
来自Feldman Architecture 对gooood的分享。更多关于他们:Feldman Architecture on gooood
Appreciation towards Feldman Architecture for providing the following description:
米尔谷小屋的主人是一位艺术家和一位狂热的园艺及瑜伽爱好者,他们希望能够在一个充满想象力的空间中享受退休生活。小屋位于一处陡峭的坡地,周围环绕着茂密的松树和红木树林,此前,两位主人已在此地居住多时。
An artist and an avid gardener/yoga enthusiast, the Mill Valley Cabins residents were looking to situate their growing retirement pursuits in spaces that would capture the imagination. The steeply sloping site that had long been their home offered seclusion and inspirational views within a woods of impressive pines and redwoods.
▼小屋位于一处陡峭的林间坡地,the cabins are located on a steep slope of a densely wooded hillside
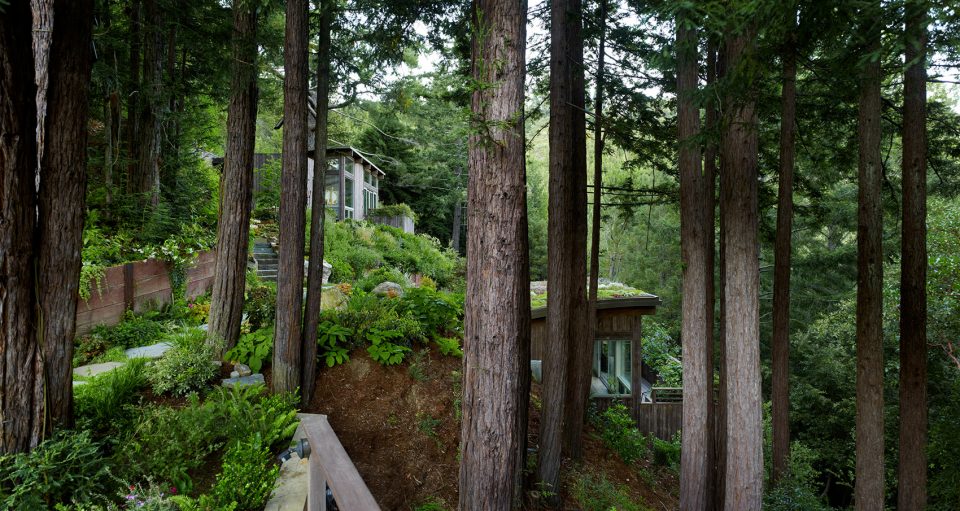
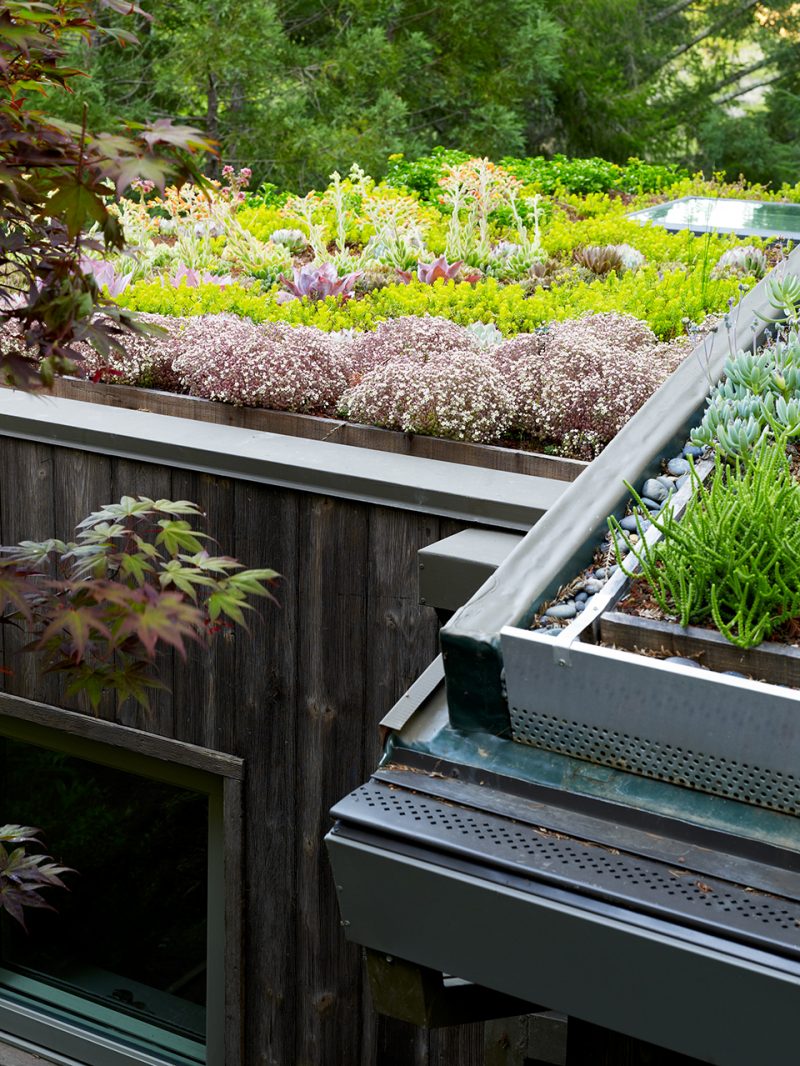
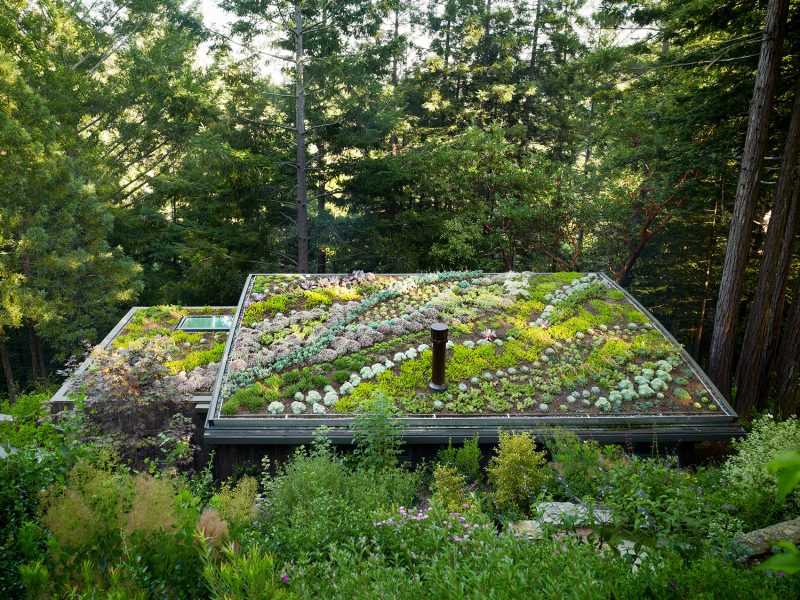
新的小屋按照使用需求被划分为两个小型的体量,并轻轻地放置在既有的树林之间,使其对场地的干扰降至最低,同时带来了不同角度的树林景观。位于低处的小屋顶部被植物覆盖,使艺术家能够从高处的小屋中俯瞰到宛如棉被的花园。绿色屋顶与山坡融为一体,也为热爱园艺的屋主提供了施展才艺的画布。两座小屋的室内空间简洁而现代,使人得以在林间享受安静的沉思。
Dividing their programmatic needs into separate cabins allowed the two small structures to be placed lightly between existing trees with minimal re-grading of the site and gave each a different view of the woods. The planted roof of the lower building provides a quilt-like garden for the artist to look down upon. The green roofs blend with the hillside and provide a canvas for the client’s love of gardening. The simple and modern interiors of the studios offer spaces for quiet reflection among the trees.
▼小屋按照使用需求被划分为两个小型的体量,the cabins were divided into two small structures according to their programmatic needs
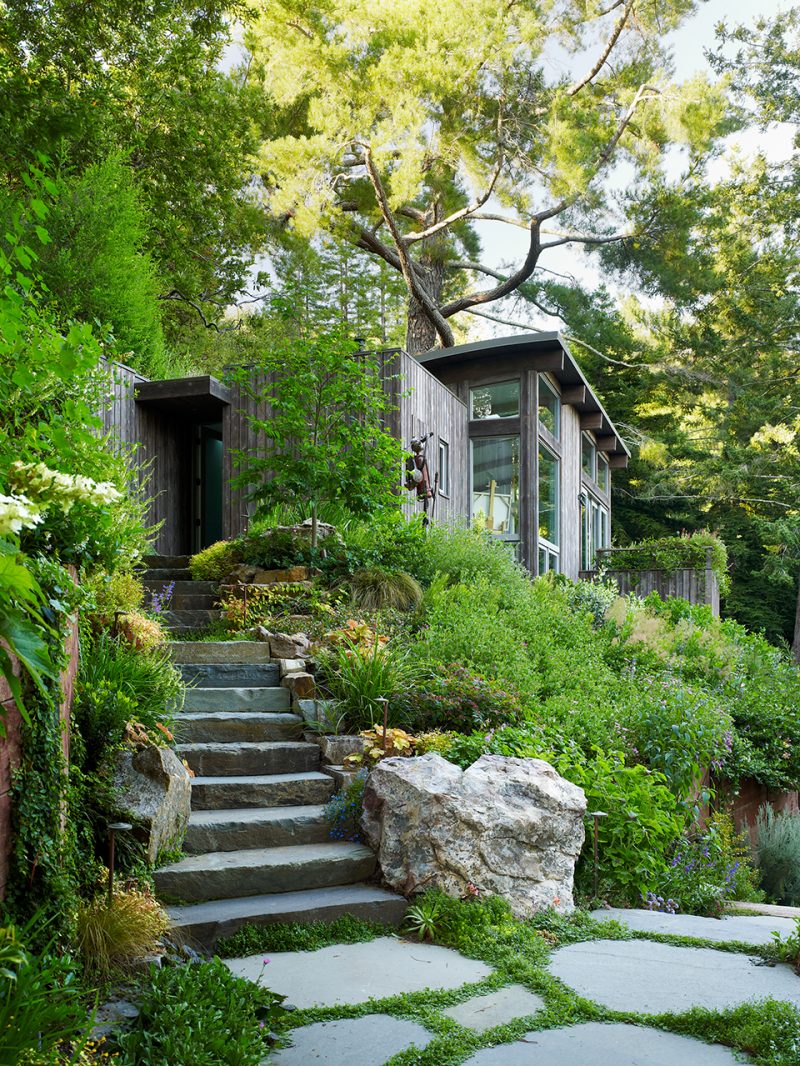
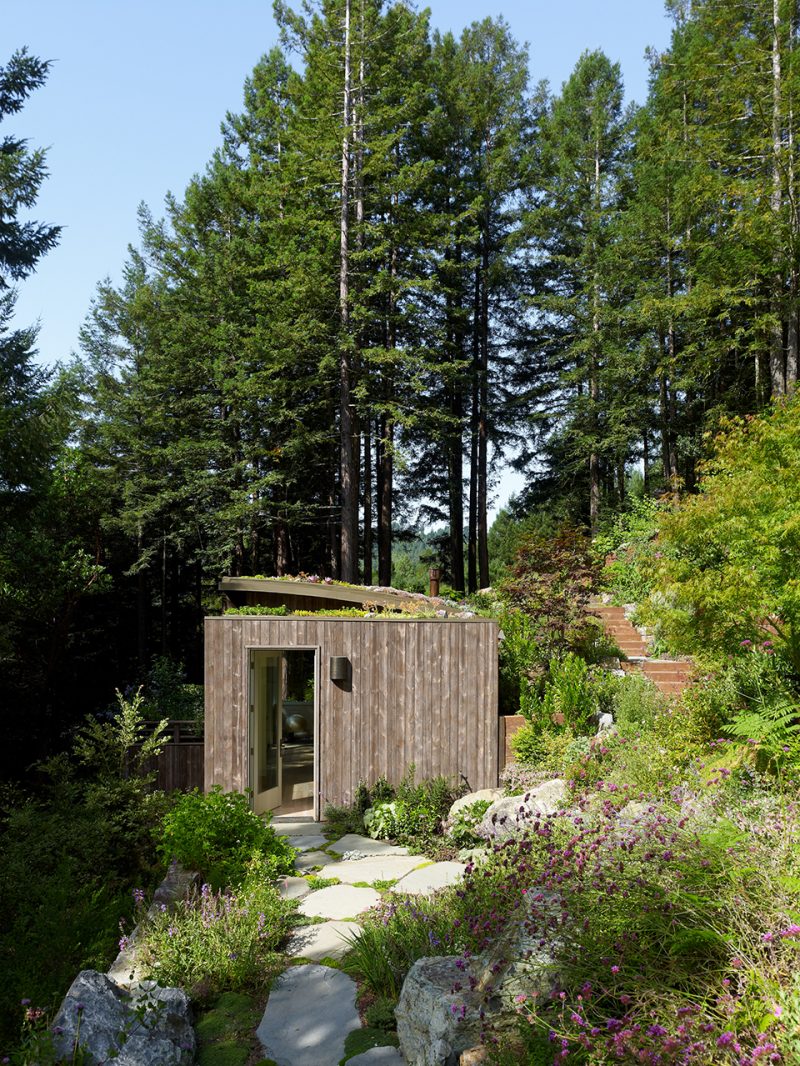
▼上方小屋外观,the upper cabin
▼嵌入坡地的体量,the volume dug into the steep hillside
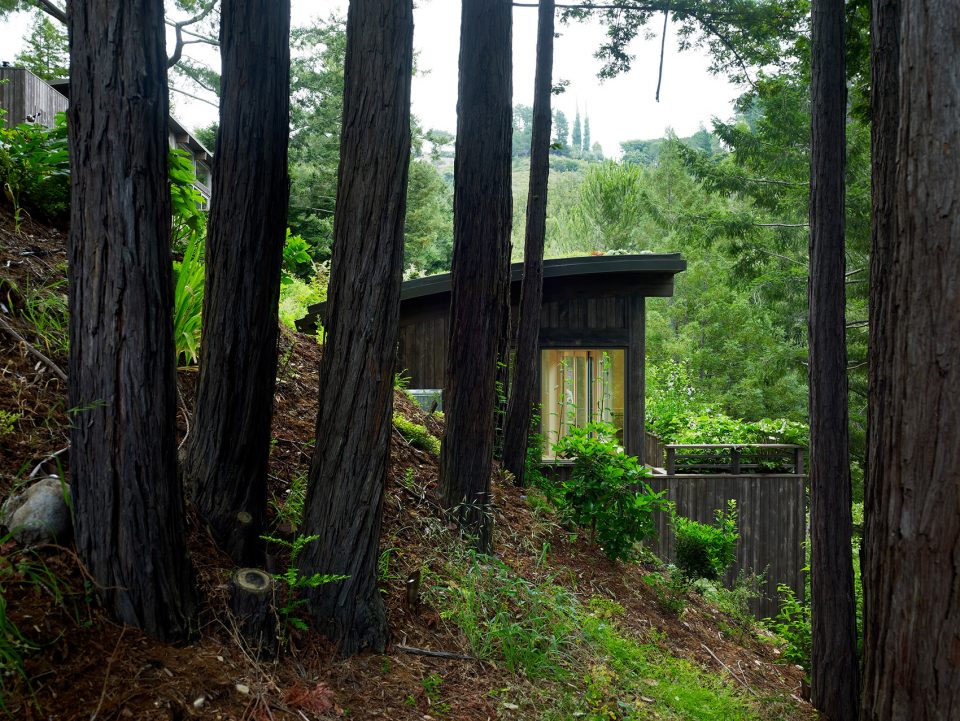

▼从高处的小屋能够俯瞰到低处小屋的屋顶花园,the planted roof of the lower building provides a quilt-like garden for the artist to look down upon
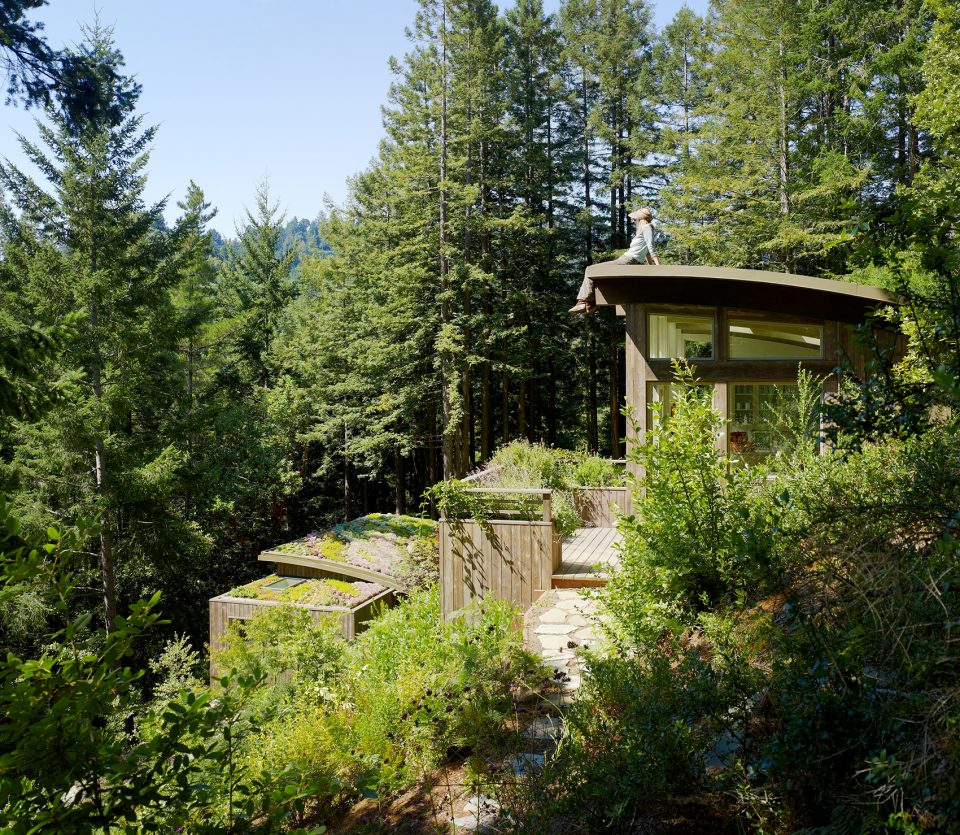
▼绿色屋顶为热爱园艺的屋主提供了施展才艺的画布,the green roofs blend with the hillside and provide a canvas for the client’s love of gardening
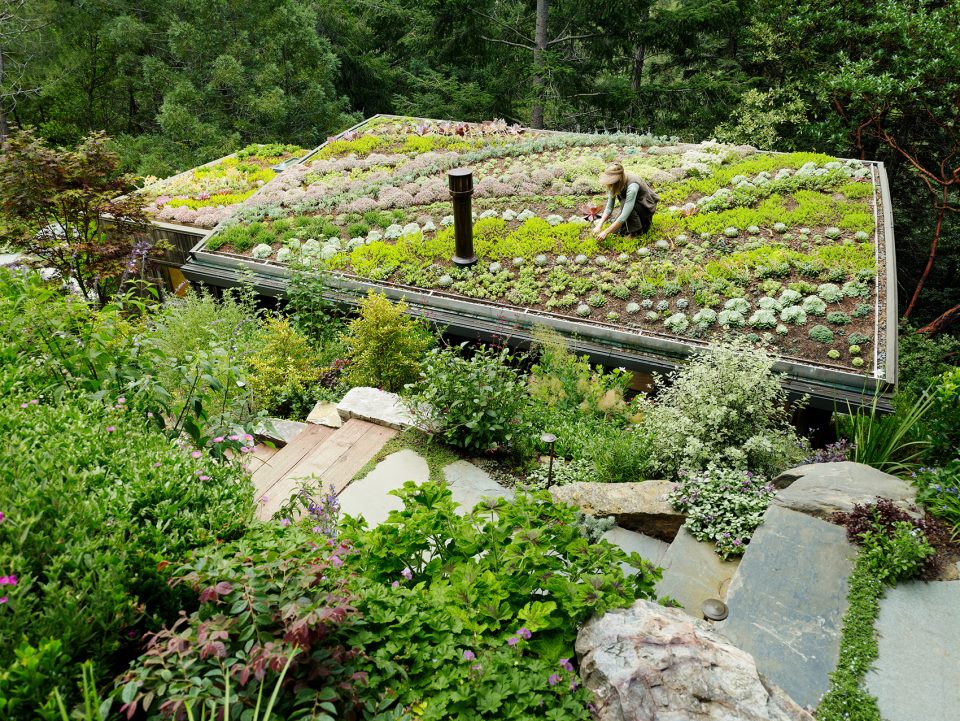
▼细部,detailed view of the roof garden
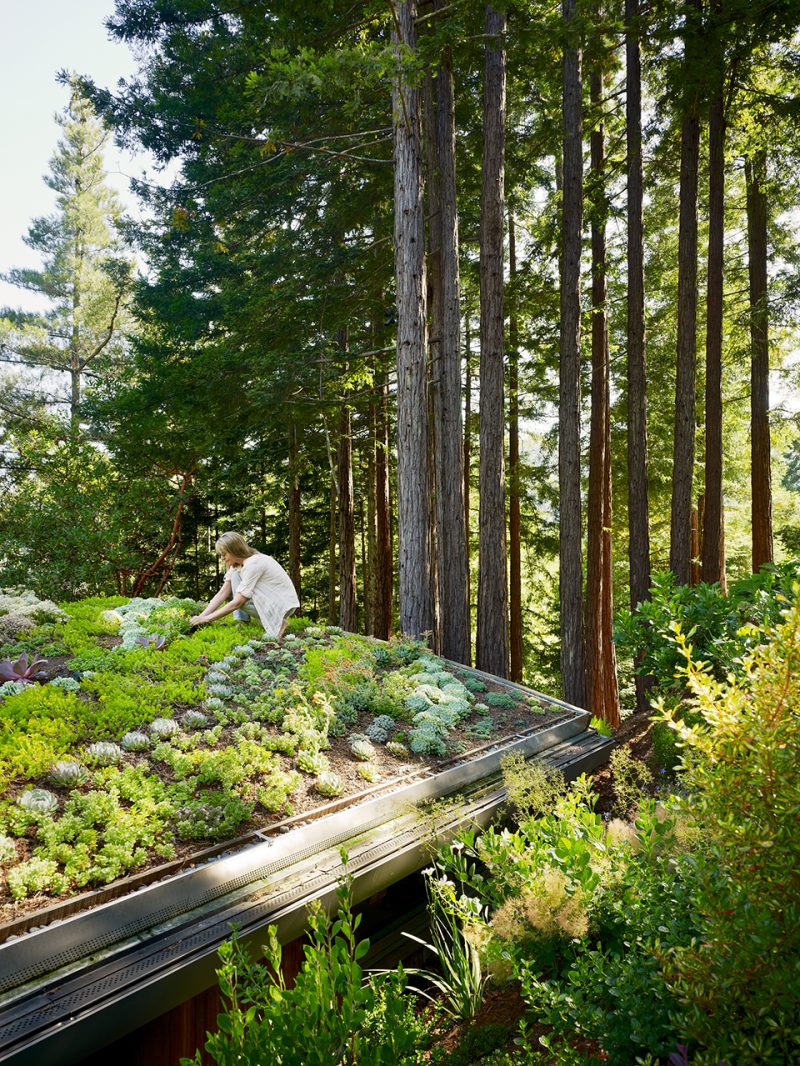
“为了在树木繁茂的山坡上营造一处别致的空间,我们将艺术/瑜伽室与客房小屋分割为两个小型的体量,并将其嵌入陡峭的山坡。位于上方的小屋能够俯瞰到低处的、被巧妙地掩藏在屋顶花园下面的小屋。”– Jonathan Feldman
“In order to delicately create the needed extra space in the densely wooded hillside, we separated the art & yoga studio from the guest suite into small, removed structures and dug them into the steep hillside. The upper cabin overlooks the lower, which is largely hidden behind its artfully planted garden roof.” – Jonathan Feldman
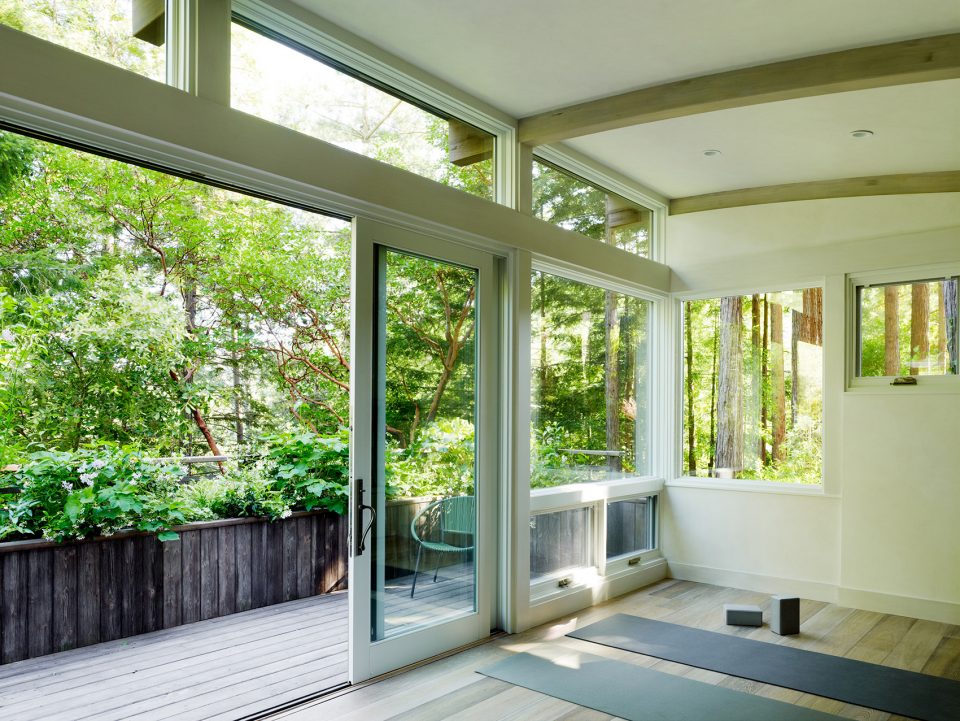
▼瑜伽室,yoga studio
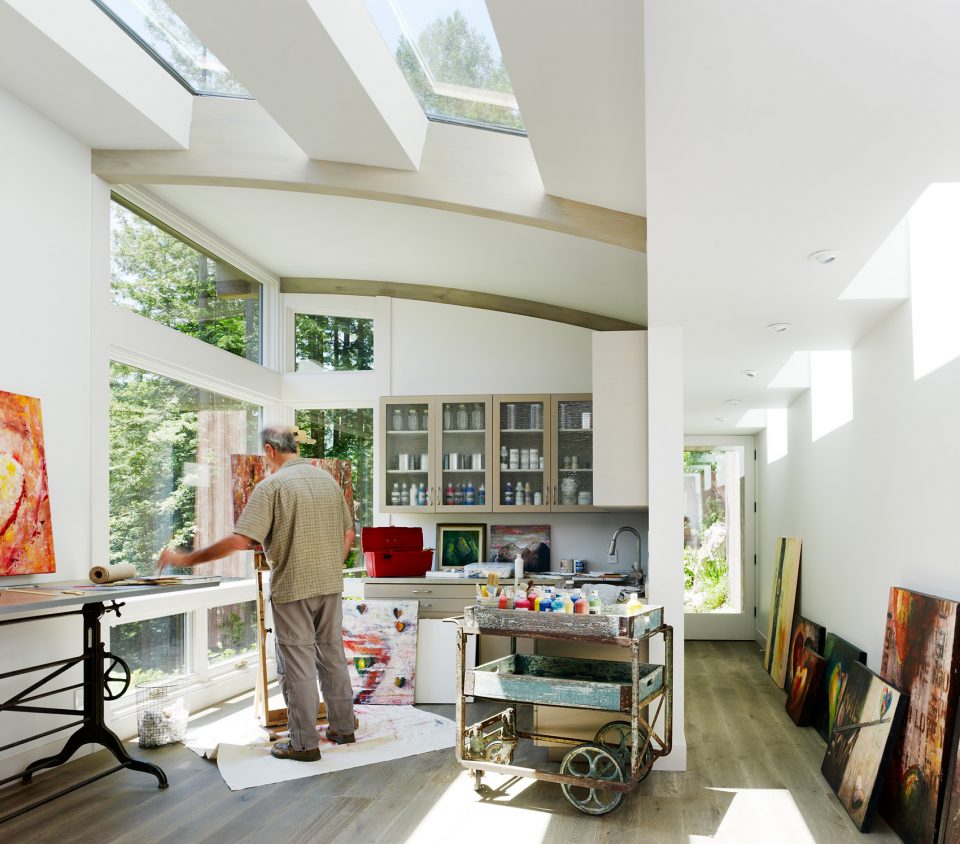
▼画室,art studio
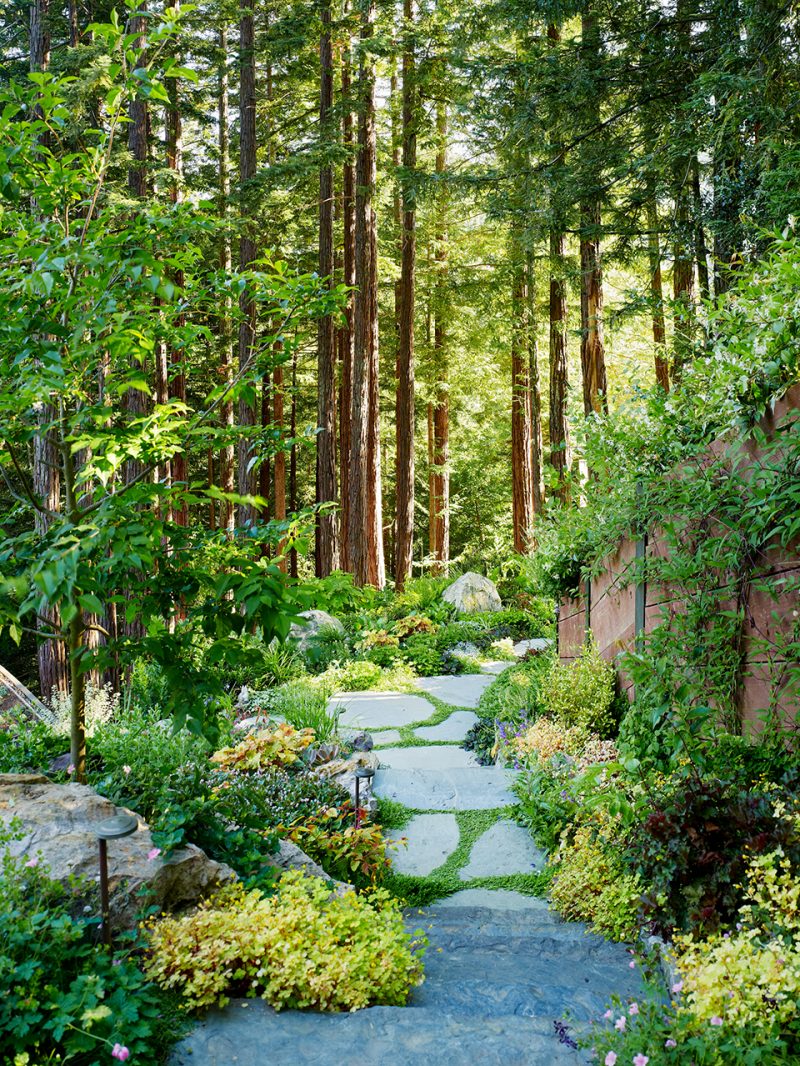
▼树木繁茂的山间景观, the densely wooded hillside
▼画室俯瞰视角,view from the art studio
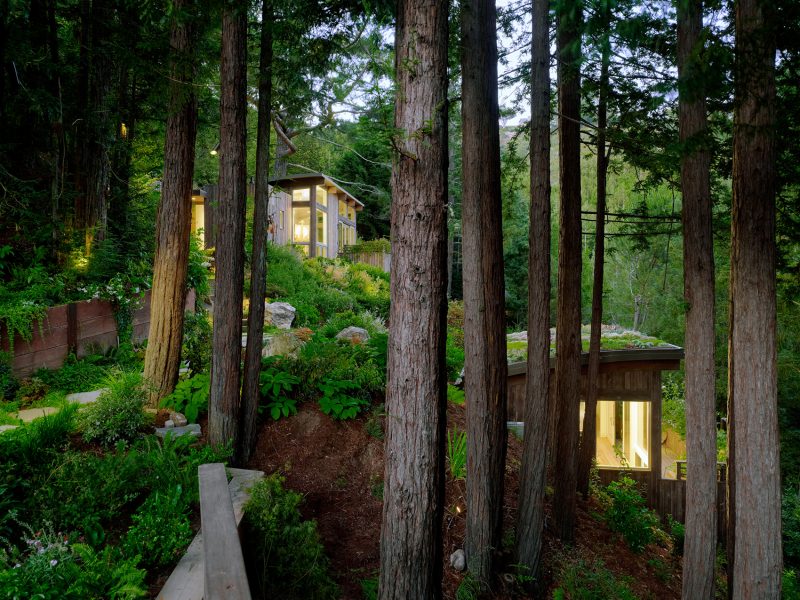
▼夜景,night view
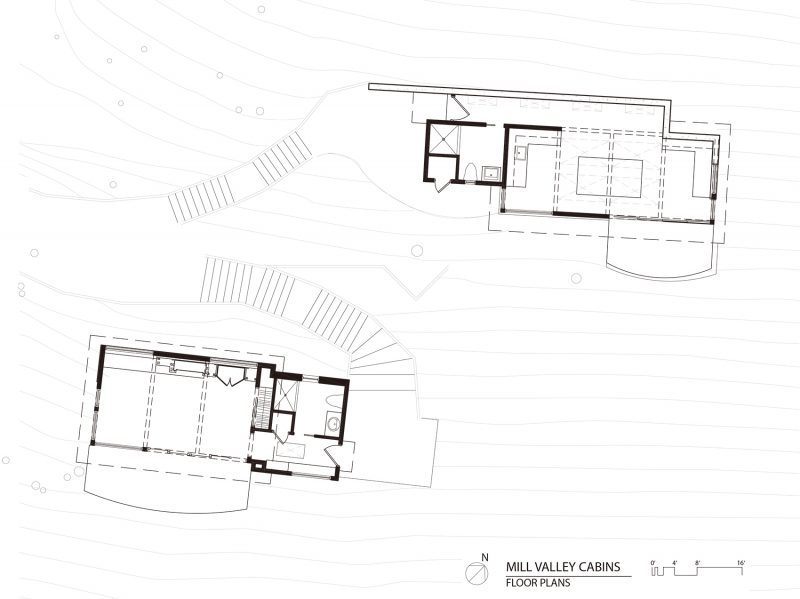
▼平面图,floor plan
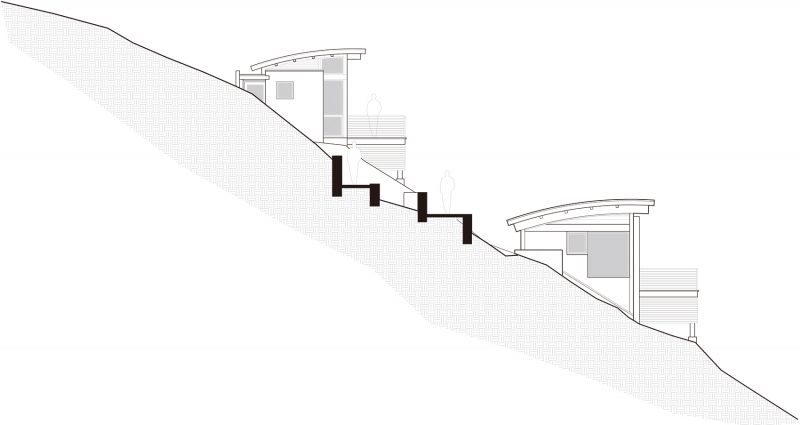
▼剖面图,section
Project Team
Architecture: Feldman Architecture
Contractor: JP Builders
Green Roof and Landscape Design: Jori Hook
Structural Engineer: Yu Strandberg Engineering
Geotechnical Engineer: Miller Pacific Engineering Group
Photography: Joe Fletcher
More:Feldman Architecture。更多关于他们:Feldman Architecture on gooood









创造梦想三要素:钱、想象力、时间····
好真实,真的神评
神评