非常感谢 体集建筑 对gooood的分享。更多关于他们: Collectivework on gooood.
Appreciation towards Collectivework for providing the following description:
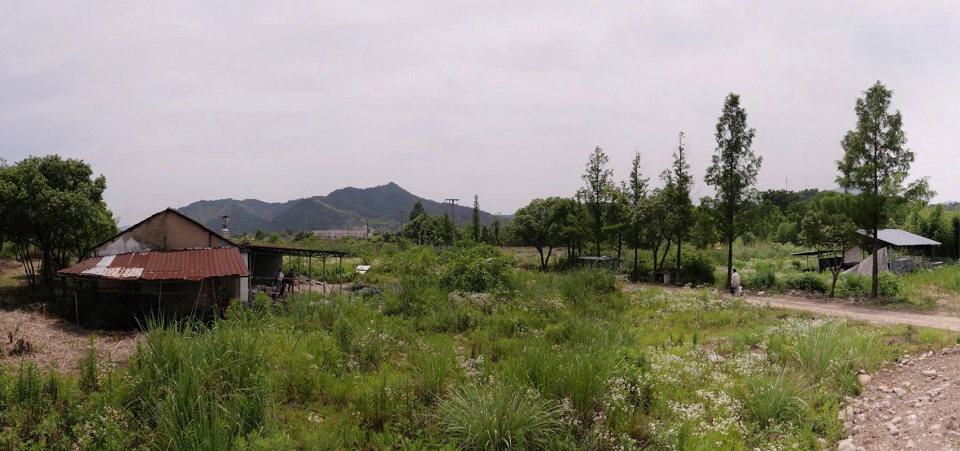
发源于安吉龙王山的南溪顺着天目山余脉顺流而下,穿越下游的孝丰镇,冲积出适应聚居的平原地貌。溪南村便位于溪水的南岸,并因此得名。项目的场地位于溪南村河畔的一处废弃的草场,与村落核心区域有一定距离,四周群山环绕,景色极好。草场中原有一栋废弃的管理用房与养猪棚,设计团队在前期规划中与村里商议决定将草场改造为一处露营地,如何将两栋生产性用房改建为能够唤起自然体验并适应年轻化活动场景的空间,成为设计的重点。
Originated from the Longwang Mountain and flowing down along the Tianmu Mountains, Nanxi Brook formed a plain landform suitable for settlement when passing through Xiaofeng Town in Anji. A village is named by its location as Xinan which means “south of the brook” in Chinese. The project site is located on an abandoned grassy field on the south of Xinan Village some. Since being distant from the dwelling area in the village, the site is surrounded by mountains and beautiful natural scenery. Originally, there are an abandoned management building and a pigsty standing on the field. After discussion with the client, the design team planned to transform the abandoned field into a campsite. Therefore, ow to transform a pair of production buildings into spaces that could evoke natural experiences and adapt to youthful activities, becomes a key point in the design process.

▼从南侧竹林鸟瞰营地与溪水,Bird’s eye view of camp and stream from bamboo forest on south side © 摄影:杨剑飞 / 版权:体集建筑
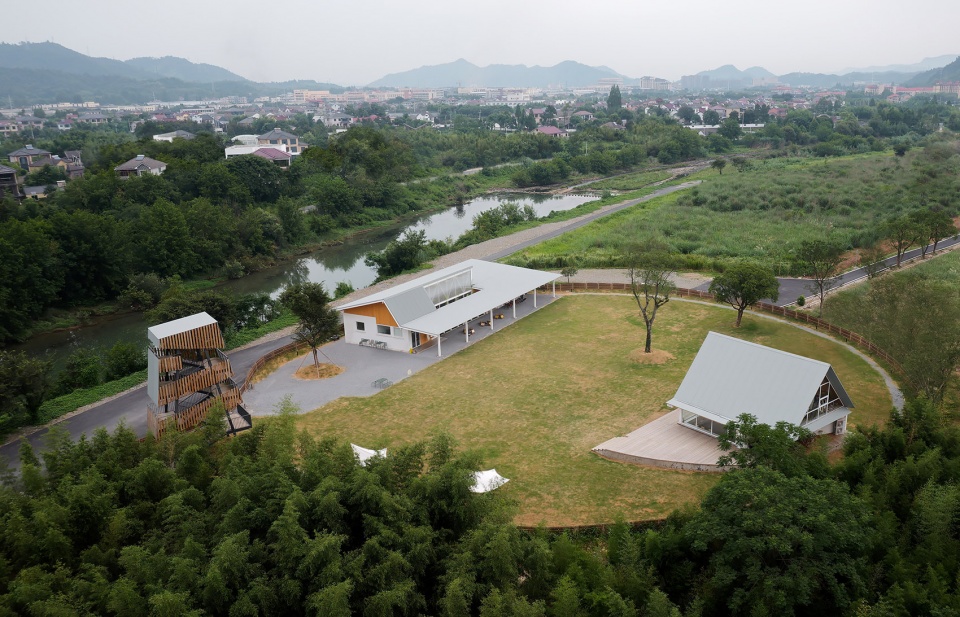
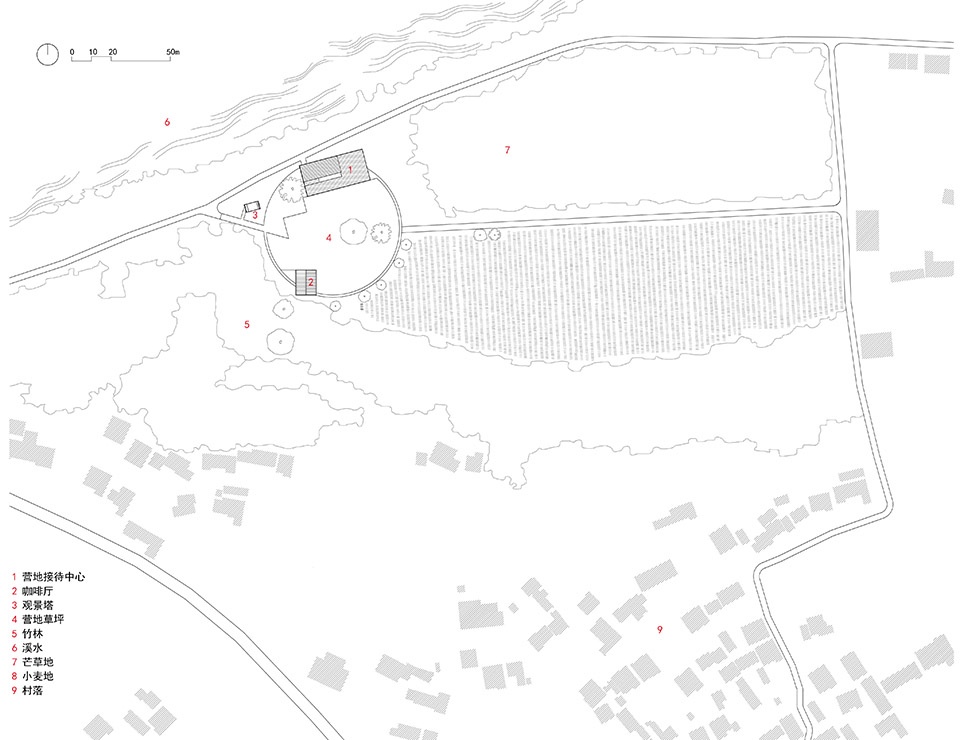
两栋建筑所处位置的中间原有一条道路横穿,将场地割裂。为了让营地活动区域更为完整,我们将公路改道至沿河区域;原草场管理房改造为营地接待中心,养猪棚改造为咖啡厅,并用一个圆形的砂石路径将两栋房子串联起来,共同围合出一片大草坪。在多次场地踏勘中我们发现这里是观赏夕阳的绝佳场地,因此在场地西侧增设了一处面向夕阳与群山的景观塔。三栋建筑、构筑物与圆形的草坪共同围合出一片向心的活动场地,这也是我们希望将未来有限的人气聚集起来所采取的空间策略。
▼场地原状,Original state of the site © 体集建筑
The two buildings were originally separated by a road that cut through the site. In order to complete the campsite activity area, we diverted the road to the riverside area. The original management building and the pigsty was renovated into a campsite reception center and a café. A circular gravel path was used to connect the two buildings, redefine a large encircled camp field. During several field surveys, we found that the site was an excellent place to enjoy the sunset, so an observation tower facing west added at the west corner of the site. The three constructions and circular lawn together enclose a concentric activity area, which is the spatial strategy adopted to assemble limited popularity in the future.
▼从北侧溪水鸟瞰营地,Bird ‘s-eye view of camp from north stream © 摄影:杨剑飞 / 版权:体集建筑
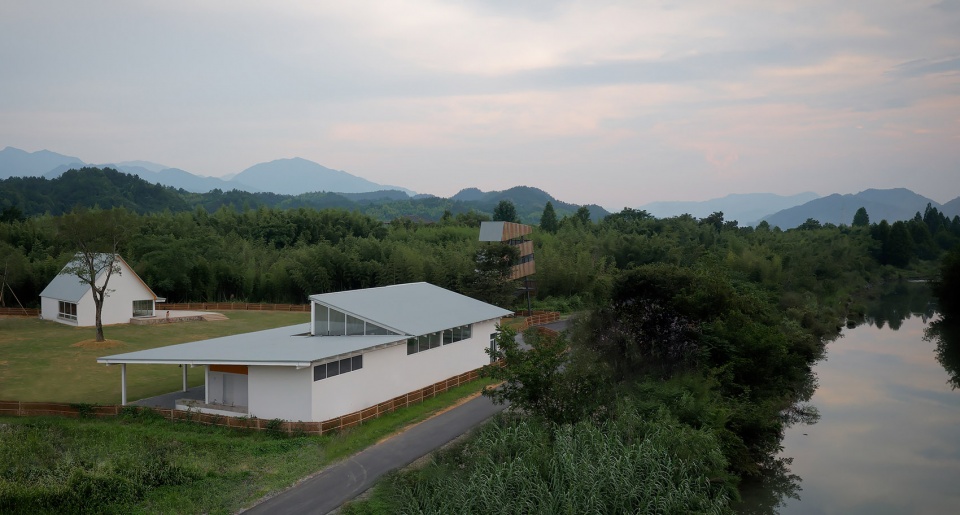
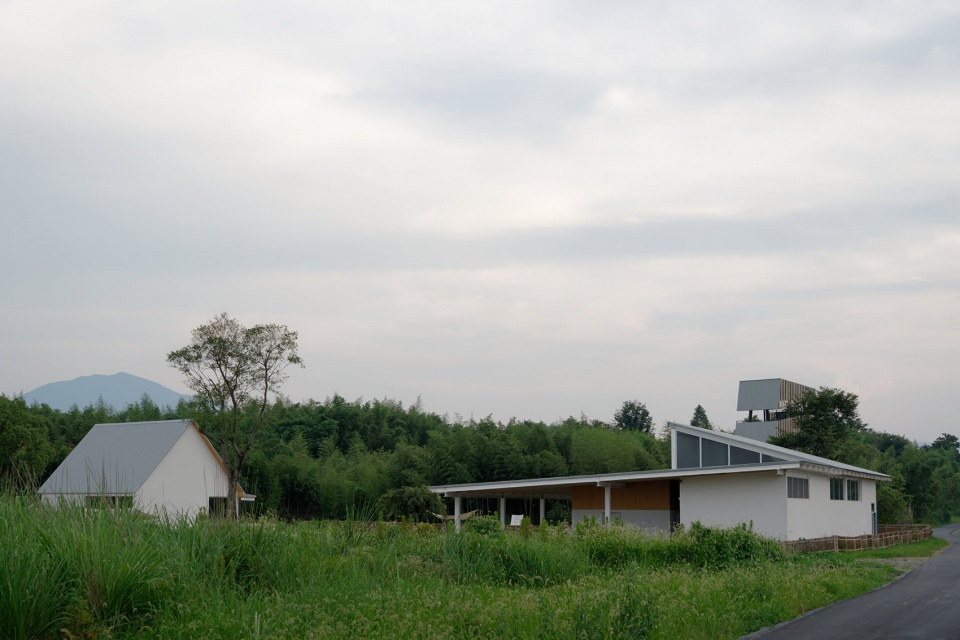
▼从芒草地看营地聚落,View of the camp settlement from the miscanthus field © 摄影:梁俊 / 版权:体集建筑
▼从草坪看接待中心与观景塔,Viewing the reception center and observation tower from the lawn © 摄影:杨剑飞 / 版权:体集建筑
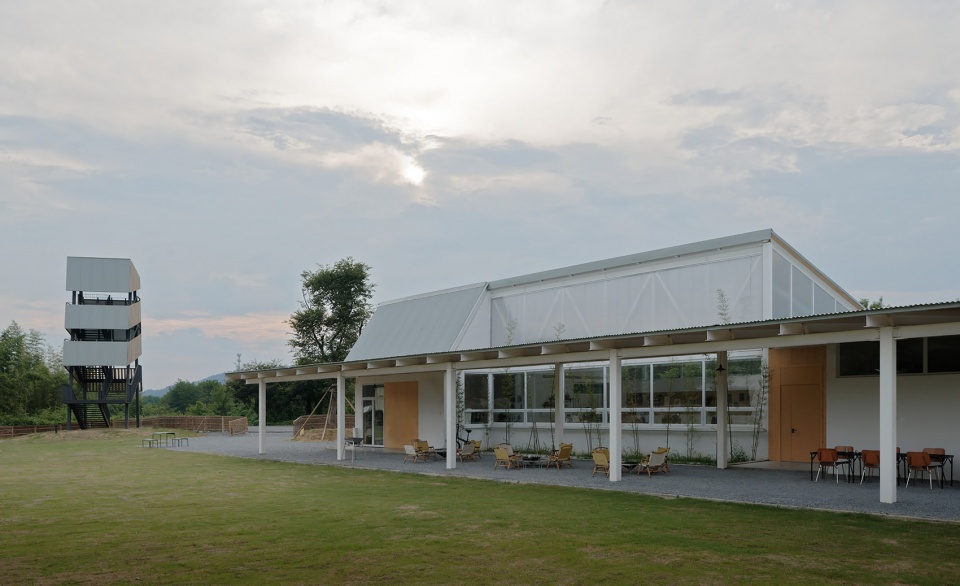
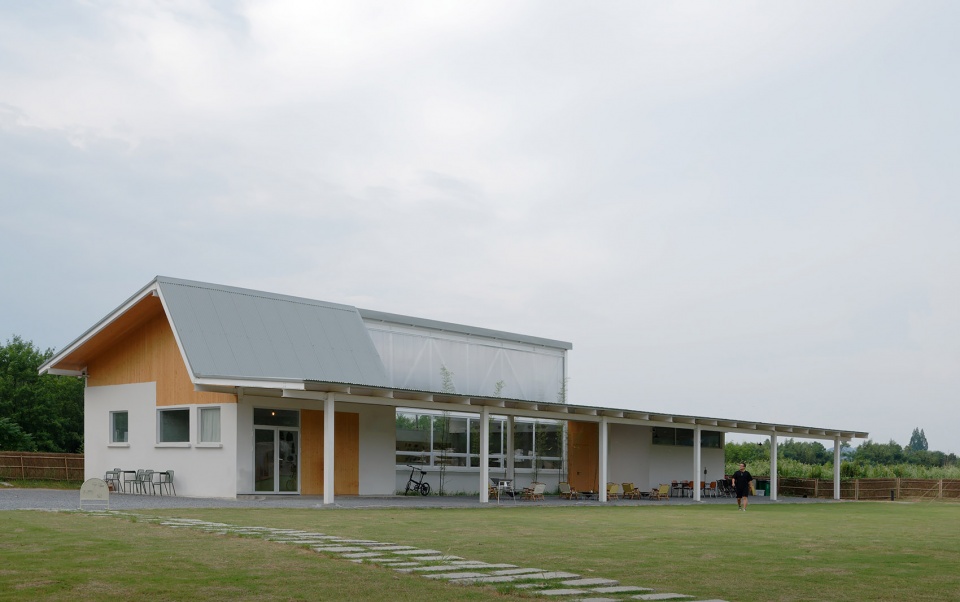
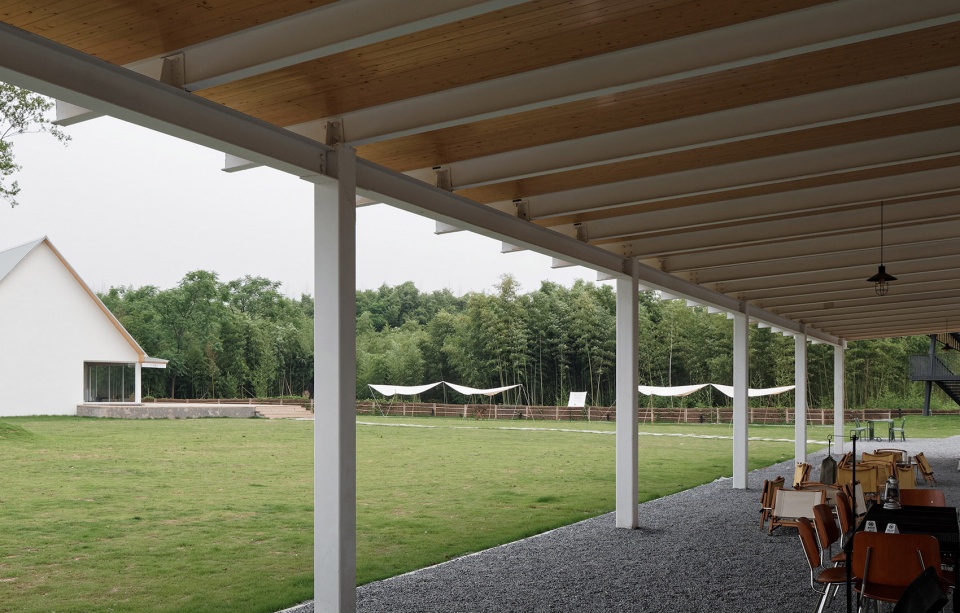
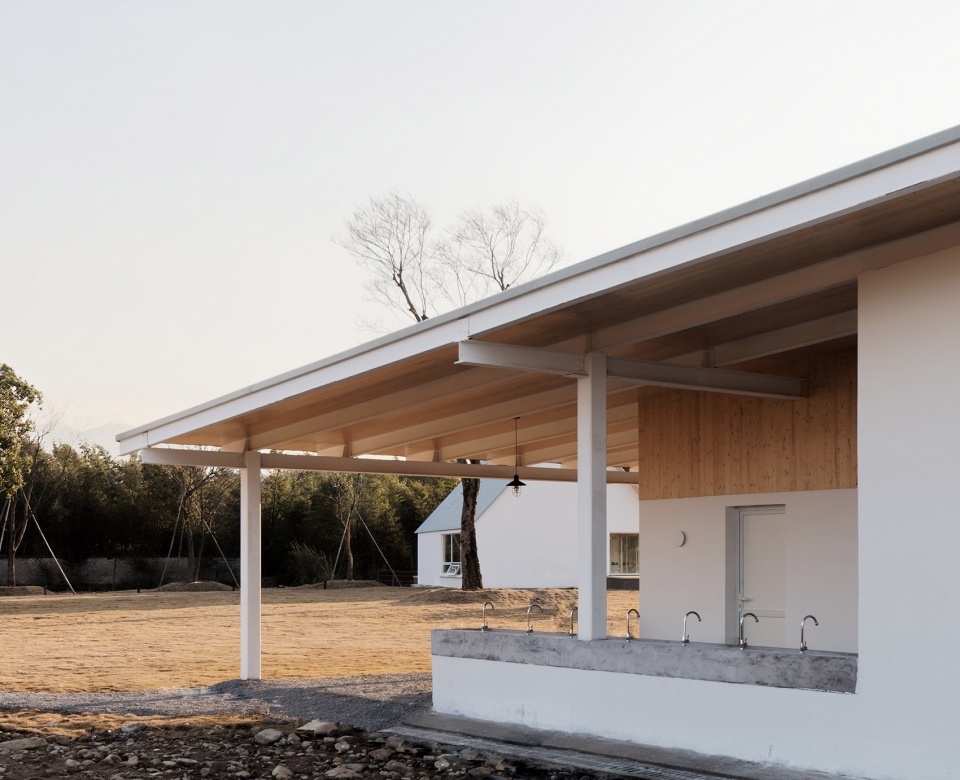
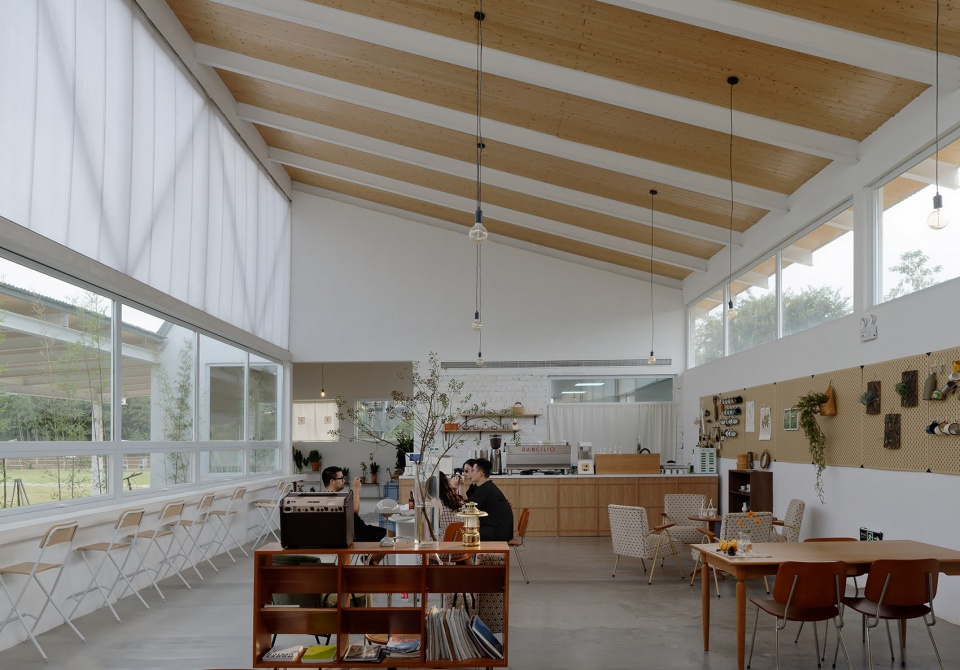
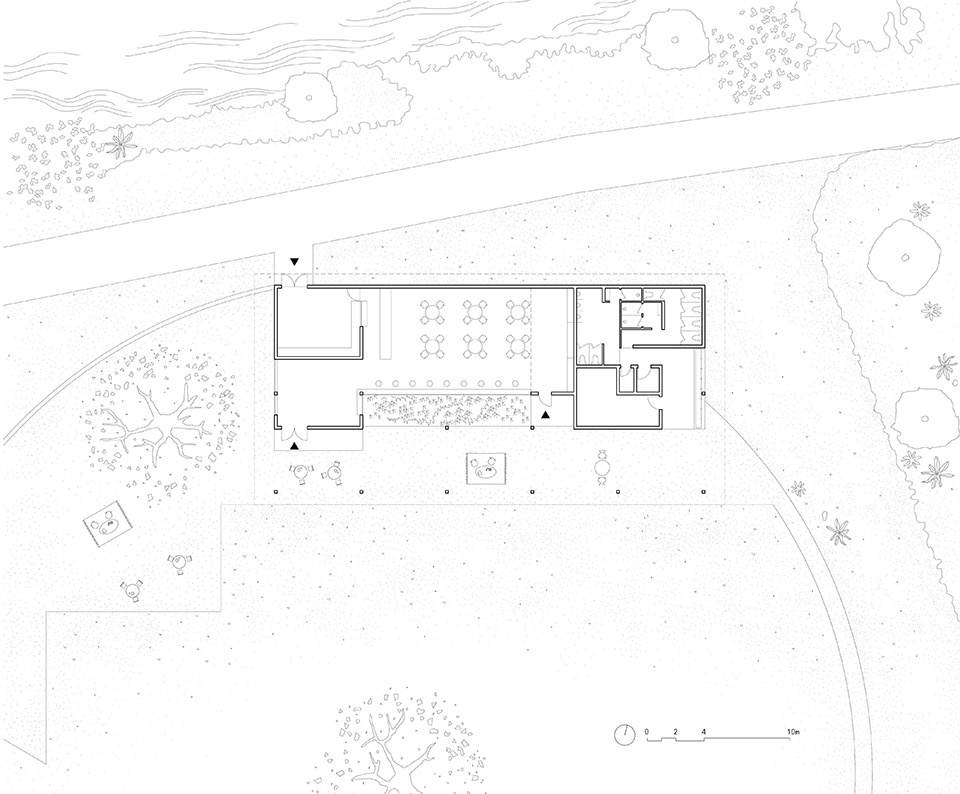
乡村建筑改造的策略我们希望简洁而有效,并基于现状建筑轮廓及特质做适应性重建,避免复杂的造型,从而让建筑呈现一种轻松的姿态。草场管理用房外侧原有简易搭建的钢棚,是阴凉覆盖也是远山框景,改建的营地中心继承这一空间关系,将高敞的室内与低矮凉棚组合起来,并在二者之间留一片狭长的竹林天井,改善凉棚下的风环境,同时也为室内引入了侧天光。高与低的屋檐之间形成了三组剖面关系,与动线相结合,在不大的平面范围内形成了丰富的内外视线关联与游走中的空间尺度变化。
▼接待中心三组剖面,Three sections of the reception center © 体集建筑
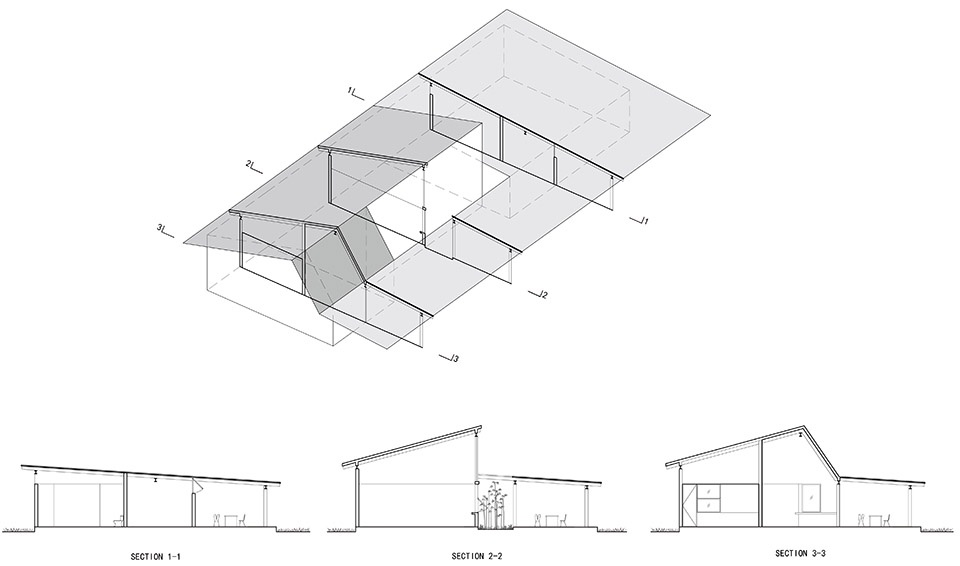
For the architectural strategy, a simple and effective methodology was preferred in this rural context. Specifically, we take adaptive reconstruction based on the original building outline and characteristics, avoiding complex form and presenting a relaxed posture. There was a simple steel shed outside the management building that provided shade and framed a view of the mountains. The renovated campsite center inherited this spatial relationship, by a way of integrating the high and open interior with the low and shaded exterior. Meanwhile a narrow bamboo courtyard is created between them to promote the wind environment under the shed and introduce skylight into the interior. Three different sections are formed by the high and low eaves within a tiny scale structure, creating diverse spatial relationship and walking experience along the circulation.
▼接待中心正面,Front facade of the reception center ©摄影:杨剑飞 / 版权:体集建筑
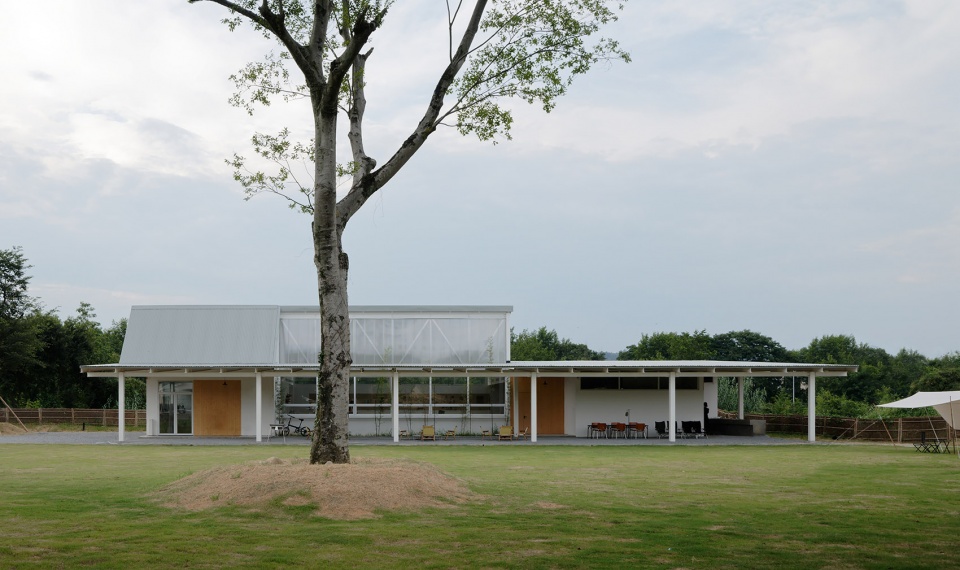
▼接待中心入口,Entrance of the reception center ©摄影:杨剑飞 / 版权:体集建筑
▼从廊下看营地和咖啡厅,Viewing the camp and cafe from the porch ©摄影:杨剑飞 / 版权:体集建筑
▼接待中心侧面洗手台,Side wash basin of the reception center ©摄影:杨剑飞 / 版权:体集建筑
▼接待中心室内,Interior of the reception center ©摄影:杨剑飞 / 版权:体集建筑
▼接待中心面向景观的长窗,The long window of the reception centre facing the view ©摄影:杨剑飞 / 版权:体集建筑
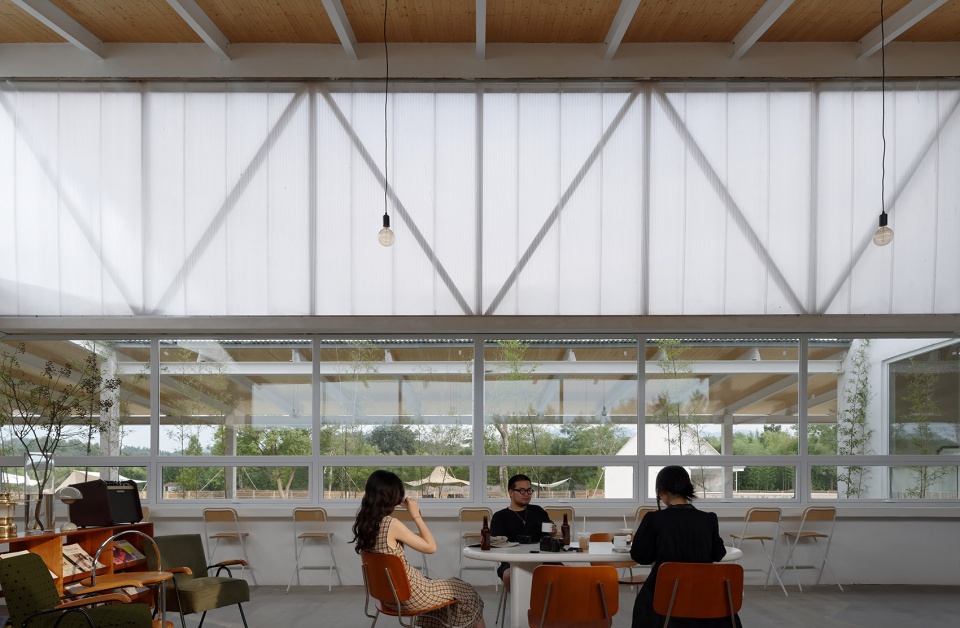
▼内部与外部的视线关系,The relationship between interior and exterior ©摄影:杨剑飞 / 版权:体集建筑
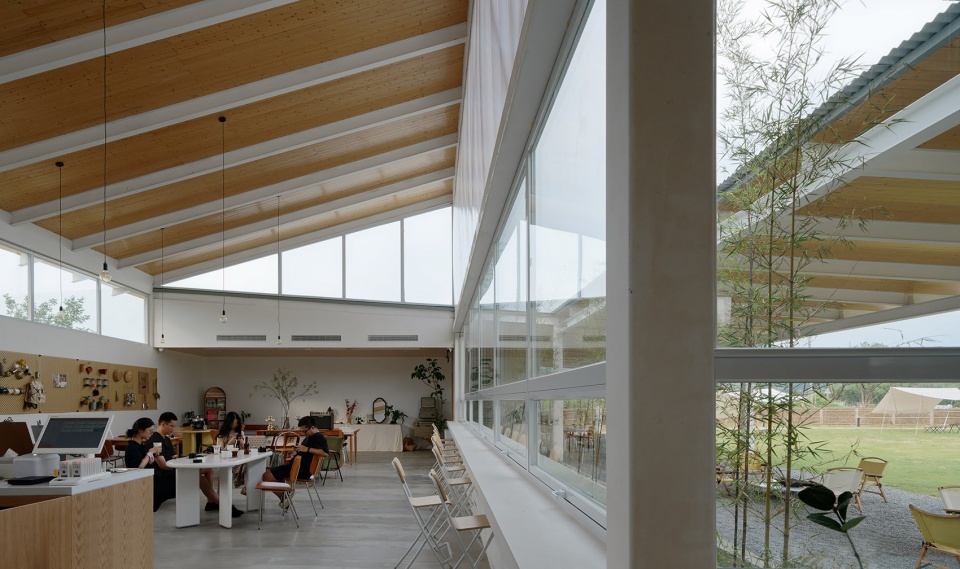
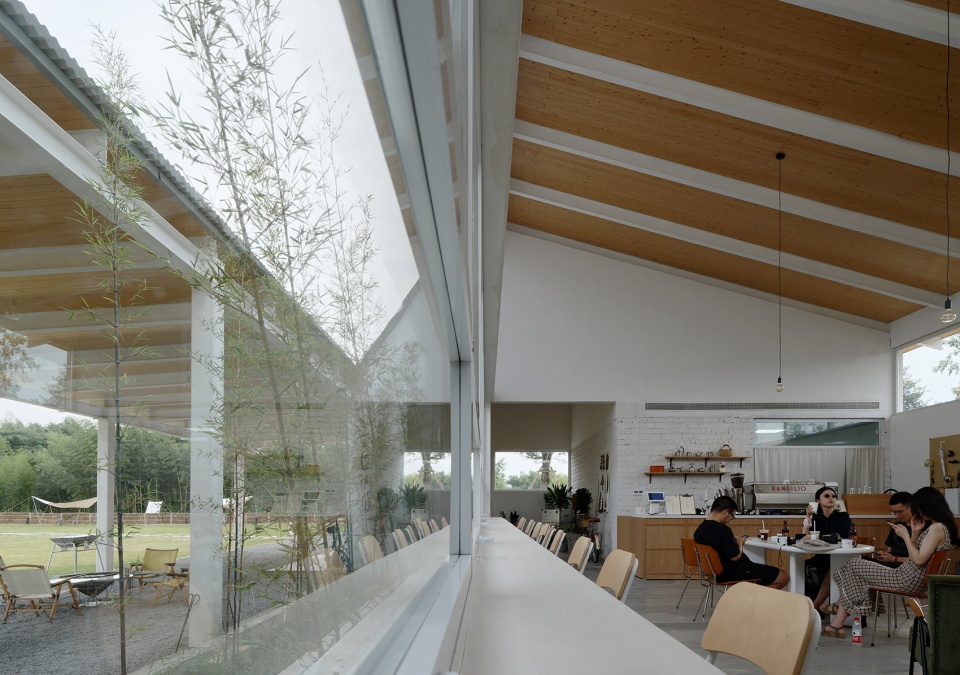
▼接待中心室内细部,Interior details of the reception center ©摄影:杨剑飞 / 版权:体集建筑
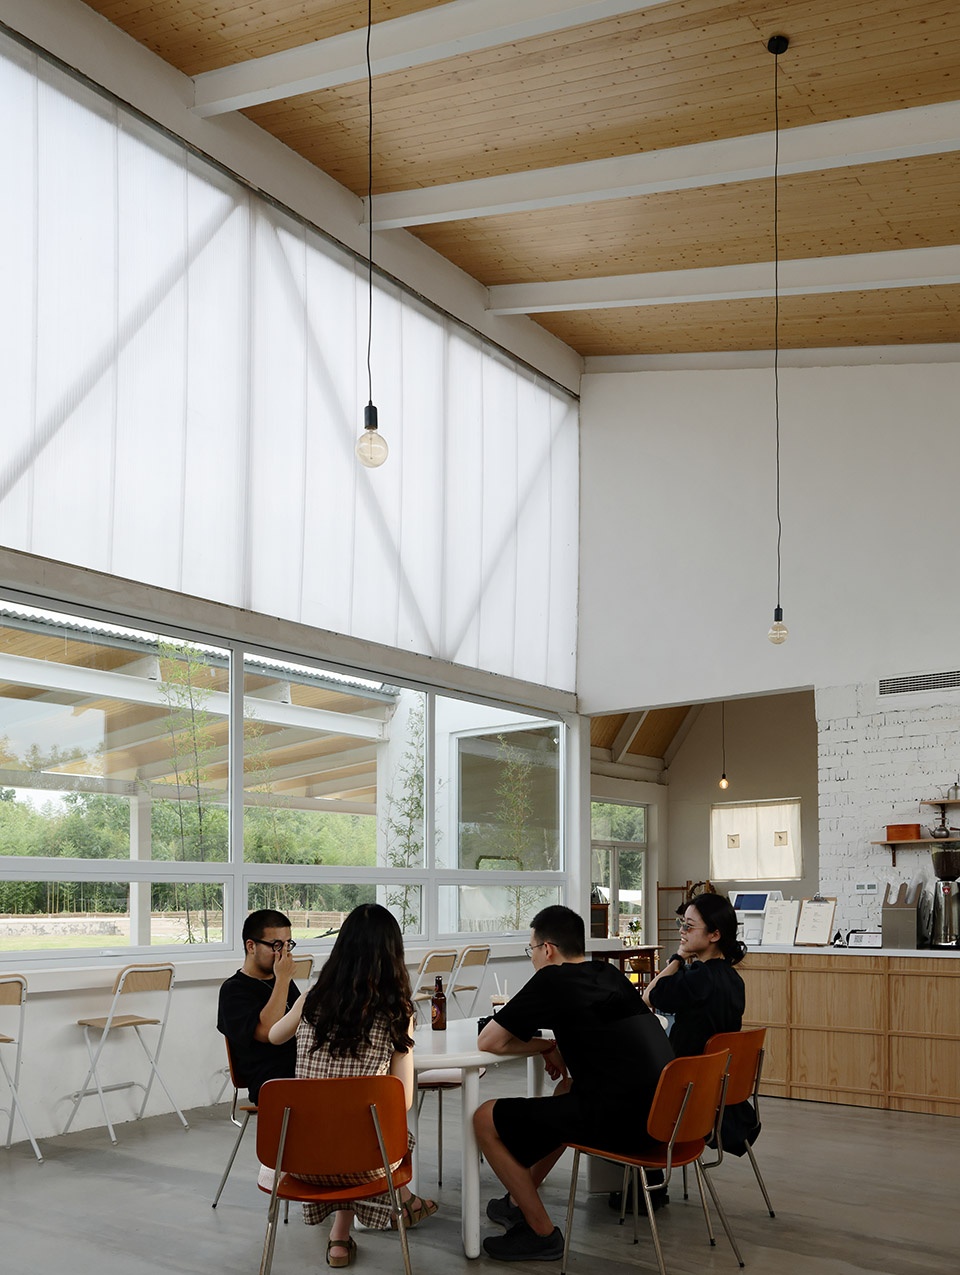
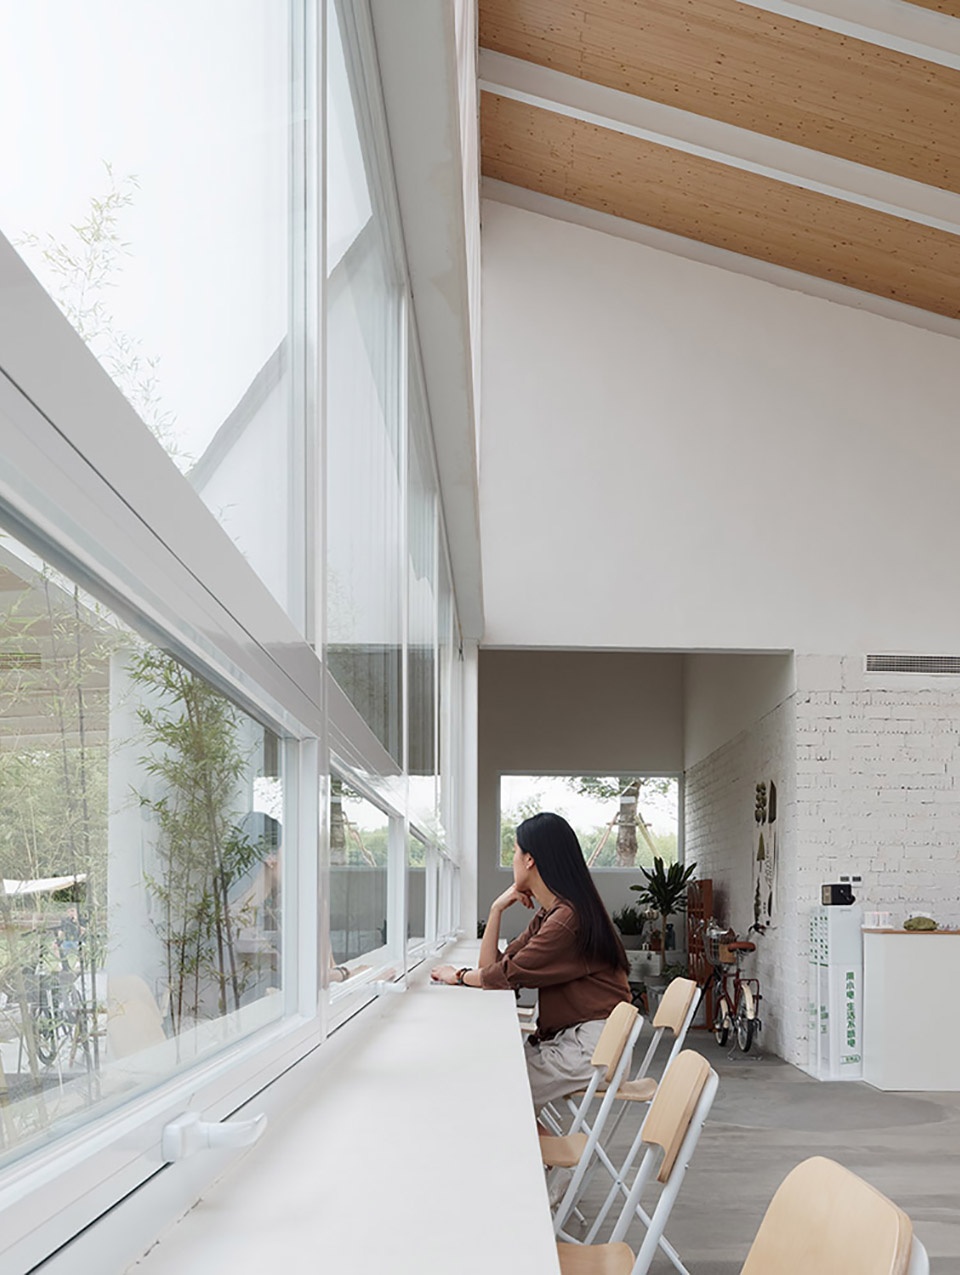
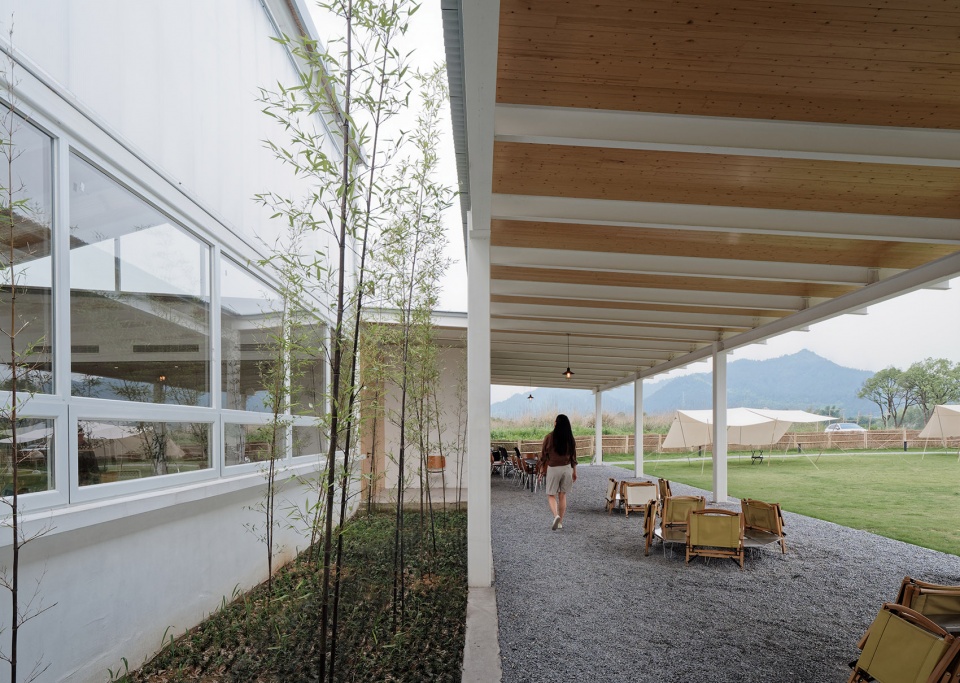
▼廊下与小庭院,Porch and small courtyard ©摄影:杨剑飞 / 版权:体集建筑
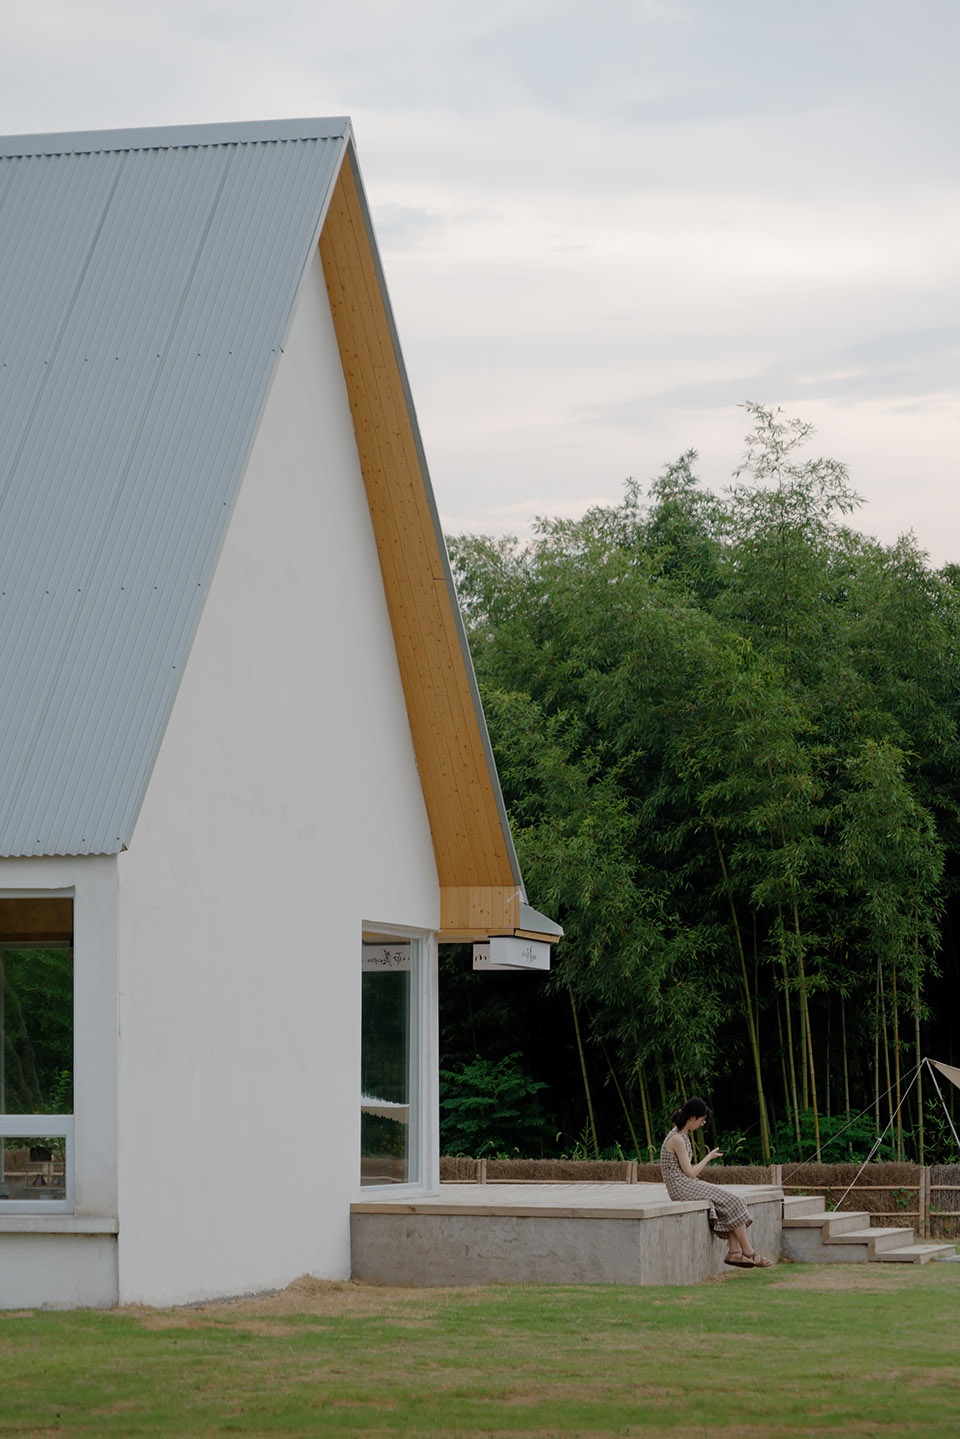
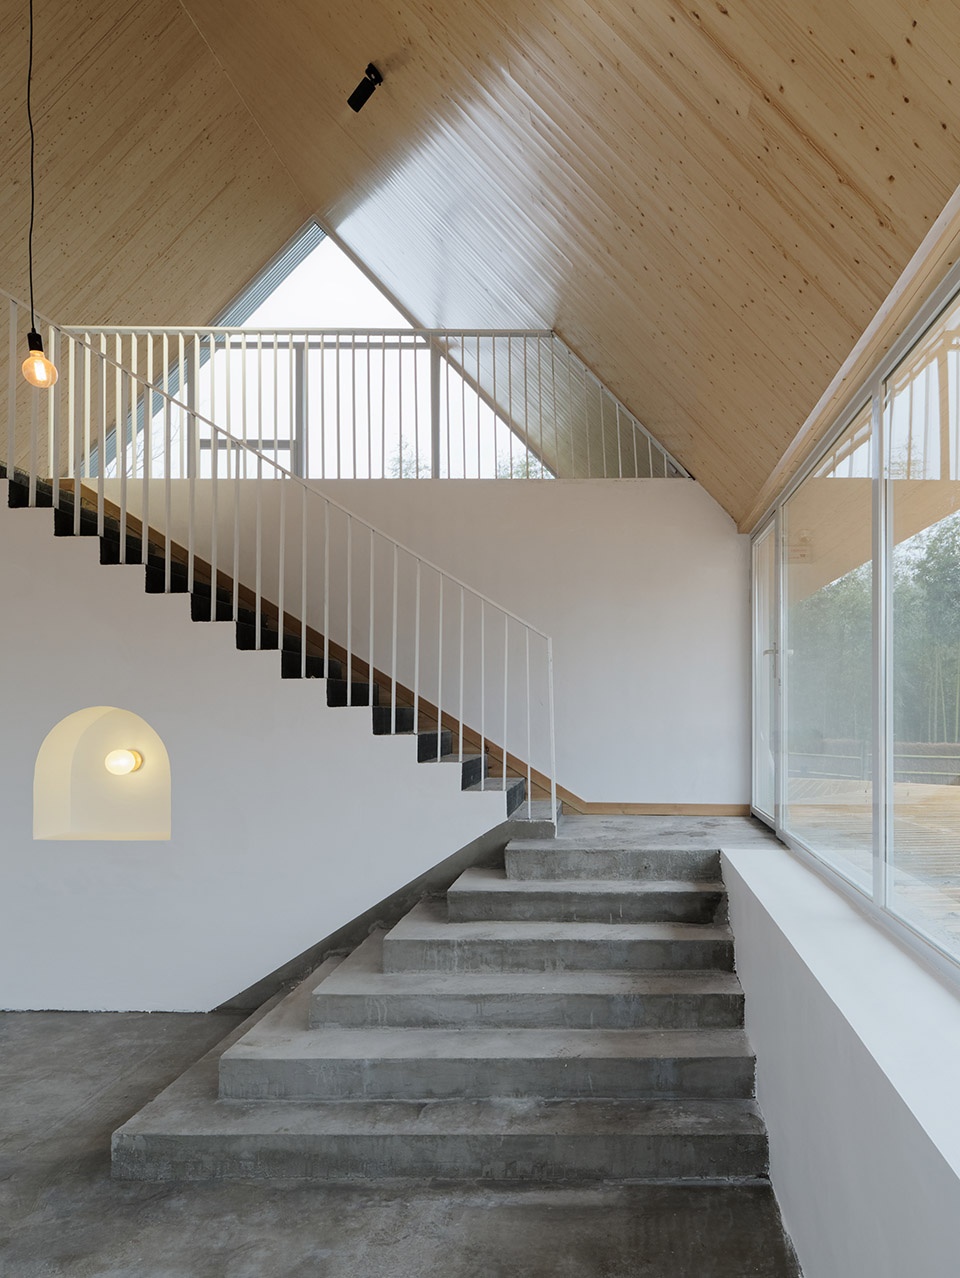
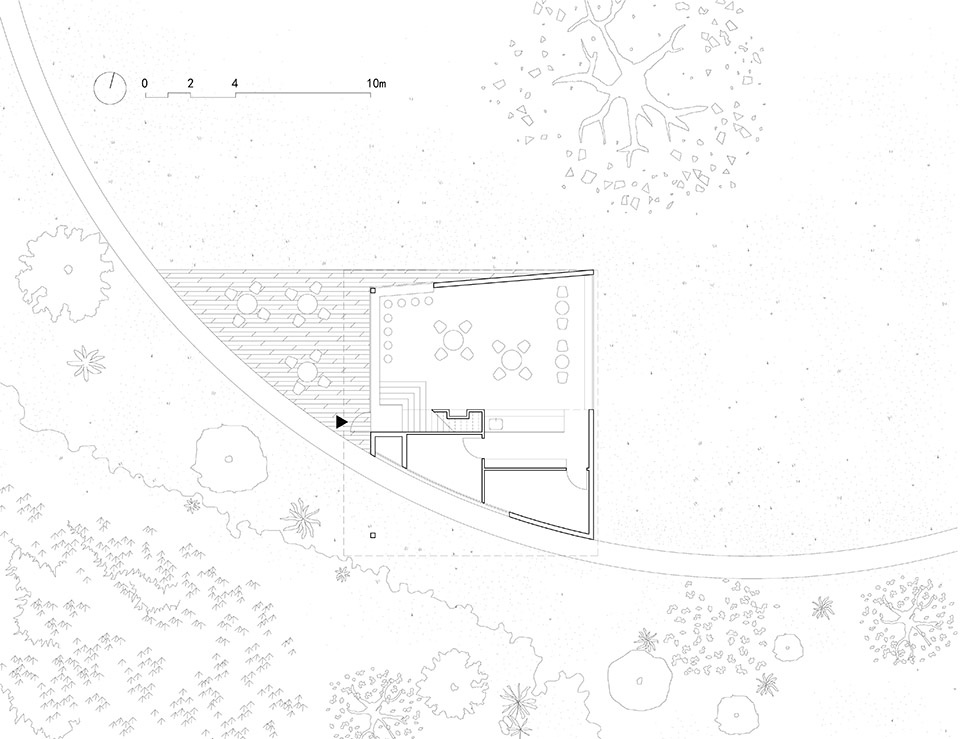
废弃的养猪棚是一个砖墙与轻钢屋架混搭的通透构筑物,在内部能意外地获得远山与近处竹林的景色。咖啡厅的改造希望强化这种内部与外部的视线关系,并与移动中的身体产生关联。设计将场地开挖,塑造了下沉地坪,当人站立的时候看到的是平常景色,坐下的时候便获得贴近地面的不寻常视野;同时咖啡厅内设置局部阁楼,通过三角形的高窗让人的身体可以贴近林梢。
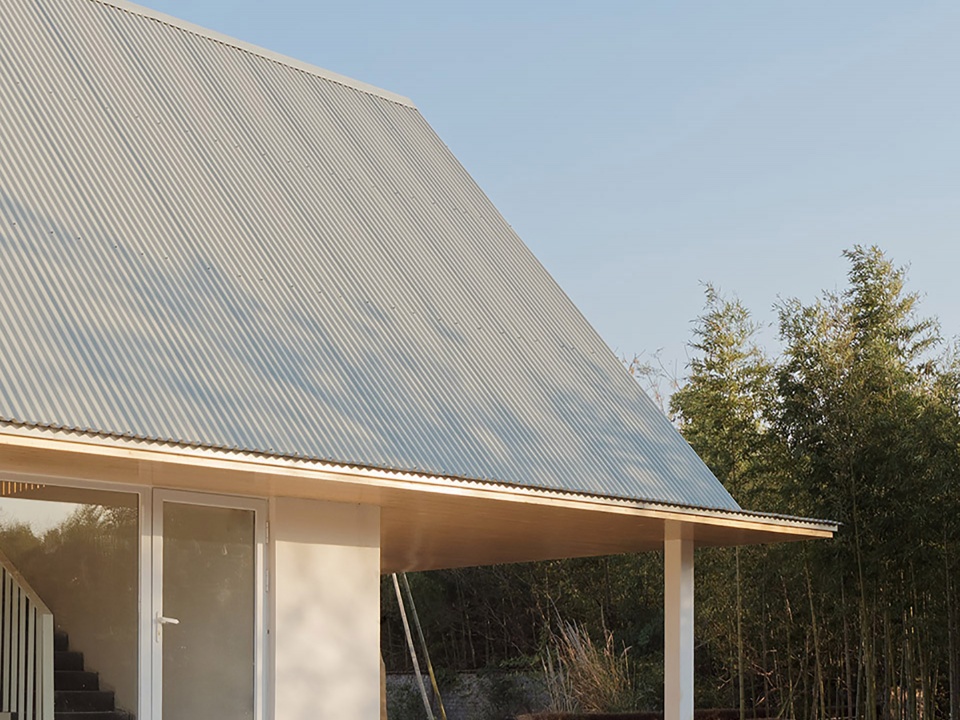
The abandoned pigsty is a translucent structure with a mix of brick walls and light steel roof, unexpectedly providing a view of the distant mountains and nearby bamboo forests from the interior. The renovation aims to enhance this internal and external visual relationship and connect it with the movement of human body. The design excavated the site to create a sunken floor, giving people a normal view when standing and an unusual view close to the ground when sitting. At the same time, a partial loft is set up in the café, and the triangular opening allows the body to be close to the treetops.
▼咖啡厅外景,Exterior of the cafe ©摄影:杨剑飞 / 版权:体集建筑
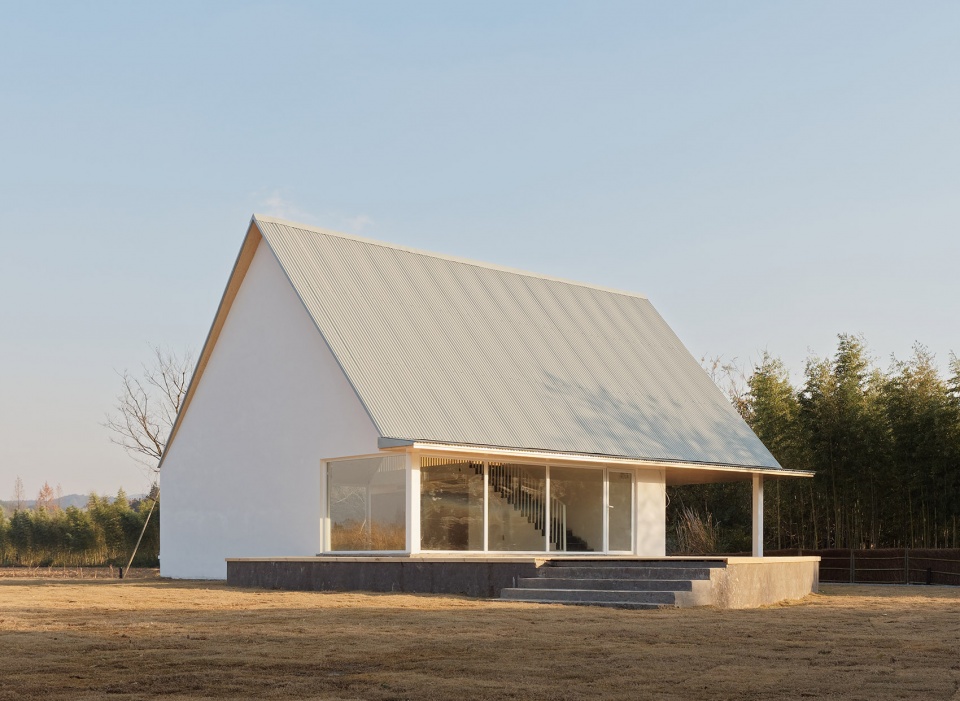
▼咖啡厅侧立面,Profile of the cafe ©摄影:梁俊 / 版权:体集建筑
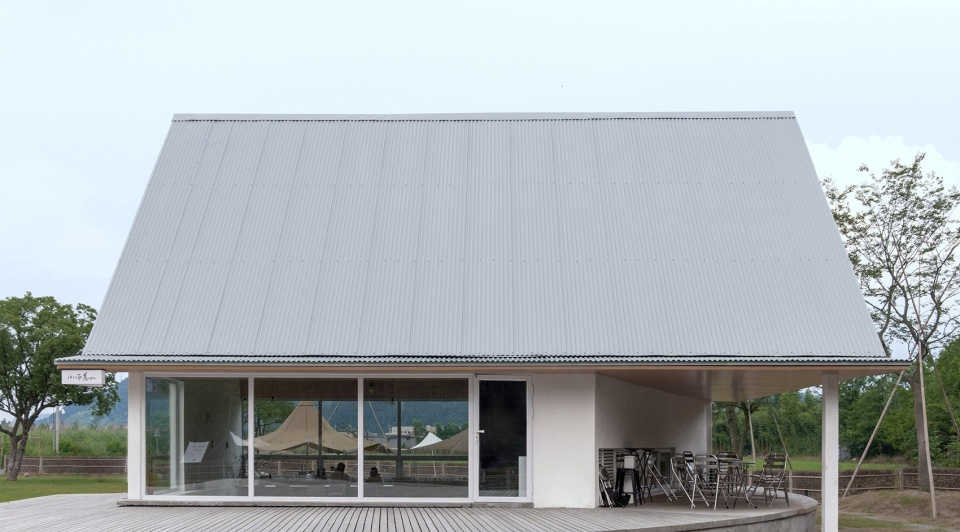
▼咖啡厅外观细部,Cafe exterior details ©摄影:梁俊、杨剑飞 / 版权:体集建筑
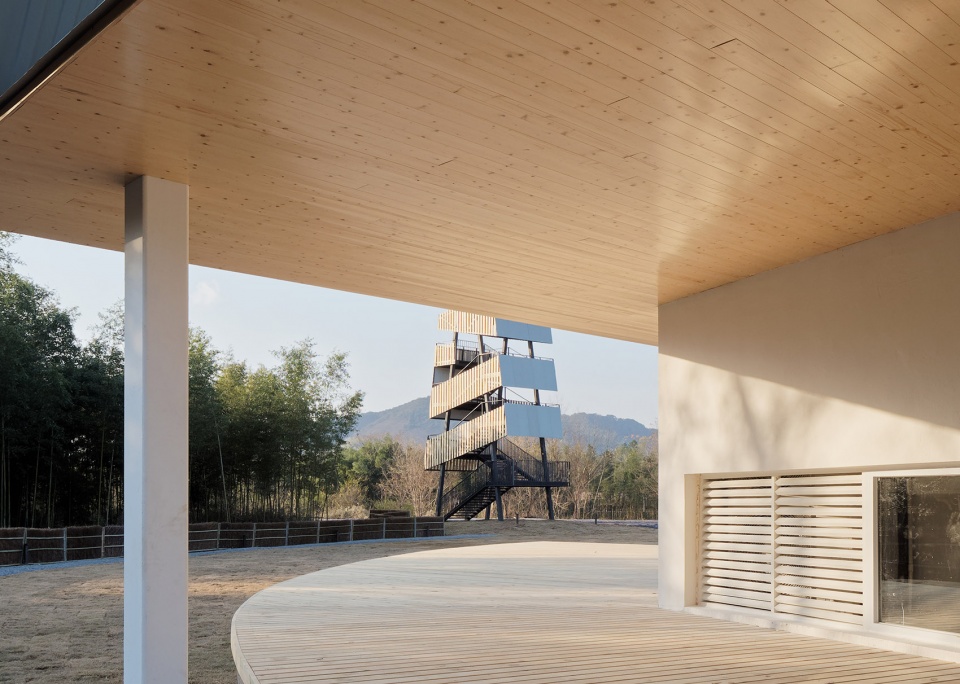
▼从咖啡厅廊下看观景塔,Viewing the observation tower from the cafe gallery ©摄影:杨剑飞 / 版权:体集建筑
▼咖啡厅内部窗台与吧台的呼应,The windowsill inside the cafe echoes the bar ©摄影:杨剑飞 / 版权:体集建筑
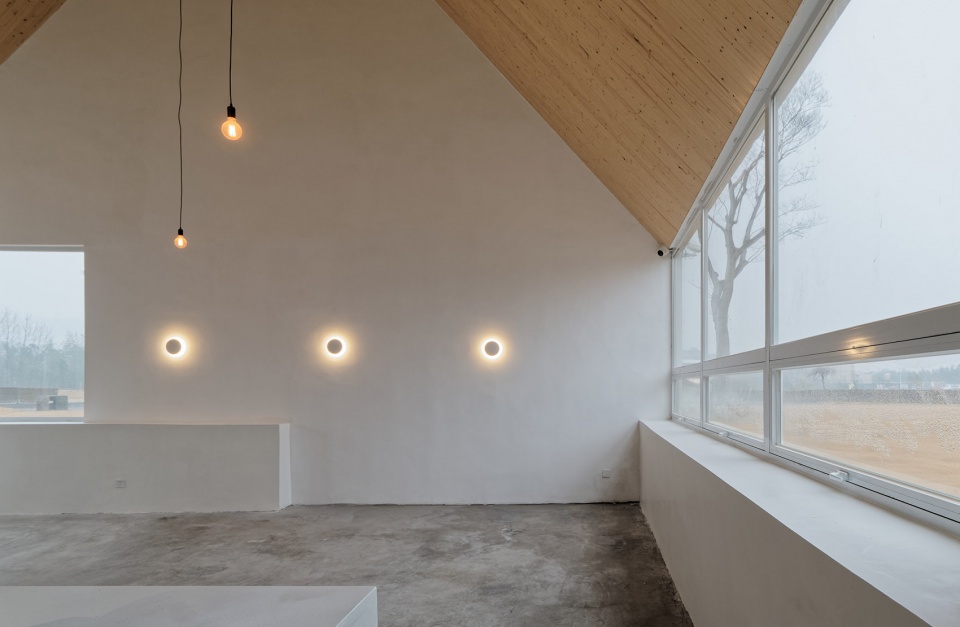
▼咖啡厅室内,Interior view of the cafe ©摄影:杨剑飞 / 版权:体集建筑
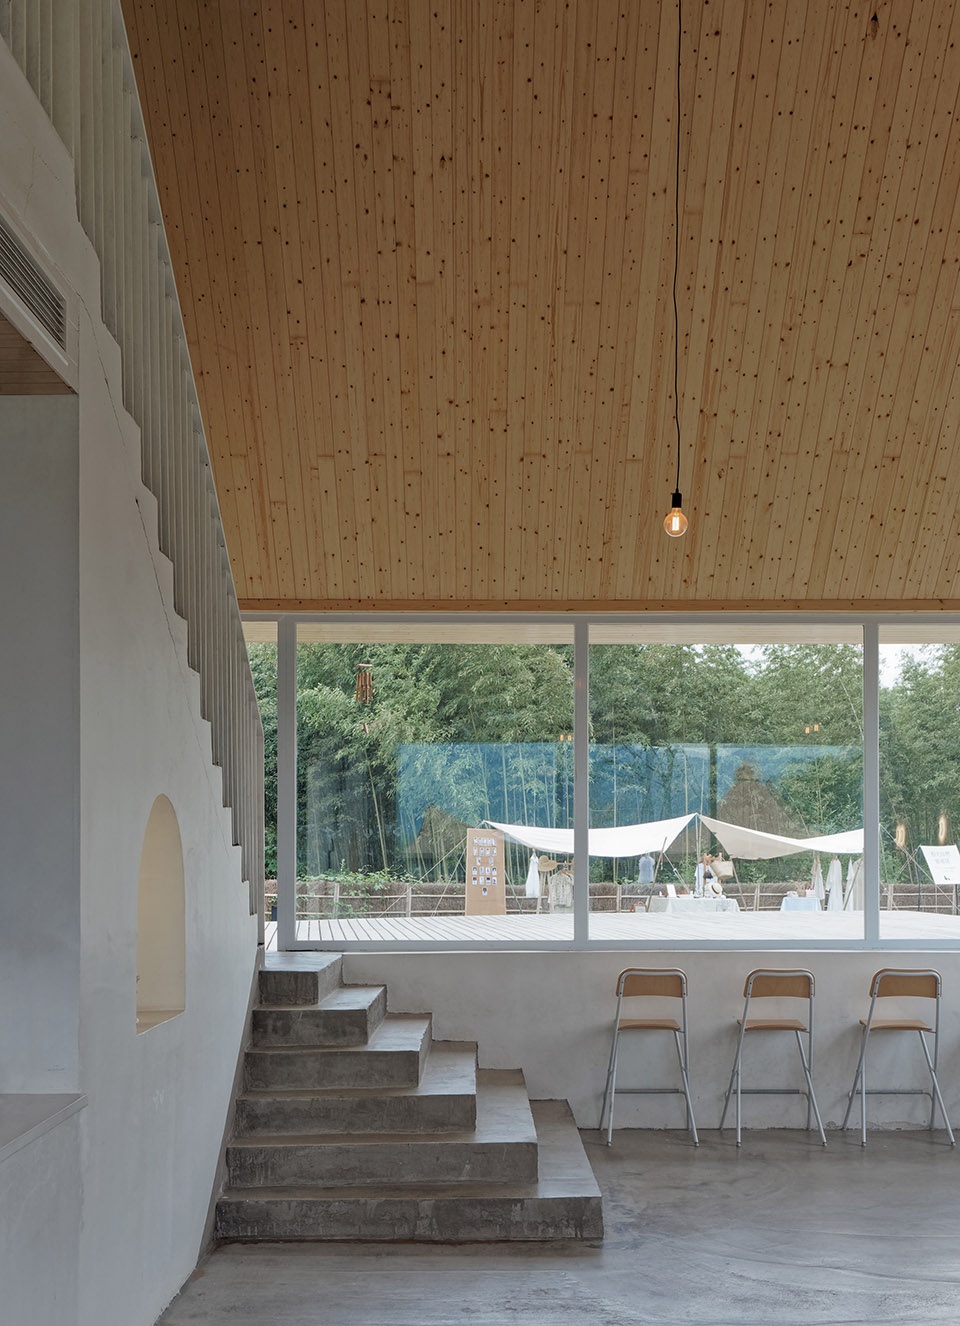
▼咖啡厅内部多层标高关系,
The multi-level relationship inside the cafe ©摄影:杨剑飞 / 版权:体集建筑
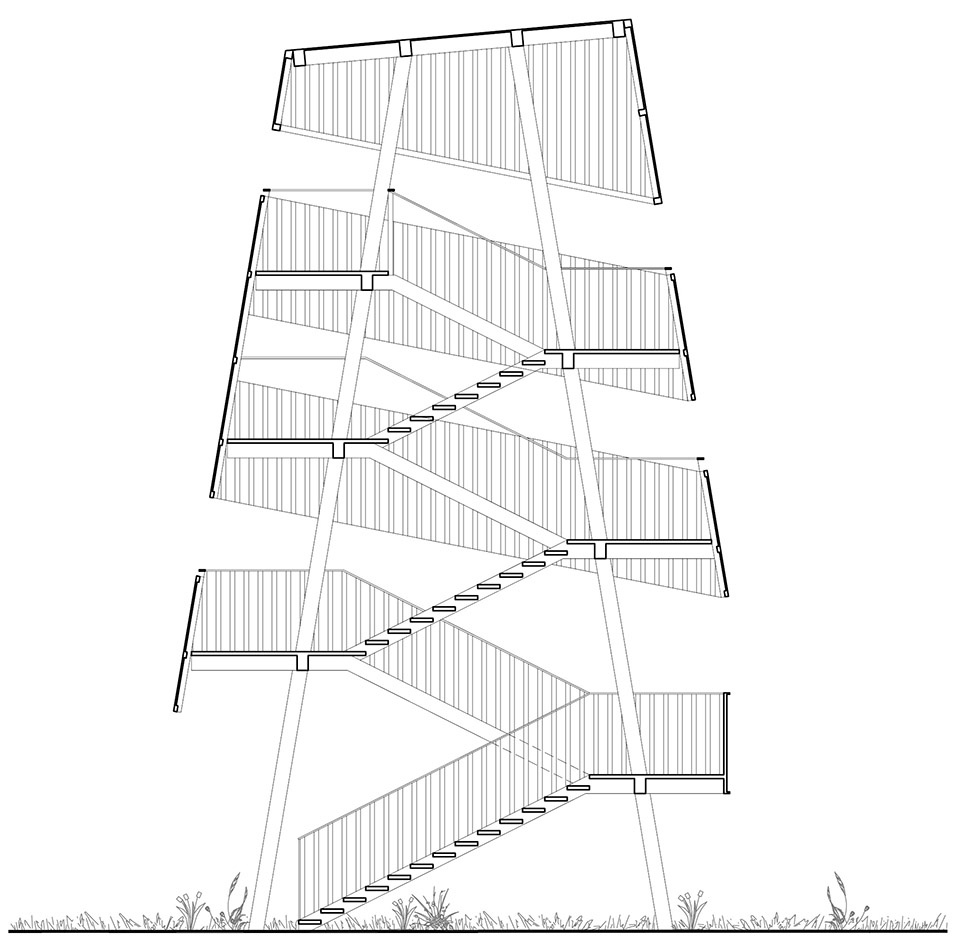
观景塔是一个全新的景观构筑物,设计虽然精简为一座三层的楼梯,但是通过自下而上的收分与围合界面的虚实变化,塑造了人在登塔过程中的空间尺度变化以及外部风景的切换。随着身体逐渐攀登向上,空间逐渐逼仄和封闭,只有在最后一刻才面向西侧的群山豁然开朗。
The observation tower is a newbuilt landscape structure. Although the design is simplified to a three-story staircase, the space scale and the external scenery changes are created through an entasis form and enclosing interface switching between solid and opening from bottom to top. As the body climbs upward, the space gradually becomes narrow and enclosed, and at the last moment it open up to the mountains to the west.
▼咖啡厅与观景塔的对望,The cafe and the observation tower ©摄影:杨剑飞 / 版权:体集建筑
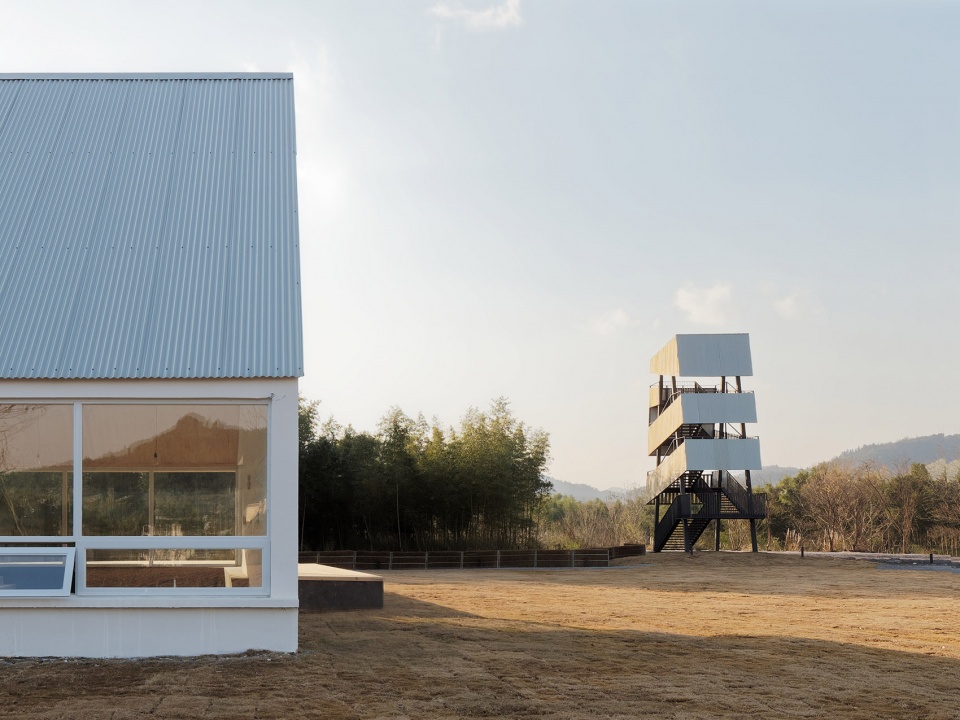
▼观景塔外景,Exterior view of the observation tower © 摄影:杨剑飞 / 版权:体集建筑
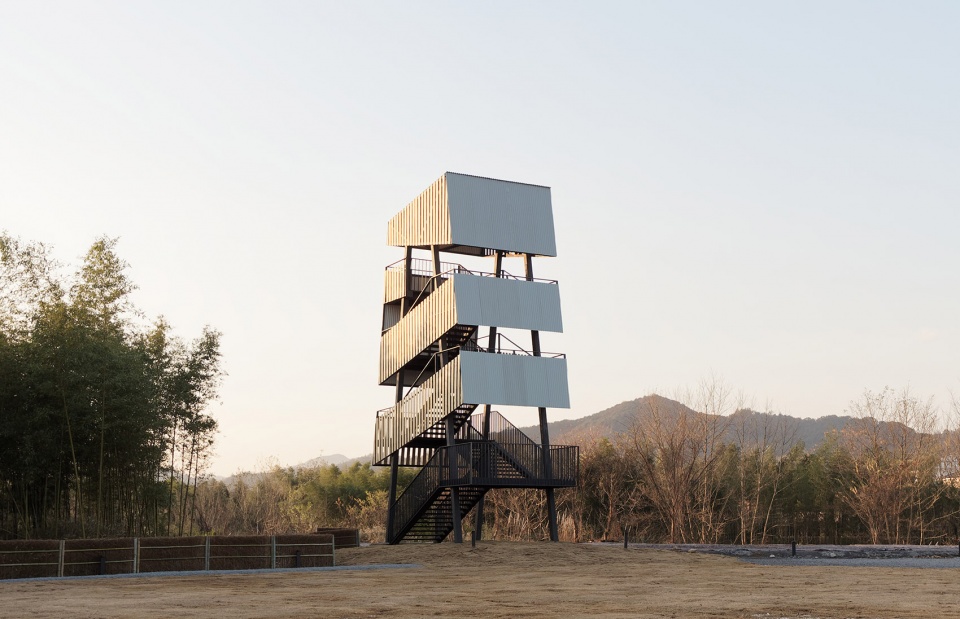
▼观景塔侧立面,Side facade of the tower ©摄影:杨剑飞 / 版权:体集建筑
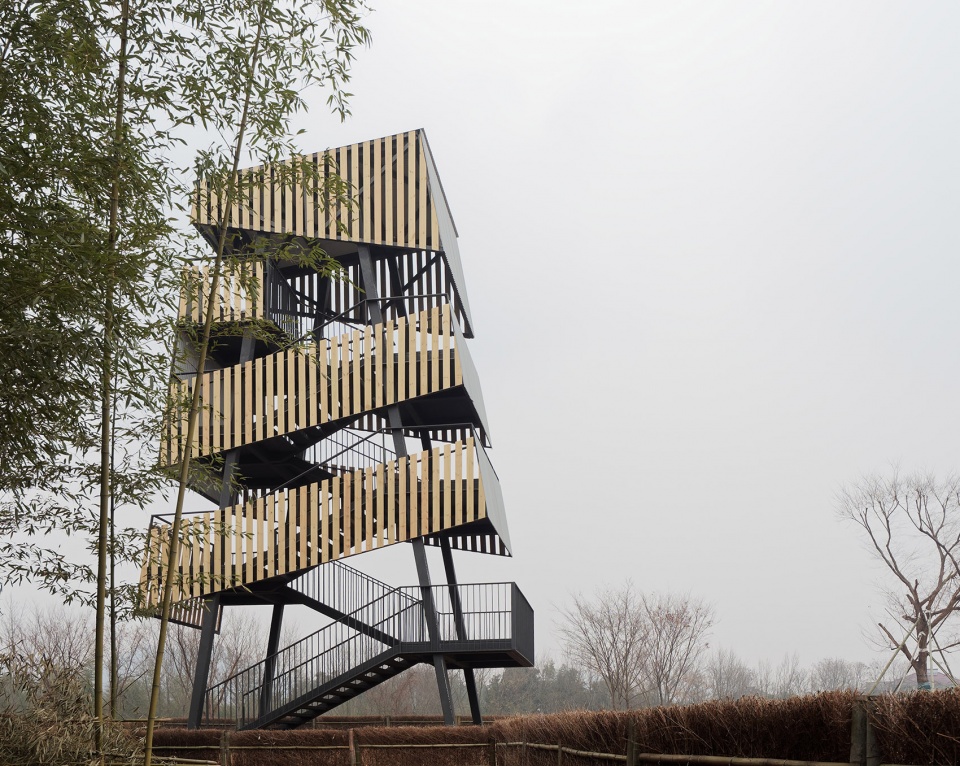
结构采用了钢结构与波纹钢板屋面体系,是当地村民和工匠熟练掌握的建造方式,在满足三个月快速建造施工要求的同时也能为项目赋予契合年轻化功能的气质。普通乡村的建造活动不能过多的追求精致化,需要在空间体验的精度与便宜的建造方式之间取得平衡。设计采用了规整的结构布置和尽量少的构建尺寸,并在材料交接与节点处采用容错率高的做法,以便于当地村民施工建造。建成后的营地得到当地咖啡品牌“小而美”的入住,通过良好的运营为溪南村带来了不少人气,成为村里名副其实的小而美的地方。
In terms of structural design, the three buildings adopt steel structure and corrugated steel roof system, which is a construction method familiar to local villagers and craftsmen. It can meet the requirements of rapid construction within three months while giving the project a youthful and functional temperament at the same time. The construction activities in rural context should not pursue too much refinement. we need to balance the precision of space experience with the economic construction method. The design adopts an uniform structure grid and simple construction modules, taking a high fault-tolerant method at material junctions and details to facilitate local villagers’ construction. The campsite now houses the local coffee brand named “Small and Beautiful”. Through good management, it has brought a lot of popularity to Xinancun and has become a truly small and beautiful place in the village.
▼盘旋上升的路径与远山之间的视线关系,The line of sight between the spiraling path and the distant mountains ©摄影:杨剑飞 / 版权:体集建筑
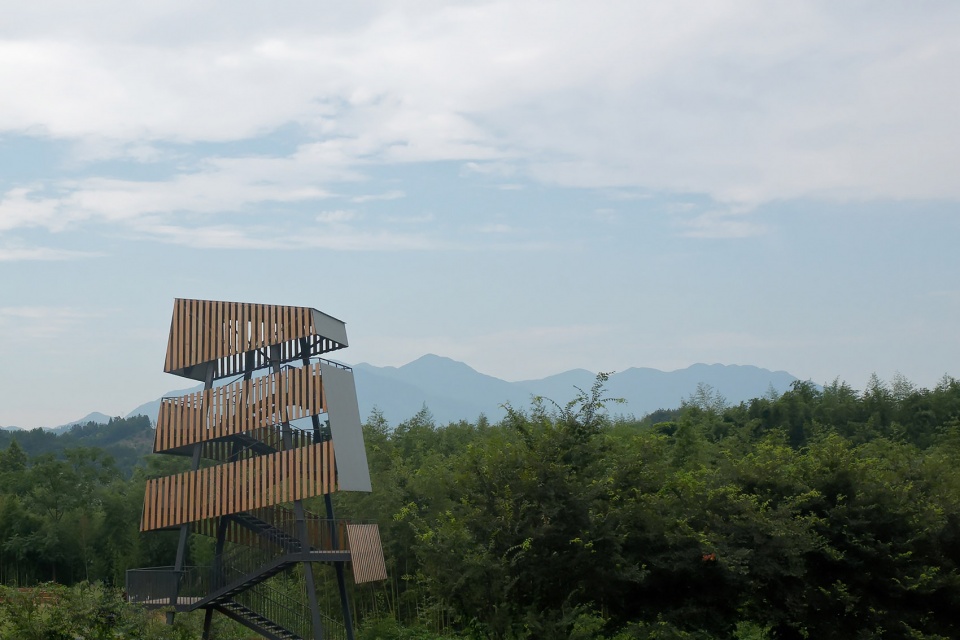
▼面向群山与夕阳的观景塔,The observation tower facing the mountains and the setting sun ©摄影:杨剑飞 / 版权:体集建筑
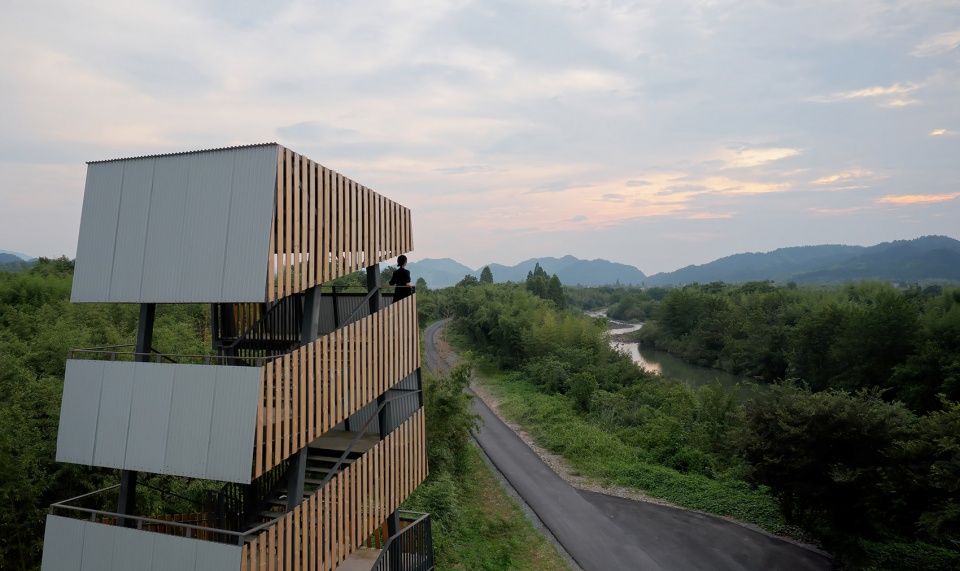
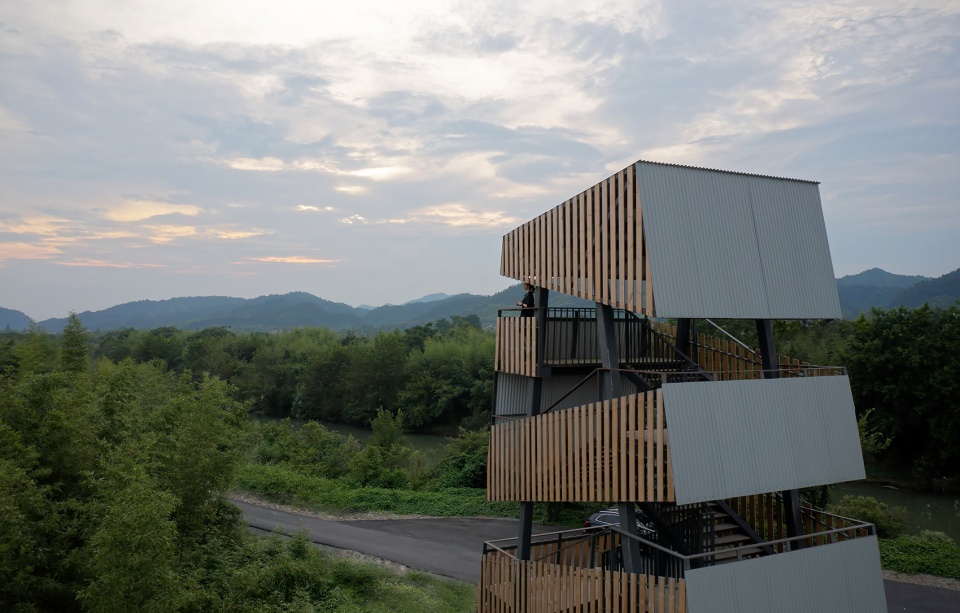
▼总平面图,Master plan © 体集建筑
▼营地接待中心一层平面,Ground floor of the camp reception center © 体集建筑
▼咖啡厅一层平面图,Ground floor of the Cafe © 体集建筑
▼观景塔剖面图,Section of the observation tower © 体集建筑
项目名称:溪南村小而美咖啡营地微聚落
设计方:体集建筑
联系邮箱:arcollect@126.com
设计时间:2022.03-2022.10
建造时间:2022.10-2023.01
主持建筑师:杨剑飞
设计团队:朱甜馨、房玥、汤璇
项目地址:湖州市安吉县孝丰镇溪南村
建筑面积:701㎡
摄影版权:体集建筑
结构顾问:上海三垚建筑工程设计有限公司
结构:钢结构
材料:波纹钢板、松木板、外墙涂料、水泥自流平
Project name: Micro Settlement Campsite in Xinan Village
Design: Collectivework
Contact e-mail: arcollect@126.com
Design year: 2022.03-2022.10
Completion Year: 2022.10-2023.01
Architects in charge: Yang Jianfei
Leader designer & Team: Zhu Tianxin, Fang Yue, Tang Xuan.
Project location: Anji, Huzhou, Zhejiang
Gross built area: 701㎡
Photo credit: Collectivework
Structure Design: Shanghai Sanyao Construction Engineering Design Co., Ltd.
Structure: Steel structure
Materials: Corrugated steel, anti-corrosion wood, exterior wall coating, self-leveling cement
More: 体集建筑,更多关于: Collectivework on gooood.








简洁美
一眼浙江农村,后面都是别墅。
虽然觉得这种中产小玩意有点装,但是房子本身还是好看的
塔不错
观景塔喜欢
感觉原本场地上的草地状态看着挺好的,后面铺的草坪就有点。。。
感觉原本场地上的猪圈状态看着挺好的,后面设计的咖啡厅就有点。。。