非常感谢 NAN Arquitectos 予gooood分享以下内容。更多关于他们,请至:NAN Arquitectos on gooood
Appreciations towards NAN Arquitectos for providing the following description:

在西班牙Pontevedra市中心有一处历史悠久的住宅,屋主打算将其改造成多功能空间。设计师旨在通过提供服务,将其改造成一个有趣的存在,以便日后举办各种类型的活动。
A historic home in the center of Pontevedra that is intended to be converted into a multifunctional space.The space was in good condition. Our intention was to adapt to a very interesting pre-existence by providing services so that all types of events can be held.
▼室内概览,Overview of the interior space © Ivan Casal Nieto
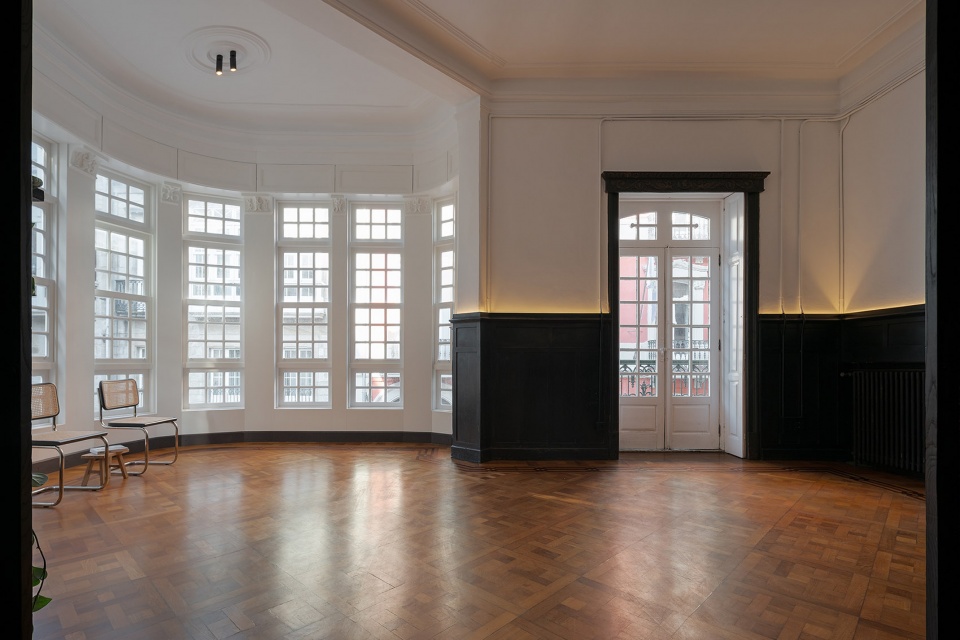

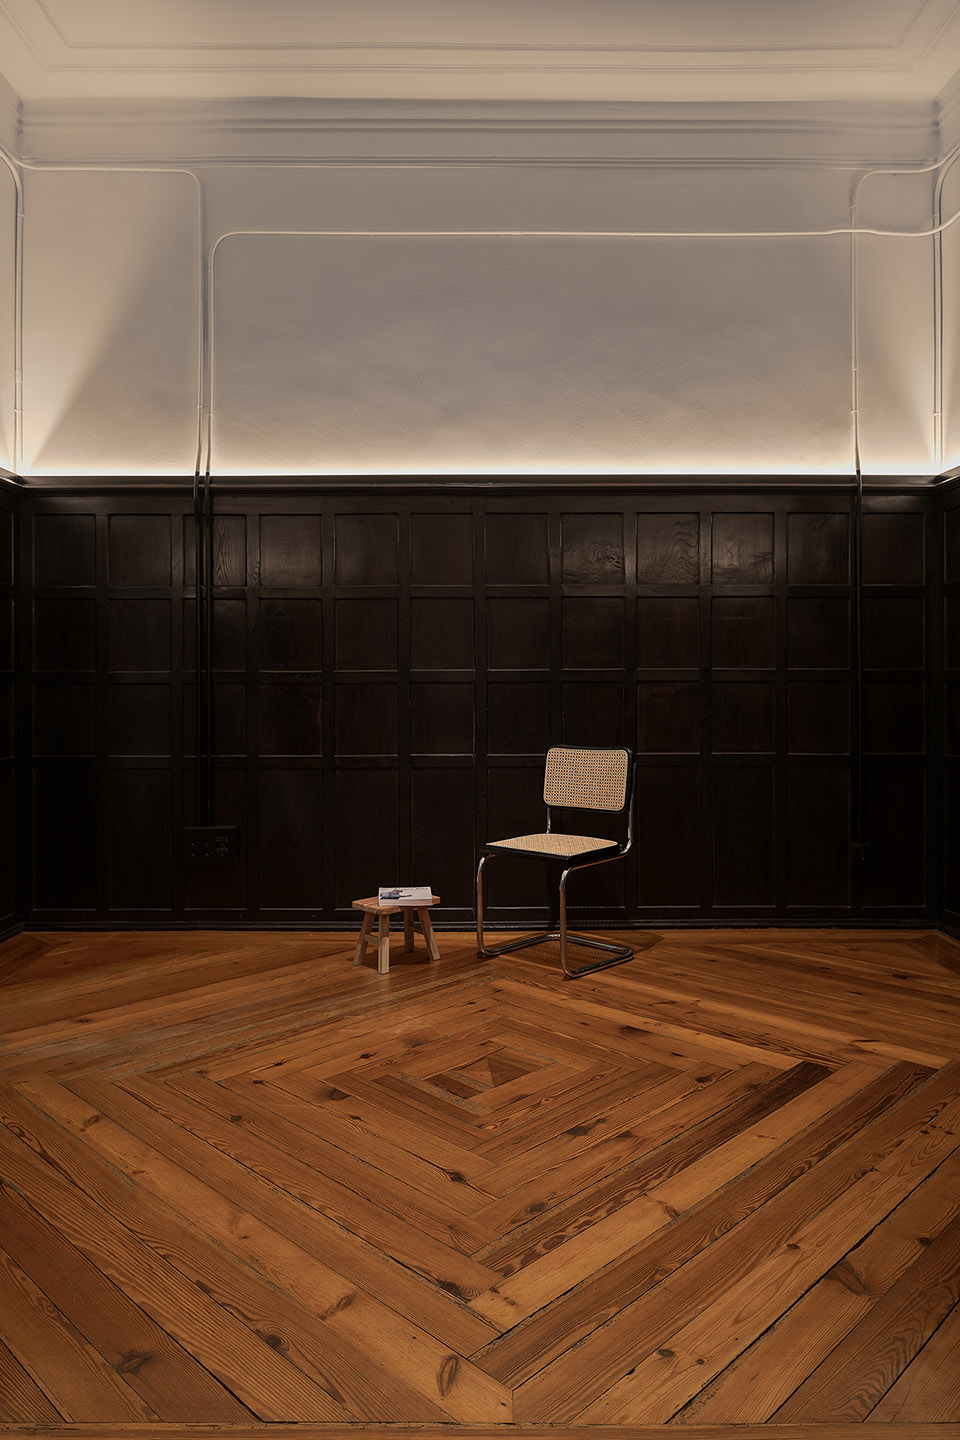
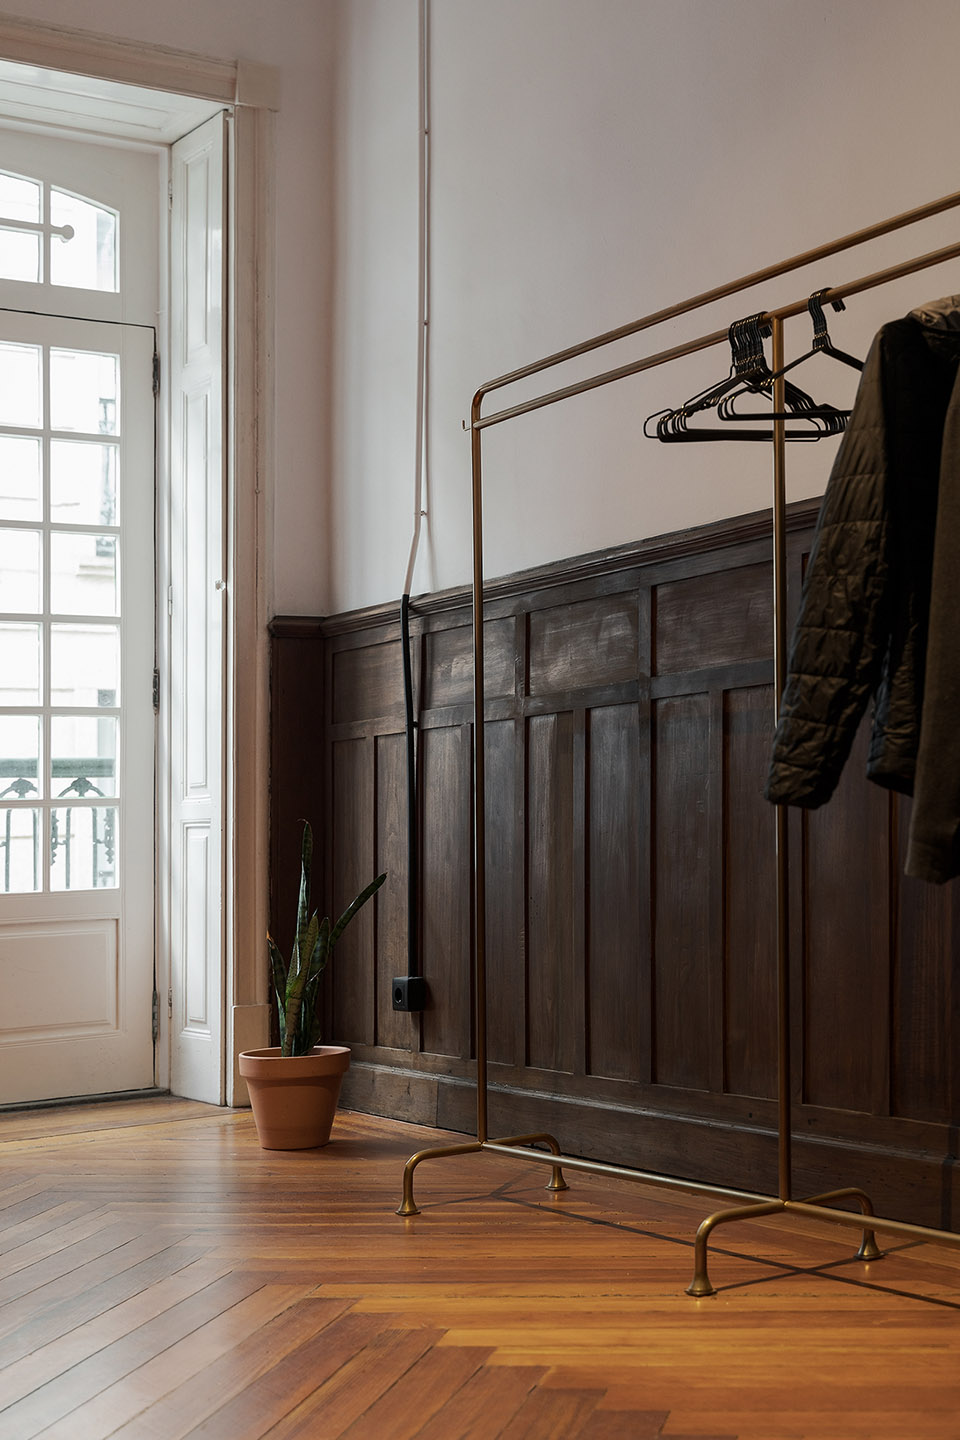
整套室内装饰还配有木制的护墙板,它是墙壁的美化和保护者,是必须修复的部件,也是整套室内装饰最具辨识度的元素。同样,这些护墙板也是设计间接照亮整个空间的依靠。
The entire set is accompanied by a wooden plinth that, as a beautifier and protector of the wall, a piece that had to be restored and that serves as an identifying element of the entire set. Likewise, this piece serves as a space on which we rely to indirectly illuminate the whole.
▼木制的护墙板,wooden plinth © Ivan Casal Nieto
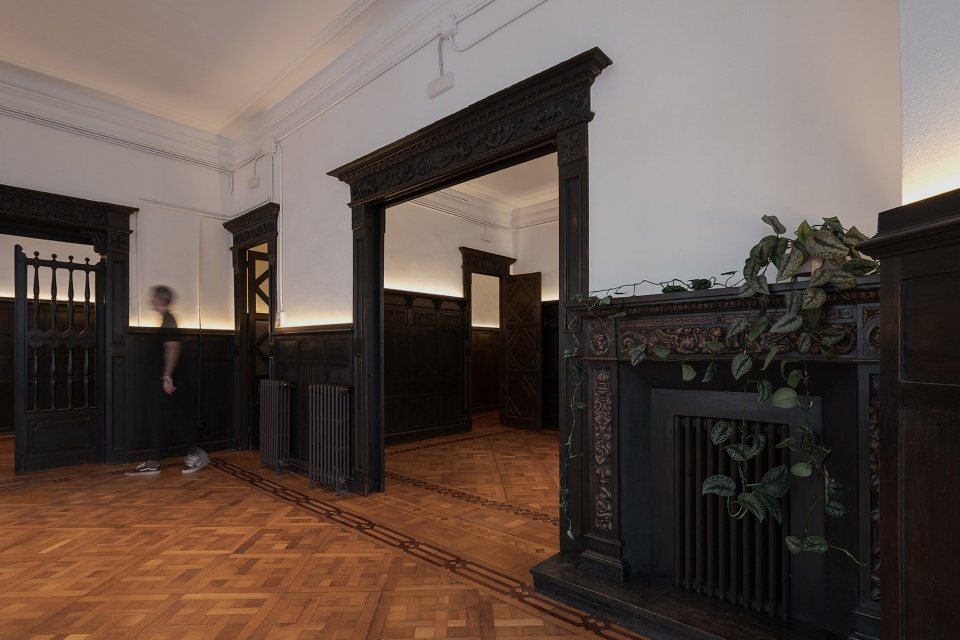
▼被木制护墙板包裹的空间,wooden cladding wrapped the whole space © Ivan Casal Nieto
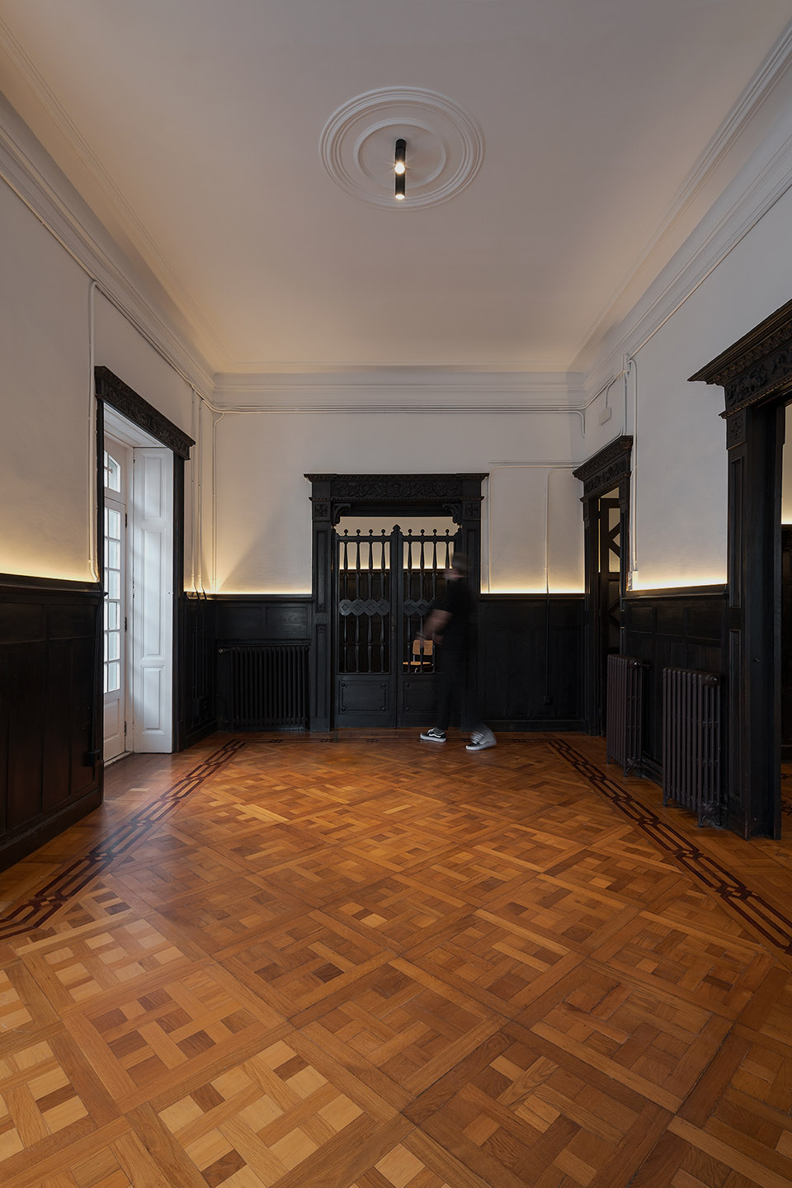
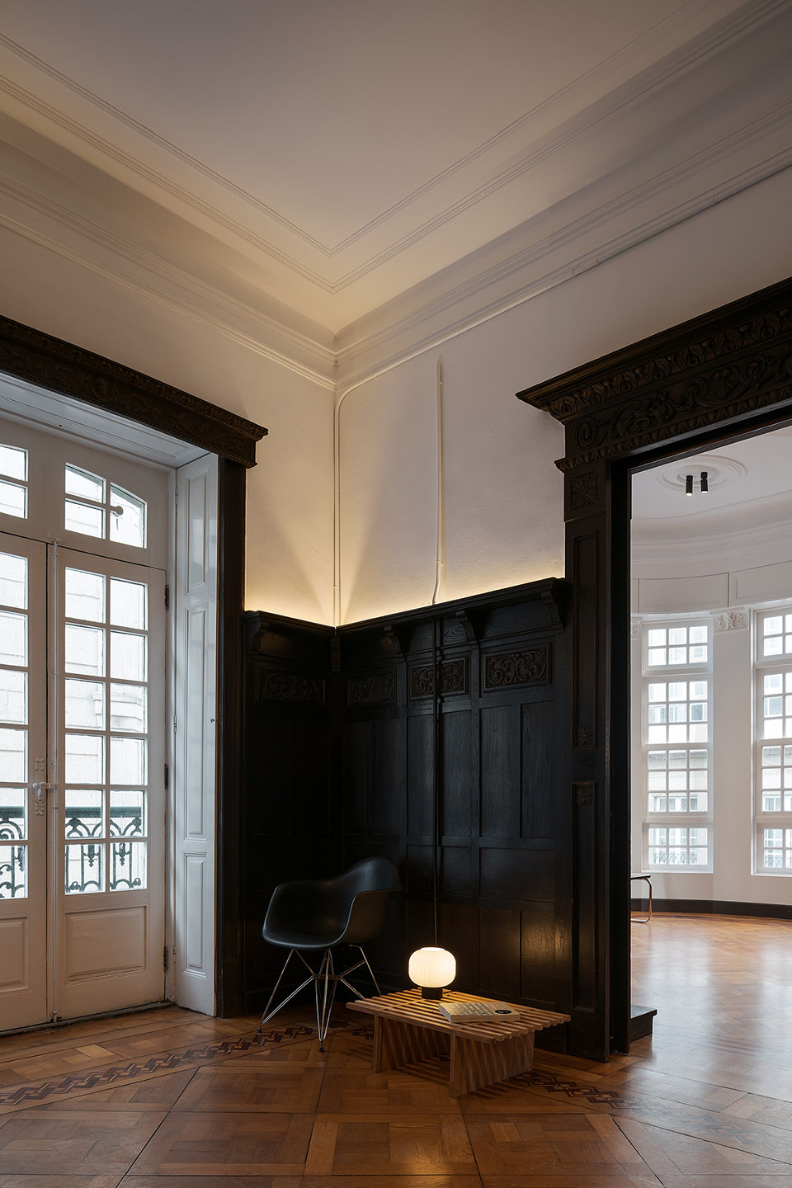
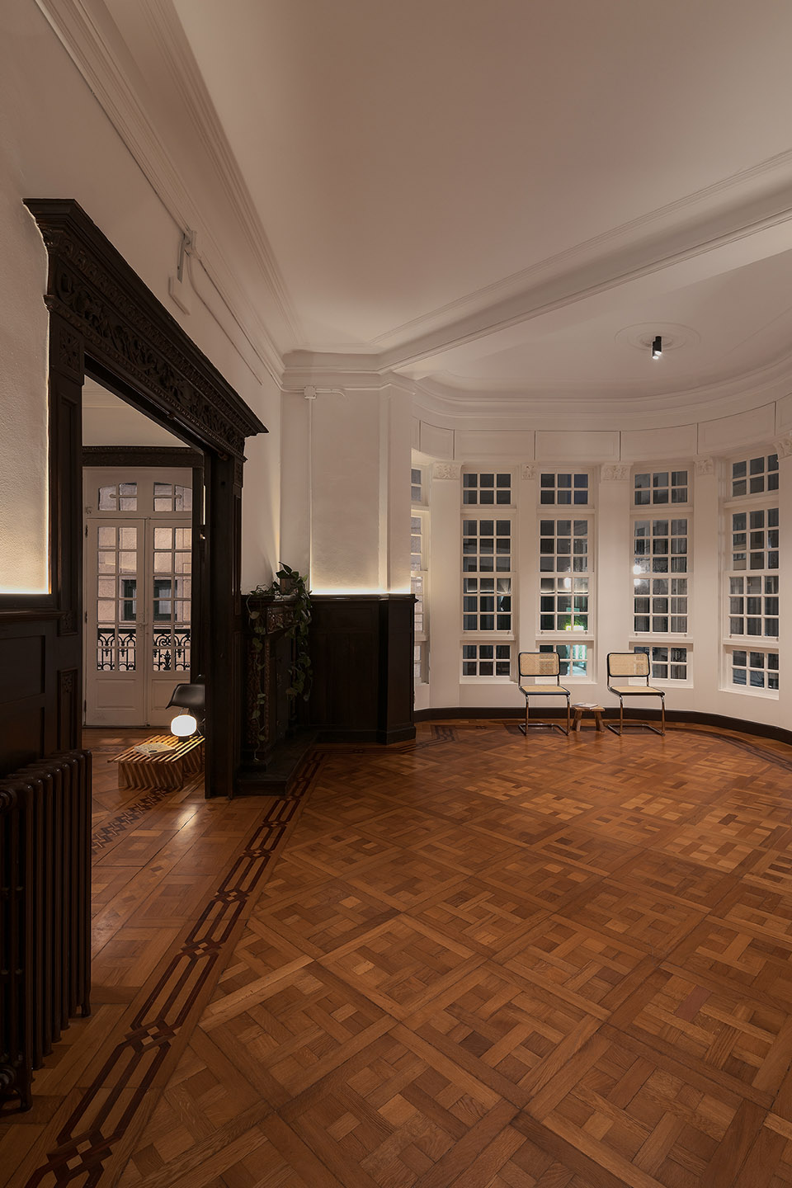
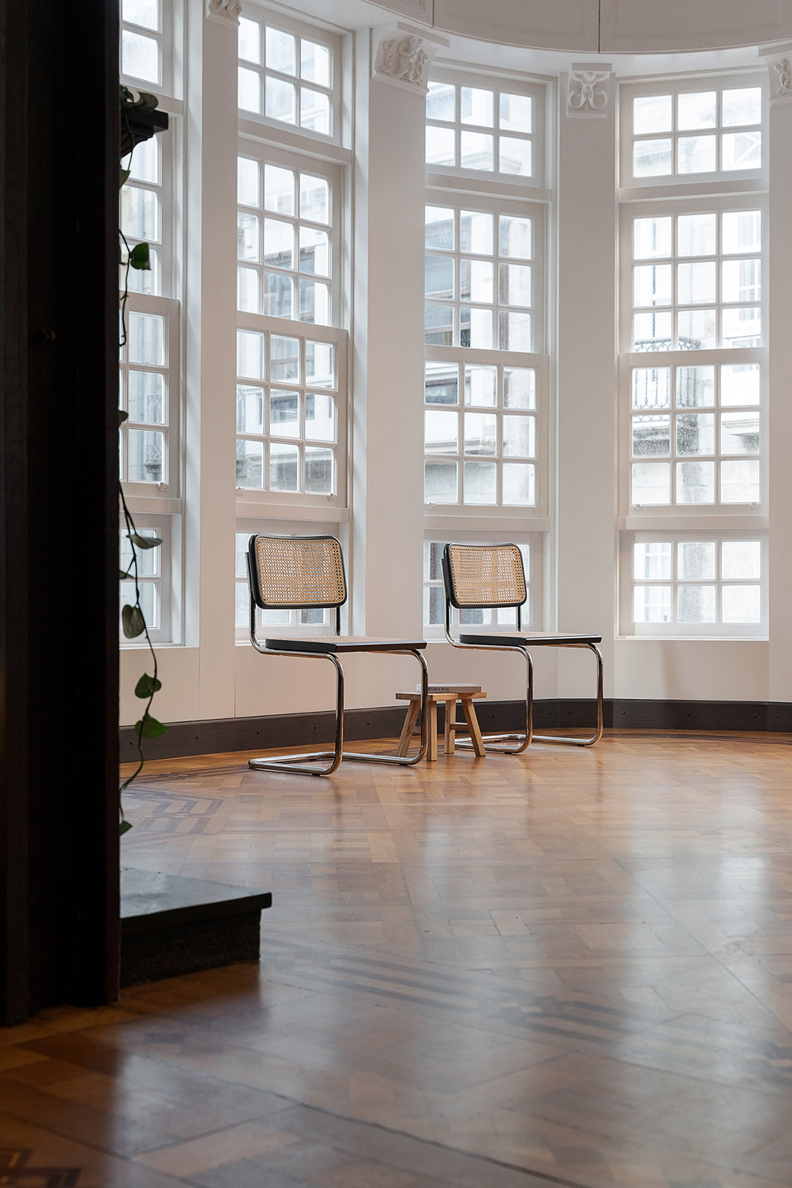
由于追求空间的多功能性,因此设计的目的是 “清空 “, 只剩下“布景”,以便在组织任何活动时都有不同的选择。作为一个已经拥有独特家具风格的装饰元素的空间,设计是为了让引入的元素尽可能地融为一体,而不会使之前已经存在空间负担过重。
As versatility is sought in the space, our intention is to “clean” the set in order to have different options when organizing any event.Being a space that already has its own decorative elements derived from the home’s own style, we act so that the elements we introduce are as integrated as possible and do not overload a space already produced previously.
▼被”清空 “的布景,“clean” the set © Ivan Casal Nieto
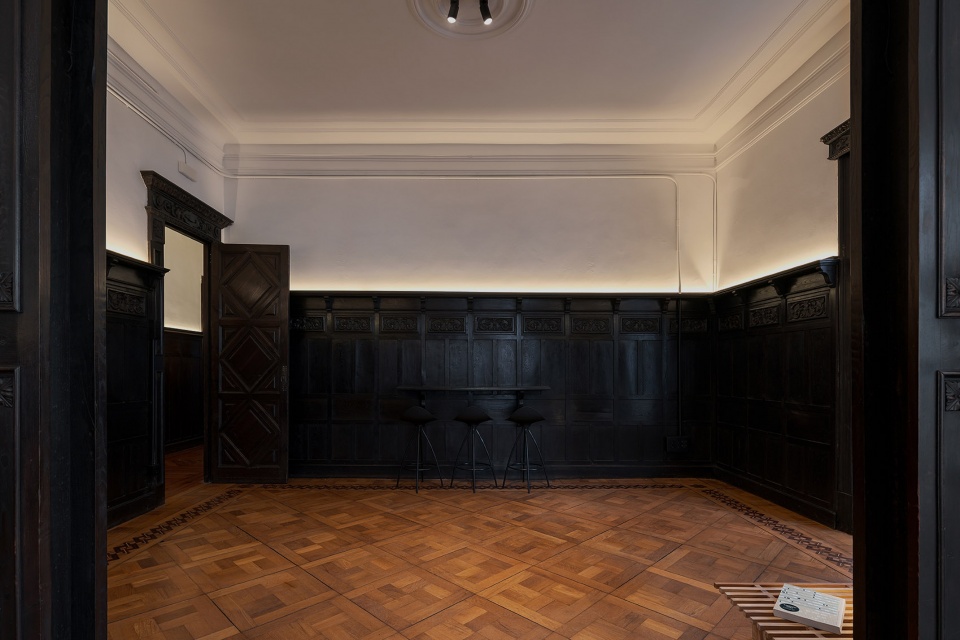
▼以便组织各种活动,to organize various activities © Ivan Casal Nieto
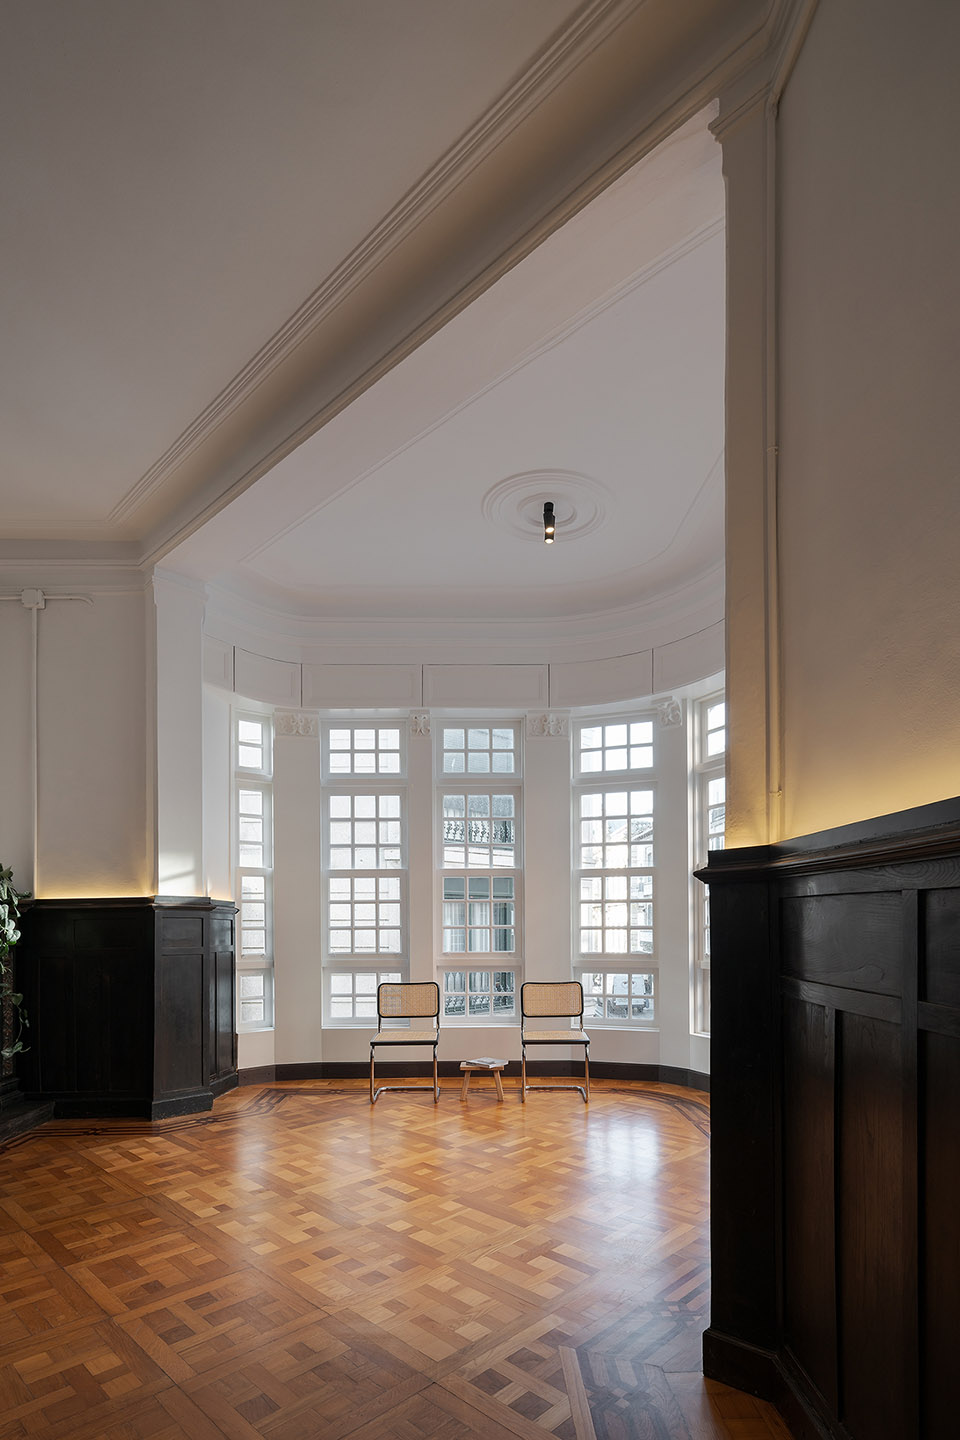
▼走廊,corridor © Ivan Casal Nieto
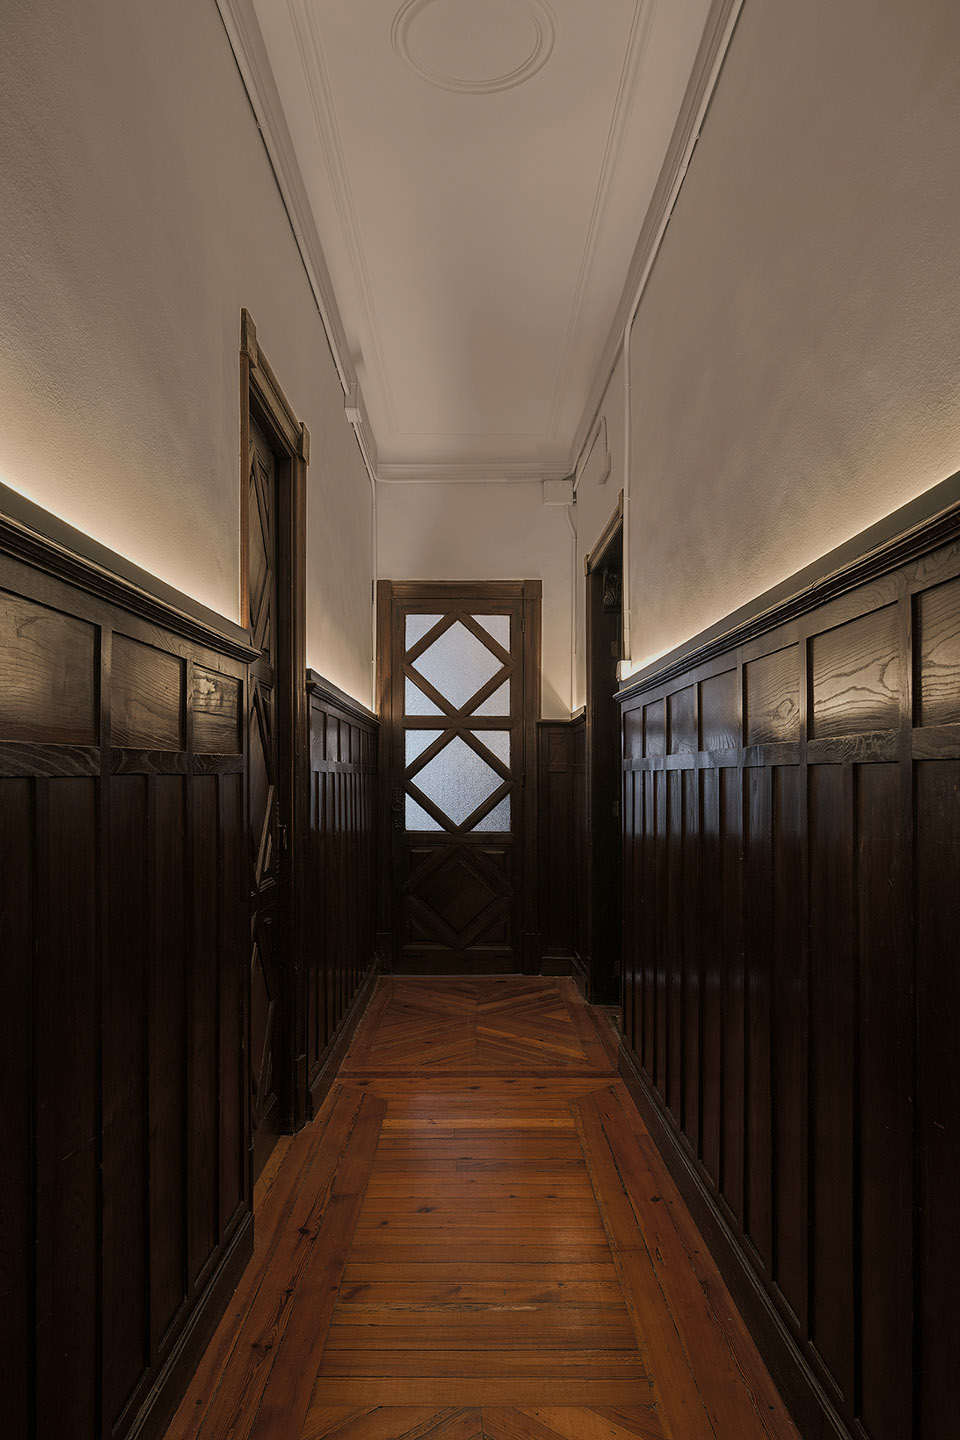
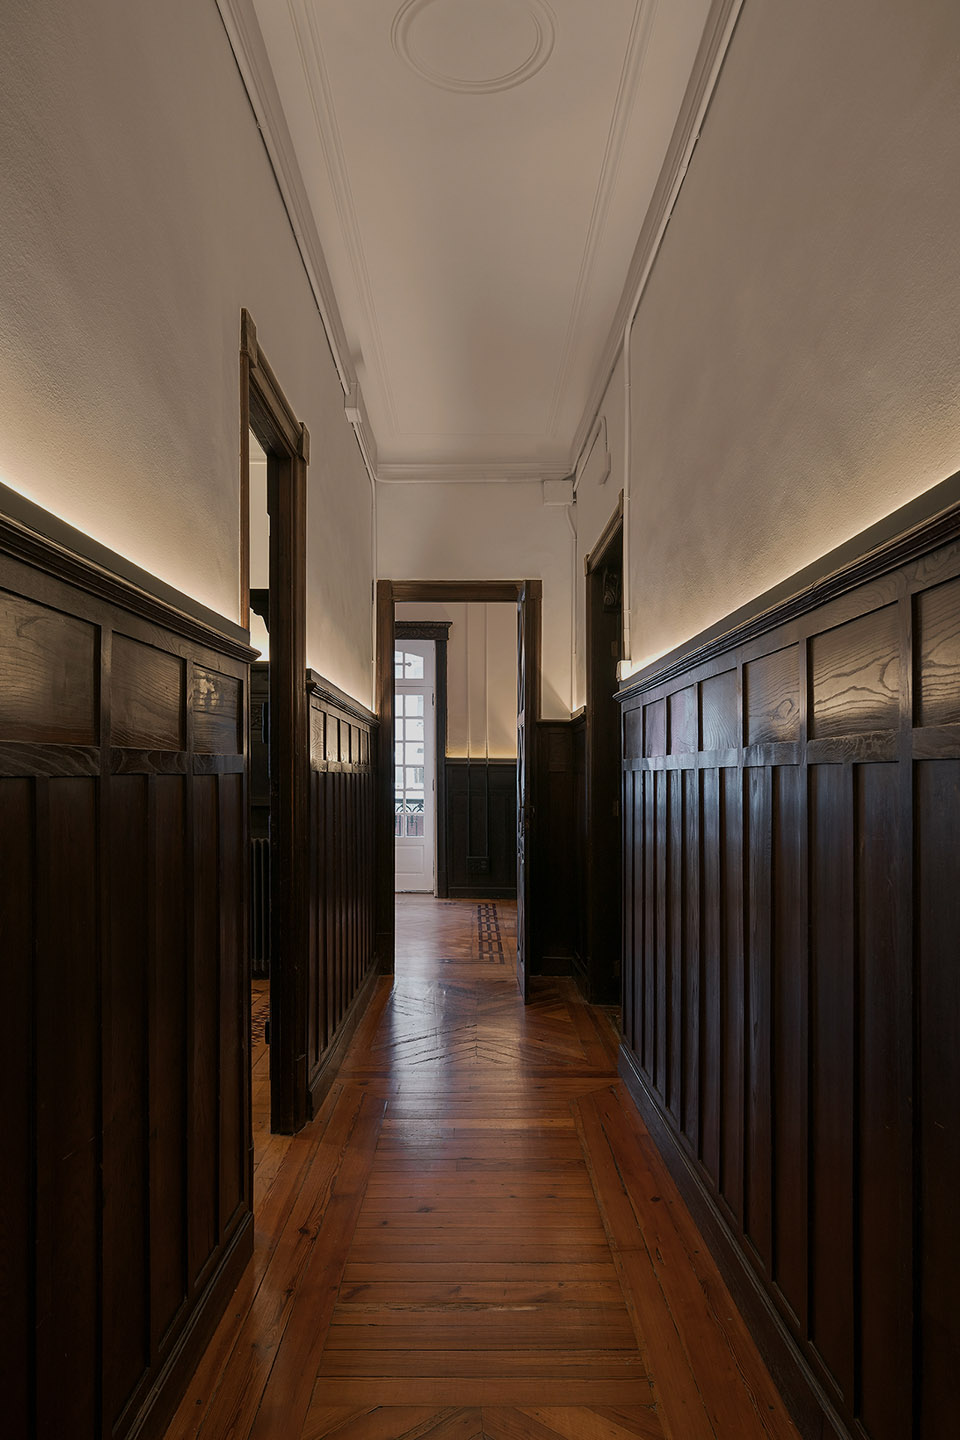
由于有些区域的保护状况较差,有必要对其进行更深入的修缮,而且修缮的方式也要统一,以便将新区域与现有区域进行比较。在地板、天花板和墙壁等所有表面都采用了连续材料。通过这种方式,可以观察到材料的 “污渍”,这些 “污渍 “也需要被保护。
There are areas where it was necessary to intervene in a more profound way since the state of conservation was worse and it was done in a homogeneous way seeking to compare the new areas with the existing ones. Continuous materials were introduced that accompany all the facings, that is, floors, ceilings and walls. In this way we observe “stains” of material that get into the elements to be preserved.
▼卫生间,toilet © Ivan Casal Nieto
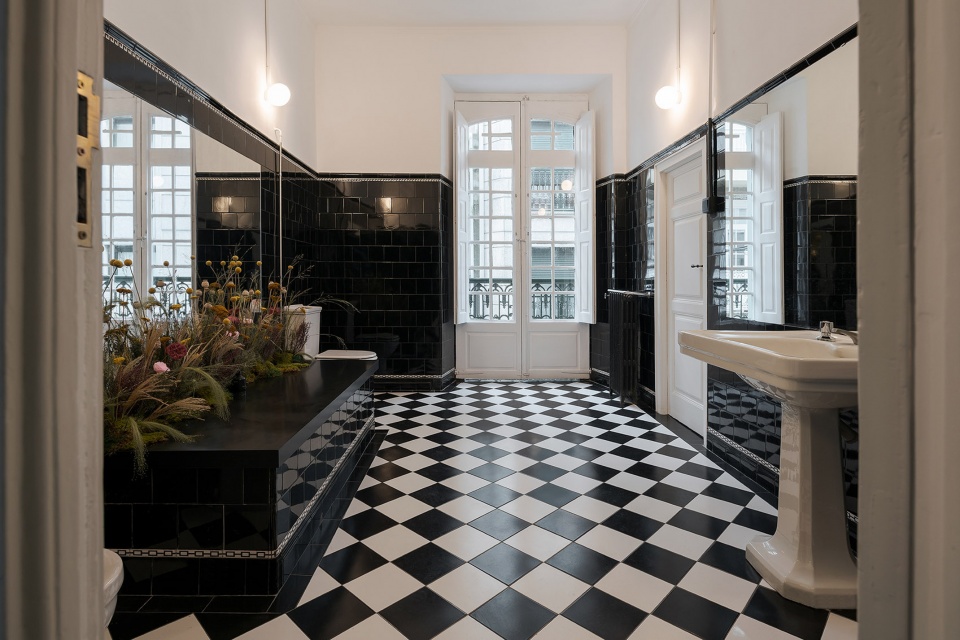
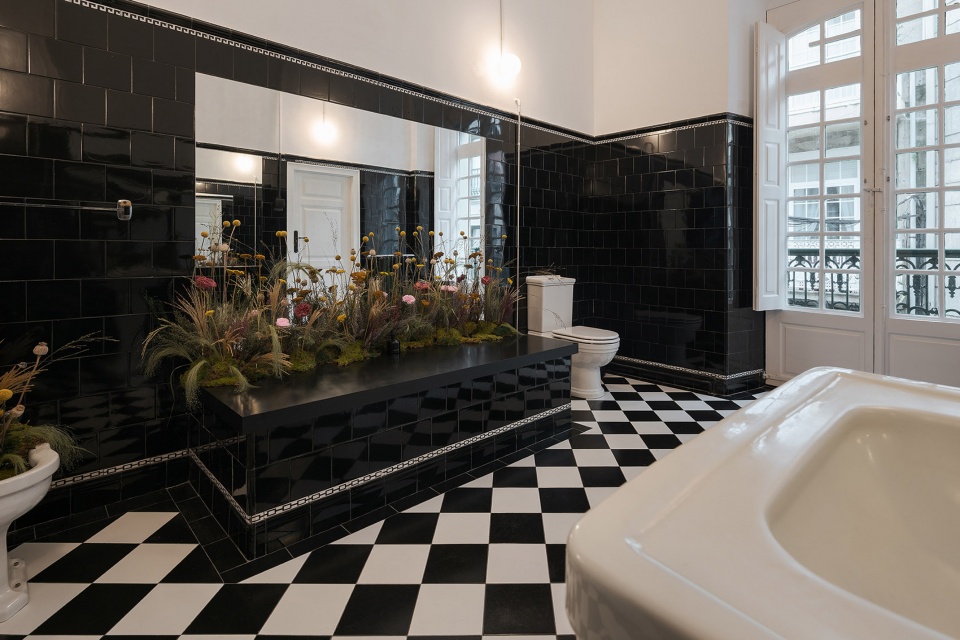
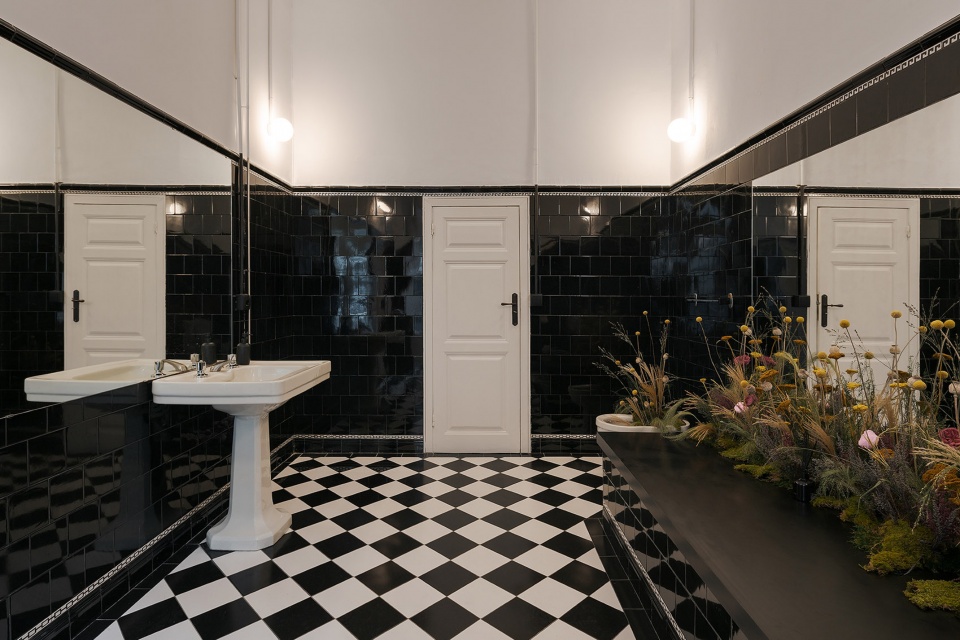
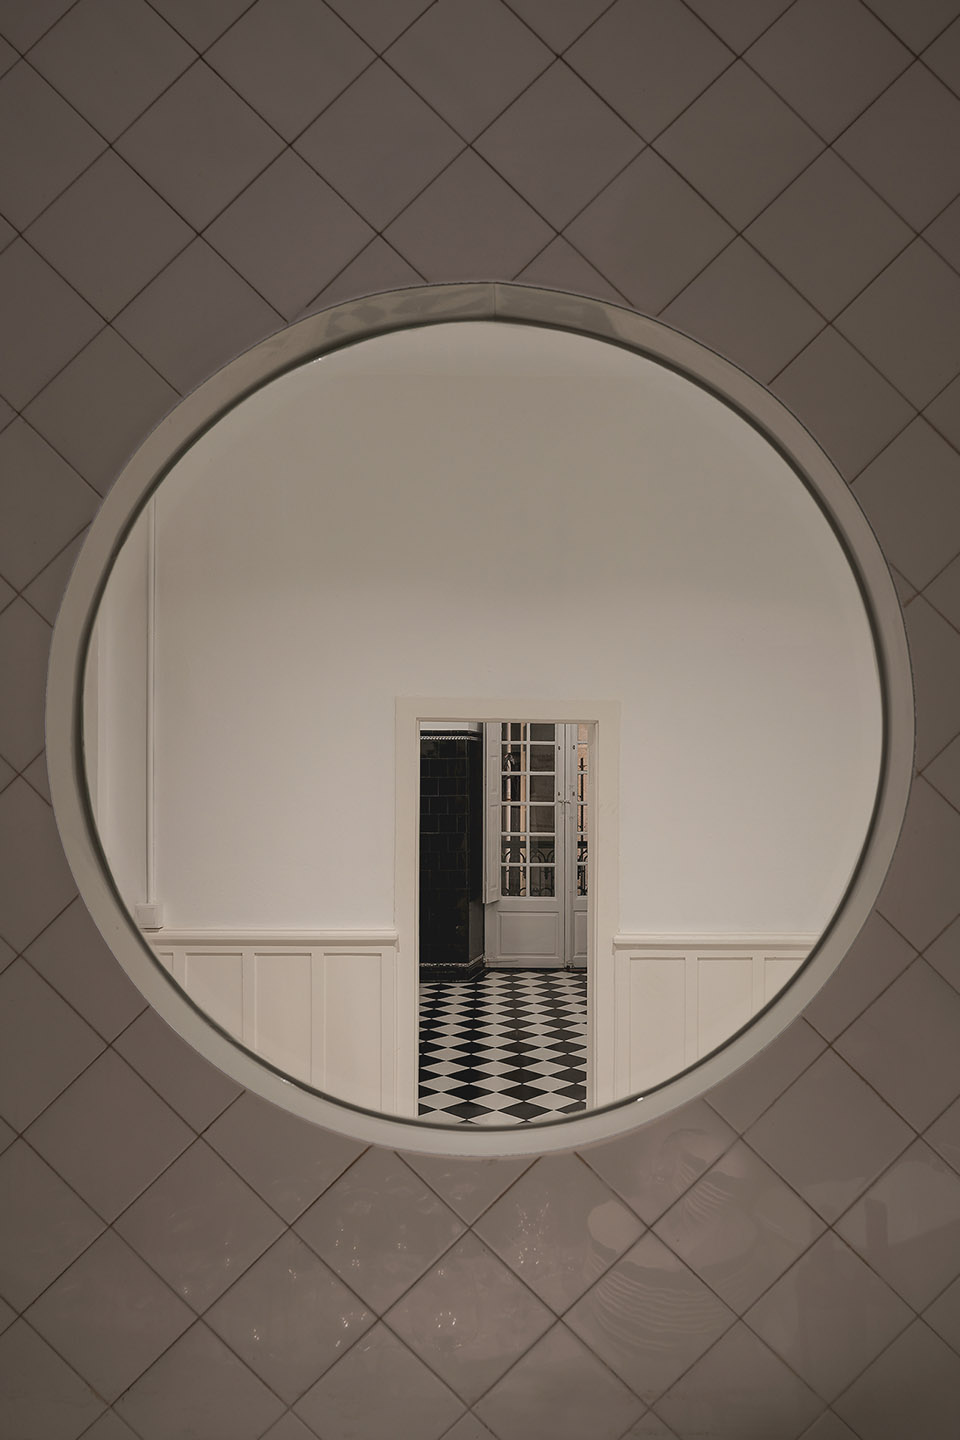
▼卫生间细部,toilet detail © Ivan Casal Nieto
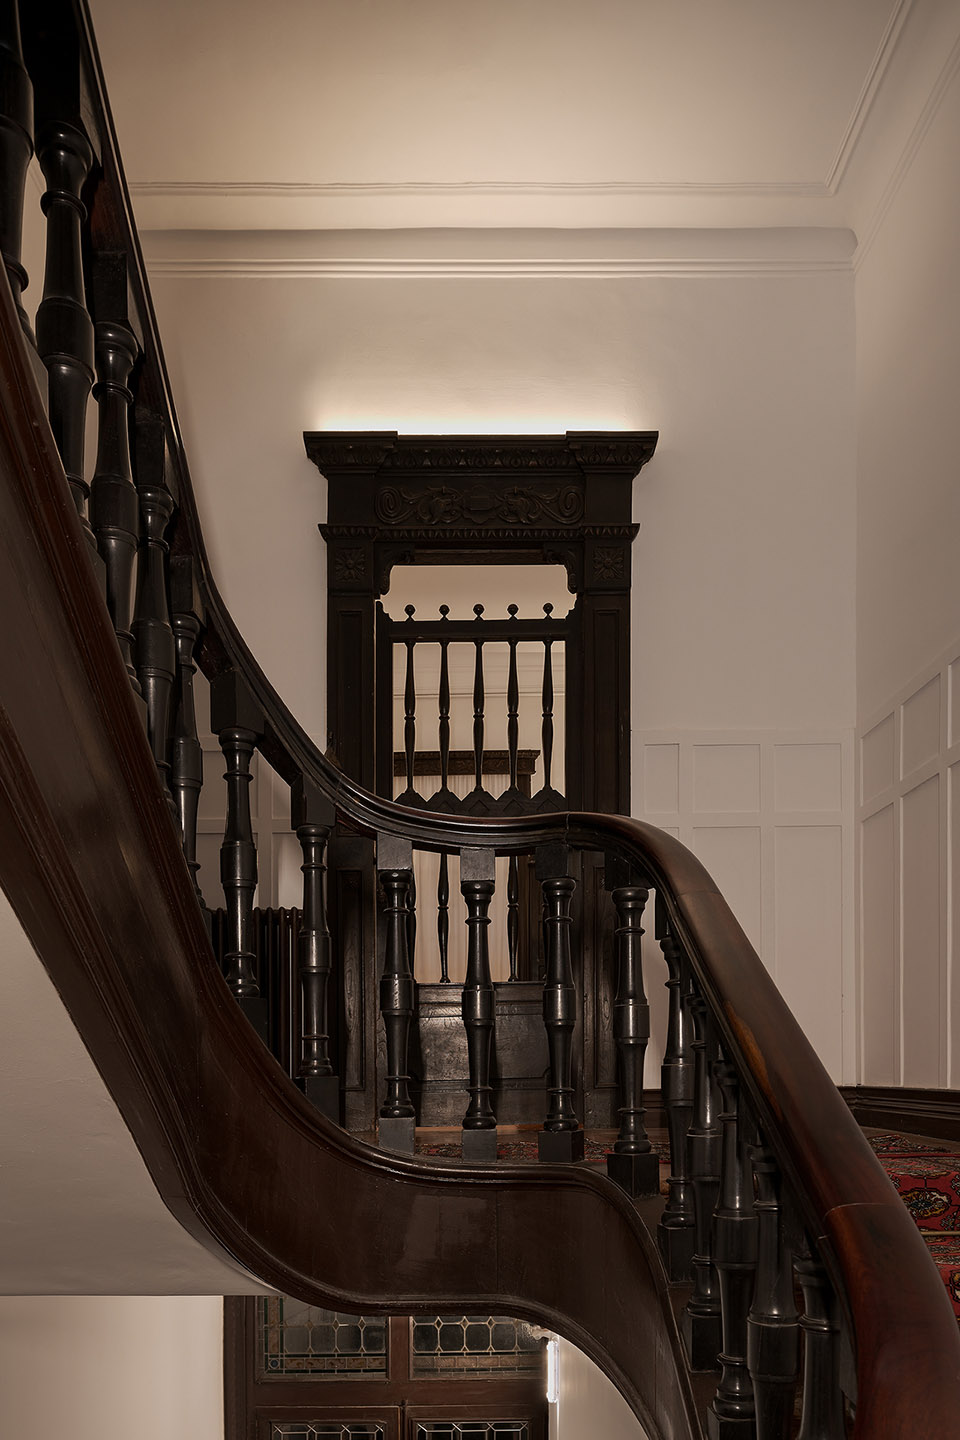
▼楼梯间,staircase © Ivan Casal Nieto
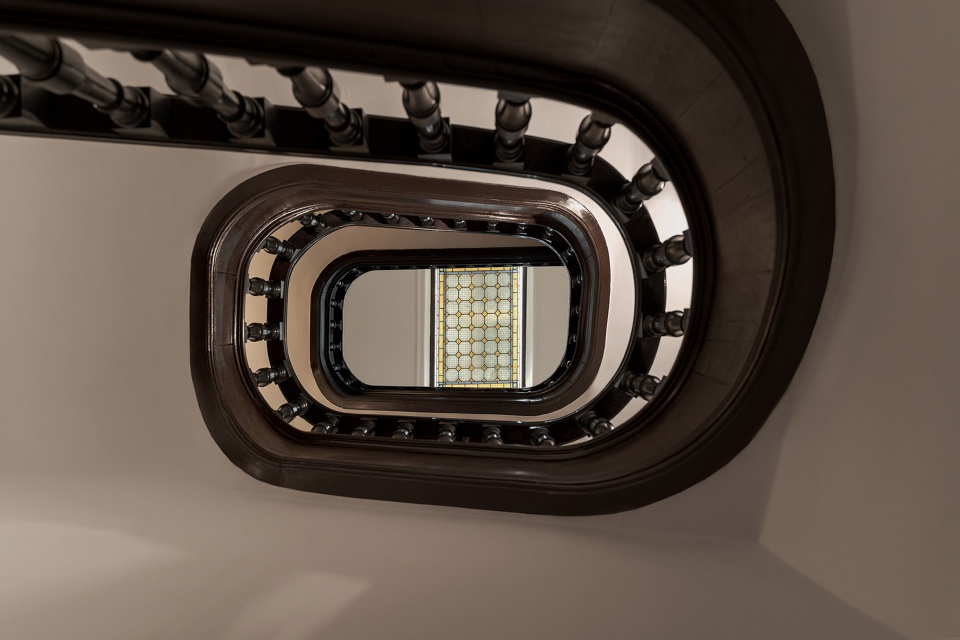
▼楼梯间局部,partial staircase © Ivan Casal Nieto
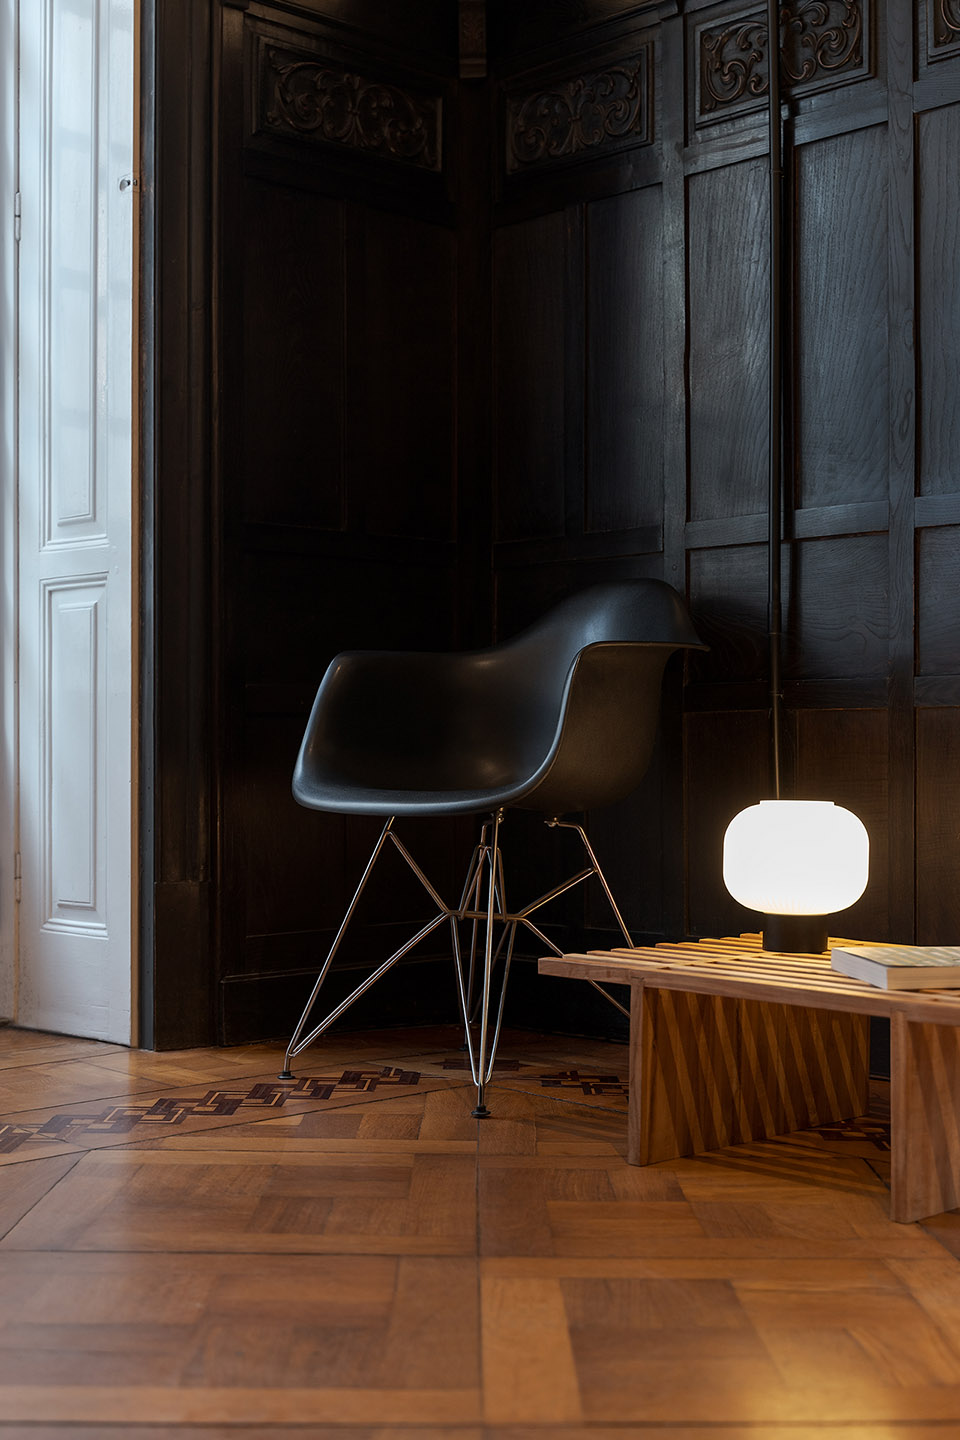
▼家具细部,furniture detail © Ivan Casal Nieto
Project size : 226 m2
Site size: 226 m2
Project Budget: EUR 70,000.00
Completion date: 2024
Building levels: 1
Project team: Nan Arquitectos









好复古
DK
站长,南京来电
更好的是建筑本身吧
很复古,马赛克地砖很酷
挺好的,能放点原状照片对比一下就好了
连张总平都没
可惜他就是不放
可能甲方没提供吧
谷德著名的评论家 麦克·阿睡曾经说过:不错
我还没说呢