非常感谢设计方J. MAYER H. Architects将英文介绍和项目图片授权gooood发行。更多请至:J. MAYER H. Architects on gooood
Appreciation towards J. MAYER H. Architects for providing the following description:
从天而降,抑或拔地而起??西班牙 塞维利亚 德拉恩卡纳西翁广场重建
© Angel Vilches
©Fernando Alda
©Fernando Alda
©Fernando Alda
©Ignacio Ysasi
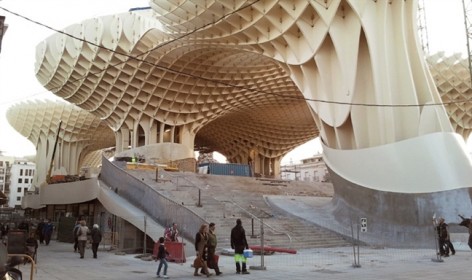
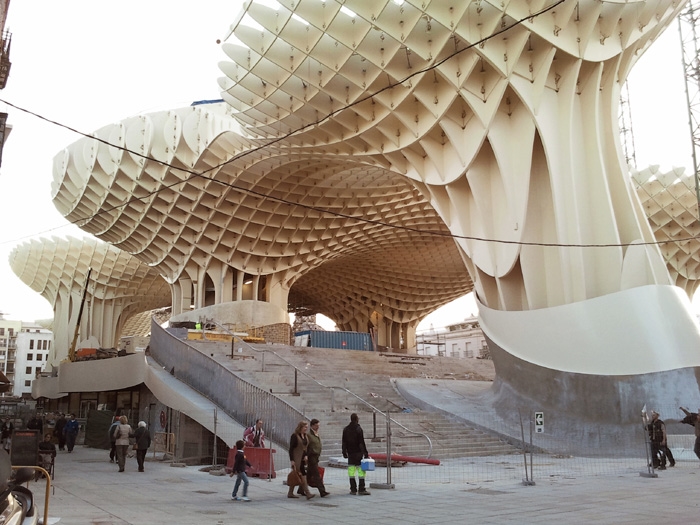
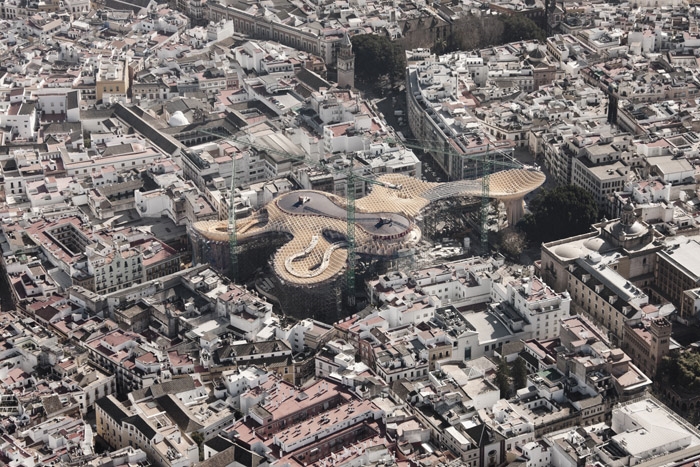
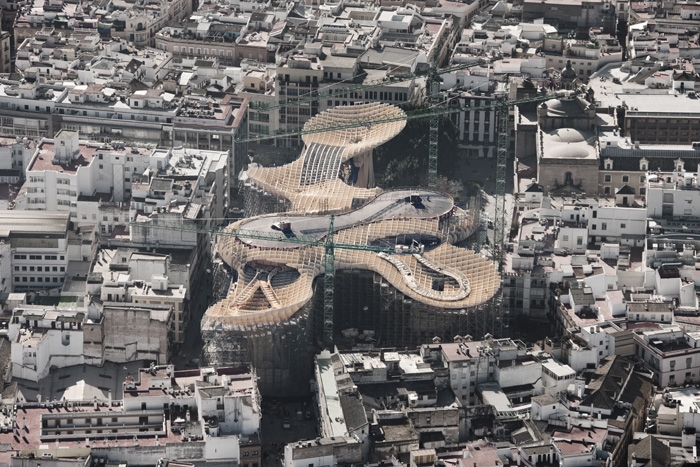
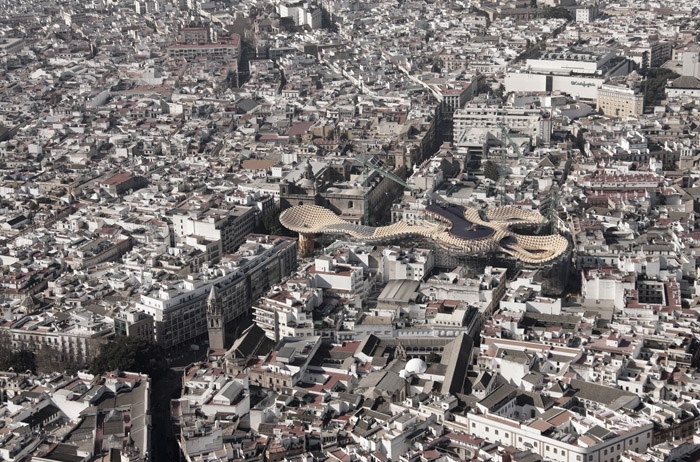
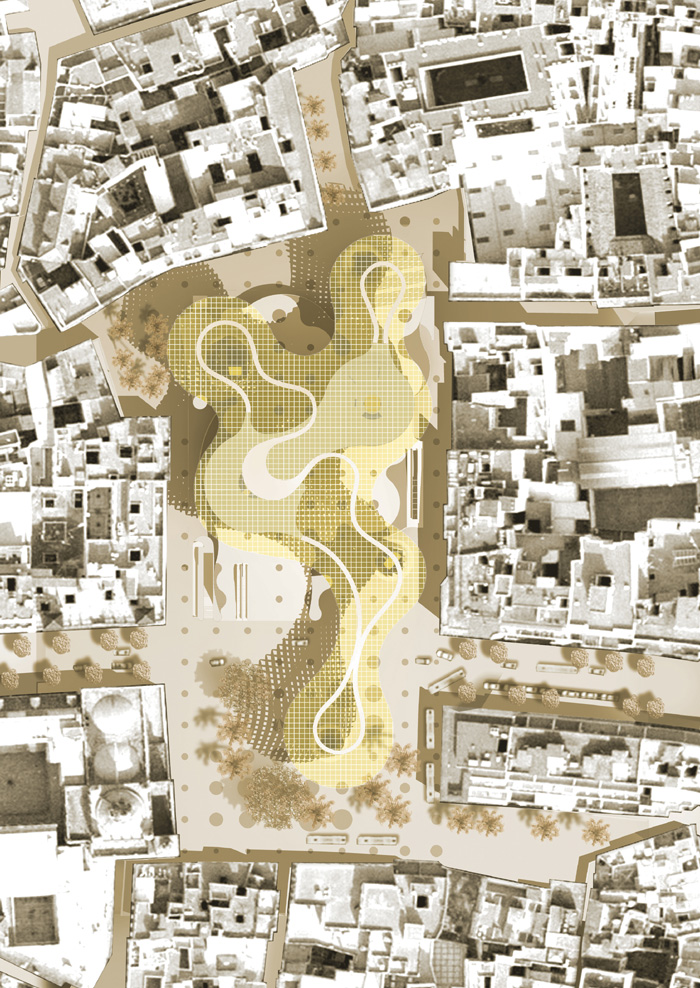
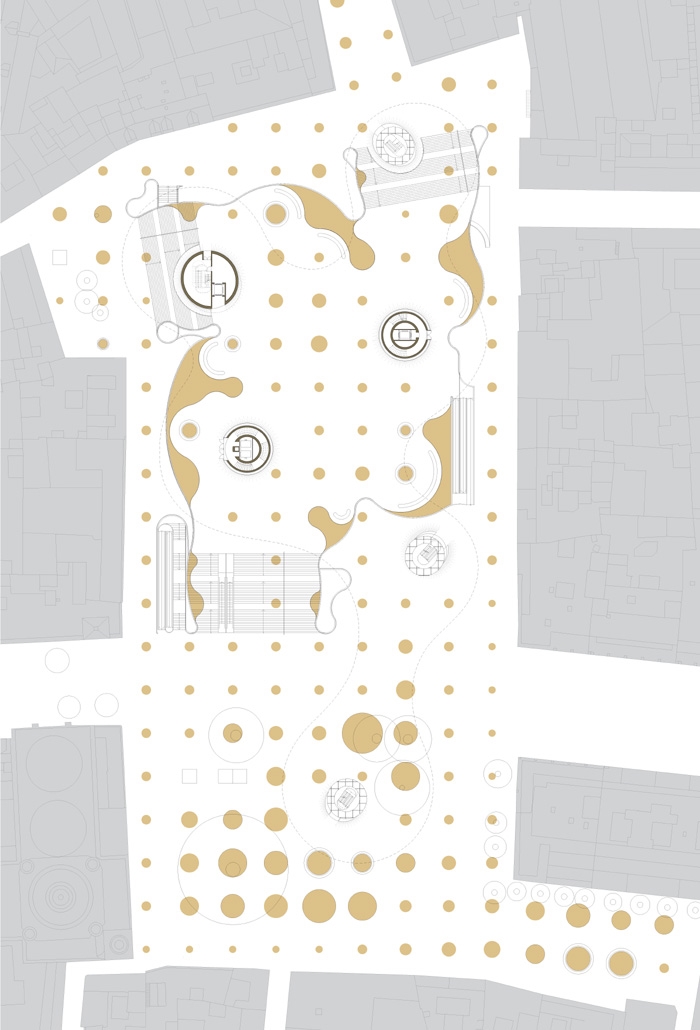
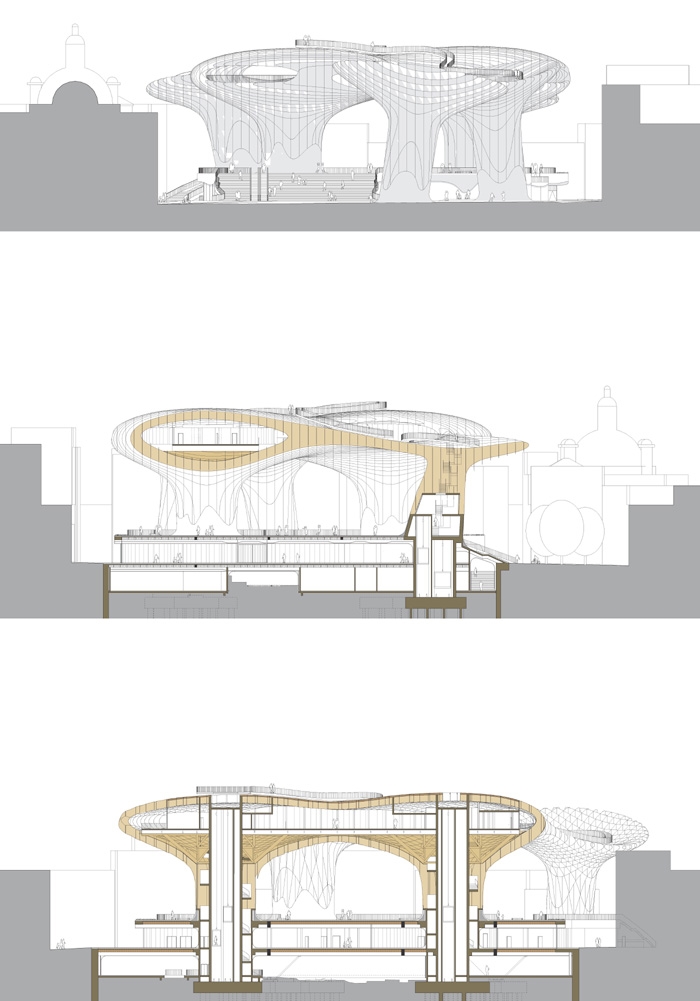
“Metropol Parasol”, the Redevelopment of the Plaza de la Encarnacíon in Seville, designed by J. MAYER H. architects, becomes the new icon for Seville, – a place of identification and to articulate Seville’s role as one of the world´s most fascinating cultural destinations. “Metropol Parasol“ explores the potential of the Plaza de la Encarnacion to become the new contemporary urban centre. Its role as a unique urban space within the dense fabric of the medieval inner city of Seville allows for a great variety of activities such as memory, leisure and commerce. A highly developed infrastructure helps to activate the square, making it an attractive destination for tourists and locals alike.
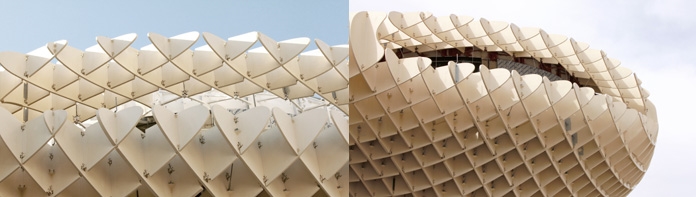
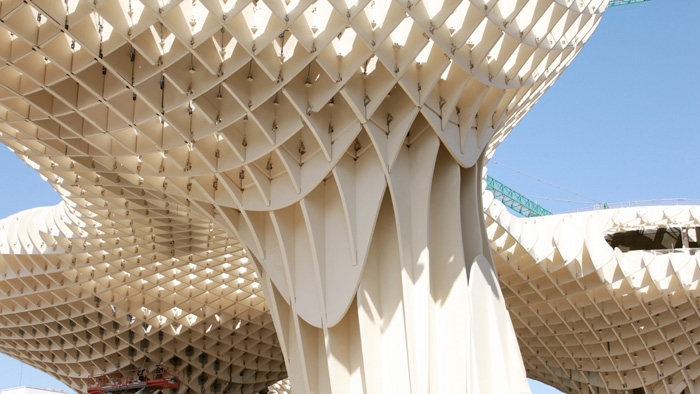
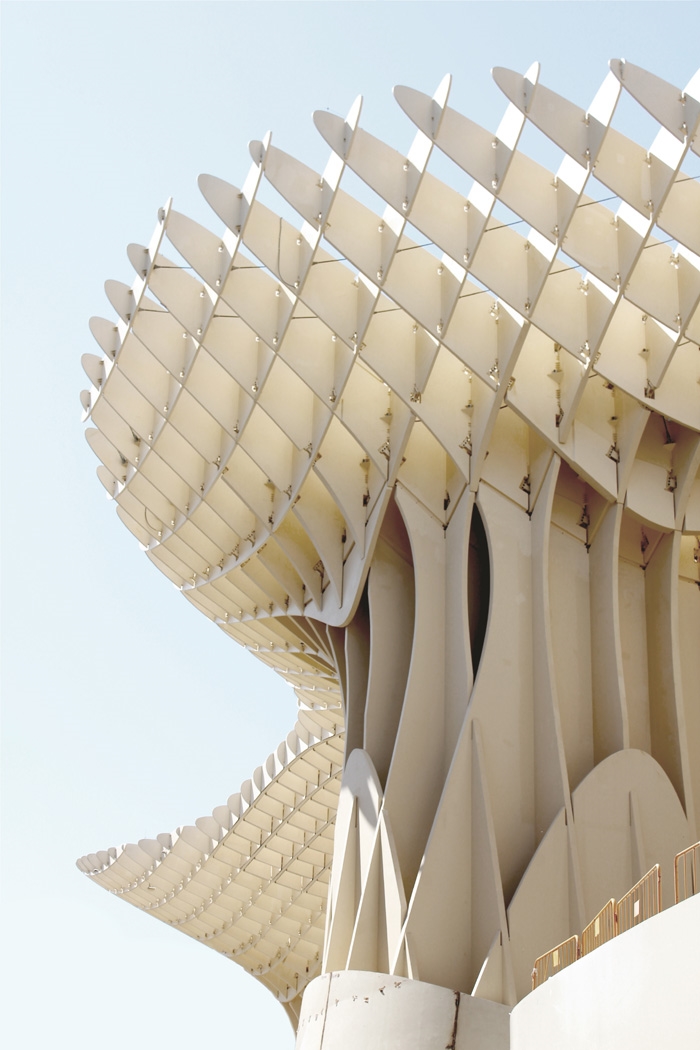
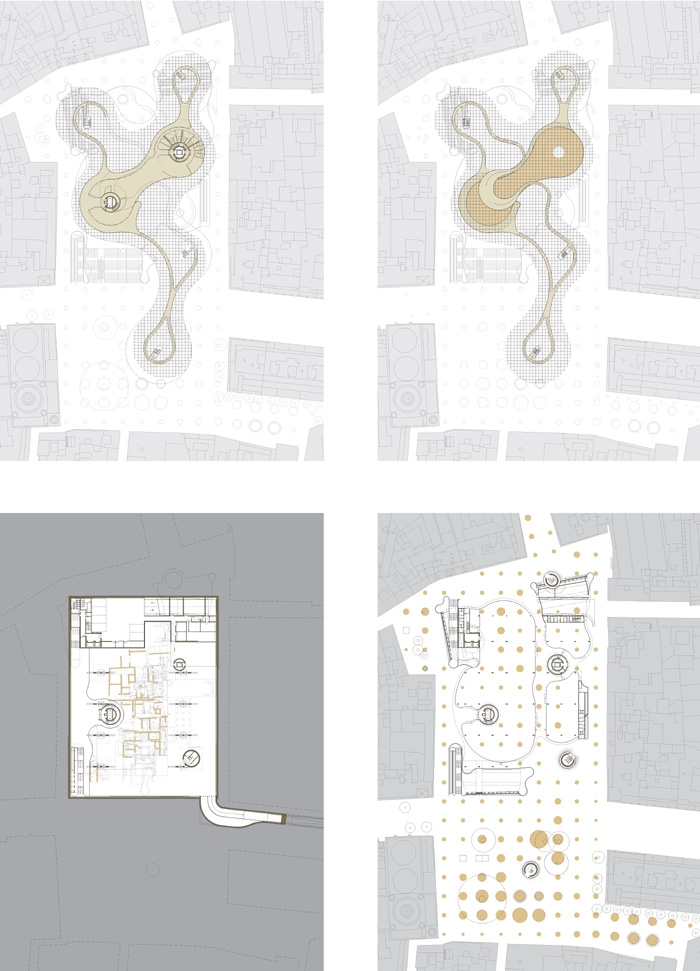
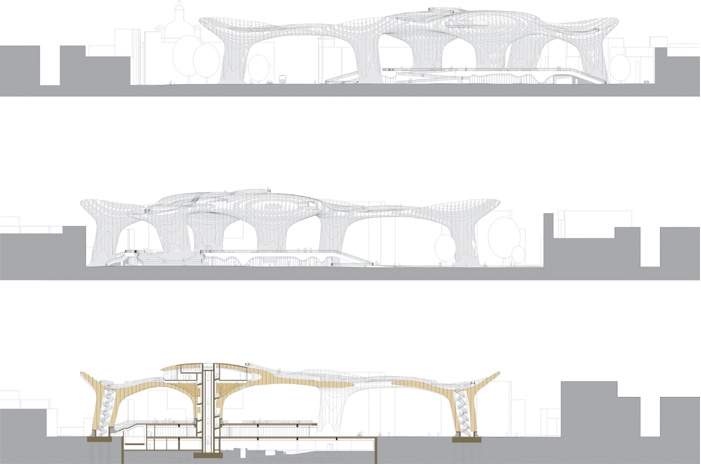
The “Metropol Parasol“ scheme with its impressive timber structures offers an archaeological museum, a farmers market, an elevated plaza, multiple bars and restaurants underneath and inside the parasols, as well as a panorama terrace on the very top of the parasols. Realized as one of the largest and most innovative bonded timber-constructions with a polyurethane coating, the parasols grow out of the archaeological excavation site into a contemporary landmark, defining a unique relationship between the historical and the contemporary city. “Metropol Parasols“ mix-used character initiates a dynamic development for culture and commerce in the heart of Seville and beyond.
©Ignacio Ysasi
由J. MAYER H. Architects设计的大都市阳伞成为了塞维利亚的标志,一个世界上最迷人的文化景点。大都市阳伞期望把德拉恩卡纳西翁广场变成当代城市新中心。其独特的空间下可以引发许多活动,比如休闲和商业,并配备完善的基础设施,成为当地人和游客的向往之地。
大都市阳伞有着醒目,让人印象深刻的木结构,下面可以放置农贸市场,高架广场,酒吧,餐厅。上层则是全景露台。这个工程规模如此浩大,使用了最新的环保木材和技术。大阳伞拔地而出,成为历史和现代之城之间的一个里程碑。用独特的语法联系文化和商业。
©Ignacio Ysasi
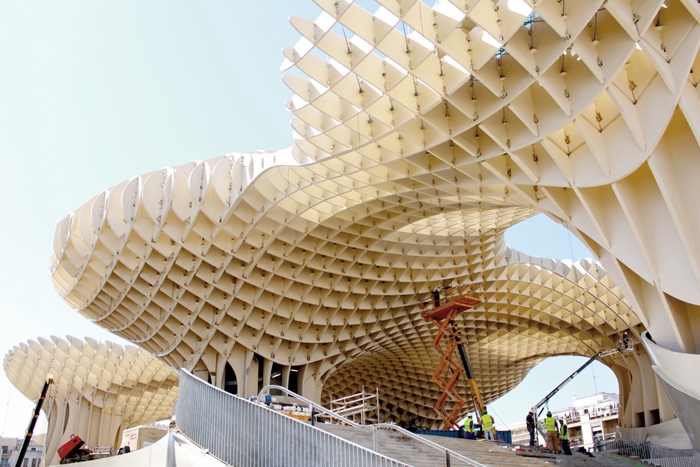
©Ignacio Ysasi
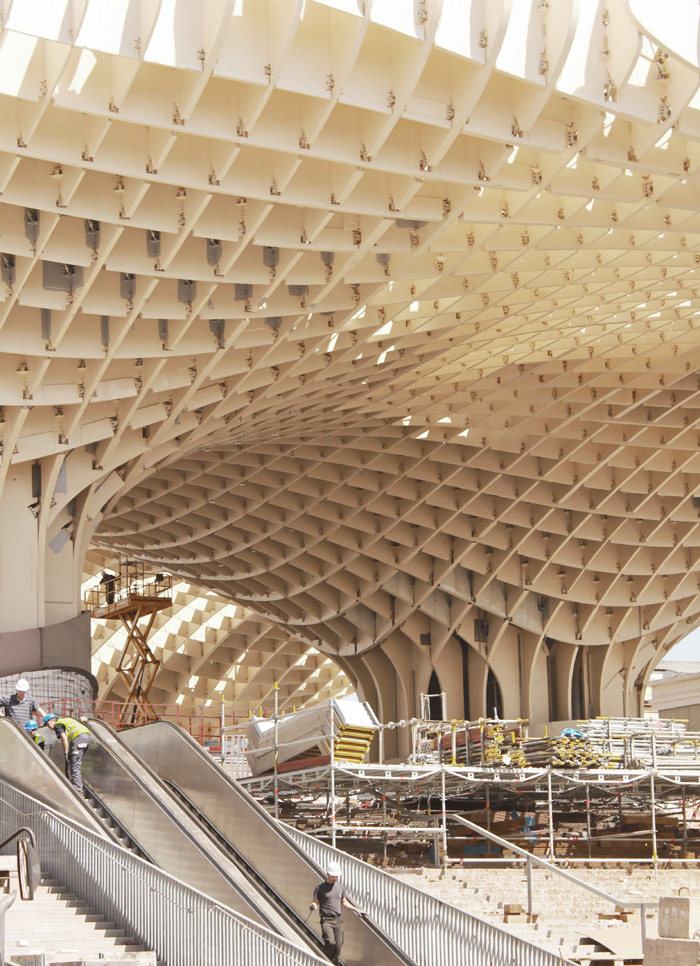
©Ignacio Ysasi
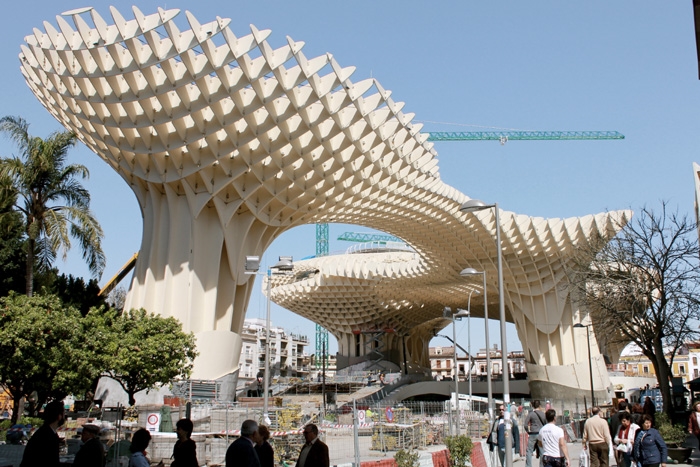
©Ignacio Ysasi
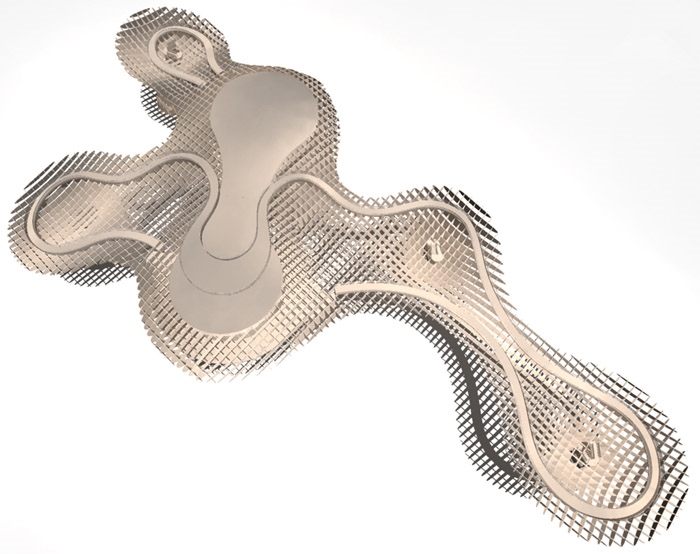
Metropol Parasol
Redevelopment of Plaza de la Encarnacion, Seville, Spain
Client: Ayuntamiento de Sevilla und SACYR
Architects: J. MAYER H. Architects
Project Architect: Jürgen Mayer H., Andre Santer, Marta Ramírez Iglesias
Project Team: Ana Alonso de la Varga, Jan-Christoph Stockebrand, Marcus Blum, Paul Angelier,
Hans Schneider, Thorsten Blatter, Wilko Hoffmann, Claudia Marcinowski, Sebastian Finckh,
Alessandra Raponi, Olivier Jacques, Nai Huei Wang, Dirk Blomeyer (Management Consultant 1st Phase)
Competition Team: Jürgen Mayer H, Dominik Schwarzer, Wilko Hoffmann, Ingmar Schmidt,
Jan-Christoph Stockebrand, Julia Neitzel, Klaus Küppers, Georg Schmidthals, Andre Santer,
Daria Trovato
Technical Support for Plants – Competition 2nd Phase only: Coqui-Malachowska-Coqui with Thomas Waldau
Technical Consultant and Multidisciplinary Engineers for Realization: Arup
Project Manager: Jose de la Peña, Jan-Peter Koppitz
Project Team Statics: Romain Buffat, Kayin Dawoodi, Steffen Janitz, Andres Garzón, Enrique González,
Carlos Merino, Estrella Morato, Victor Rodríguez Izquierdo, Volker Schmid
Project Team Building Services: Salvador Castilla, Alborada Delgado, Marta Figueruelo Calvo
Project Team Fire Protection: George Faller, Benjamin Barry-Otsoa, Jimmy Jonsson
Timber engineering and detail design: Finnforest
PHOTOGRAPHER :
Angel Vilches
Ignacio Ysasi
Fernando Alda more photos
Plexi-Model: Werk 5, Photographer: Uwe Walter
Timber-Model: Finnforest
International Competition: 1. Prize, 2004
Project: 2004-2011
Opening: March 2011
Completion: April 2011
Permanent Collection of Museum of Modern Art, NY and Staatliche Museen zu Berlin,
Preussischer Kulturbesitz, Berlin
Permanent Collection of DAM, Deutsches Architekturmuseum Frankfurt, Germany
Holcim Award, 2005, Winner Europe Bronze for Sustainable Construction
MORE:J. MAYER H. Architects,更多请至:J. MAYER H. Architects on gooood









印象深刻,造价不菲,就是所处的环境太逼仄了
大胆的想法能实现就了不起
很好看
这么敷衍,不像你啊,贝雷塔
尺度有点巨大,某些角度看压抑了些。通透性不足
单看真的很棒,不过如此巨大体量穿插在厚重的历史街区显得突兀,佩服政府的接受度。
结构美体现的淋漓精致
有种未来之城的感觉
美
为什么不再高一点呢?远远地看着像城市上空飘着一朵云
那个造型构件是木质的?
经典之作!
这是由几个点做成干涉 然后生成构筑物……?