来自Savioz Fabrizzi Architectes对gooood的分享。更多请至:Savioz Fabrizzi Architectes on gooood
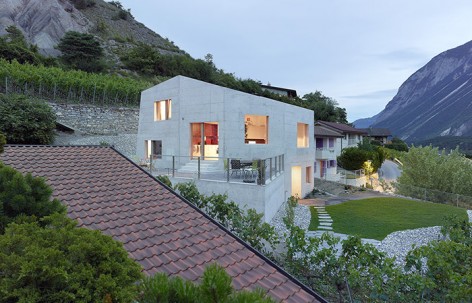
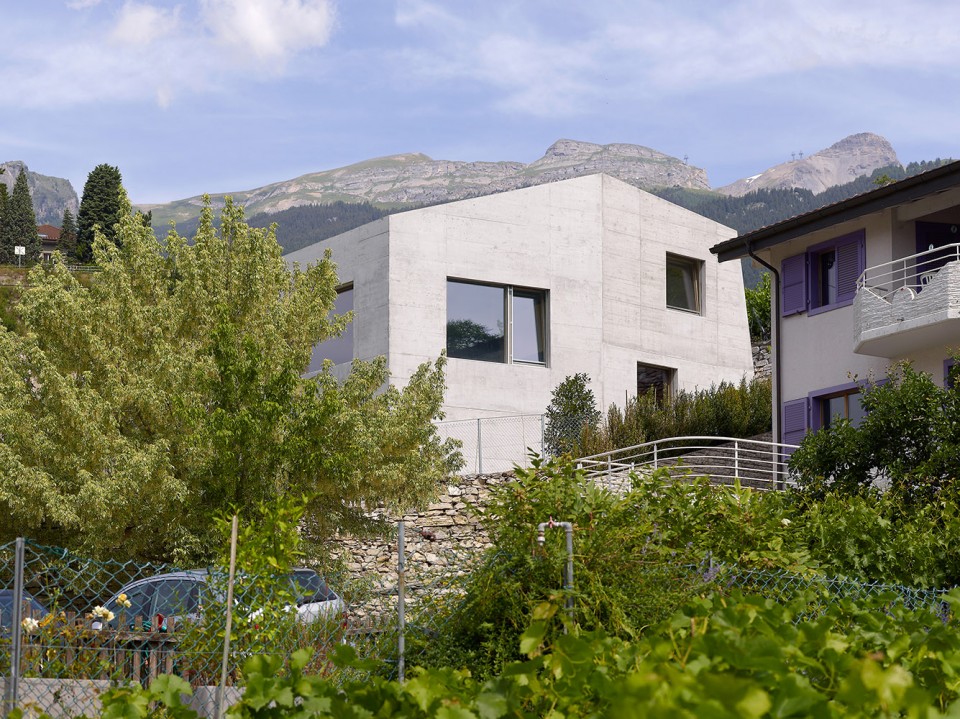
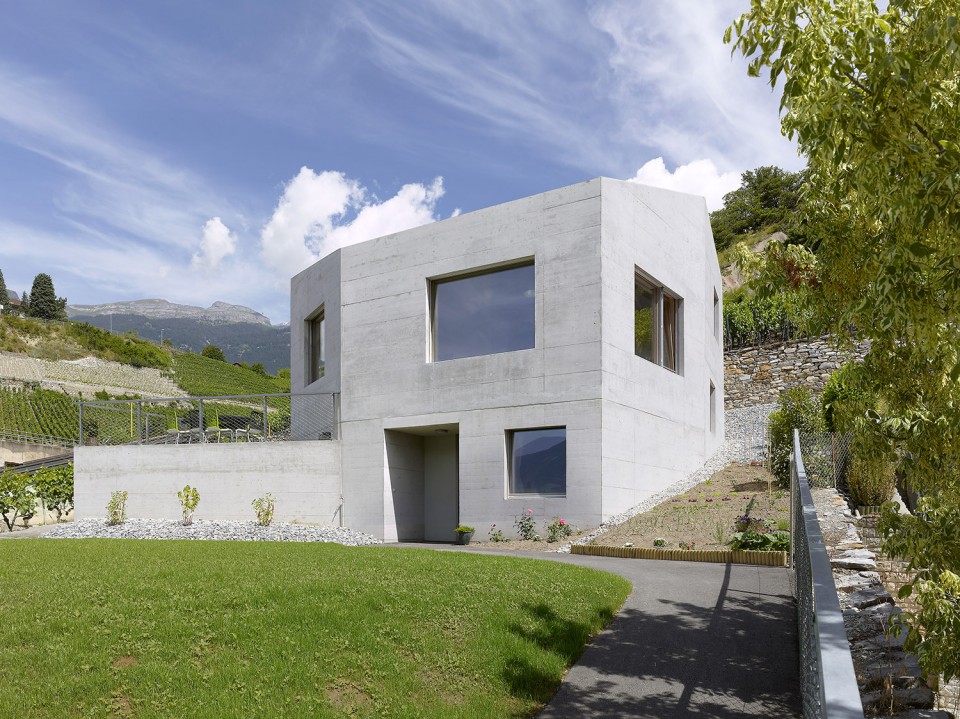
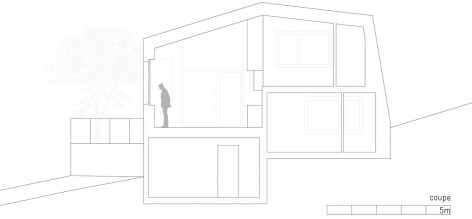
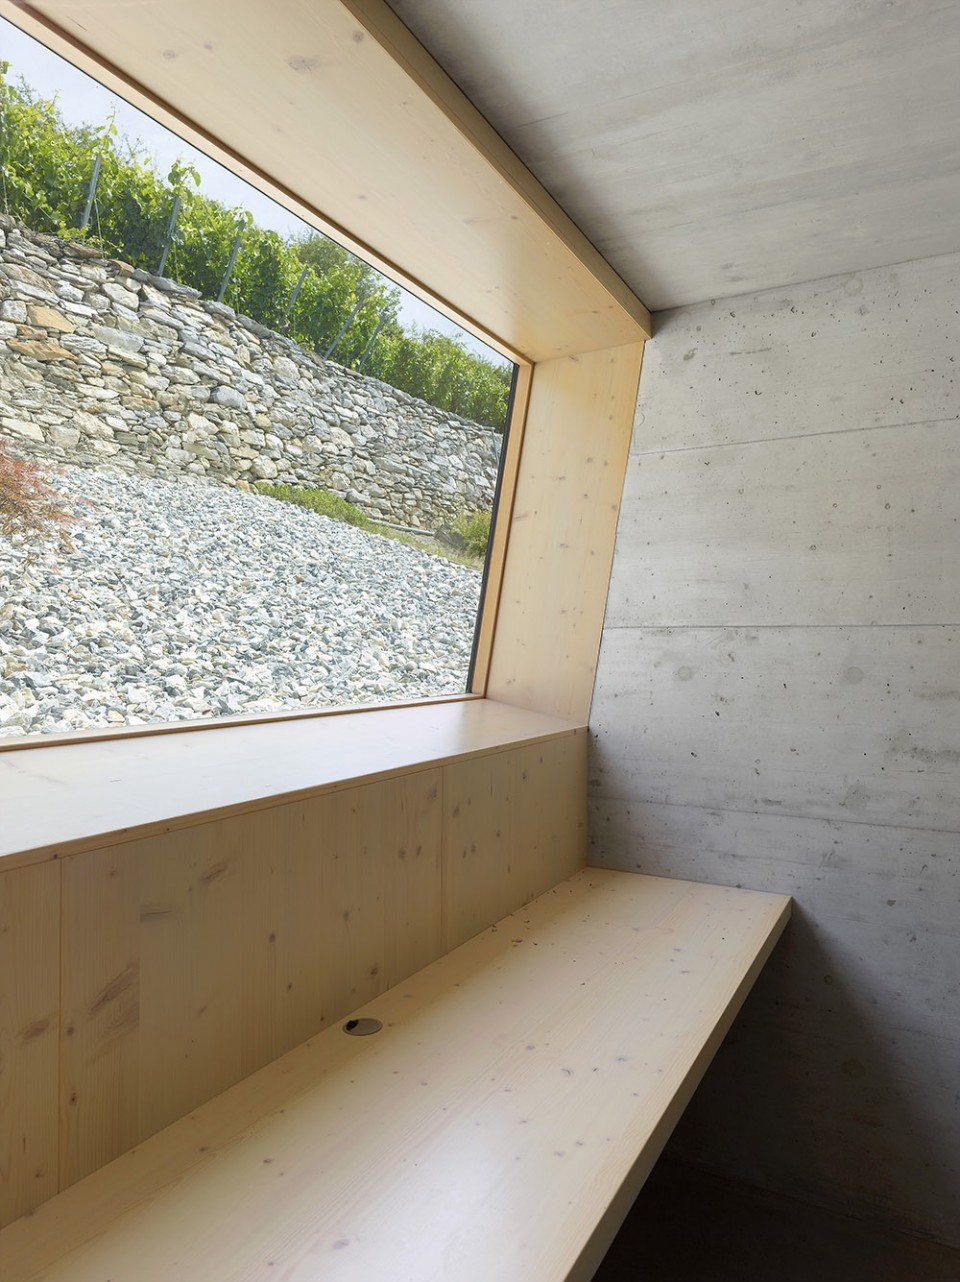
这座房屋位于谢尔的一座葡萄园的山坡上。作为对特殊地貌的回应,建筑师试图将房屋伪装成一块藤蔓中的岩石,最低限度地破坏葡萄园的景观。房屋的立面朝向最重要的几处景观:Rhône山谷、Annivers山谷和Pfyn森林。
This house is located in the vineyard of Sierre, up against a cliff. Responding to this mineral environment, the building is meant to be seen as a rock in the middle of the vine stocks, and tries to minimise the impact on the vineyard. The facets of this concrete monolith are facing the main points of view of the site such as the Rhône Valley, the pfyn forest and the annivers valley.
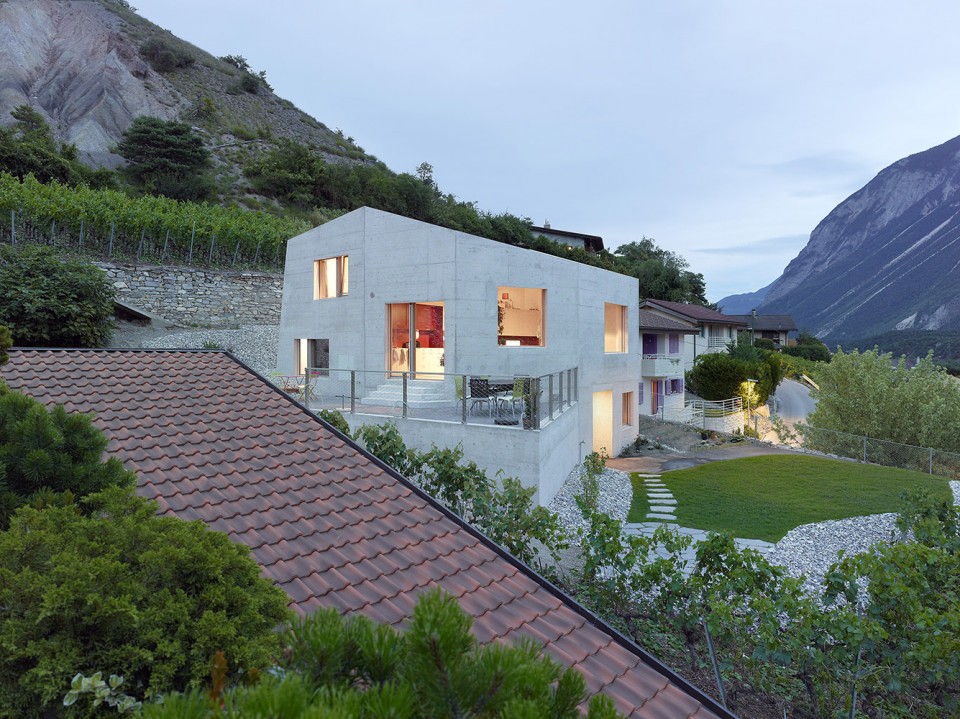
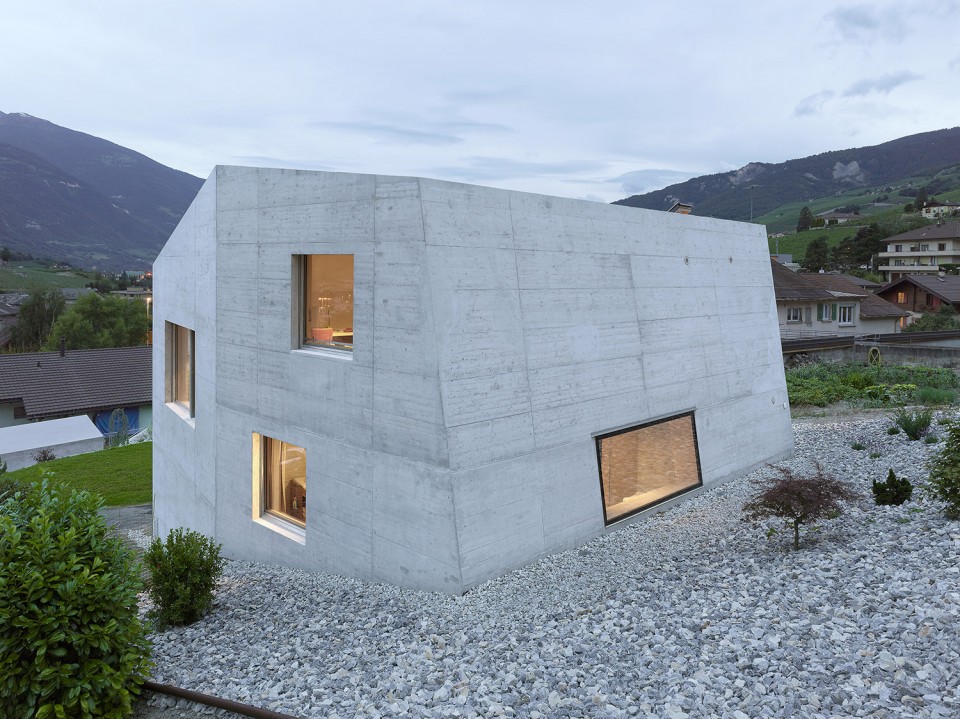
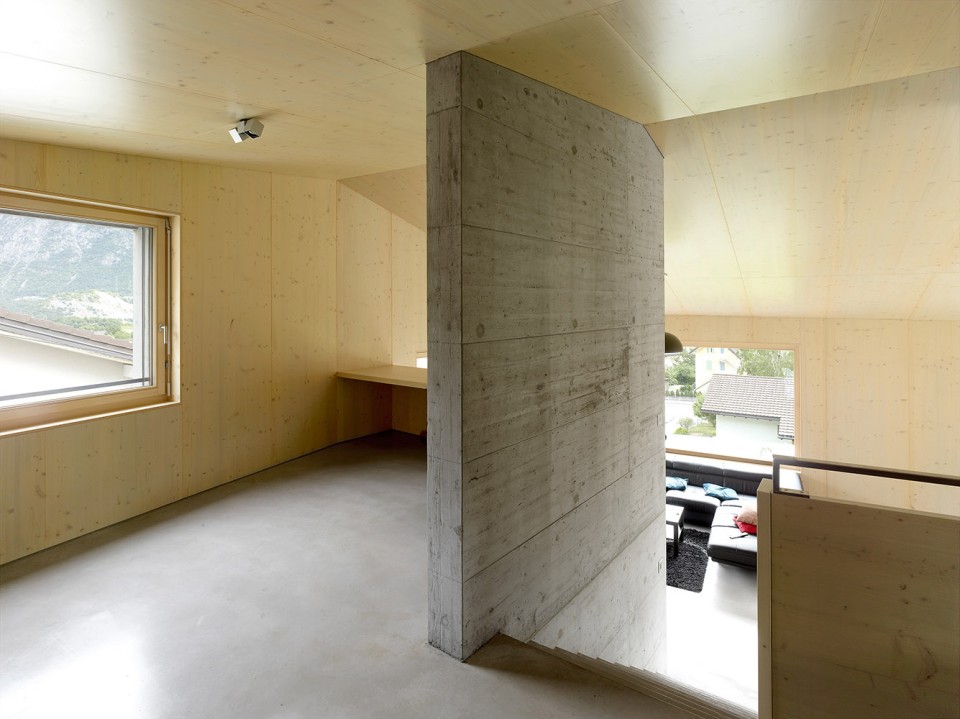
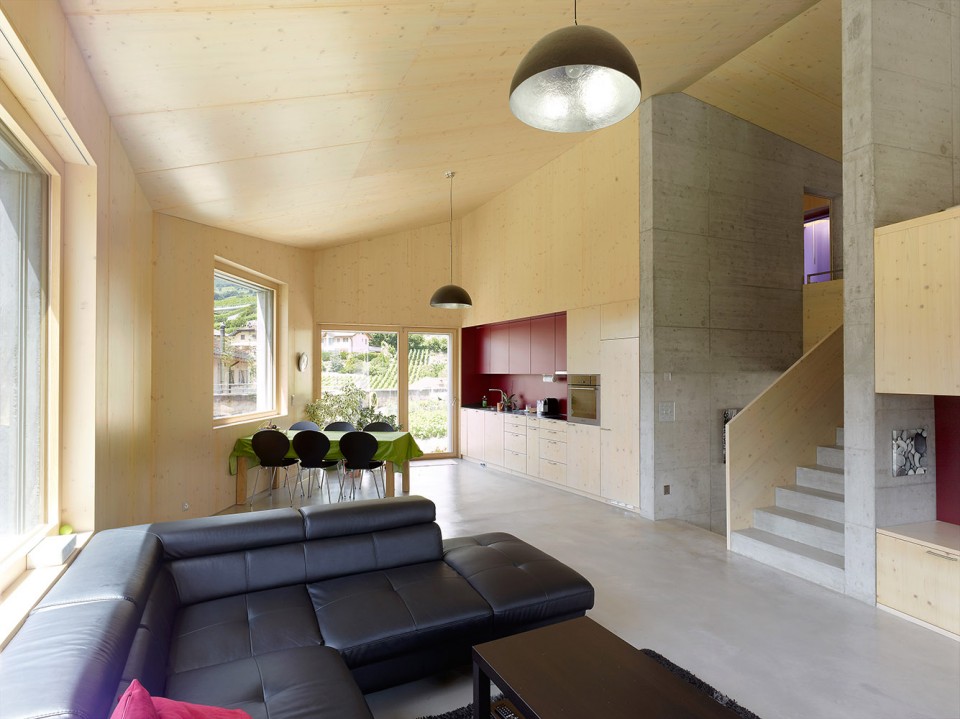
室内空间的设计与景观朝向相结合。房屋结构有半层高的错层,通过中间的交通枢纽相联系,从入口上至所有楼层。这样的设计使得所有公共空间可以保持视觉上地通透,同时满足起居室更高层高的需求。
The inner spaces are fitting the land shape. They are structured in half levels connected with a central circulation knot guiding the progression from the entrance to the upper levels. The half level structure allows visual relations between the communal spaces, as well as a large height under ceiling in the living room.
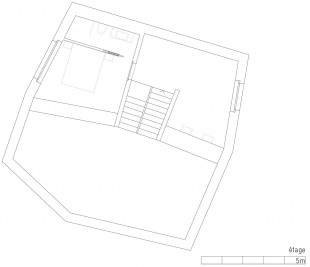
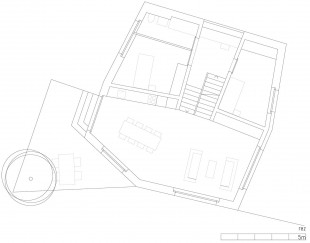
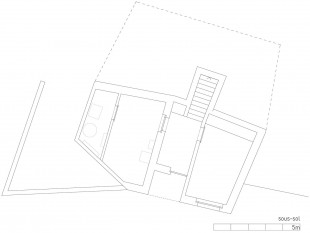
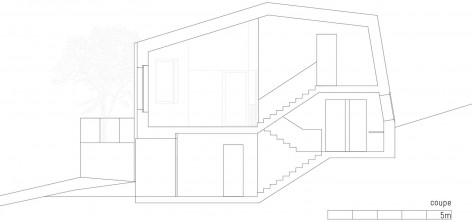
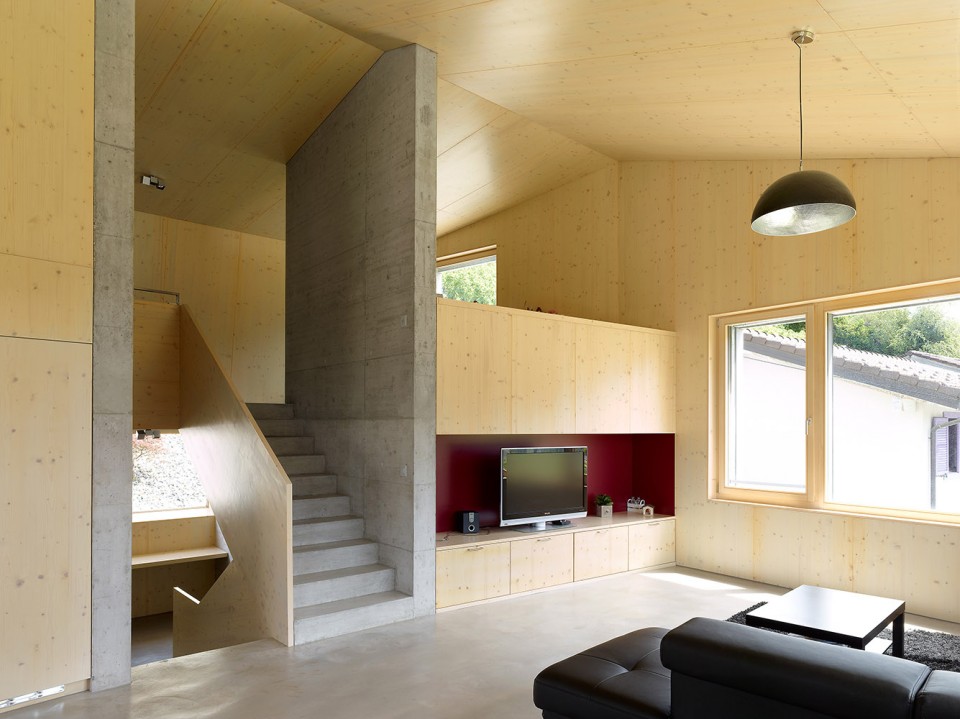
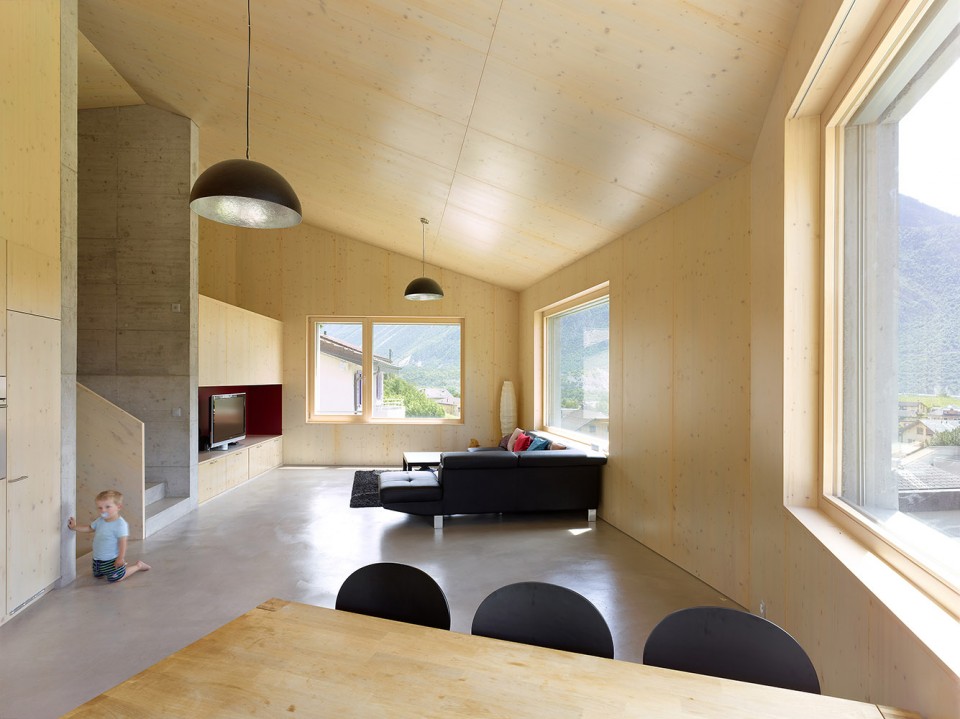
房屋的楼板和楼梯及楼梯两侧的挡板都是由混凝土浇筑而成,除此之外,室内的墙体、橱柜等使用的都是浅灰色的杉木。
Between two vertical concrete blades, the stairs are leading to the half level slabs, also made of concrete. Apart from those elements, all the inner walls, closets and storage units are made of light grey stained fir wood.
建筑师:Savioz Fabrizzi Architectes
业主:amélie et cédric métrailler
建造日期:2013年至今
房屋容积:773m³
client : amélie et cédric métrailler
program :kitchen, dinning room, living room, 4 rooms, office, shower room, cellar, technical
dates :project 2013,under construction
sia 116 volume :773 m3
civil engineer :alpatec sa, martigny
MORE:Savioz Fabrizzi Architectes ,更多请至:Savioz Fabrizzi Architectes on gooood









喜欢坡地
不得不说错层的住宅真的很赞啊