非常感谢 ASPECT Studios 将项目授权gooood发行。更多关于他们:ASPECT Studios on gooood
Appreciation towards ASPECT Studios for providing the following description:
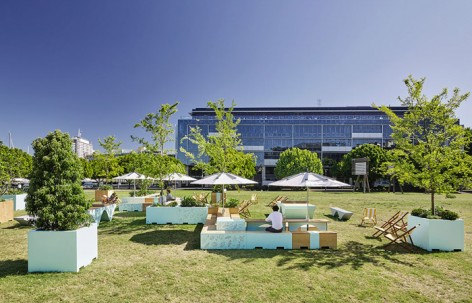
梅特卡夫公园位于悉尼Pyrmont区,一个滨水的商业区和科技区。原有的公园毗邻海港,人们可以在这里直接看到悉尼西城区,欣赏到这片快速发展的都市样貌,但是这里除了开放的草坪,没有任何便利设施,因此对很多人而言,这里只是一处过道。
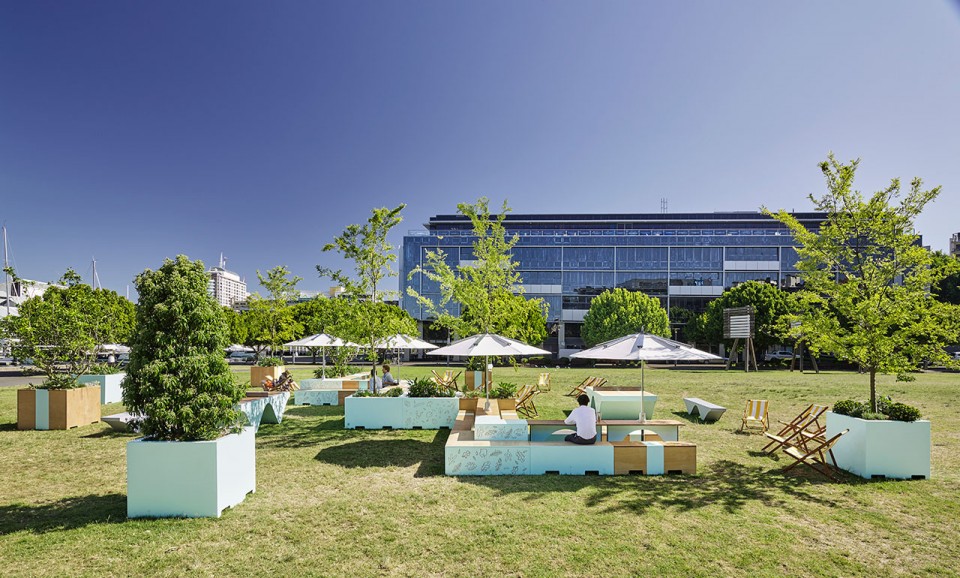
Metcalfe Park is situated on the waterfront in the commercial and technology cradle of Pyrmont in Sydney. Adjacent to the harbour, the existing park offers some of the most direct views of the rapidly transforming western city edge of Sydney, but with no facilities or public offering beyond its open grass area, it functions as a transitional place with most people simply passing through or around it.
▽ 滨水公园, Metcalfe Park is situated on the waterfront
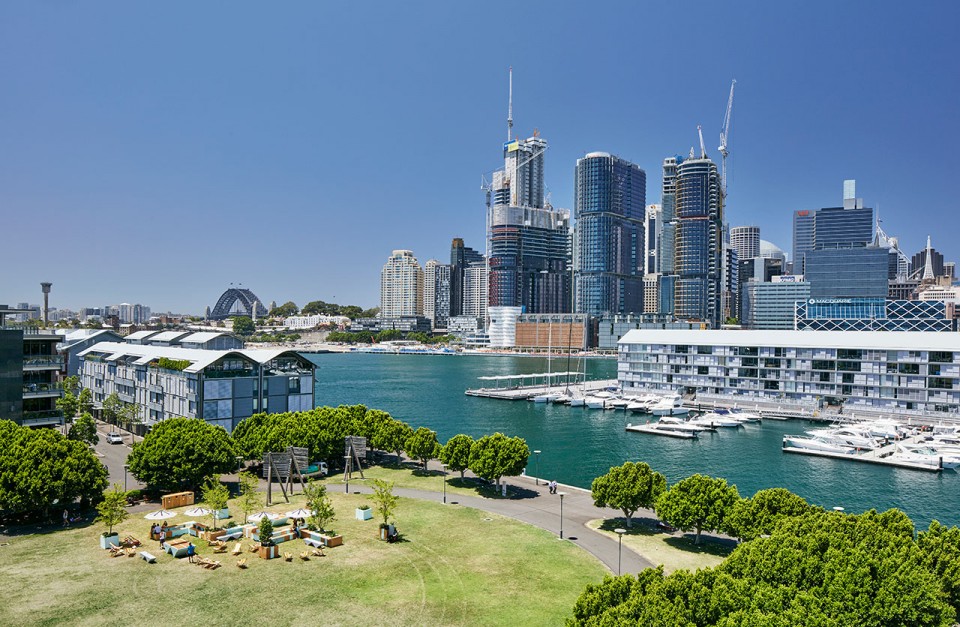
为了改变现状、打造一处停留的空间,当地商圈的店铺主人共同出资合作,组建一个区域伙伴团队,并聘请澳派景观设计工作室ASPECT Studios打造了一个暂时公园,期望创造一种全新的公园体验,不仅具有功能性,更能激发灵感创意,从而增强周边社区之间的互动。
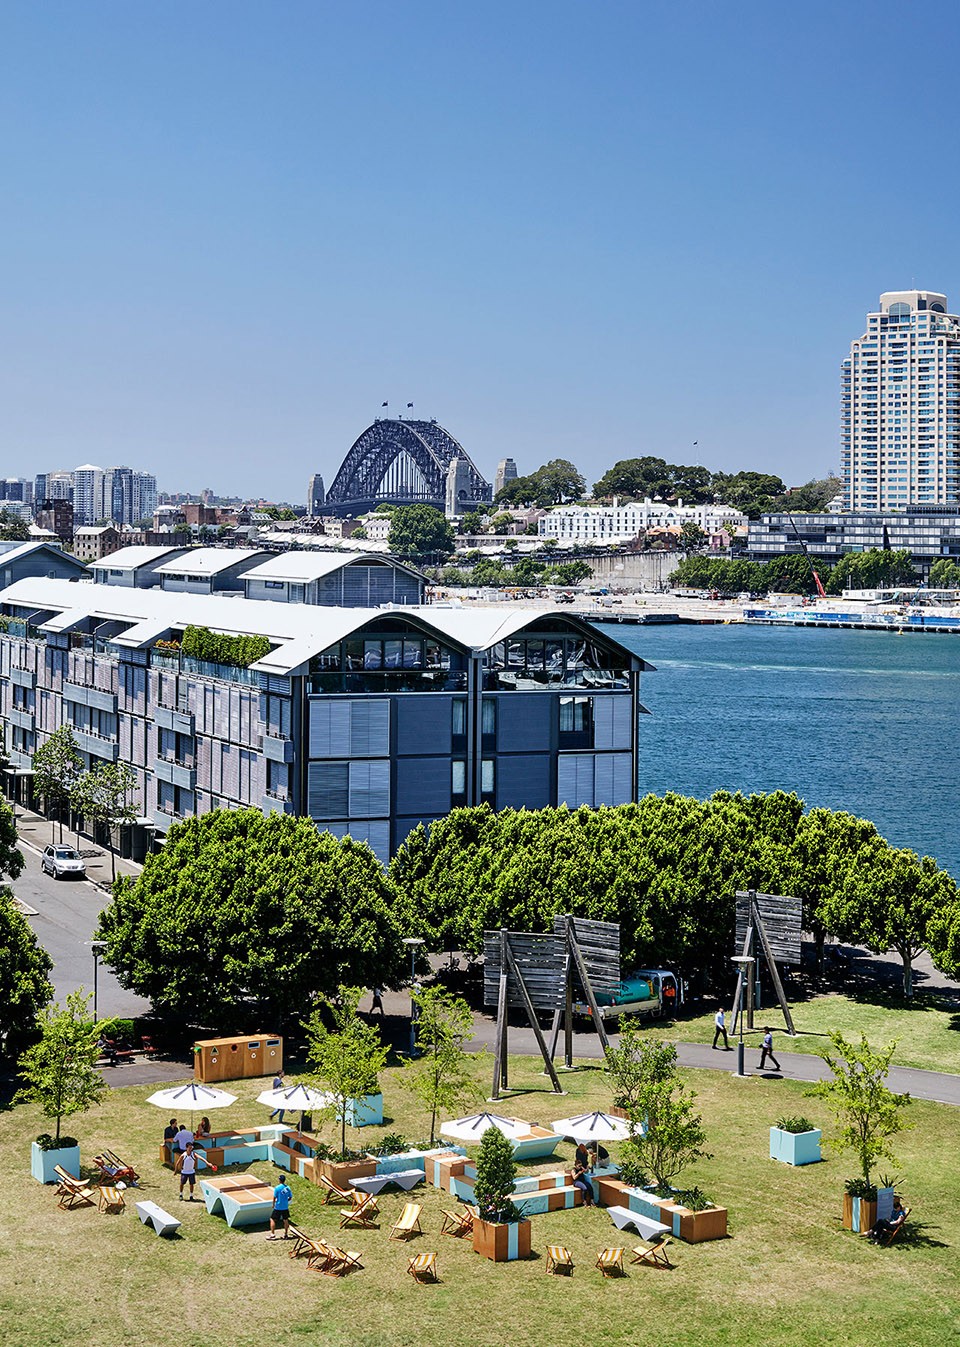
为了鼓励更多的人们来到这里,在这里停留、锻炼或玩耍,澳派景观设计工作室ASPECT Studios在这座公园内设计了一个临时公园,以场地研究调查、社区参与度和分析研究为基础,将具有社交互动性的基础设施设置在场地内,并测试这些设施是如何结合原有的功能丰富空间体验。
With an appetite to do more and create a space to stay, a new project model was conceived of by the local business community. Several of the surrounding businesses have rallied together to establish a precinct partners working group and commission a temporary park with the goal of creating a useable and inspired park experience to encourage greater interaction by the surrounding communities.
To encourage more people to stay, exercise and play, ASPECT Studios designed a park within a park which was based on site research, community engagement and analysis, with the intent to introduce social infrastructure types and test the effectiveness of these in shifting existing patterns of use.
▽ 公园里的暂时公园,“Park within a Park”
在开始设计前,澳派景观设计工作室ASPECT Studios在炎热的夏季开展了数天的现场观察研究,建立数据库,了解场地现有的功能使用情况,并测试设计成果。当时的数据调查结果如下:
1. 主要使用情况 – 使用公园的人数从工作日每天1500人到周末每天880人不等。在这些时间内,75%人群仅仅是穿过公园。
2. 使用高峰 – 在工作日,高峰使用时段是早上8-10点,每小时300-500人经过这一区域。之后人数逐渐减少,在下午6-8点时,每小时达到50-150人的低点。周末的高峰使用时段则相反,在凉爽的夜晚,大约下午6-8点,每小时约200-400人会来到公园。
3. 活动分析 – 了解场地人行流动和活动,掌握场地主要使用类型,如过道、集体运动和锻炼活动、静态活动、骑自行车、遛狗、家庭成员之间玩耍等。这些调查结果也决定了我们的空间划分原则,即保留现有的功能和明确的自由活动中心,并增强人们停留的意愿。
Priorto commencing the design process, ASPECT Studios conducted an onsite observation study over several daysduring the summer months, to establish a ‘base case’ and to setup key metrics and rigour around the current patterns of use,to ultimately test the design outcomes against. The key outcomes of the study are listed below.
1. Key usage –The population of people using the park fluctuates from an average of 1500 people per day during the working week to 880 on the weekend.Within these periods, 75% of people pass through the park.
2. The peak usage – On weekdays the peak usage period was between 8-10am, with 300-500 people per hour moving through the space. This gradually reduced during the day to a low of 50-150 people per hour between 6-8pm. During the weekends this trend was reversed with key usage around 6-8pm with 200-400 people per hour using the park during the cooler evening period.
3. Activity analysis – Mapping pedestrian movements and activity throughout the day provided an understanding of patterns of use for key uses These were noted as thoroughfare, organised sport and exercise, sedentary uses and other uses such as cycling, walking dogs, and incidental play by small family groups. This defined the spatial principles as retaining clear desire lines and a clear unprogrammed centre, and enhancing the existing patterns of keeping occupation to the edges.
Directly responding to the metrics of this observation study, ASPECT Studios was able to design outcomes for the park. The park tested play, health and wellbeing, emerging technologies, biophilia, social infrastructure, new working methods, seating, shade structures.
▽ 具有社交互动性的基础设施,social infrastructure
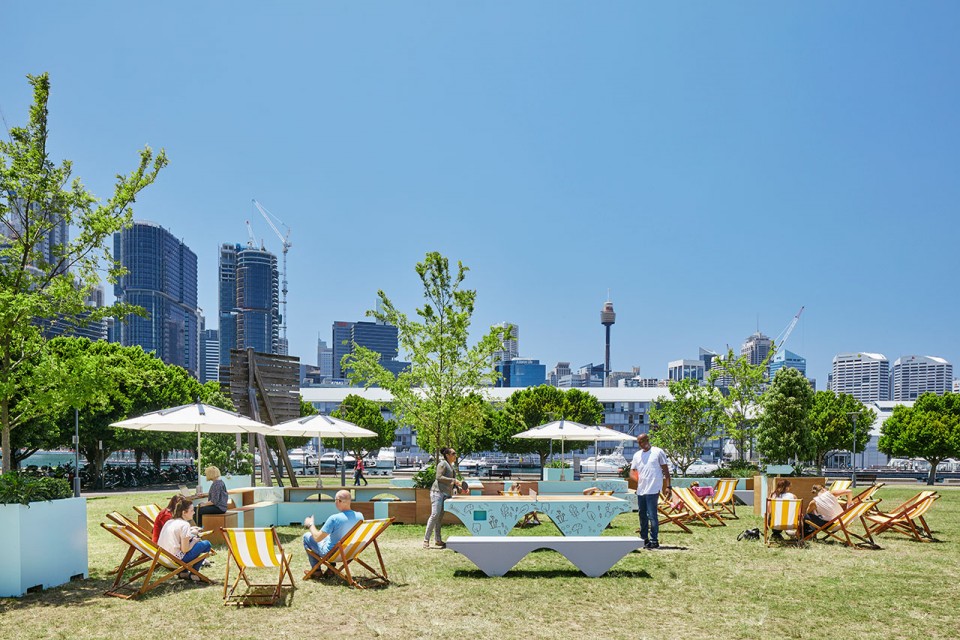
更多社交互动性基础设施 More Social infrastructure
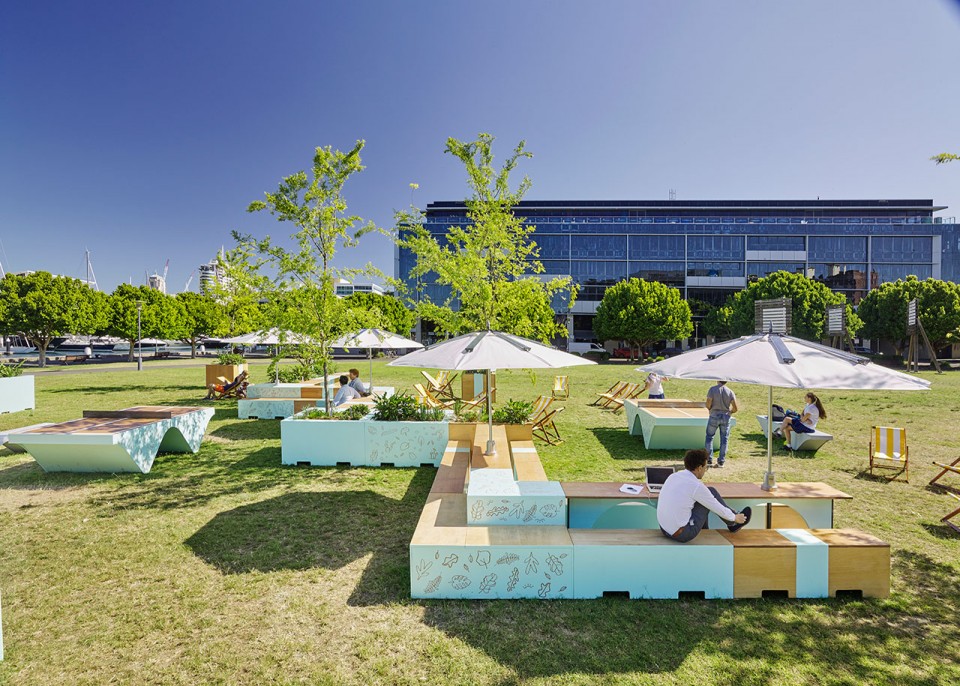
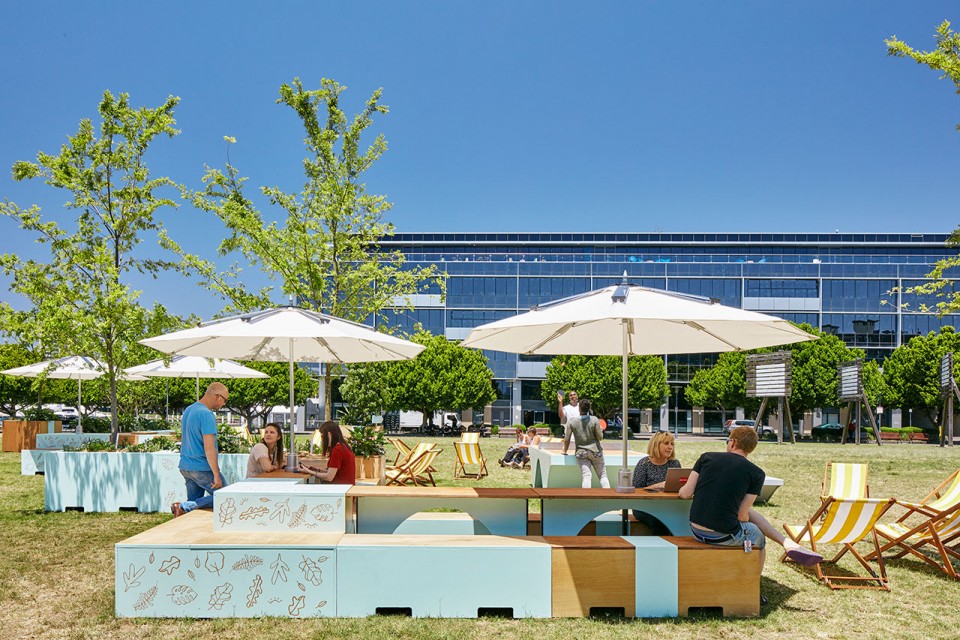
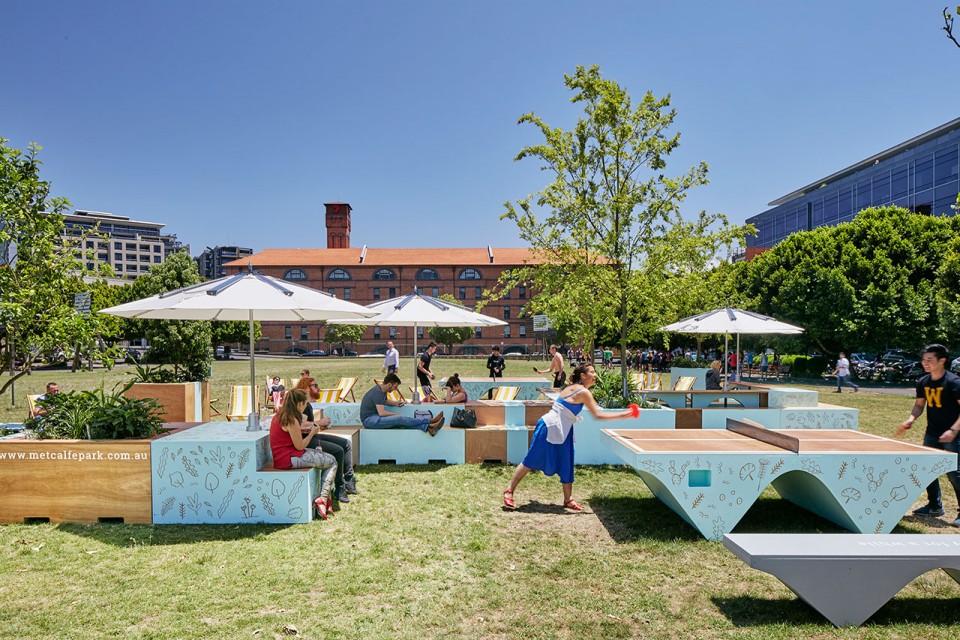
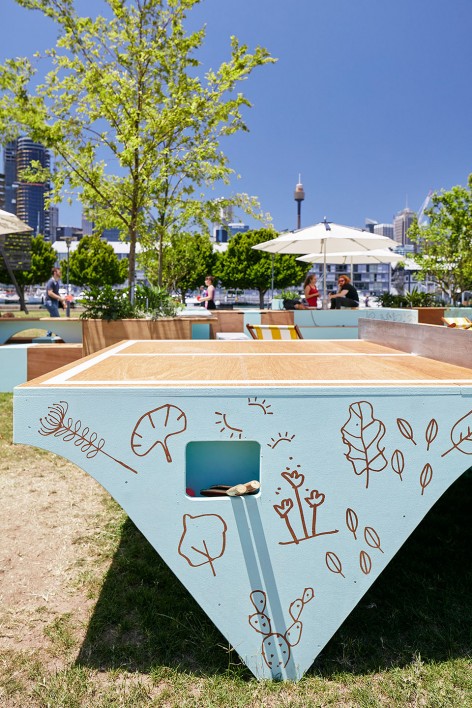
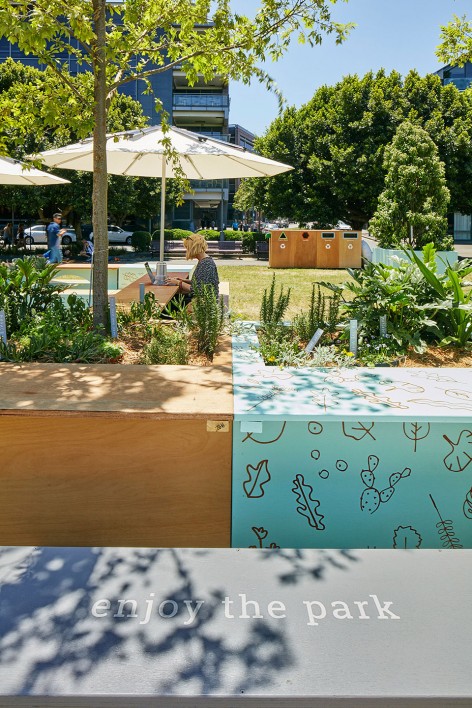
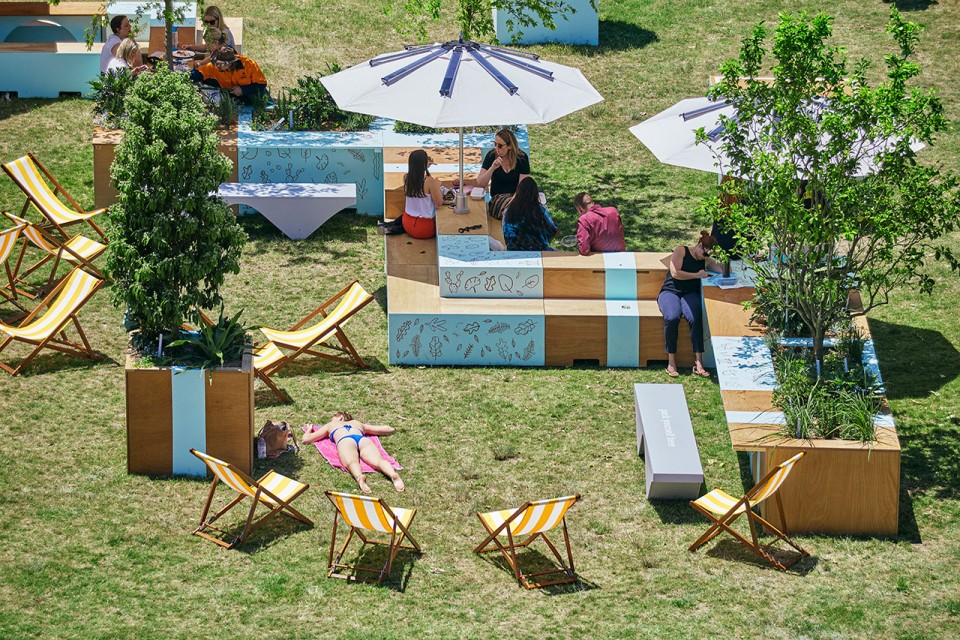
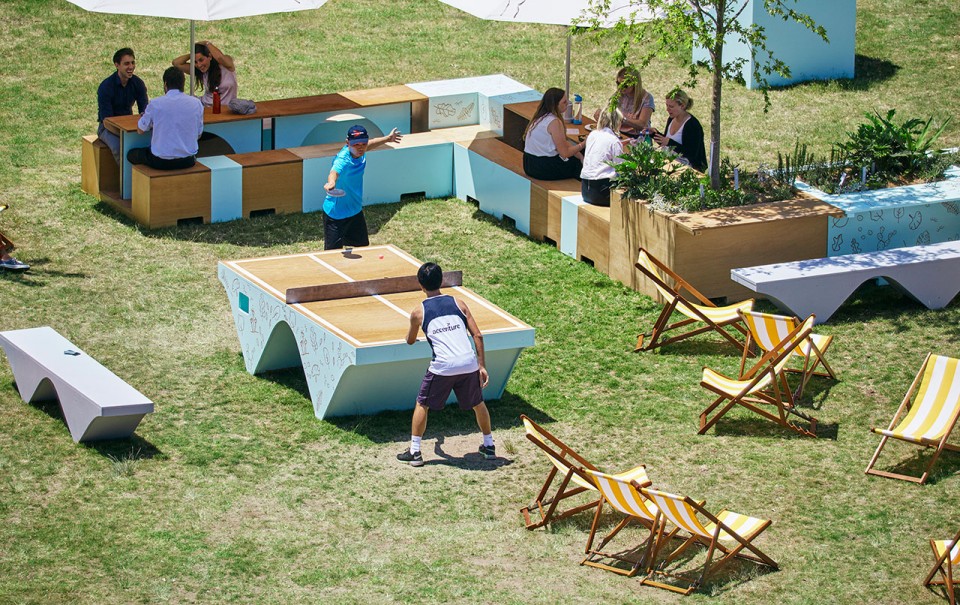
为了鼓励更多人在此停留,公园都满足了不同人群的不同需求和期望,不论是用餐、休息放松、锻炼玩耍还是户外工作,提供了为场地特别定制的小品家具、户外公共桌子、种植池、成型大树、坐凳、乒乓球桌、太阳能阳伞、充电插座和无线WIFI。
To encourage more people to stay whether to eat,relax, exercise, play or work externally, the park accommodates the needs and desires of users by providing place specific bespoke furniture; outdoor tables; integrated planters;mature large trees; seating opportunities; ping pong tables; solar harvesting umbrellas to provide shading and smart phone and tablet charging facilities; and a wireless environment.
▽ 公园满足了不同人群的不同需求和期望,the park accommodates the needs and desires of users
“看得见的”可持续 Visible Sustainability Initiatives
全新的公园设计毅然担起环保的责任,配有分开的污水收集、太阳能设备并回收利用材料。
The new park takes responsibility for its environmental footprint and has separated waste collection, solar harvesting and used repurposed and renewable materials to build it.
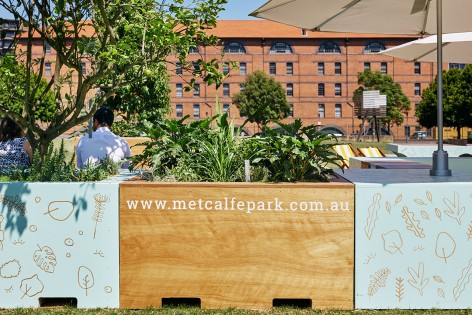
▽ 回收利用材料打造的家具,furnitures built by renewable materials
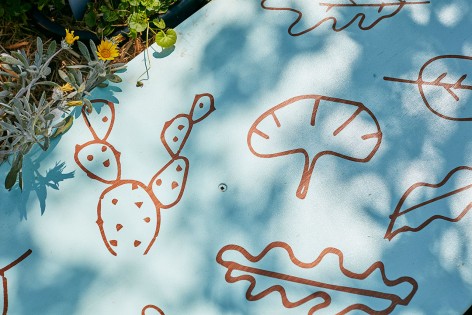
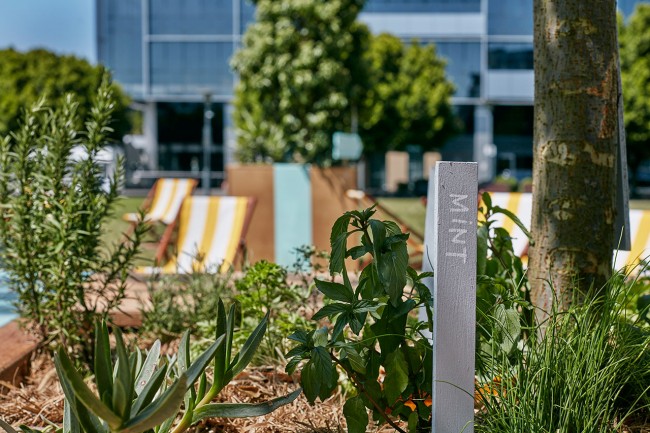
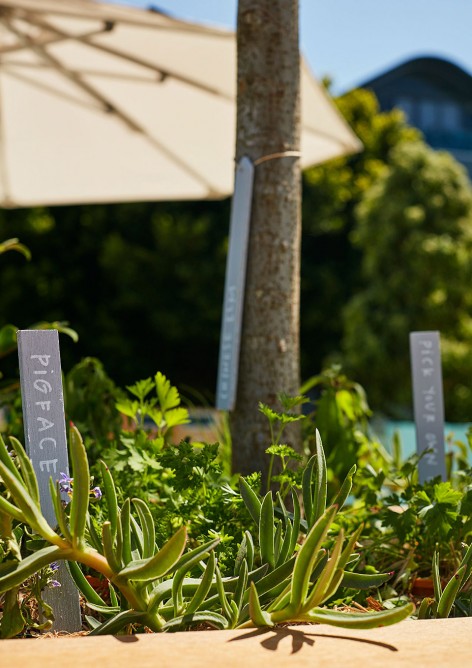
▽ 植被标注,plantation
调查研究 Research and Advocacy
公园的临时性决定了我们需要测试并了解人们是如何和空间进行互动的以及公园的哪些方面是可以在将来用得上的。这次临时性公园主要是为了夏季准备,园区内所有设计元素都可轻松重置,也可长期储藏。经过不同组合测试,设计师最终决定出最佳的城市空间方案,确保设计成果以人群体验为主、从场地特征出发。
在这个项目中,设计师经过反复的测试,根据实际环境以及未来可能出现的情况进行空间变换组合。这项研究过程包括对场地主要使用情况、高峰使用情况和活动分析,并利用网络和社交平台及时收到反馈。
这一专为夏季活动设计的公园,鼓励人们多参与户外活动、增强体质,并让人们更好地去了解户外绿化空间的益处。最后我们向业主推荐一系列的互动参与活动,从而吸引人群,使得公园人气持续不断。
The temporary nature of the park is to test and understand how people interact with the space and what aspects of the park could work for the future. It is being trialled over the Sydney summer, with all park components designed to allow for easy rearrangement and storage over the period. It tests various configurations and will ultimately determine the optimal solution for the urban space, which are people and site-specific driven-outcomes.
During this time the project is being documented (three x 21-day trials) to understand the success and shift in occupation depending on the physical environment and for the benefit for future work. The study process includes again mapping key usage, peak usage and an analysis of activity, whilst also aligning this with a communication strategy utilising web and social media platforms. This gives users the ability to provide direct feedback via the online ‘suggestion box’.
This summer park has been designed with a view to promote health and wellbeing and a better appreciation of the benefits of urban green space. The final solution will be a series of recommendations to landowner through ongoing stakeholder engagement to work towards a permanent solution.
▽人气持续不断的公园,dynamic park
地点:澳大利亚悉尼梅特卡夫公园
项目管理:JLL、Margot Natoli项目管理
区域伙伴:谷歌、The Star Sydney、Doltone House、GPT集团、Mirvac、Fairfax Media、悉尼海港管理局
设计团队:
设计主创兼景观设计:澳派景观设计工作室ASPECT Studios
制作工程及安装:Fleetwood Urban
摄影师:Florian Groehn
时间:2015
Location: Metcalfe Park, Pyrmont, Sydney NSW, Australia
Project Management: JLL, Margot Natoli Project Management
Precinct Partners: Google, The Star Sydney, Doltone House, The GPT Group, Mirvac, Fairfax Media, Sydney Harbour Foreshore Authority
Design Team:
Lead Designers and Landscape Architects: ASPECT Studios
Fabrication Engineering and Installation: Fleetwood Urban
Photography: Florian Groehn
Year: 2015
More: ASPECT Studios ,更多关于他们:ASPECT Studios on gooood









如果再深化一下,应用到四面环路的大型绿地像公园之类的效果应该很棒,一种新体验
有插座及WIFI,这个,如果不是夏天位置估计得靠抢,杭州的夏天吃不消,哈哈哈
“提供了无线wifi”hhhhhh