非常感谢 gmp 予gooood分享以下内容。更多关于他们请至:gmp on gooood.
Appreciations towards gmp for providing the following description:
近日,紧邻汉堡市政厅的阿尔特瓦大街2号至32号建筑群的修复改造工程正式竣工,项目由艺术投资地产集团委托gmp·冯·格康,玛格及合伙人建筑师事务所完成设计。改造后的城市空间关系得以重组和延伸,营造一条新规划的穿行通道和一条以步行为主的高品质街道,临街的文保建筑群现已修葺一新并将重新焕发生机。坐落于市政厅广场一侧的历史建筑长期因修复措施而受到覆盖,随着2020年10月9日隶属最后一期工程的旗舰店商铺盛大开幕,如今终于揭开其神秘面纱。
The conversion and refurbishment of the property at Alter Wall 2-32, directly adjacent to the Hamburg Town Hall, has been completed to designs by gmp von Gerkan, Marg and Partners Architects on behalf of Art-Invest Real Estate. The urban design context has been reestablished and extended. New pedestrian pathways and a traffic-calmed boulevard have been created; the historic architecture of the whole street has been revived. On October 9, 2020, as the last stage of the comprehensive undertaking, a flagship store opens at the end of the row of buildings, revealing building elements that had been concealed for a long time.
▼汉堡市政厅广场一侧建筑,Former Reichsbank Building and Hamburg Town Hall © Marcus Bredt
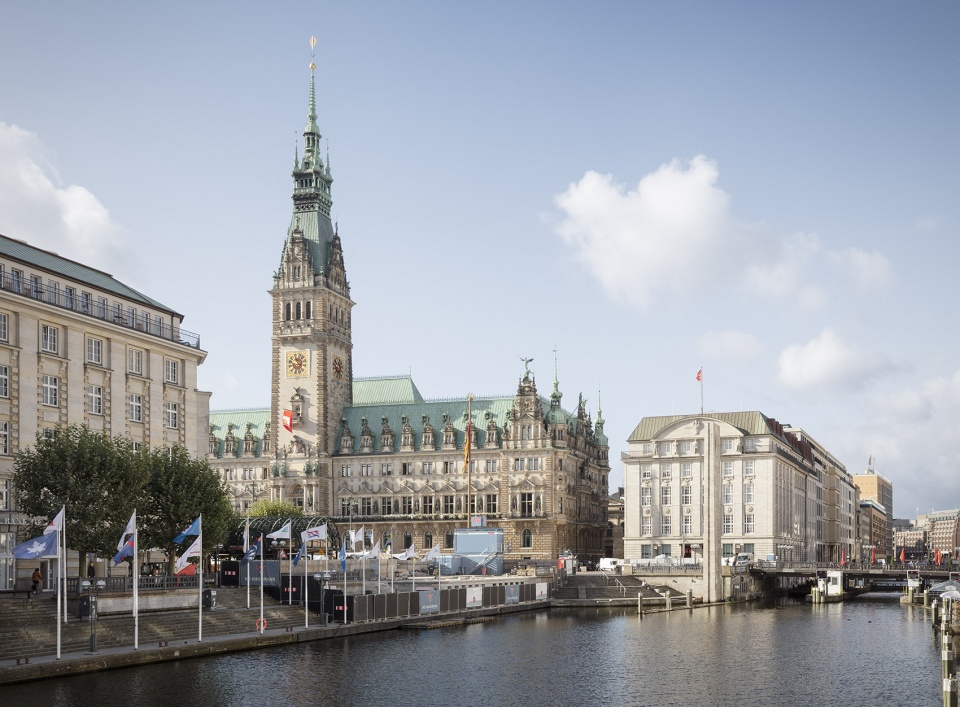
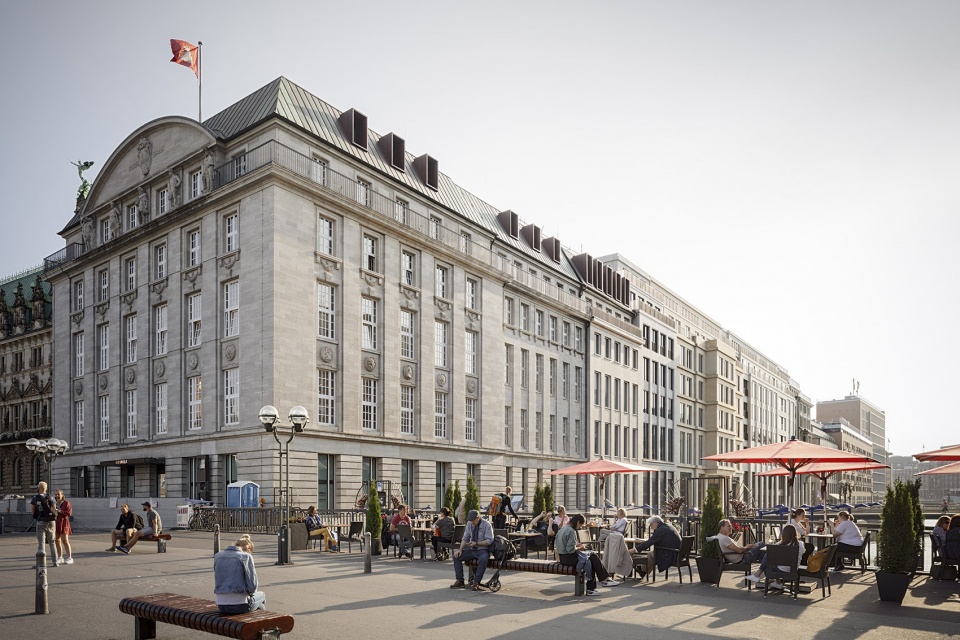
2014年,项目业主艺术投资地产集团购下整个街区,旨在重新恢复汉堡市中心最具价值地带过去活跃的商业氛围,重现从前尼古拉街区大布尔斯塔道至紧邻汉堡市政厅和股票交易所的阿尔特瓦大街地段商铺云集、极富活力的城市面貌。gmp建筑事务所扎根于汉堡进行城市规划及文保建筑设计,从赢得设计竞赛出发, 积极构建与业主的对话,基于城市与建筑尺度构建概念,为整个文保建筑群提出了一套全面详尽的改造方案。
The client, Art-Invest Real Estate, purchased the entire row of buildings in 2014 with the objective to rees- tablish a lively ambience at this prime location in the center of the city—an ambience that had formerly been so characteristic of the Große Burstah in the Nikolaiviertel and of Alter Wall between Rathausmarkt and Adolphsplatz in front of the stock exchange. During the architectural competition and in dialog with the client, Hamburg’s town planners, and the preservation officers, gmp developed the architectural and urban design concept for a comprehensive conversion of the city block, which enjoys protection as a historic monument.
▼重现富有活力的城市面貌,The Objective to Rees- tablish a Lively Ambience © Marcus Bredt
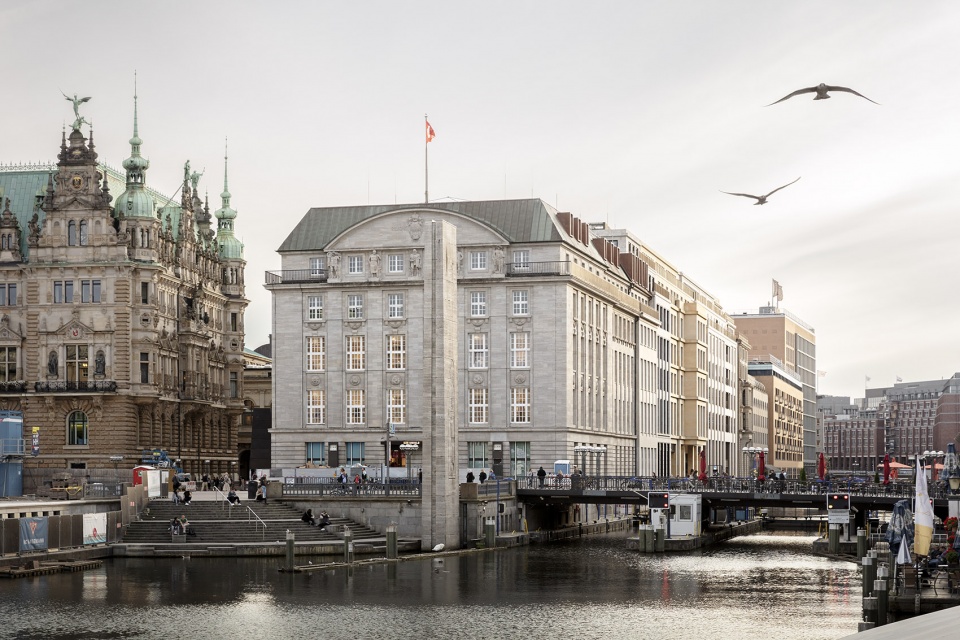
▼面向阿尔斯特内河的景观视野,View of the Waterfront © Marcus Bredt
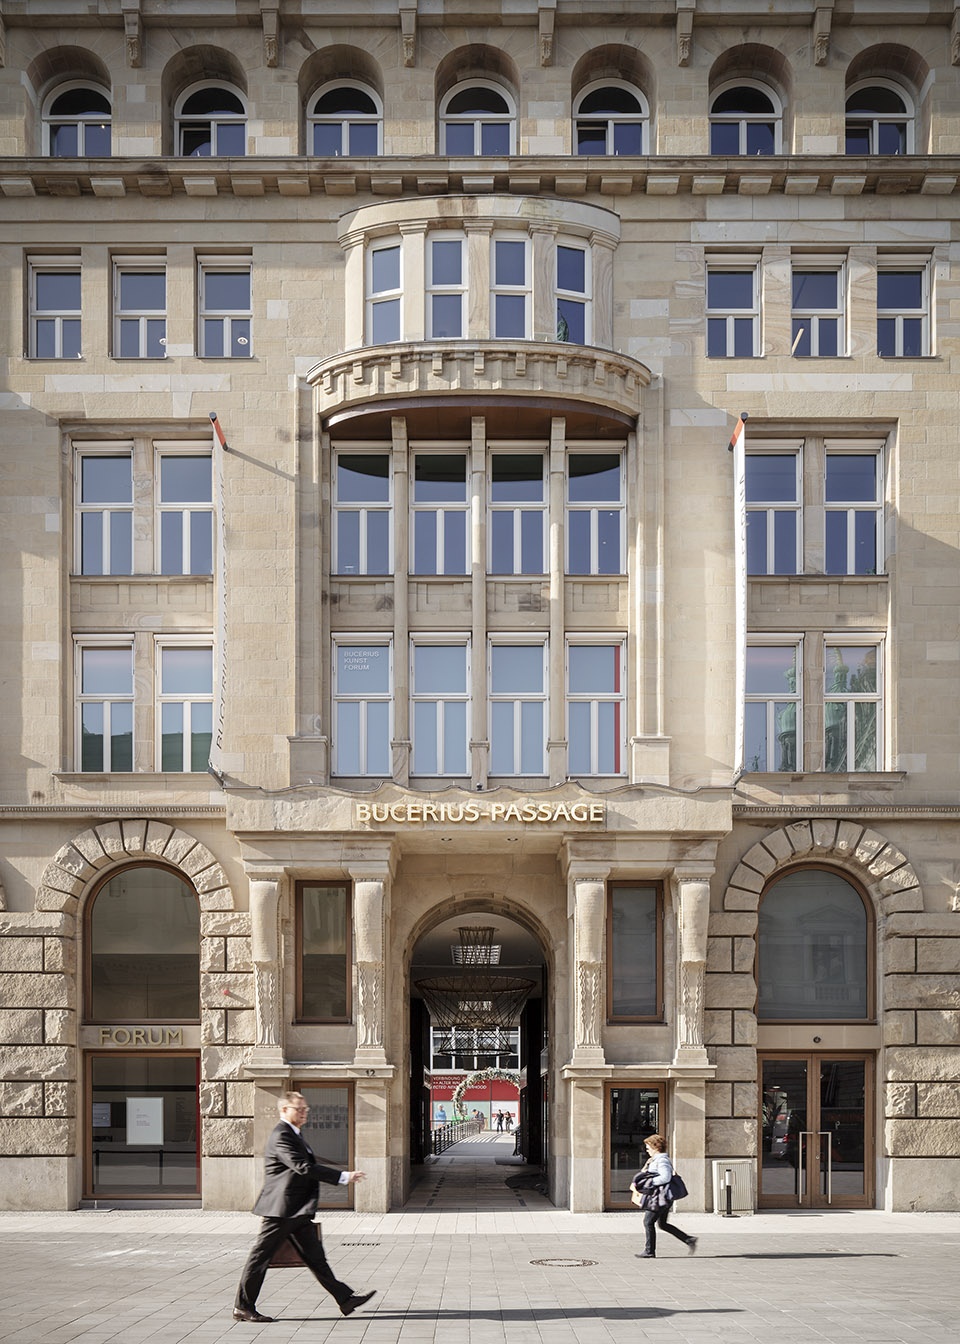
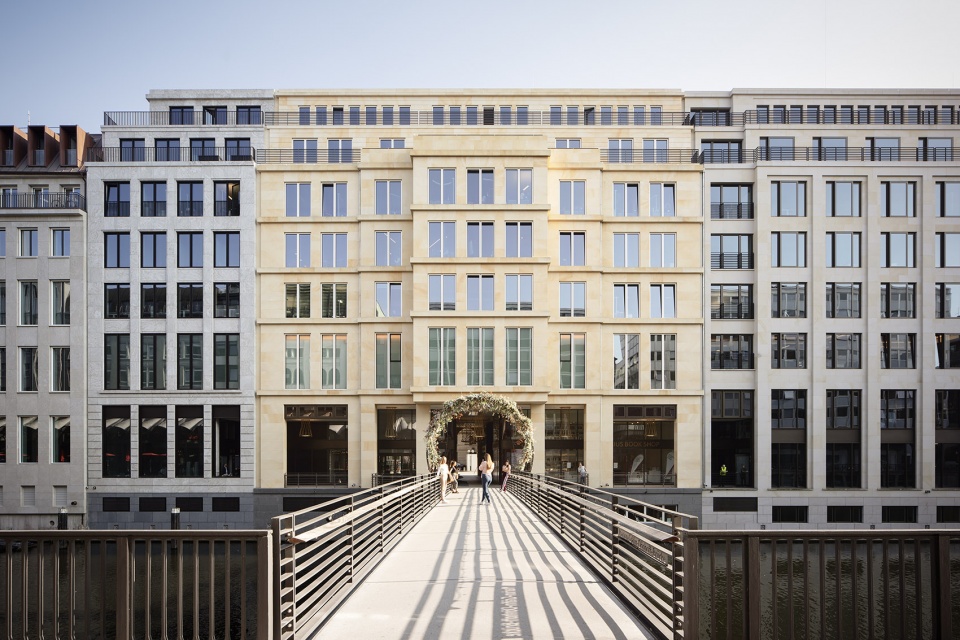
从城市设计角度观察,位于东面的尼古拉街区与无车辆行驶的市政厅前庭相邻,通过一条步行街与阿尔特瓦大街相连接,布塞琉斯通道于建筑底层穿行而过,继续横跨阿尔斯特内河,通过一座崭新的马里恩-伯爵 夫人-登霍夫步行桥向东面延展,最后与诺伊尔瓦大街-豪恩布莱辛的商铺街区联结成网络。于汉堡市中心商业 地段打造一个极具城市魅力的中央轴线,在此聚集的不仅是市政活动以及股票交易市场,还有重新开幕的布塞琉斯美术馆,赋予街区文化艺术的气息。
A new connection has been opened up between the Nikolaiquartier in the southeast and the business district Neuer Wall / Große Bleichen in the northwest, leading via the pedestrianized Rathaushof and Alter Wall, then on via the Bucerus Arcades through the row of buildings, and across the new Marion-Gräfin-Dönhoff Bridge that crosses the Alsterfleet. This has created a new attractive cross connection between the business hubs of the inner city which—in addition to the political institutions and stock exchange—also includes the new Bucerius Art Forum.
▼布塞琉斯通道往步行桥方向,Bucerius Passage Leading to the Bridge © Marcus Bredt
▼马里恩-伯爵夫人-登霍夫步行桥,Marion-Gräfin-Dönhoff Bridg © Marcus Bredt
为充分利用城市新轴线的功能,布塞琉斯美术馆已迁至位于同一街区内流线交汇点的新址,新建一座对公众开放的地下停车库以实现步行街区不设停车位的设计。受文物保护的历史外立面得以保留并修复一新, 经过高度调整后的沿街零售商铺和餐饮空间现均位于建筑首层。多个原本零散阴暗的内庭被整合为一个大气 明亮的中庭空间,位于二层之上带有采光玻璃屋顶的礼堂空间未来将举行各类演出活动。
To achieve this, the Bucerius Art Forum was relocated to the cross-over point at the center of the row of buildings, and a public underground parking garage was built underneath the buildings in order to keep the pedestrianized boulevard free from cars. The protected facades were restored and modified with the effect that the retail shops and restaurants along the boulevard are now accessible at ground level. The small and dark inner courtyards were stripped out and merged to form one large space. On the second floor, an atrium with a glass roof is available for events.
▼新古典主义建筑外立面,Neoclassical Muschelkalk Facade © Marcus Bredt
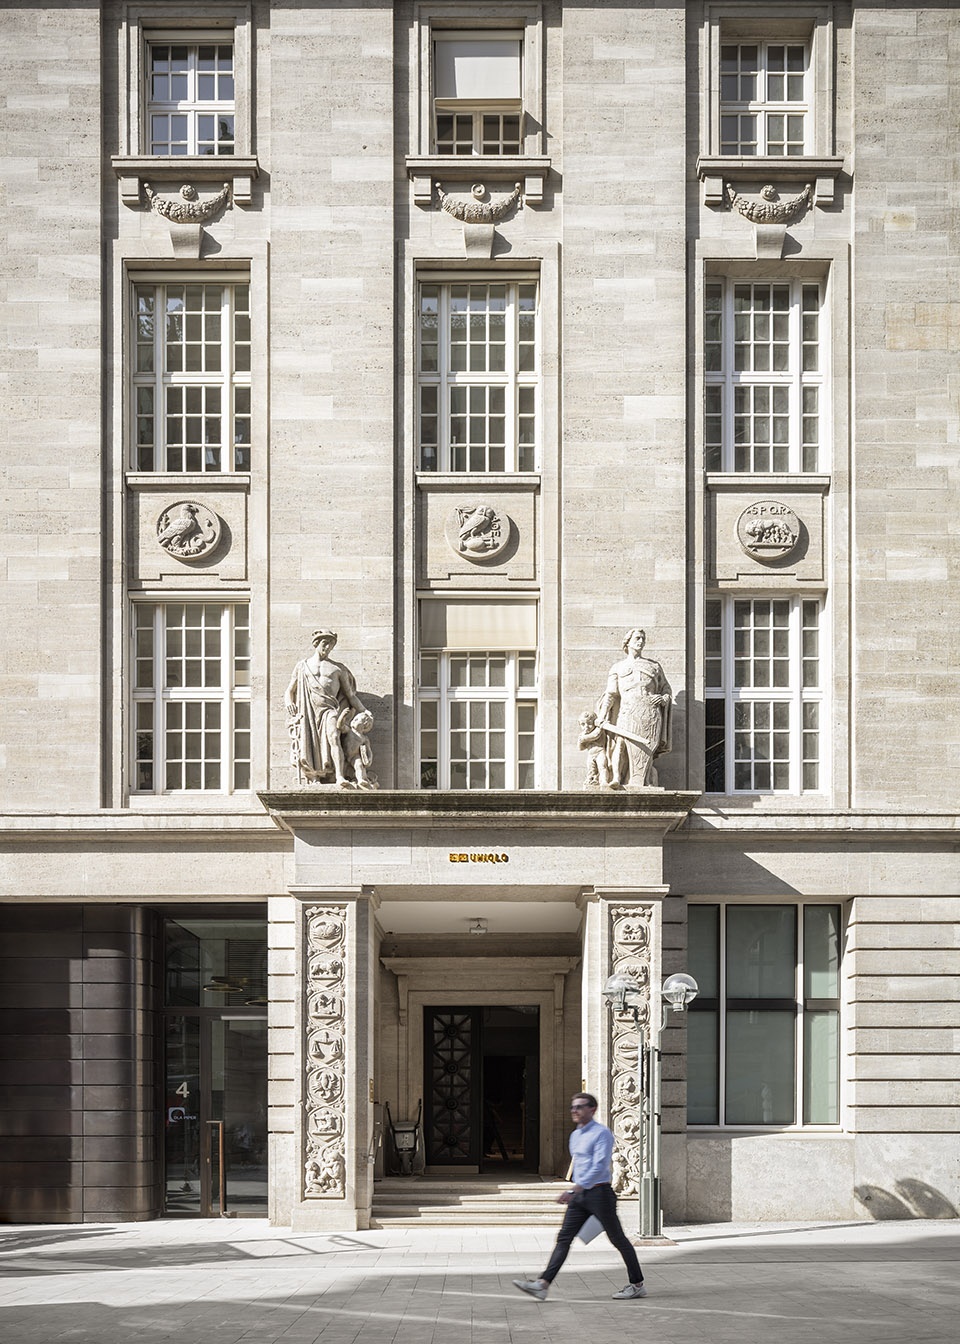
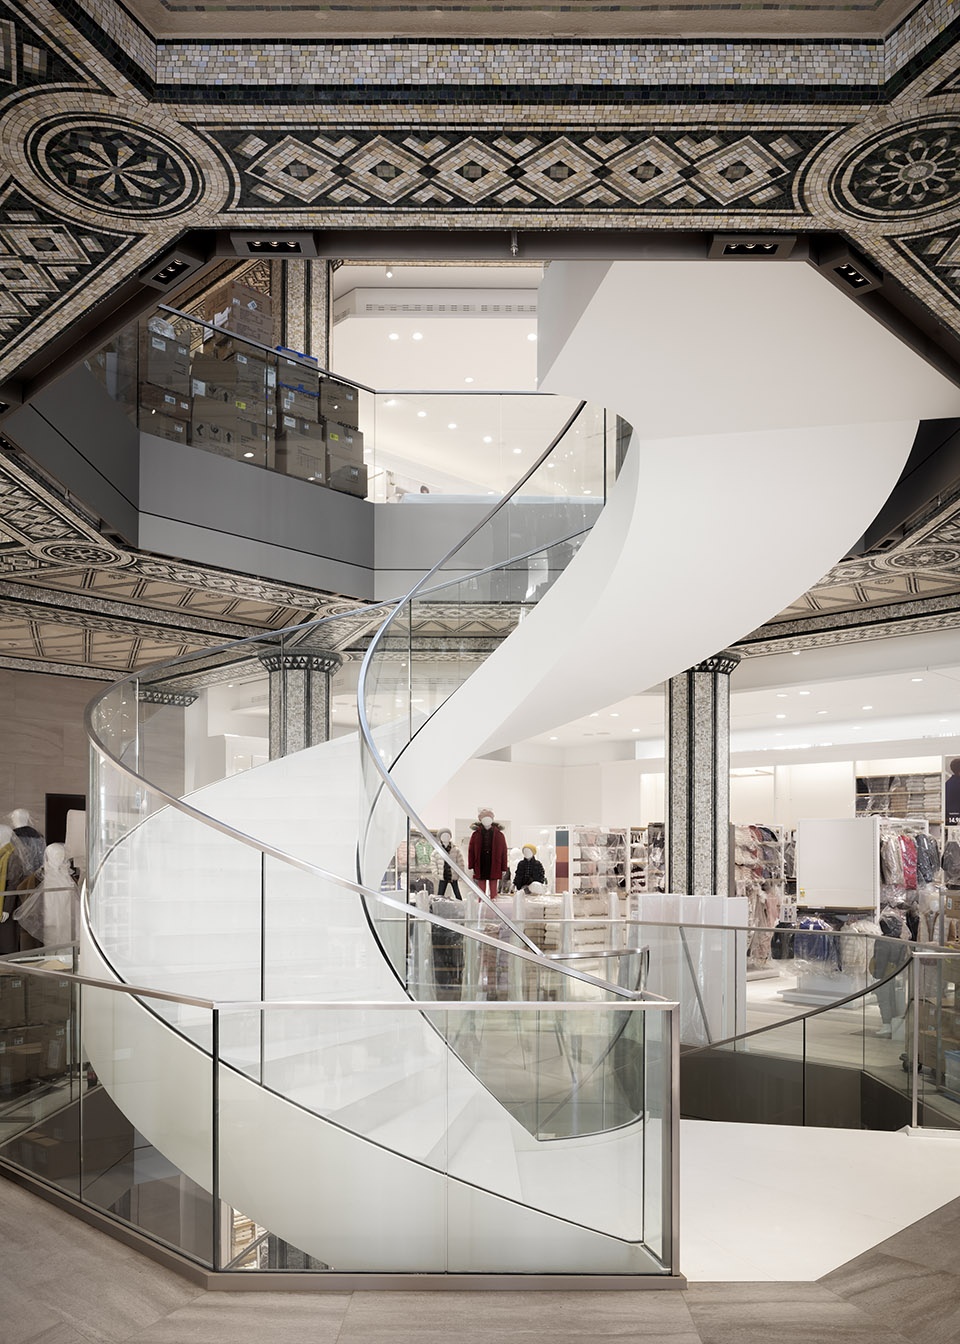
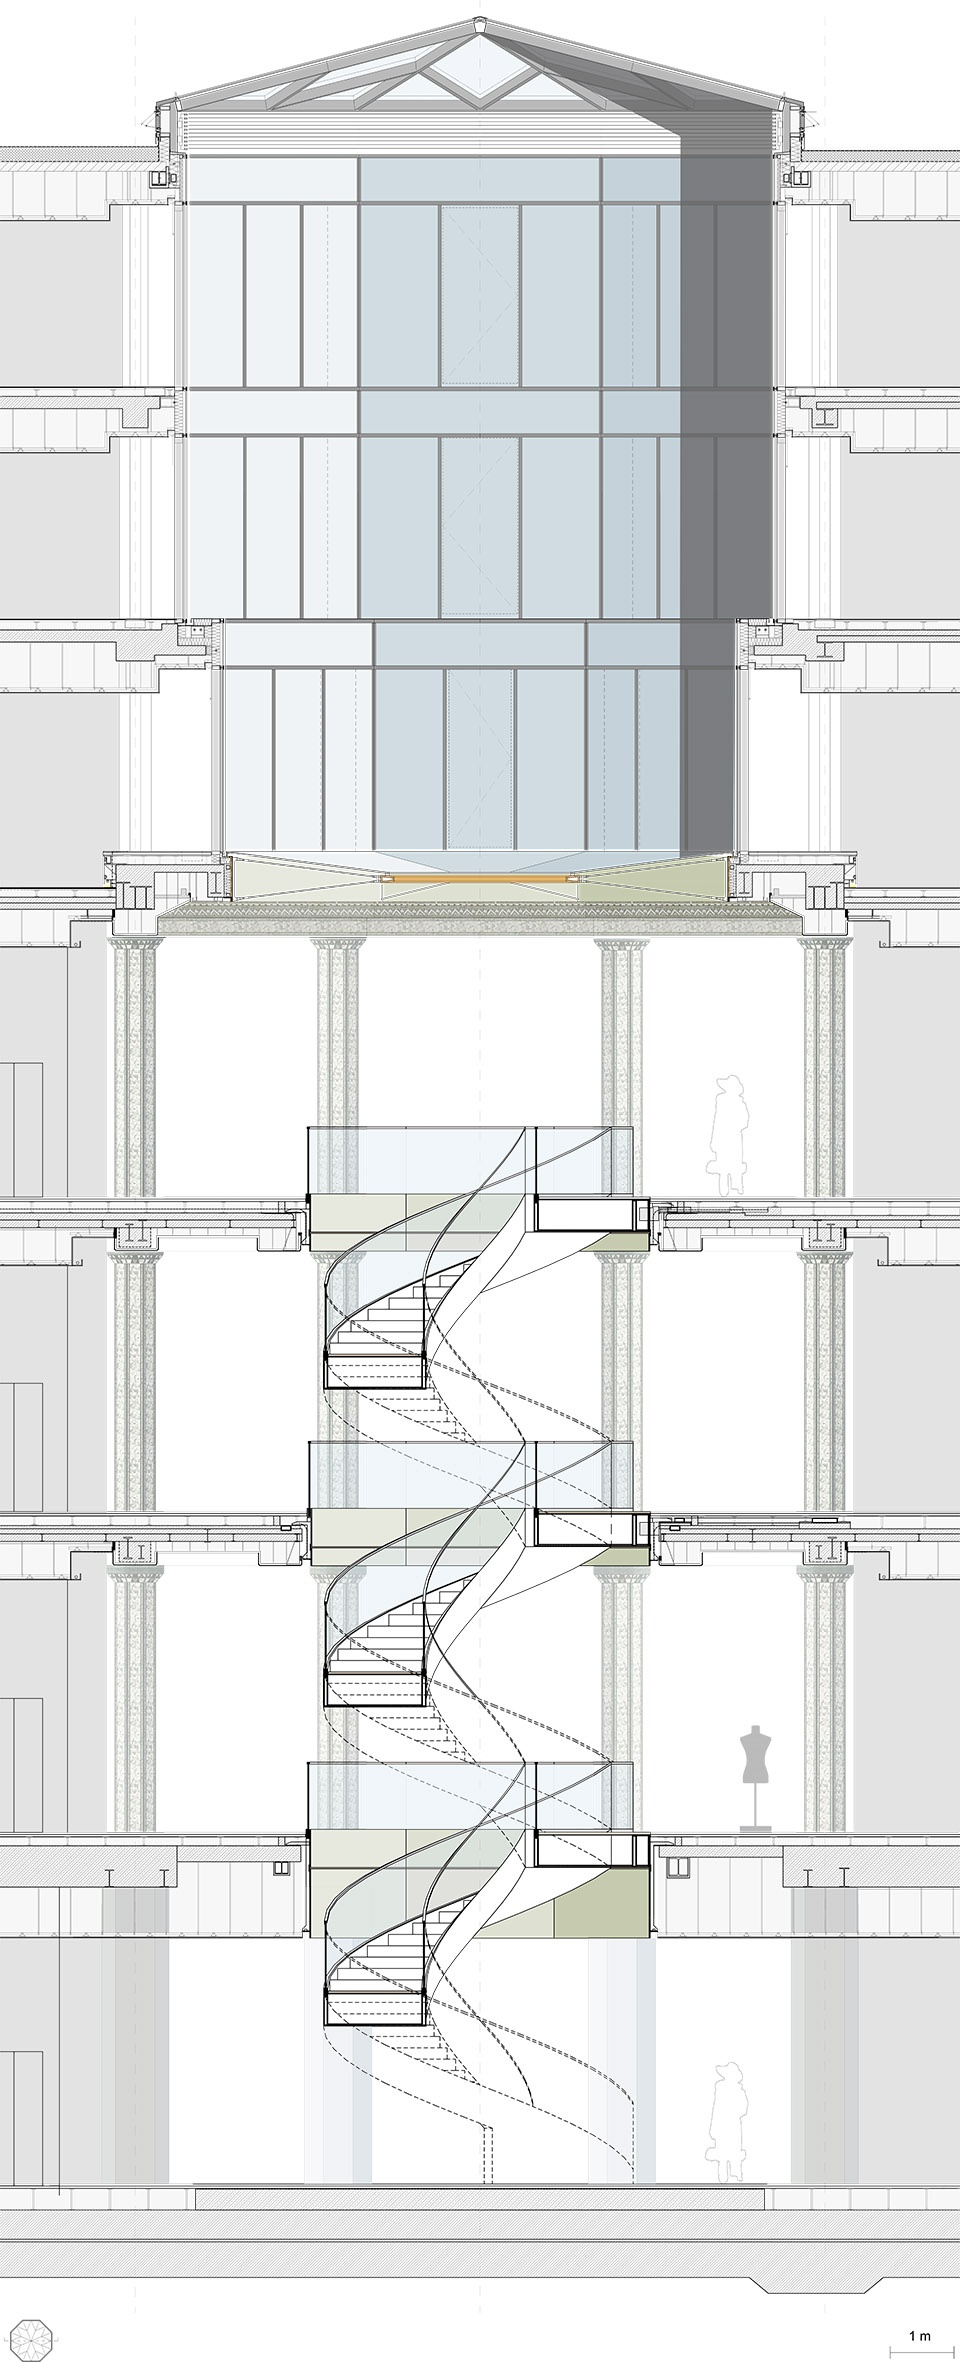
坐落于市政厅广场前的整栋大楼被列为文保建筑。改造工程对其历史久远的主体结构进行了彻底更新, 前身为布塞琉斯美术馆总部(旧址至2019年)的大楼如今变身为四层旗舰店商铺。本次修复重建项目见证了一场历史建筑的优雅蜕变:德意志帝国银行门厅处可见一座由精致华丽的马赛克墙面装饰的楼中之楼,柱网支撑的空间直达四层高的玻璃屋顶采光庭院,被称为“八角楼”。实际上在建筑早期的使用过程中,这一核心结构被一系列楼板和内墙完全封闭。得益于gmp专注文保建筑修复的设计方案,人们才再有机会一览八角楼内部 空间的真容。除此之外,更新后独具历史韵味的大理石楼梯间以及经过修复的新古典主义天然石材外立面, 都是项目中令人惊艳的亮点。
The building at the end of the row, opposite Rathausmarkt, is fully protected as a historic monument. It has been extensively refurbished to restore the historic substance. The building, which until 2019 was occupied by the Bucerius Art Forum, now houses a flagship store on four stories. The refurbishment and restoration achieved a metamorphosis: work in the foyer of the Reichsbank revealed a bricked-up “room in the room” with rich mosaic embellishments, supported on pillars, extending through four stories, and covered by a glass roof under a light well—the Oktogon. In the more recent history of the building this central building element had been covered up with suspended ceilings and added partition walls. With careful refurbishment and restoration it has been possible to restore this gem to its former beauty. Other outstanding features are the revived historic marble stairwell and the restored neoclassical Muschelkalk facade.
▼被列入文物保护的大理石楼梯间,Historic Marble Stairwell © Marcus Bredt
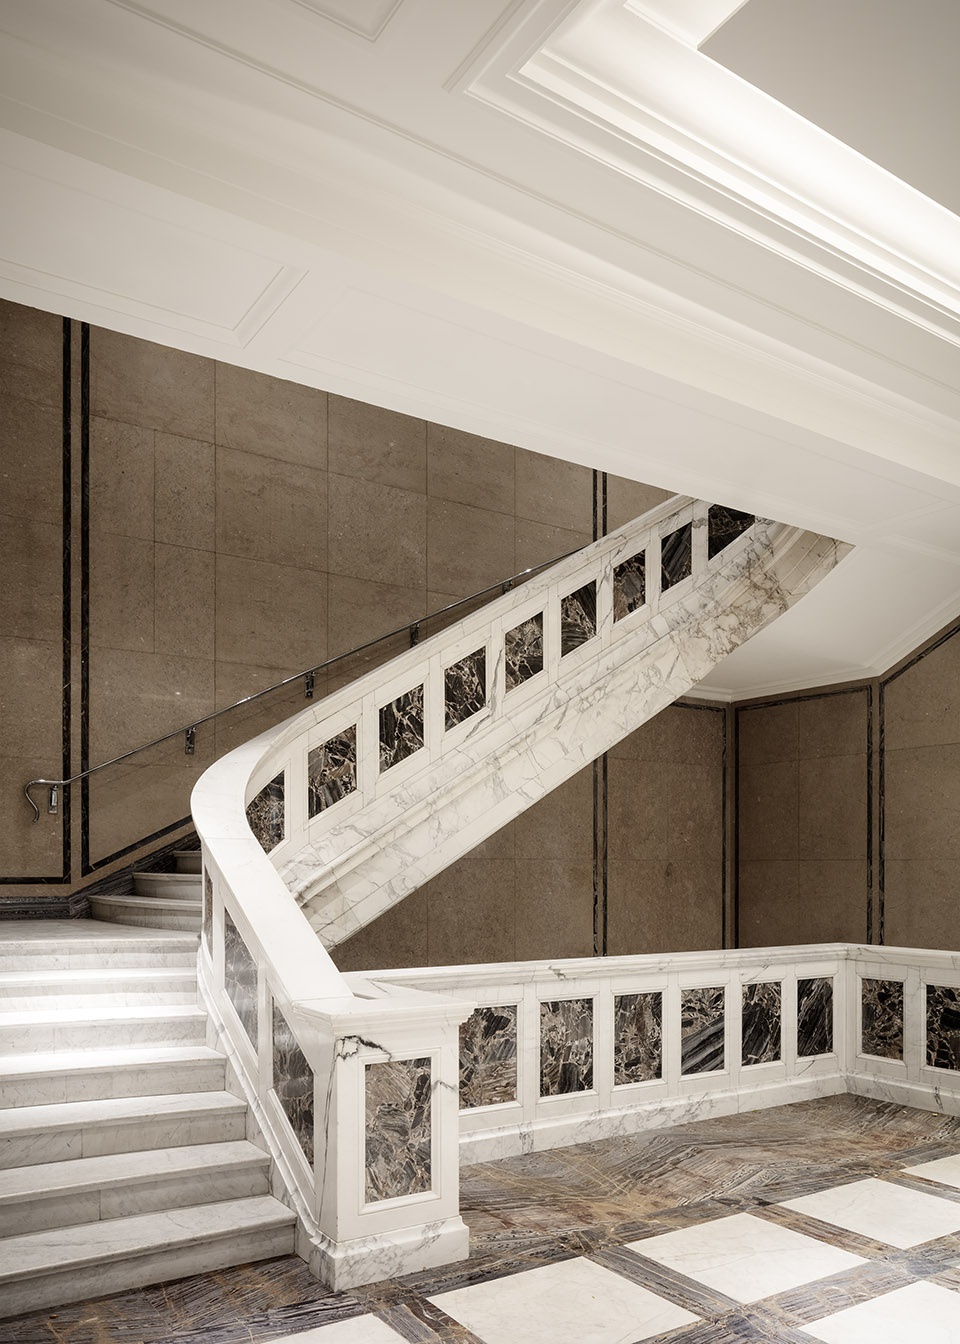
▼历史久远的八角楼旋转楼梯,Oktogon with Spiral Staircase © Marcus Bredt
阿尔特瓦大街2号至32号建筑群的改造项目以总体规划方式进行实施,强调周边街区环境的城市关系,着手于空间整体考虑建筑的更新改造与结构的适当加建。
The entire row of buildings at Alter Wall 2-32 was refurbished as part of the project, including extensive res- toration and new extensions as well as the upgrade of the surrounding urban quarters.
▼八角楼/旋转楼梯剖面图,Section Oktogon / Spiral Staircase © gmp Architects
设计竞赛:2013 年一等奖
设计:福尔克温·玛格和于尔根·希尔默
竞赛阶段项目负责人:Sebastian Flatau, Susanne Winter
竞赛阶段设计团队:Johann von Bothmer, Markus Carlsen, Tanja Hütter, Raimund Kinski, Katja Mezger, Stefano Pascale, Christoph Pyka, Tom Schülke, Jens Schuster, Amra Sternberg, Lorena-Tiziana Vacirca, Achim Wangler, Lena Wegener, André Wegmann, Hendrik Winter, Kenneth Wong
实施阶段项目负责人:Sebastian Flatau, Johann von Bothmer, Andreas Weihnacht
实施阶段设计团队:Elena Alexeeva, Radmila Blagovcanin, Markus Carlsen, Elena Cubillo Serna, Renata Dipper, Victoria Ebert, Anna Falkenbach, Ilse Gull, Tanja Hütter, Jan Jungclaus, Raimund Kinski, Gabriele Kottsieper, Tilman Levine, Maren Lucht, Karla Lühring, Wiebke Meyenburg, Julia Metzger, Theresa Nehls, Stefano Pascale, Christoph Pyka, Anabel Romero Moscoso, Peter Radomski, Andreas Risch, Monica Sallowsky, Angela Schmidtutz, Claudia Schultze, Jens Schuster, Tom Schülke, Inga Sieverding, Lorena-Tiziana Vacirca, Lena Wegener, Katrina Westphal, Hendrik Winter, Kenneth Wong 现场管理团队:Sandra Brosterhaus, Christian Kleiner, Markus Krauter, Andreas Schulz, Som Phone Sysavanh 结构设计:GuD Planungsgesellschaft für Ingenieurbau mbH
技术设备:Petersen-Ingenieure GmbH Planungsbüro für Technik
消防设计:TPG Technische Prüfgesellschaft mbH, Brand Plus
声学设计:Müller-BBM GmbH
幕墙顾问:DS-Plan
照明设计:Kardorff Ingenieure Lichtplanung GmbH
景观设计:Breimann & Bruun
业主:Art-Invest艺术投资地产资金集团公司
Competition 2013 – 1st Prize
Design Volkwin Marg und Jürgen Hillmer
Competition Lead Sebastian Flatau, Susanne Winter
Competition Team Johann von Bothmer, Markus Carlsen, Tanja Hütter, Raimund Kinski, Katja Mezger, Stefano Pascale, Christoph Pyka, Tom Schülke, Jens Schuster, Amra Sternberg, Lorena-Tiziana Vacirca, Achim Wangler, Lena Wegener, André Wegmann, Hendrik Winter, Kenneth Wong
Construction Documents Lead Sebastian Flatau, Johann von Bothmer, Andreas Weihnacht
Construction Documents Team Elena Alexeeva, Radmila Blagovcanin, Markus Carlsen, Elena Cubillo Serna, Renata Dipper, Victoria Ebert, Anna Falkenbach, Ilse Gull, Tanja Hütter, Jan Jungclaus, Raimund Kinski, Gabriele Kottsieper, Tilman Levine, Maren Lucht, Karla Lühring, Wiebke Meyenburg, Julia Metzger, Theresa Nehls, Stefano Pascale, Christoph Pyka, Anabel Romero Moscoso, Peter Radomski, Andreas Risch, Monica Sallowsky, Angela Schmidtutz, Claudia Schultze, Jens Schuster, Tom Schülke, Inga Sieverding, Lorena-Tiziana Vacirca, Lena Wegener, Katrina Westphal, Hendrik Winter, Kenneth Wong
Contract Adiministration Team Sandra Brosterhaus, Christian Kleiner, Markus Krauter, Andreas Schulz, Som Phone Sysavanh
Structural Engineering GuD Planungsgesellschaft für Ingenieurbau mbH
MEP Engineering Petersen-Ingenieure GmbH Planungsbüro für Technik
Fire Protection TPG Technische Prüfgesellschaft mbH, Brand Plus
Building Physics / Acoustics Müller-BBM GmbH
Facade Consulting DS-Plan
Lighting Design Kardorff Ingenieure Lichtplanung GmbH
Landscape Architecture Breimann & Bruun
Client Art-Invest Real Estate Funds GmbH & Co. KG
More: gmp。更多关于他们请至:gmp on gooood.









发表评论
你需要先 才能发表评论
社交登录