非常感谢 壹所设计工作室 予gooood分享以下内容。设计师联系邮箱:e-studio@foxmail.com。更多请至:E Studio on gooood
Appreciations towards E Studio for providing the following description:

就是这样的喵(Meow Restaurant)是一家探索空间趣味性的猫主题咖啡厅,由十九世纪红砖船厂仓库改造而成的猫星人部落。项目位于网红打卡点广州太古仓码头,不仅是五十只猫星人的栖息地,同时具备撸猫、就餐、派对、宠物沙龙等功能。
Meow Restaurant is a cat-themed cafe that explores the fun of space. The café is transformed from a red-wall warehouse built in the 1990s. With the location of Butterfield & Swire’s Godowns & Wharf, which is popular among the citizens, the café is not only a place for fifty lovely cats, but also for cat lovers to have parties, enjoy meals and hold pet salon.
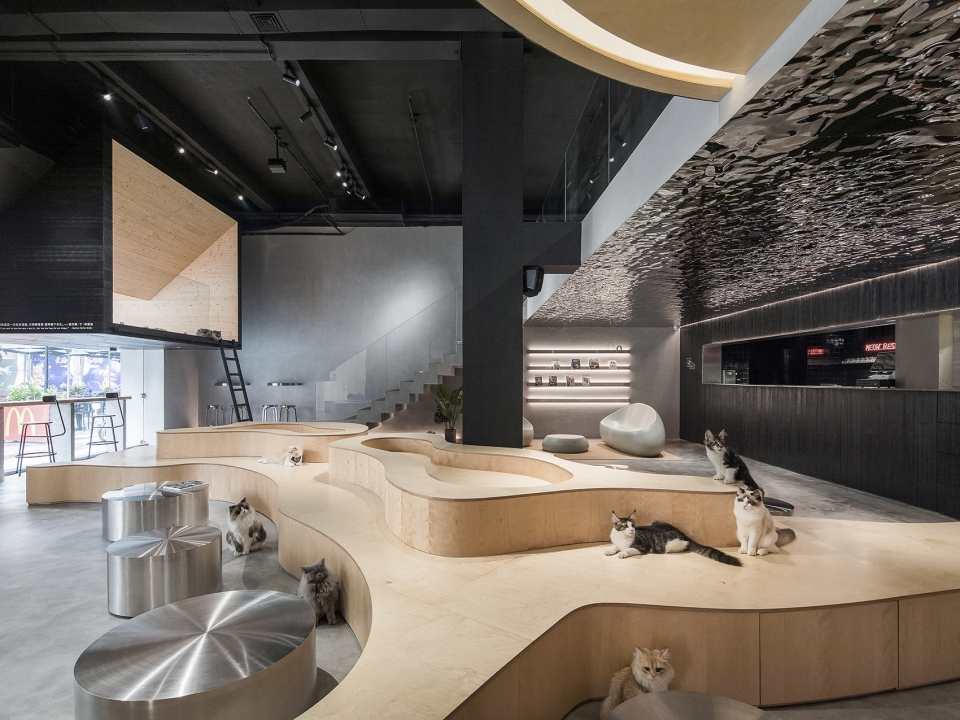
▼室内空间一览,overall view of the interior
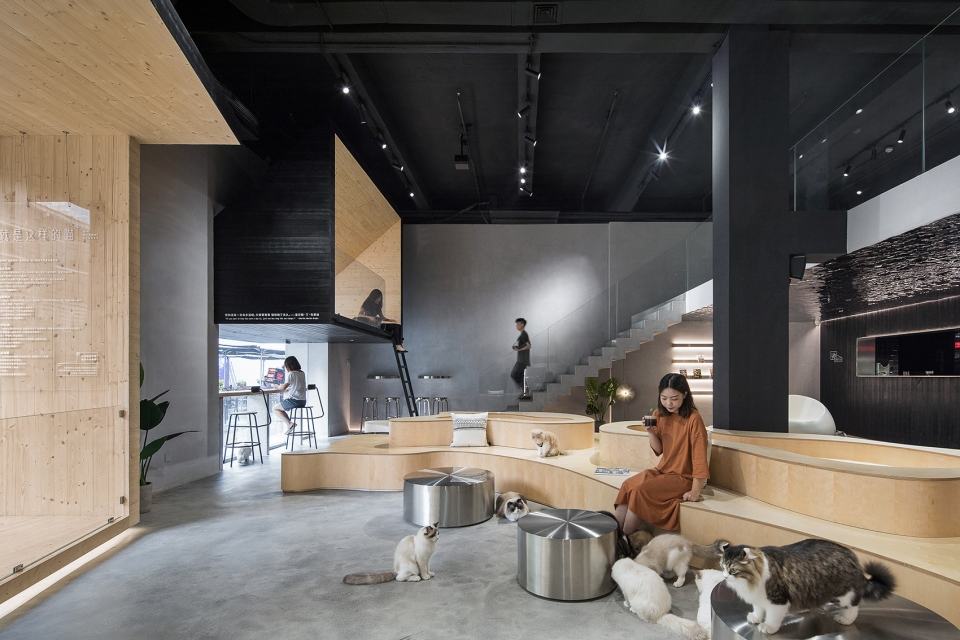
作为人与猫的共享空间,如何在人与猫共享的空间寻找最佳的平衡点,成为这一项目的挑战。该项目的一切的尺度、造型设计都与猫有关。根据业主提到的森林风,壹所设计给出了另外一种理解,在空间中以现代抽象化的手法去置换具象化的森林概念,用体块与平台装置将各个空间串联在一起。
With the concept of a sharing space for both people and cats, the challenge of this project is to keep balance between the spaces for the two users. All the scales and designs of the project are related to cats. In response to the “forest” as the client referred to, by using an abstract design method, E Studio uses blocks and platform devices to connect different spaces instead of illustrating a real forest.
▼入口,entrance
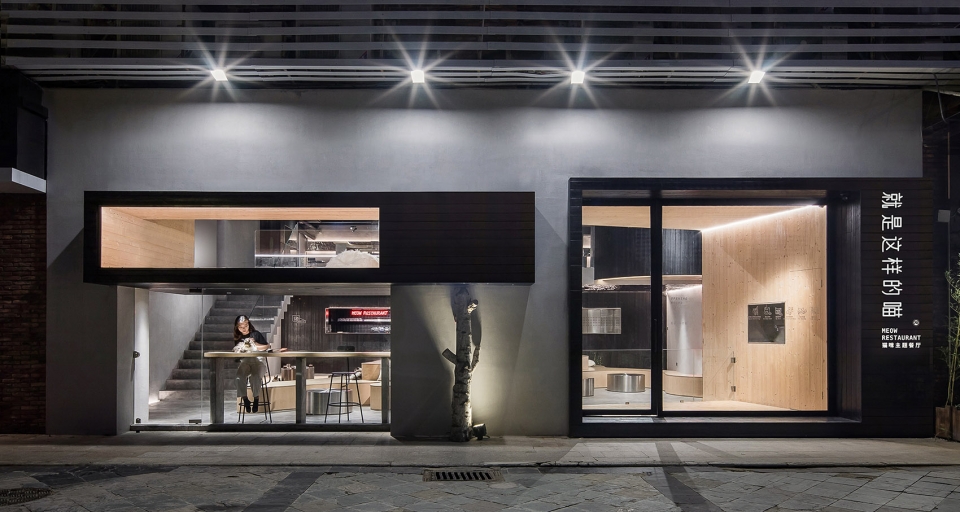
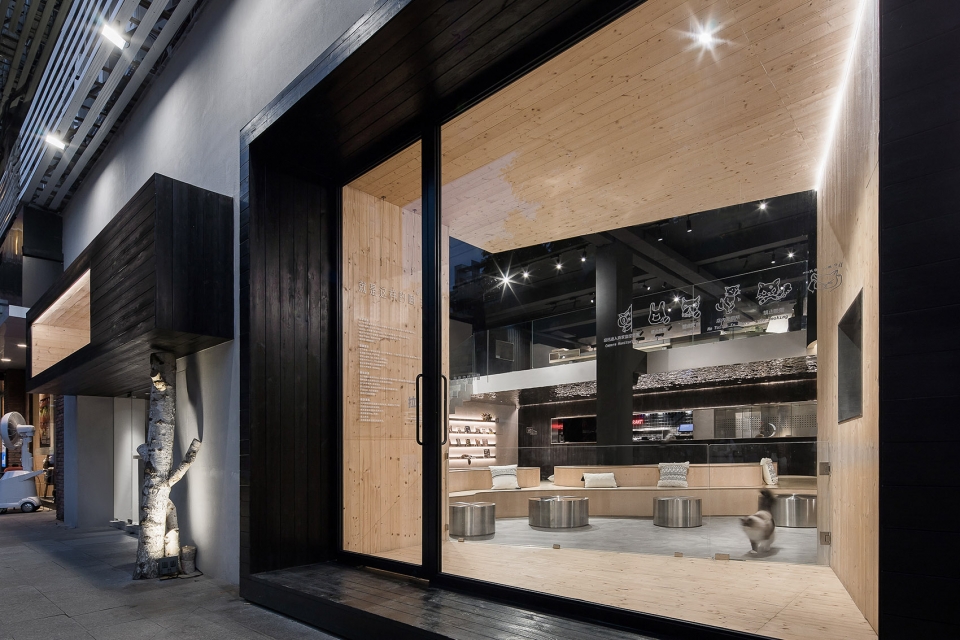
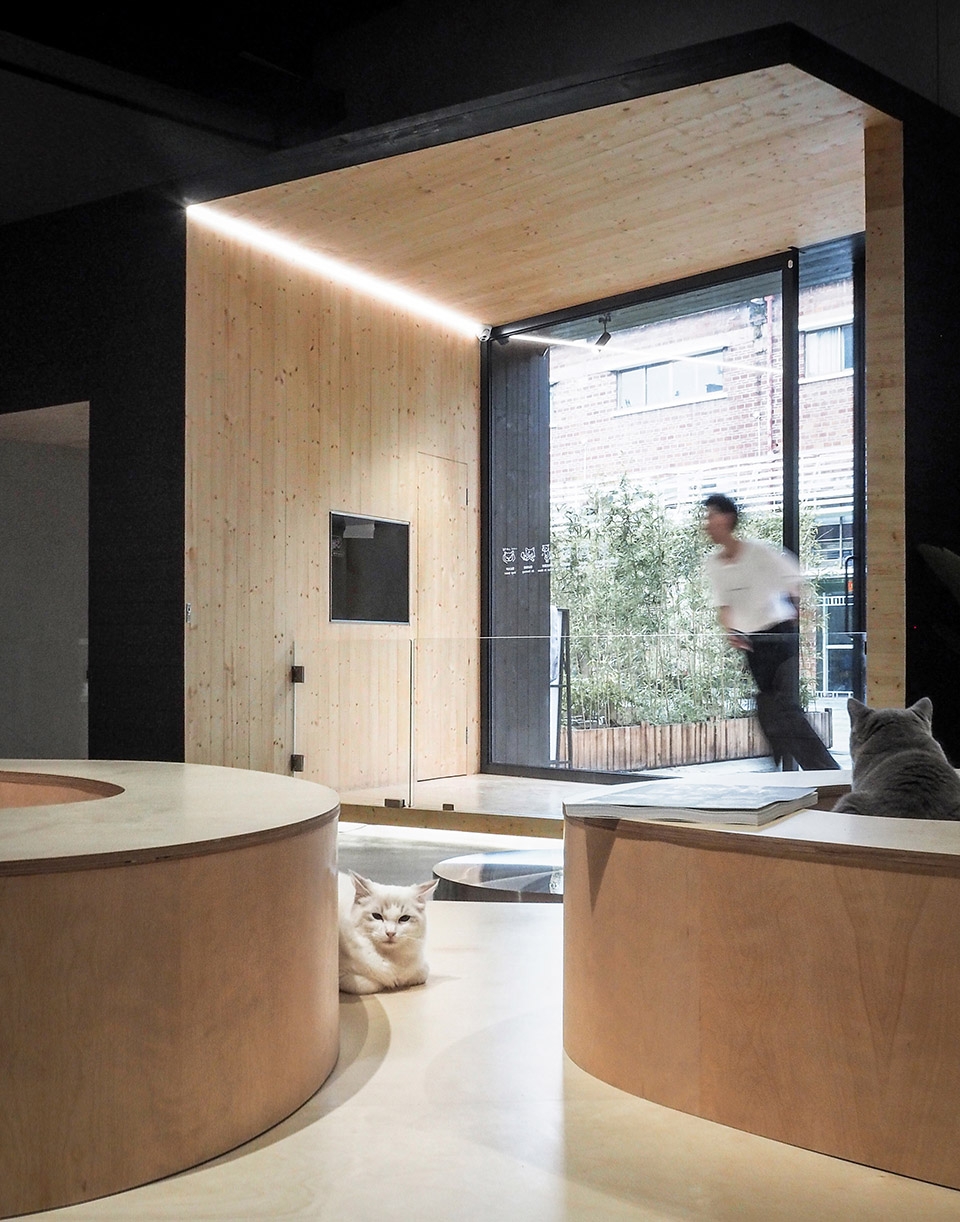
入口处的黑色体块奠定了基础形态,木色松木板搭建的观赏平台作为短暂停留空间,供进店的人们洗手换鞋。
The black block at the entrance indicates the tune inside. The pine wood buffer zone offers a space for shoes-changing and hands-washing.
▼入口处的黑色体块,木板搭建的平台供人短暂停留,black block at the entrance, the wood platform offers a buffer zone for people
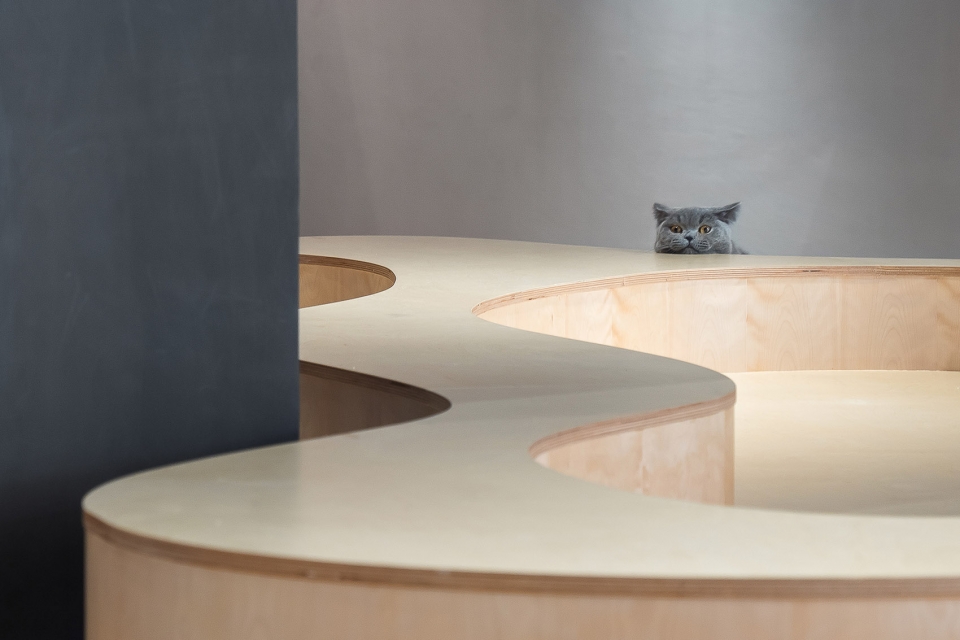
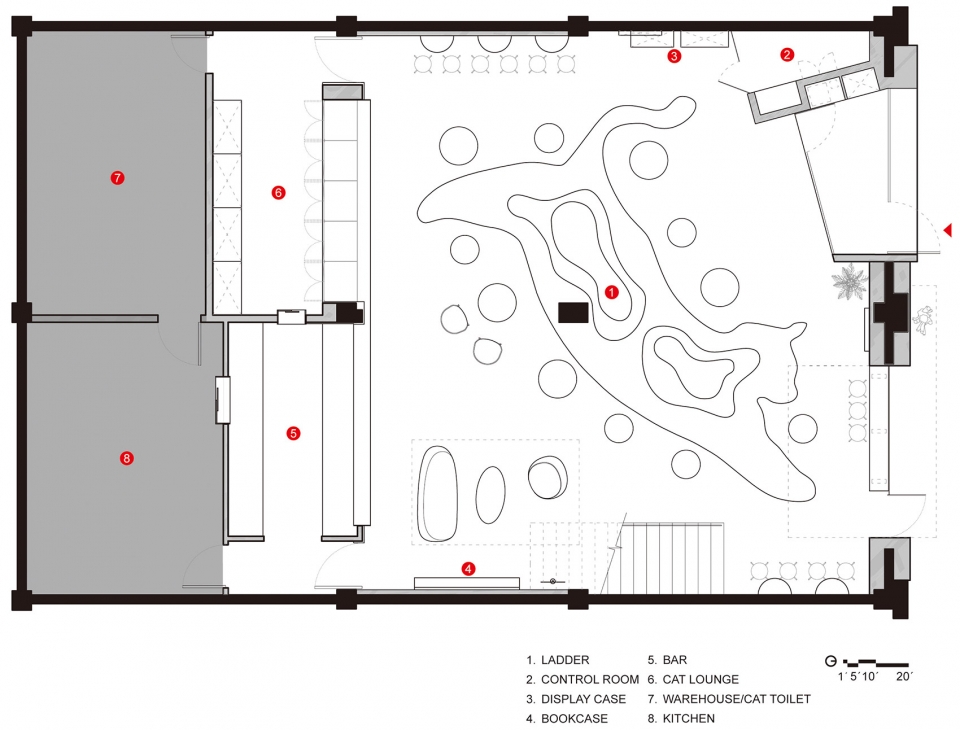
由等高线生成的巨型梯田贯穿整个一层空间,既改善了人、猫与空间的关系,又灵活适用于各种猫主题活动的举办。壹所设计以叙事性的方式将抽象化的梯田,河流,水纹,树屋等概念在空间中层层递进。开敞的猫型梯田取代传统的座位排列,通过梯田的地势起伏形成人与猫不同的行为尺度,猫咪穿梭于梯田,带来有趣的互动。
The river, tree house and other natural features are expressed in a narrative way. Such like the terrace field in the middle of the first floor is designed in the cat’s shape. This terrace is used as seats, instead of the traditional ones, to increase the interactions between people and cats, and to hold public activities. The ups and downs of the terrace field satisfy the different behaviors of the customers and cats.
▼巨型“梯田”代替传统座位,拉近人与猫之间的关系,terrace field in place of traditional seats, creating a intimate space for people and cats
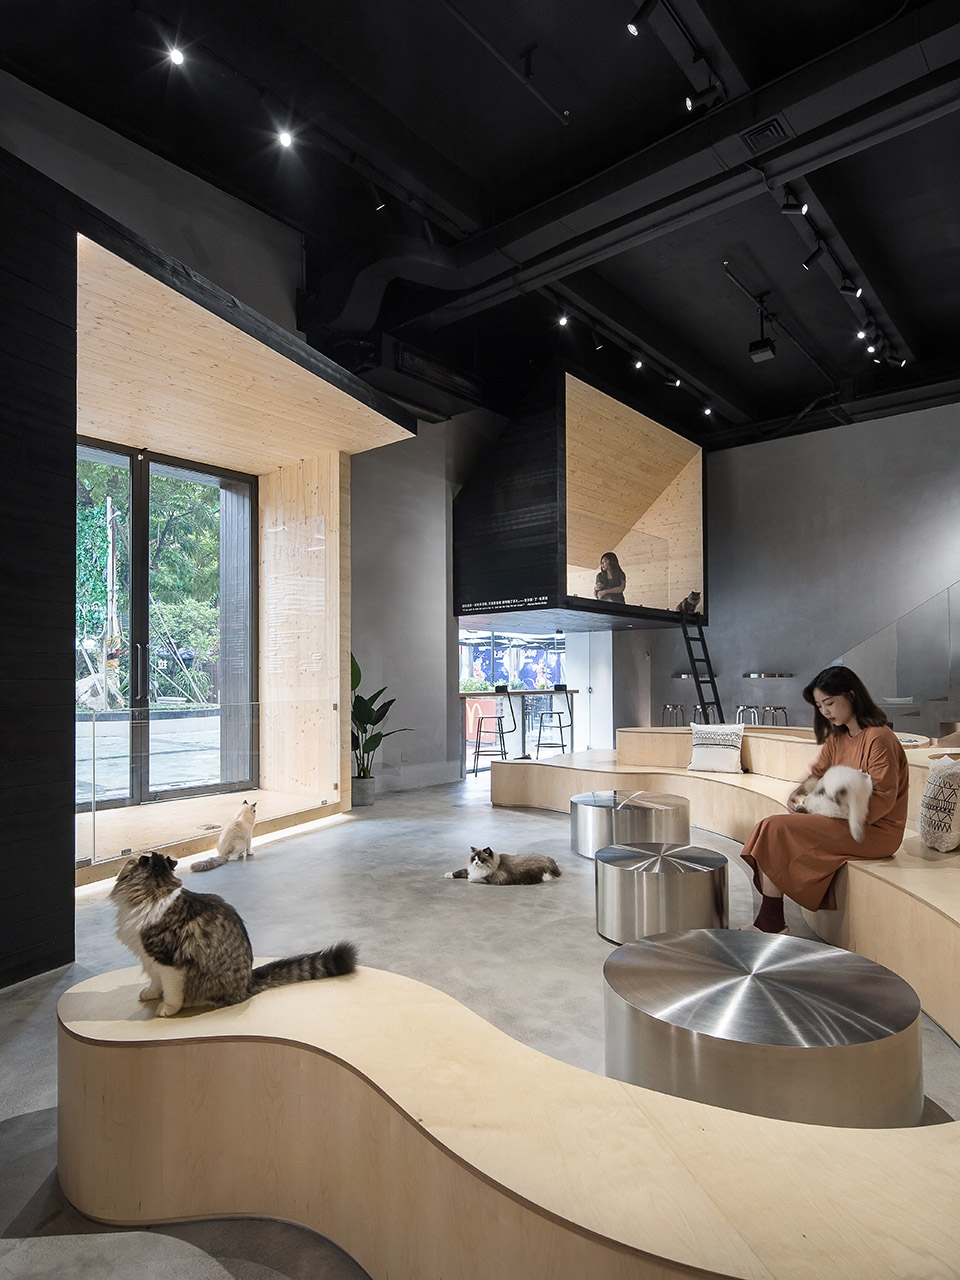
▼猫穿梭于梯田,带来有趣的互动,interaction with cats in the terrace field
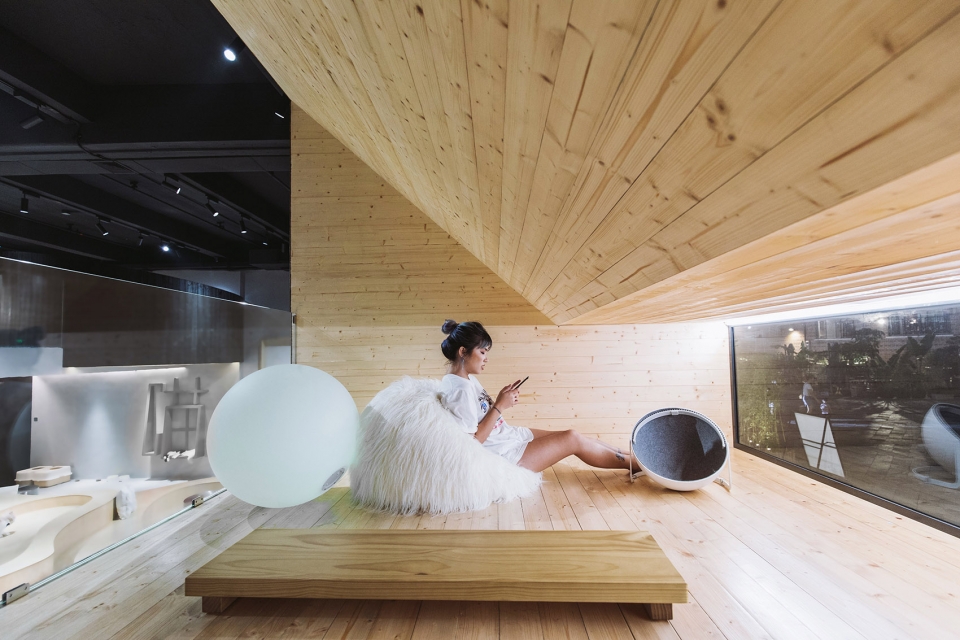
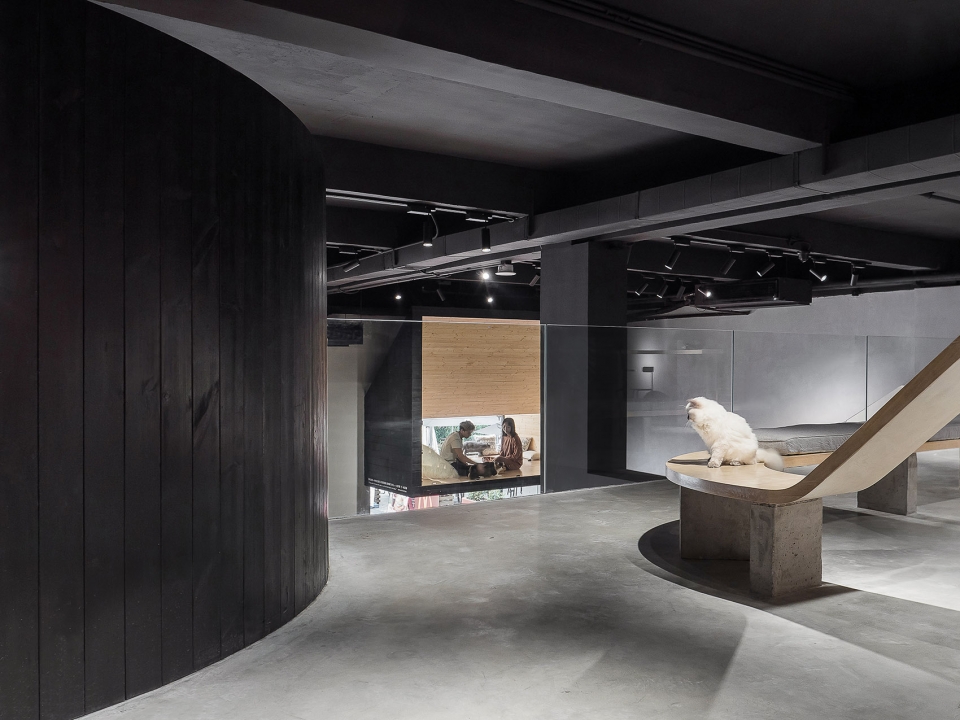
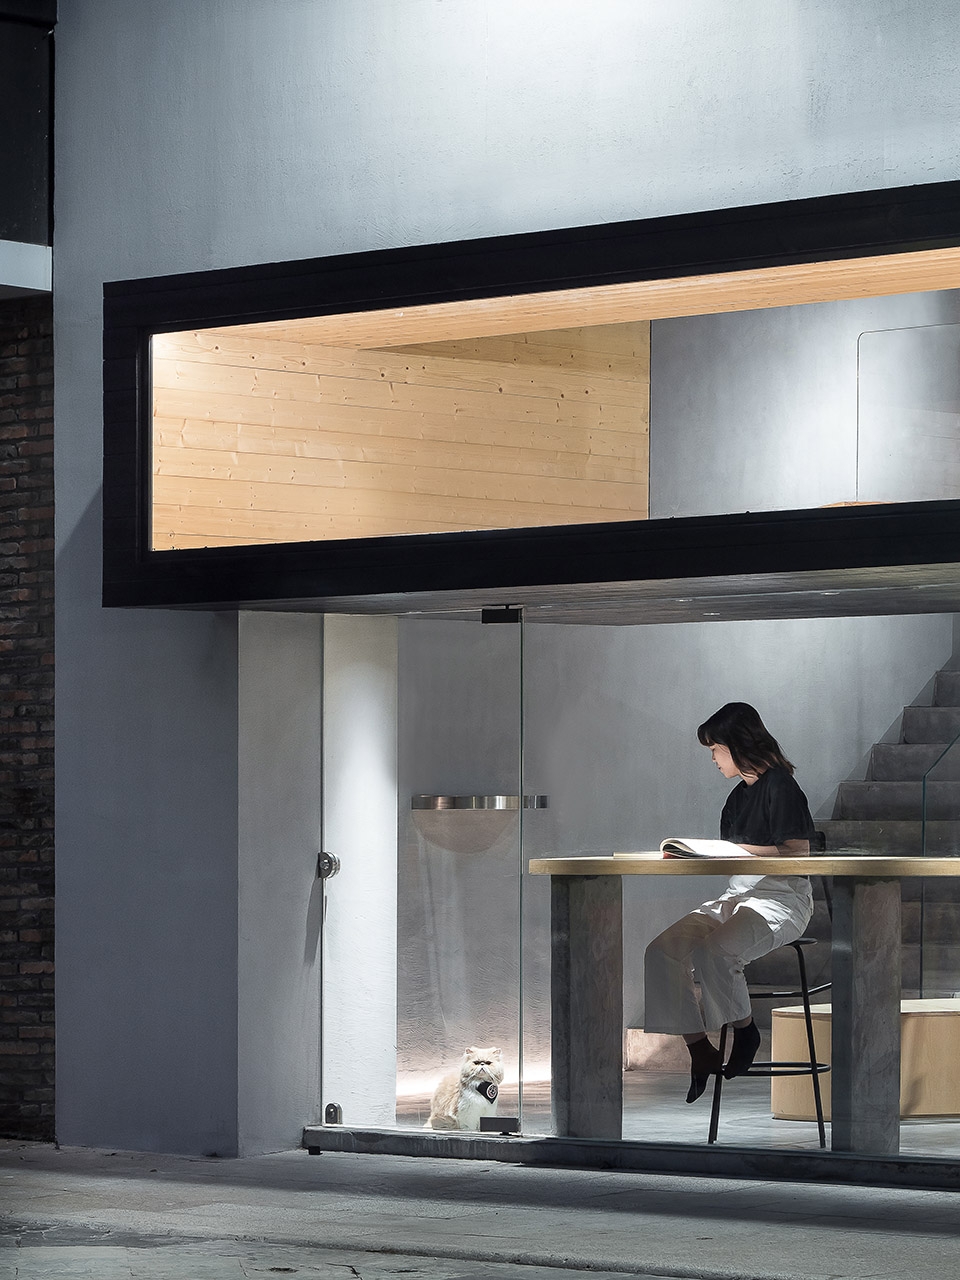
基于猫的喜高习性,设计师打造了一个半层的视野平台,在室内外之间嵌入了一个悬挑的空中树屋,独特的斜顶结构同时满足人和猫的行为尺度、视觉感受。人们可以在空中树屋喝咖啡、小憩,更能俯瞰五十只慵懒猫咪在梯田里的一静一动,满足贪婪的吸猫患者的一切诉求。
Basing on the habit of cats, which is enjoying the height, the designer insert a tree house on the upper level to build a platform where customers could enjoy a comprehensive view. The unique pitched ceiling could satisfy both of the customers’ and the cats’ behaviors. One could take a break or enjoy a coffee inside the tree house, or just sit and overlook what is happening downstairs and enjoy every minute with cats.
▼空中树屋,让人可以从高处观察猫的活动,tree house on the upper level, from which people could observe the cats below
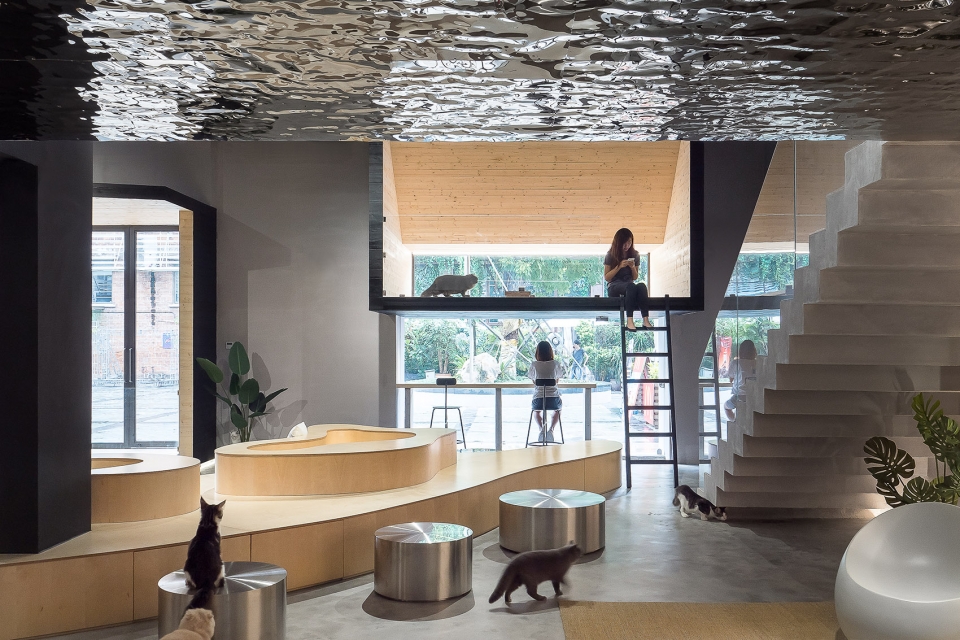
▼在树屋中休息,rest in the tree house
▼楼梯下的休息空间,rest area under the staircase
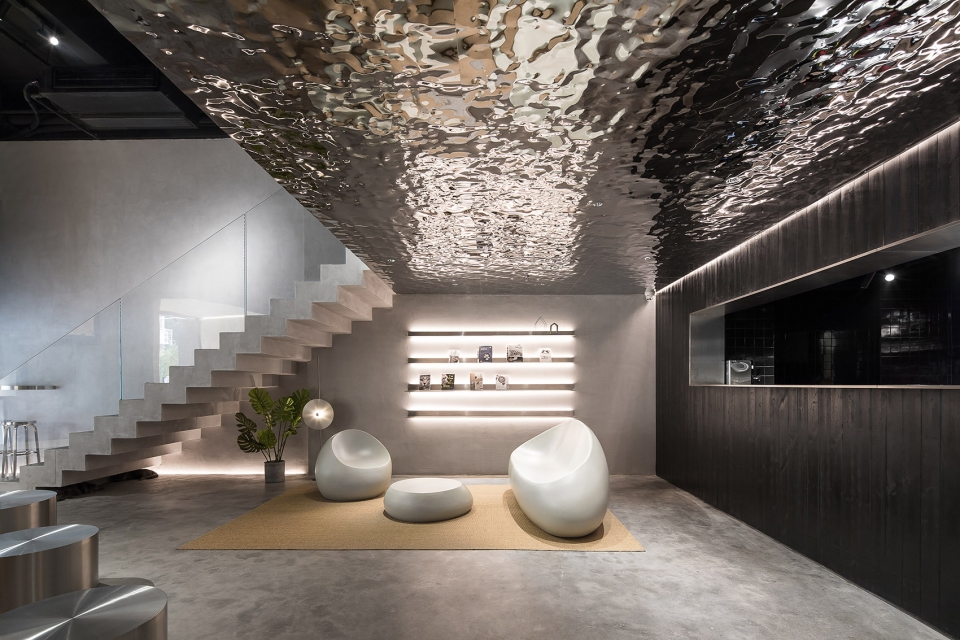
▼楼梯细部,details of the staircase
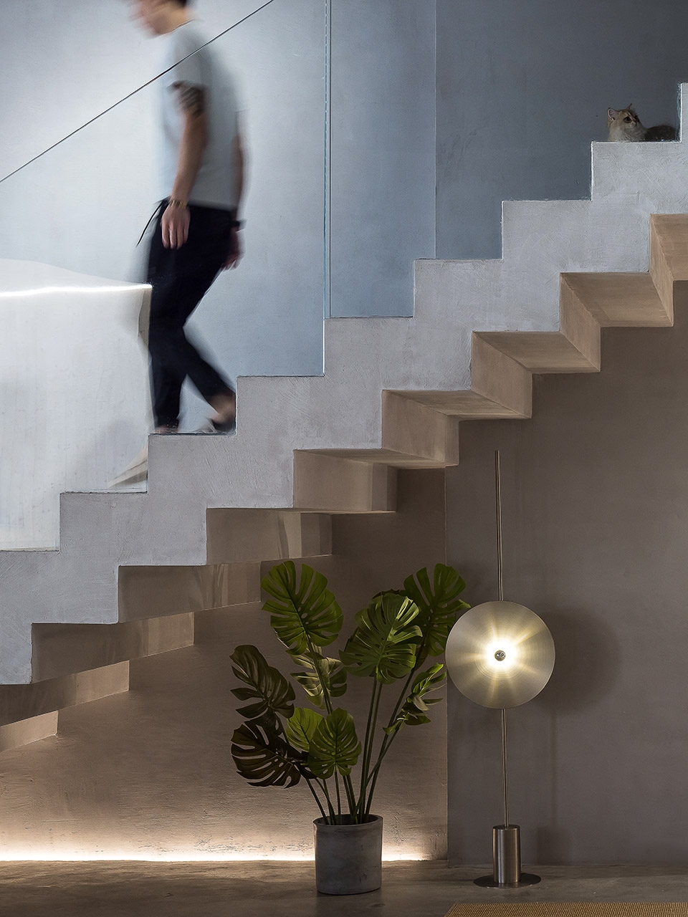
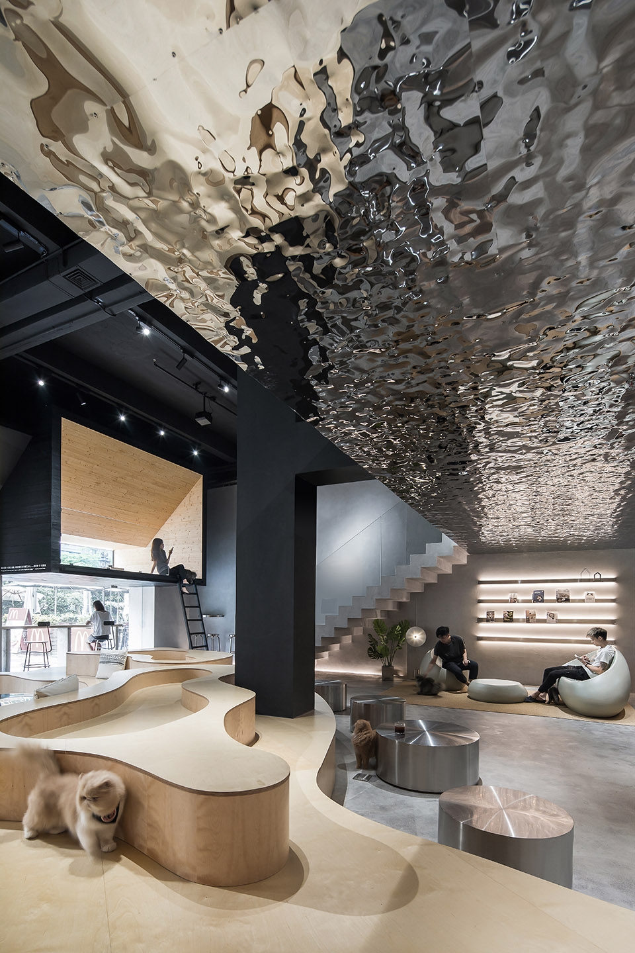
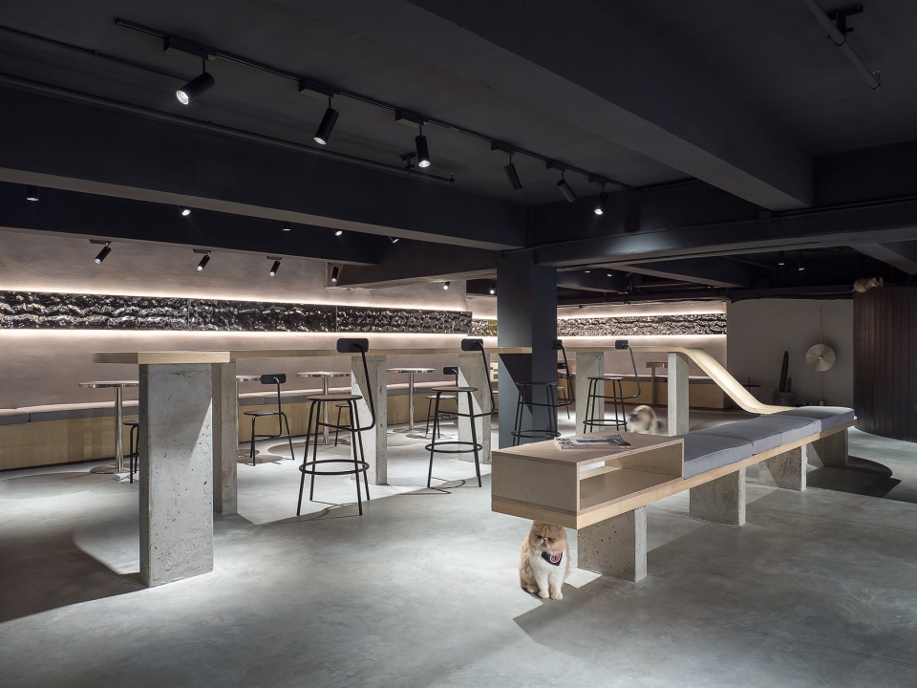
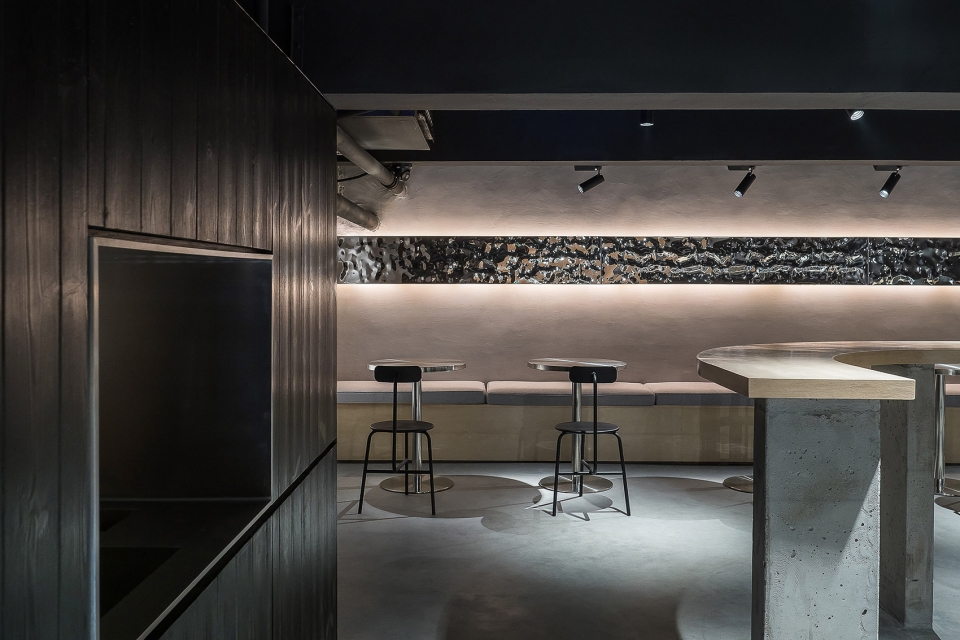
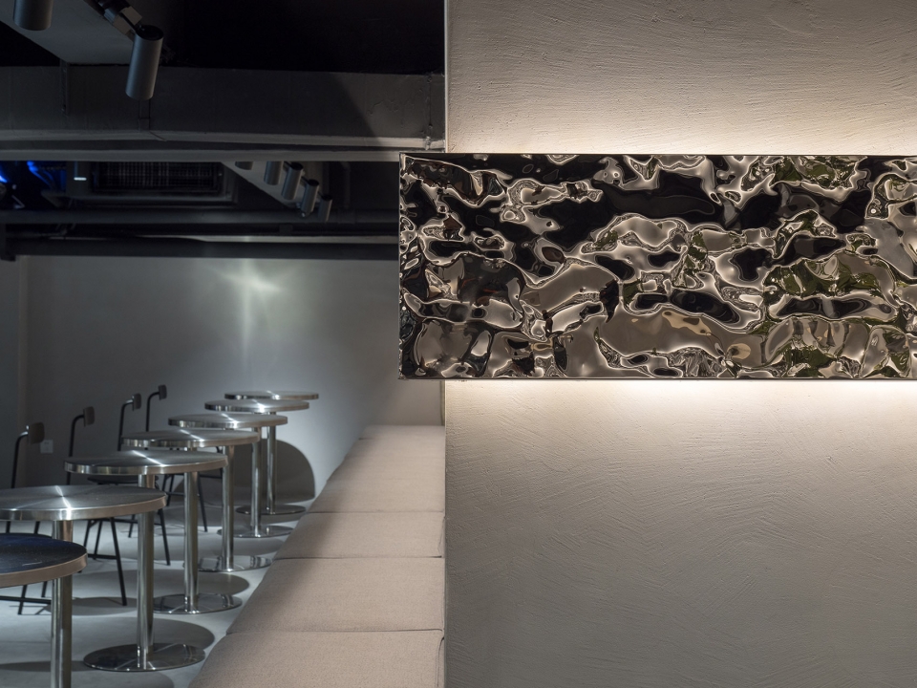
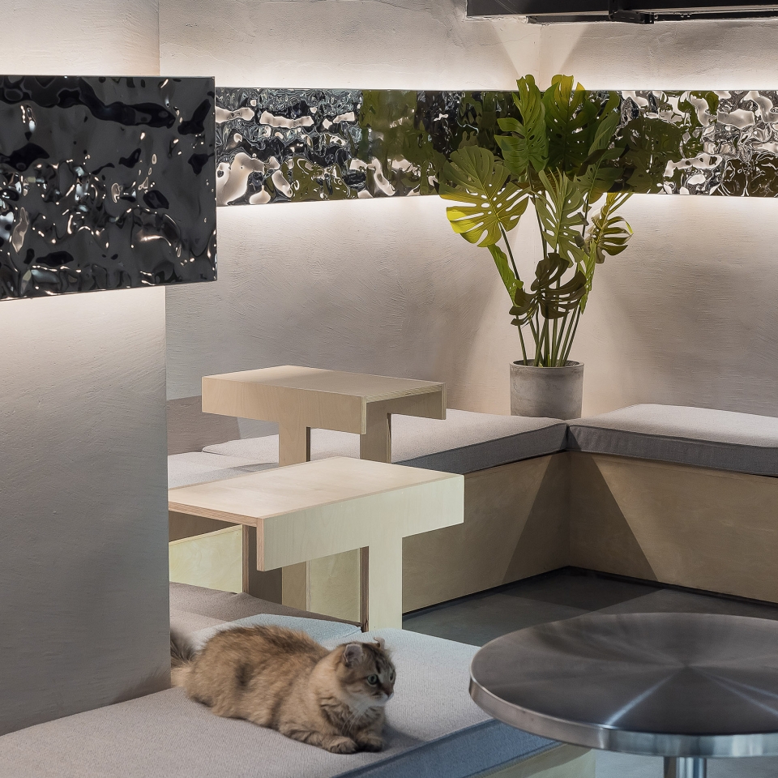
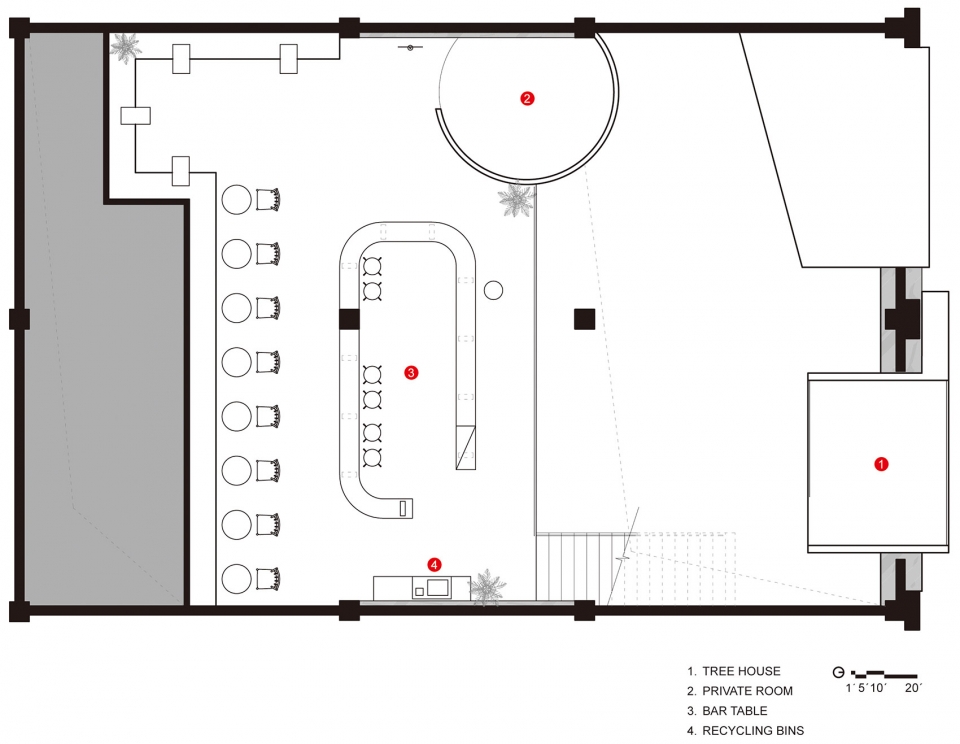
二层的就餐空间基于原有的夹层钢结构平台改造,设计师以置换的手法将森林中小溪流水转化成河桌,形成一个多功能交流区,满足不同的用餐方式,获得更自由的用餐体验。墙面则通过波浪不锈钢模拟水的波纹,更休闲的就餐姿态和视觉上的互动区别于传统餐饮体验,让人们就餐撸猫两不误。
The original steel-structured second floor was transformed into a dining space. There, the form of the desk vividly illustrates the stream of the forest, and the stainless steel board on the wall imitate the water ripple. The second floor enables the customers to enjoy a more comfortable and free atmosphere, where different dinning spaces are organized, and the unique visual effect contributes to an unconventional experience with cats.
▼二层就餐空间,河桌满足不同用餐方式,提供更自由的就餐体验,dining space on the second floor, the river table provides various dining experience
▼墙面使用波浪不锈钢模仿水波,corrugated stainless steel plate on the walls resembles the water ripple
▼从就餐区看向树屋,view of the tree house from the dining space
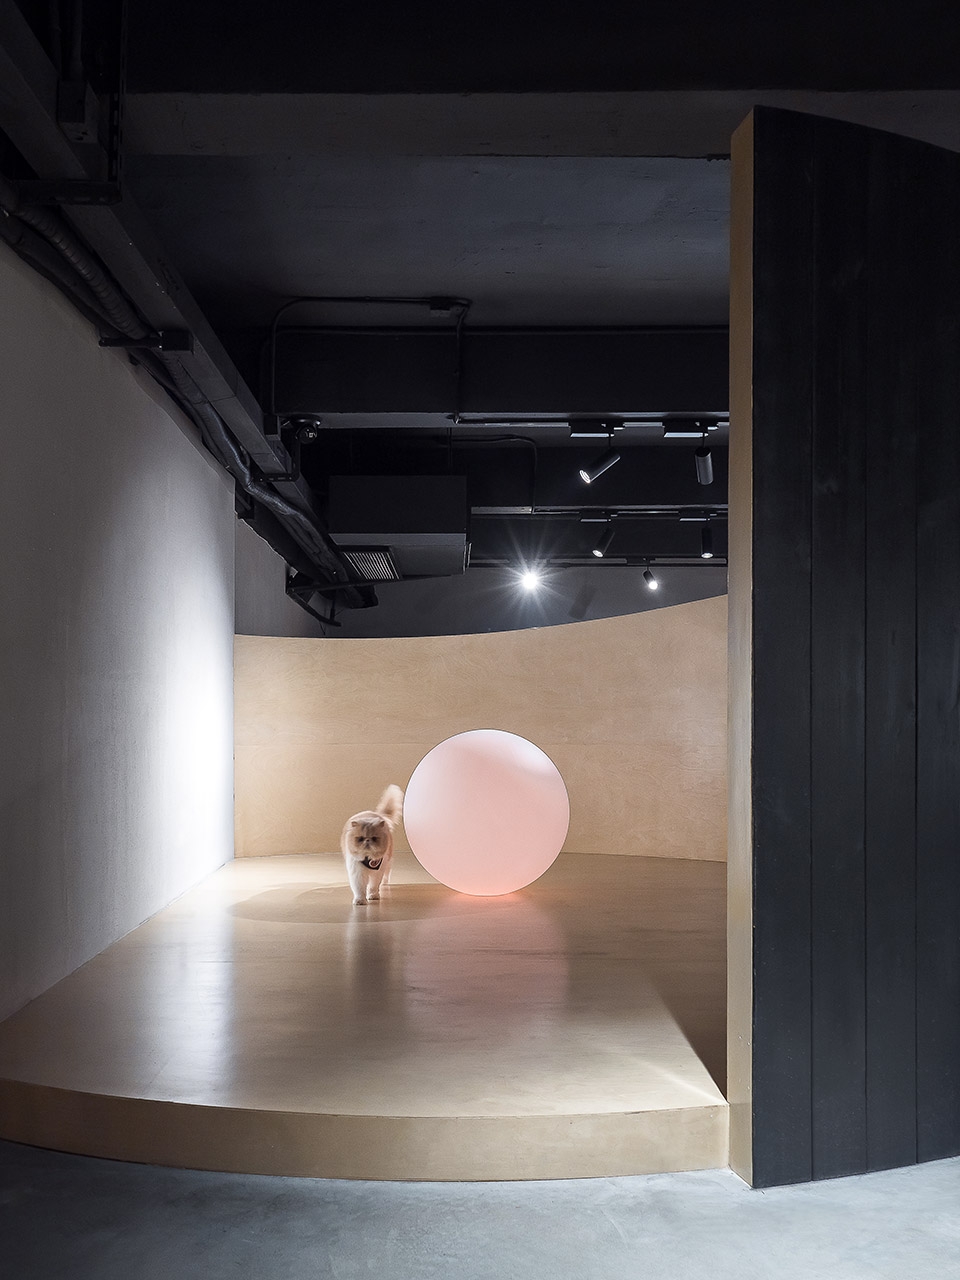
▼二层猫咪娱乐区,entertainment space on the second floor
岁月洗礼,咖啡厅也在不断寻求新市场与新方向,壹所设计革新了传统咖啡厅的设计,最终以几乎无绿植的形态呈现了一个现代感的猫森林,为餐饮行业带来全新的用户体验。
In the exploration and development of café, the Meow Restaurant designed by E Studio reveals a modern “Cat Forest” without using any of the real trees. By applying this unique and innovative design concept, the Meow Restaurant welcomes everyone to enjoy a wonderful time with cats.
▼人猫共处的现代猫森林,a modern cat forest where people could stay with cats harmoniously
▼一层平面图,first floor plan
▼二层平面图,second floor plan
项目名称:就是这样的喵
项目地点:中国 广州
项目面积:300平方米
项目周期: 2018年6月-7月(设计)、2018年7月-9月(施工并完工)
设计单位:壹所设计工作室
设计师:范君健、CHOU
团队成员:胡裕龙、李楚君、黄靖
摄影师:张超
照明:深圳市默克照明电器有限公司
施工:广州市权晟设计装饰工程有限公司
设计师邮箱:e-studio@foxmail.com
设计师电话:15999519301
设计师微信:jiji9301
Project name: Meow Restaurant
Location: Guangzhou, China
Size: 300 sqm Project
Period: 2017(Design and Completion)
Interior design: E Studio
Chief Designer: FAN Junjian, CHOU
Design Team: HU Yulong, LI Chujun, Jean Huang
Photographer: ZHANG Chao
Light Design: ShenZhen MoKe Lighting Electric CO,Ltd
Construction Team: The QUARTZ Construction
Email:e-studio@foxmail.com
Tel:15999519301
WeChat:jiji9301
更多请至:E Studio on gooood









撸不撸猫另说,喜欢这样的设计,干净
人猫相处的平衡点感觉更偏向人一点,设计师可能没过多考虑猫咪的习性
这个光环境不太适合猫吧
我全都要
形式新颖,就是感觉设计师应该没有养过猫
平面图的喵好可爱啊qwq
很棒很棒的猫咖,设计带点微冷格调,但是又有猫咪的可爱!
据说设计师还很帅,还单身,这你受得了?
在线征婚23333?
深浅色木纹的对比,不同金属质感的碰撞,融合在一起多了一分时尚,整个梯田的设计成一个猫的抽象形状让整个空间多了一分细节的灵动,悬挑的空中树屋应该是一个点睛之笔,在室内有一种在高处小屋的乐趣,也可以是拍照圣地;在室外则可以是猫咖啡的橱窗,在不同的角度观看猫,也算是一种景观,作为一个资深猫奴,可以说是很稀饭~~~
本(云)猫奴是很喜欢了。
This is a imaginative concept that every body enjoy the haemonious space, the designer is excellent that he use the innovative materials to create the peace
leisure environment ,which is serving for the citizens who like animals. He is contributing to design a suitable new life style for individuals, improving the life standarder of the consumers and guiding the new life. Providing a space for workers to recharge themselves ,playing with cats and feeling the beatuty of the life.
Everyone under this mass presure in currently society and need to find out a place that can make them in a good mode , which is a signficiant meaning for the city life. Continuous curve shapes would be designed by designer ,the space is divided reasonably and a kind of dynamic aesthetic feeling is formed ,which gives a space for people who want to consider about themselves.
为设计师chou打call,年纪轻轻从方案设计到项目的落地,展现了一名优秀设计师的素养,值得我们这些同龄人学习。
金属材料的用法还是很赞的!另外其实很想知道顾客怎么样能带着咖啡爬楼梯呢,是有服务员送上去吗哈哈哈哈
喝完了再上去,哈哈
猫与人的共处空间,肯定要有一些取舍的,现在的猫咖啡越来越多,大部分的店都是将猫关在一个小空间人再进去,或者在店里放几只猫,难得有空间为了猫而设计,在猫的行为喜好与人类中做一个平衡,不仅猫咪会玩得愉快,顾客与猫的互动也会增加,喜欢那个猫阶梯,和那个变高的吧台,没人发现墙上的架子是个”喵”吗?一定还有很多小细节等大家去店里寻找,ps:店主小哥很帅了,还拥有50只猫!
喜欢银色的波浪不锈钢和温暖的木材在空间里搭配碰撞,营造出现代的“猫森林”,猫奴表示是很好的撸猫体验哇 >~< 。如果在设计中加强更多给猫咪们自己的玩耍空间会更棒哟~期待
同感!加一些供猫咪玩耍的空间或装置就更好了
很喜欢设计师做的家具,猫和人共处的模式非常心动!!!
挺棒的设计
空间设计的蛮有趣的,提供了猫人互动的区域,细节处理的很好,👍👍期待回去能够看看顺便撸撸猫咪
材质和空间都很棒!想去撸猫!
棒棒哒
感觉不怎么适合猫咪~比较适合人类…
看到最后的平面图才发现,一层的巨型梯田俯瞰图是伸懒腰的猫
「猫」只是一个噱头,但其实设计并没有为猫考量太多,毕竟还是一个纯商业空间
猫与人的环境肯定是有考量的,只是设计上有提炼抽象出来友好的环境,考量关怀表达的过于具象也不好
空间整体暗灰的色调,在入口处以及人接触的地方做了暖色处理。再加上“水”与喵喵的组合这样的空间是可以撸的。但是收口细节处理得不够巧妙,阁楼的攀登方式(喵喵上阁楼的方式)似乎不那么优雅。
空间氛围冷冷的,没有温暖有爱的感觉,是摄影师后期的缘故还是实地环境就是这样的呢
欢迎收看CCTV10 大型探索节目
挺猎奇的一个建筑,成效的话还是要看后期
很有意思~
我是贰所设计的,这设计壹所设计比叁所做的好,有机会认识一下。
好可爱的猫
但猫咪喜欢这样的环境吗?
有意思的是,还有人能提出子非鱼的这种拷问。
感觉有点冷,不温暖,没地毯
请问在广州哪里。想去看看设计,撸撸猫…
海珠区革新路139号中船汇2栋
BTW,意面很好吃,饮品很好看,铲屎官很帅
设计师对材质的拿捏很好~~细节考量很到位~然后也喜欢开放空间里的弧形 很棒!
赞!
靠谱的业主 + 专业的设计师 + 严谨的施工方 = 优秀的猫主题咖啡厅
以现代抽象化的手法置换具象化的森林概念,nice
坐拥五十只猫,猫很多但是店里没有异味,点赞撸猫圣地。
有点意思
有点意思
的人与猫的共享空间,人们可以这喝咖啡、小憩,更能俯瞰五十只慵懒猫咪在梯田里的一静一动。