
感谢 标准营造 予gooood的分享。更多关于他们:ZAO/standardarchitecture on gooood
Appreciation towards ZAO/standardarchitecture for providing the following description:
蒙自地处云南省哈尼族红河州,距昆明市东南约250公里。蒙自从清朝就开埠通商,是云南第一个海关城市;抗日战争期间,又为西南联大文法学院提供庇护,是一座历史文化悠久边陲小城。先锋书店坐落于蒙自南湖湖畔,湖对岸就是西南联大校舍旧址。
Located in Honghezhou, Yunnan province, approximately 250km south east from Kunming, Mengzi is a border town with a relatively glory history. The Avant-garde Bookstore sits by the Southlake of Mengzi, a beloved public park today, while dating back to WWII, it was the campus of the National Southwest Associated University (NSAU), a prestigious academic group that nourished numerous scholars during the war.
▼鸟瞰,Bird’s eye view © 王子凌
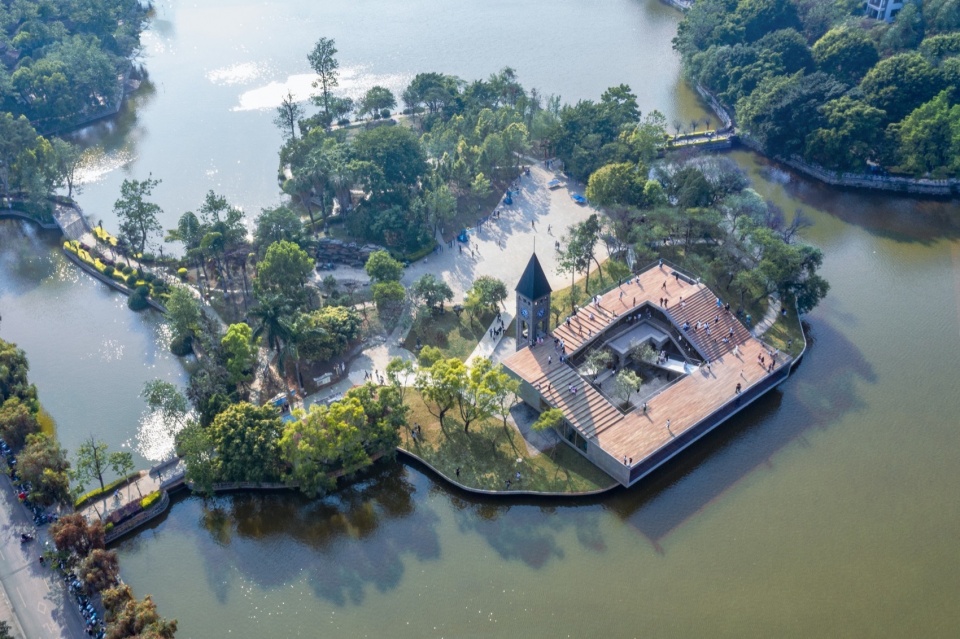
▼鸟瞰近景,Closer bird’s eye view © 王子凌
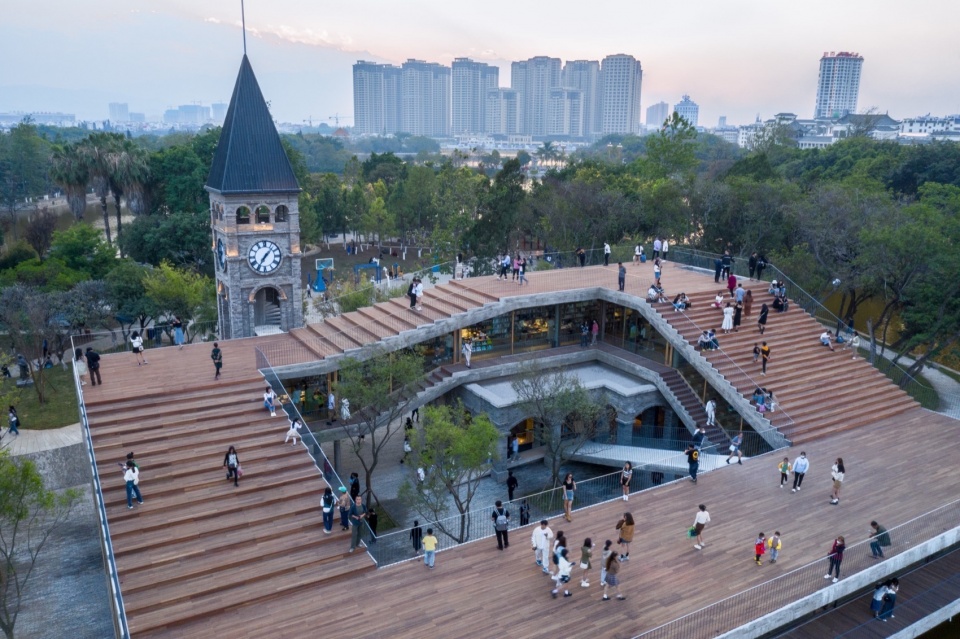
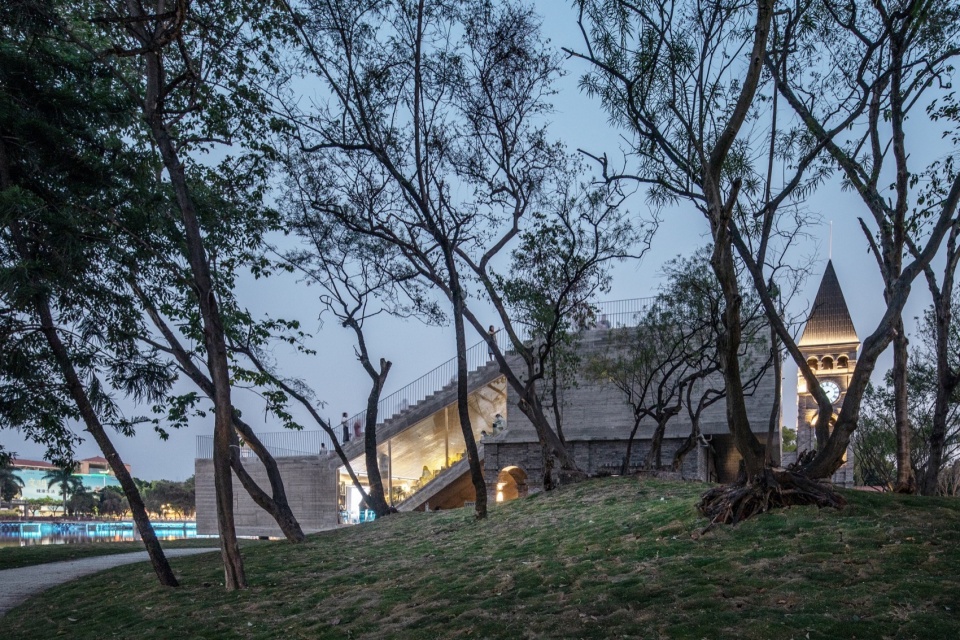
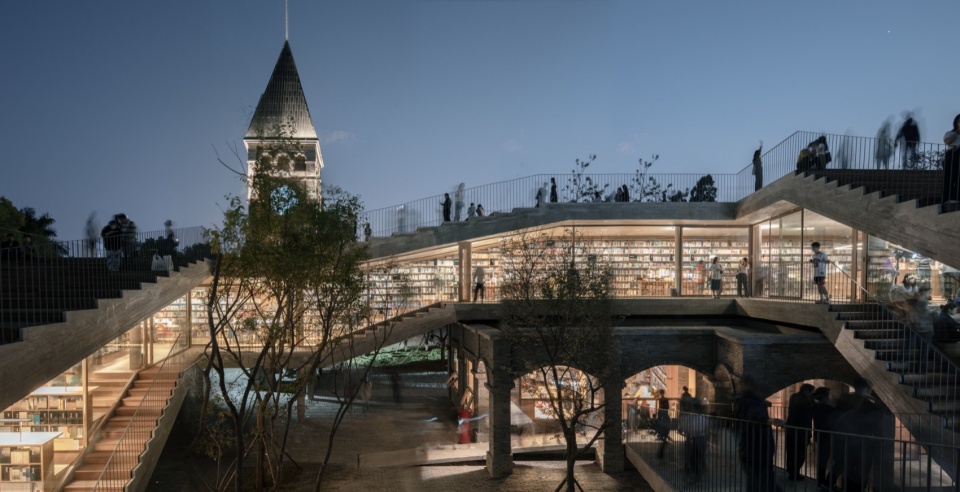
建筑形体回环折叠,从湖岸升起,攀上场地原有的小酒馆向钟楼延伸,又折返回湖面。伴随着空间的攀爬,城市和湖山被依次收入于陡峭的报告厅,舒缓跌落的书墙,最后在探向湖面的休息区长幅展开。
The design of the building is characterized by a rolling serpentine loop—rising from the lakeshore, climbing up the existing hall and bell tower, and coming down back to the lake with a huge horizontal opening.
▼湖畔东侧立面,Eastern view across the lake © 王子凌
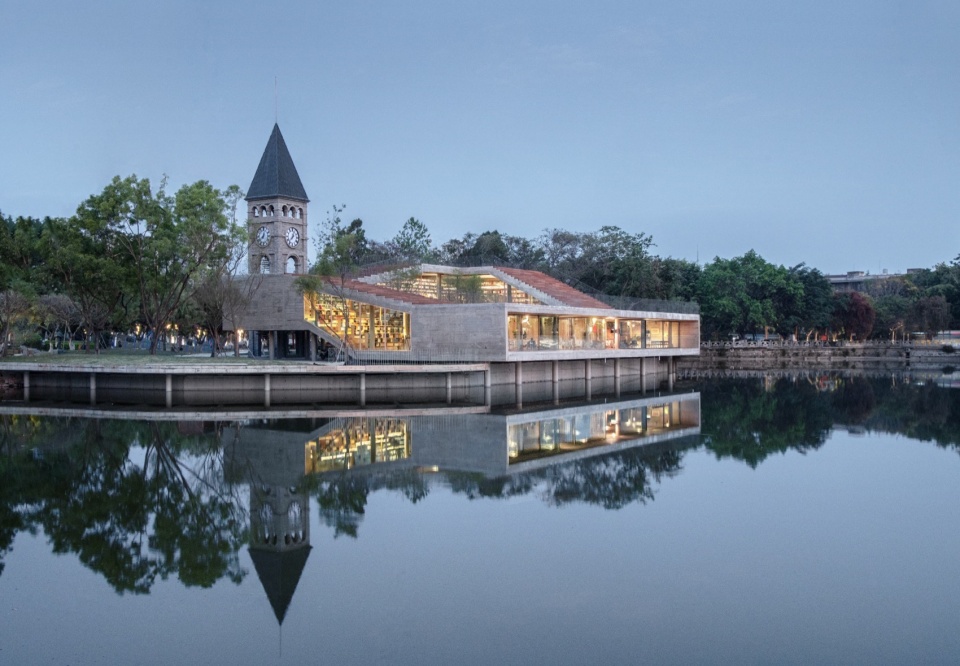
▼西北视角,Northwestern view © 王子凌
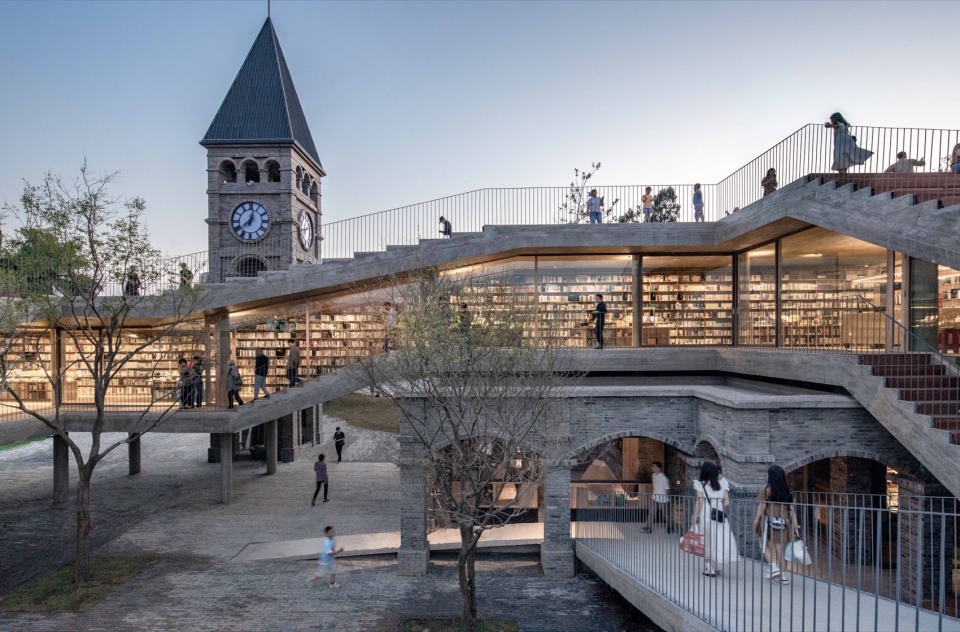
▼庭院,Courtyard © 王子凌
▼内院入口,Entrance to the inner courtyard © 王子凌
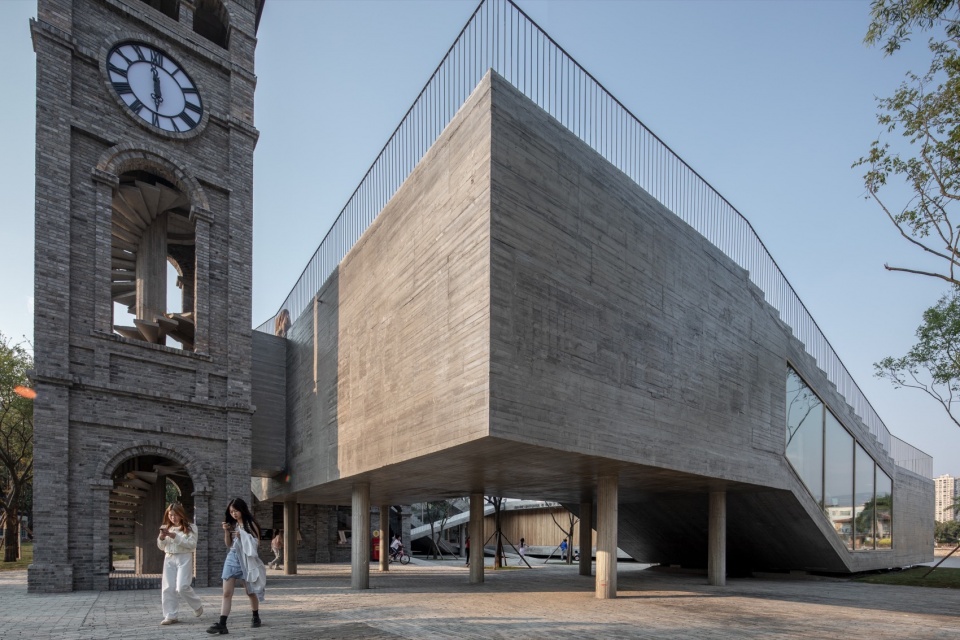
简单抽象的形体不仅创造出流畅丰富的内部体验,还将城市生活引入内部庭院,邀请市民登上折叠起伏的观景屋面。红色的巴劳木屋面从南湖郁郁葱葱的树冠中跳脱出来,与对岸西南联大旧址的红色屋顶遥相呼应。
The journey entwines the existing urban context and the landscape with a simple but spatially diverse sequence. Entering the courtyard, visitors are drawn to the roof terrace by a welcoming ramp, where a spectacular panoramic view of the city is revealed with the rise and falls of the geometry.
▼流畅丰富的内部体验,Simple but spatially diverse sequence © 王子凌
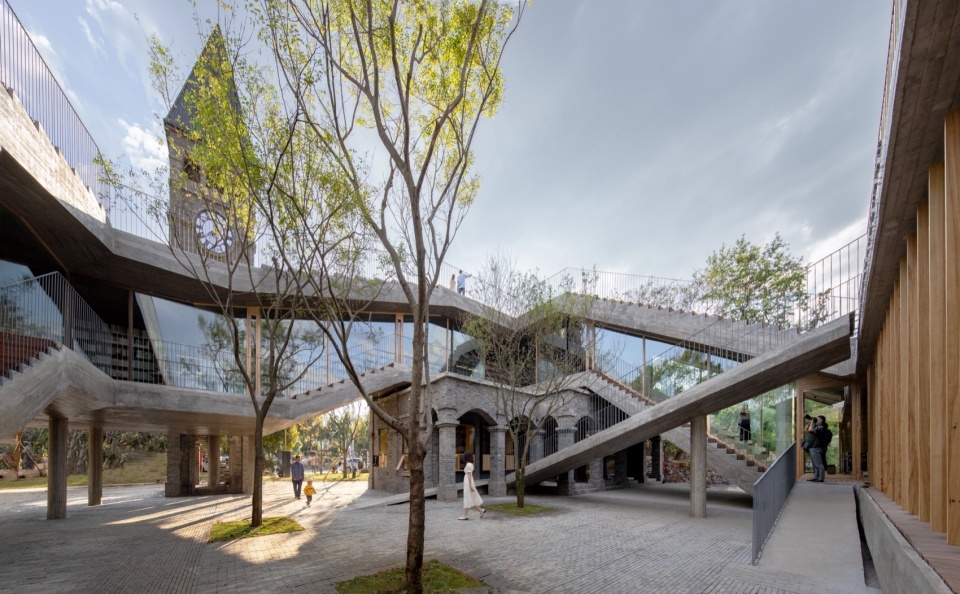
▼内院,Inner courtyard © 王子凌
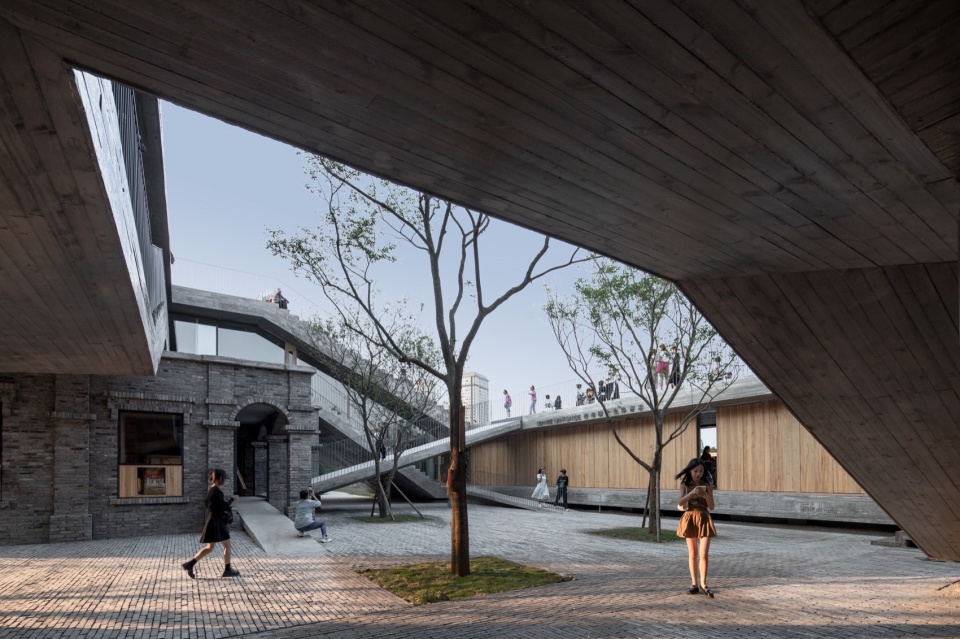
▼城市生活被引入内部庭院,Urban life is introduced into the inner courtyard © 王子凌
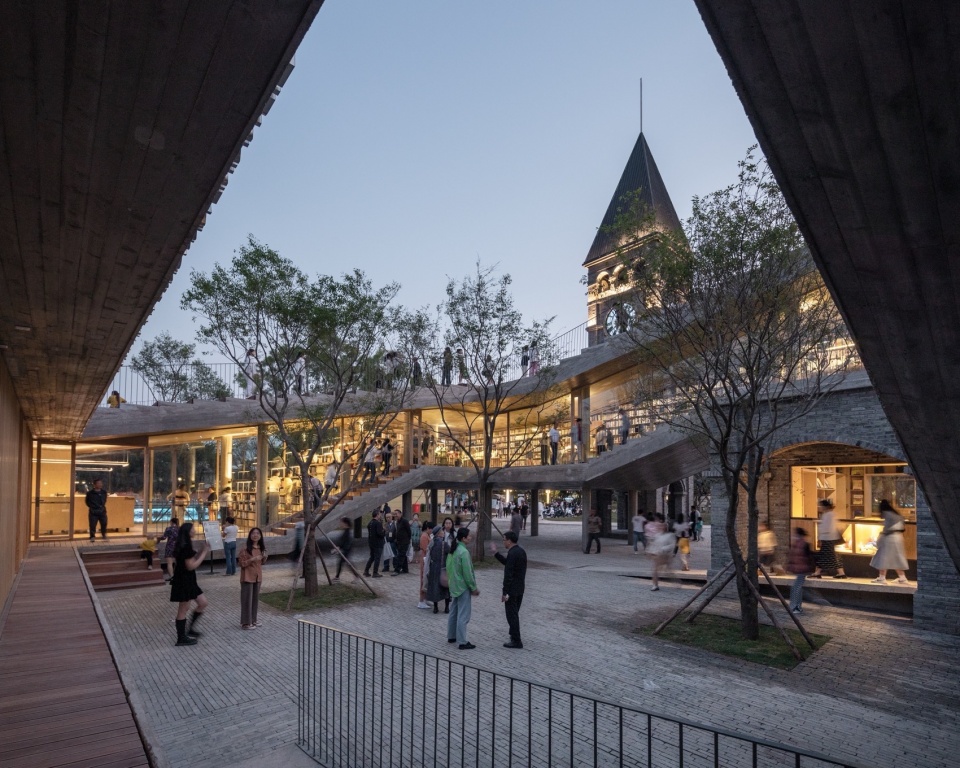
▼内院入口,Entrance to the inner courtyard © 吴清山
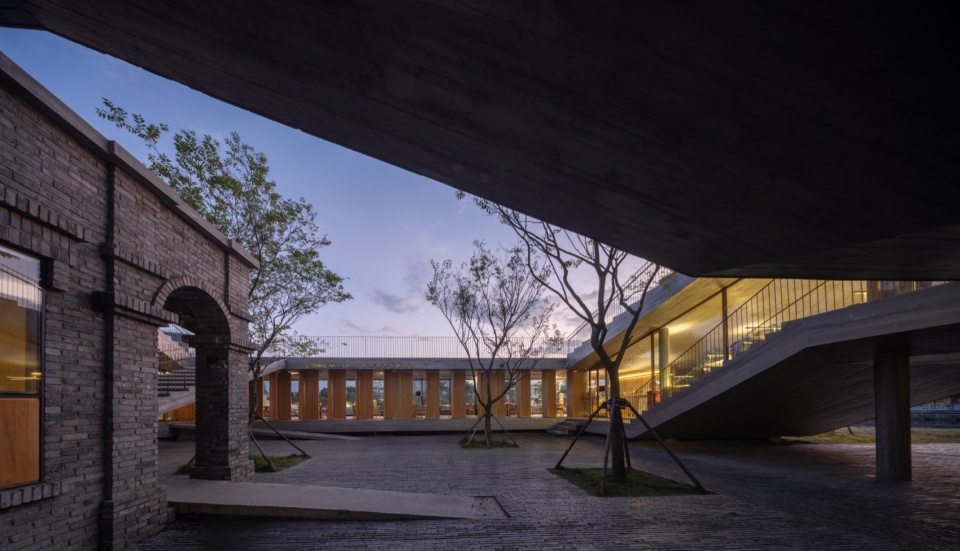
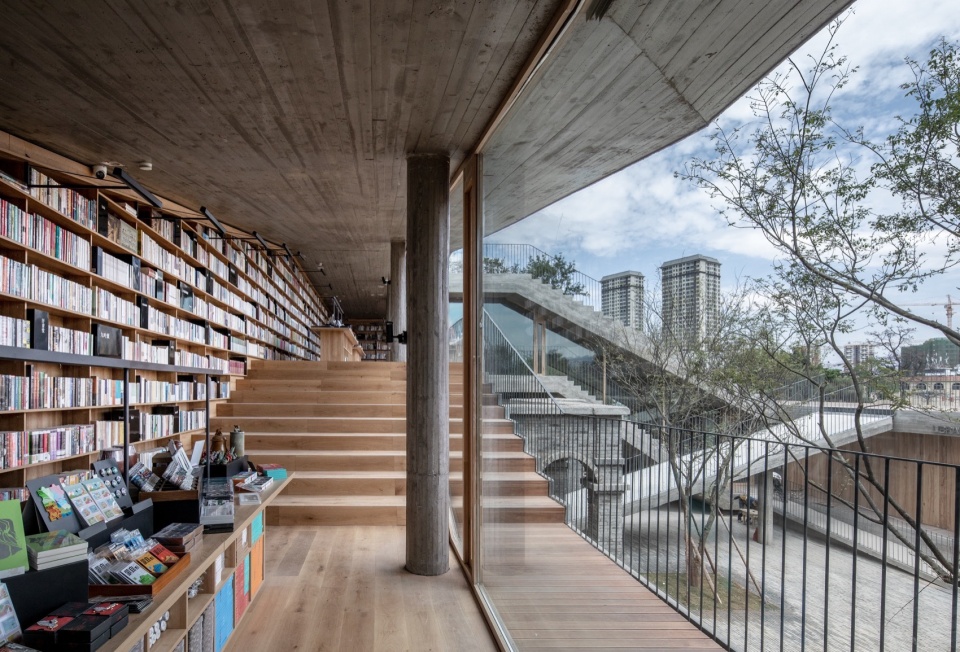
粗粝的木模混凝土和温厚的木材在室内外同时使用,进一步模糊了内与外、城市和建筑的区隔。
The use of the rough concrete and the natural wood are woven from outdoor to indoor, blurring exterior and interior with sensible sensations.
▼咖啡厅餐厅,Cafeteria © 王子凌
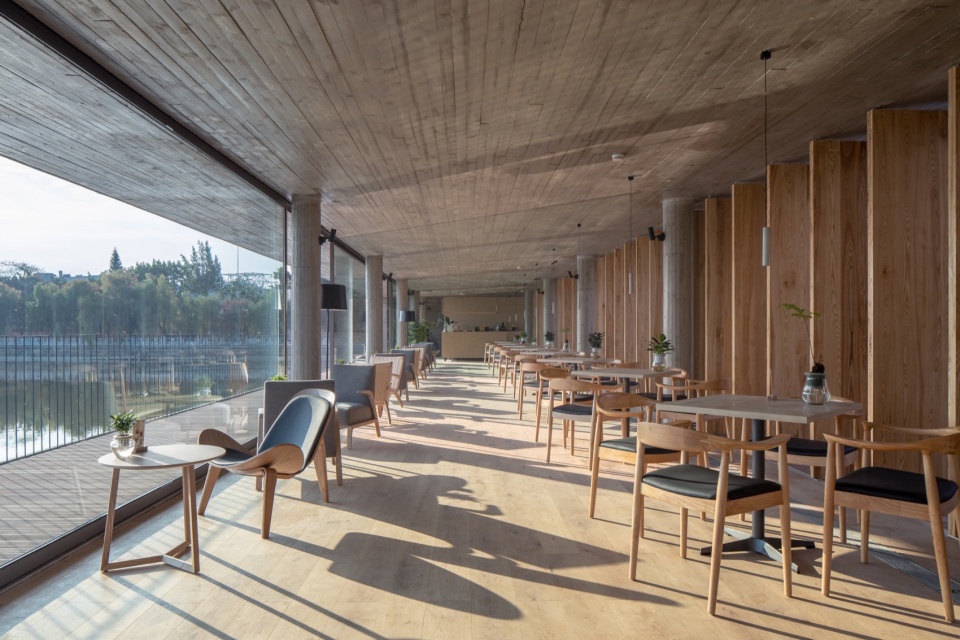
▼书架,Book gallery © 王子凌
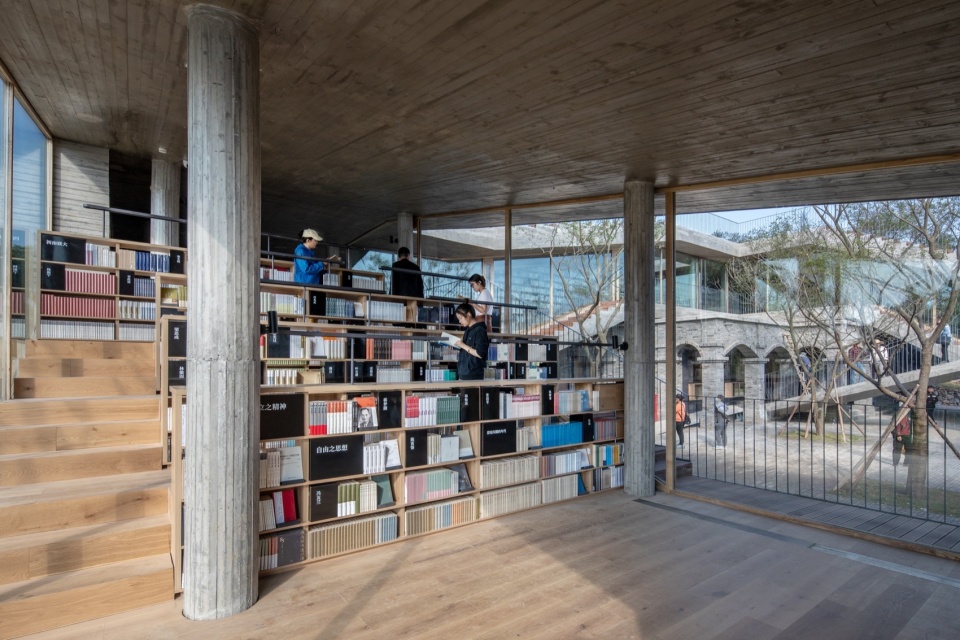
▼地台,Terrace © 王子凌
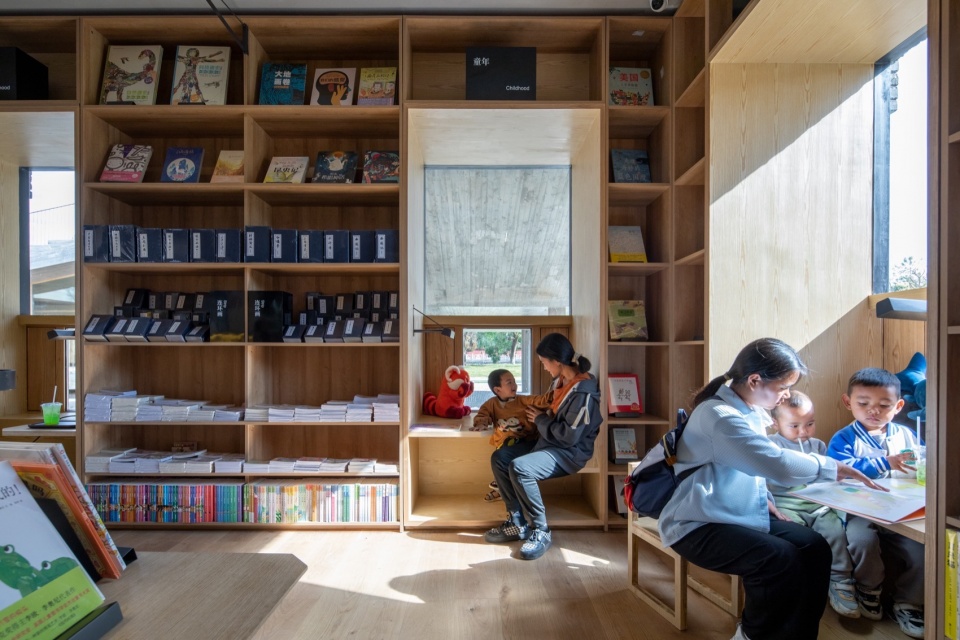
▼儿童阅读空间,Children’s reading space © 王子凌
▼夜间书廊,Book gallery at night © 王子凌
▼屋顶夜景,Rooftop at night © 王子凌
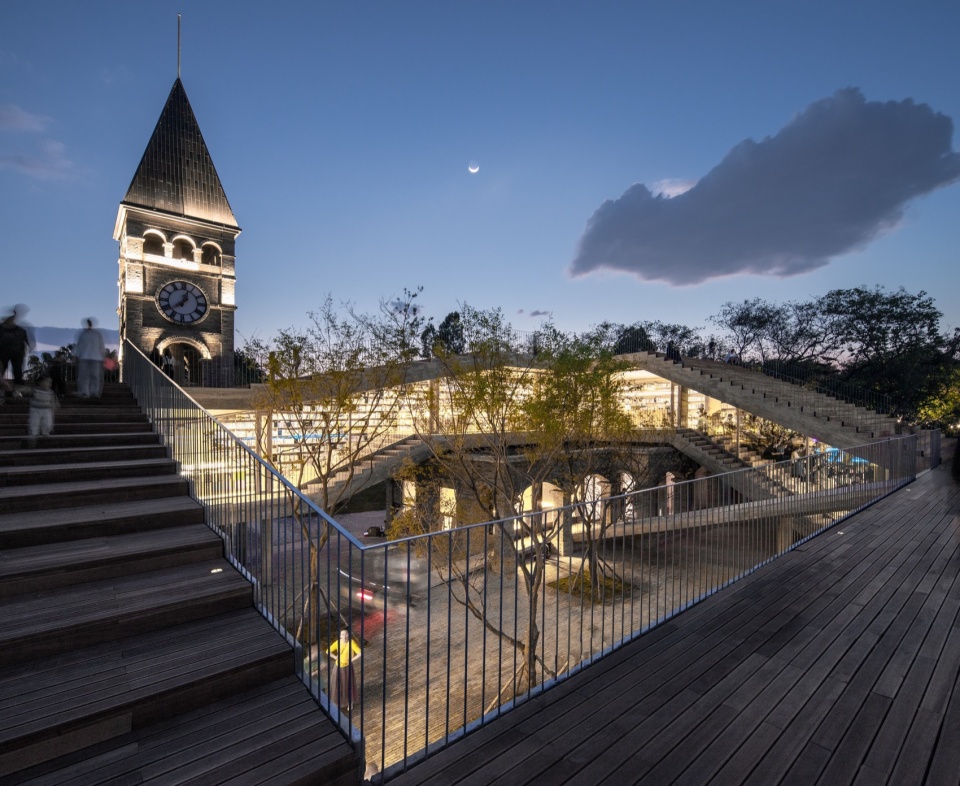
▼演讲厅夜景,Auditorium at night © 王子凌
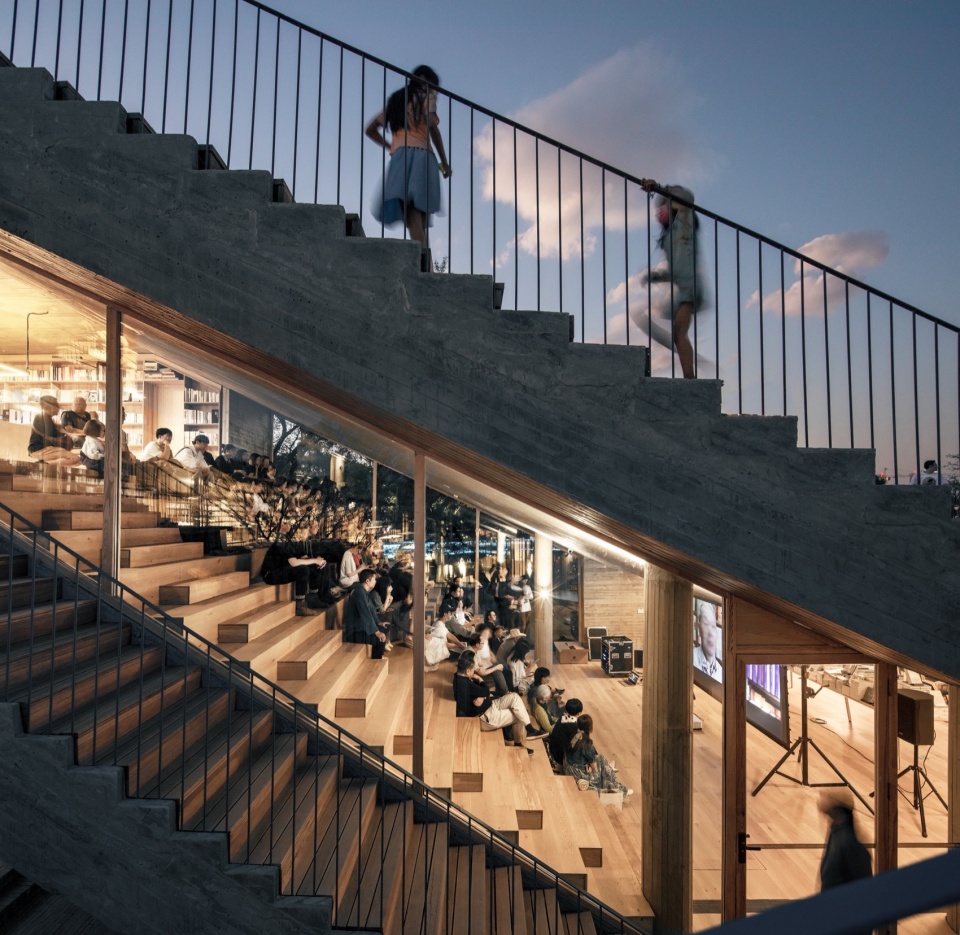
▼轴测图,Axonometric drawing ©标准营造
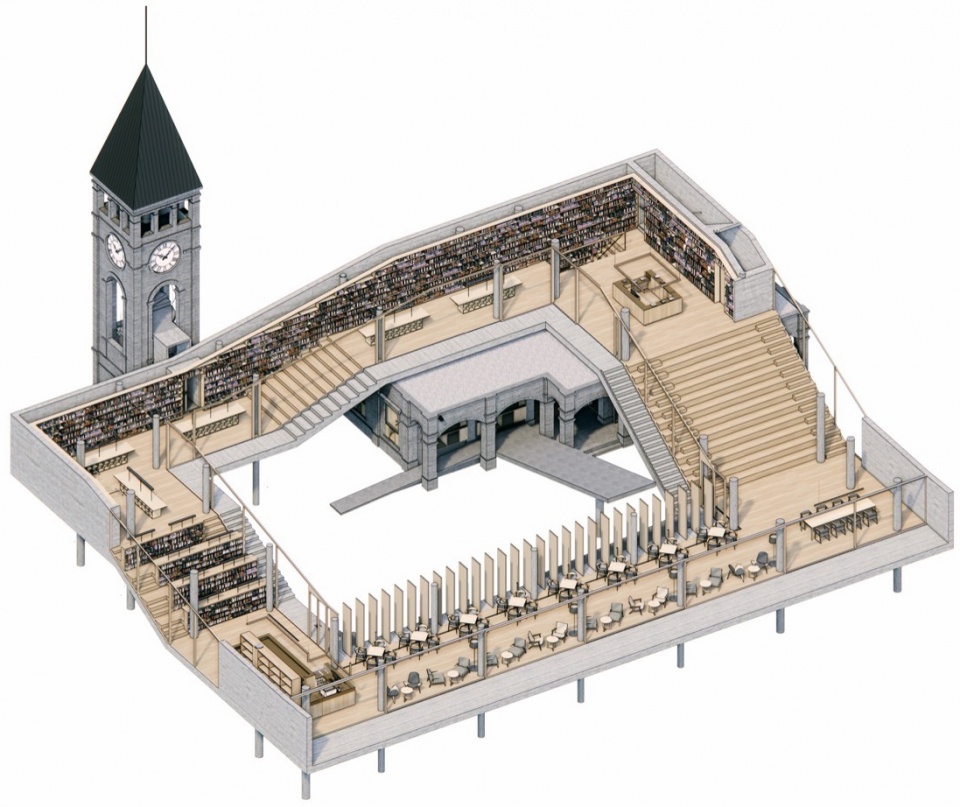
▼总平面图,Master plan ©标准营造
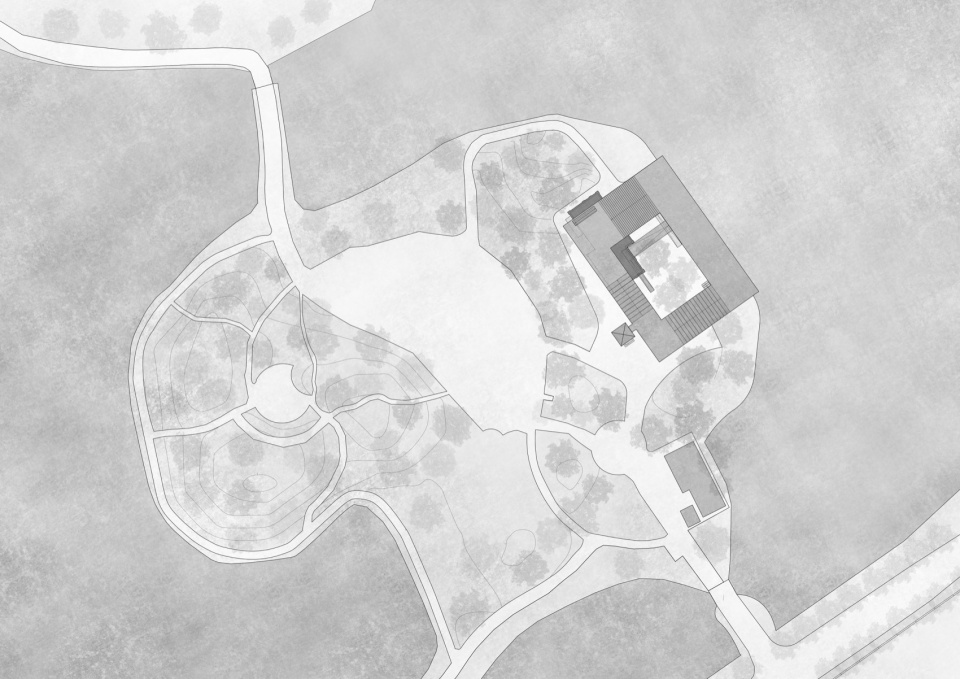
▼首层平面图,First floor plan ©标准营造
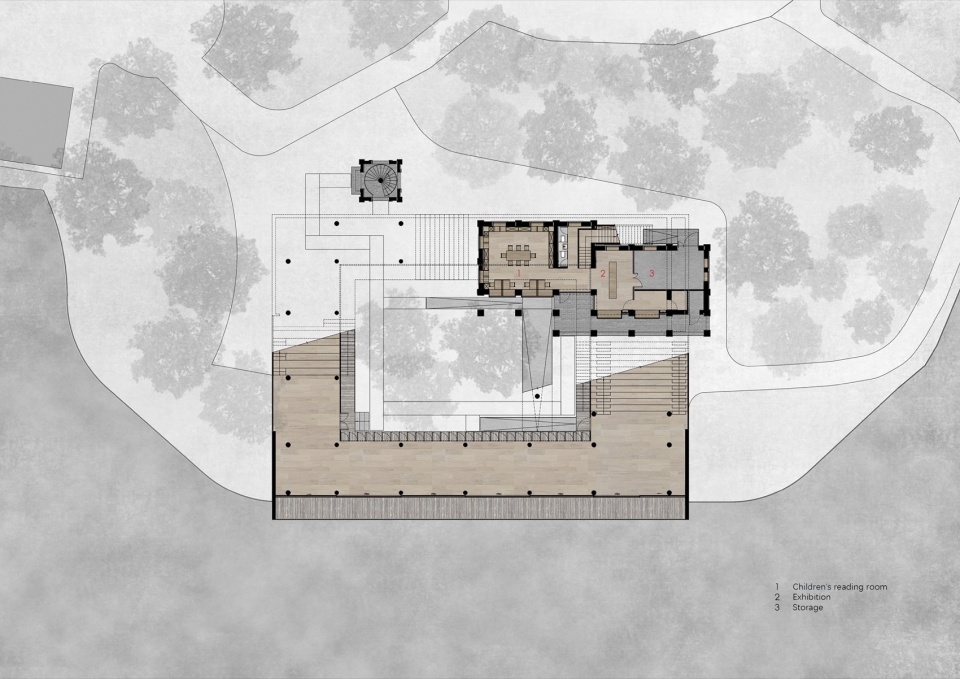
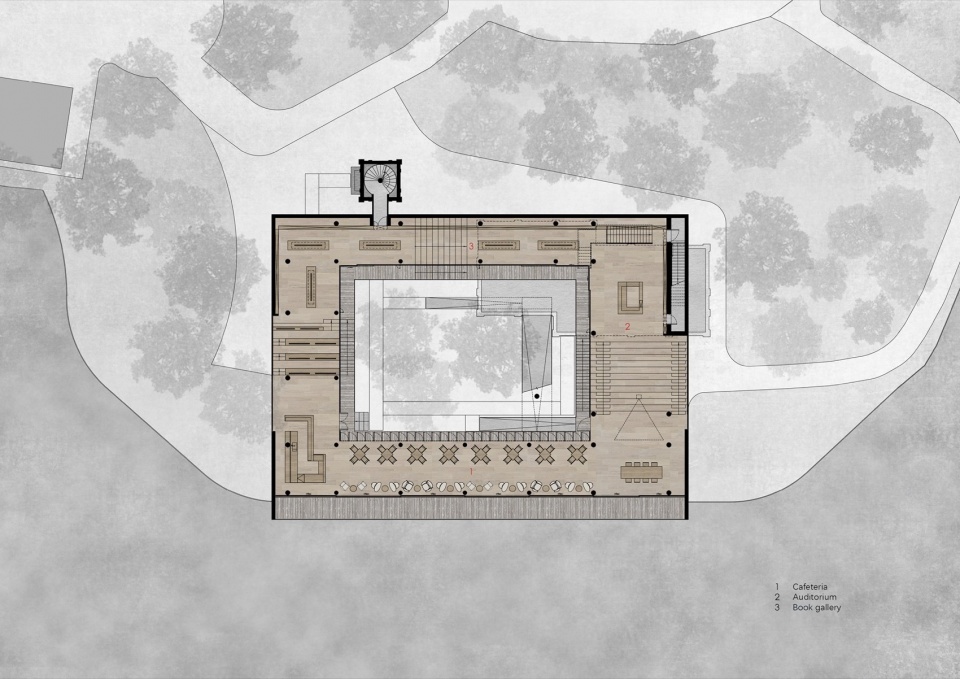
▼二层平面图,Second floor plan ©标准营造
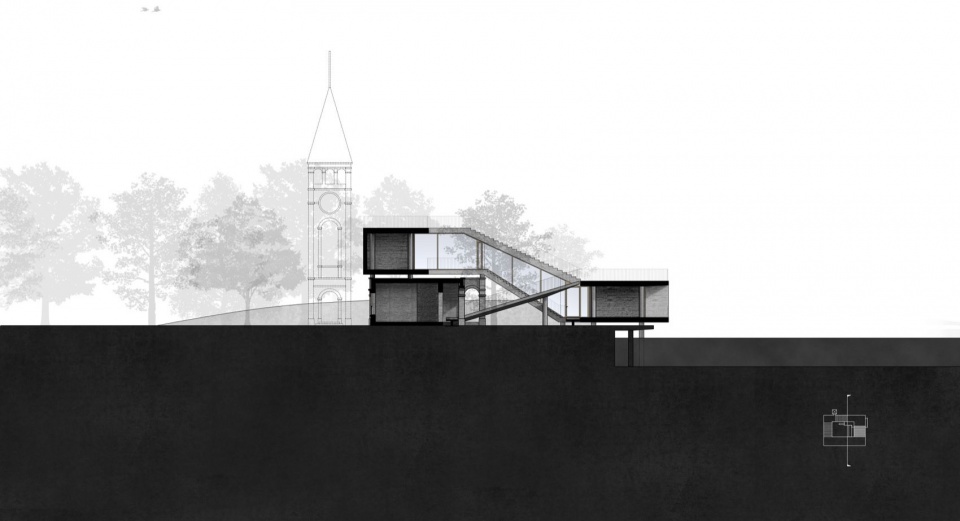
▼剖面图,Section ©标准营造
项目名称:西南联大先锋书店
项目地点:云南省红河哈尼族彝族自治州蒙自市南湖公园
项目功能:书店
建筑面积:894㎡
设计/建成时间:2022/2023
建筑、室内、景观设计:标准营造
项目建筑师:张轲,宋宇宁
设计团队:方书君,华运思,孙青峰,陈振宇,张业翰,周曦,于舸
业主:蒙自市滇蒙城市更新改造有限责任公司
结构及机电设计:昆明理工泛亚设计集团有限公司
灯光顾问:同原(北京)照明设计有限公司
施工单位:上海园林(集团)有限公司,红河州皓之星装饰工程有限公司
Mengzi NSAU Bookstore of Librairie Avant-Garde
Location:Nanhu Park, Mengzi, Honghe Hani and Yi Autonomous Prefecture, Yunnan Province
Function: Bookstore
Floor Area: 894㎡
Design/Completion: 2022/2023
Architecture, interior & landscape Design: ZAO/standardarchitecture
Project Architects: Zhang Ke, Song Yuning
Design Team: Fang Shujun, Hua Yunsi, Sun Qingfeng, Chen Zhenyu, Zhou Xi, Zhang Yehan, Yu Ge
Client: Mengzi Dianmeng Urban Renewal and Renovation Co., Ltd
Structure & MEP Design: Kungong Fanya Design Group Co., Ltd
Lighting Consultant: Tongyuan (Beijing) Lighting Design Co., Ltd
Construction: Shanghai Garden (Group) Co., Ltd, Honghe Ho Chi Sing Decoration Engineering Co., Ltd.
More:标准营造。更多关于他们:ZAO/standardarchitecture on gooood









如果是一个社区活动中心或者驿站之类的还好,但是却是一个书店,熙熙攘攘的人群在窗外往往复复,多少还是会让书店内阅读的顾客觉得烦躁
吃碗蒙自米线去打卡
DK
这是纪念碑谷。
这个形体单独放置放结合多一些绿化感觉会好一些,现在这个样子,内向整体感太强,屋顶平台尺度太大,远看角度和鸟瞰角度和钟楼很不搭.
我觉得没有那么糟糕,它放在公园里体量和周围十分融洽,我一个不读书的人都想上去看看
不看书的你去打卡还是挺好的,喜欢看书的人在这看书会有不舒服的感觉,这是我的直觉。
可以放到110分那一档
1
那么好的原建筑和钟楼,就这样粗暴自负地骑上去+骑脸?这是一个能及格的改造扩建吗?业主和建筑师都有责任
一直觉得先锋书店的品味其实不咋地,找一些老辈建筑师(其实就是搬弄一些国外几十年前的风格,“补课”的性质)做一些放在世界上一点也不先锋的东西,也就算了,这个真是太傲慢粗暴自以为是了!
这不是历史建筑吧,估计是现状一个楼堂馆所,给改造了一下
这和西南联大什么关系?这种垃圾设计太丢人了
我倒要看看明年哪个学校用这个当快题
张轲恨不得发明一个原型,然后应用到所有项目啊
一点不考虑无障碍的吗
大三学生作业
大二学生作业
大一学生作业
这不是华黎的“折叠的范斯沃斯”翻版吗
书廊不错