
非常感谢 房子和诗建筑设计工作室 将以下内容授权gooood发行。更多请至:Archipoetry Studio on gooood
Appreciation towards Archipoetry Studio for providing the following description:
漏沙流走的时候
我听你说话
于是房子越来越清晰
言语被包围进去
清晨黄昏
建筑在沉默中
诉说自己
—— 朱浪进
When the sand leak away,
I am listening to you.
So the houses become clearer.
Words are surrounded.
From the early morning to the dusk,
Architecture tells itself,
In silence.
—— Zhu Langjin
▼改造完成后梅庄民宿鸟瞰,和而不同,aerial view after renovation ©柯剑波
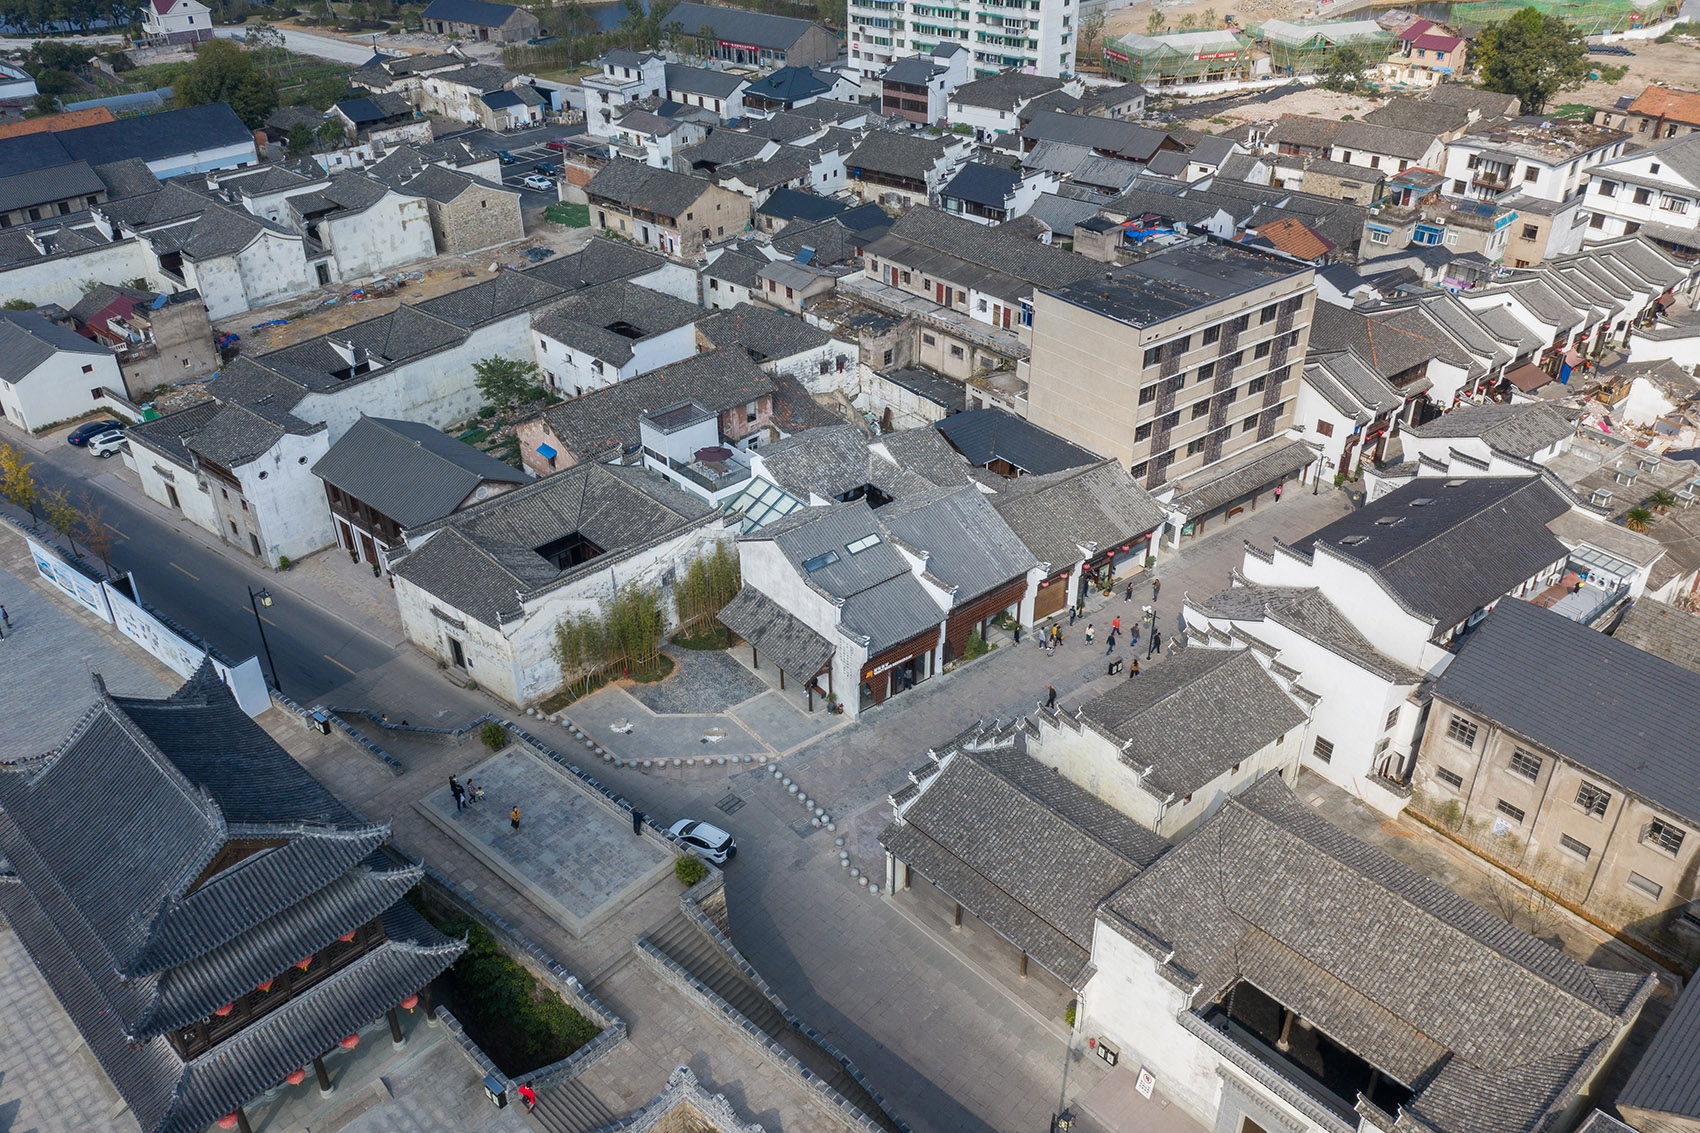
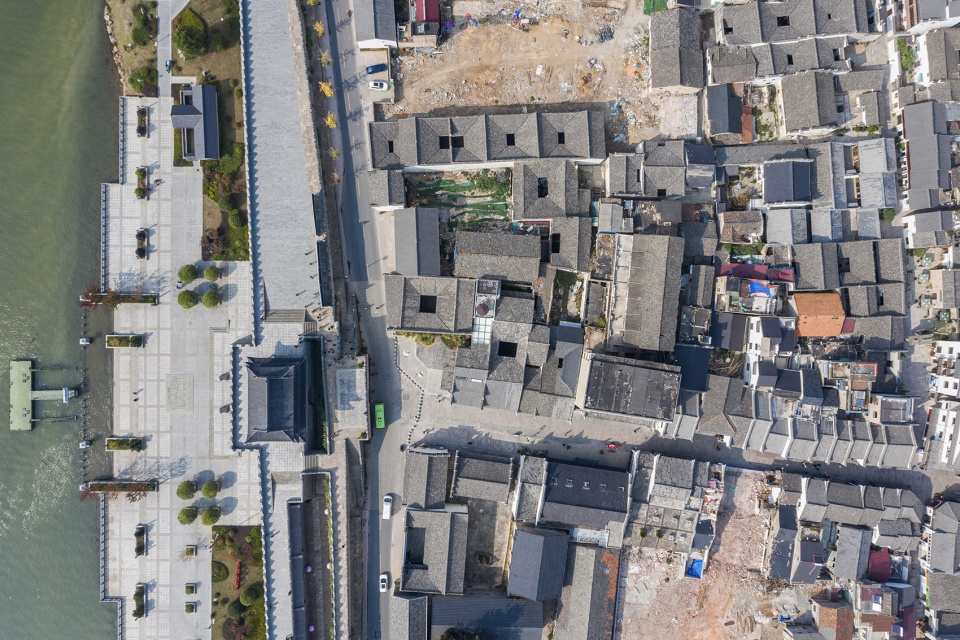
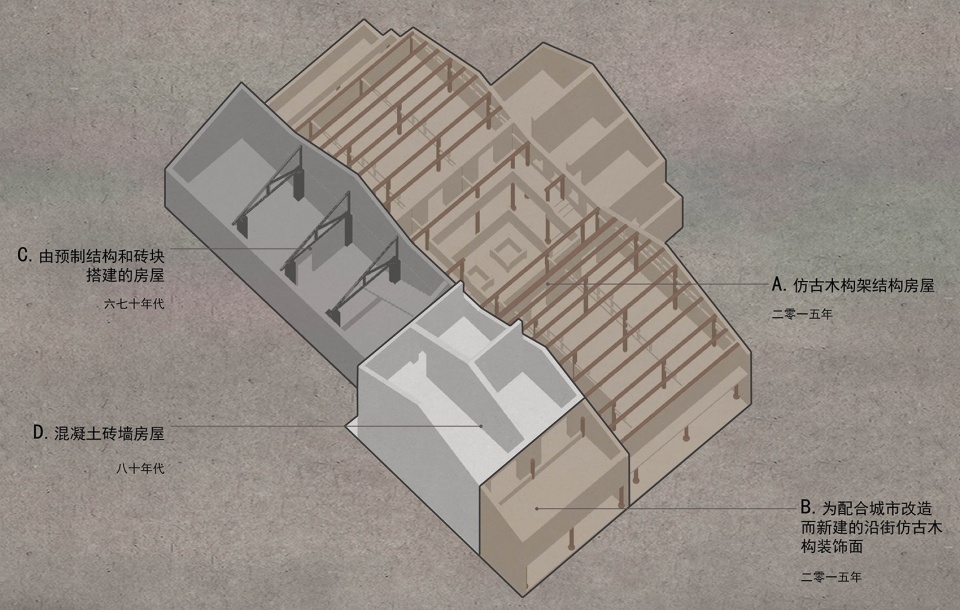
2015年写的一首小诗,用来描述四年后当我初次面对梅庄项目原始面貌时的感受是恰当的。建筑是沉默的,却通过空间、材料、以及结构,诉说着自己。两间看似接近的仿古建筑内部,实际上是由建于三个不同历史时期、结构类型迥异的四幢建筑物所组成。时代的渐进在这一组房子上表现淋漓。
This short poem written in 2015 appropriately express my feeling when I first visit the original site of Meizhuang four years later. Architecture is silent, but it tells itself through space, materials, and structure. The two similar antique buildings are composed of four different structures across three decades. Thus reveal the progression of the era.
▼场地鸟瞰,top view of the site ©柯剑波
项目背景
Project Background
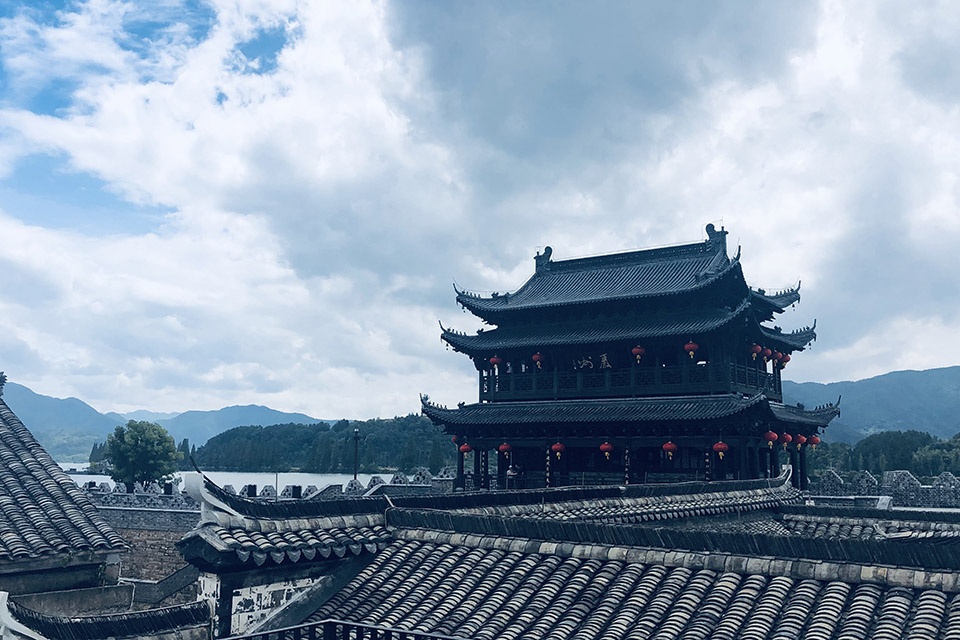
梅庄民宿坐落在“严州古府•梅城景区”内,位于梅城中轴线——南大街西侧第一间,毗邻澄清门。往南过古城门便是一汪江水,新安江、富春江、兰江,三江在此交汇。梅城古镇是古严州府府衙所在地,距今已有一千七百多年历史,在此历史前提下,我们的设计工作需要的不仅是对古镇的自然文化背景的理解与尊重,也要考虑到梅城古镇规划的整体需求,将建筑巧妙的融合到大环境中。同时梅庄民宿所处的独特的地理位置以及古镇更新的时代需求,让我们不止步于单纯满足建筑功能需求,也想做出一些新的突破。
Meizhuang Boutique Hotel is located in the” Yanzhou Ancient City • Meicheng Scenic Spots “. It is located on the central of Meicheng, just next to the Chengqing Gate. Beyond the gate is a river, where the Xinan River, Fuchun River, and Lanjiang River meet. Approximately 1,700 years ago, Meicheng Ancient Town used to be the old Yanzhou government office. Under this historical context, our design not only should base on the understanding and respect of the cultural background, but also it is necessary to take into account the overall urban planning of Meicheng. The key is to integrate the building into the surrounding environment. At the same time, due to the unique geographical location of the site and the increasing need for the ancient town renewal, we want to make some breakthroughs on the premise of satisfying the function of the building.
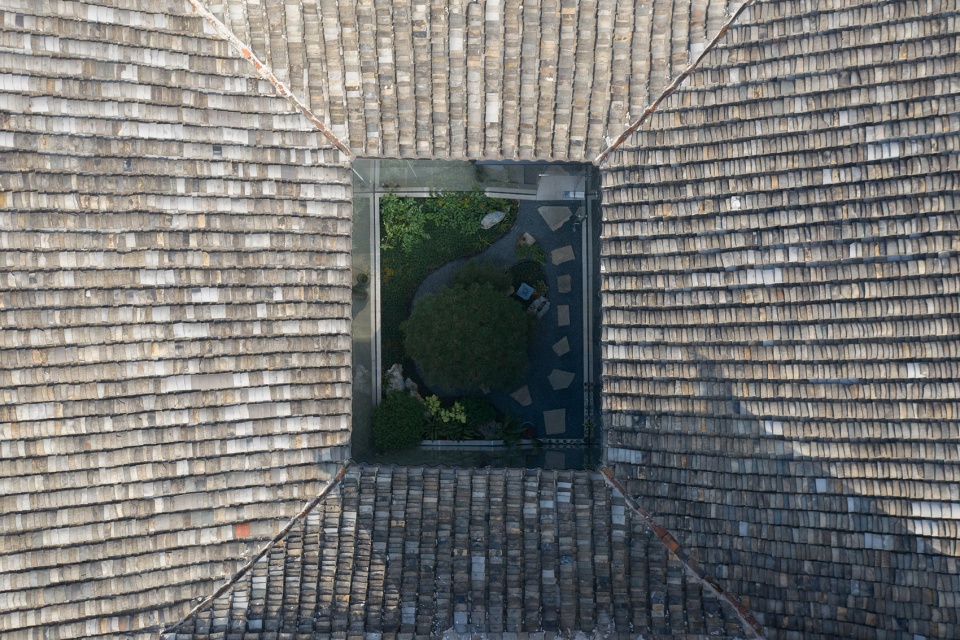
▼屋顶露台看远山与中心景观庭院俯视, view from the roof terrace 左©朱浪进;右©柯剑波
历史渐进——和而不同
The progression of era – agree to disagree
经过调研,基于原始建筑群组本身存在着不同年代的交融,我们决定在满足功能及结构安全的基础上,尽可能多地保持既有建筑的原始信息,同步加入当下的思考元素,这样的处理也许可以为后来者提供一个历史渐进的思路。
Base on the investigation and the fact that the original site includes buildings from a different era, we decided to keep the historical context as much as possible in the premise of structural safety and functionality. Yet at the same time merging in some modernity. The concept is to introduce to the audience a progression of the era.
▼拱形木构呼应澄清门石拱门,和而不同,responding to the historical constructions ©柯剑波
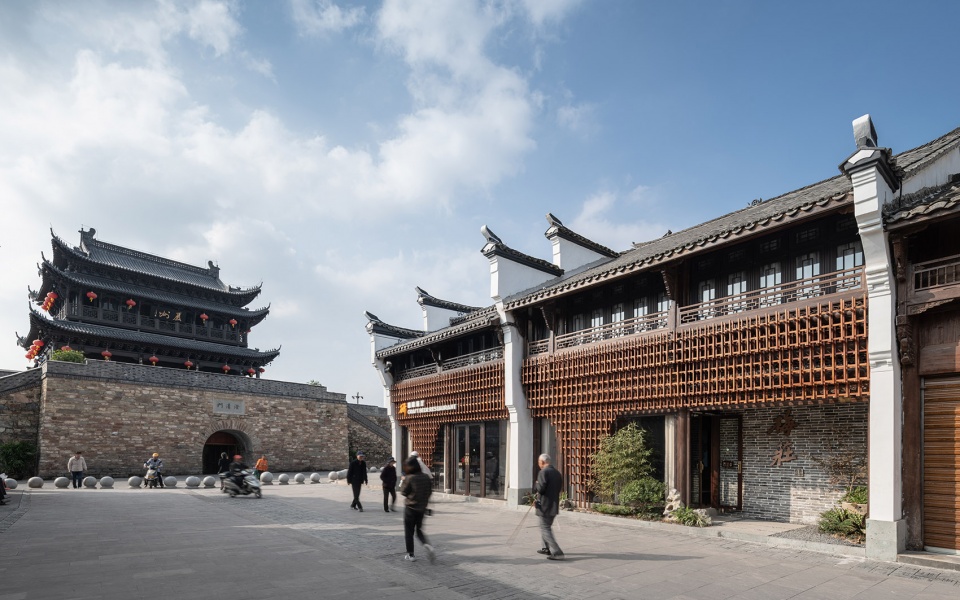
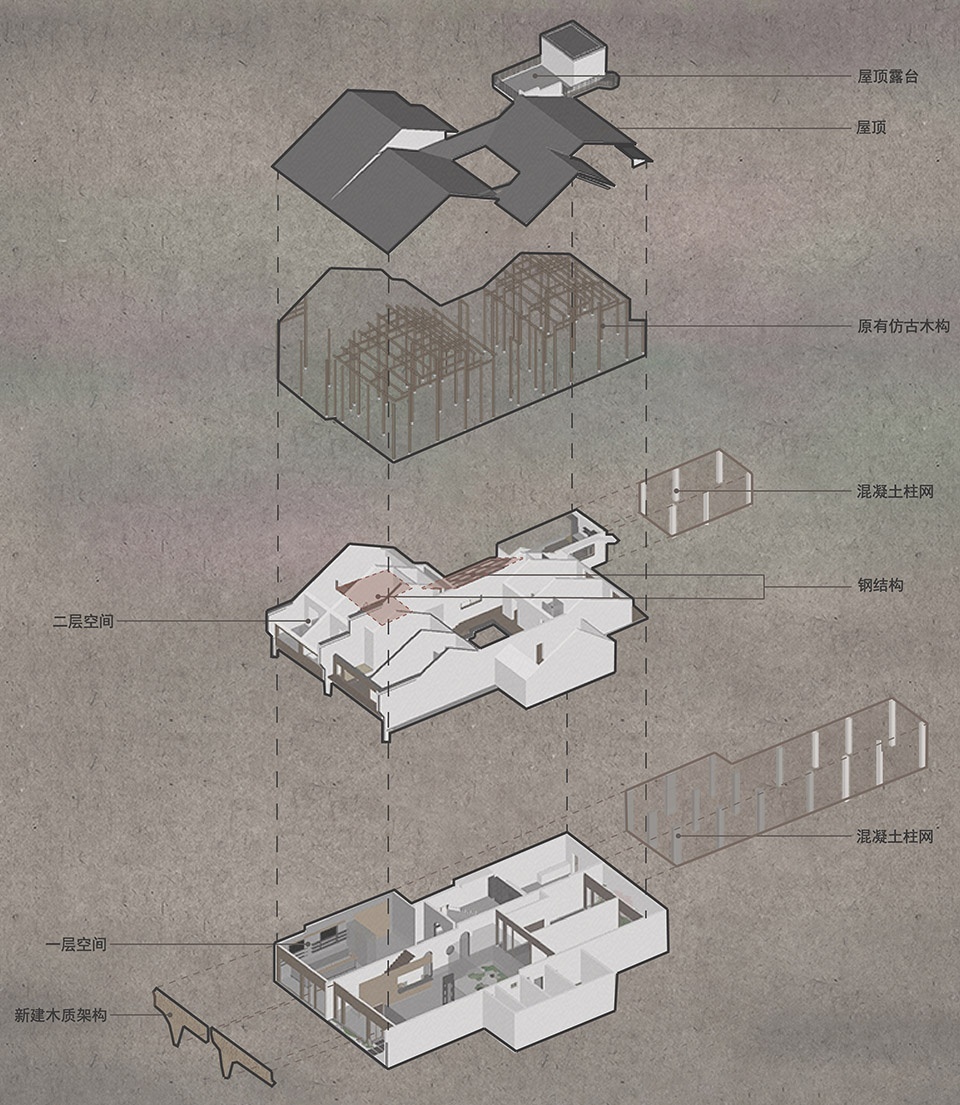
建筑部分的改造以功能梳理及结构加固为主,仅对西侧受损最为严重且失去结构安全的建筑体进行了落架重建,重建部分的设计在满足实际功能需求的前提下,尽可能让新建筑接近原本的结构类型及形式。同时我们保留了结构仍旧坚固可用的原建筑预制混凝土桁架。
We replan the functions on top of conserve and reinforce the original structure. Merely demolished and rebuilt a part that is severely damaged. The rebuilt part has to be as close to the original archetype.
▼梅庄民宿建筑结构爆炸图,axonometric diagram ©房子和诗
对于该建筑仿古外立面的处理是该项目的一个难点。我们认为,在一个真实的年长者与历史肌理面前,缺乏研究的匆忙饰旧,往往是徒劳而乏味的,真实表达当下,并巧妙的回应历史与周遭,显得更具价值。我们选择使用了菠萝格实木条,拼装组合形成拱状空间网格结构,将原本独立的两个仿古门面整合形成一个连续且统一的建筑立面。
One of the major obstacles was dealing with the external antique façade. We think that ornamentation with no purpose behind is just so dull compare to the richness of cultural history. The best way is to respond to history and surrounding site context. We choose to unify the two individual shopfronts with intricate timber lattice.
▼改造后的“立新”与“存旧”,可逆的建造,facade after renovation ©柯剑波
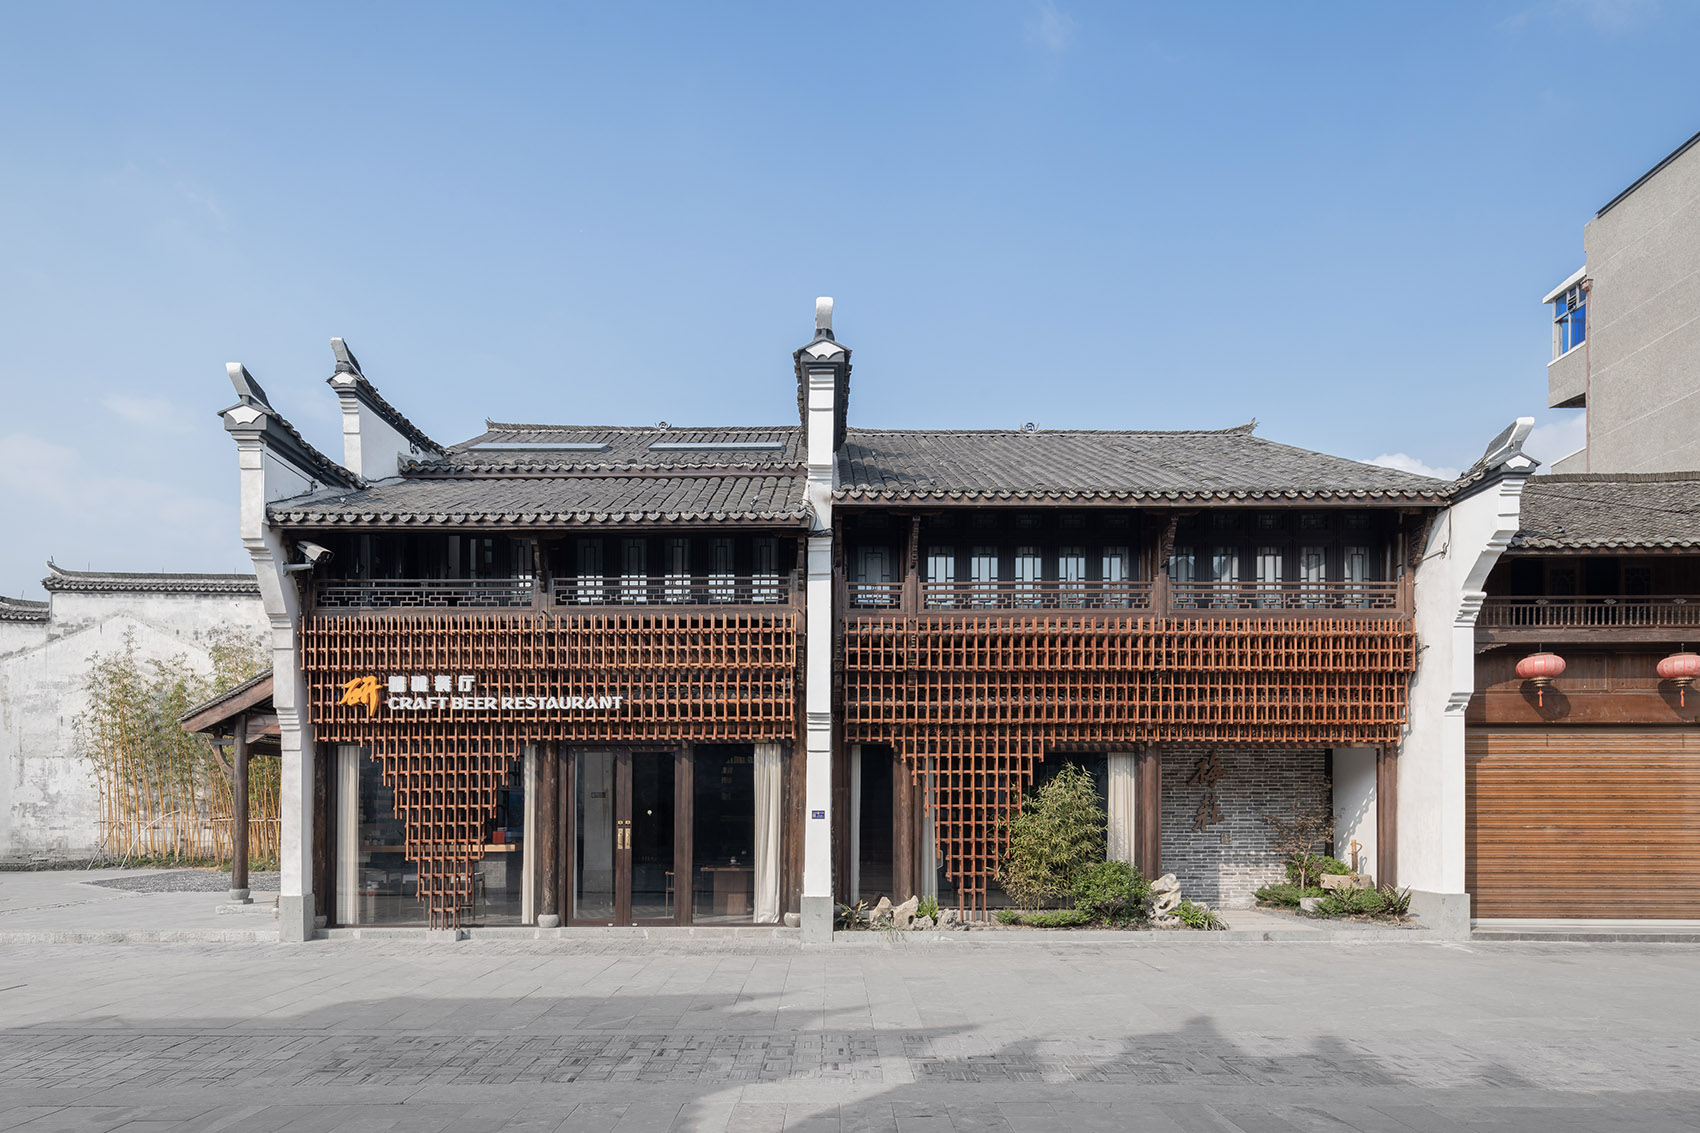
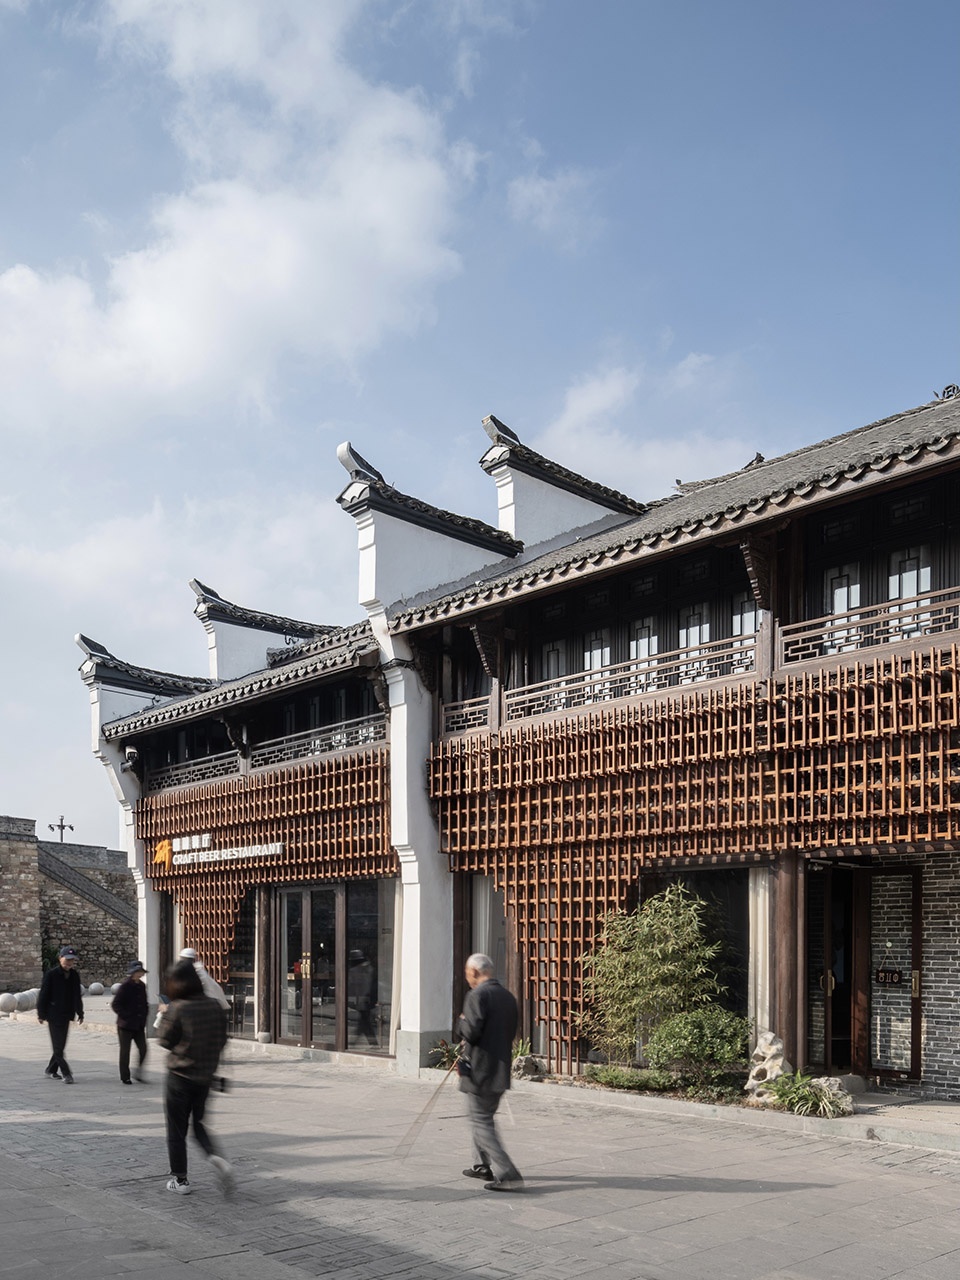
格栅自下而上层叠累积,如同历史的沉淀,又犹如自由生长的一棵树,盘踞在立面之上。木结构格栅的拱形样式,弱化了建筑立面的玻璃门窗,同时与一旁澄清门的拱券城门形成对话。这种选择一方面是建筑对在地环境的一种回应;另一方面想通过一种介于斗拱和拱券之间的象征性的“结构体”,含蓄地传递一个观念:斗拱与拱券本质上是一样的。二者本质上都是通过支撑、悬挑以达到获得空间的目的。值得注意的是,建筑立面的改造是可逆的。透过新的木格栅结构,我们仍旧可以清晰看到原本的仿古建筑立面,这也是真实历史的一部分。
▼菠萝格木构体系生成图,generation of facade ©房子和诗
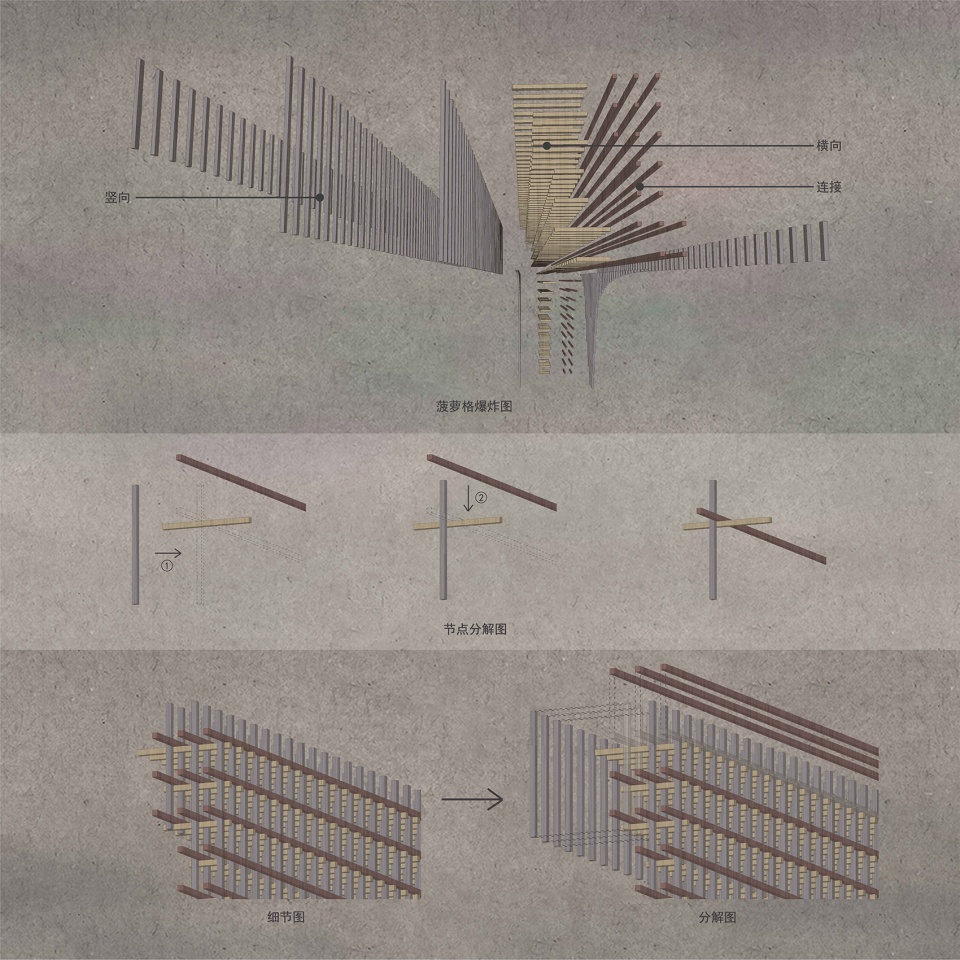
The lattice accumulated from bottom to top, just like a breathing tree freely occupied the main elevation. The curvature of the lattice formation further blurred the boundary between windows and doors, on the other hand seamlessly blind with the arch shape of the Chengqing gate. This choice is firstly a response to the surroundings; secondly, it conveys a concept through a symbolic “structure” : Dougong and Arch are essentially the same. Both are essentially through support and cantilever to achieve the purpose of obtaining space. In addition, the renovation of the building facade is reversible. And the original façade can be seen through the porous lattice structure.
▼沿街立面,facade along the street ©柯剑波
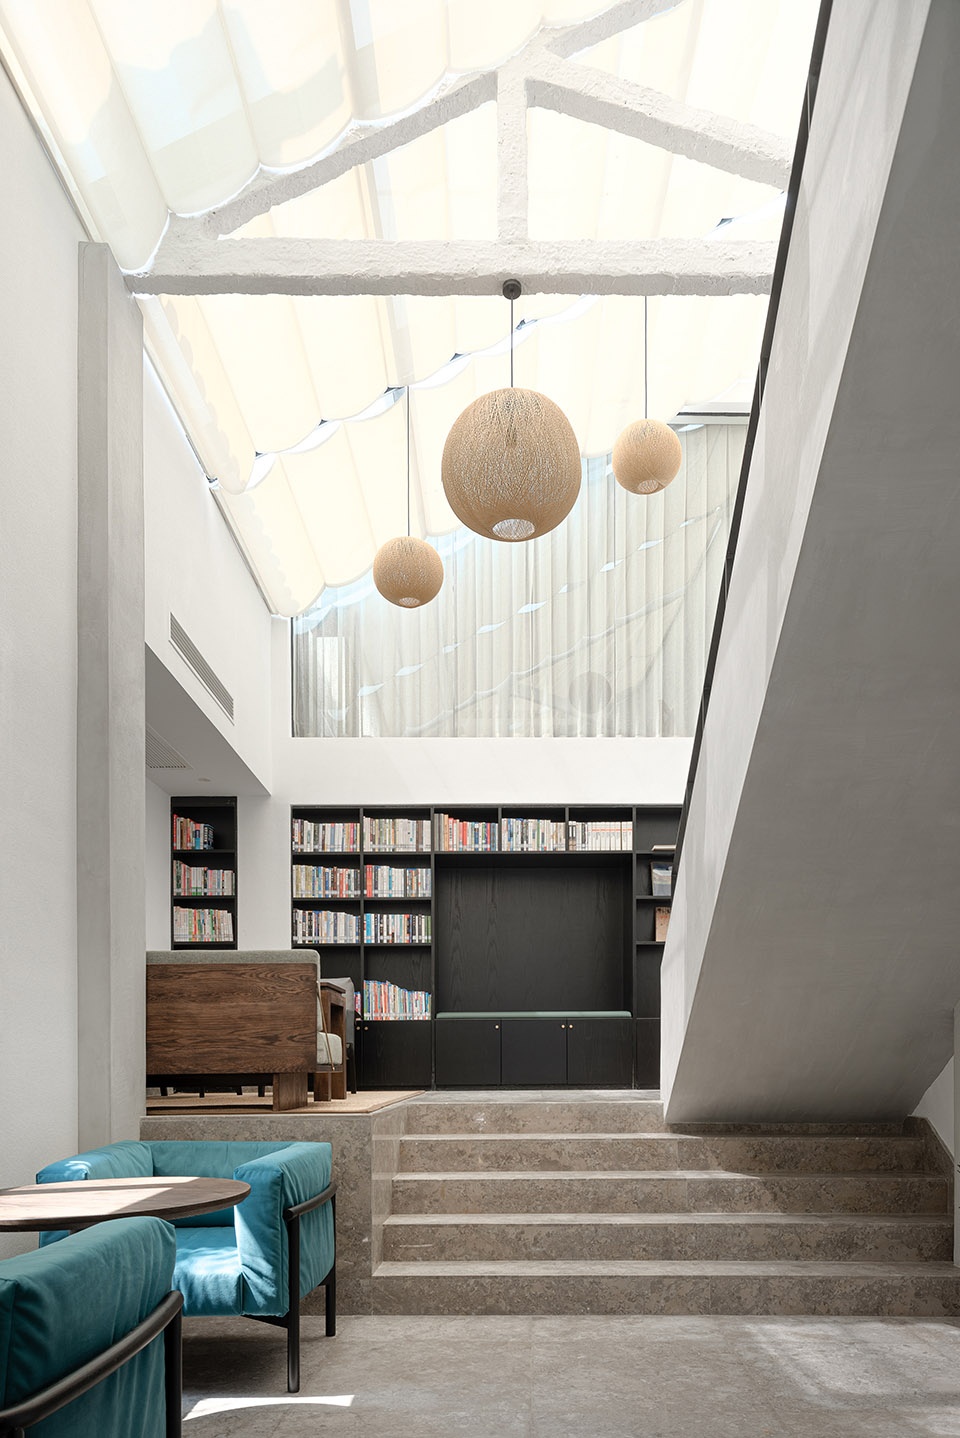
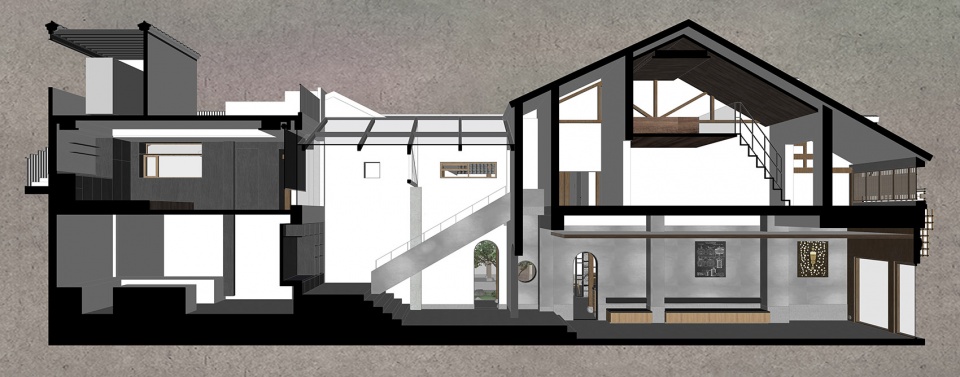
在建筑地面标高的设计上,我们尽可能保留了老建筑原本的标高关系。建筑之间的高差通过错落的踏步过渡以达到空间的连续,并通过开设拱形门洞连接。这样理性而克制的处理,意外地让建筑内部的空间体验变得更加丰富。
In terms of floor level, we retained the original level relationship of the site by constructing an additional platform to transit the overall space. This way also achieved spatial continuity. Between the buildings are arched door openings for running the platform. Such a rational and restrained design treatment unexpectedly enriches the space experience.
▼入口景观造景,landscape at the entrance ©柯剑波
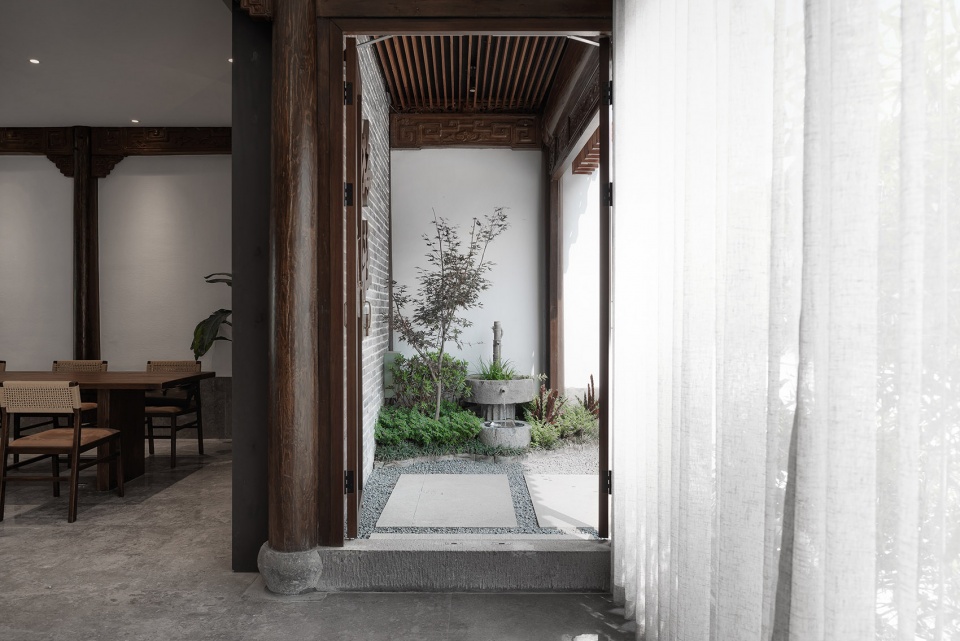
▼大厅入口,菠萝格木构体系与室内空间关系,the entrance ©柯剑波
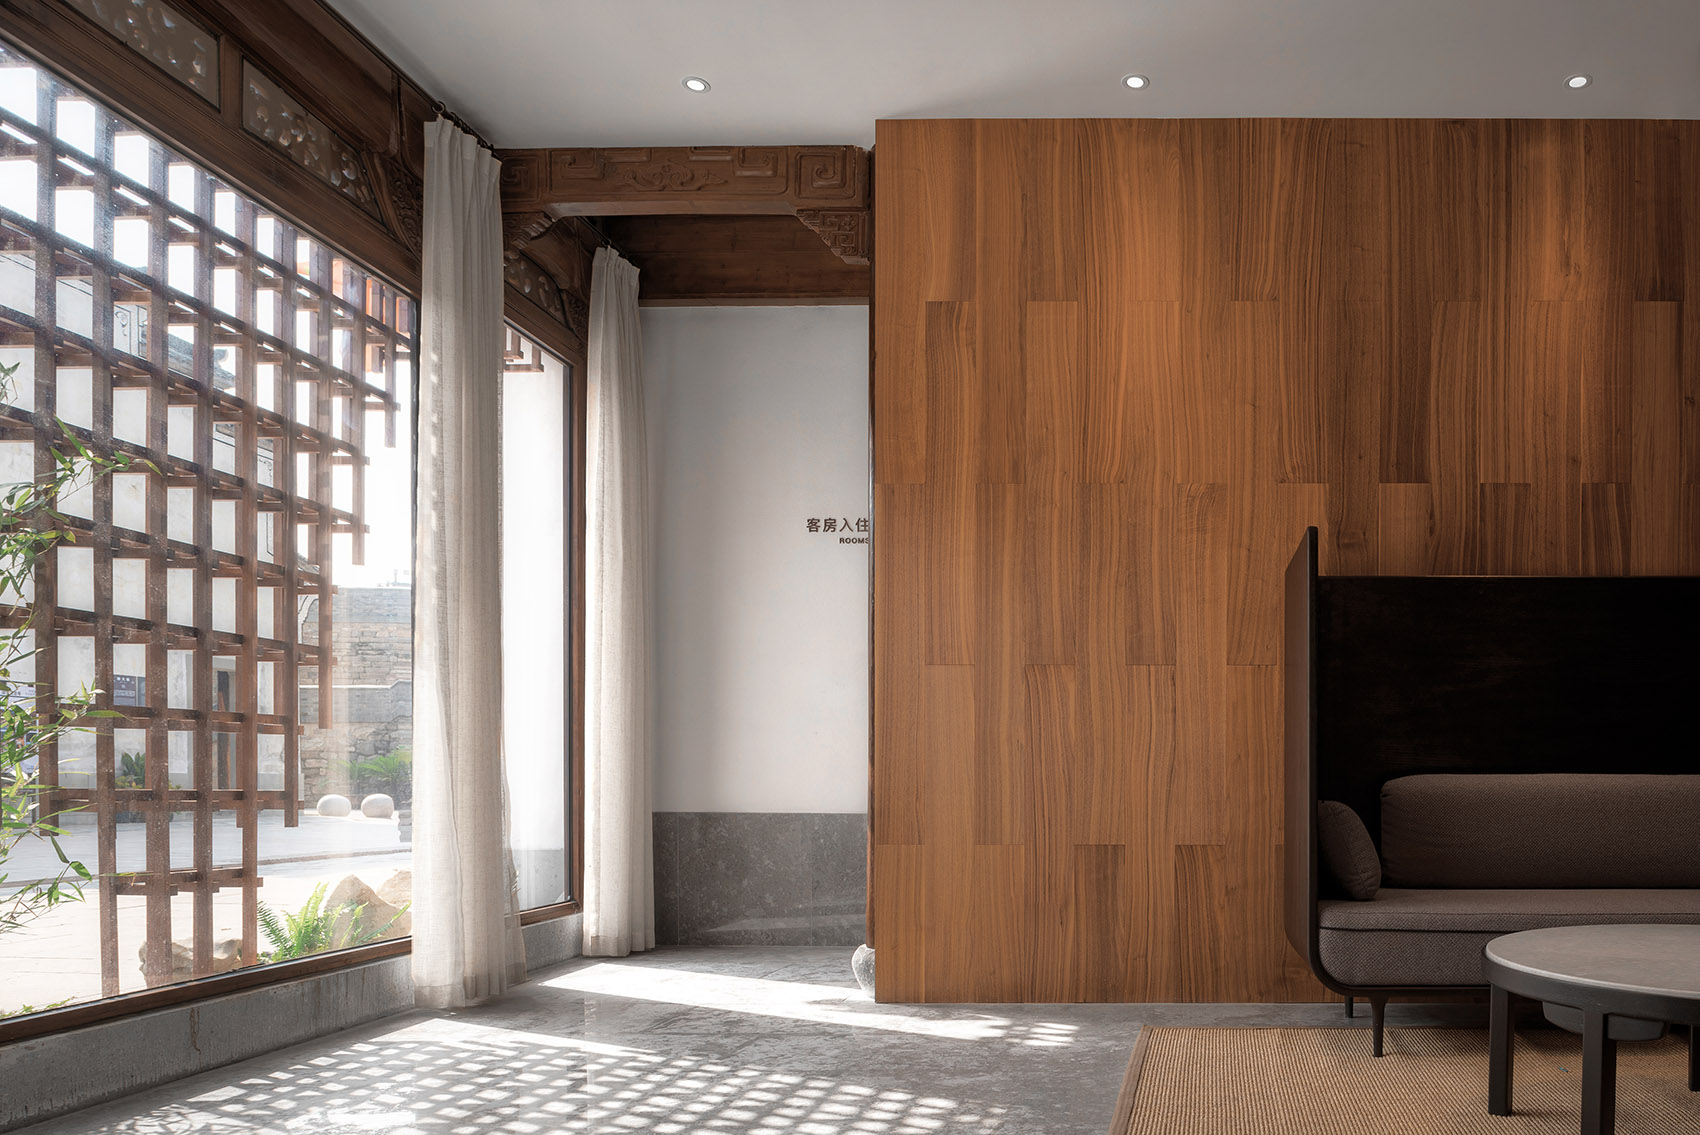
▼接待大厅,观中央庭院,the reception hall ©柯剑波
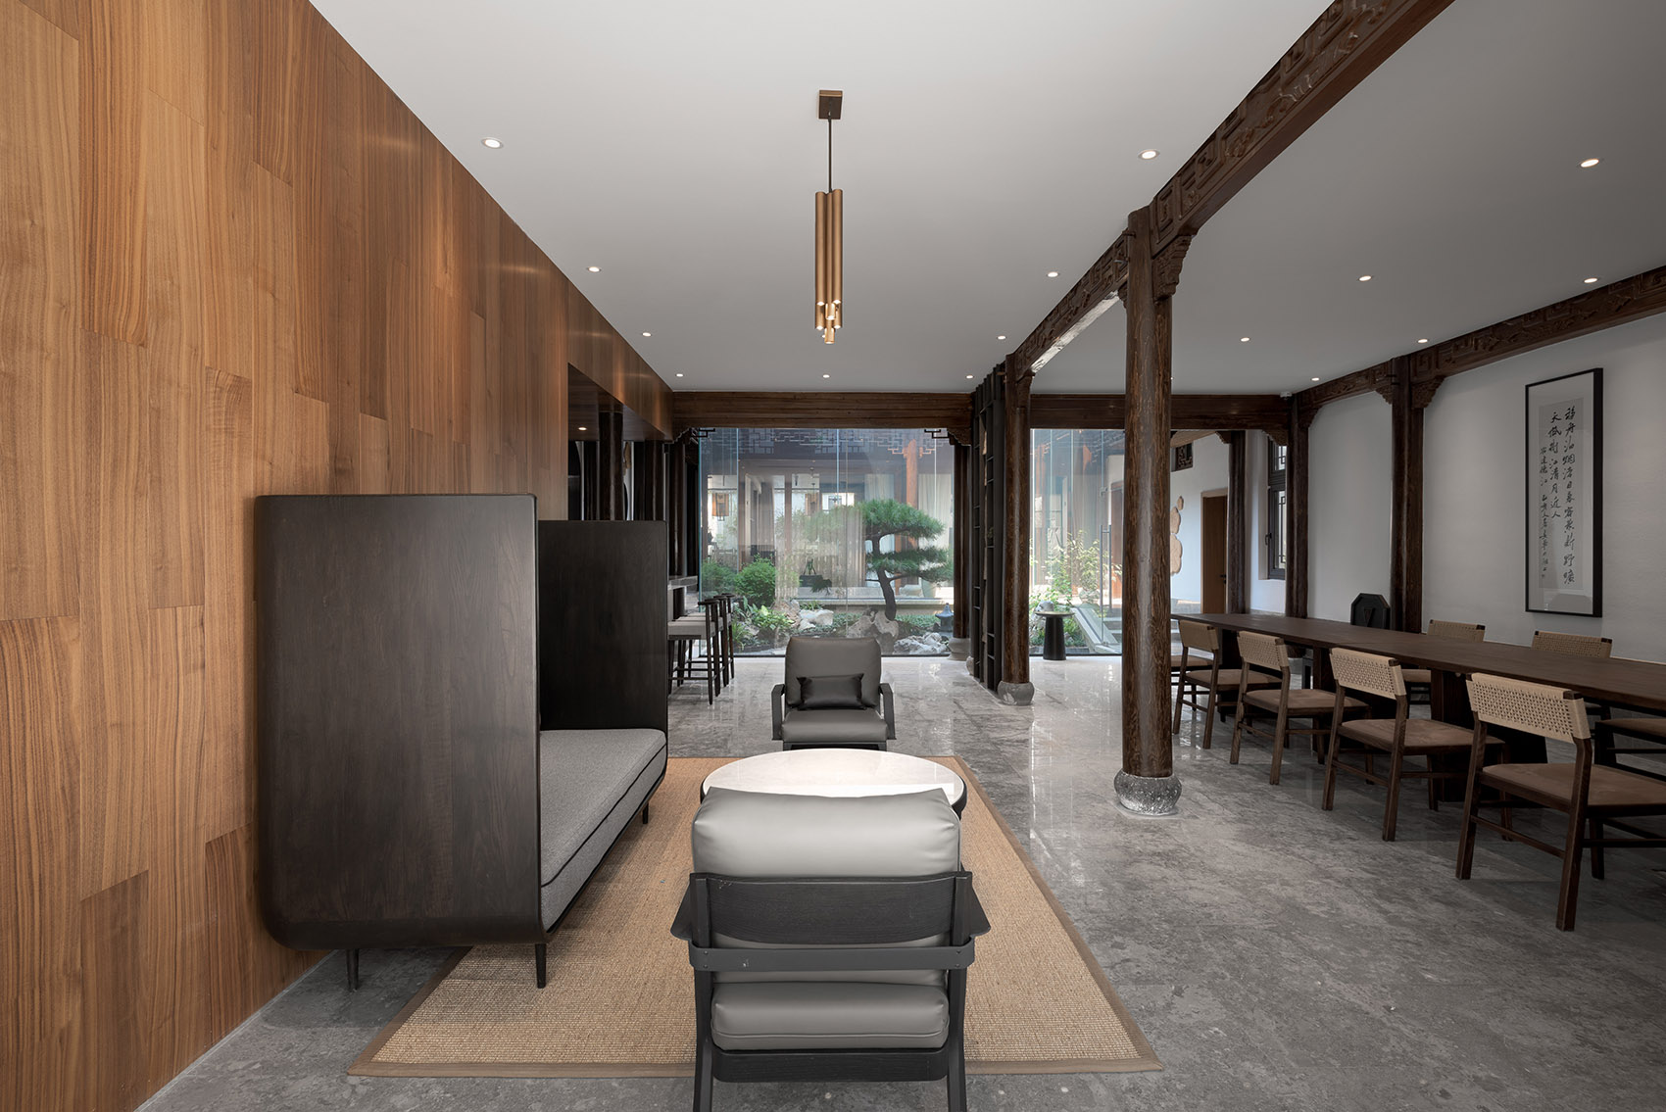
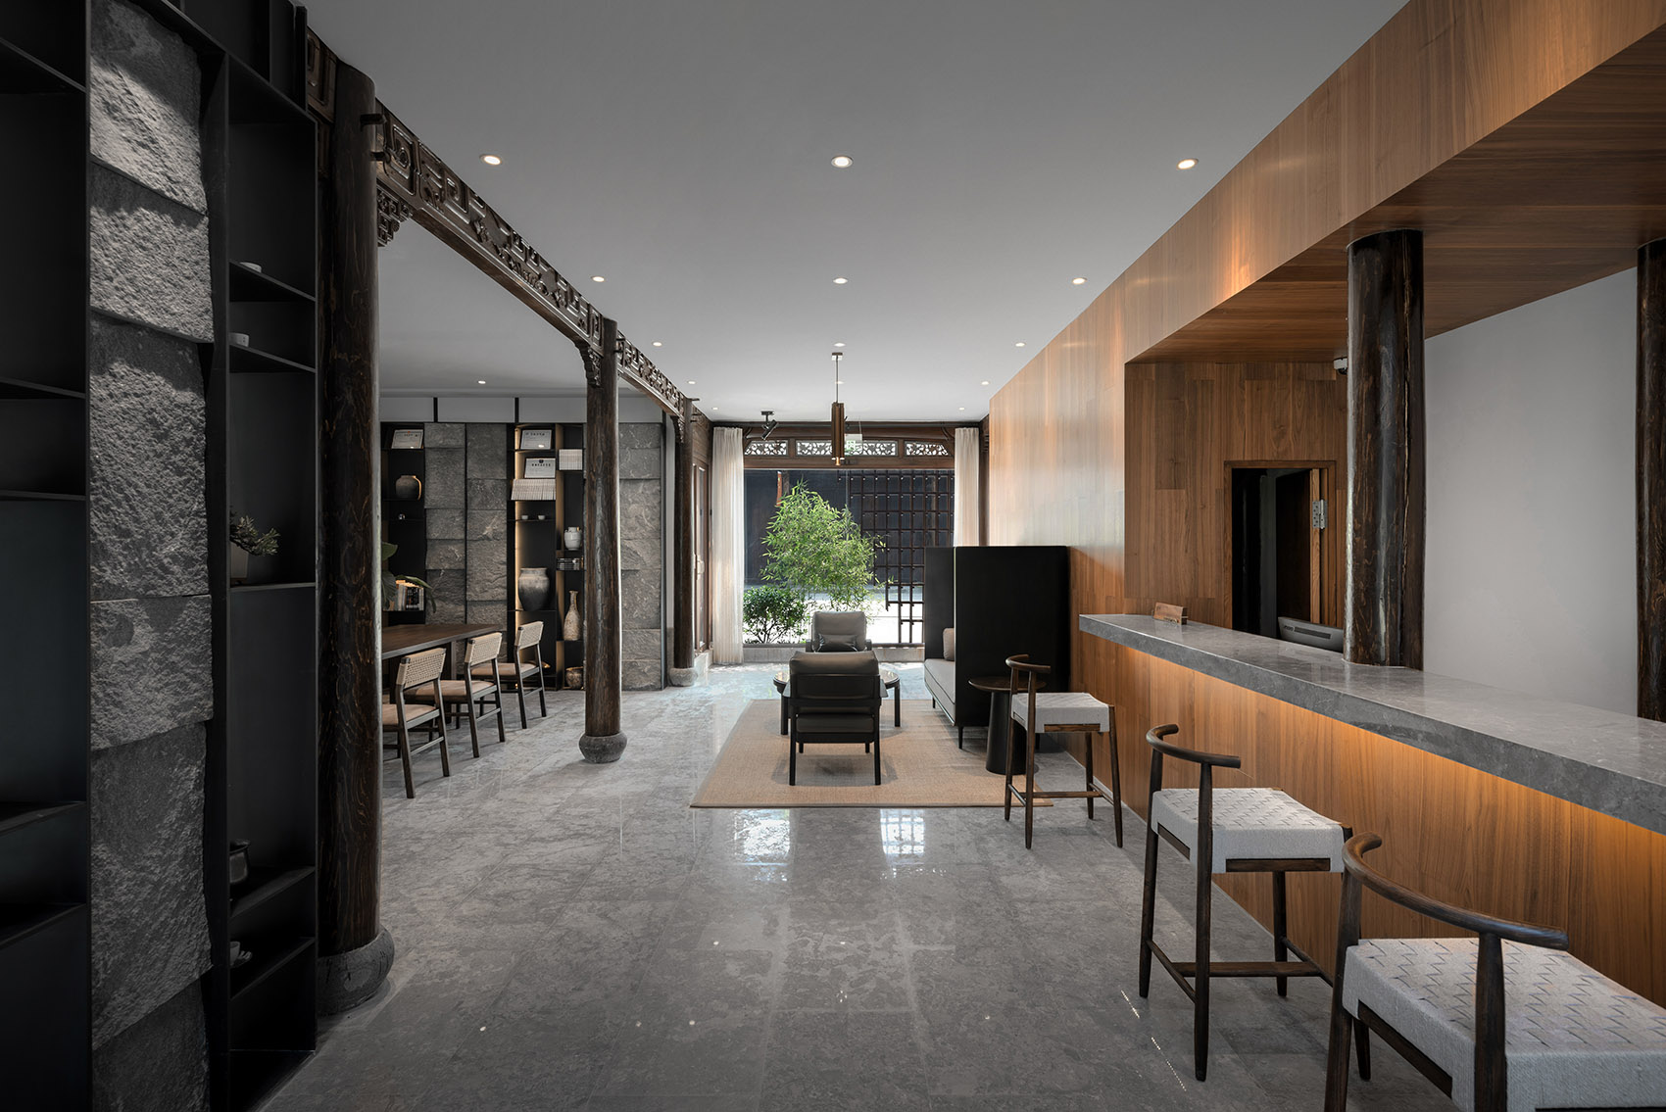
▼精酿餐厅大厅,overview of the restaurant ©柯剑波
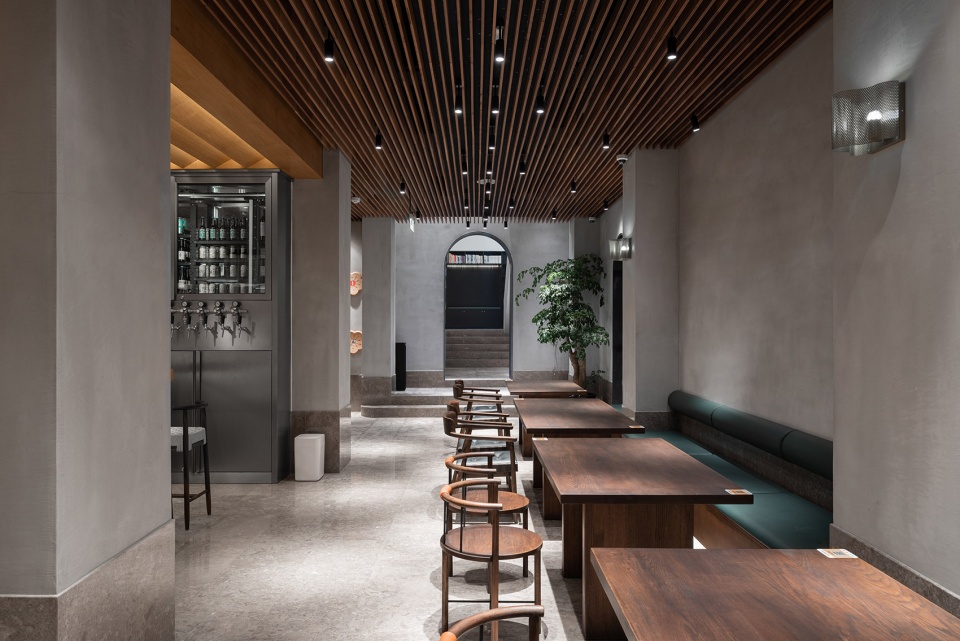
▼精酿餐厅吧台,bar of the restaurant ©柯剑波
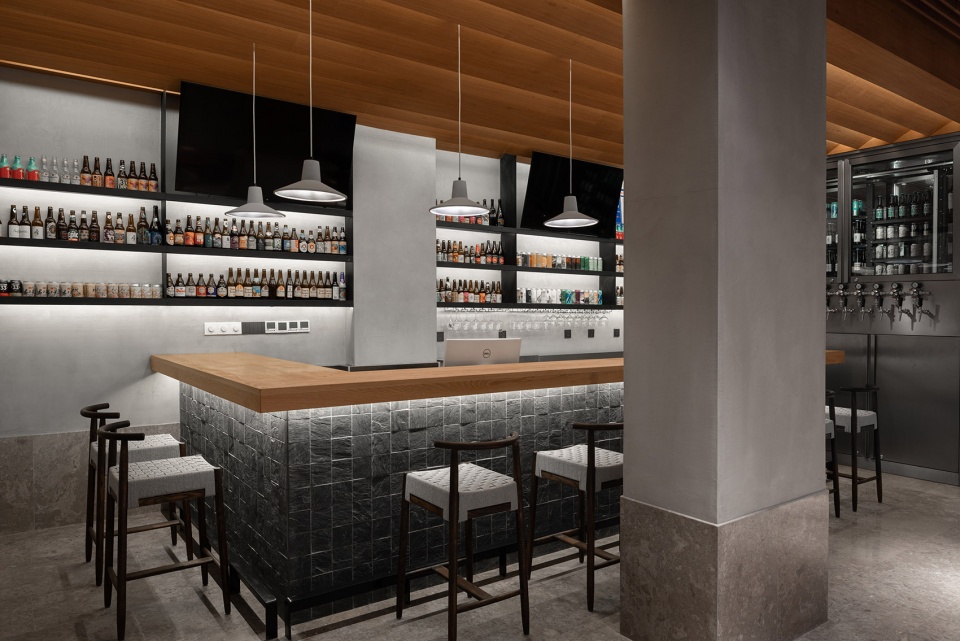
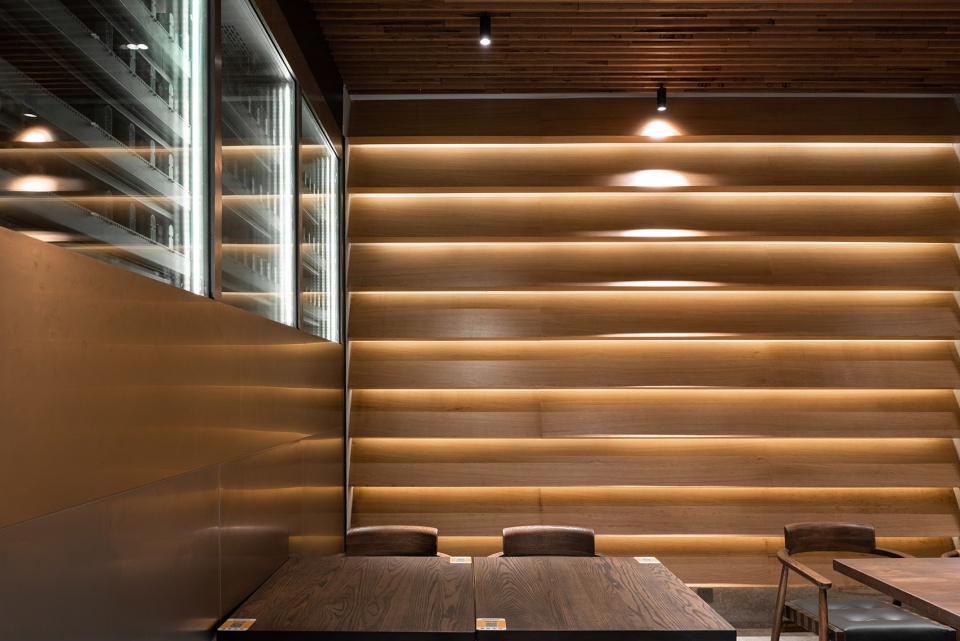
▼精酿餐厅局部,detail of the restaurant ©柯剑波
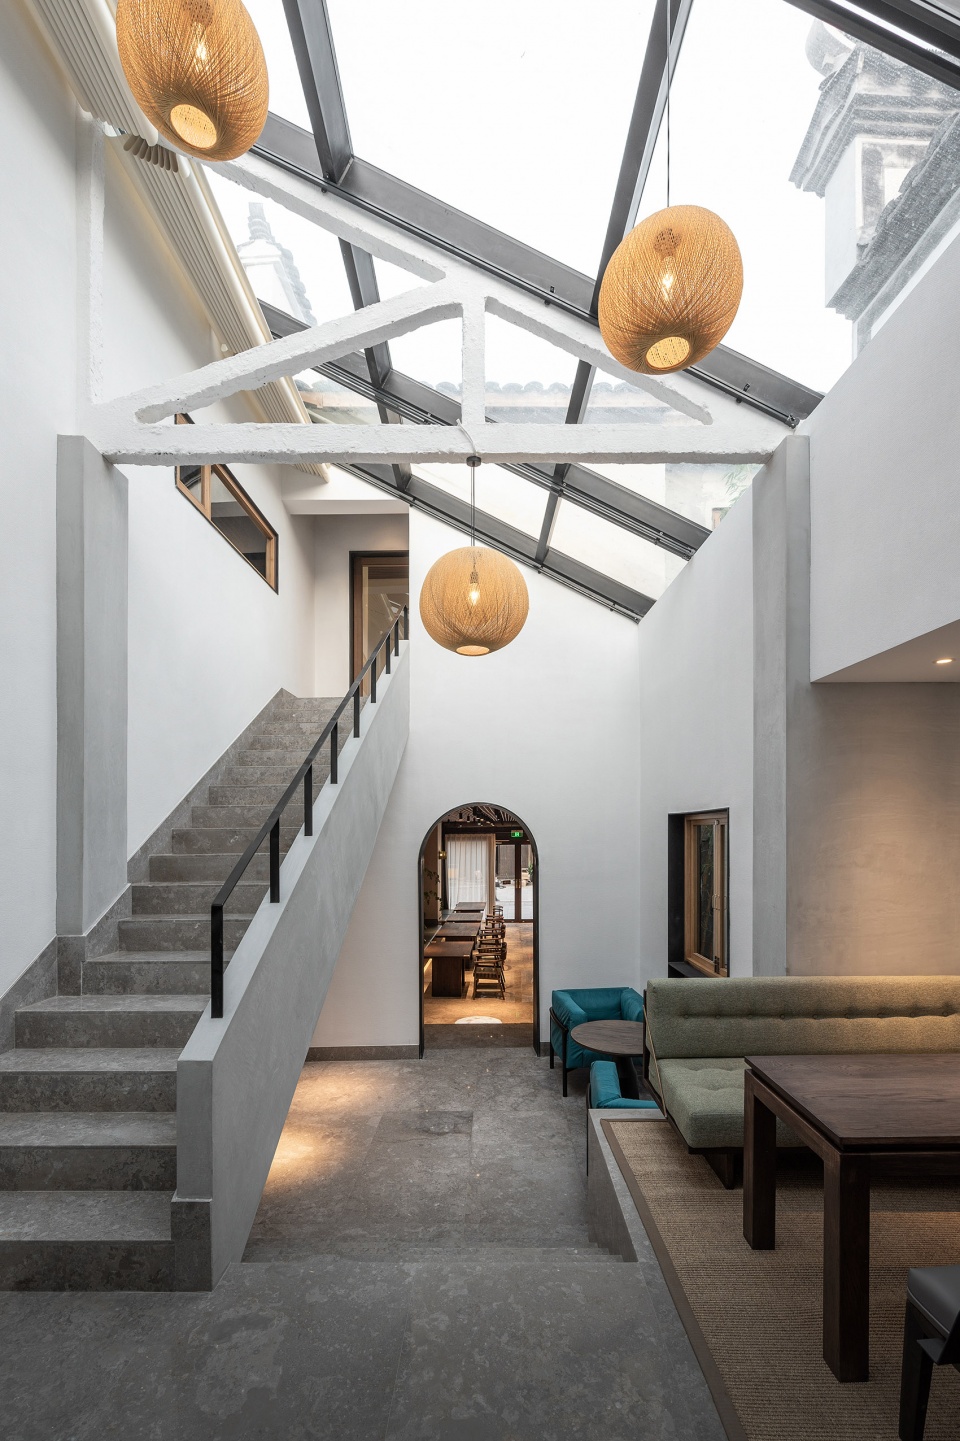
同时,为了让原本缺乏采光的重建建筑部分获得良好的采光和视线,我们将原有的瓦片单坡屋面改成了玻璃顶单坡屋面,传承历史信息的同时进行了恰如其分的改变——以不一样的屋顶材料,来呈现一脉相承的屋顶造型。
At the same time to introduce more natural light into the dark rebuilt part, we replaced the original single pitch roof with a glass top. Different roof materials but in the same roof shape. These necessary design changes merging the historical value and modernity.
▼阅读室,空间的流线渗透,the reading space ©柯剑波
▼阅读室老的桁架被保留,玻璃顶采光
perserving the old structure ©柯剑波
▼阅读室的高差变化
perserving the old structure ©柯剑波
引入自然 —— 突破局限
Introduce nature – Break the limits
梅庄建筑群处于道路与周边建筑的紧密包围之中,我们试图突破局限,引入更多的自然与景观。首先我们把原本开放的中庭用玻璃围合成了一个以视觉观赏为主的庭院造景,通过一个小的玻璃门,人们还是可以进入庭院内部。
The Meizhuang complex is surrounded by roads and surrounding buildings. We tried to break through the limitations and introduce more nature and landscape into the hotel. First of all, we enclosed the open atrium with glass to form a courtyard for visual appreciation. People can only enter the courtyard through a small door.
▼二楼走廊看中庭上空,view of the atrium from the second floor ©柯剑波
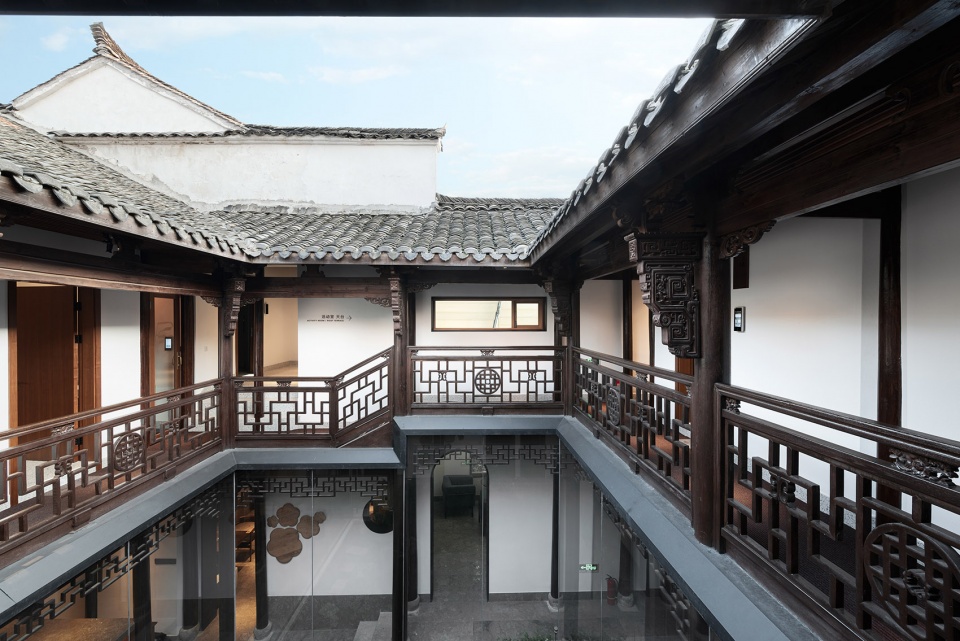
然后我们牺牲掉沿街入口处的一小部分室内空间,构筑了入口屋檐下的景观小庭院——这不仅成为梅庄民宿的入户前院,更是面向古镇开放的一处小花园,让原本乏味的商业街道增添了一点绿色。最后我们开辟出一处屋顶景观露台,以观山水。
Then we sacrificed a small part of the indoor space in exchange for a tiny courtyard under the entrance roof, which not only became the front yard of the Meizhuang Boutique Hotel, but also an open green garden facing the ancient town. Finally, we opened up a roof terrace to view the mountains and rivers.
▼活动室,activity room ©柯剑波
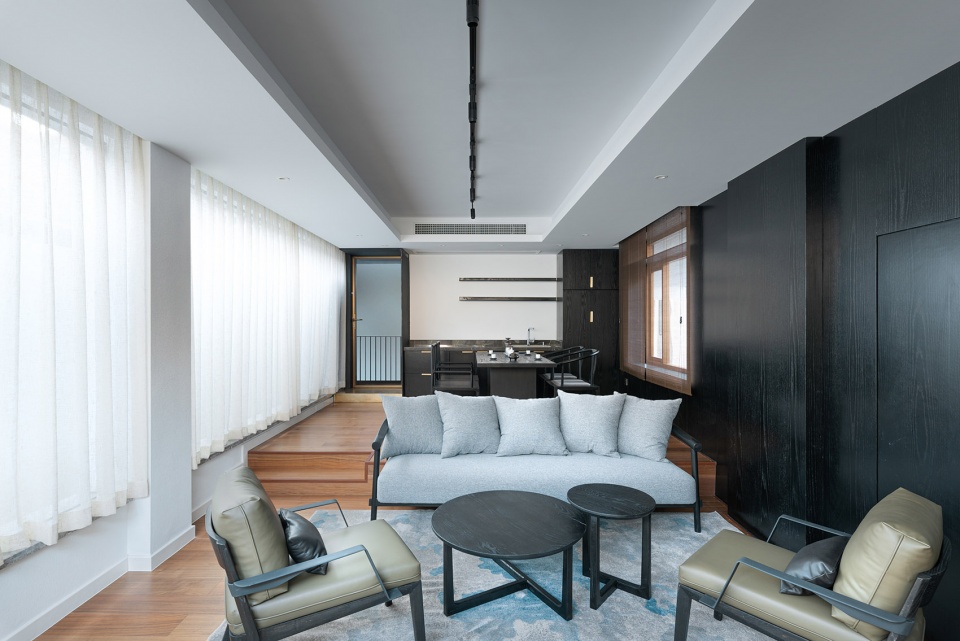
▼二楼休闲区望向窗外,古镇的历史就在窗外,view of Meicheng through the window ©柯剑波
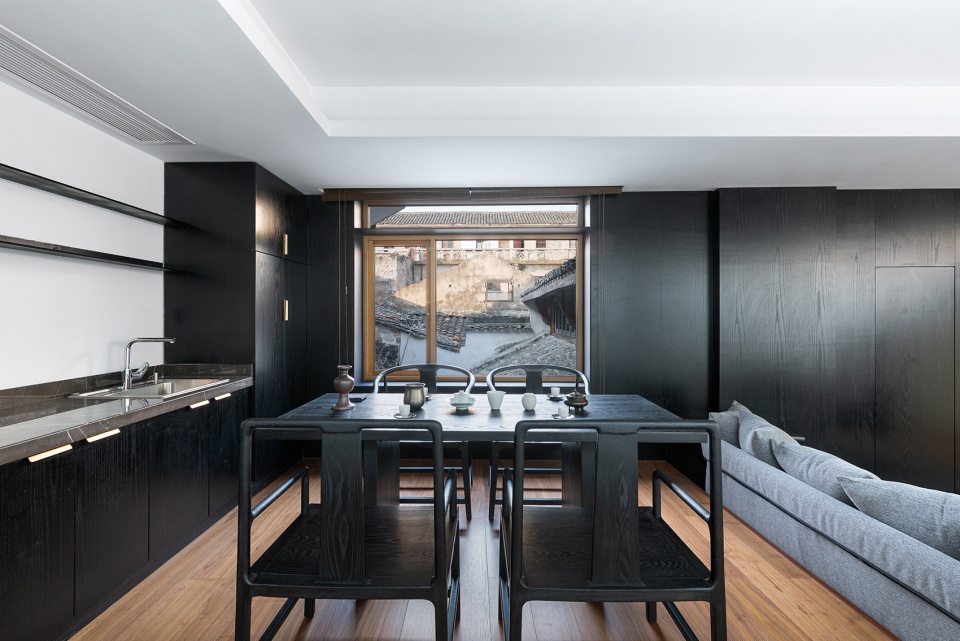
两幢建筑的木制门户也被拆除,换成了玻璃,这个改动不仅是基于商业的考虑,更重要的是扩大了内部的视野和空间感,室内空间仿佛向外延伸,让人重新置身于梅城宏大的历史氛围中。
The wooden portals of the two buildings were also demolished and replaced with glass. This change was not only based on commercial strategy but more importantly, was to widen the horizon for interior space. There was no boundary between interior and exterior. Thus, putting people into the grand historical atmosphere of Meicheng.
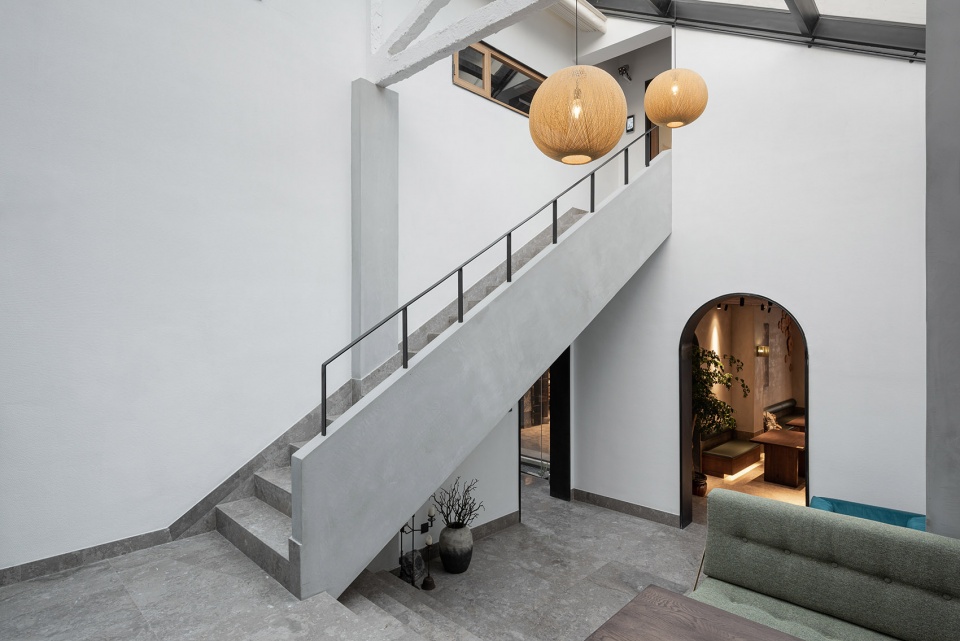
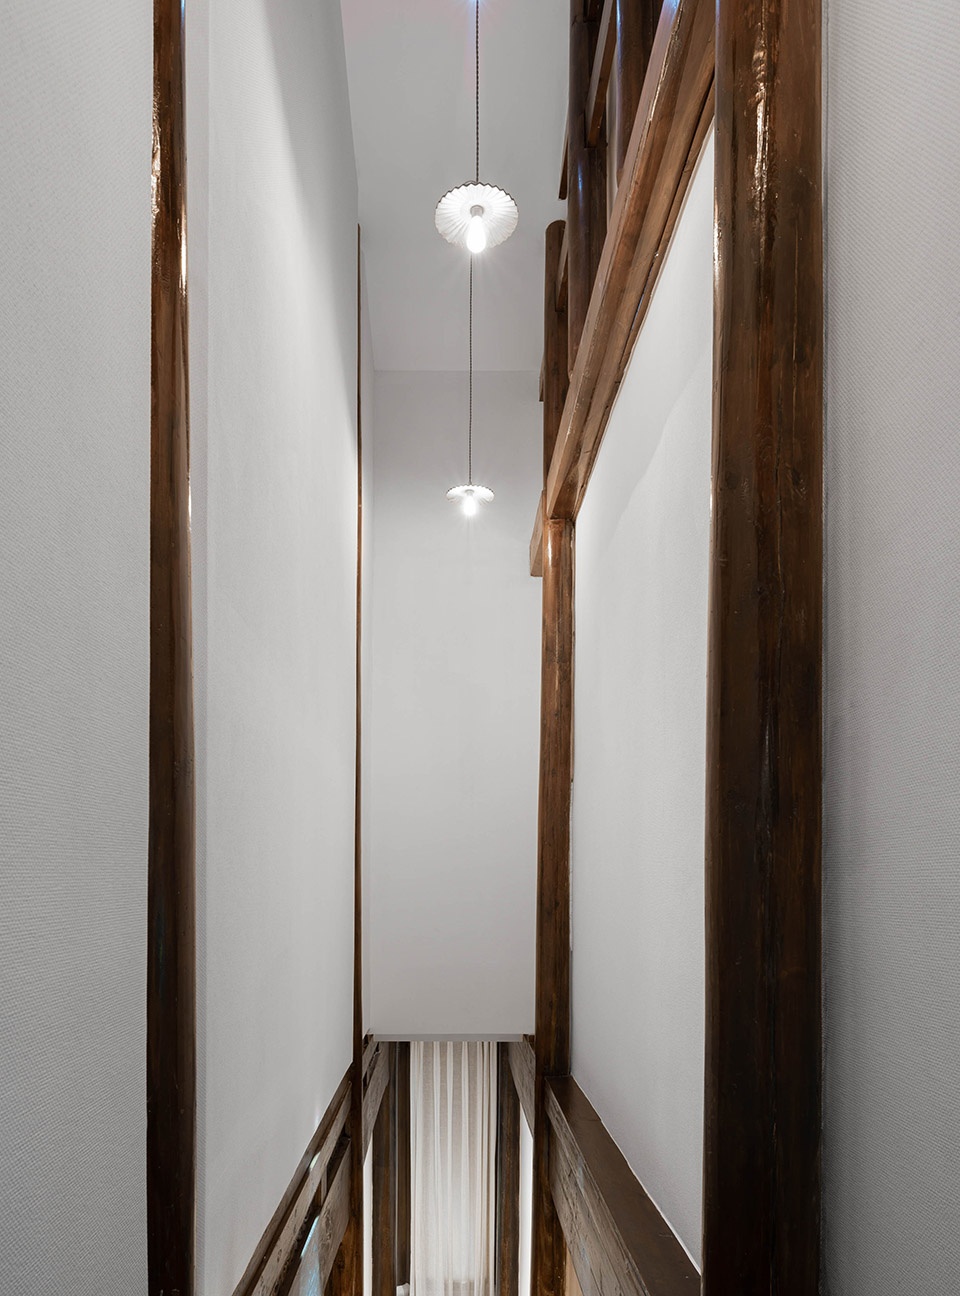
▼楼梯间
the staircase ©柯剑波
结语
Epilog
梅庄民宿之于梅城古镇,也不过是小小一隅。在整个建筑的改造过程中,我们可以发现建筑师的选择似乎非常受限,唯一可以大刀阔斧进行改造的重建部分,也出于对历史建筑的珍惜,十分克制地还原了之前的空间结构。但这样的处理也的确生长出了独特的空间体验。或许自由,往往生于限制。
Meizhuang Boutique Hotel is just a small corner in the ancient town of Meicheng. Due to conservation purposes, the architect had very limited choice in the entire renovation process. We respect history, so the only part that was allowed to be rebuilt was carefully designed to retain the original spatial structure. This design method enriched special spatial experiences. Perhaps freedom is often developed from restrictions.
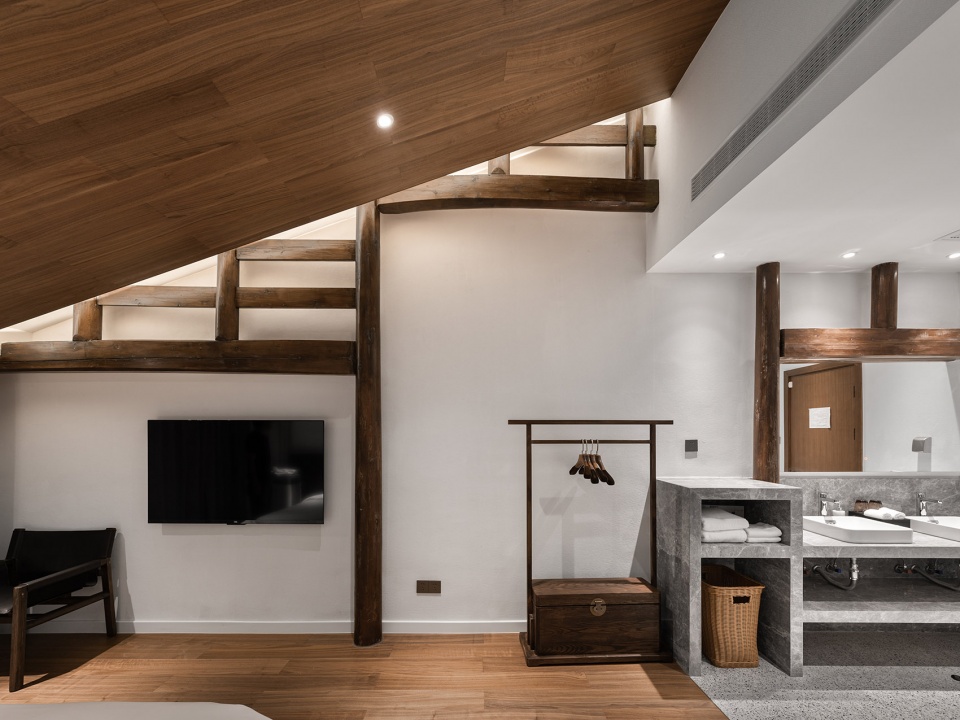
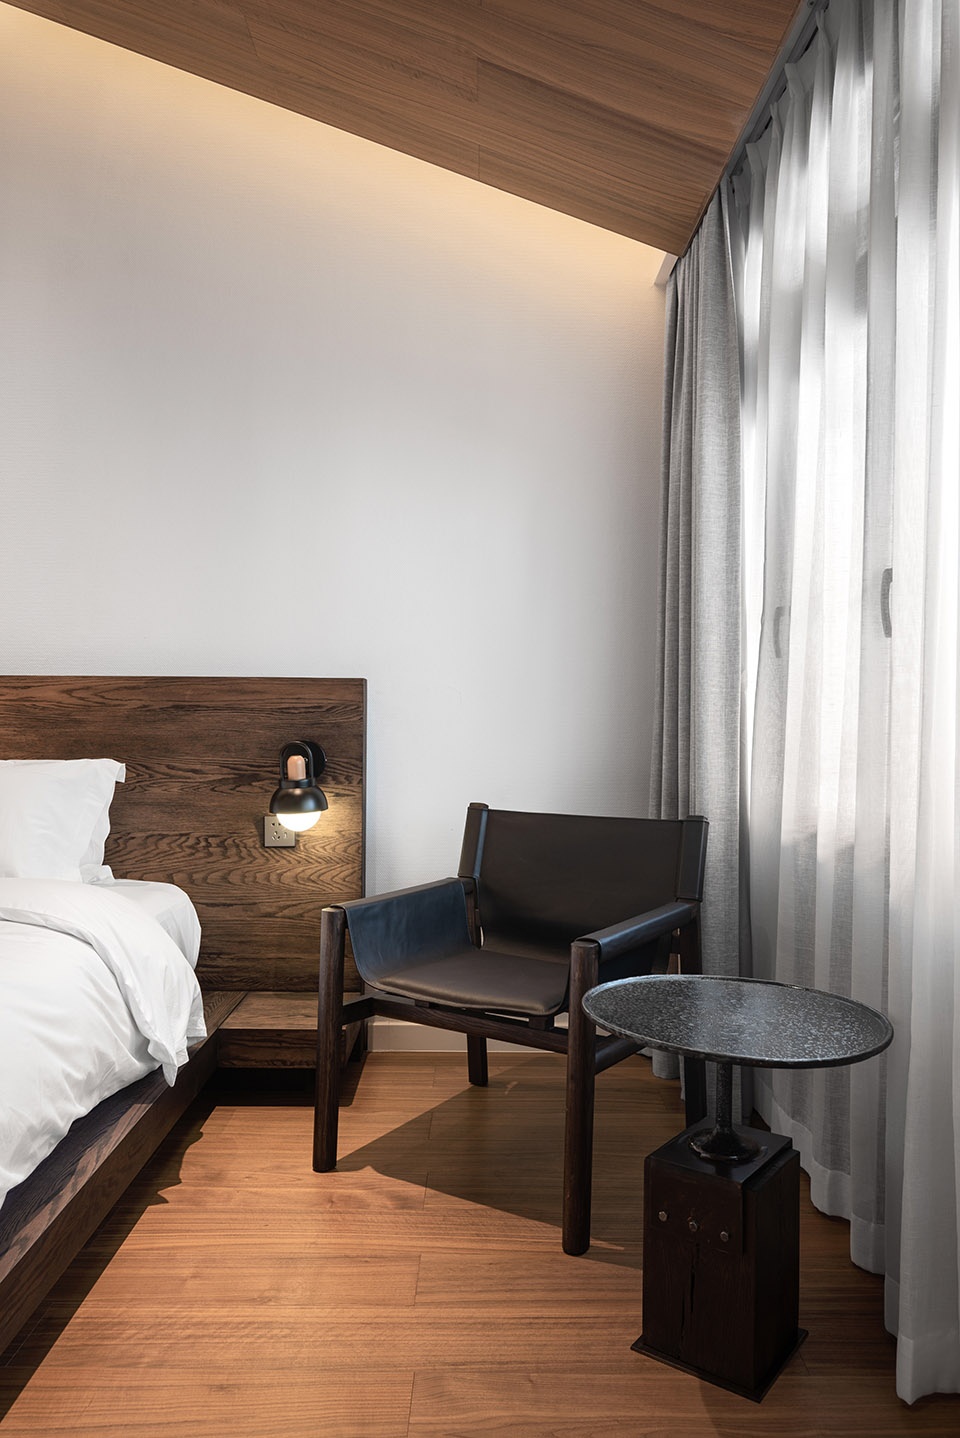
▼客房室内,展现原有木结构,interior view of the guest room ©柯剑波
真实地反映历史和当下,应该是真挚而坦诚的。国内现存的古镇大同小异,仅凭照片几乎无法辨别,古镇的改造也许不应该一直停留在千年前的历史风貌里,而应有一些延续性的发展。这样渐进式的选择也许可以为古镇的发展注入新的活力。
We should sincerely and honestly reflect the past and the present. The existing ancient towns in China are similar to each other, and it is almost impossible to distinguish them from a few photos. Perhaps the transformation of ancient towns should have some modern development. Such a gradual change may bring in new vitality to the ancient town.
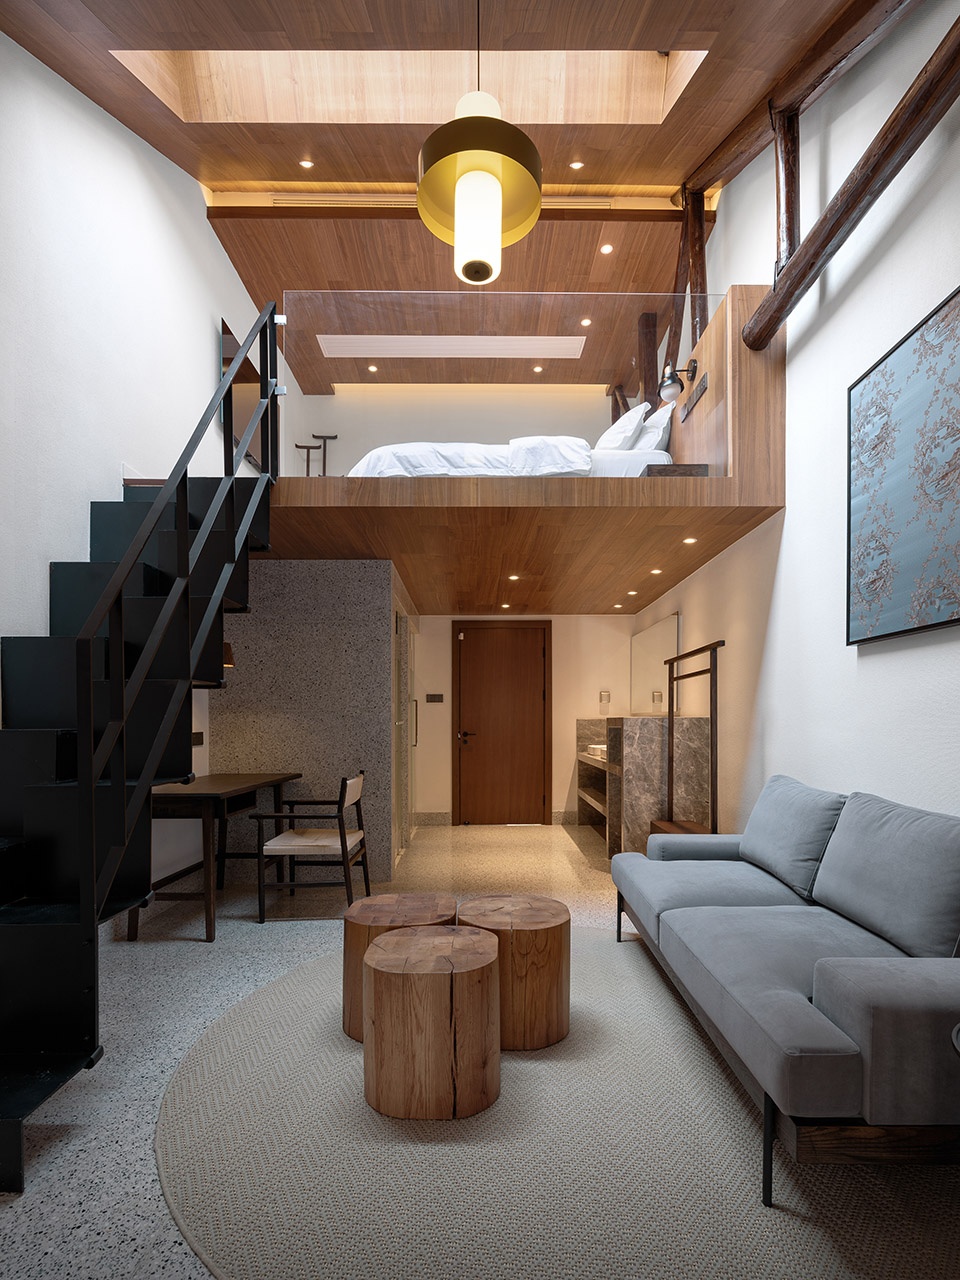
▼loft 客房室内
interior view of the loft ©柯剑波
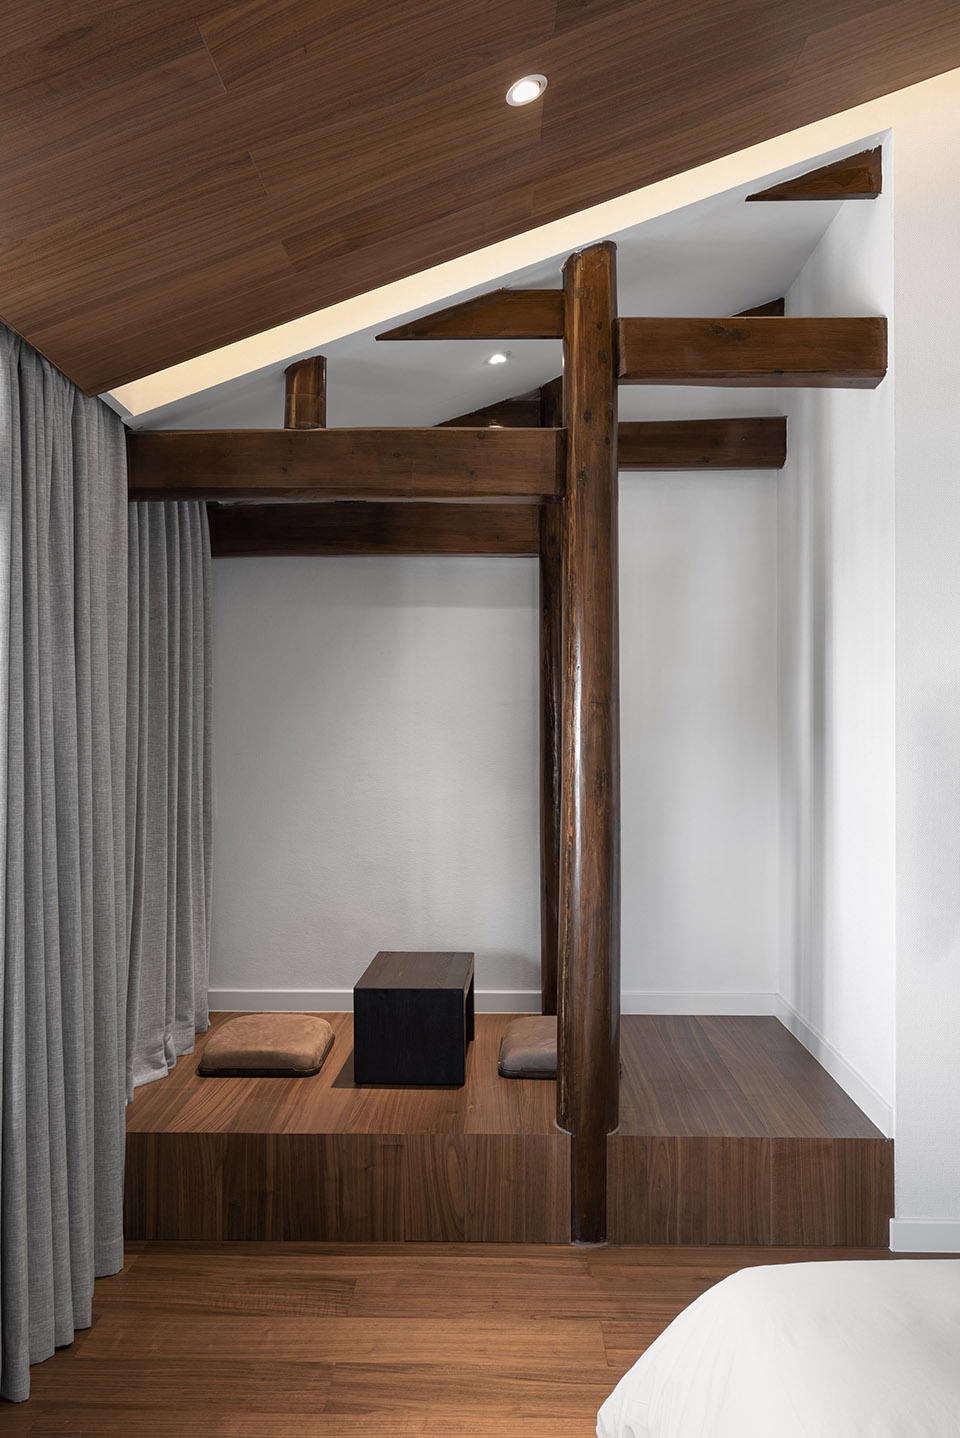
▼还原空间结构
retaining the original spatial structure ©柯剑波
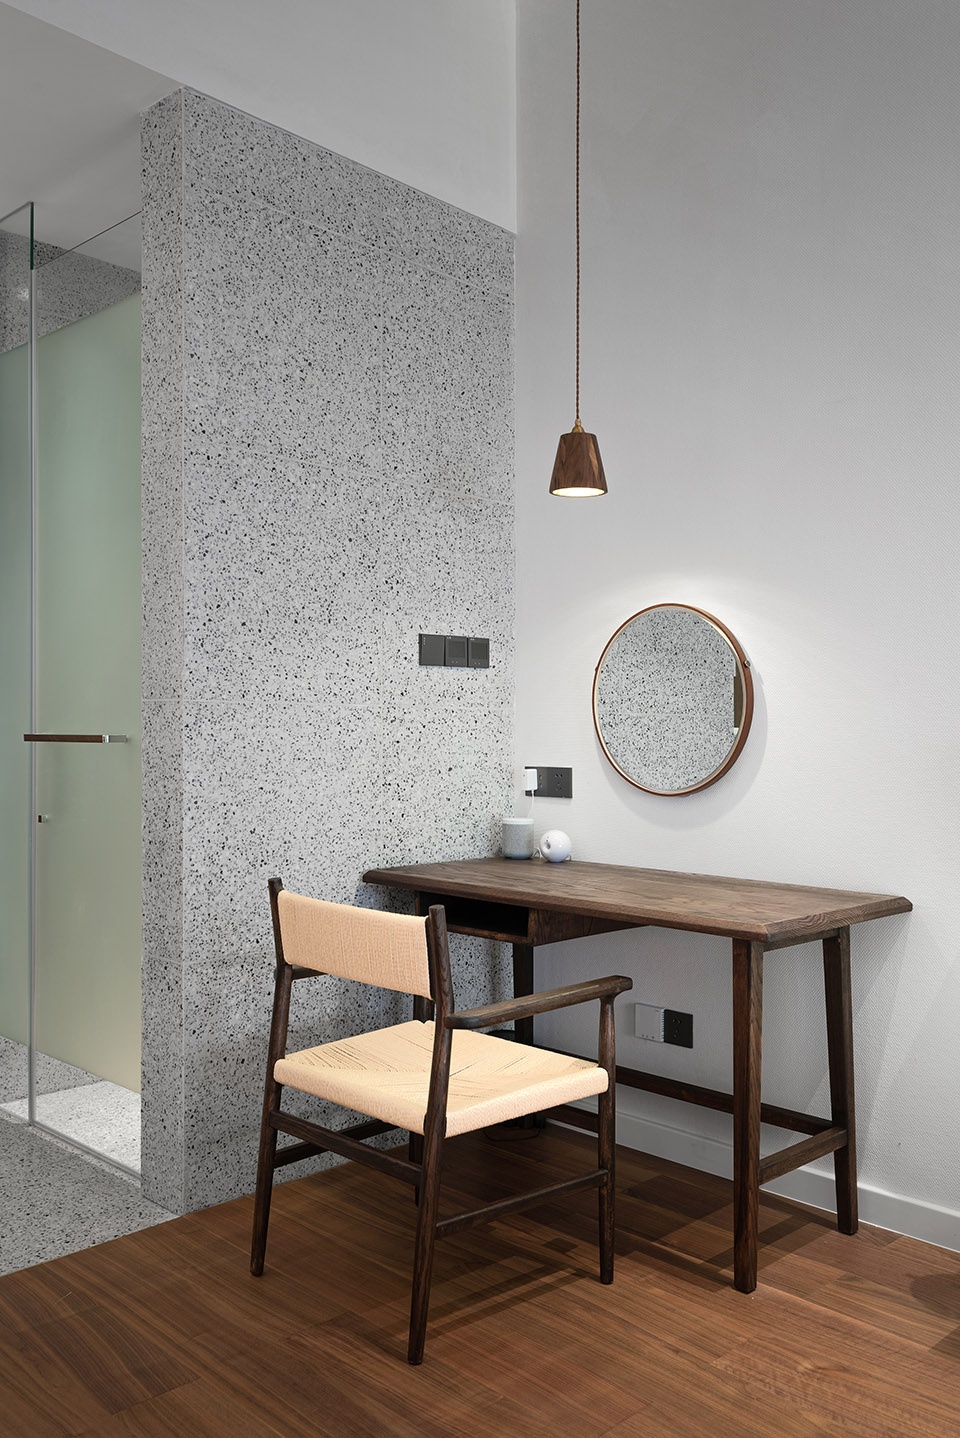
▼客房局部
interior view of the loft ©柯剑波
以往古镇商家改造通常内部格格局被改得面目全非,外形却仍保留着古镇统一的仿古外立面,往往徒有其形,实则内在已然抛弃了古镇内在的文化神髓。我们在梅庄的改造设计反其道而行,对内部结构的改造十分克制,反而在其仿古外立面上采取了不一样策略和设计,以表达我们当代的建筑师对于古建筑改造不一样的思考。
Nowadays, merchants in ancient towns often renovated internally, but the exterior still retained the monotonous antique façade. In this case, just an exterior skin of the façade is retained, but the interior was completely unrelated. We chose a different design strategy in the Meizhuang Boutique Hotel renovation, which is to be very restrained on the internal design and renovation but with a refreshing exterior façade. That is, our contemporary architects’ different thinking on the conservation and transformation of ancient buildings.
▼原始建筑信息分析图
existing built environment ©房子和诗
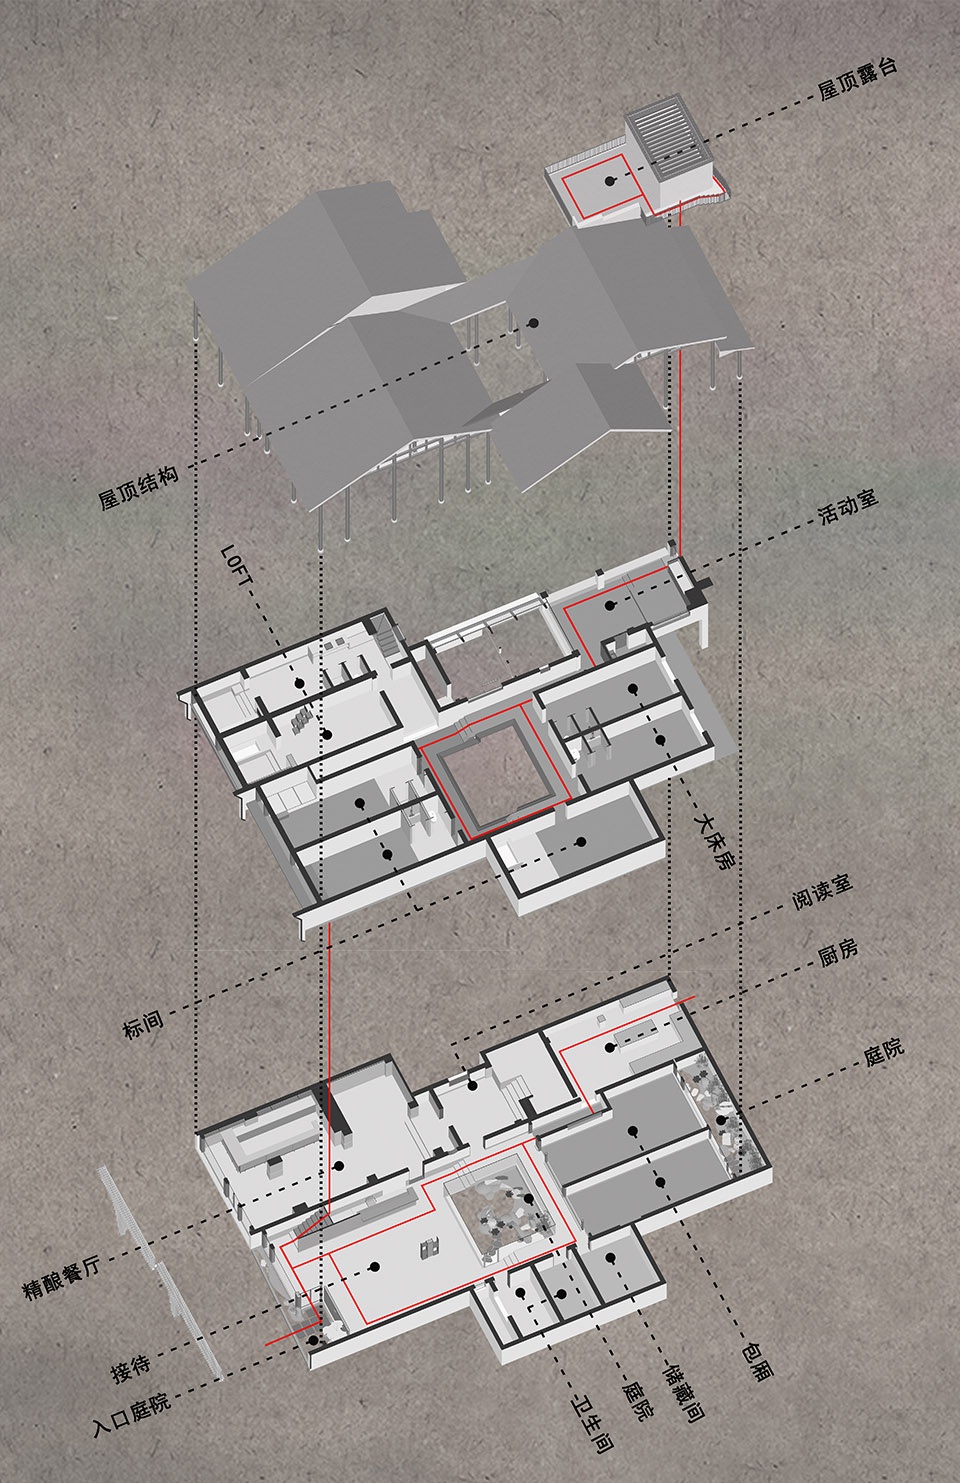
▼功能分析图
axonometric diagram ©房子和诗
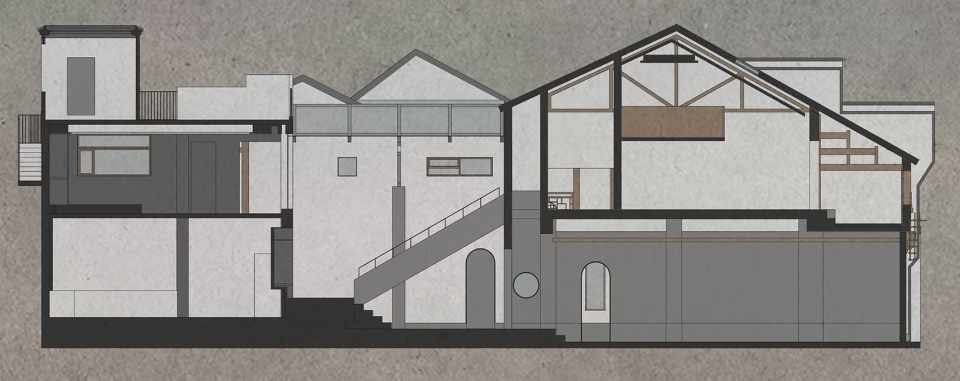
▼剖透视图显示出室内高差变化
perspective section ©房子和诗
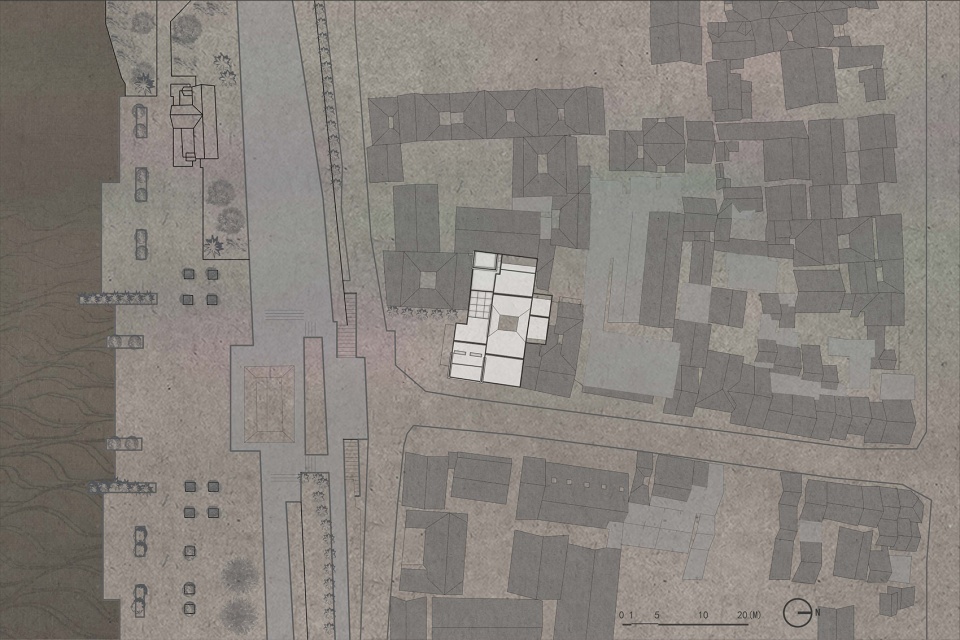
▼总平面图
general plan ©房子和诗
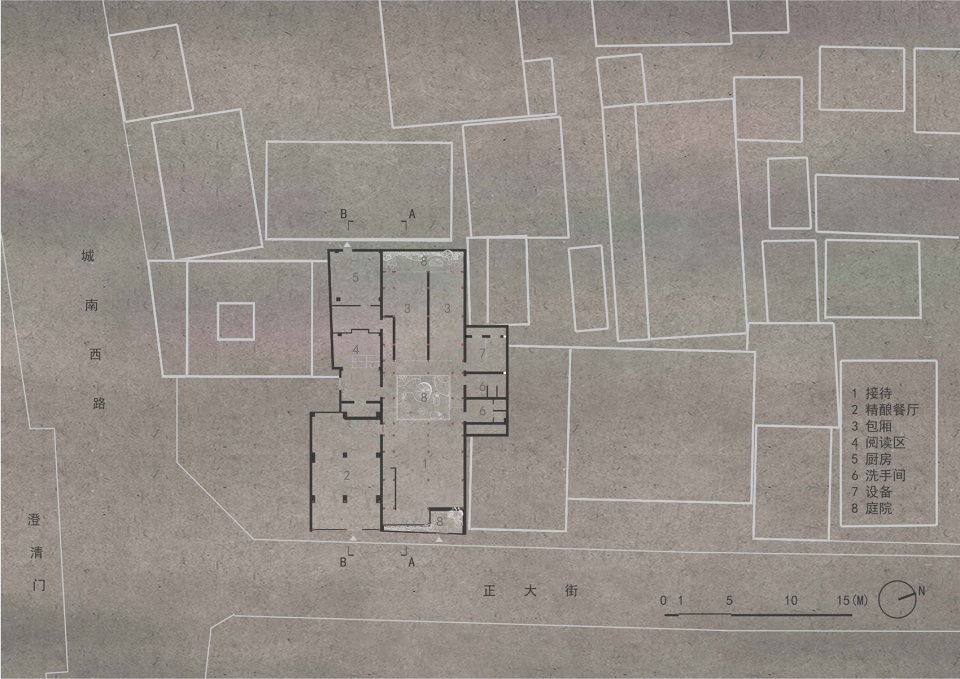
▼一层平面图
1st floor plan ©房子和诗
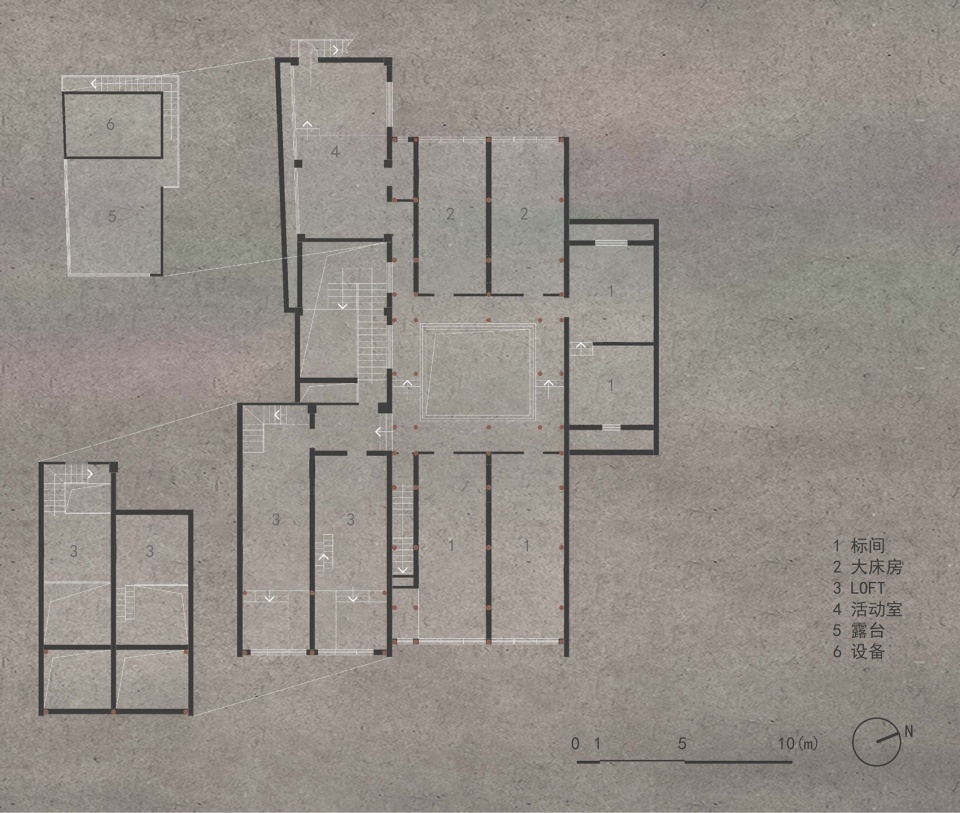
▼二层及阁楼平面图
2nd floor plan ©房子和诗
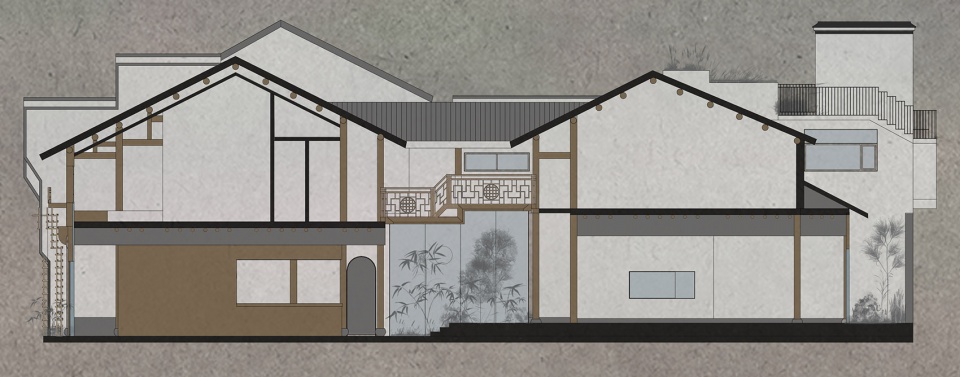
▼剖面图
section ©房子和诗
项目名称 梅庄民宿
设计方 房子和诗工作室
公司网站 https://www.archipoetry.com/
联系邮箱 57141911@qq.com
项目设计 & 完成年份 2019年&2019年
主创及设计团队 朱浪进,王佩华,陶宝,杨丹,沈碧霞,包季涵,牛新佳,应卓越,潘于,徐思诗
项目地址 浙江省杭州市建德市梅城镇
建筑面积 809平方米
摄影版权 柯剑波
景观设计:魏剑锋
软装设计:杭州栗厚艺术陈设
土建及装修施工:杭州和山太昊装饰工程有限公司
景观施工:浙江伟达园林工程有限公司
外立面木构施工:湖州海格木作定制
客户 浙江研几网络科技股份有限公司
品牌 菠萝格实木条-湖州海格木作定制,实木地板-北纬45度”
Project name Meizhuang Boutique Hotel
Design Archipoetry Studio
Website https://www.archipoetry.com/
Contact e-mail 57141911@qq.com
Design year & Completion Year 2019&2019
Leader designer & Team Langjin Zhu,Peihua Wang,Bao Tao,Dan Yang,Bixia Shen,Jihan Bao,Xinjia Niu,Zhuoyue Ying,Yu Pan, Sishi Xu
Project location Meicheng Town, Jiande City, Hangzhou City, Zhejiang Province
Gross Built Area 809m2
Photo credits Jianbo Ke
Landscape design:Jianfeng Wei
Interior decoration design: Hangzhou Lihou art furnishings
Decoration construction: Hangzhou Heshan Taihao Decoration Engineering Co., Ltd.
Landscape construction: Zhejiang Weida Garden Engineering Co., Ltd.
External wood structure construction: Huzhou Haige Wood Customization
Clients thinktiny
Brands / Products used in the project Basralocus Wood-Huzhou Haige Wood Customization,
45 degrees north latitude-Wooden floor
More:房子和诗建筑设计工作室。
更多请至:Archipoetry Studio on gooood









这门头和我17年做的毕业设计太像了……..
客房室内做得比整体建筑好
看到下面作者回复了。其实我更希望作者的态度是:诶,我就抄了。凭什么别人做过的东西我不能用。
中国好的传统建筑改造项目甚少,虽然在结构,细部上都做了研究,但在用的时候就很难把中国的味道做出来,这是一件很痛苦的事。想要做好,就要无所不用其极。别人做过?拿来我试试,好用,留下;不好用,扔掉。
二层的休闲区和楼梯间,尺度上有点日式。
说得对~设计上的一点点改进都是创新,哪有那么多完全原创的东西。
除了门头做的都蛮不错的。门头从外面看感觉有点小气,主要是垂下来的那部分。而且这个店标和门头毫无关系哎,就啪一下贴上去了是么。
外立面装饰很有意思
看封面觉得好漂亮,点开发现是师兄的项目!太棒了吧!
很早就关注到这个工作室了,很不错呀hhh
古建筑风格保留的还是挺不错的
这门头装饰框架抄隈研吾的吧
用木方构就是抄隈研吾?用混凝土就是抄安藤忠雄?用曲面就是抄扎哈?用三角形就是抄贝聿铭?底层架空就是抄柯布西耶?极简就是抄密斯凡德罗?
感谢真诚,的确有点像。不过我们真没想抄。各有各的想表达的点吧。这个设计的缘由在文章里有写。主要还是为了回应在地性的一些思考。以及对于斗拱与拱券的一点本质探讨。木方格的造型其实在中国木建筑的藻井以及木窗格早就有体现。
质疑的不错,的确哪有那么多原创,一直都是拆分重组,提取别人优秀的元素。但是进行这些时候为了避嫌都会在材料上比例上做出调整,或用另外一种形式穿插。但是上图材料也好表现形式也好或是比例,都及其接近。这就……….
门口这个结构好像隈研吾工作室的
感谢真诚,的确有点像。不过我们真没想抄。各有各的想表达的点吧。这个设计的缘由在文章里有写。主要还是为了回应在地性的一些思考。以及对于斗拱与拱券的一点本质探讨。木方格的造型其实在中国木建筑的藻井以及木窗格早就有体现。
您好,我是建筑师。感谢您的细心。的确有些像。其实木方格结构其实在中国木建筑的藻井以及木窗格早就有体现。然后这里的使用,原因有这么几点:一是用木构回应木构;二是做出拱形是为了回应场地环境(澄清门的拱门);三是通过表达木构的拱形来传达我对于斗拱与拱券的一个观点,本质上都是支撑与悬挑;四是希望通过一个新的立面让立面统一的同时也表达了我们对于仿古建筑立面的一种态度。感谢🙏
材料也好、基本形态也好,提炼和运用都不会被说是抄袭。就像楼上说的用个曲面或者几何形不会被人说抄袭扎哈或者贝聿铭。但是本案中的木方格,无论从材料、形式比例、功能作用等各个方面都跟隈研吾做过的设计太过相似。即使写十条设计理念,依然很难说服人。即使不是有意抄袭,也总应该懂得避嫌。要说完全没看过隈研吾的作品或听过这个人,那就说不过去了。
还好还好
图纸表现方式蛮不错