
感谢 天津大学设计总院·顾志宏工作室 予gooood分享以下内容 。更多关于他们:GUZHIHONG STUDIO on gooood。
Appreciation towards GUZHIHONG STUDIO for providing the following description:
山东第一医科大学医学博物馆,位于山东第一医科大学济南主校区南地块,建筑面积5000平方米,包括生命科学展馆、校史馆、荣誉堂、药物展馆等。
Medical Museum of Shandong First Medical University Jinan Campus is located in the south campus of Shandong First Medical University, with a construction area of 5000 square meters, including Life Science Exhibition Hall, School History Hall, Honor Hall, Medicine Exhibition Hall and so on.
▼医学博物馆航拍,Aerial view of the project © 魏刚
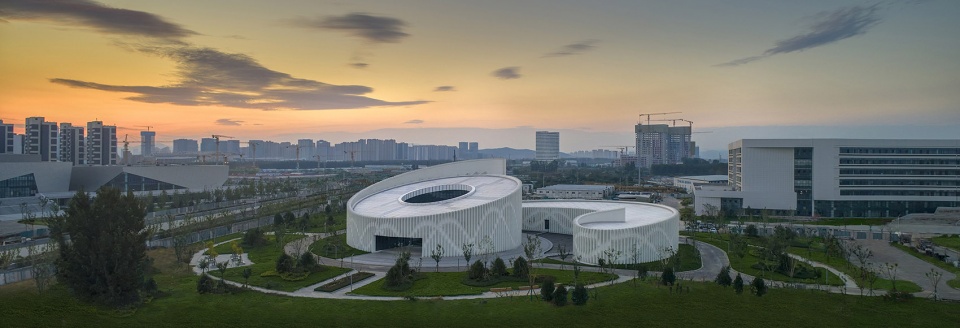
▼场地鸟瞰,Site aerial view © 魏刚
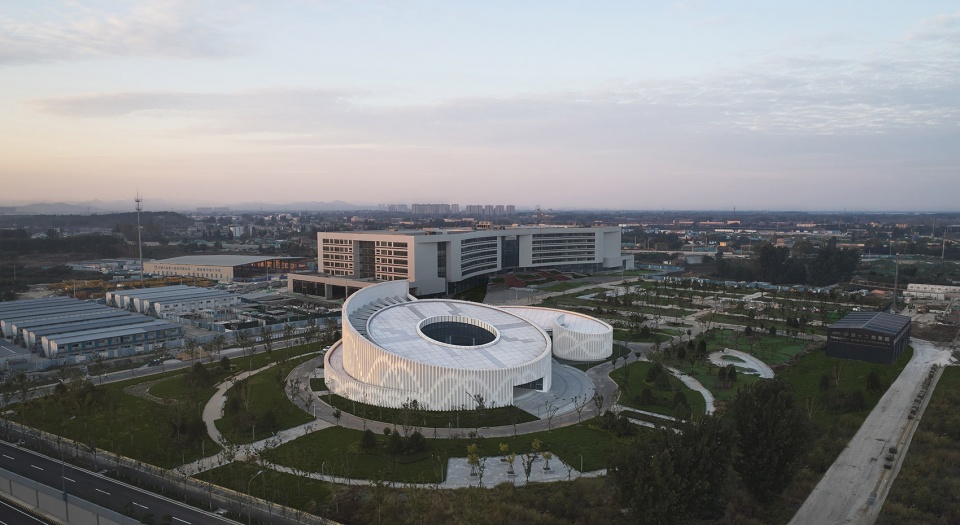
山东第一医科大学医学博物馆的设计以生命为主题。生命值得敬畏,生命无比神奇,让我们不敢妄自猜测生命的本质,只能尝试着以中国建筑师从东方文化的视角表达对生命的理解与感悟。设计通过一种抽象的空间形态,去理解生命之美,传达生命的意味,诉说生命的智慧,感受生命的力量。
The design of Medical Museum of Shandong First Medical University takes Life as its theme. Life is awe-inspiring and magical, which make us dare not to guess the nature of life. So we can only try to express our understanding and comprehension of life from the perspective of Oriental Culture. Design try to understand the beauty of life, convey the meaning of life, tell the wisdom of life, and feel the power of life through an abstract space form.
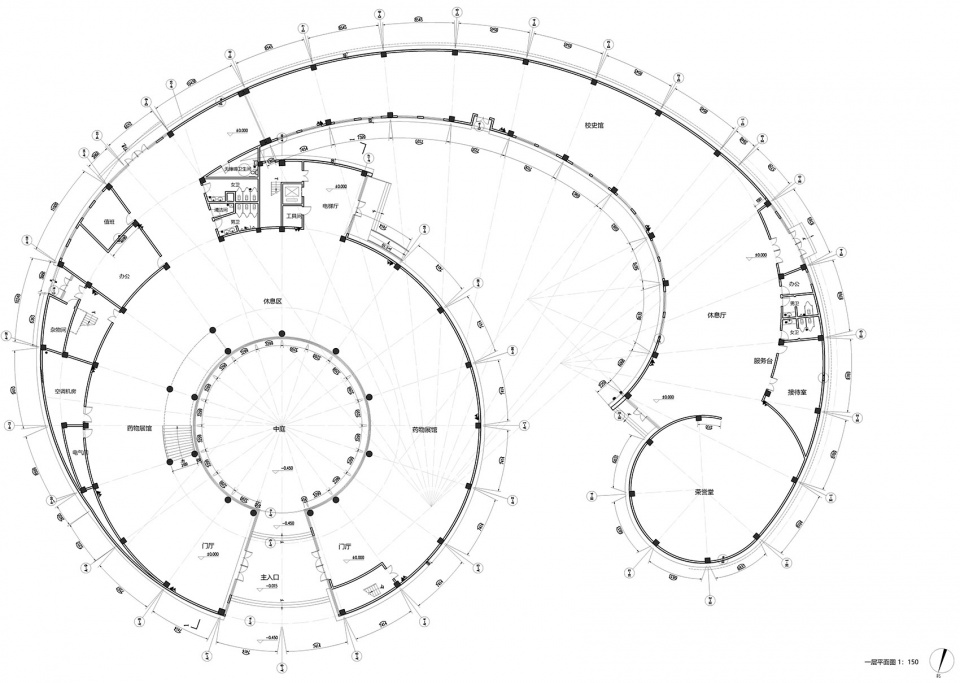
▼螺旋状平面,The spatial plan © 魏刚
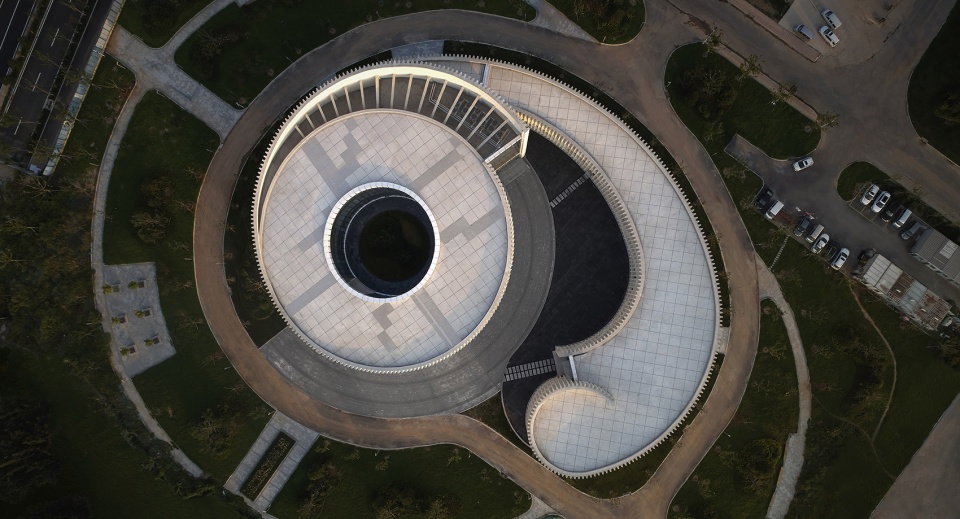
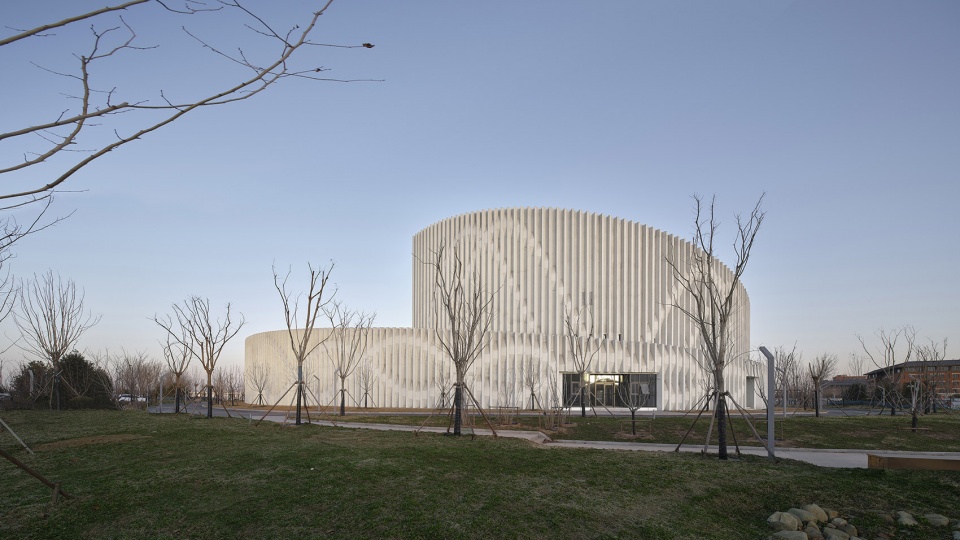
山东第一医科大学医学博物馆呈现一种简单、静谧,形式内向而又富有活力和动感的建筑意向。它欢迎人们进入、感受生命的神奇。高低起伏、螺旋向上的层次感带来丰富的空间感受,同时这种向上的状态似乎在传达生命积极向上的姿态、讲述生命的力量。同时,曲线的建筑姿态呈现一种柔美的空间形态,与螺旋向上的建筑立面相结合。我们希望传达的是生命的柔与刚、静与动、矛盾与和谐。
The Medical Museum of Shandong First Medical University presents a simple, quiet, introverted and dynamic architectural intention. It welcomes people to enter and feel the wonder of life. The ups and downs and spiraling layers bring a rich sense of space. At the same time, this upward state seems to convey the positive attitude of life and tell the power of life. At the same time, the curved architectural posture presents a soft and beautiful spatial form, combined with the spiral upward building facade. We hope to convey the softness and firmness, stillness and movement, contradiction and harmony of life.
▼螺旋向上的建筑立面,The spiral upward building facade © 魏刚
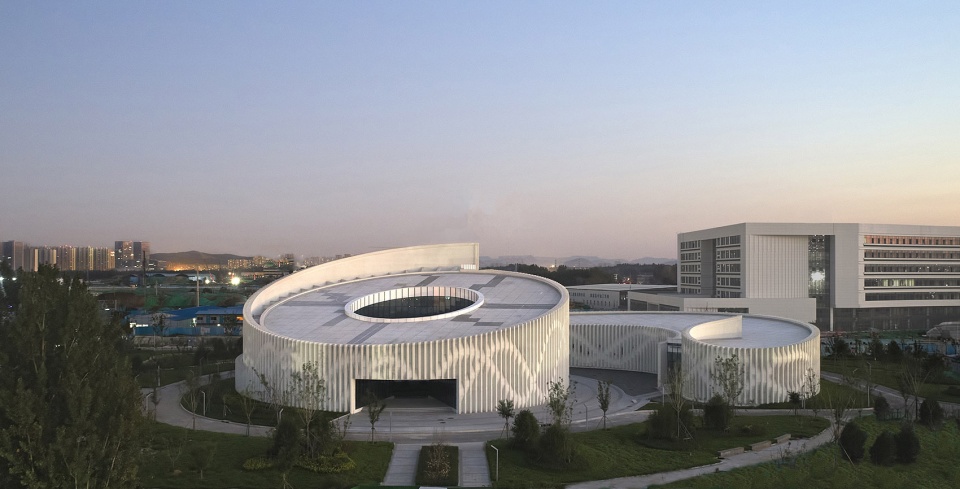
▼充满生命力量感的建筑形态,An architectural form that conveys the power of life © 魏刚
▼立面近景,Facade partial view © 魏刚
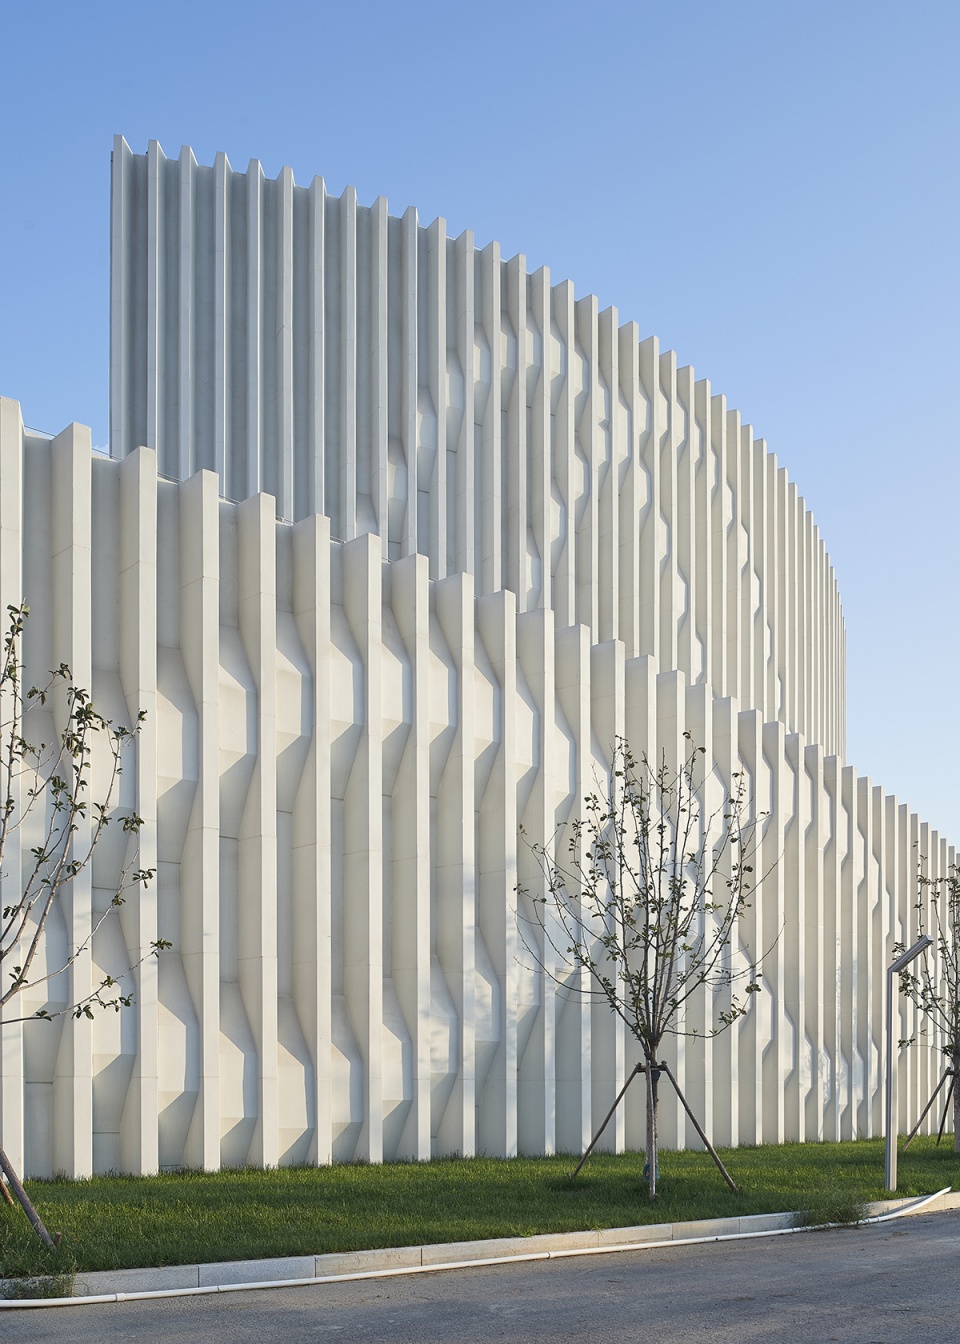
▼建筑立面细节,Facade details © 魏刚
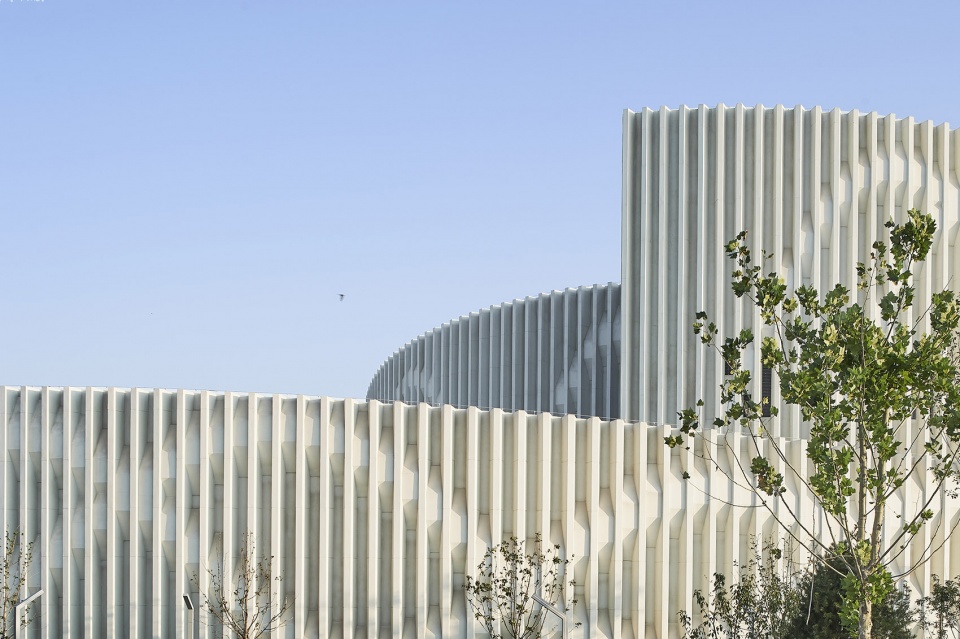
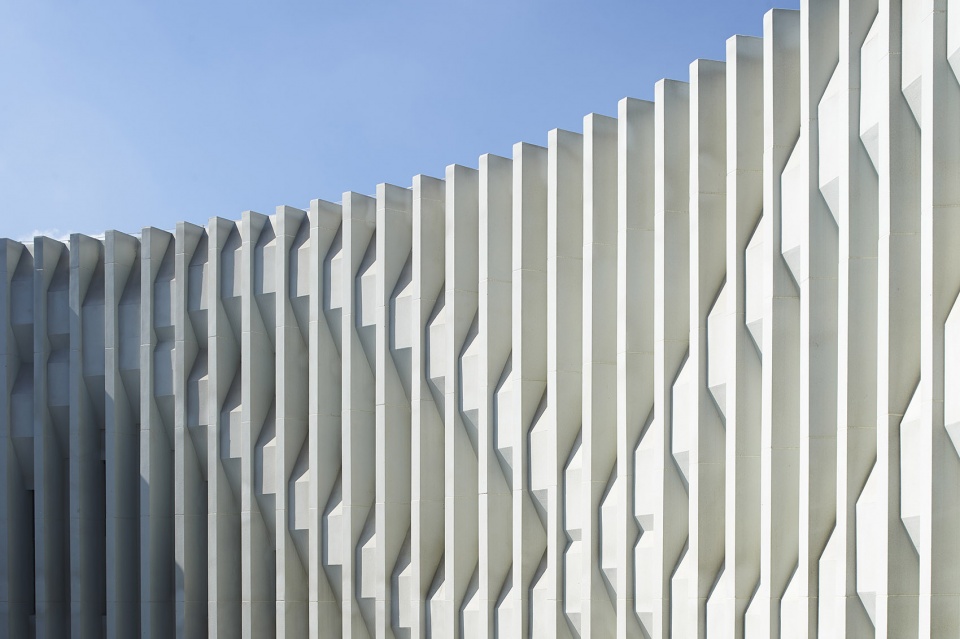
水面由建筑主体部分蜿蜒流出, 犹如生命静静地流淌,为来访者营造一个驻足停留、放松冥想的公共休憩空间。建筑与水景结合,将一股轻盈的流动感与鲜活的生命力注入建筑空间。生命如此简单,如此纯洁,在这幅静谧的画面里,又似乎有一股源源的生命力量正在无声地生长。在这里,静谧内敛的空间成为视觉焦点和精神所在,用建筑空间表达生命的诗意,人们在这里休憩、漫步、交流,怡然自得。
The water flows out from the main part of the building, like the quiet flow of life, creating a public rest space for visitors to stay, relax and meditate. The combination of architecture and waterscape infuses the architectural space with a lightsome sense of flow and fresh vitality. Life is so simple and so pure. In this quiet picture, it seems that there is a steady stream of life force is growing silently. Here, the quiet and introverted space becomes the visual focus and spiritual place, and expresses the poetry of life with the architectural space, where people rest, stroll, communicate and enjoy themselves.
▼建筑与水景结合,The integration of architecture and waterscape © 魏刚
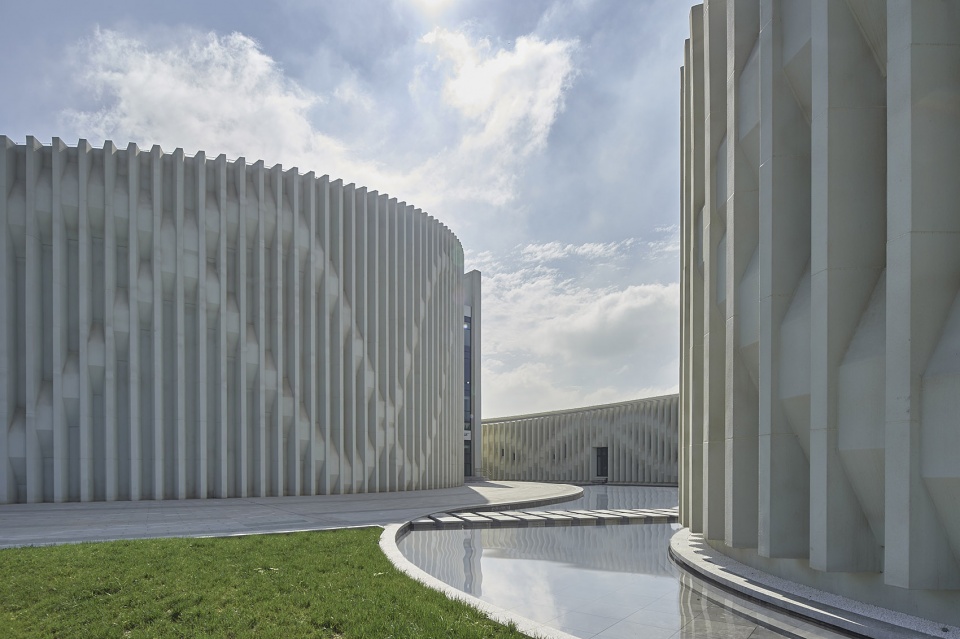
▼傍晚视角,View in the evening © 魏刚
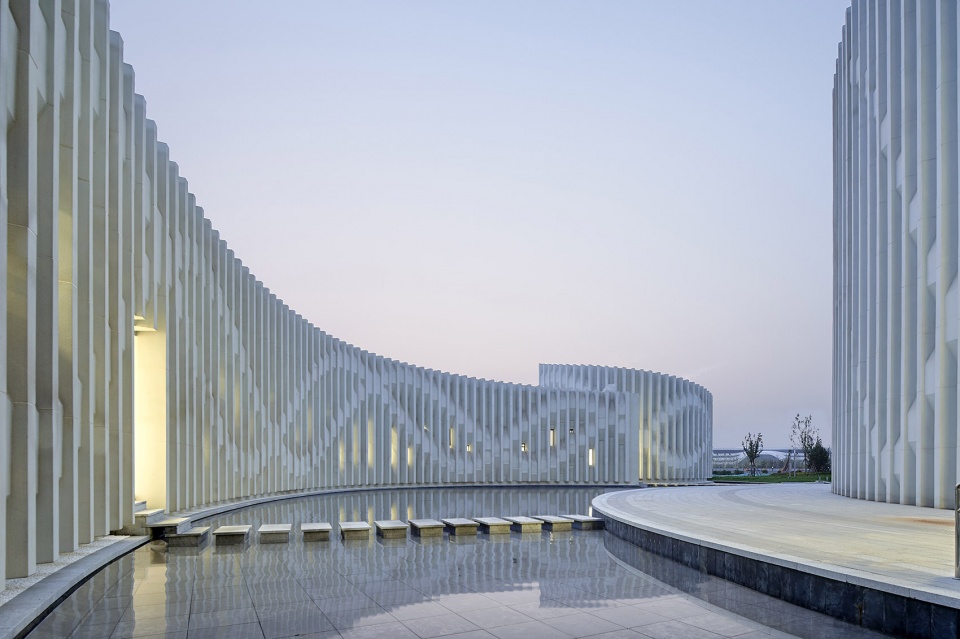
▼静谧的建筑空间,A quiet and introverted space © 魏刚
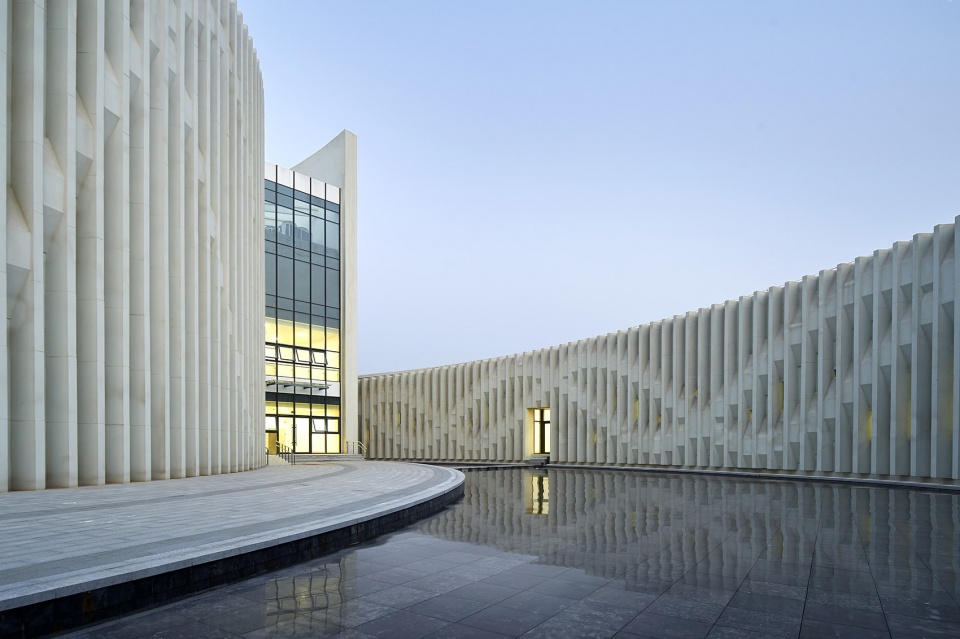
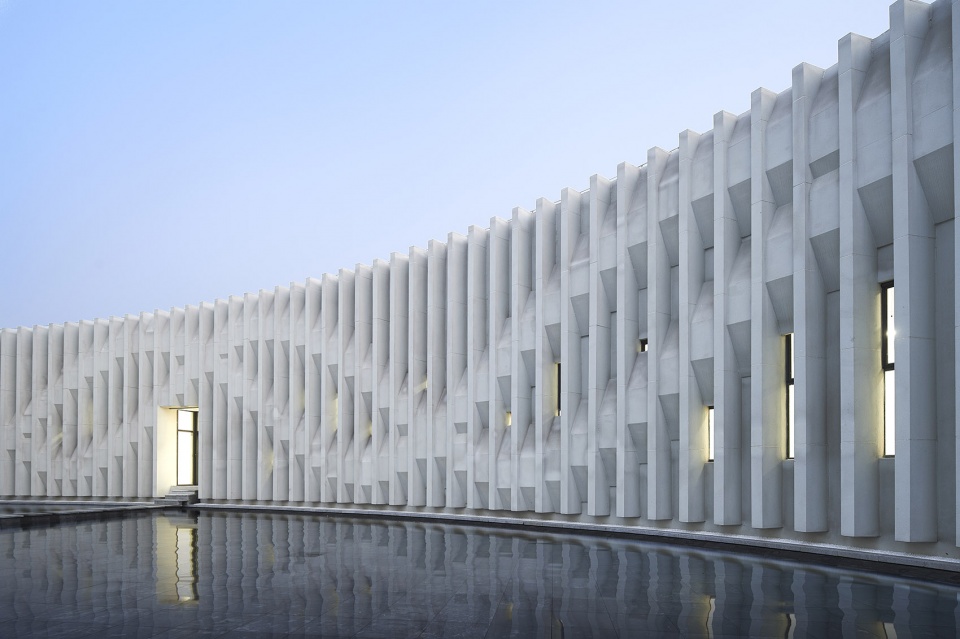
每个人对生命都有不同的理解和感悟,唯有生命之美和生命的神奇会时时感动每一个人。通过建筑内外空间的体验,简单地表达生命之美,就是山东第一医科大学医学博物馆对生命的诠释。
Hundred people have hundred understanding of life, only the beauty of life and the wonder of life will touch everyone from time to time. Through the experience of the internal and external space of the building, simply expressing the beauty of life is the interpretation of life by the Medical Museum of Shandong first Medical University.
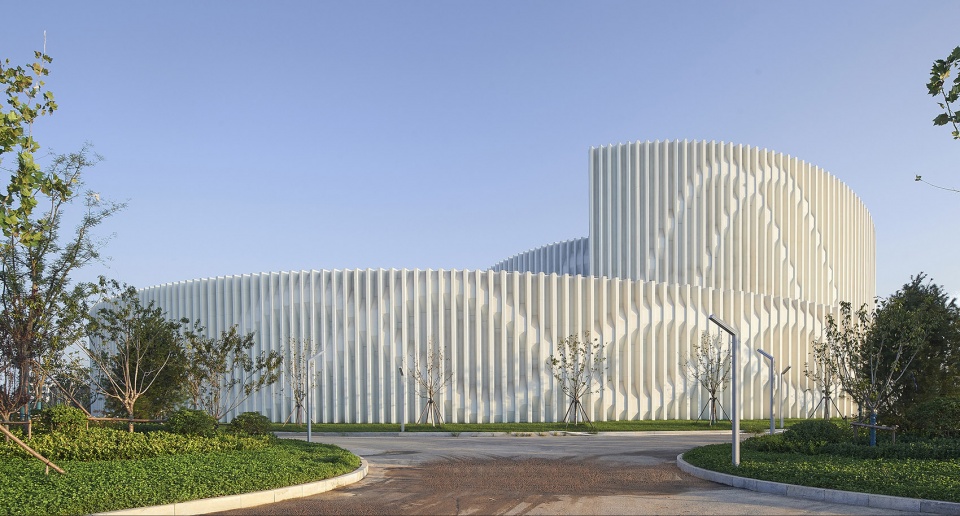
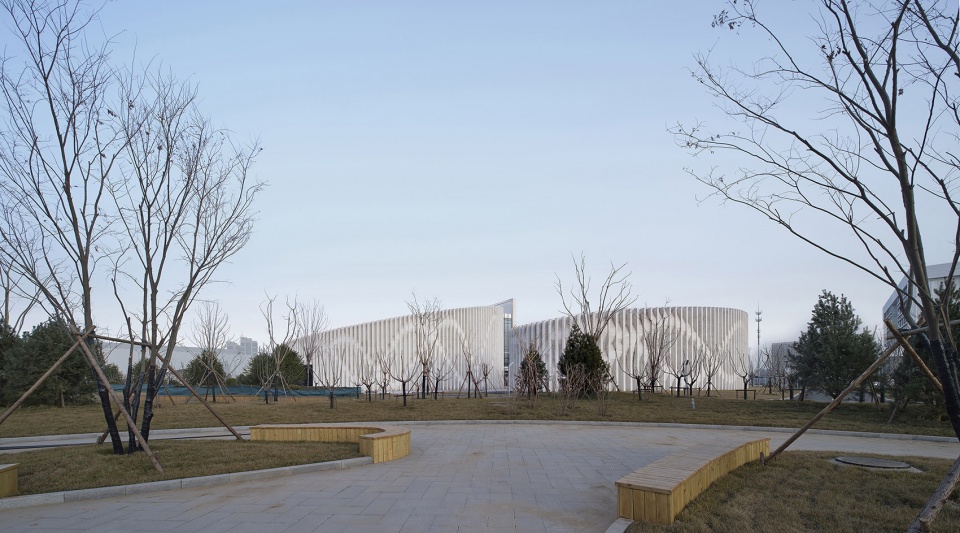
▼从户外广场望向建筑,View from the outdoor plaza © 魏刚
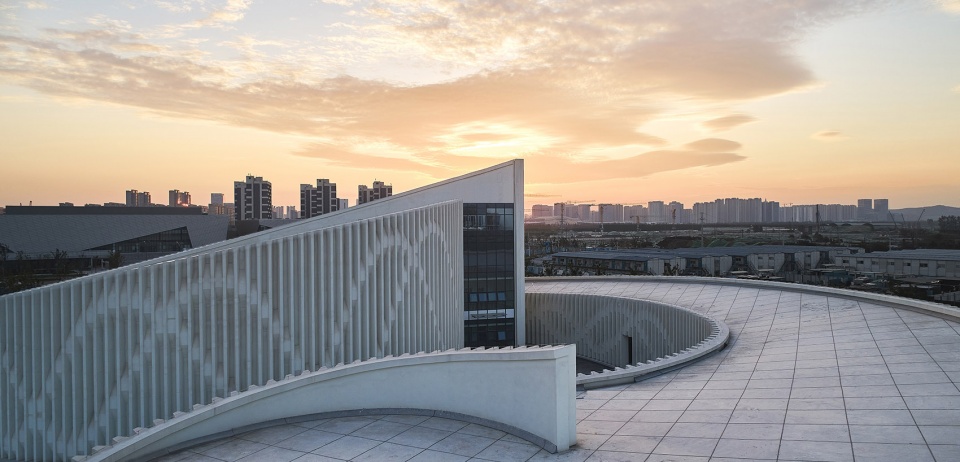
▼屋面,Rooftop © 魏刚
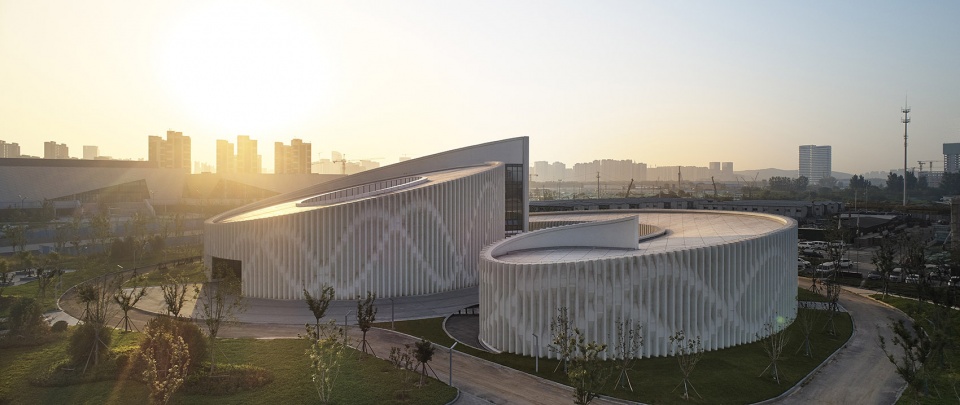
▼整体鸟瞰,Overall view © 魏刚
▼ 一层平面图,First floor plan © 天津大学设计总院·顾志宏工作室
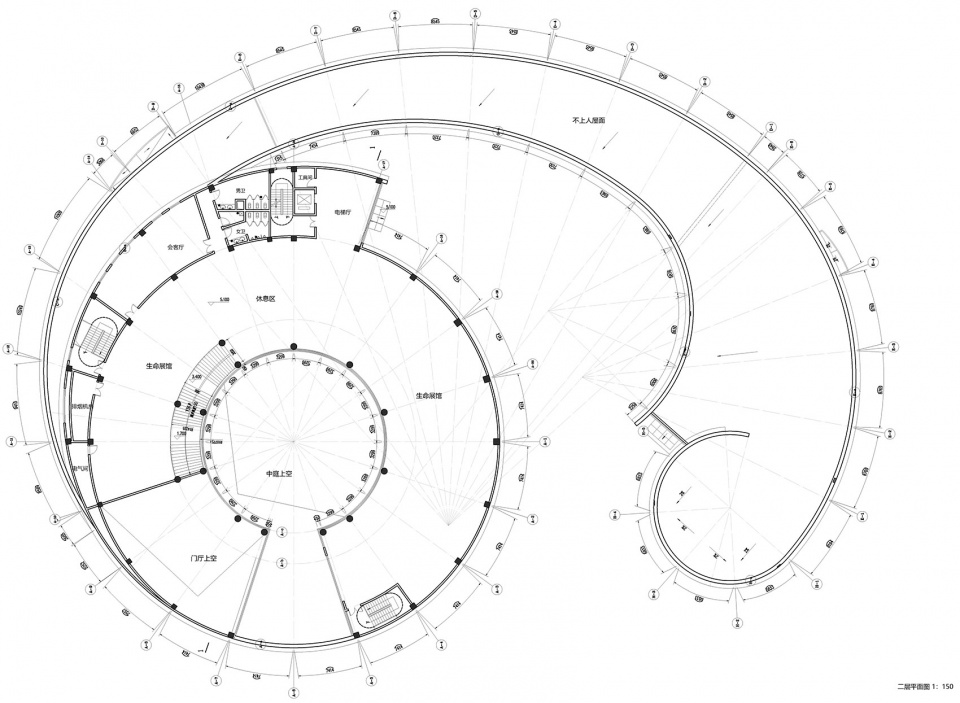
▼二层平面图,Second floor plan © 天津大学设计总院·顾志宏工作室
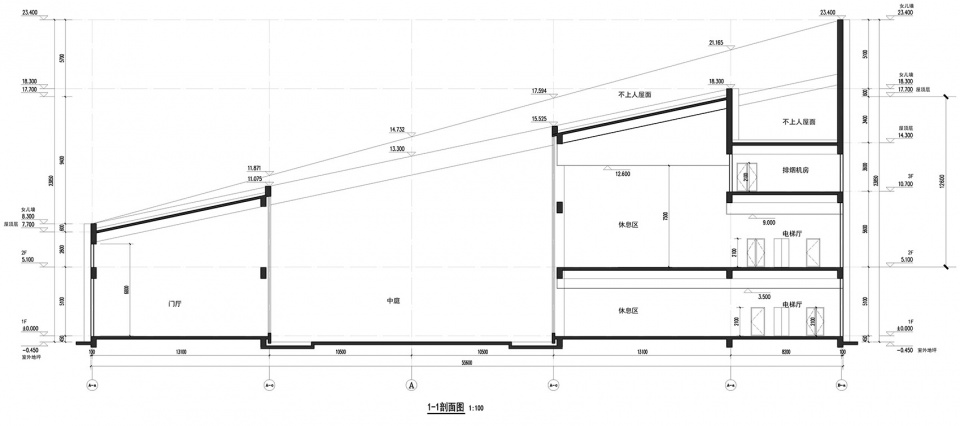
▼剖面图,Section © 天津大学设计总院·顾志宏工作室
项目名称:山东第一医科大学济南校区医学博物馆
设计方:天津大学设计总院·顾志宏工作室
公司网站:https://www.aatu.com.cn/
联系邮箱:Architect_ljr@126.com
项目设计 & 完成年份:2018.06 – 2022
主创及设计团队:主创设计师:顾志宏
方案设计团队:边哲、刘家瑞、梁维佳、刘峻松、王珣等
项目地址:山东省济南市山东第一医科大学
建筑面积:5000 平方米
摄影版权:魏刚
合作方:
施工图设计团队:中建八局第二建设有限公司设计研究院
王磊、王大卫、韩海龙等
客户:山东第一医科大学
More:天津大学设计总院·顾志宏工作室。更多关于他们:GUZHIHONG STUDIO on gooood








一个生命胚胎,仅此而已。
好熟悉的手法
铝单板/无限可能
”东方文化的视角表达对生命的理解与感悟“竟逃不过”像什么“,其他评论有说平面像胚胎的,估计设计还真是这么想的,立面的变化就差把”这象征DNA双螺旋“几个字写在墙上。
立面是用来放灰的么。。。哈哈,大济南的白不是白
鸟瞰图感觉像一个胚胎诶
像生命孕育的初始过程
为了开窗,造这么宽的竖条
卷
请教一下,那么多突出来的竖条构建,计不计容和覆盖率
计容算结构面,外表皮不算。
不计,立面效果,建筑表皮