非常感谢 Laboratory of Architecture #3 予gooood分享以下内容。更多请至:Laboratory of Architecture #3 on gooood
Appreciations towards Laboratory of Architecture #3 for providing the following description:
Mediatheque为第比利斯第三大城市文化中心,其于2017年向公众开放。项目位于街区公园中心,周围环绕着广阔的工业区。该项目意在弥补附近区域对于文化和教育设施的缺失。建筑的主要功能为传统图书馆和多媒体体验中心,这里是孩子们的阅览室,游乐园,并承办各种讲座及多彩多样的社区活动。同时,它也作为会议中心,音乐厅和会展中心在社区中发挥作用。
To be inviting is a central aspect forming the architectural concept of the third municipal Mediatheque opened in 2017 in Tbilisi Georgia.Building is located in the center of the park, in the district where the housing blocks stand surrounded by the vast and industrial zones. The project is aimed to fill the deficit of the cultural and educational facilities of the area. The Building serves as a traditional and a multimedia library for children and adults, it has the reading halls, children play areas, spaces for the lectures and various presentations. Mediatheque is also a venue for conferences, concerts and exhibitions.
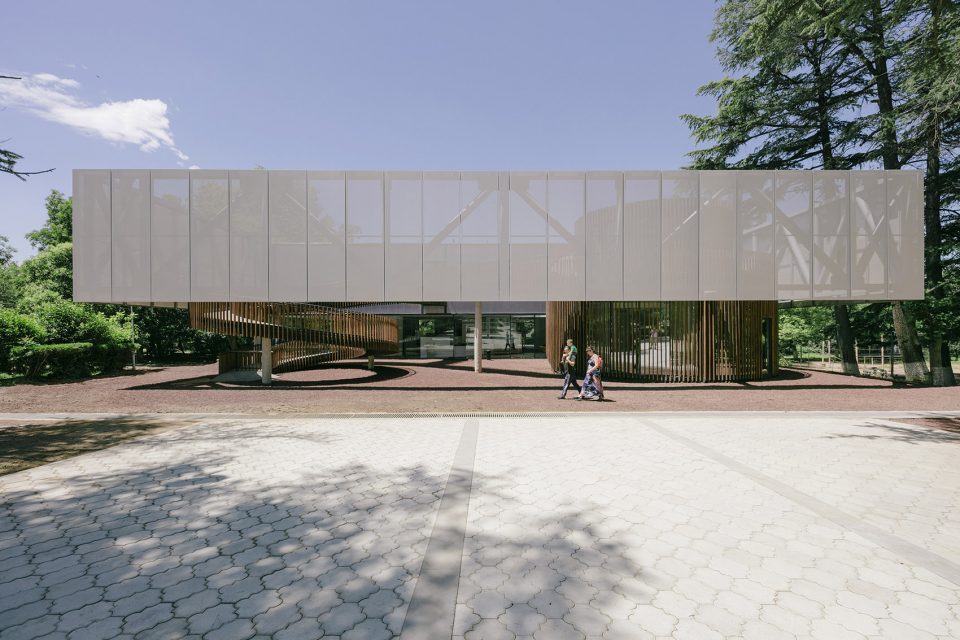
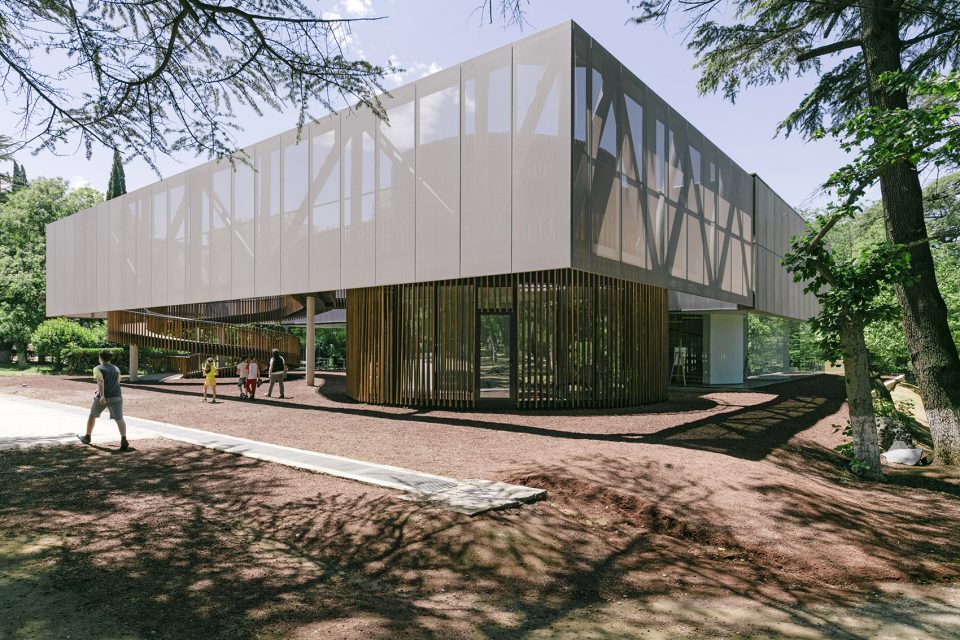
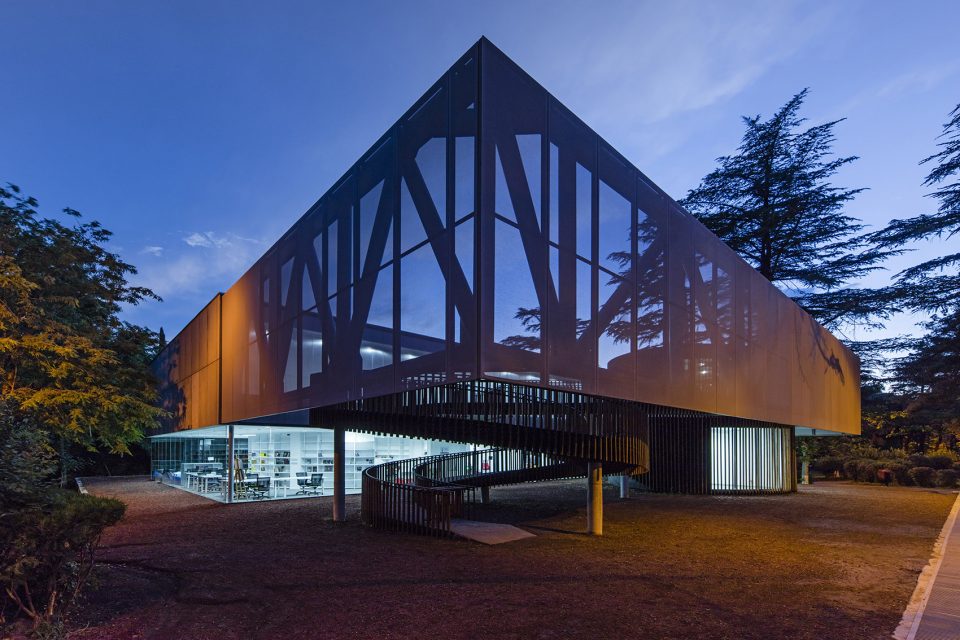
▼建筑外貌,view of the building
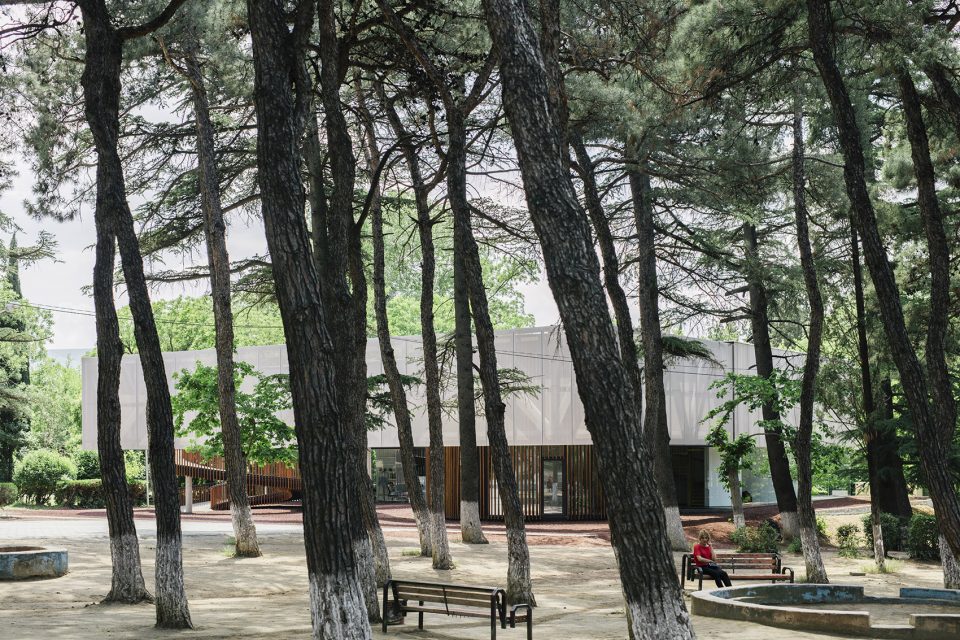
▼建筑隐匿于公园中心,located in the neighborhood park

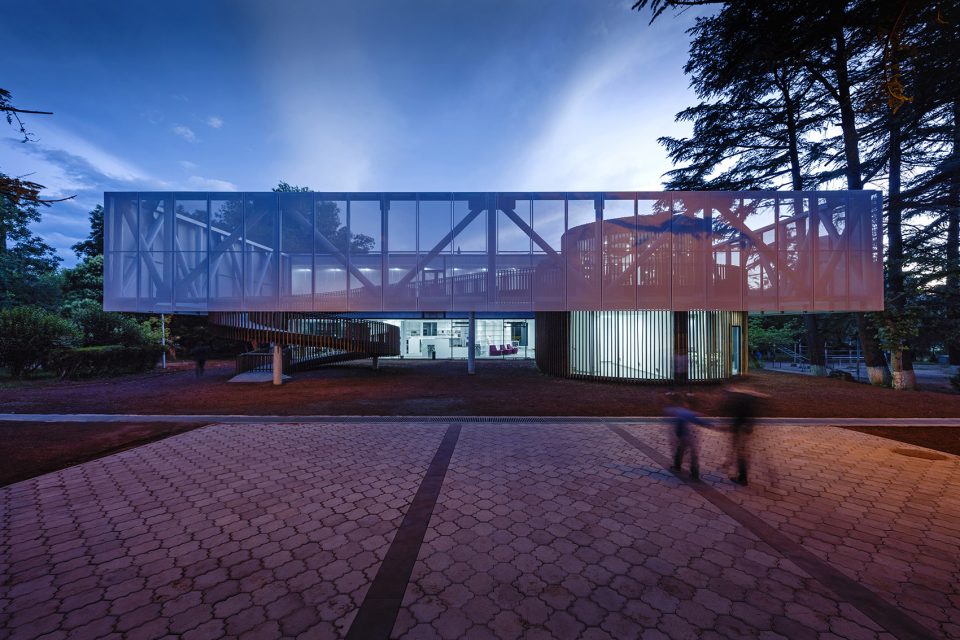
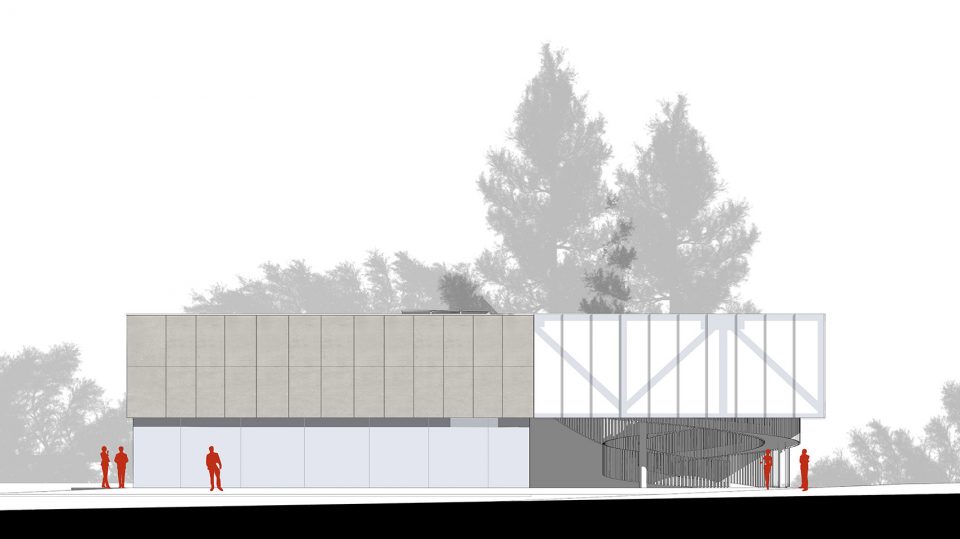
建筑外貌表现为两部分拼合而成的简单矩形形态。坐落于公园主要步行道的尽头,建筑与道路相接的是包裹在钢性外表皮之中的螺旋坡道。该旋转坡道于建筑主体外伸12米,动感的坡道将行人逐步引向圆形咖啡屋。螺旋坡道的设计灵感来源于儿童滑梯,这里并不是建筑的主要入口,但在进入该区的瞬间,一种放松愉悦的心情便油然而来。
The architectural form can be perceived as something, that is divided into two parts and enclosed in a single rectangular frame. Building is situated at the end of the main pathway of the park, which flows under the fabric coated steel contour, which is cantilevered for 12 meters in front and envelopes the dynamic self standing composition including the spiral ramp welding with an cylindrical volume of the cafeteria. However, there is a certain distance till the entrance, but setting foot into the contour already gives an impression of the soft access. The form of ramp is derived from the children’s slide and serves as a welcoming gesture for the kids.
▼隐藏在外表皮之内的旋转坡道,the spiral ramp welding in the steel contour
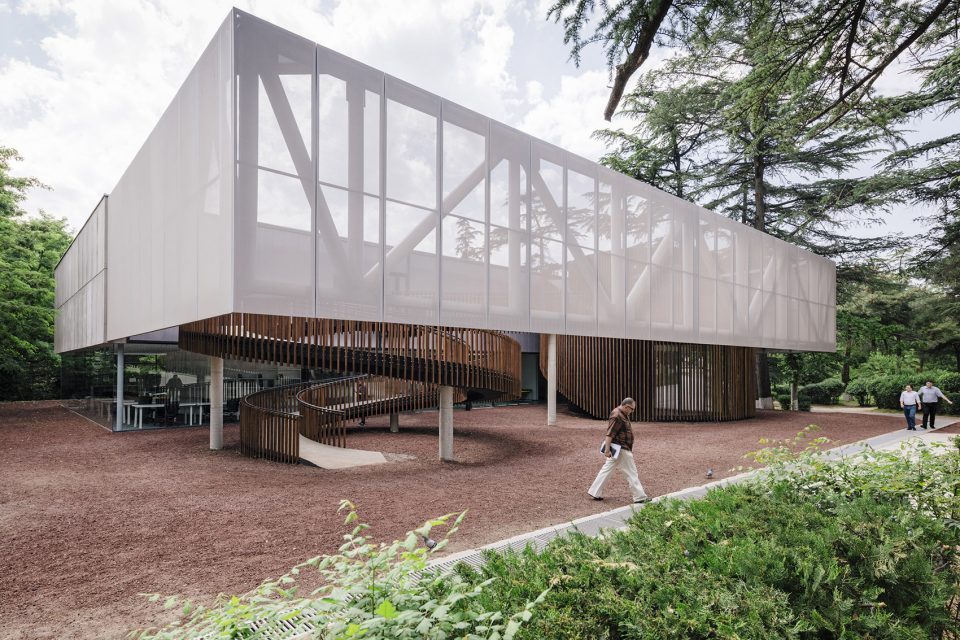
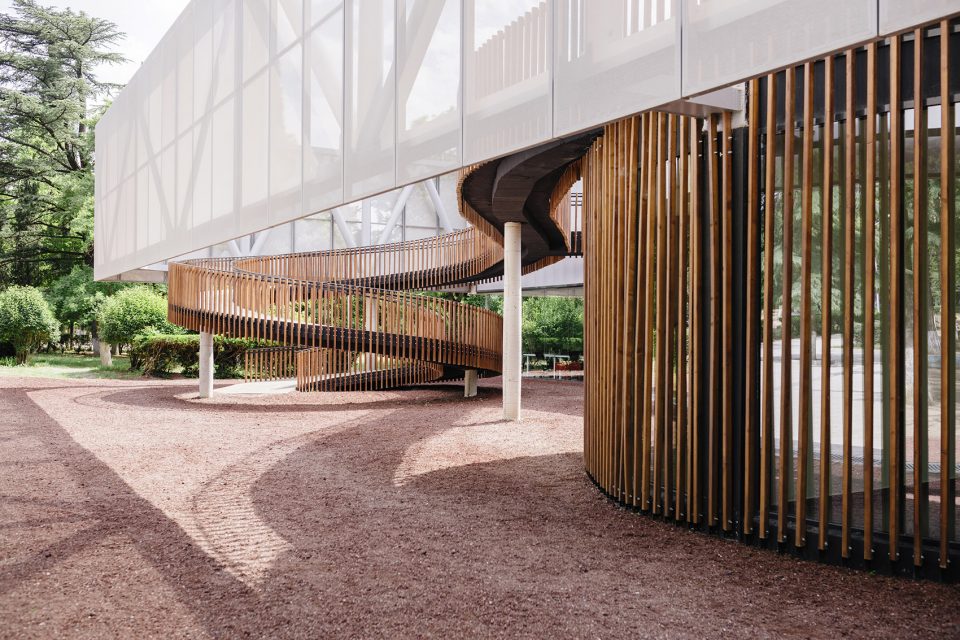
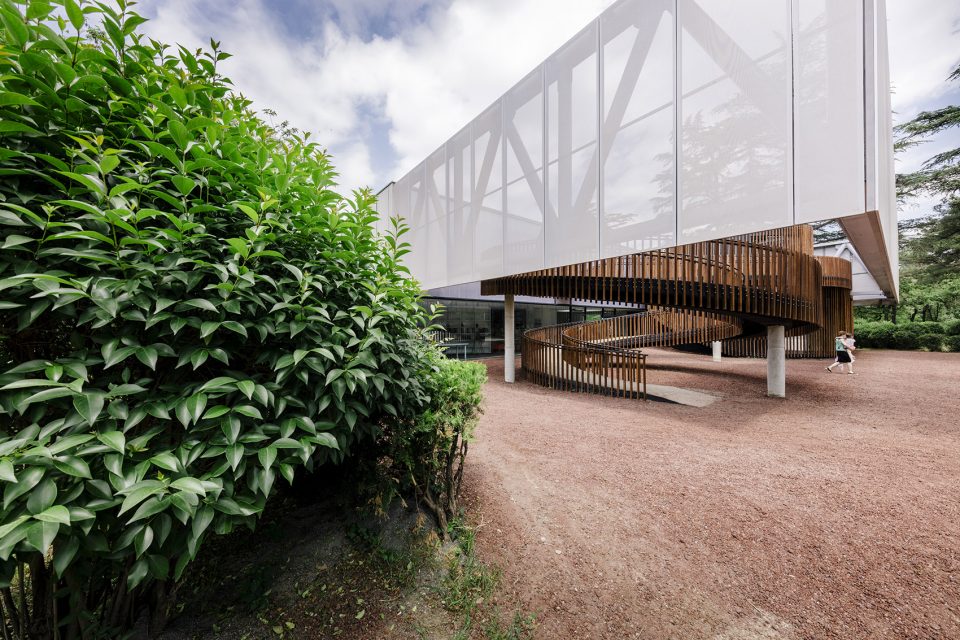
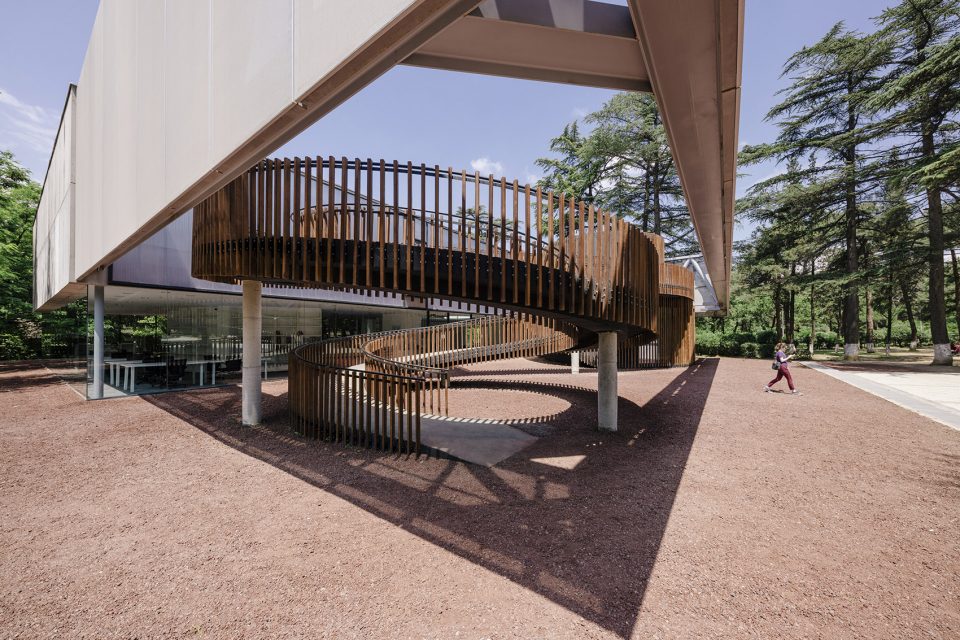
▼螺旋坡道的灵感来源于儿童滑梯,the form of ramp is derived from the children’s slide
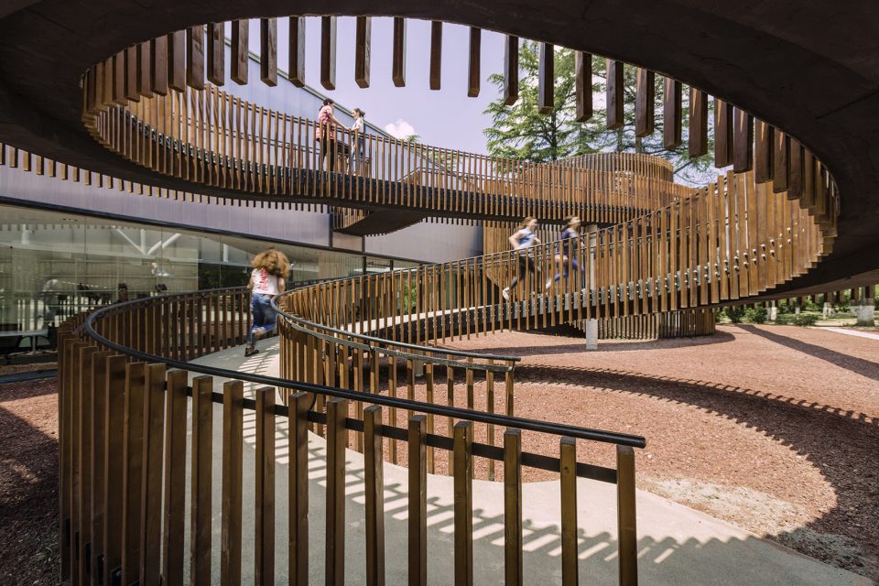
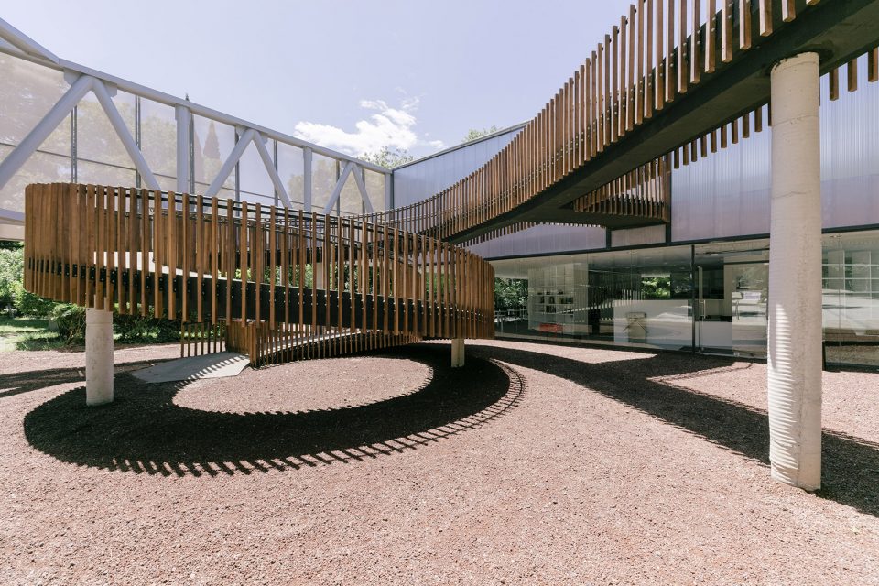
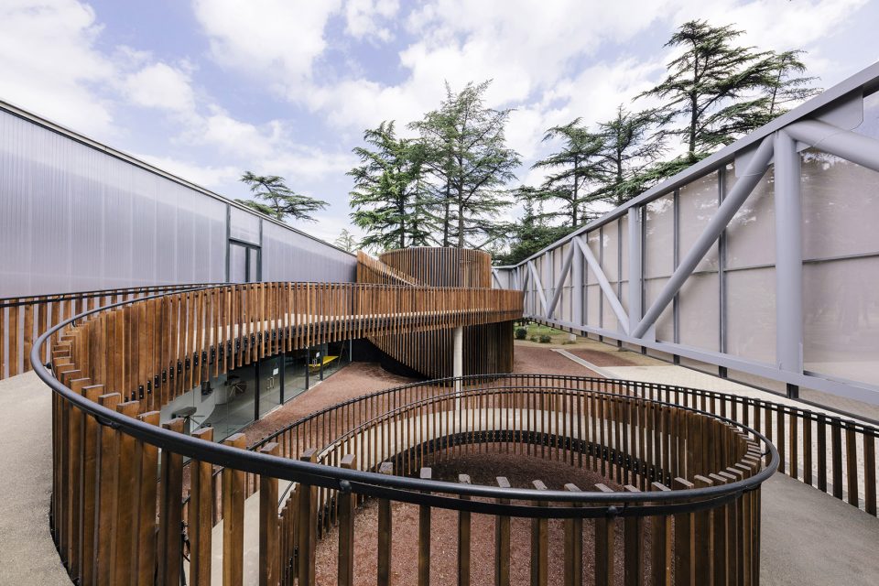
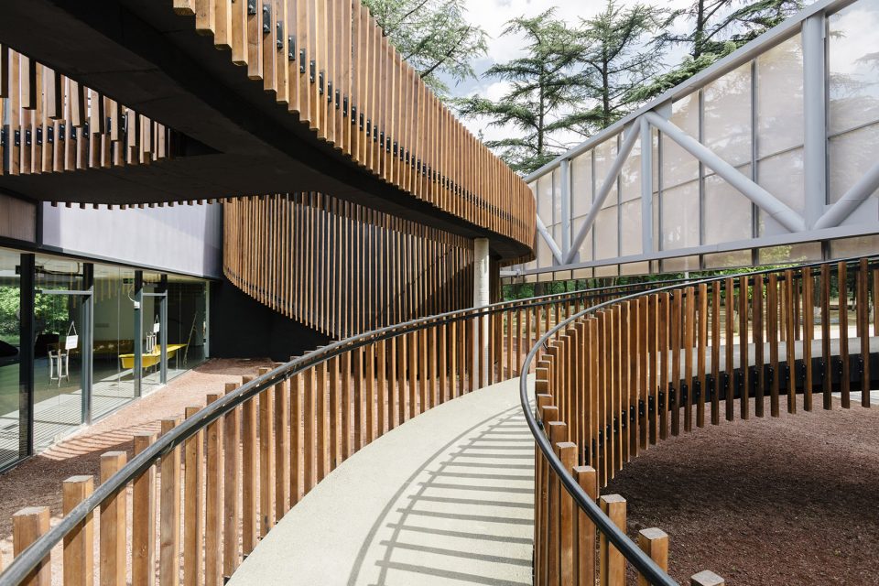
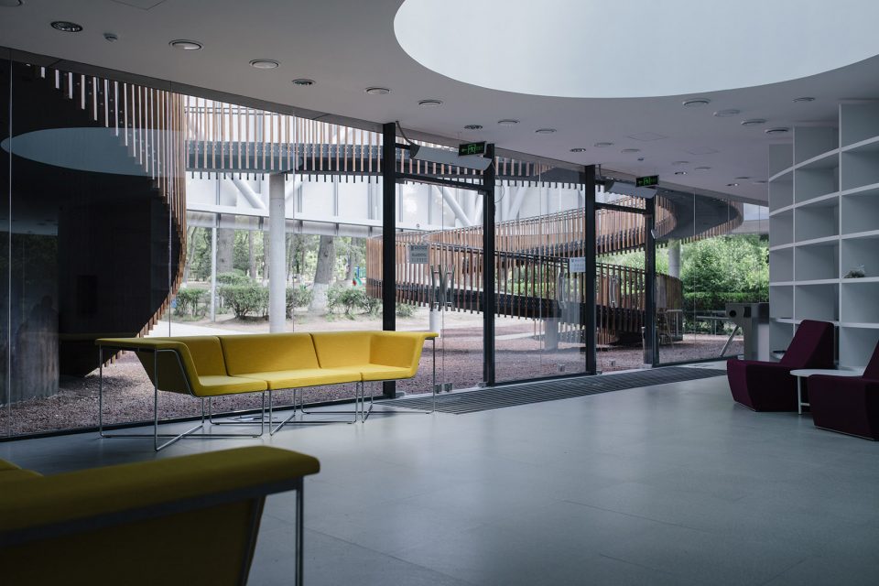
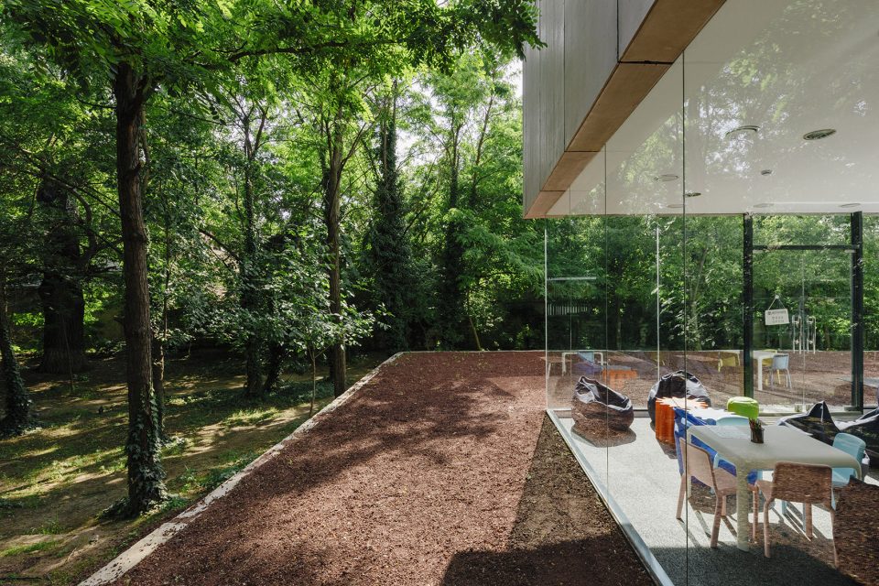
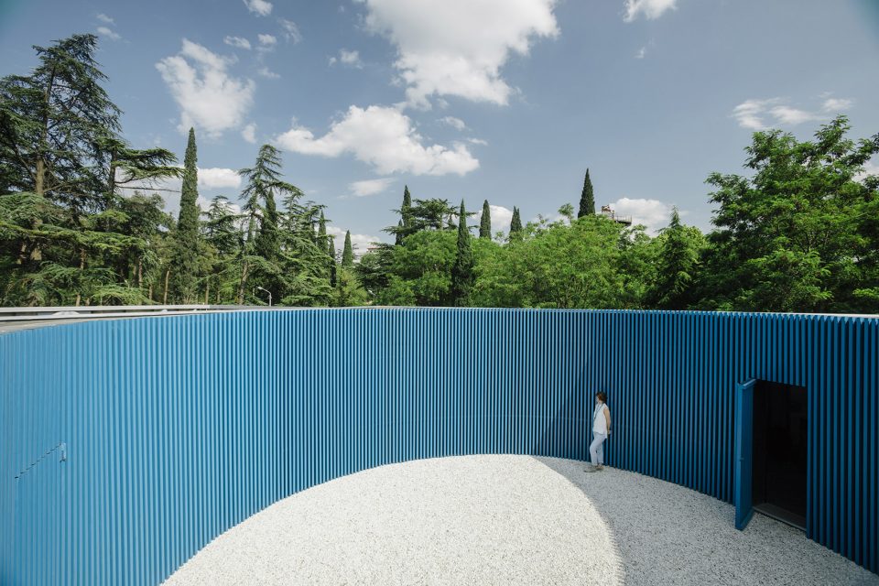
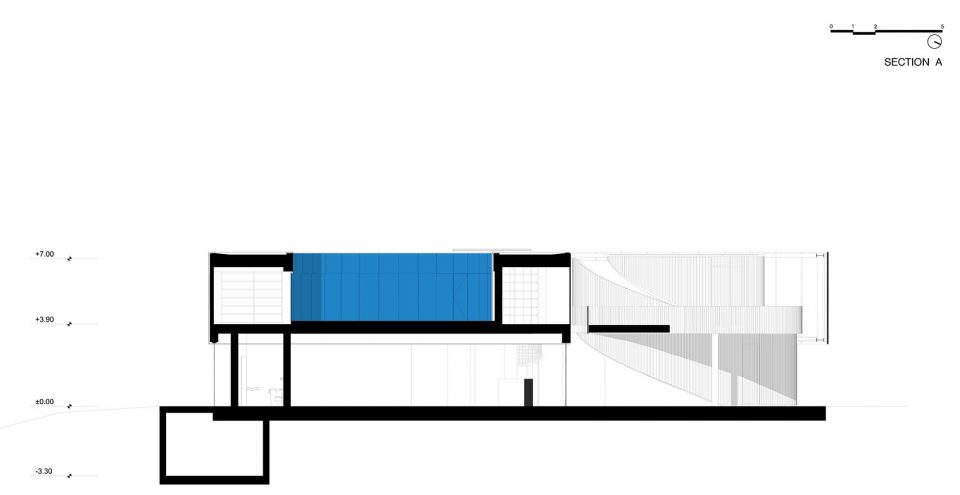
建筑的室内部分由幕墙玻璃环绕,内部形成多个椭圆形功能空间,各空间协同作为建筑的支撑结构。上层的环形蓝色庭院沐浴在柔和的日光下,成为日间的理想阅读之所。
Surrounded by the frameless glass, interior is arranged by the functional oval rooms, which also hold the structural load of the second floor. Building also featured the blue round courtyard on the upper floor, which serves as source of sunlight and is a perfect place for events or reading under the sunlight.
▼室内部分由玻璃墙围合,the interior is surrounded by the frameless glass
▼环形蓝色庭院成为日间活动空间,the blue round courtyard serves for events
▼夜色中的建筑,building in the dark
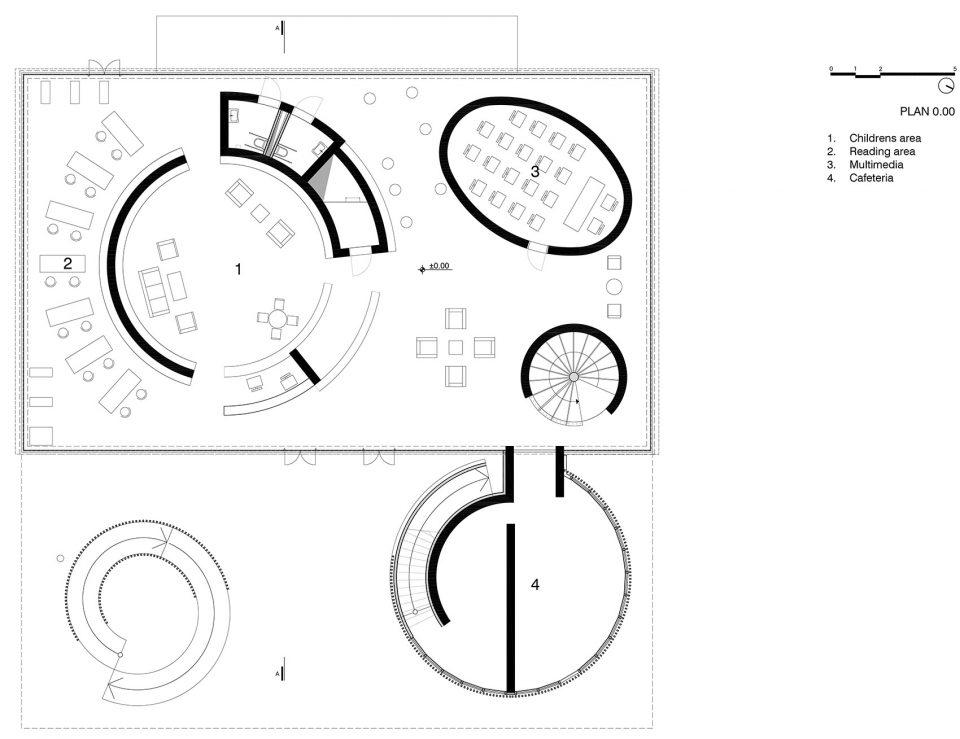
▼底层平面图,the ground floor plan
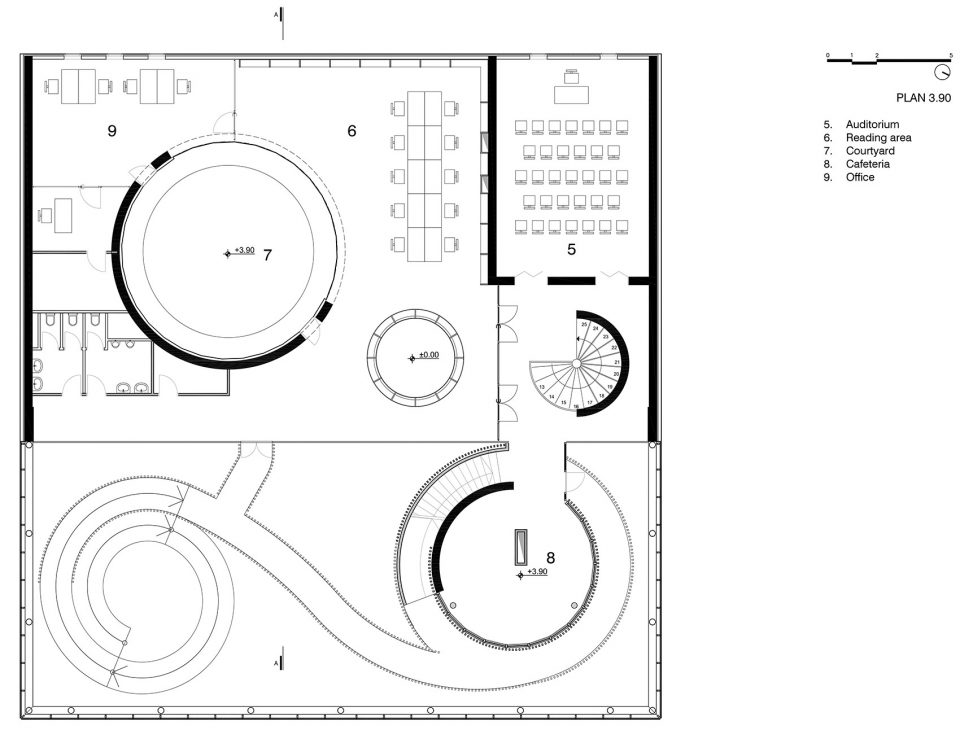
▼顶层平面图,the upper floor plan
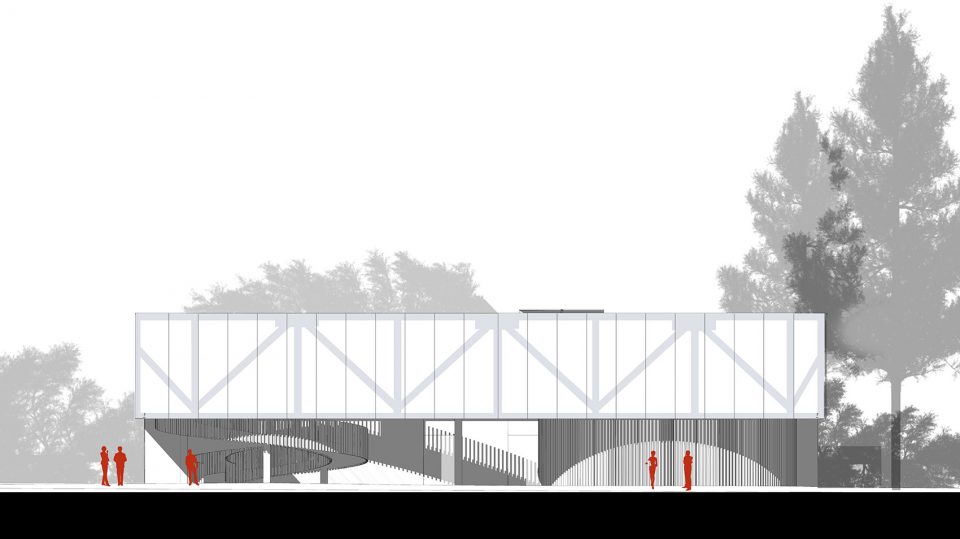
▼立面图,elevation
▼剖面图,section
Projct team: Kakha Maisuradze, Tea Tabagari, Nika Gomelauri, Hylke Bleeker, Irakli Abashidze, Dimitri Shapakidze
Photos by: Nakanimamasakhlisi
More: Laboratory of Architecture #3,更多请至:Laboratory of Architecture #3 on gooood









看第一二张图的时候瞬间联想到萨弗耶别墅
好
赞
棒!