非常感谢archi5将以下内容授权gooood发行。更多请至:archi5 on gooood
Appreciation towards archi5 for providing the following description:
马桑市图书馆是该城市重要的文化中心,集聚了各种聚会和交流,是一个独特耀眼的存在。
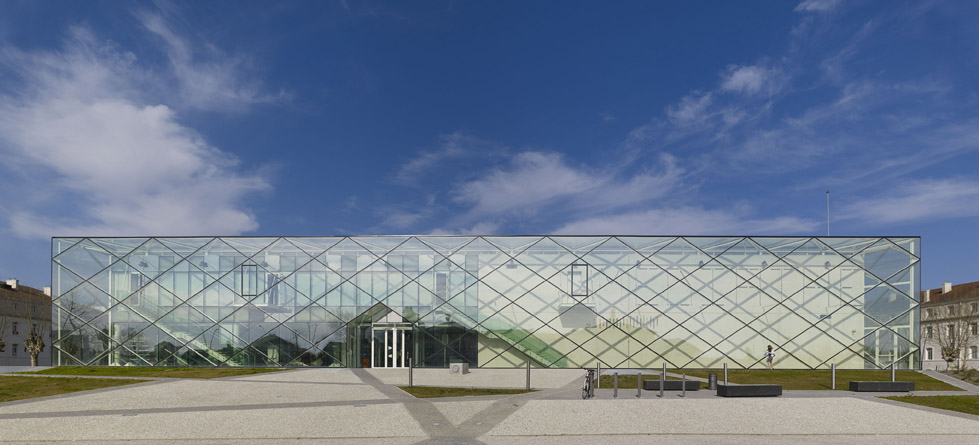
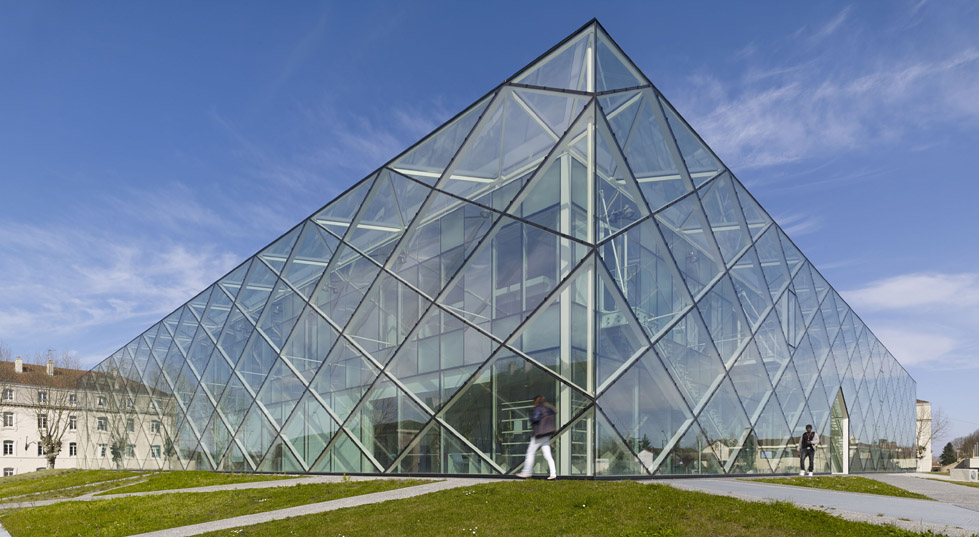
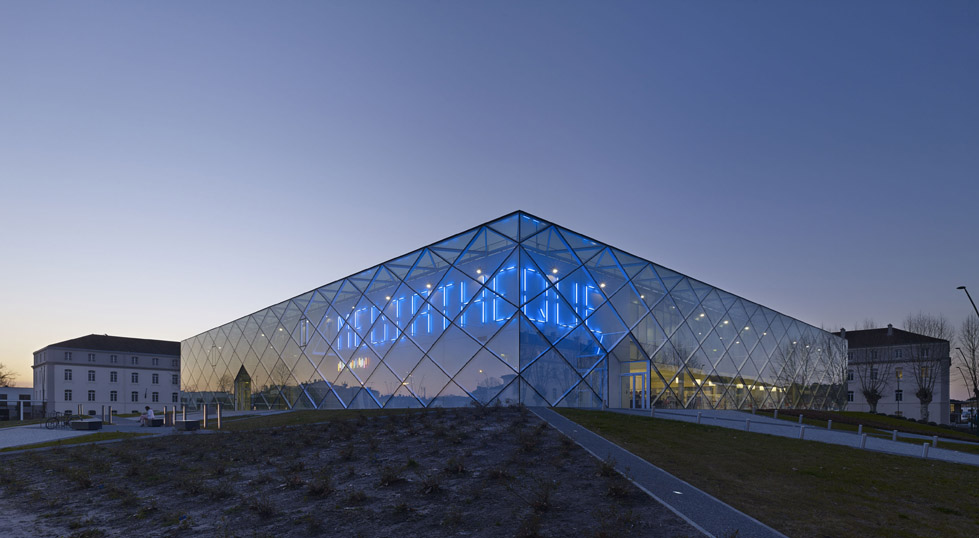
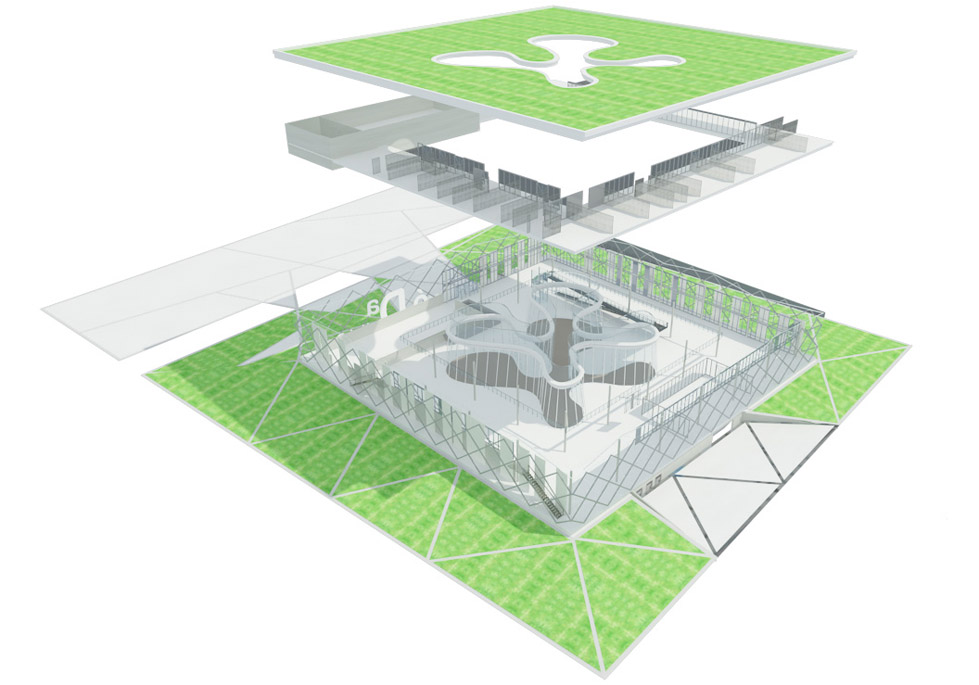
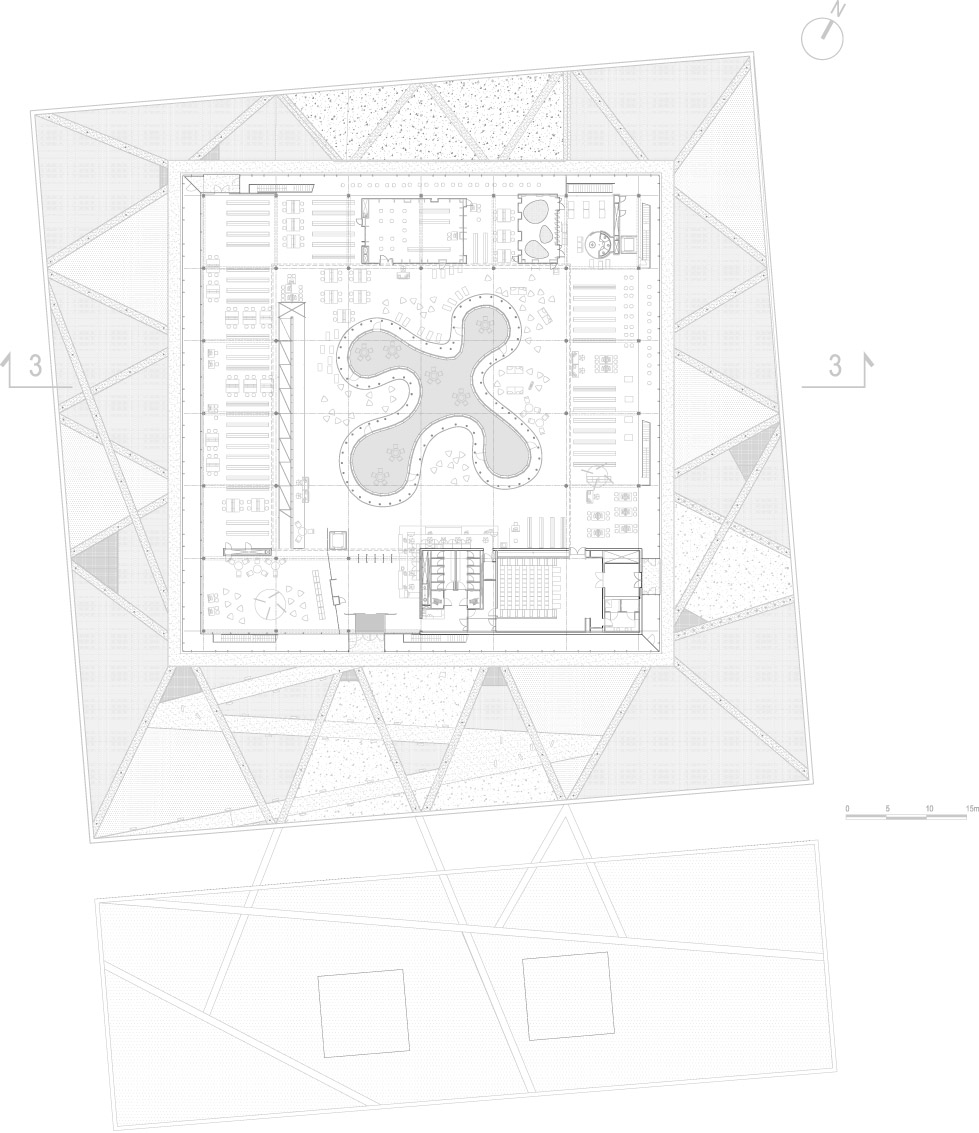
建筑谨慎的与周边房屋高度协调,并以极简的几何造型(197英尺乘以197英尺的方体布局)示人,反射镜面玻璃外表皮映射出周围的环境。与笔直的外边界形成对比,建筑的内庭院天井是异形曲线式。
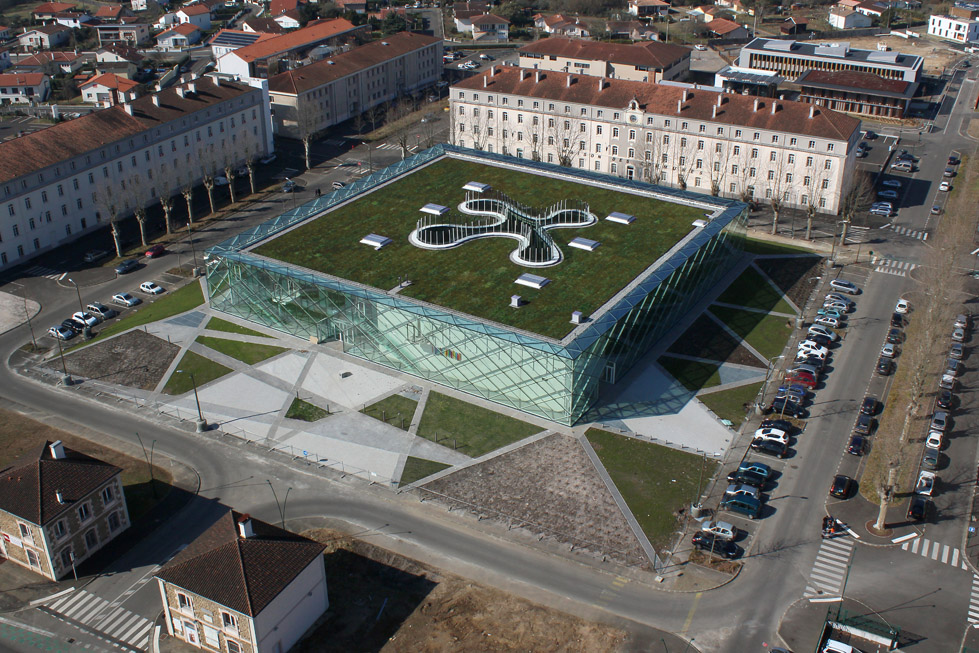
The Media Library is a strong cultural symbol for the Marsan urban area. It is a place of dis- covery, gatherings and exchanges for its users. It is a visible, distinctive building without being overpowering.
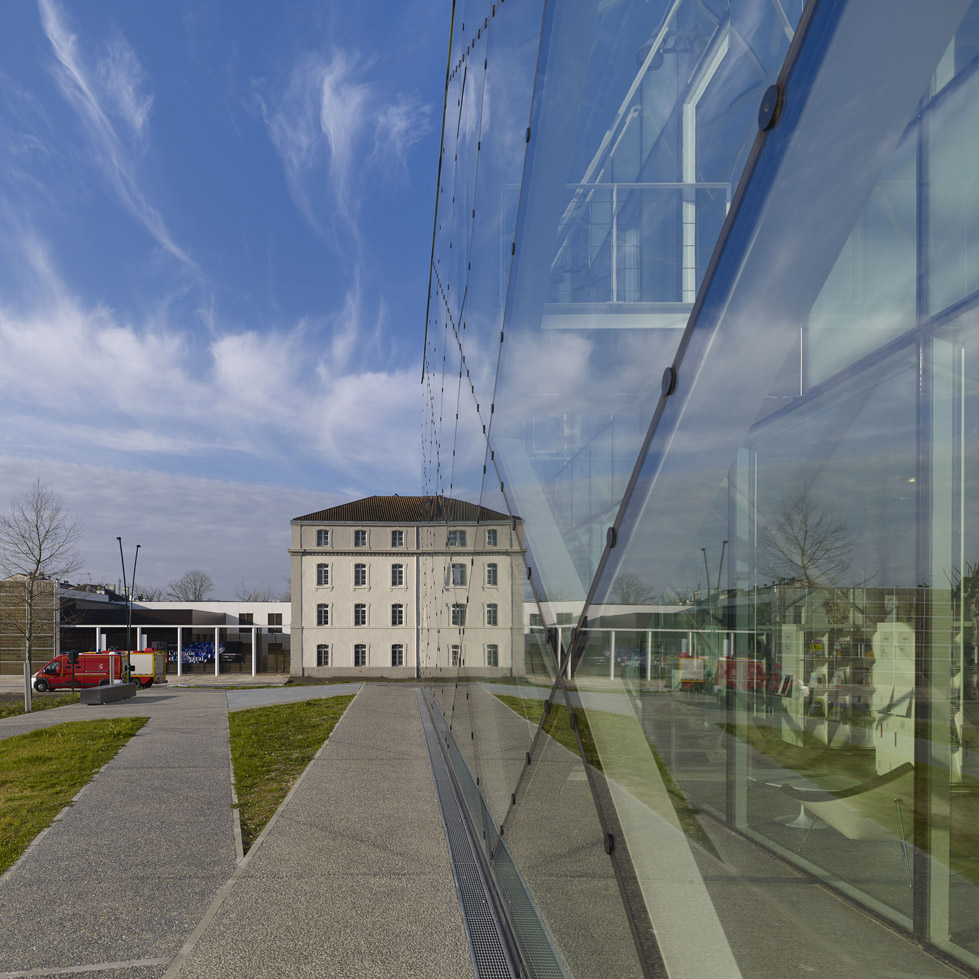
The Media Library stands in the middle of the Bosquet barracks, and care has been taken to augment the dialogue with the place’s strong architectural whole. With its clean envelope of pure geometric lines, a 197 ft x 197 ft square, yet contrasts with its austerity by offsetting the system with a corner opening onto the city. Its façades reflect the surrounding barracks like a respectful, deferential mirror.
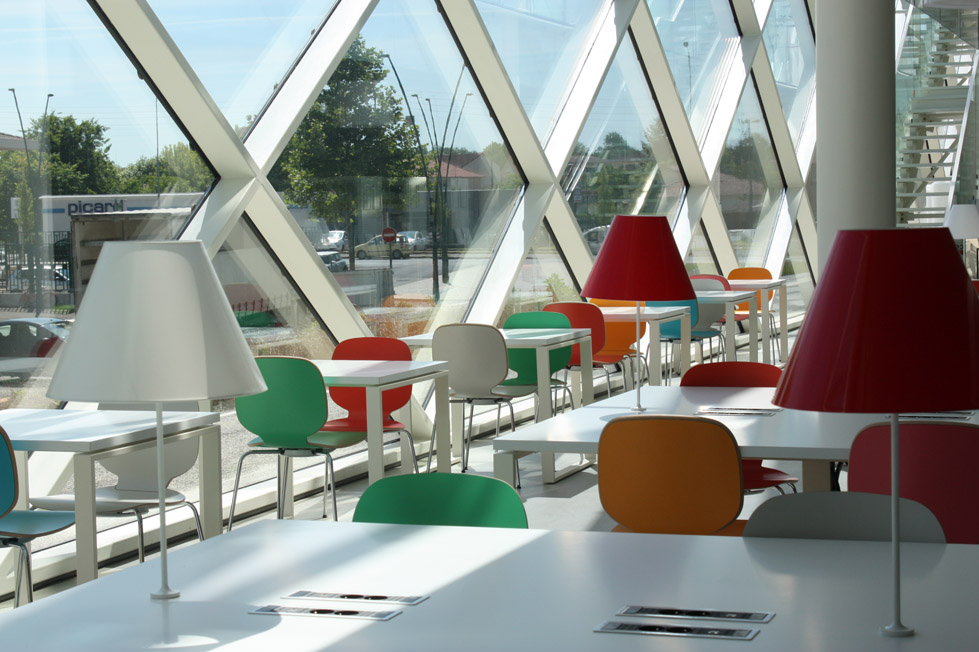
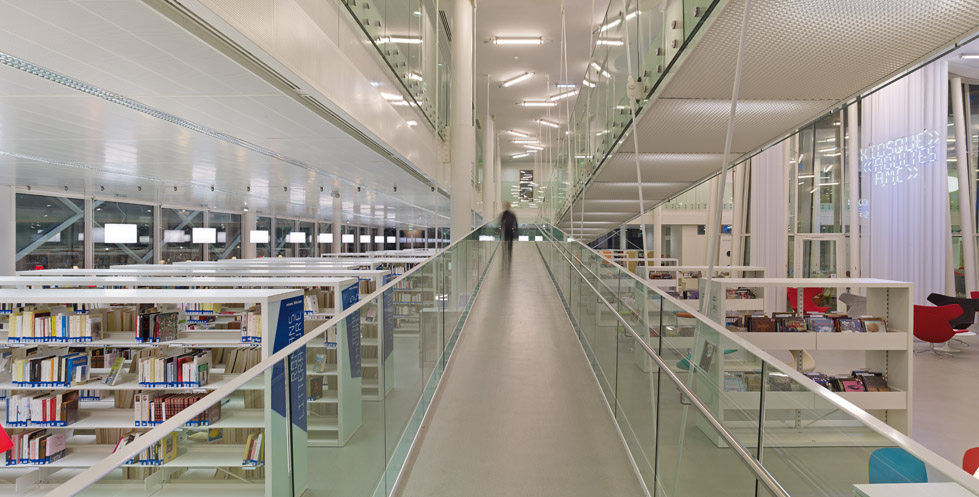
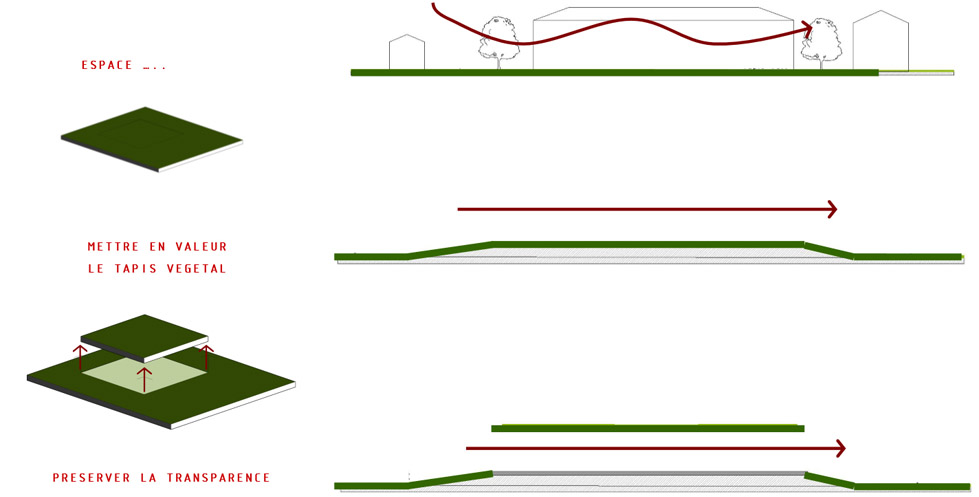
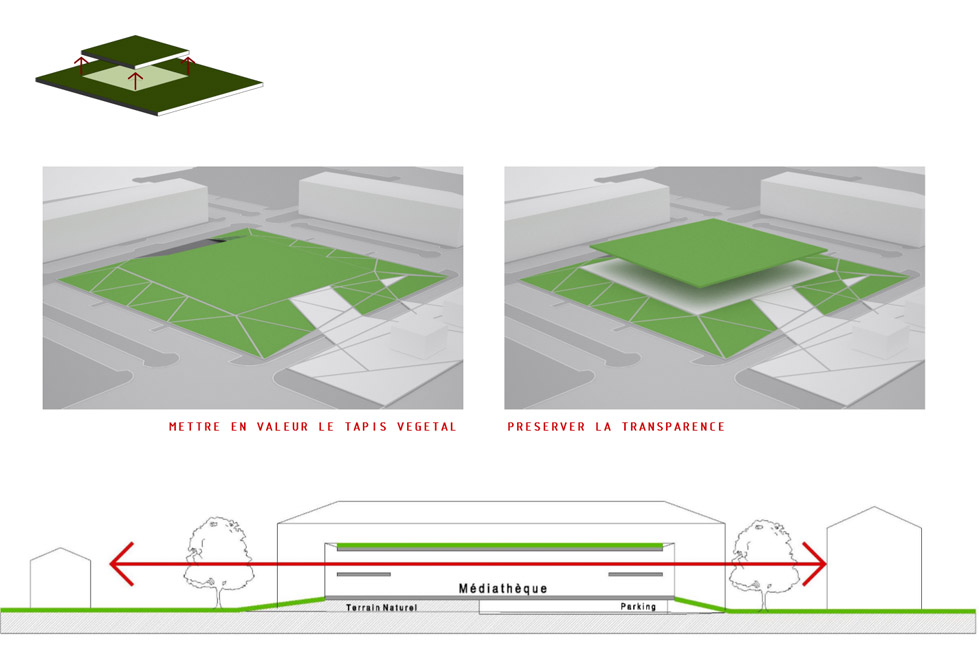
The building has been designed as a covered cultural square by making the façades transpa- rent and the floor uniform, also through its posi- tion in the middle of the barracks.
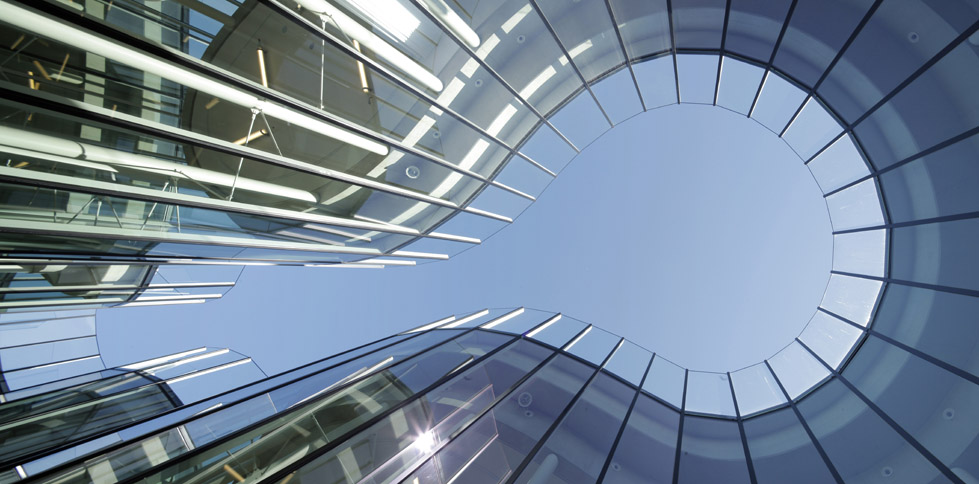
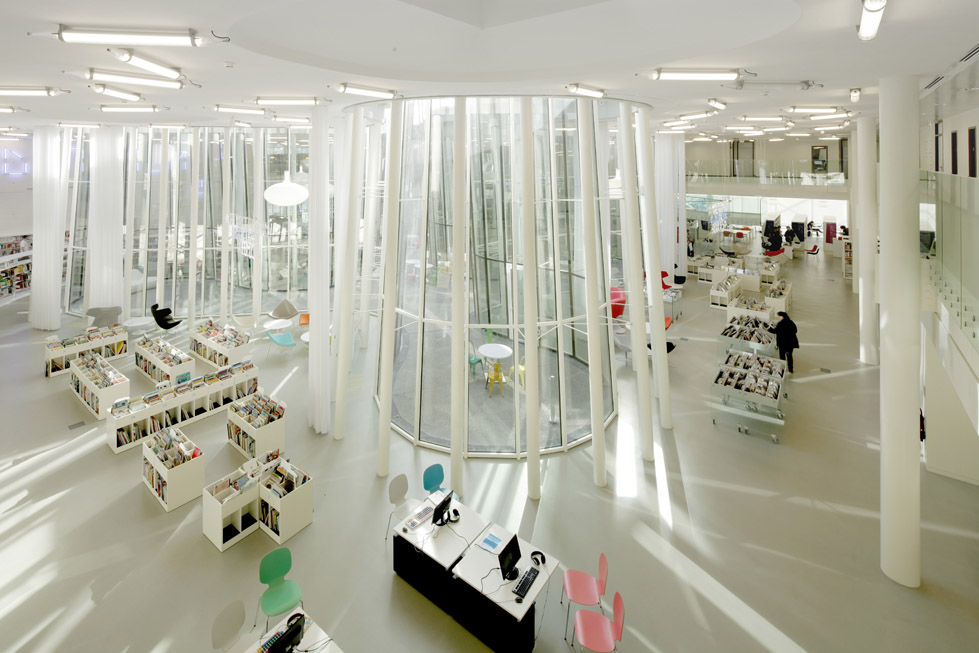
内庭院天井形体原型来自马蒂斯画的莨苕叶和阿尔瓦阿尔托设计的花瓶。隐藏在建筑内的天井庭院是该中心的“小”惊喜。这个开放的阅览室相当受市民欢迎。
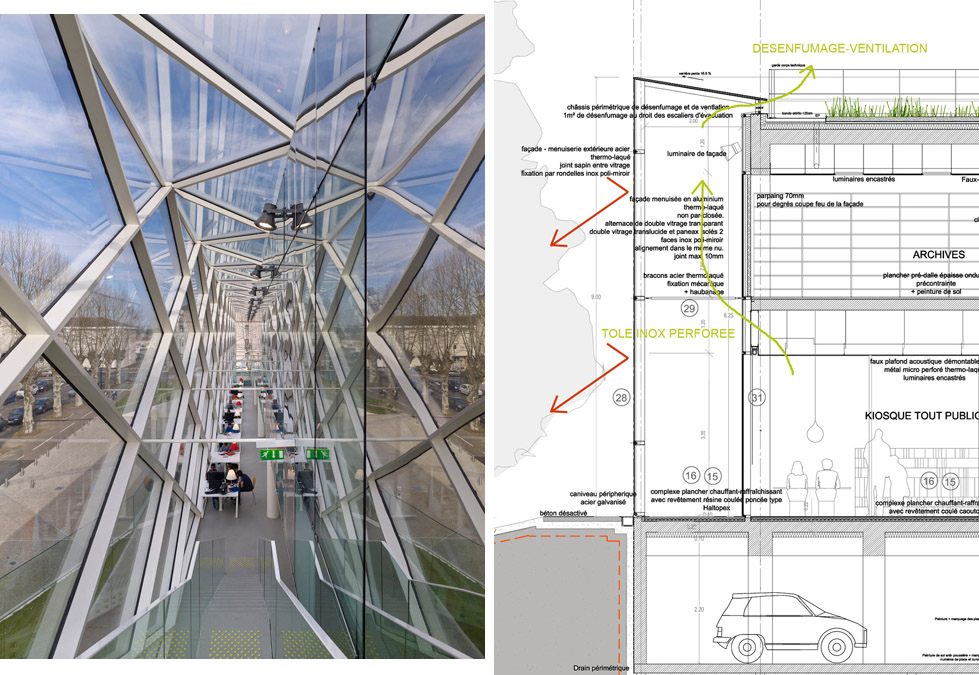
This design is read by extending the planted roof yard inspired a building with four main sides, varying from one another by simply adapting to the direction they face. The Media Library confirms its identity from whate- verangle it is viewed. At night it becomes a lantern that brings the square to life, turning it into an inviting, open and transparent space.
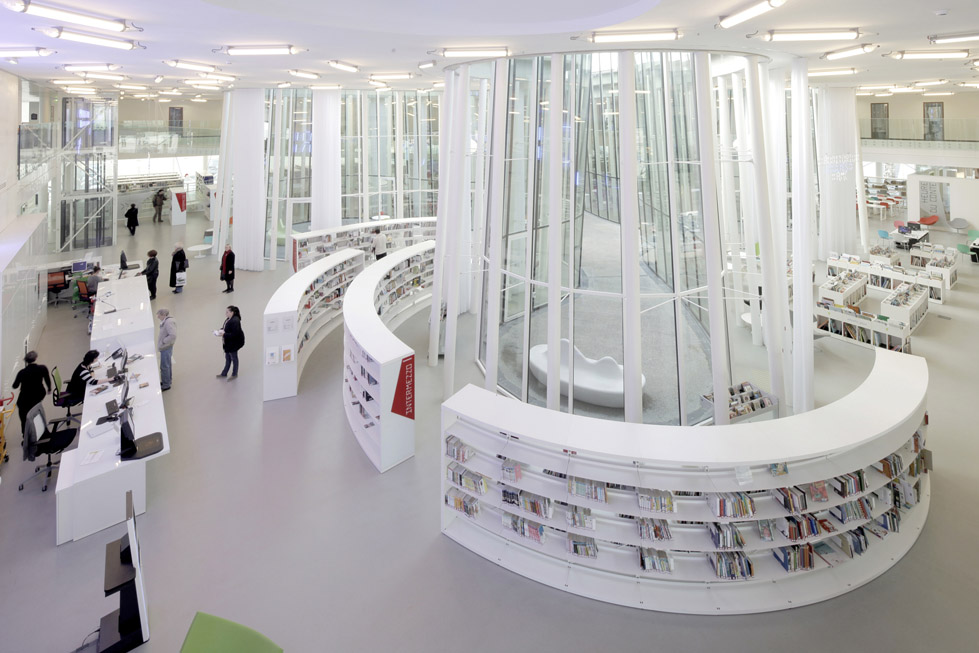
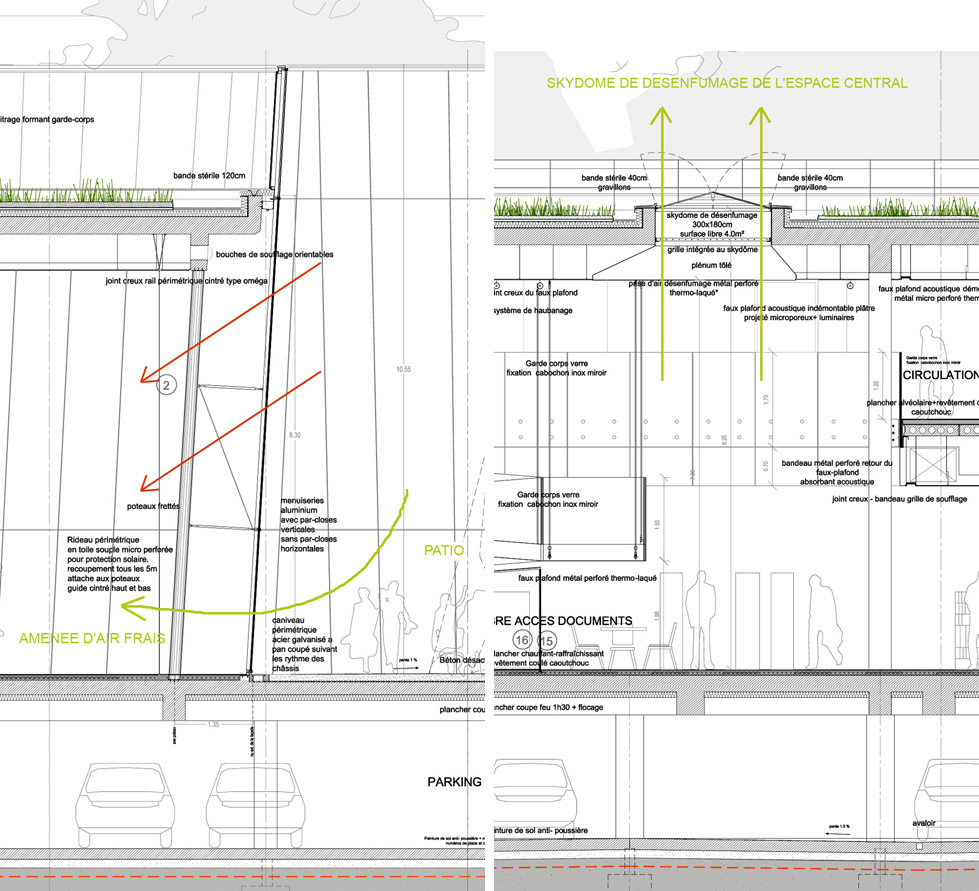
The interior space on the ground floor is comple- tely open and centres around a patio, the design of which has been inspired by Matisse’s paintings of acanthus leaves, and the volumes of which recall Alvar Aalto’s vases.
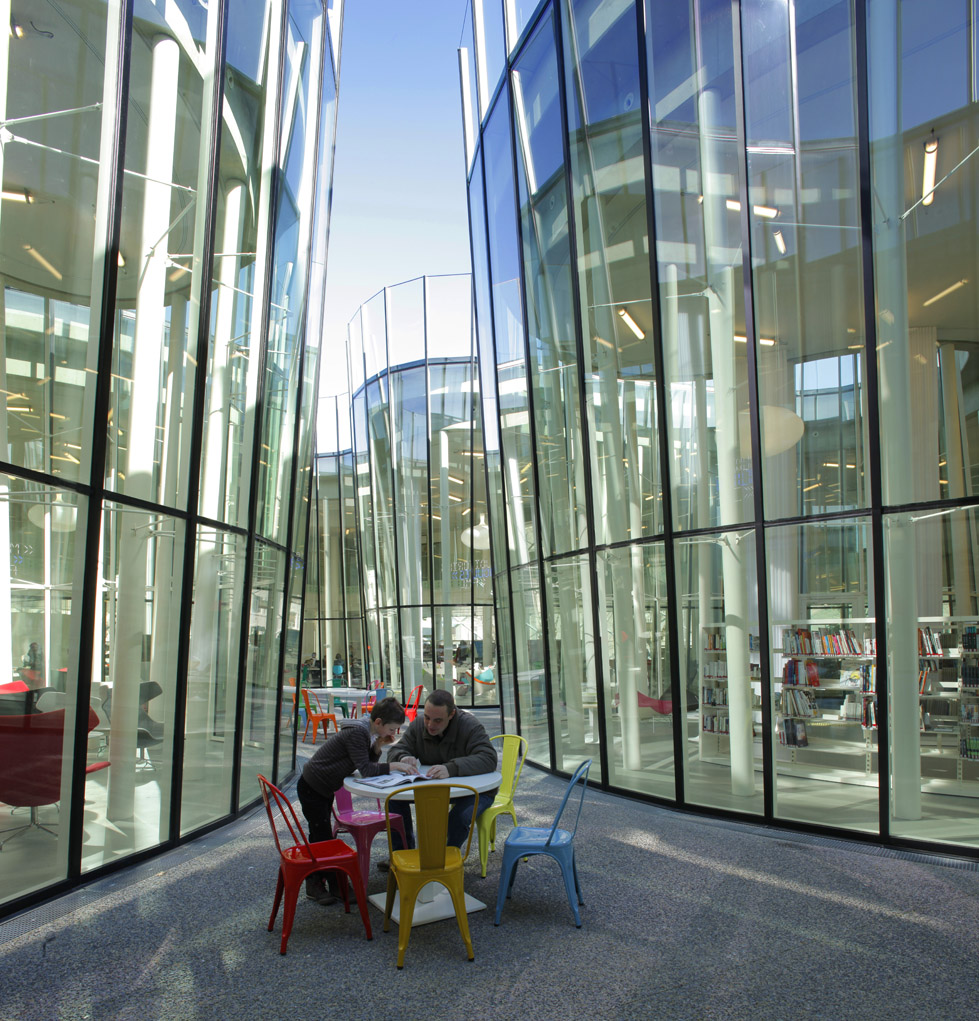
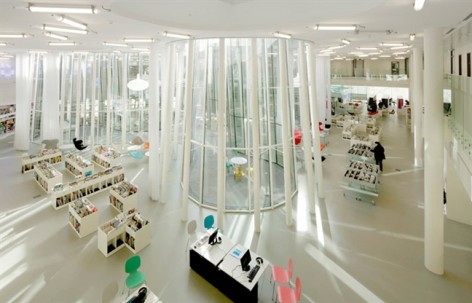
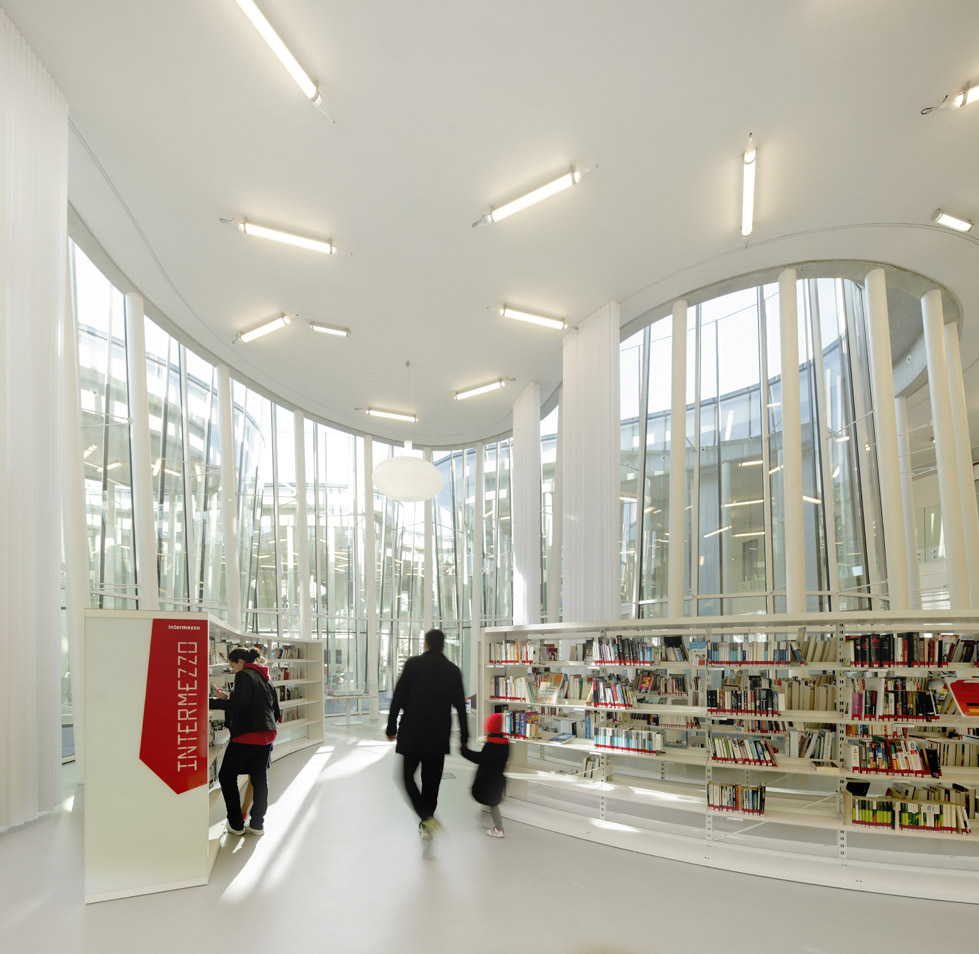
人们从四面八方进入这个明亮的玻璃体,晚上灯光璀璨时,这个方体又成为一个温馨,开放,透明的灯塔式空间。建筑室内各个功能空间以开放的形式聚合在一起,整体是一个连续的,光线均匀扩散的空间。建筑内庭院也是一个开放的阅览室。这里气氛轻松,环境安静。能够刺激用户发现探索的互动式人尺度建筑。
The various functions are organised naturally on the open floor space, which maintains visual continuity and diffuses daylight evenly. It is the first patio used by a Media Library as an open reading room.
It is a place that provides a relaxed, contemplative atmosphere for its users. User intimacy is created by the strong architectural elements that inspire visual interplay.
It may well be this «surprise», almost hidden, patio that makes the building so popular with the public.
Technical facts:
Client : Communauté d’agglomération du Marsan
Architects : archi5 assocated with Borja Huidobro
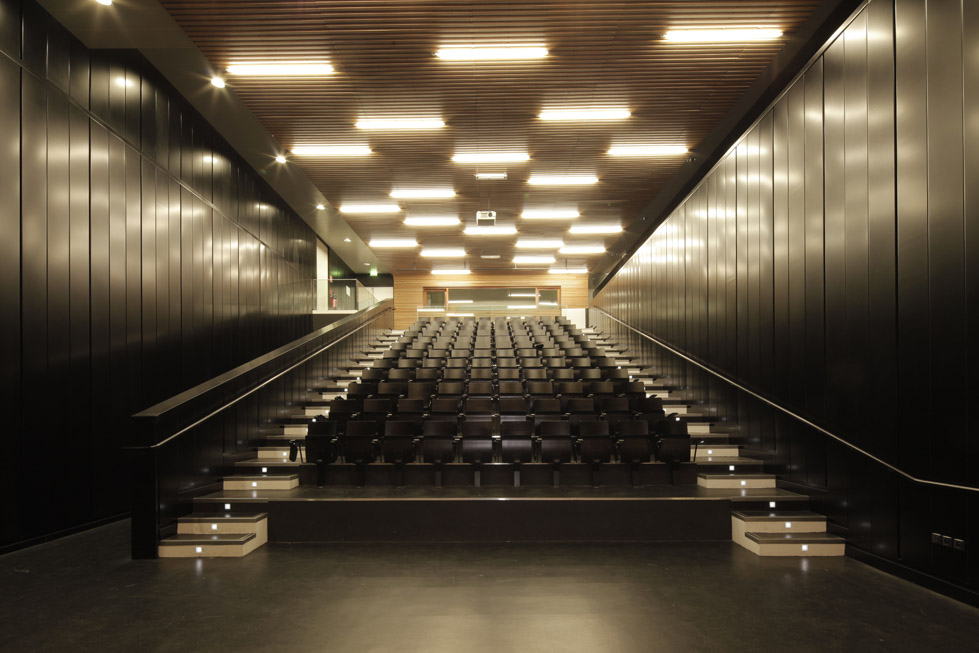
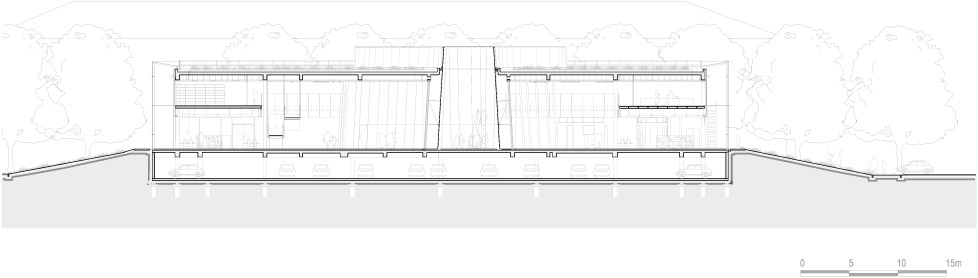
Program : Construction of a Mediatheque, conference hall. Conception of the furnitures and the si- gnage. Underground car park.
Adress : Caserne Bosquet, Mont de Marsan, France
Surface : 4 750 m ²
Cost : 12 309 000 € Excl. Tax.
Timetable : Competition prize winner June 2007 – Opening Nov. 2012
Photograph : Communauté d’agglomération du Marsan, Gaston F. Bergeret, Didier Boy de la Tour. Engineer, economist : Mizrahi
Acoustic designer : Tisseyre & Associés
MORE: archi5,更多请至:archi5 on gooood









灵感来自阿尔托设计的花瓶
个人观点:内庭,本是室外,四周却又被紧密围合,既不开敞也不私密,像是个露天笼子。对于内廷个人更倾向做成绿化景观。
简洁,想体验
好看啊,什么时候身边也能有一个这样的
好像妹岛设计缩略版啊
我觉得整个都比较简单!
第一张室内图乍一看,还以为是伊东的仙台媒体中心……内庭院很有趣……目测建筑面积比这次的学校图书馆设计要求的6000平方米稍小,毕竟看那图书馆周围的环境,感觉那里的人也不是很多的样子嘛……有几个点可以学习,但是这么简约的设计,现阶段还是算了吧……
觉得在天井里活动相当压抑的样子……跟被围观了一样
同意
还以为是仙台媒体中心呢,仔细一看完全就不是一个东西么、
感觉没有形成一种适当的封闭 都是人看人呀
像仙台这种完美统一的经典之作,基本是不可复制的。无论有意无意,这个建筑确实很大程度上模仿了仙台,之所以掉品的是其只是形而上的相似,从整个设计的统一性完整性上讲这个完完全全没有资格去比。很一般的作品,用另一个网友的话说,就是很简单,而不是像仙台那种综合磨砌出的简约。
从使用者角度讲,我很喜欢这种简单又具备亲和力的建筑。[爱心]
采光井挺赞的[al跳舞]