感谢 KAAT ARCHITECTURE + URBAN 予gooood分享以下内容。更多关于他们,请至 KAAT ARCHITECTURE + URBAN on gooood
Appreciation towards for providing the following description: KAAT ARCHITECTURE + URBAN
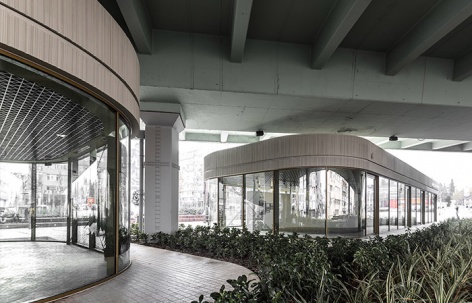
几十年来,由于处在交通极为密集的高架桥下方,Mecidiyekoy 广场一直是这座城市的黑洞,吸收着严重的汽车噪音和尾气。改造该广场一直是伊斯坦布尔大都会市政府发展计划的一部分,以创造一个更宜人的环境并成为孕育和展示当代艺术的空间。
For decades, Mecidiyekoy square has been the black hole of the city for it was extremely exposed to dense traffic, noise and exhaust fumes, being located under the viaduct of public transportation. The development of the square is part of Istanbul Metropolitan Municipality’s plan to renovate the area in order to create a better physical environment nourished with contemporary art.
▼建筑外观,exterior appearance ©Orhun Ulgen
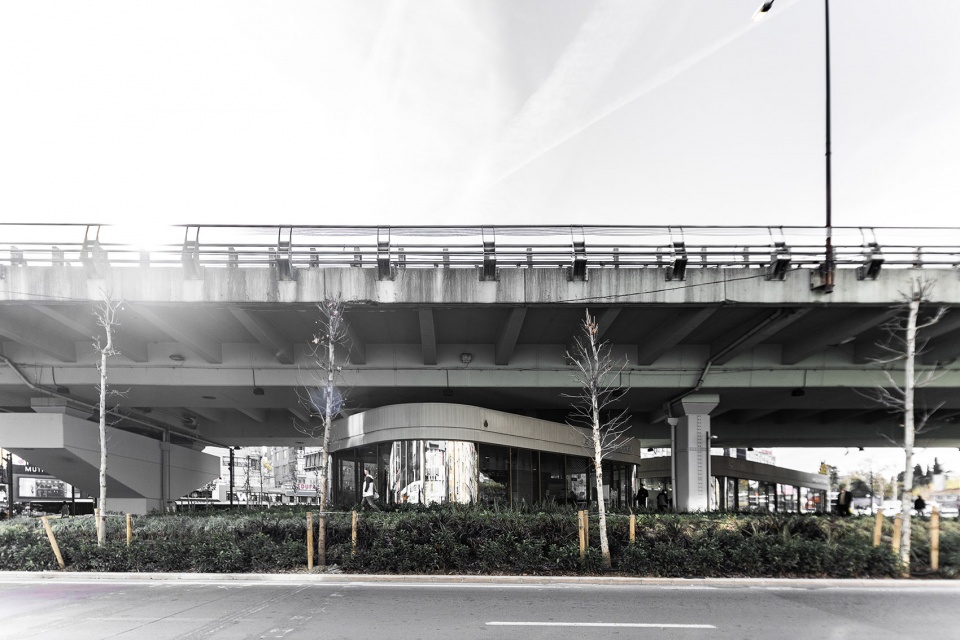
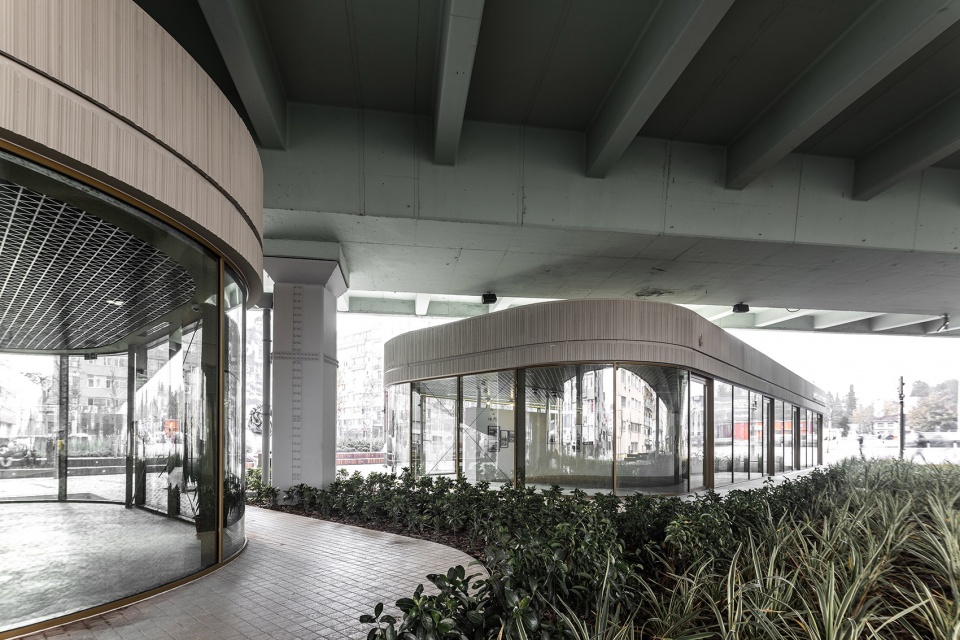
Mecidiyekoy 广场的总体规划由caps.office策划,在其8000平方米的规划范围内,KAAT设计了两座建筑:一座是艺术建筑,人们既可以从人行道观看,也可以进入空间内体验展览;以及一座书店,旨在重点振兴和展示广场及其周边地区已被遗忘多年的文化。
Within the scope of the 8000 m² Mecidiyekoy Square Masterplan developed by caps.office, two buildings were realized by KAAT: an art structure that people can watch along the pedestrian route and those who wish can enter to experience the exhibition, and a bookstore structure to emphasize the cultural regeneration of the square and its surroundings, which has been idle for years.
▼沿街道设置的建筑,the structures were built along the pedestrian ©Orhun Ulgen
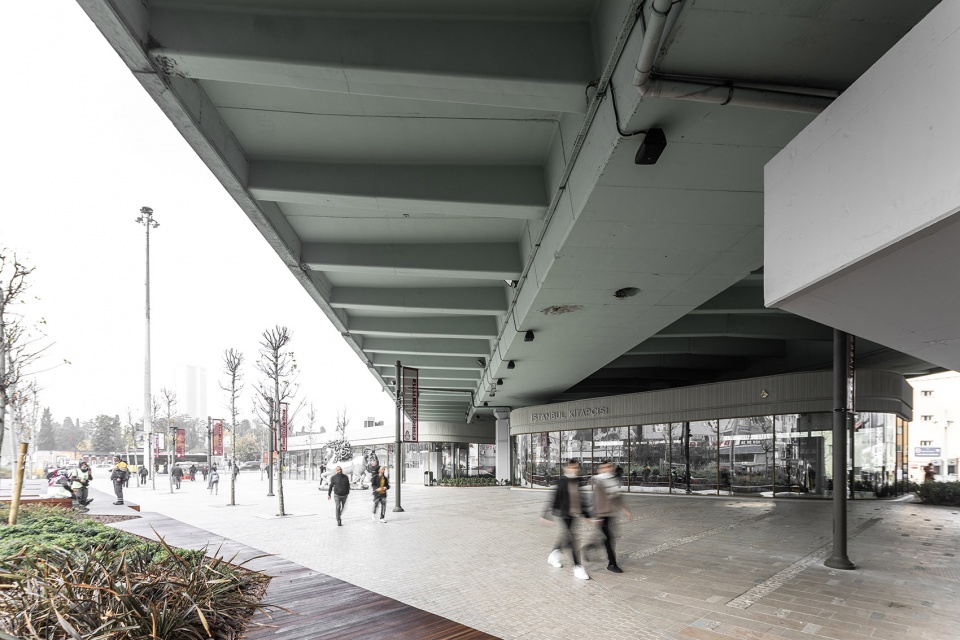
▼对街道开放的艺术馆,the art structure opens to the pedestrian ©Orhun Ulgen
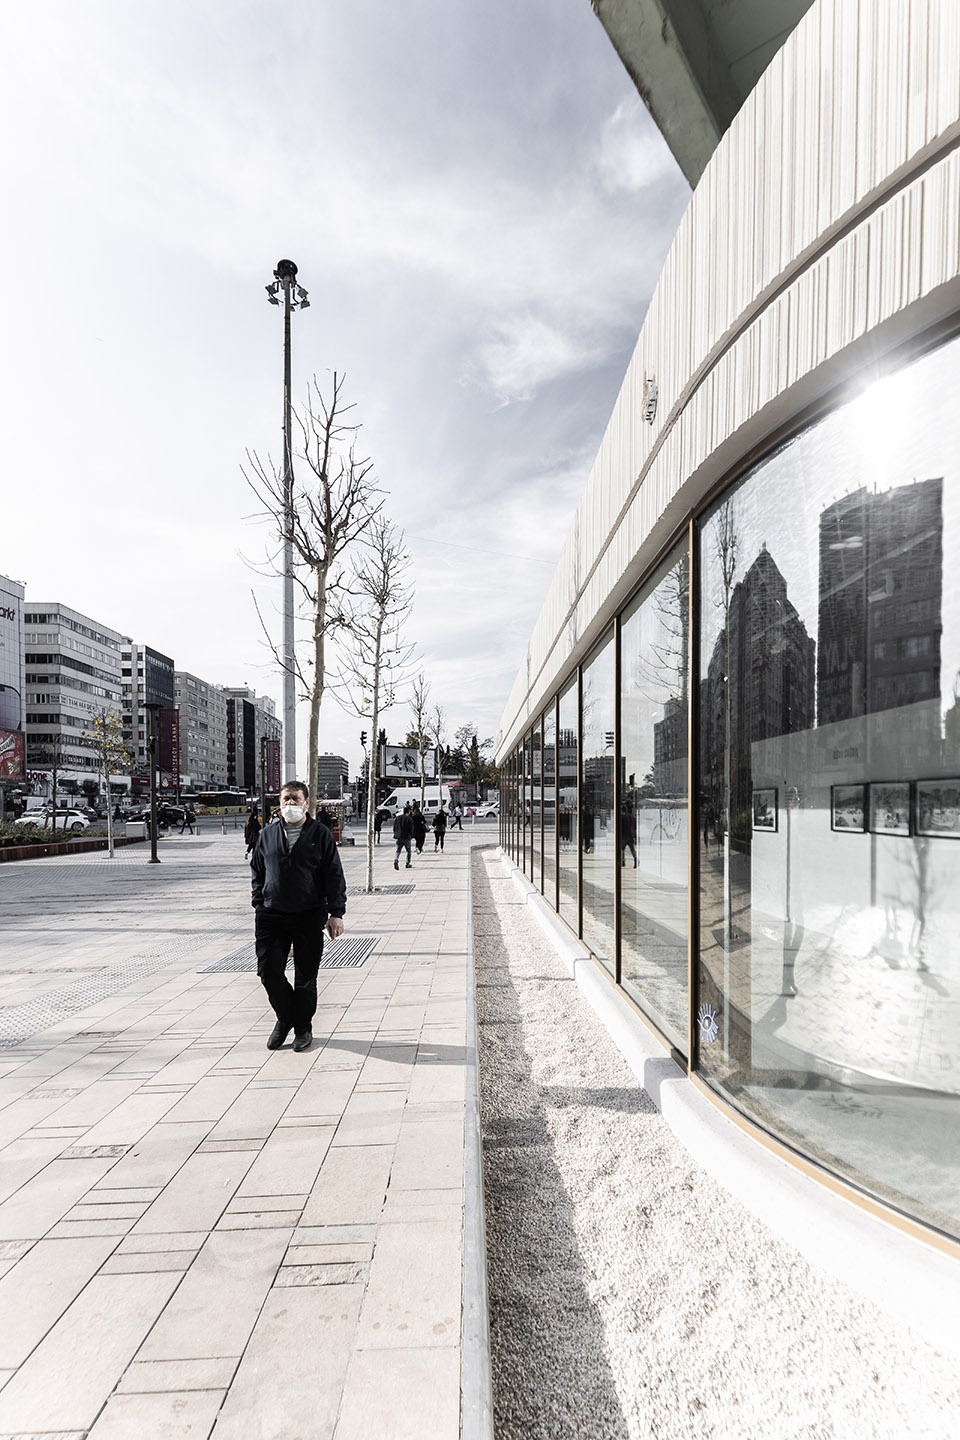
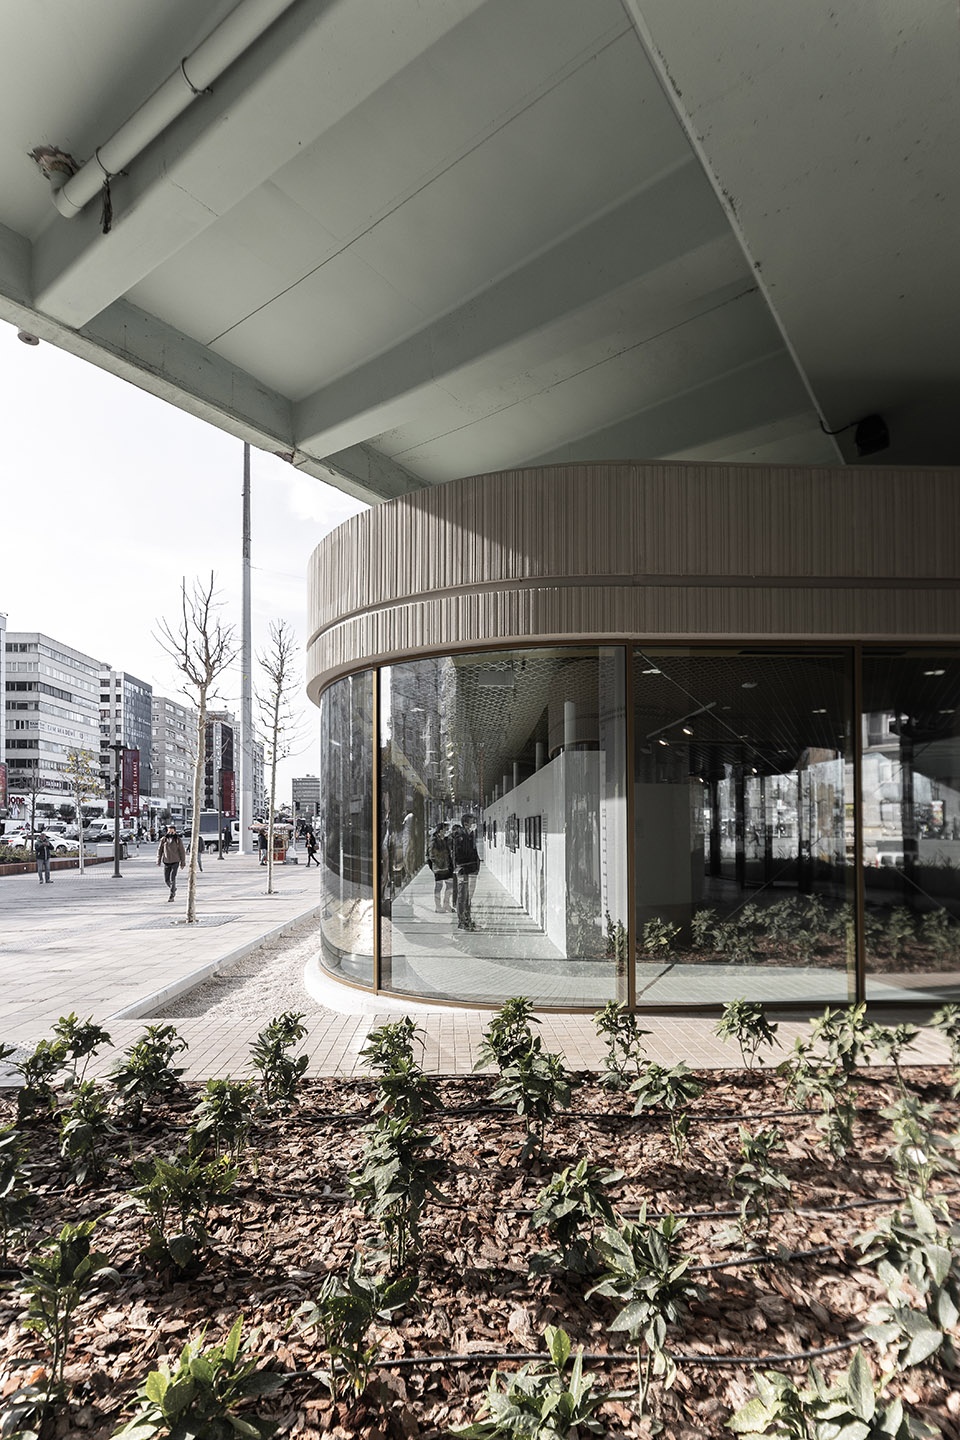
这些建筑物可以被视为漂浮的罩篷,从外部看去与周边环境毫无违和感。尽管它们处于高架桥下的震动区并承受着由大量交通带来的剧烈振动,但是通过使用高度先进的钢工程和制造技术,建筑师得以创造出大型悬臂和开敞的入口。环绕建筑的玻璃立面上设有大量旋转门,以提高广场环境对建筑的渗透性。该项目于 2021 年 10 月竣工,现已向公众开放。
The buildings act as floating canopies in a way that allows them to be perceived uninterruptedly from the outside. Although they are exposed to intense vibration under the viaduct in an earthquake zone, large openings and cantilevers have been created by using highly advanced steel engineering and manufacturing. The 360-degree glass facade of the building is enriched with pivot glass doors, thus allowing leaks from the square to the building.The project was completed in October 2021 and the buildings are now open to public ready for use.
▼与桥下空间融为一体的建筑,the buildings can be perceived uninterruptedly from outside ©Orhun Ulgen
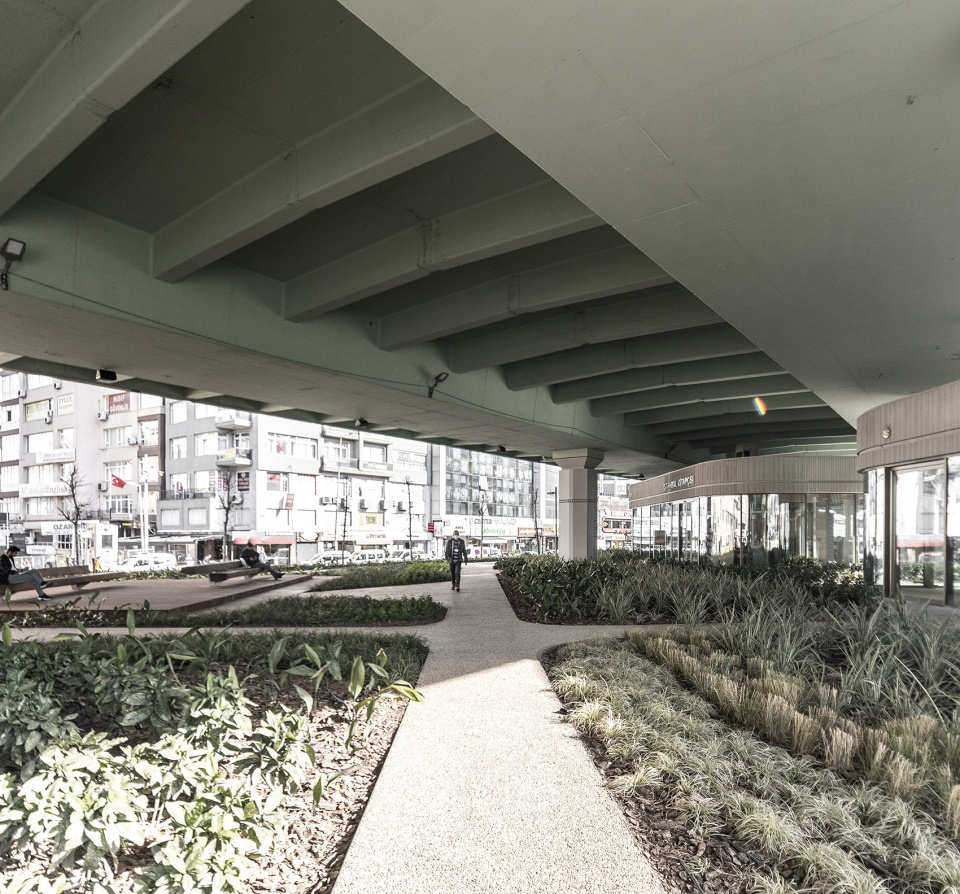
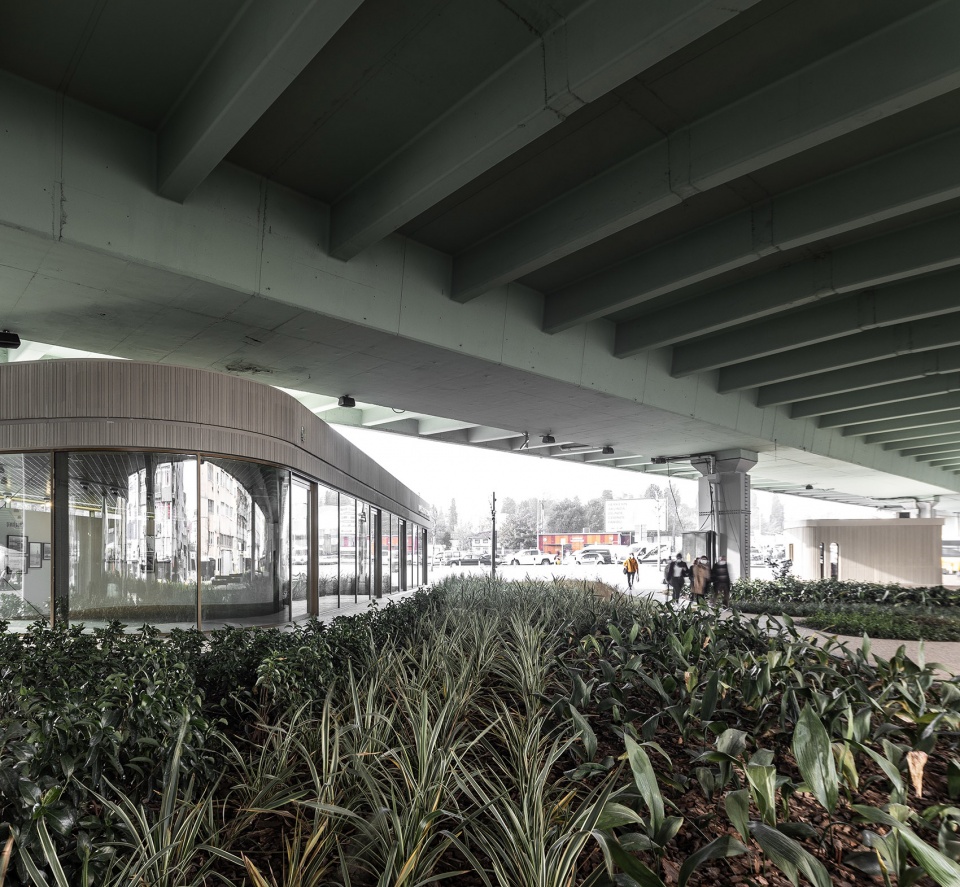
▼玻璃幕墙近景,close shot of the glass facade ©Orhun Ulgen
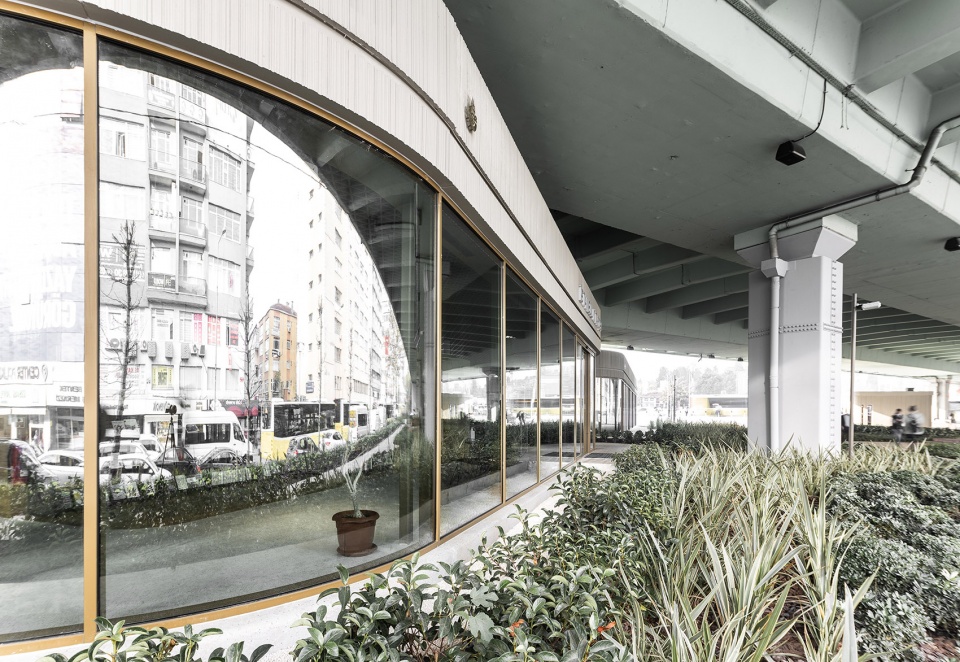
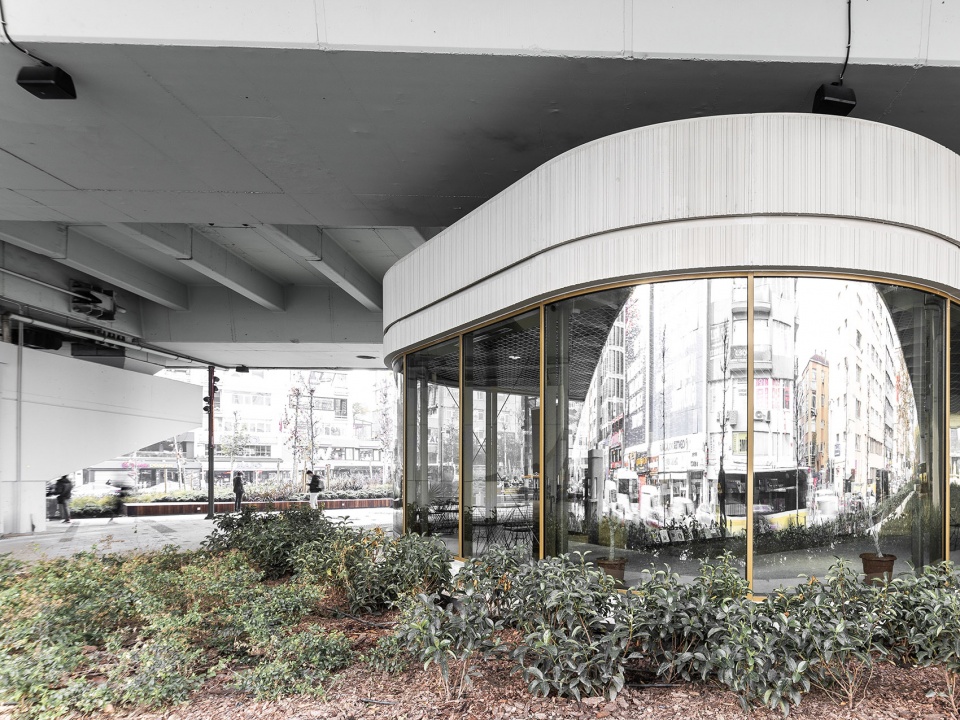
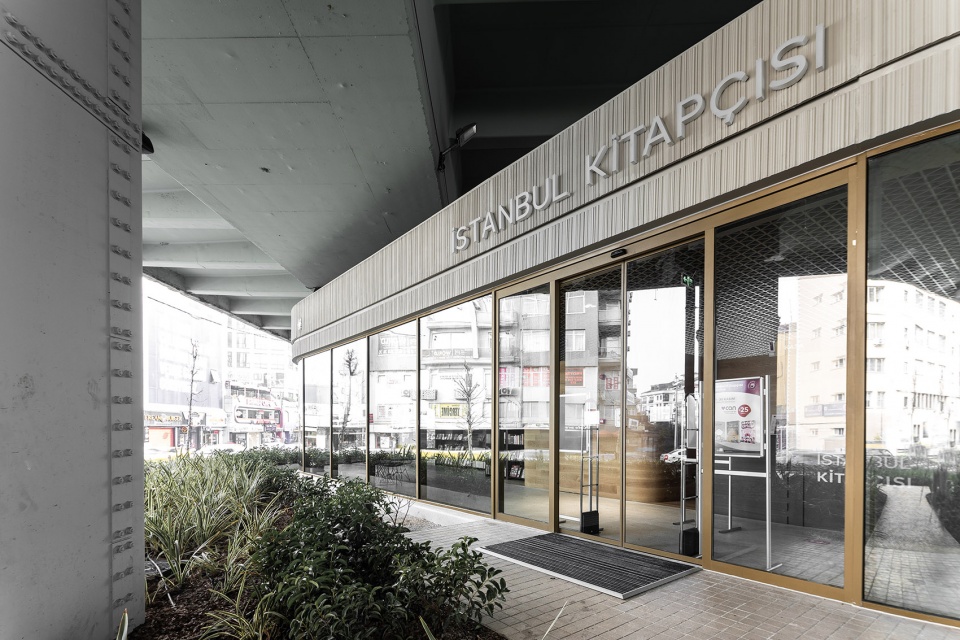
▼书店入口,entrance of the book store ©Orhun Ulgen
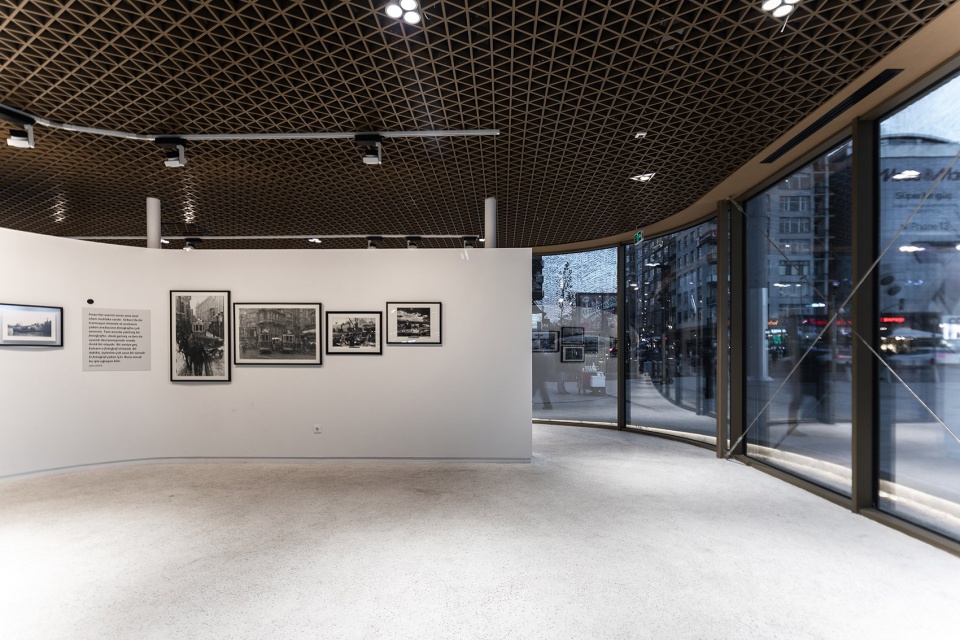
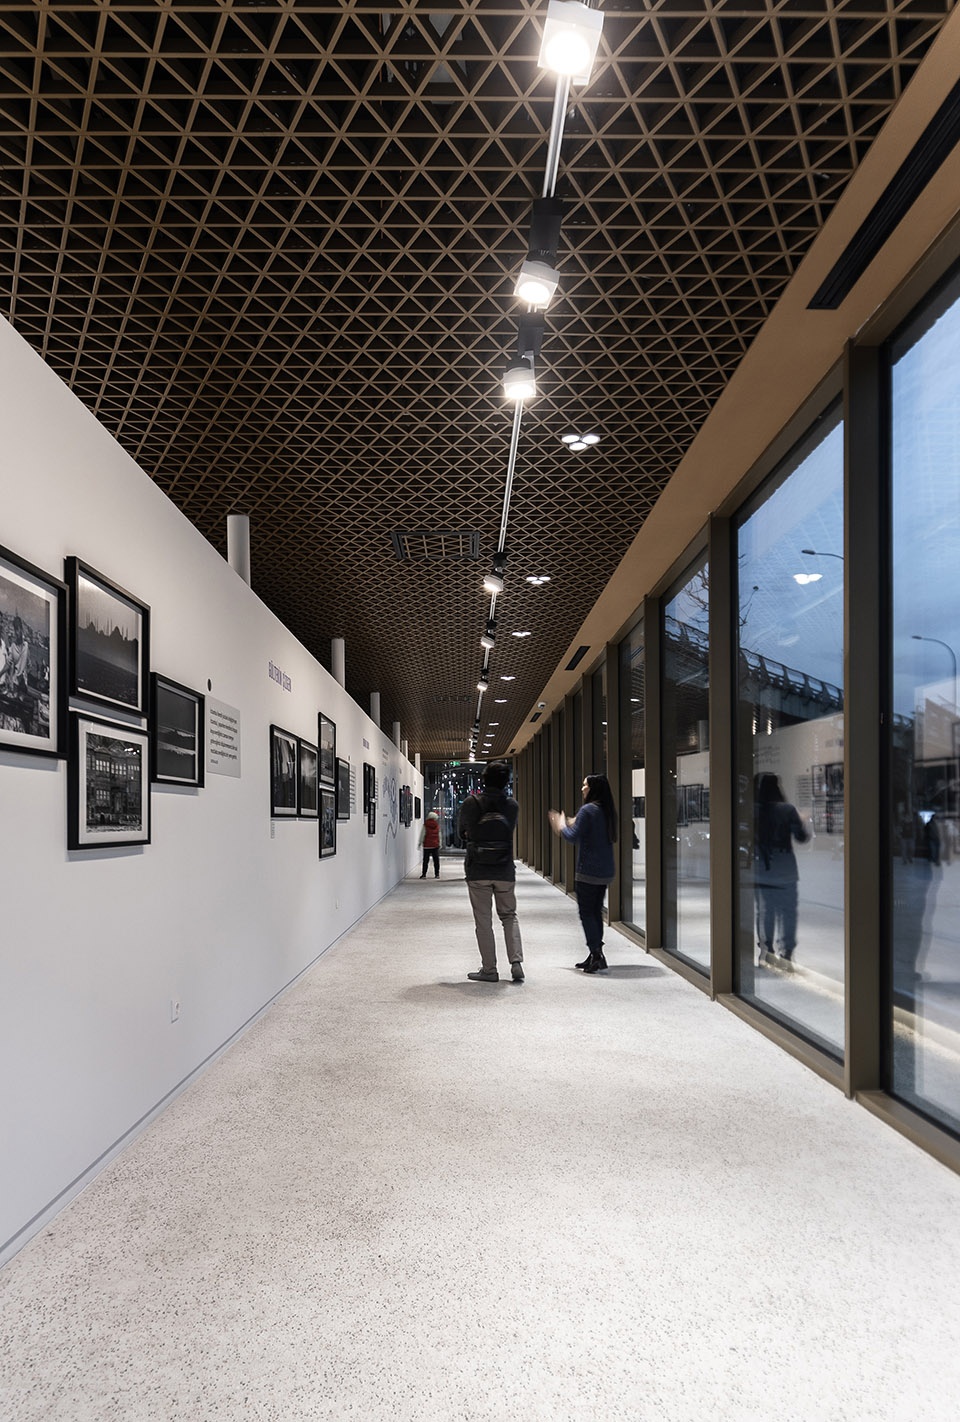
▼艺术馆内景,interior of the art structure ©Orhun Ulgen
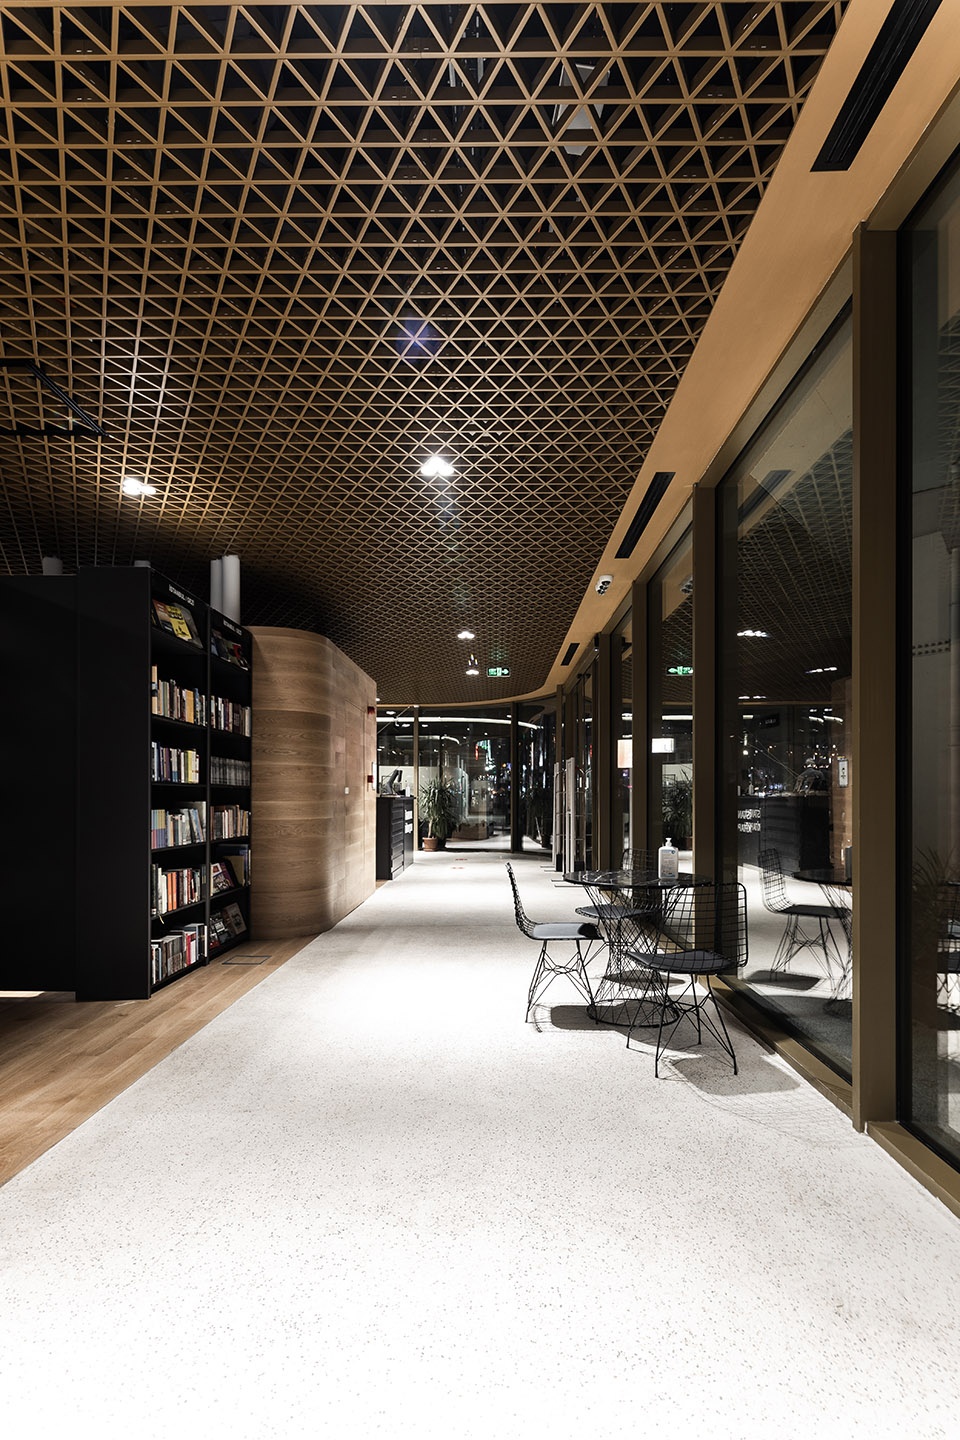
▼书店内景,interior of the book store ©Orhun Ulgen
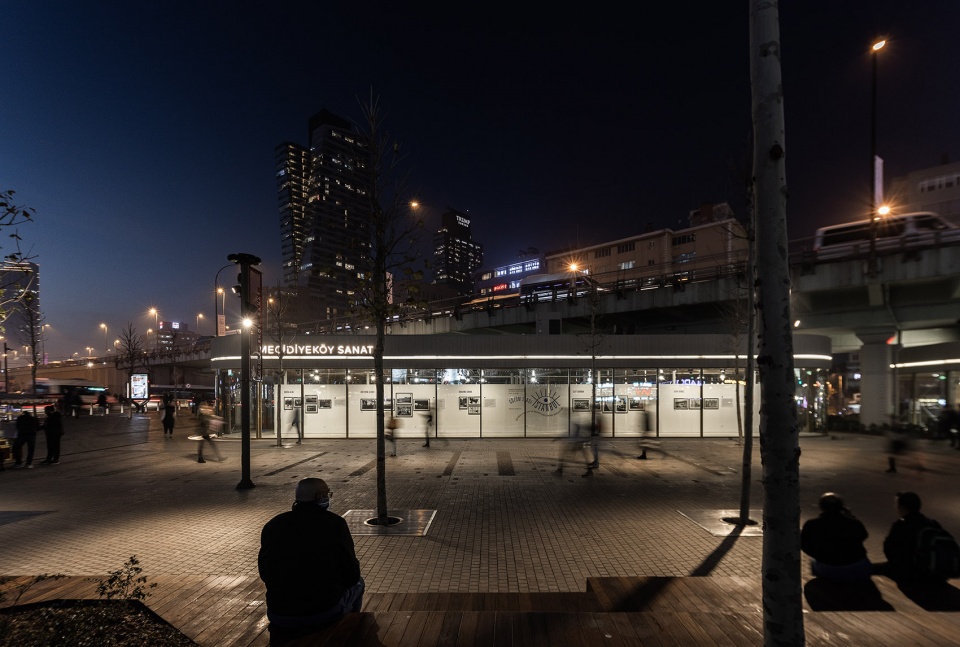
▼建筑夜景,night view ©Orhun Ulgen
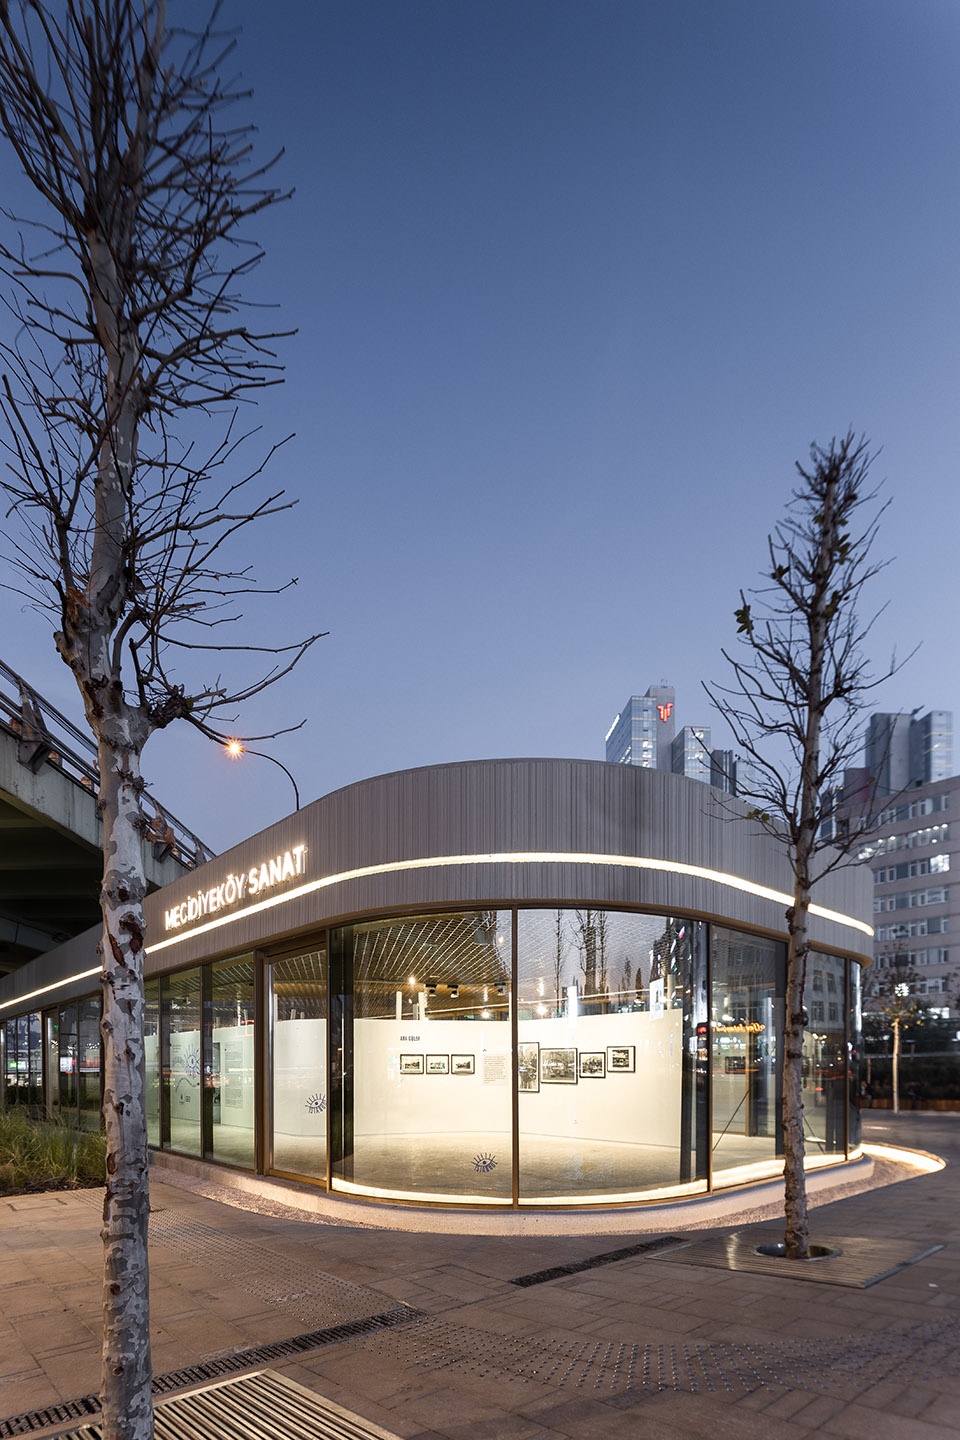
▼向广场渗透艺术氛围的建筑,
structure that leaks the atmosphere of art to the square ©Orhun Ulgen
▼通透的玻璃幕墙,transparent glass wall ©Orhun Ulgen
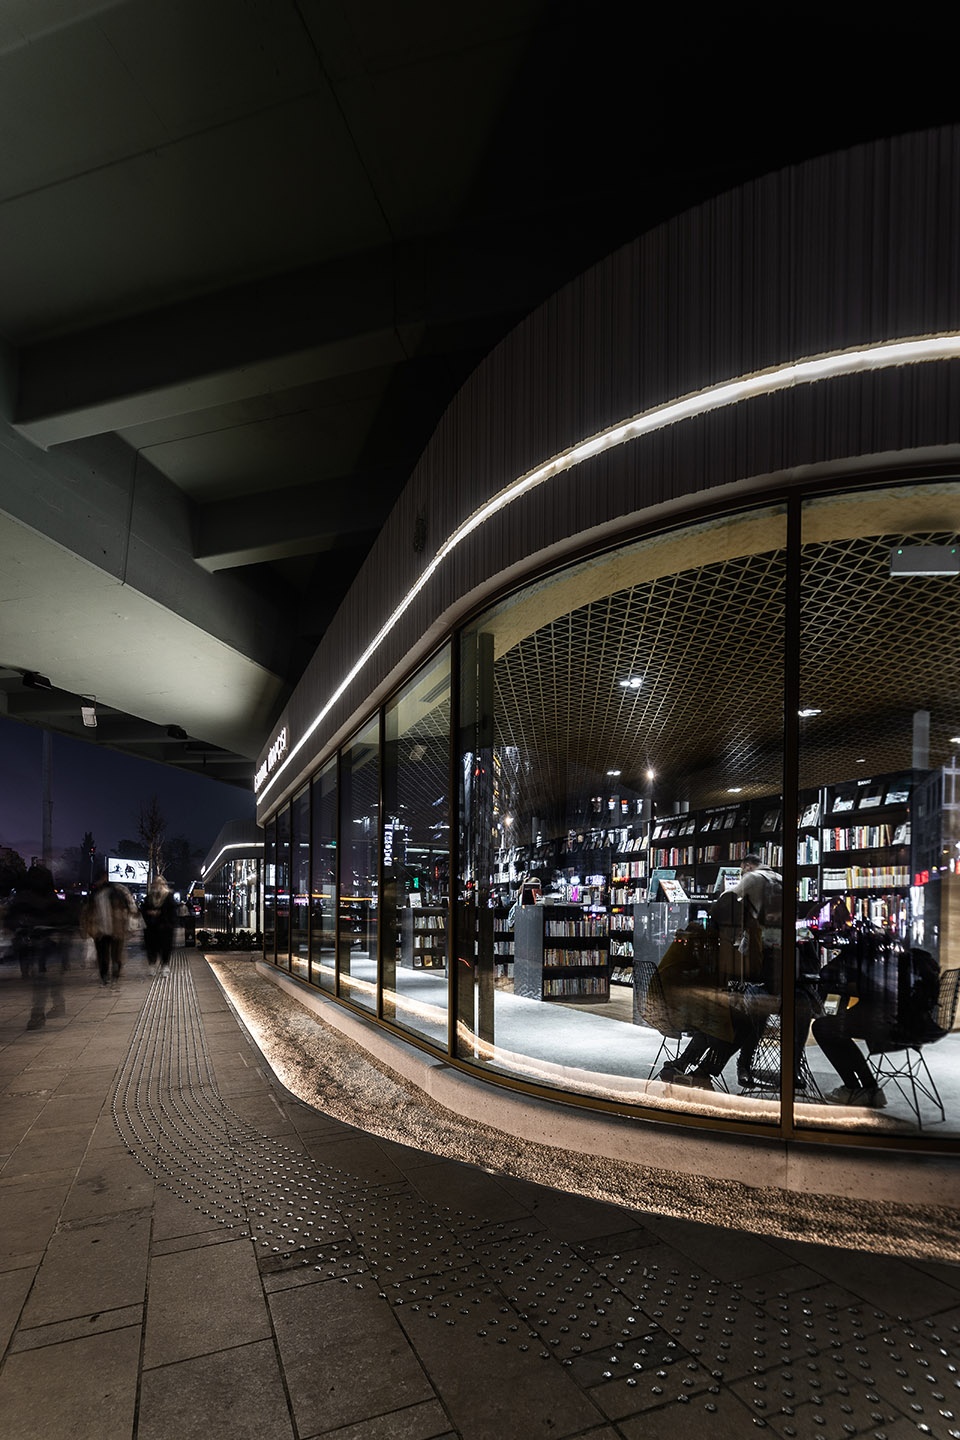
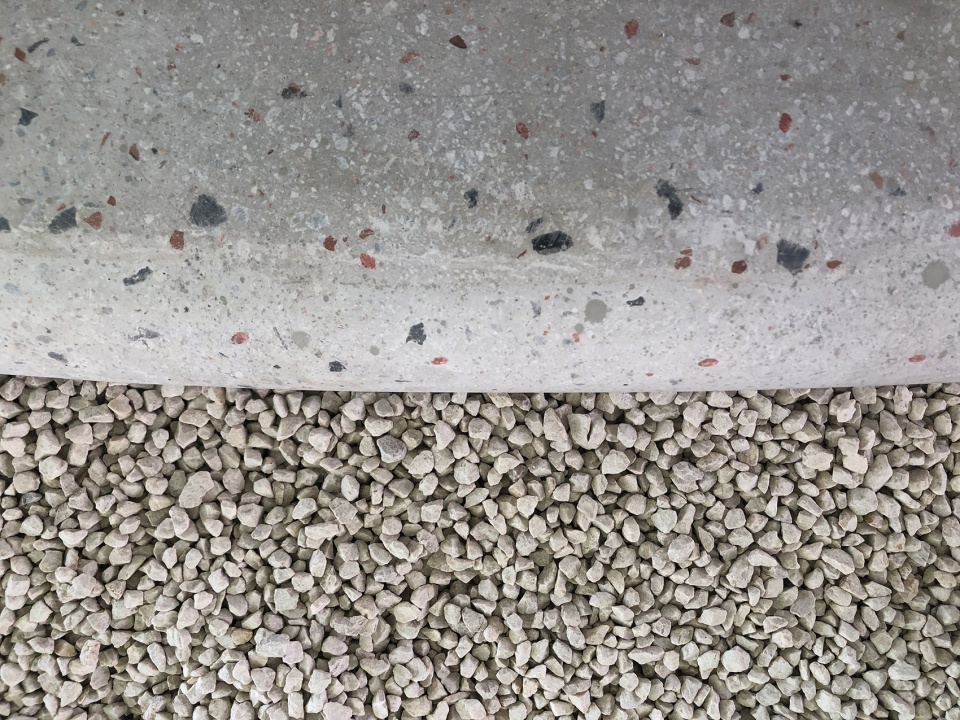
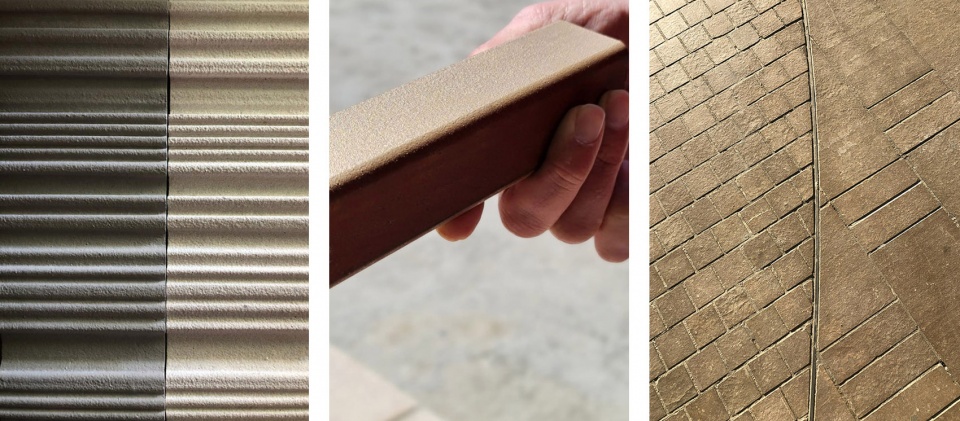
▼材料细部,construction material details ©Orhun Ulgen
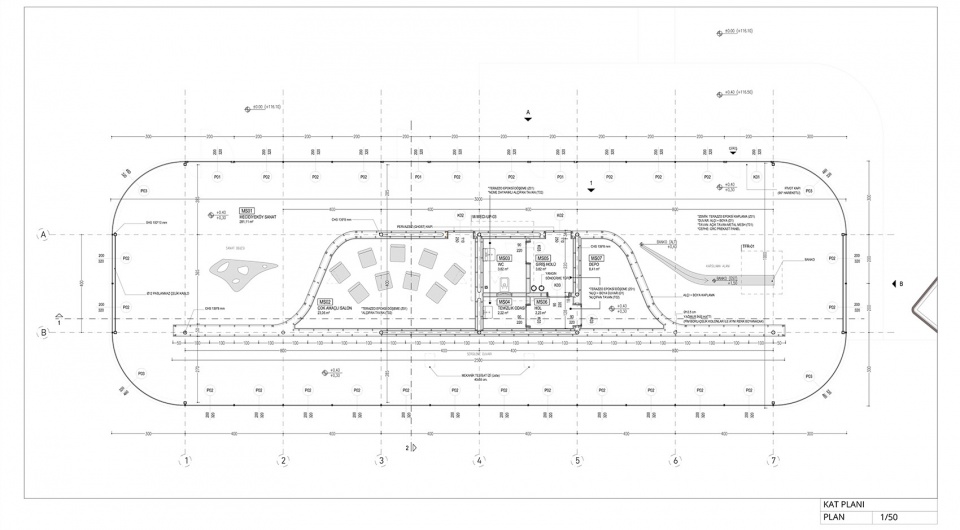
▼平面图,plan ©KAAT ARCHITECTURE + URBAN
▼天花平面图,ceiling plan ©KAAT ARCHITECTURE + URBAN
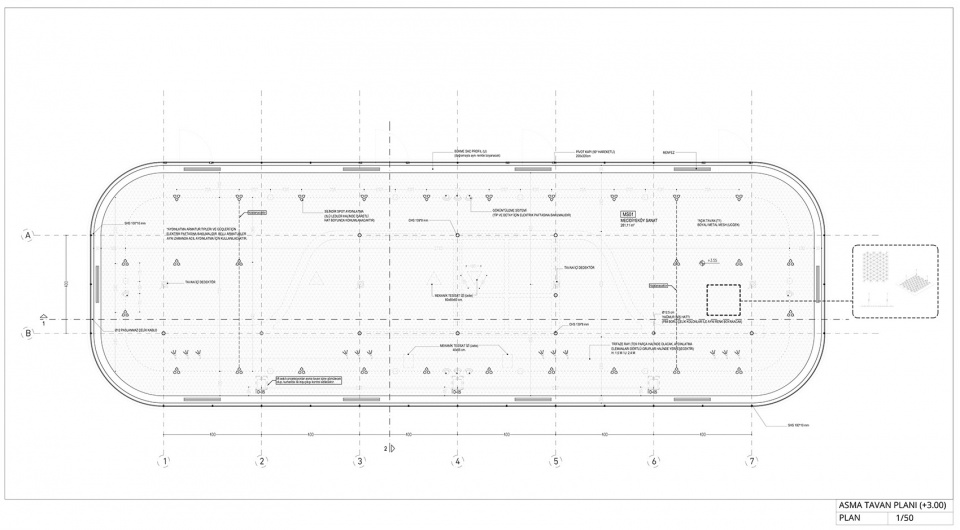
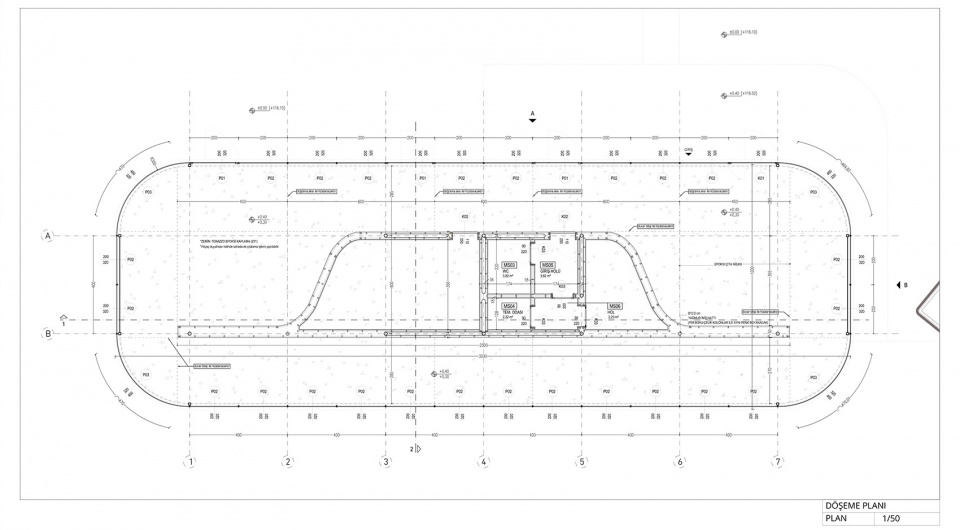
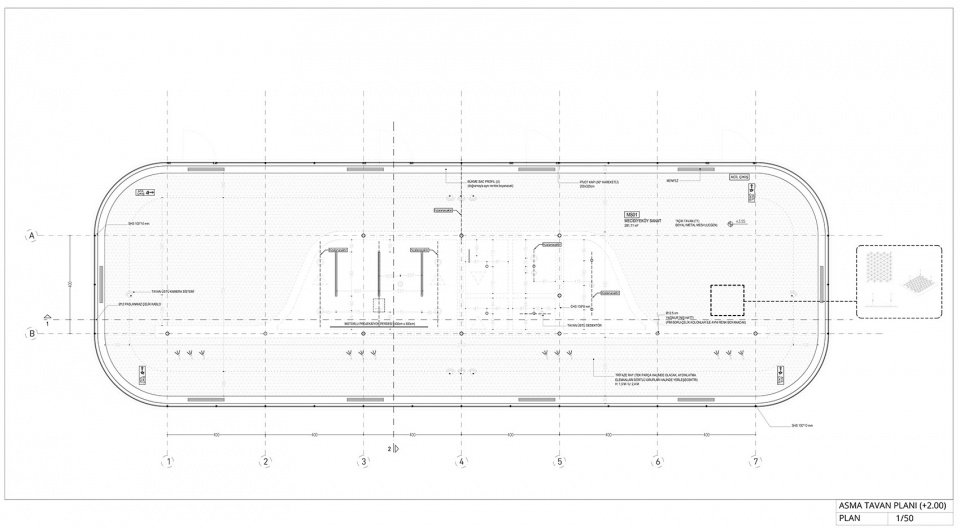 ▼铺装平面图,pavement plan ©KAAT ARCHITECTURE + URBAN
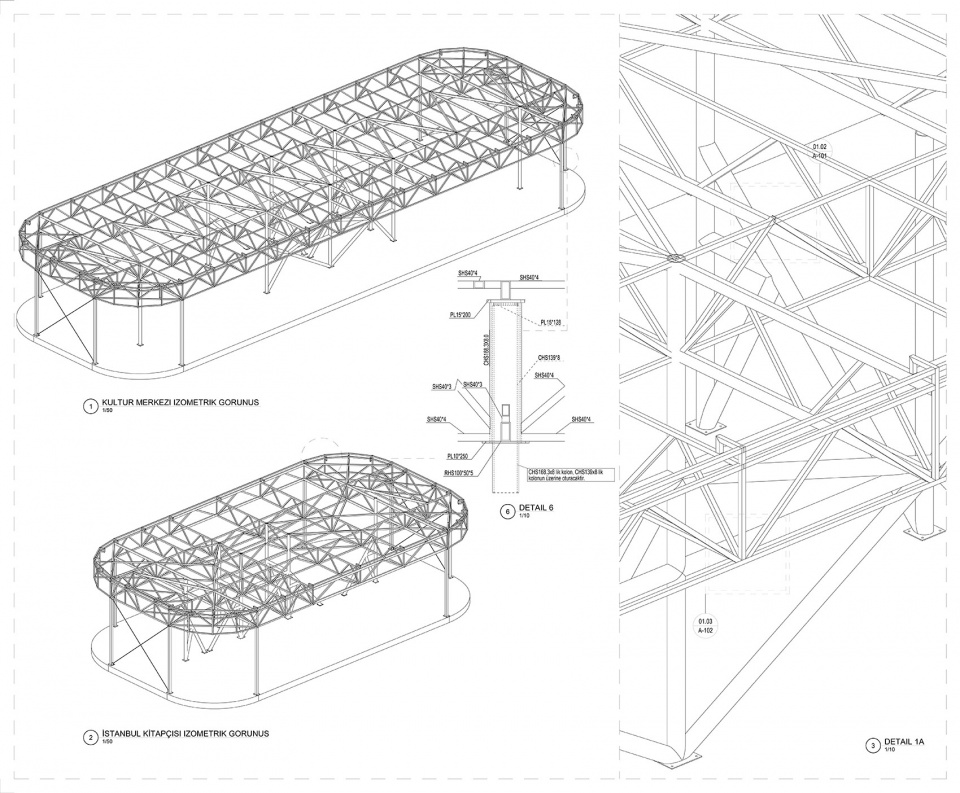
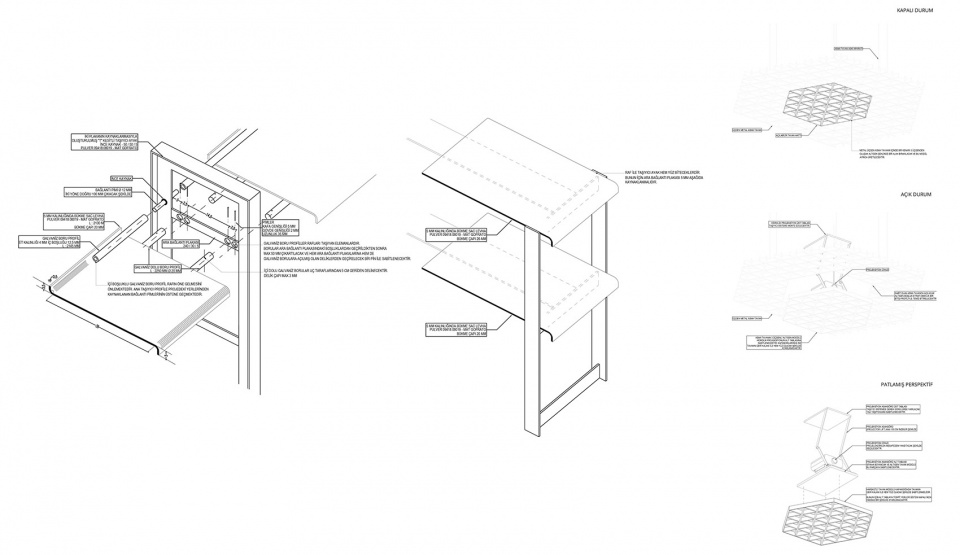
▼结构细部,support details ©KAAT ARCHITECTURE + URBAN
Lead architects: Sacit Arda KARAATLI, Lebriz ATAN KARAATLI
Photography:Orhun Ulgen
More: KAAT ARCHITECTURE + URBAN 更多关于他们:KAAT ARCHITECTURE + URBAN on gooood








很多高架桥底下可以参考这种模式
挺好的
感觉建筑和桥结合得很唐突,不是很和谐!