
感谢 LGA Architectural Partners 对gooood的分享。更多请至:LGA Architectural Partners on gooood
Appreciation towards LGA Architectural Partners for providing the following description:
在安大略省米福德市,一座新建的图书馆将发展中的社区与自然美景和城镇历史联系在一起。场地位于通往市中心遗产区的门户,也是Bighead的河畔,LGA建筑事务所对一家超市进行了改造和再利用,打造了一个光线充足的枢纽,欢迎所有居民的到来,并加深了人们的归属感。
In , Ontario, a new library links a growing community with the natural beauty and history of its town. At the gateway to the downtown heritage district, and on the bank of the Bighead River, LGA Architectural Partners’ adaptive re-use of a supermarket establishes a light-filled hub that is welcoming to all residents and provides a deepened sense of place.
▼项目鸟瞰,aerial view © DoubleSpace Photography
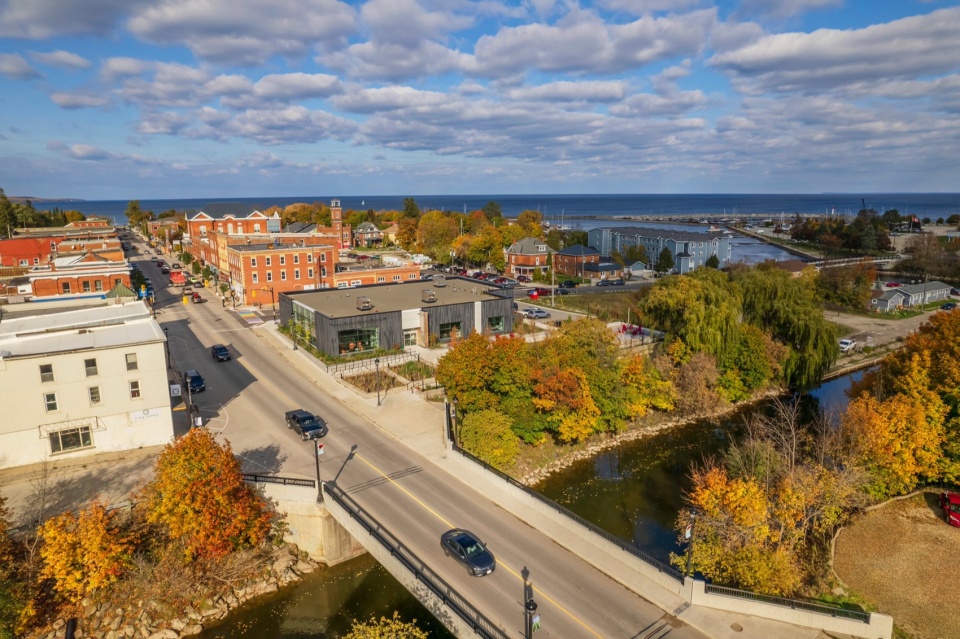
米福德的社区正在不断扩张发展。市政府希望有一个图书馆,能够满足不断扩大的多样化使用者的规划及无障碍需求。在一开始LGA进行了可行性研究,认为改造现有图书馆的成本效益无法达到图书馆的目标。在对多个地点进行调研后,LGA 确定,位于小镇南部入口处、最近关门的Foodland杂货店为图书馆提供了一个可以实现目标的空间。在那里,LGA 还发现了一个不在最初规划范围内的机会,即可以利用杂货店的停车场,将图书馆的功能延伸出一个毗邻河流的小公园。在Foodland杂货店之前,这里的场地矗立着Paul’s Hotel,这是一家维多利亚式时期的借宿旅馆,为当地人和游客提供了一个充满活力的枢纽,直到 1960 年因火灾而倒塌。公园和图书馆重建了这一节点,同时也邀请公众与该地的历史建筑和自然环境建立联系。
▼前Foodland杂货店和烧毁的Paul’s Hotel,former Foodland grocery and succumbed Paul’s Hotel © Vera Lyons (left) and Meaford Museum (right)
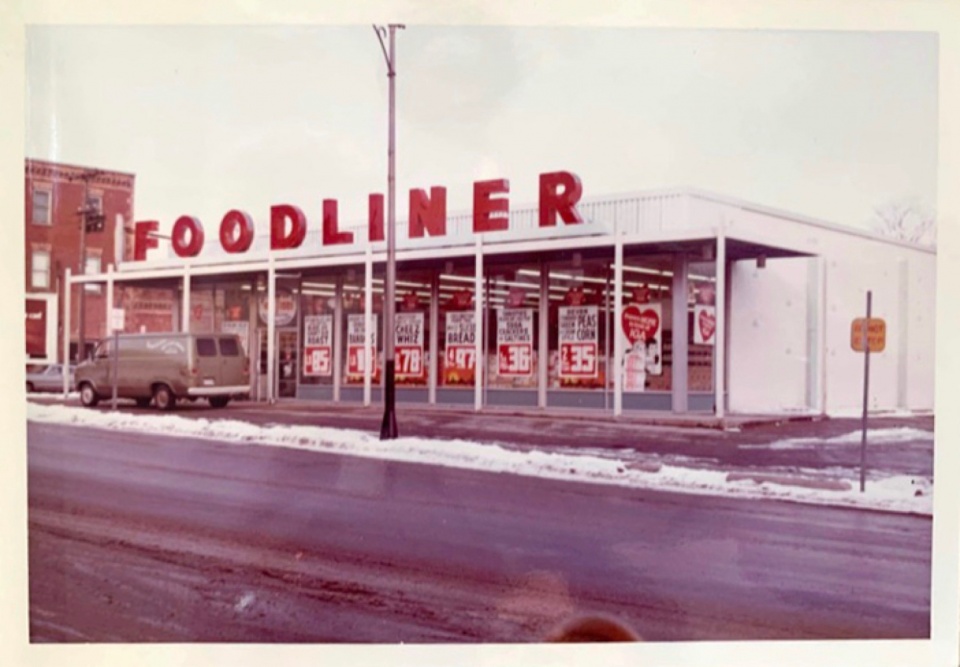
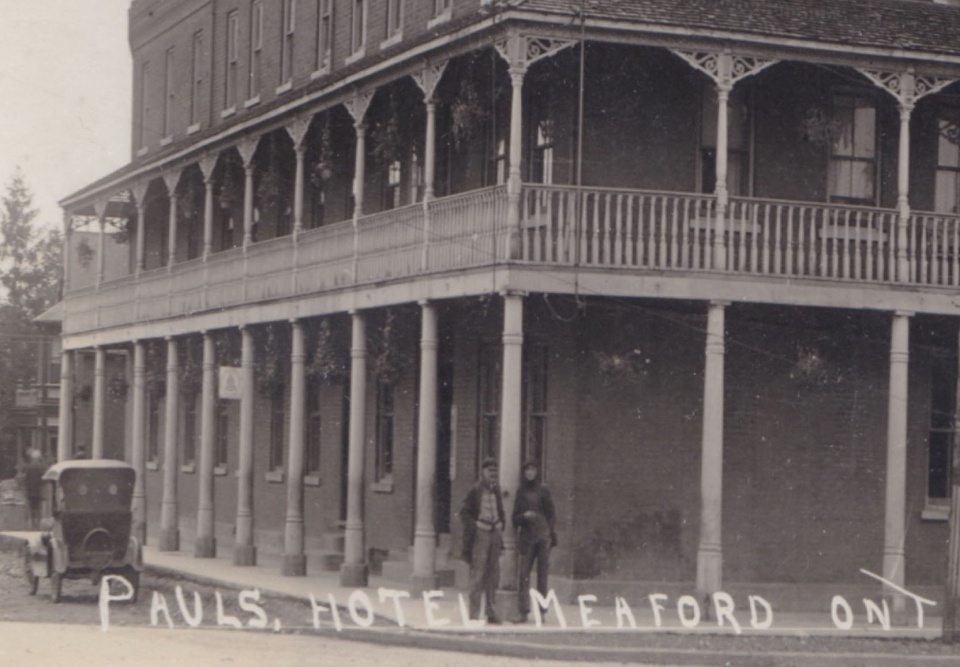
Meaford’s community is expanding and evolving. The municipality desired a library that would meet the programming and accessibility needs of a broadening and diversity of people. At the outset, LGA conducted a feasibility study, determining that the existing library could not be cost-effectively renovated to meet the library’s objectives. After studying various sites, LGA determined that the town’s recently shuttered Foodland grocery store at the town’s southern approach, offered a space in which the library could achieve its goals. There LGA also identified an opportunity that wasn’t a part of the initial scope, the grocery parking lot could be used to extend the library’s program outside into a new town parkette connected to the river. Prior to the Foodland, Paul’s Hotel, a Victorian lodging stood on the site, until it succumbed to fire in 1960, offering a vibrant juncture for locals and visitors alike. The public parkette and library re-establish this node, while also inviting the public to connect with the site’s historic buildings and natural surroundings.
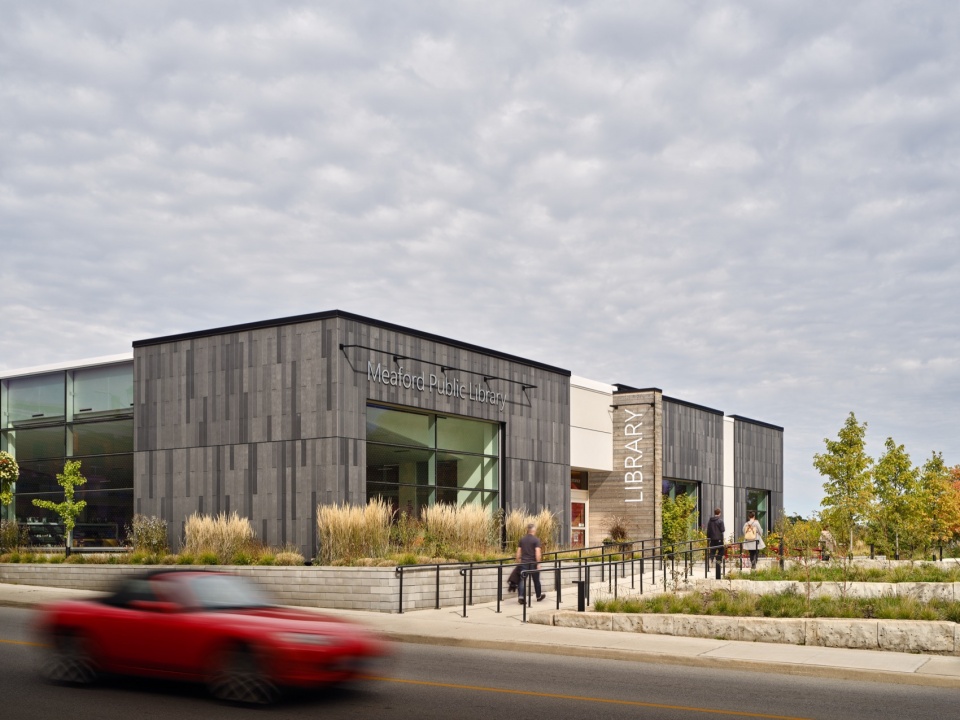
▼外观概览,appearance overview © DoubleSpace Photography
▼不同时分的立面,facade during different time © DoubleSpace Photography
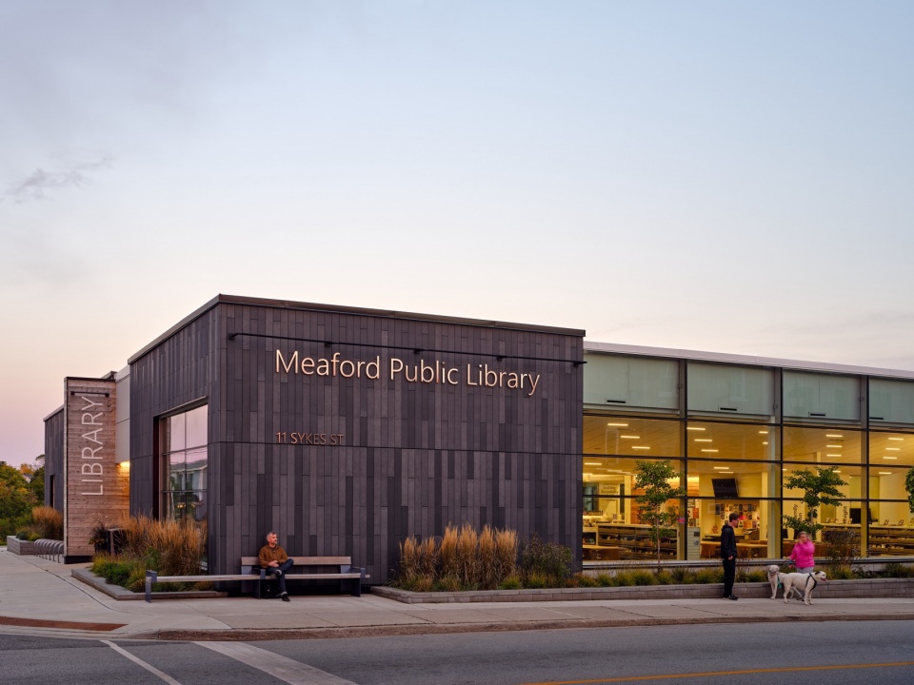
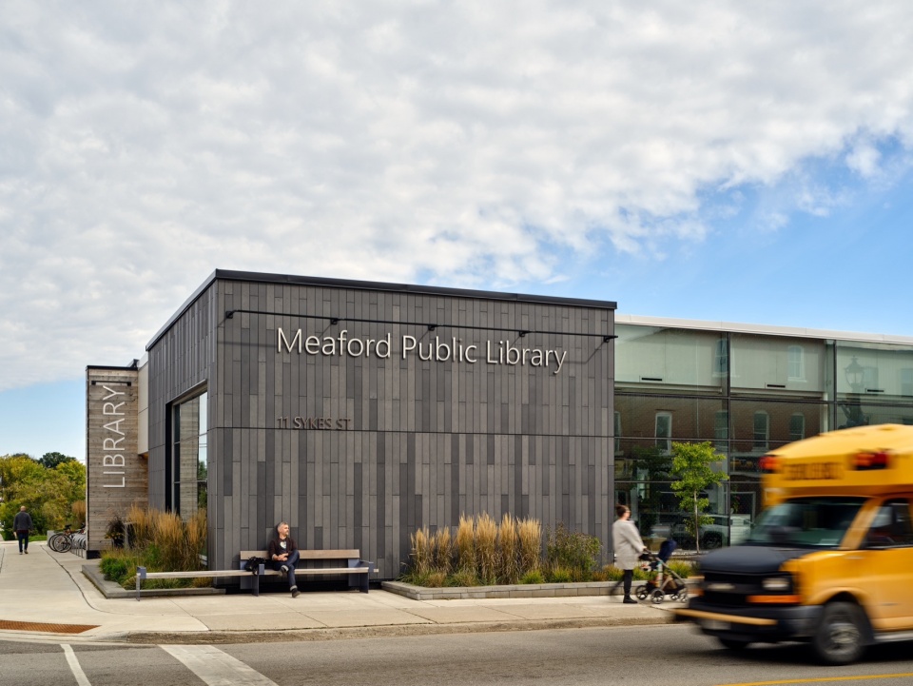
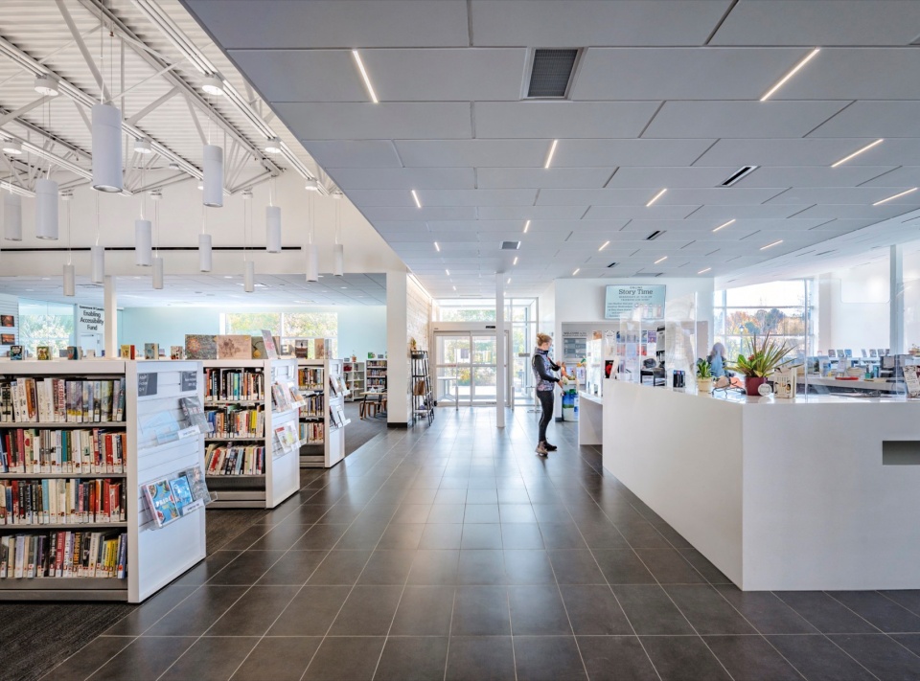
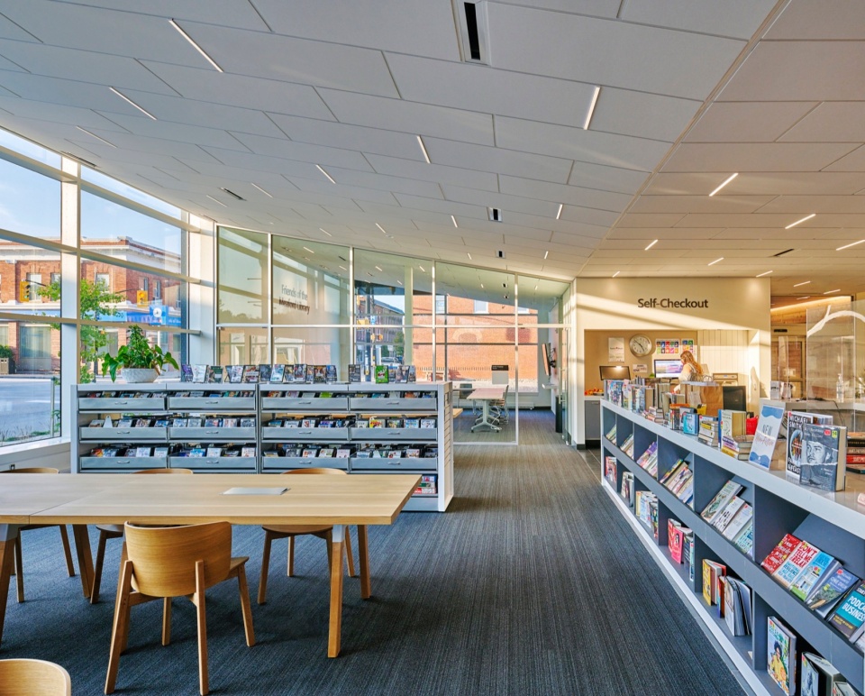
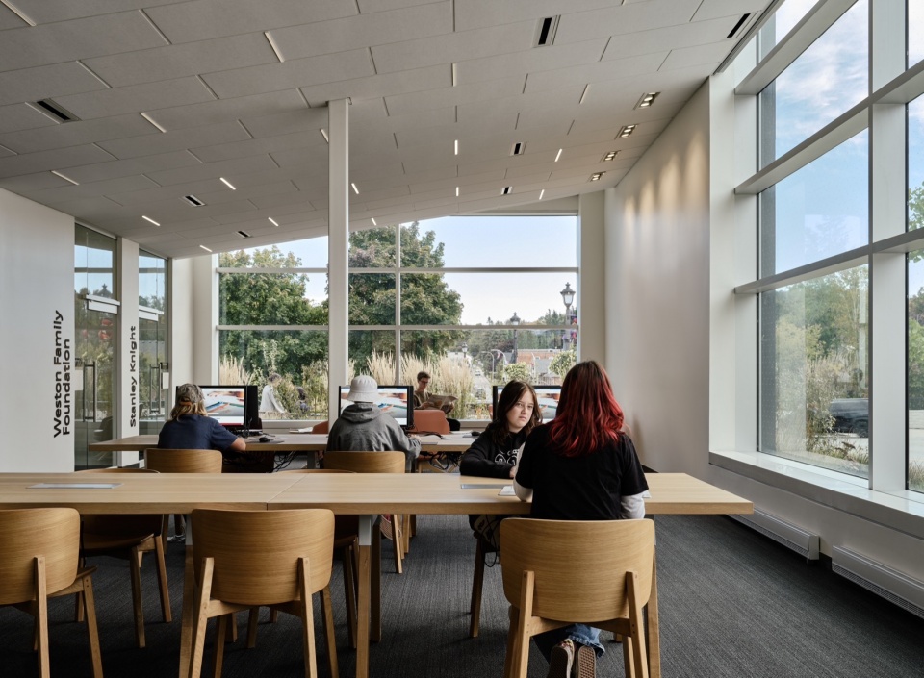
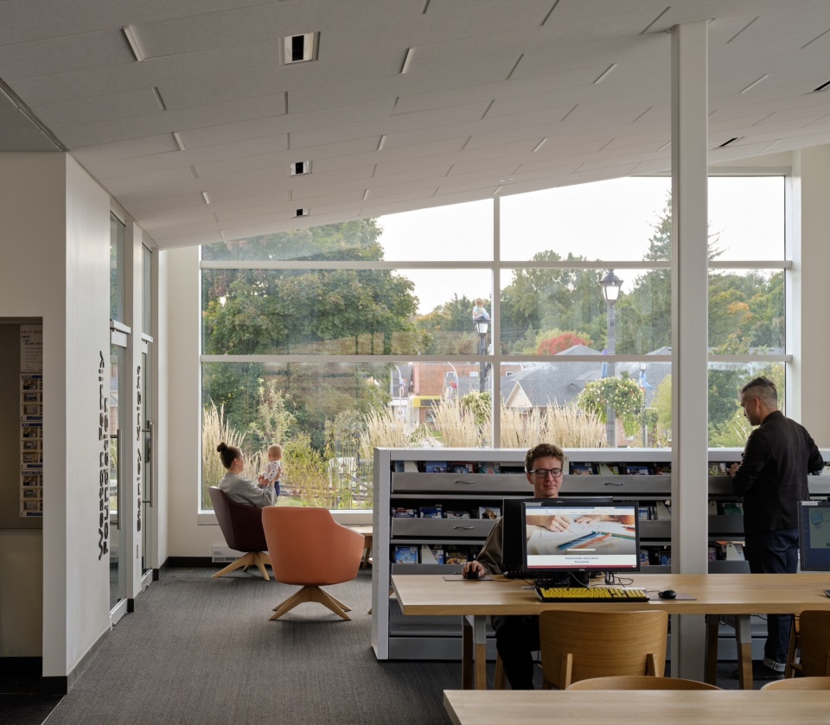
建筑师修复了建筑外壳,用炭灰色纤维水泥板重新包覆,与周边的红砖形成对比。建筑师还挖空了大片墙体,在内外之间建立了很强的视觉联系。在内部,一条中央路径连接了两个入口——北侧的Trowbridge街入口一直到南侧的公园入口——进一步明确了城镇与河岸间的联系,并在建筑内创造了一条清晰、宜人的动线。主服务台位于两个入口的中间,使员工与所有区域紧密连接。为了在杂货店方正的空间内创造出独特而引人入胜的区域,LGA的设计团队调整了天花板平面,使其向上倾斜,朝向Sykes街,而在儿童区等区域则向下倾斜。这一策略使平面保持了开放性和灵活性,满足多用途使用,并适应随着时间推移而必然产生的变化。
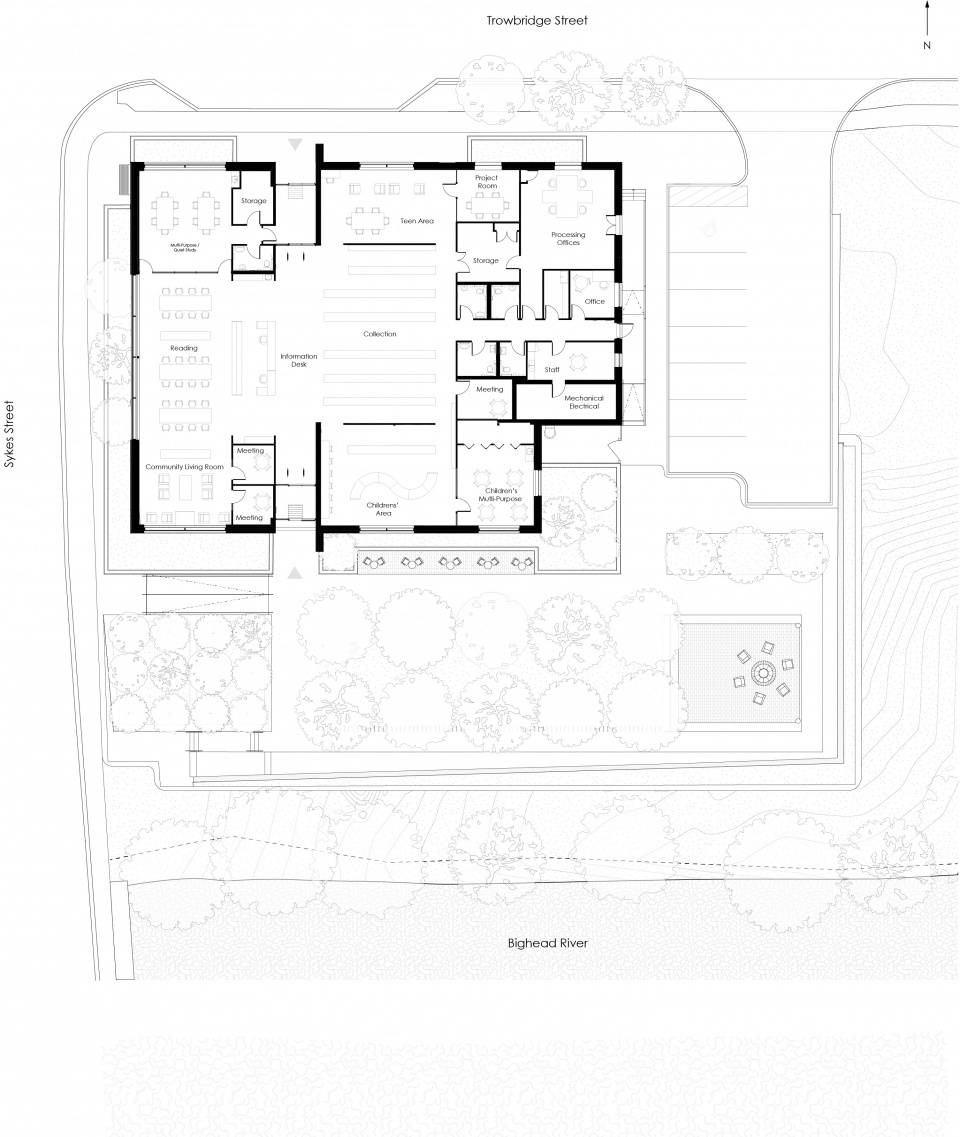
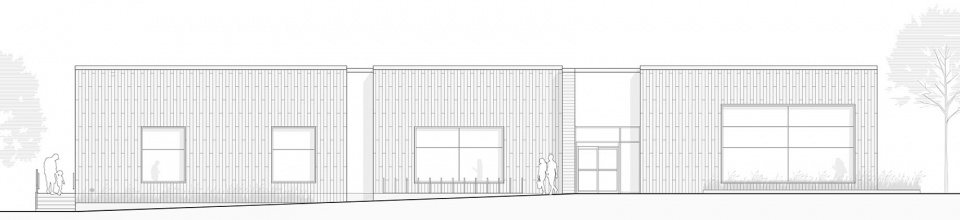
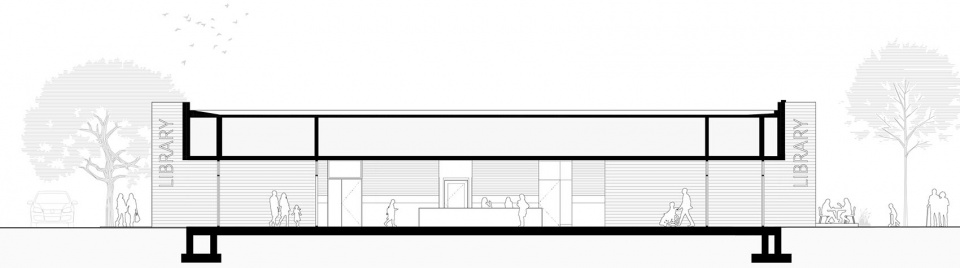
The architects restored the shell, recladding it with a charcoal grey fibre cement board to complement the red brick surroundings, and cutting away large swaths to create strong visual connections between the exterior and interior. Inside, a central path spans between two entrances—north from Trowbridge Street right through to the parkette to the south—further articulating the connection between town and riverside, and creating a clear, inviting course through the building. The main desk, positioned midway between the two entrances, offers the staff close connection to all areas. To create distinct and engaging zones within the former grocery’s boxy footprint, LGA’s design team manipulated the ceiling plane, which angles up toward Sykes Street and lowers over areas such as the children’s zone. This strategy keeps the floor plan open and flexible to accommodate multiple uses, as well as changes that will inevitably occur over time.
▼中央路径连接了两个入口,a central path spans between two entrances © DoubleSpace Photography
▼阅读区,reading area © DoubleSpace Photography
▼儿童阅览室,children’s area © DoubleSpace Photography
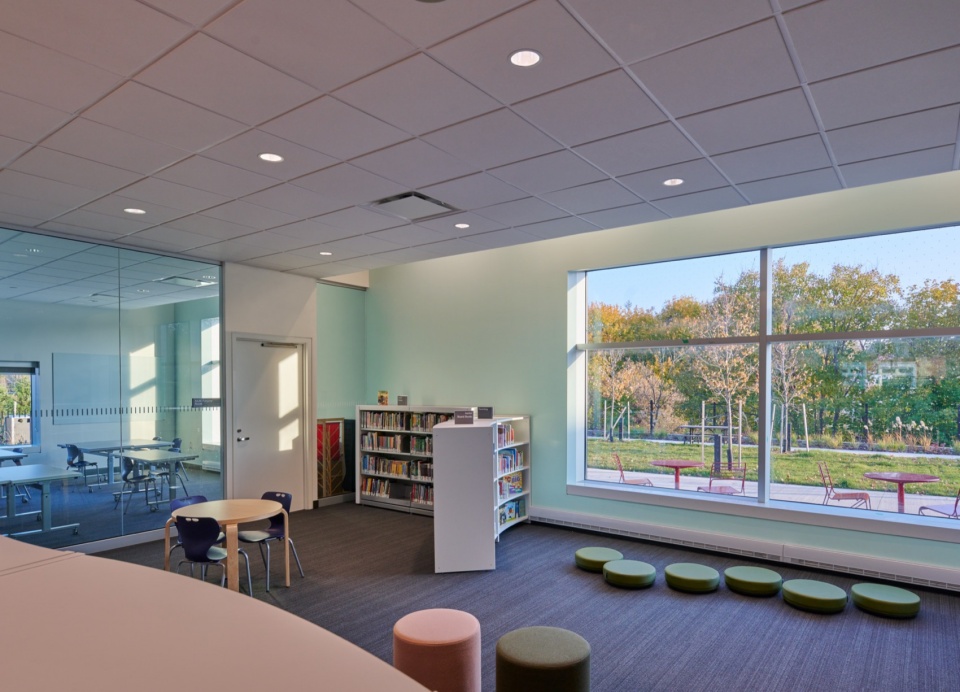
米福德市政府的许多新居民对全球互联有很高的期望。与之前的图书馆相比,这座新公共图书馆提供了更多的计算机和配备先进设施的会议空间。这里有五个会议室和一个宽敞、灵活的多功能空间,无论是否是图书馆开放时间均可预订。在青少年区有一个数字创意区,配有绿幕和播客录制设备。
Many of the Municipality of Meaford’s newer residents have high expectations for global connectivity. The new public library provides more computer stations and technology-enabled meeting spaces than its predecessor. There are five meeting rooms as well as a large, flexible multi-purpose space that can be booked during and outside library hours. In the teen section there’s a digital creative zone with a green screen and podcasting equipment.
▼更多的计算机配置,more computer stations © DoubleSpace Photography
▼儿童阅览室,children’s area © DoubleSpace Photography
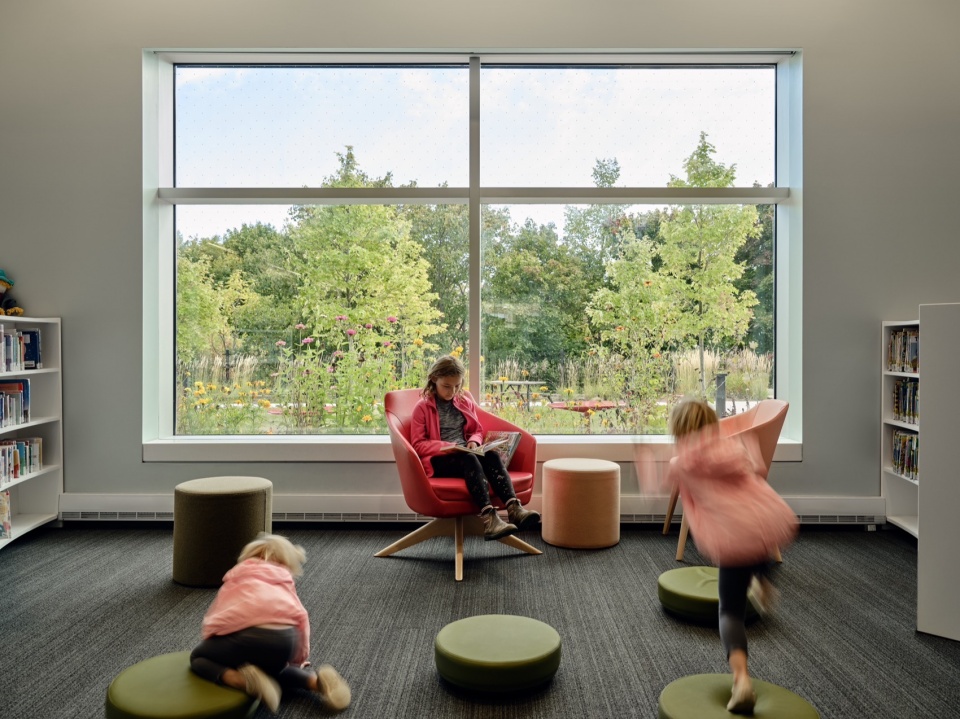
米福德市公共图书馆证明,对现有建筑进行彻底的重新利用可以提供一个可持续、高适应性的环境,谱写空间的故事。图书馆的访客与该地作为重要交流场所的历史意义之间建立了新的联系,同时也激活了城镇与景观之间的关系。
The Meaford Public Library demonstrates that a radical repurposing of existing buildings can provide sustainable, adaptable environments that engage the story of a place. Visitors to the library forge a new link to the site’s historical significance as a vital place of exchange, and activate the relationship between town and landscape.
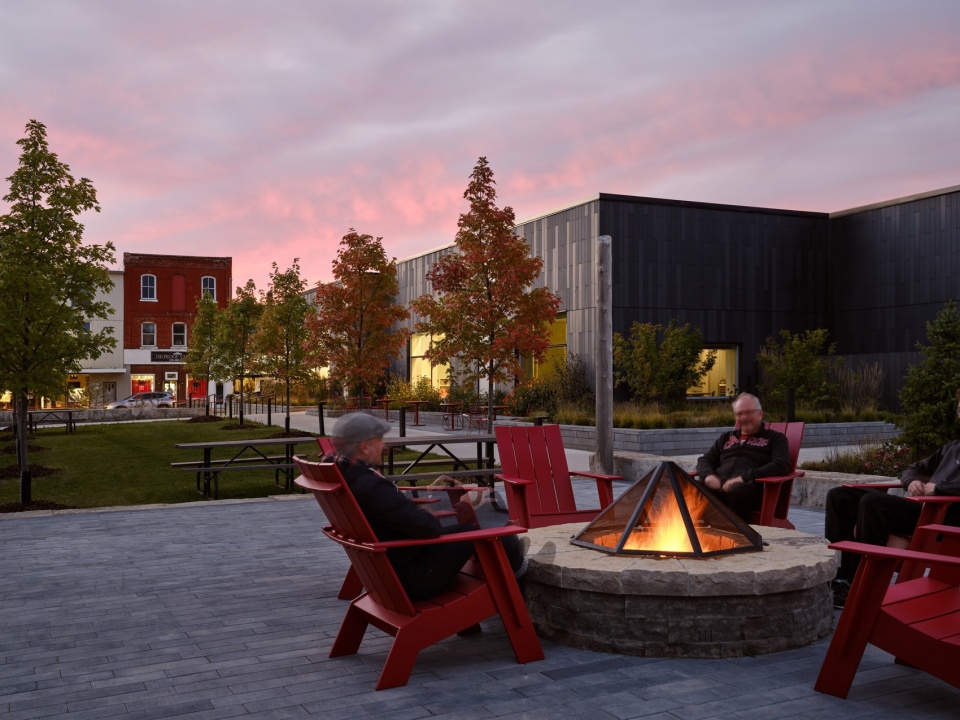
▼小公园,parkette © DoubleSpace Photography
▼场地平面,site plan © LGA
▼立面,elevation © LGA
▼剖面,section © LGA
Project Name: Meaford Public Library
Office Name: LGA Architectural Partners
Office Website: www.lga-ap.com
Social Media Accounts: Instagram: @lga_ap | Twitter: @lga_ap
Contact email: matias@krisscommunications.com
Firm Location: Toronto, ON, Canada
310 Spadina Ave, Toronto, ON. M5T 2E8
Completion Year: Fall 2022
Gross Built Area (m2/ ft2): 929m2 / 10,000ft2
Project Location: Meaford, ON, Canada
Program / Use / Building Function: Public Library
Photo Credits: DoubleSpace Photography
Photographer’s Website: www.doublespacephoto.com
Photographer’s e-mail: younes@doublespacephotocom
More: LGA Architectural Partners。更多请至:LGA Architectural Partners on gooood.









围炉感觉不错
DK
人视还不错