感谢 同济大学建筑设计研究院 对gooood的分享。更多关于:TJAD on gooood
Appreciation towards TJAD for providing the following description:
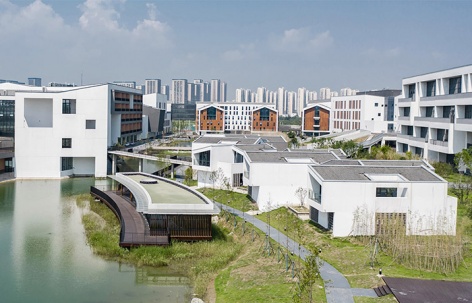
安徽艺术学院大师工作室组群南临校园中心开阔湖面,由8栋大师工作室和滨水交流茶轩组成。建筑群位于由音乐大草坪通往西区教学组团的景观带上,在两个开阔的大空间之间具有空间转换的意义,也强化了校园“新徽派艺术聚落”的理念。
▼项目概览,overall view ©马元
The master studio group of AHUA is adjacent to the campus lake in the south and is composed of 8 master studios and a waterfront teahouse. It is located in the landscape belt from central music lawn to western teaching buildings, which has the significance of space conversion between the two large open spaces, and also strengthens the concept of “new Huizhou art settlement” on campus.
▼场地鸟瞰& 平面图,aerial view & plan ©马元 ©TJAD
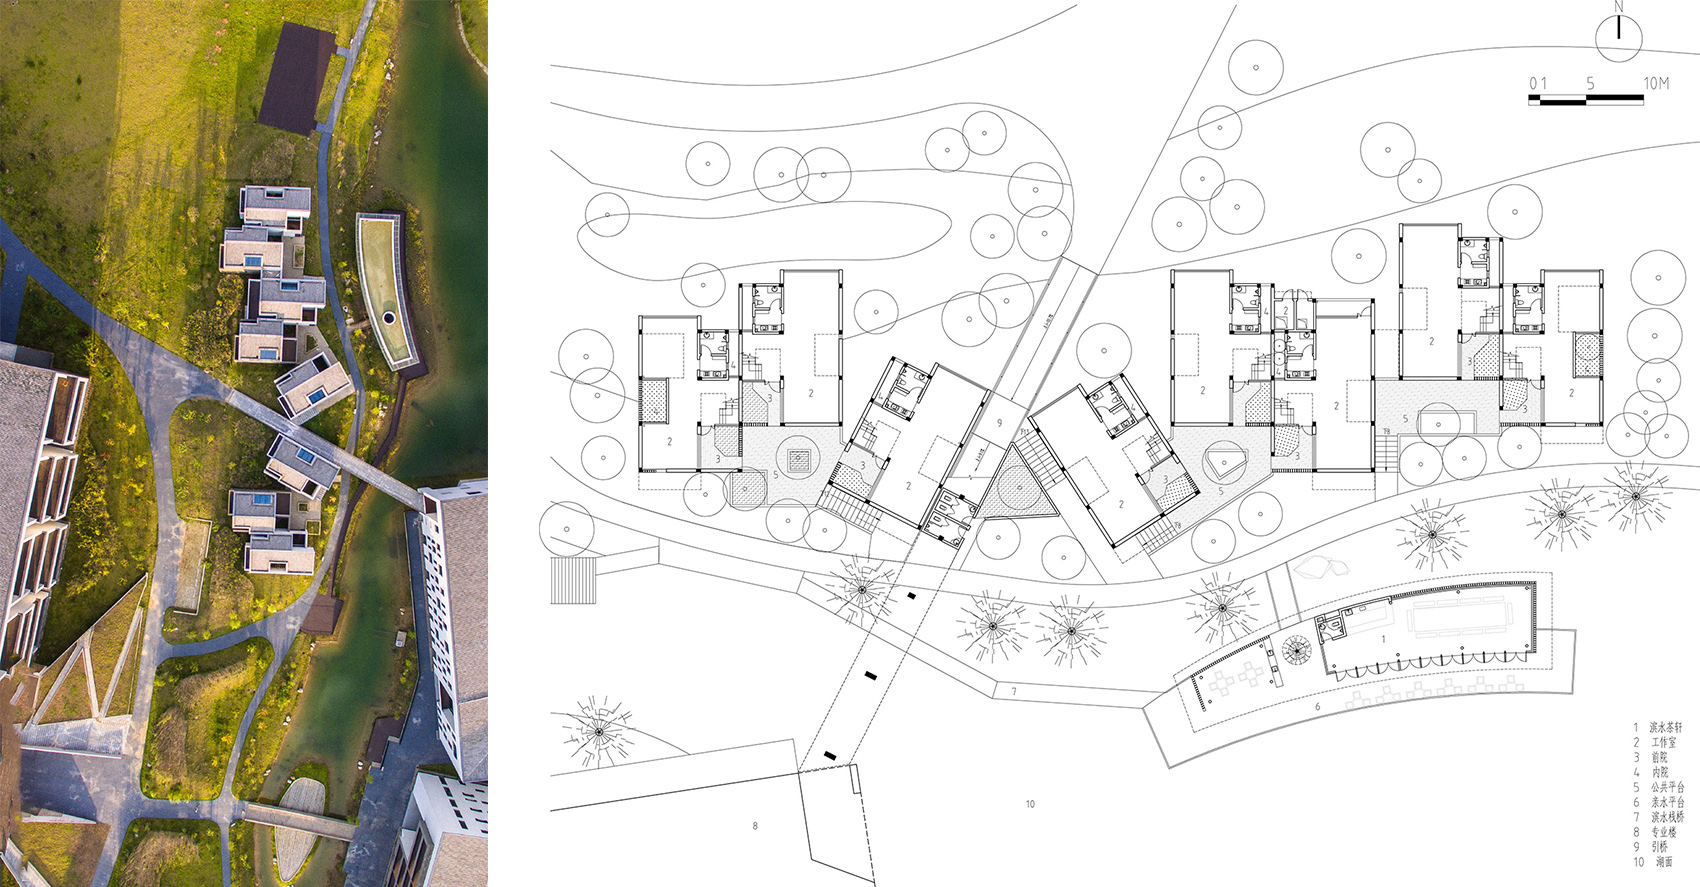
小尺度建筑错落布置,宛如微缩版的皖南民居村落,为当代校园带来了难得的低层高密度空间体验。
The scattered layout of small-scale buildings is like a miniature version of the ancient villages in southern Anhui, which brings a rare low-rise and high-density spatial experience for contemporary campus.
▼错落布置的建筑,the scattered layout of buildings ©马元
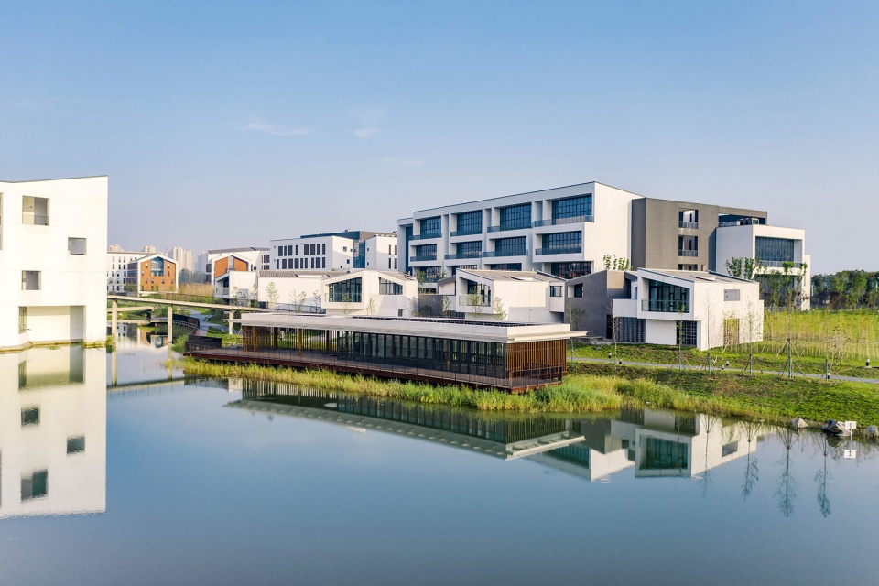
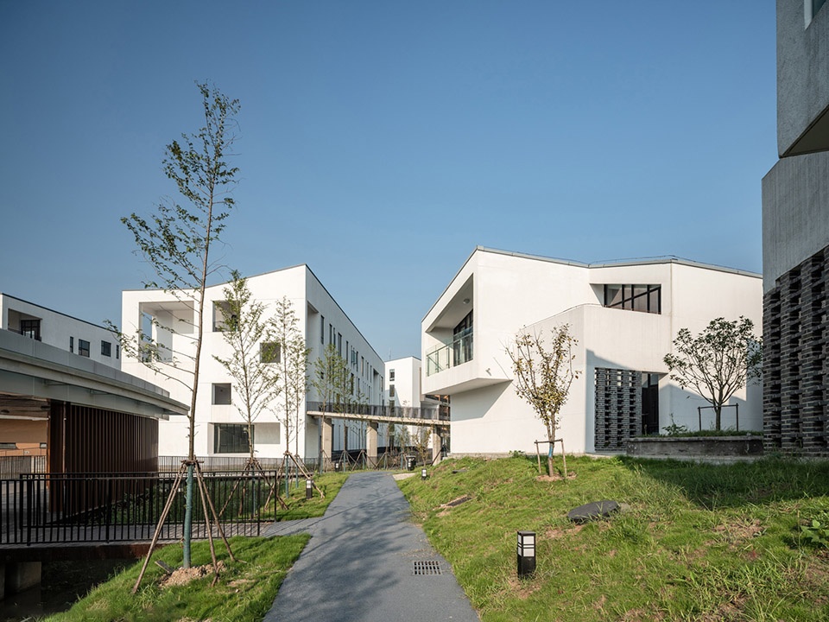
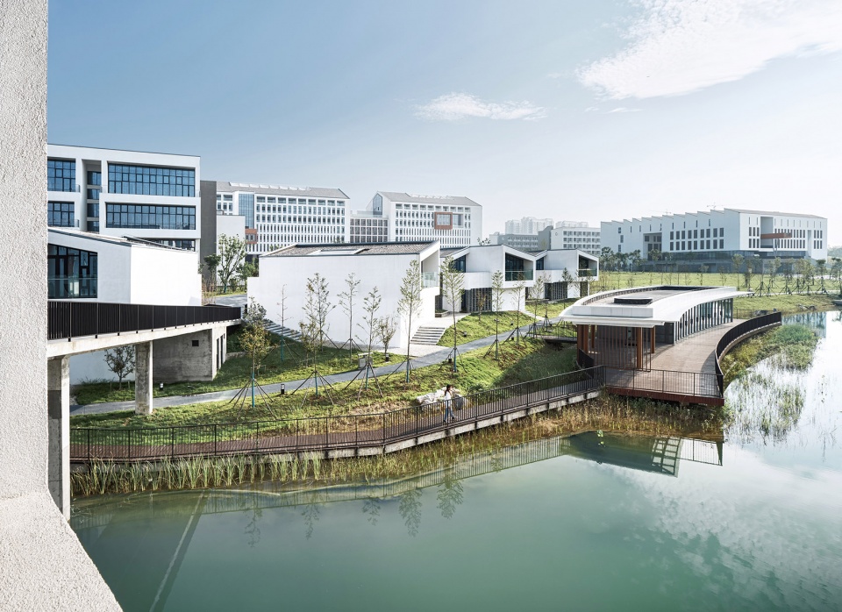
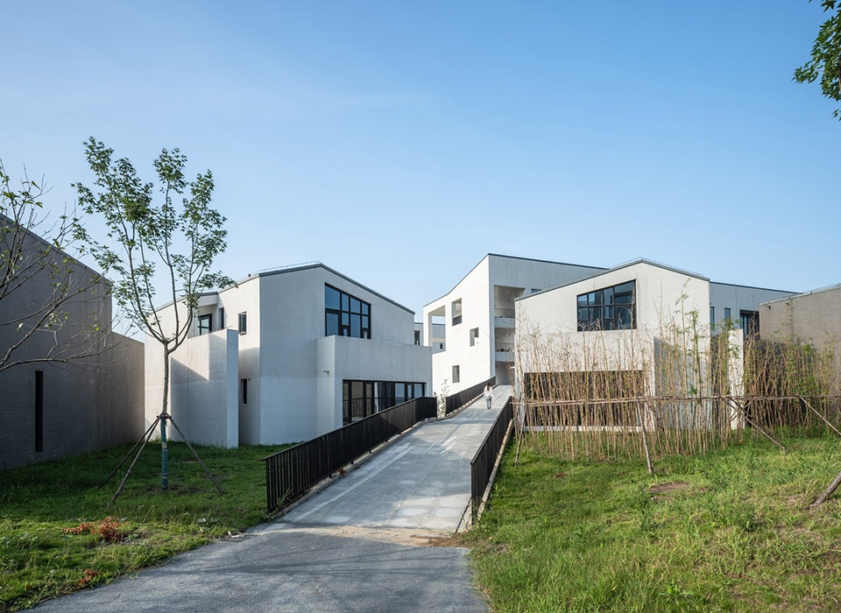
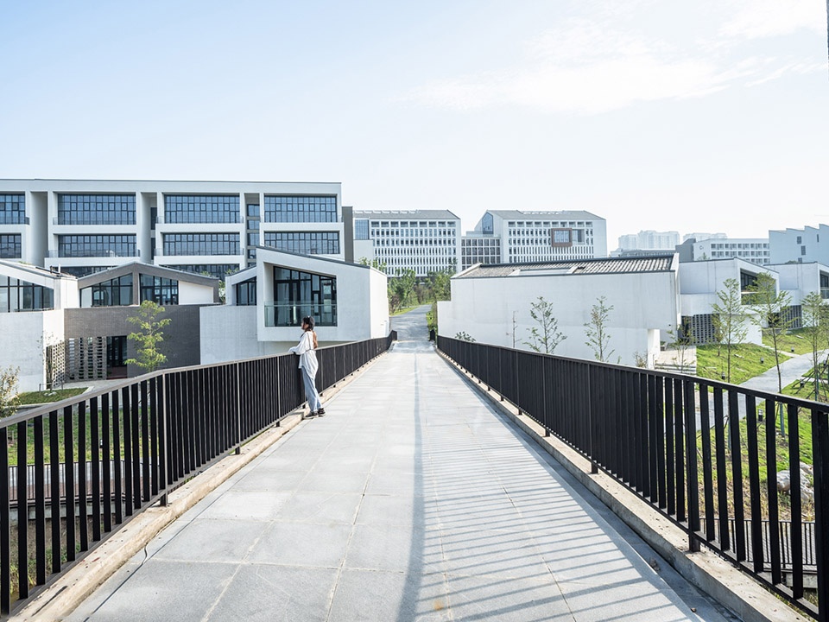
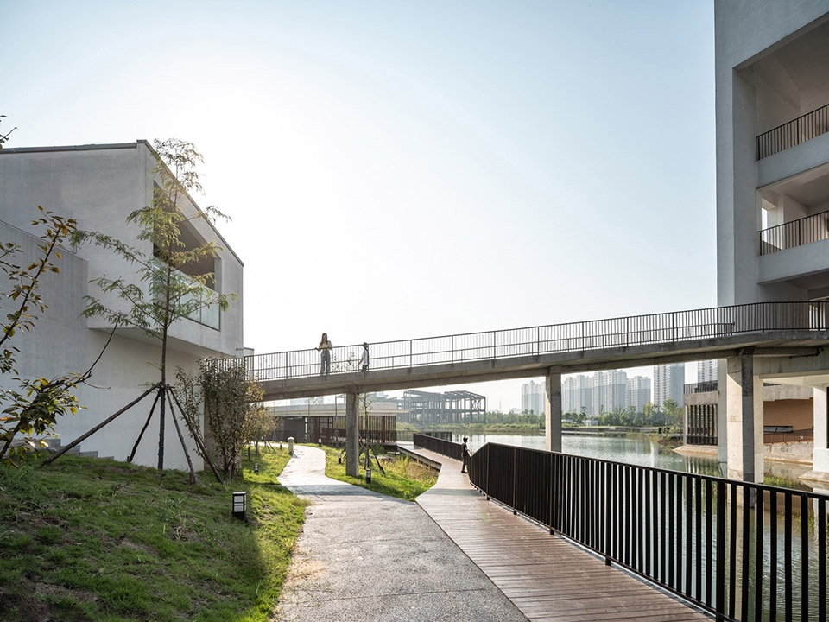
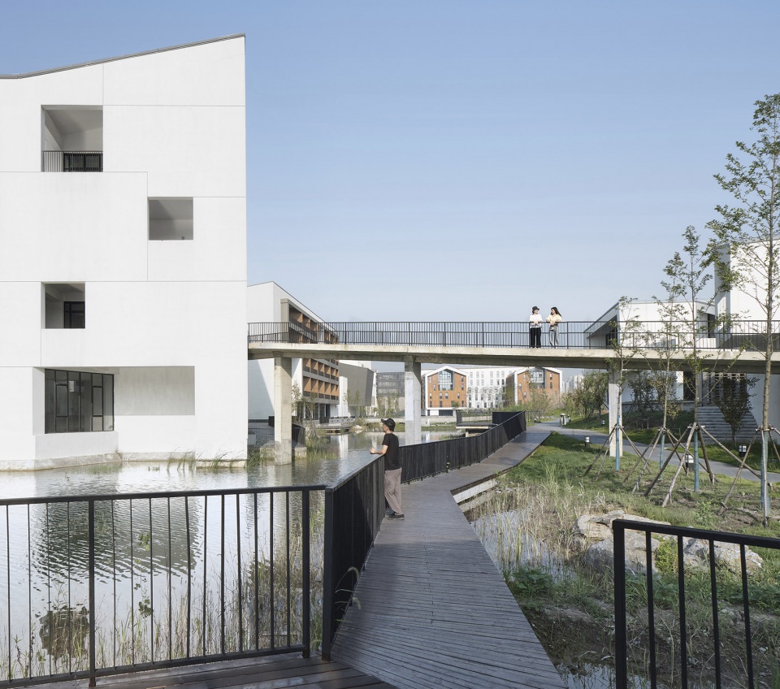
通往专业楼二层平台的引桥将群体分为东西两个组团。桥体紧贴建筑,公共与私密两种不同属性空间的并置,产生了戏剧性张力。桥上步道与桥下滨水栈桥立体交错,为师生提供了感受校园空间的多维视野。
▼剖面图,section ©TJAD
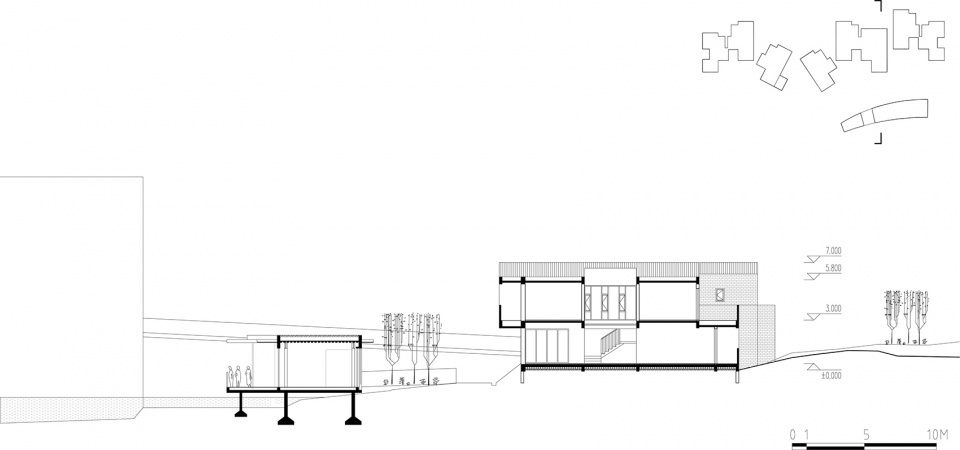
A bridge leading to the second-floor platform of the professional building divides the group into two parts. The public bridge body clings to the private building, and the juxtaposition of and different spaces has produced dramatic tension. The interlacing of the footpath on the bridge and the waterfront trestle provides a multi-dimensional vision to experience the campus.
▼引桥,the leading bridge ©马元
▼桥上步道与桥下滨水栈桥立体交错,the footpath on the bridge is interlaced with the waterfront trestle ©马元
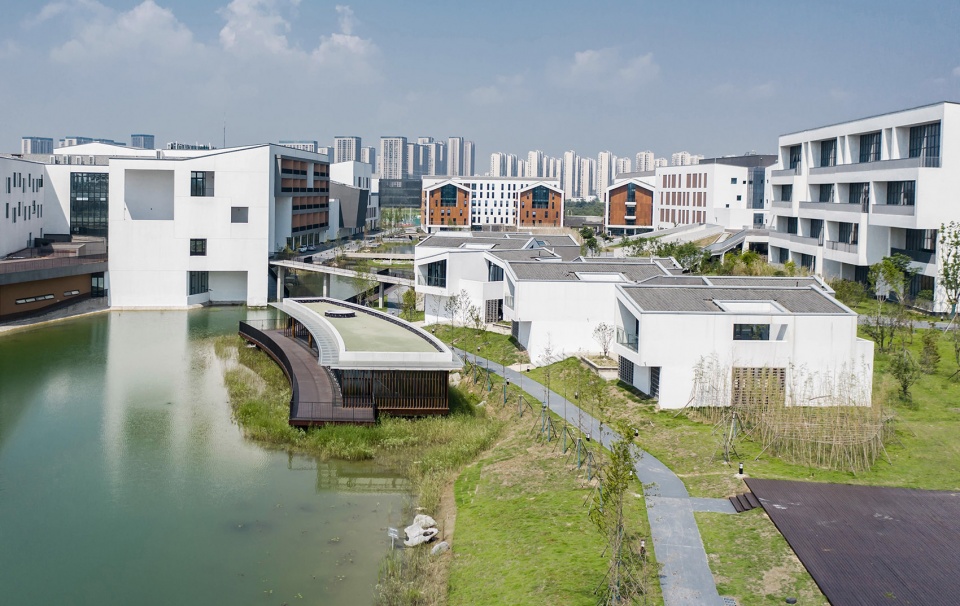
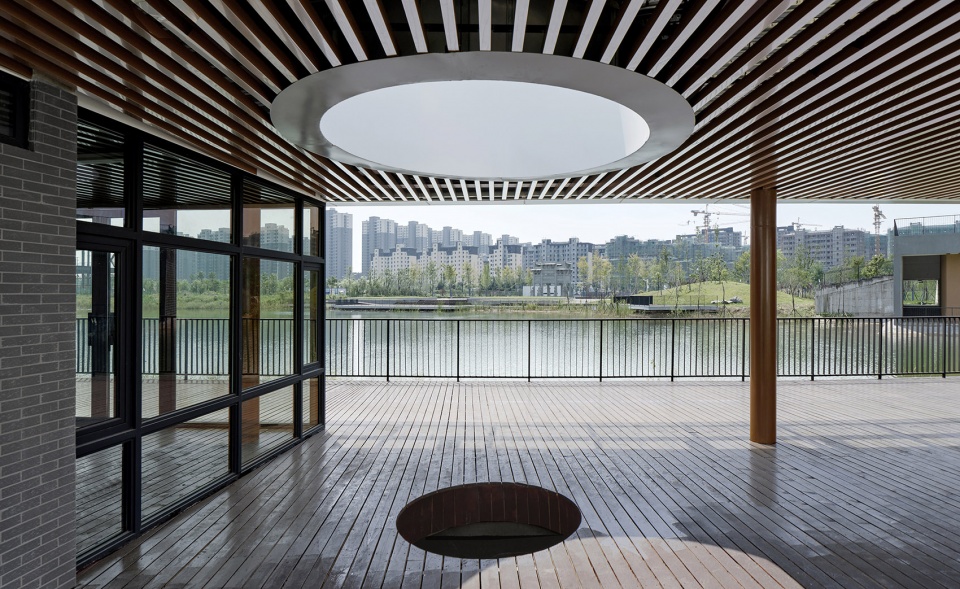
临水交流茶轩,水平舒展,舒朗通透;大师工作室利用地形高出道路1m,两两围合成半开放的小台地,加强私密性,并经入户前院至内部天井,形成由公共到私密丰富递进的空间层次。
The teahouse is horizontally stretched and transparent. The master studios enclose semi-open terraces above the road to strengthen the privacy, and through the front yard to the internal courtyard, it forms spatial level from public to private.
▼滨水茶轩,the waterfront teahouse ©马元
▼从艺术楼看建筑群,view to the complex from the art building ©马元
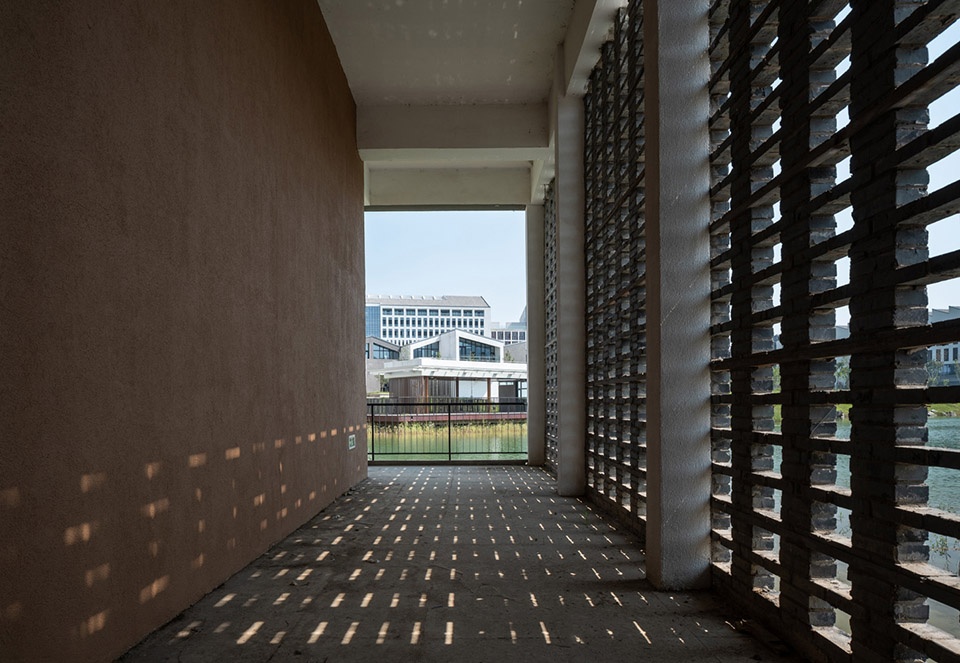
▼大师工作室建筑群,master studio group ©马元
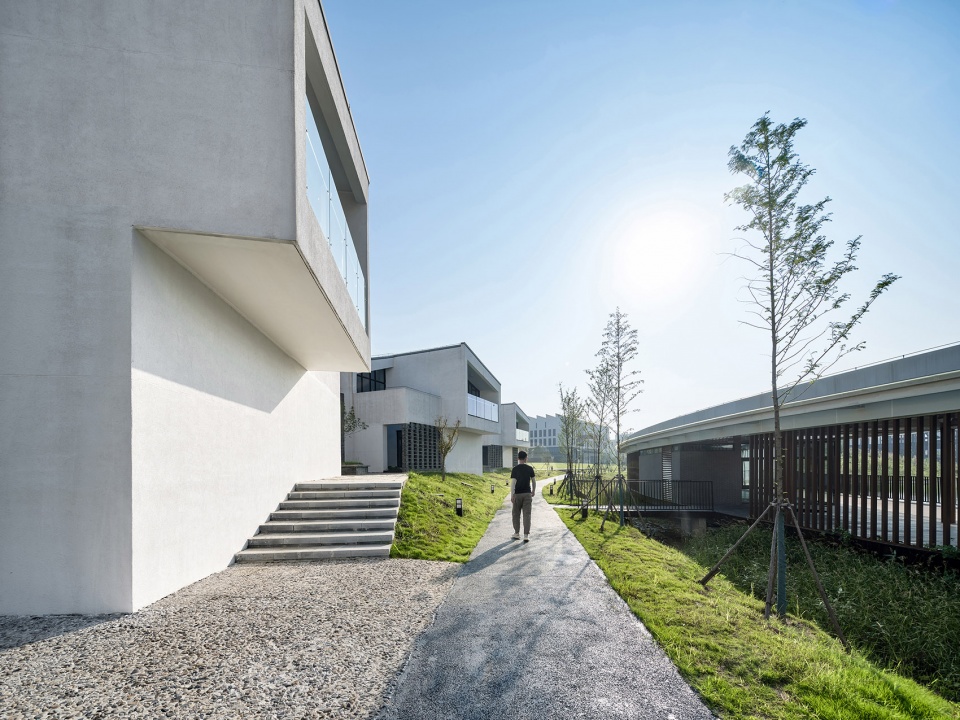
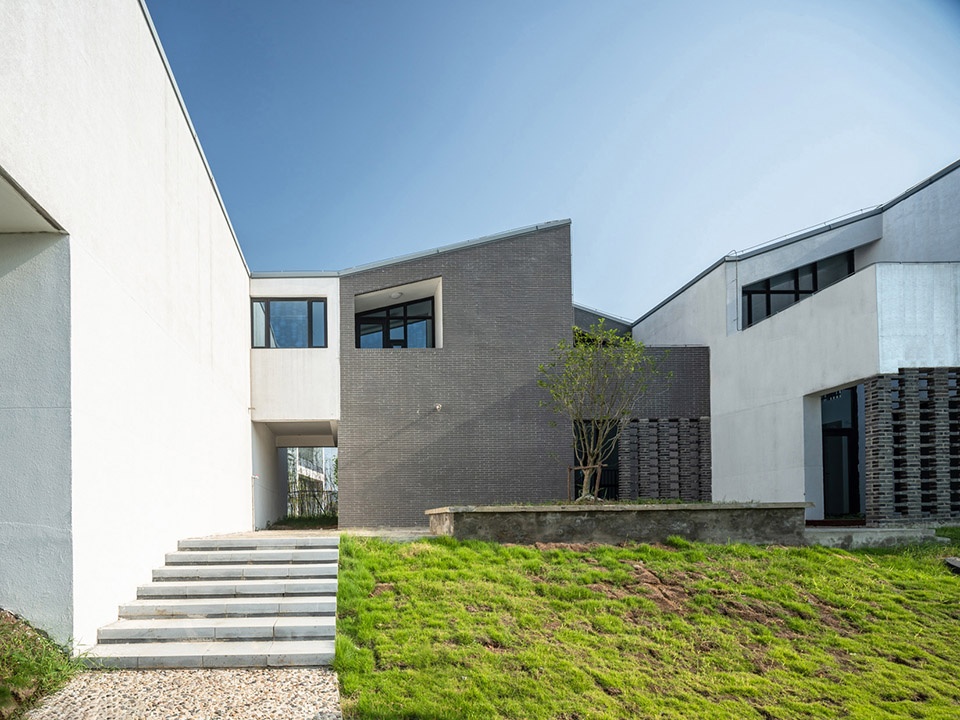
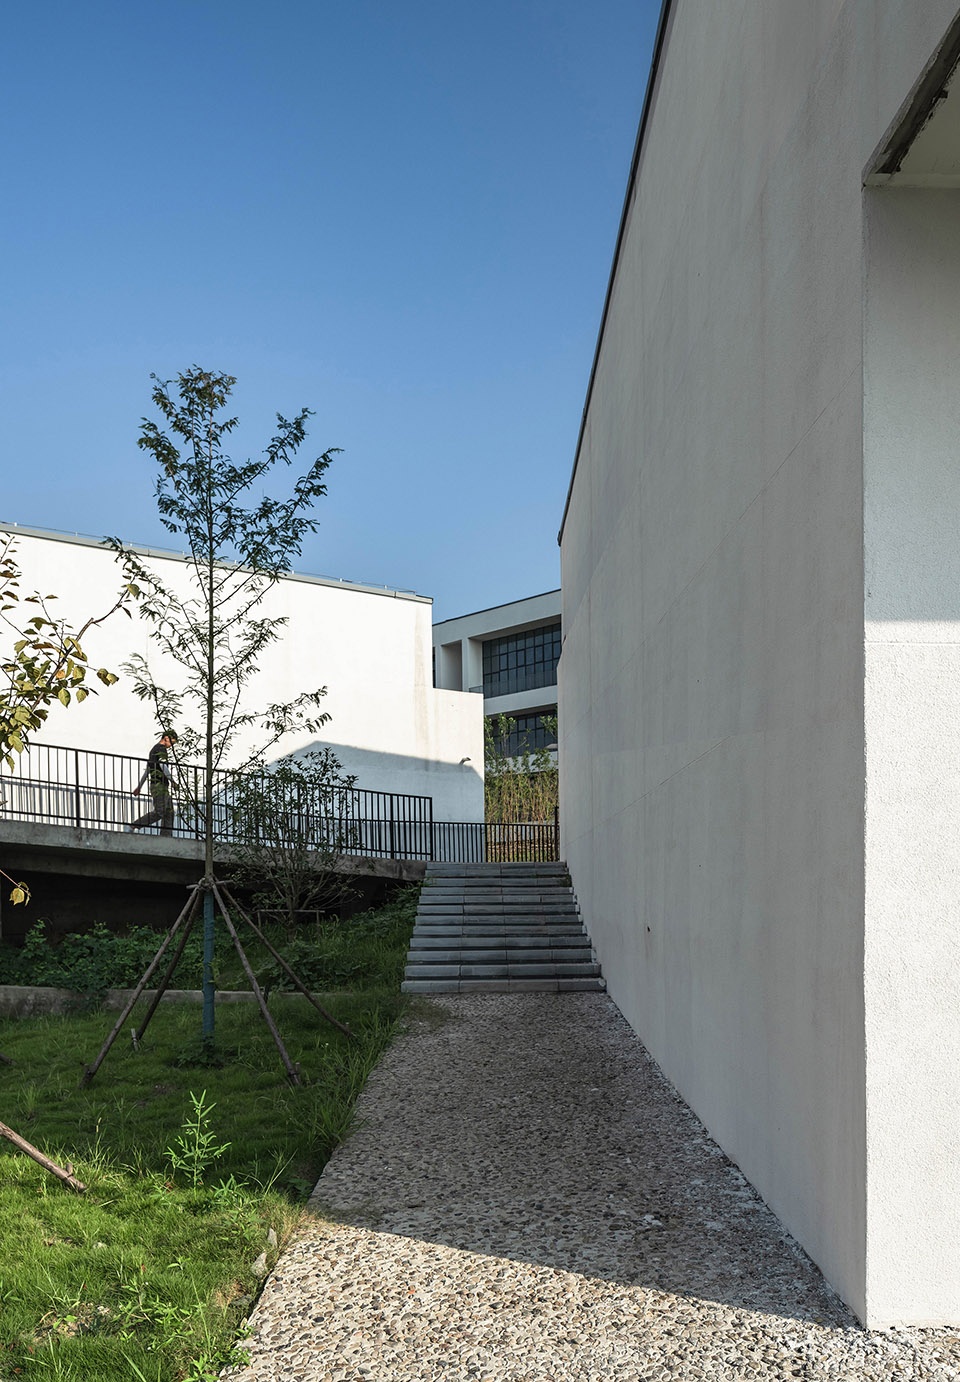
▼步行路径,pathway ©马元
项目名称:安徽艺术学院·大师工作室
设计单位:同济大学建筑设计研究院(集团)有限公司
业主:安徽艺术学院
建筑面积:1570㎡
建筑专业:陈强、叶雯
结构专业:李熙
设备专业:沈嘉钰、董静建、付明民
地点:安徽省合肥市
设计/竣工时间:2014/2019
摄影:马元
Project: Master Studio Group of AHUA
Design: TJAD
Floor Area:1570㎡
Architects: CHEN Qiang, YE Wen
Engineer: LI Xi
Mechanics:SHEN Jiayu,DONG Jingjian,FU Mingmin
Location: Hefei,Anhui
Design /Completed Year: 2014/2019
Photograph:MA Yuan
More: 同济大学建筑设计研究院。更多关于:TJAD on gooood









大师的没落还是艺术的堕落?
还不错!我都不知道合肥有这个地方,改天去看看。
似曾相识
还有宁没看过的案例?
哈哈哈哈哈哈哈
笑死