非常 阿穆隆设计工作室(联系邮箱:13522430436@163.com)予gooood分享以下内容。更多关于他们:AML Design studio on gooood
Appreciation towards AML Design studio (contact: 13522430436@163.com) for providing the following description:

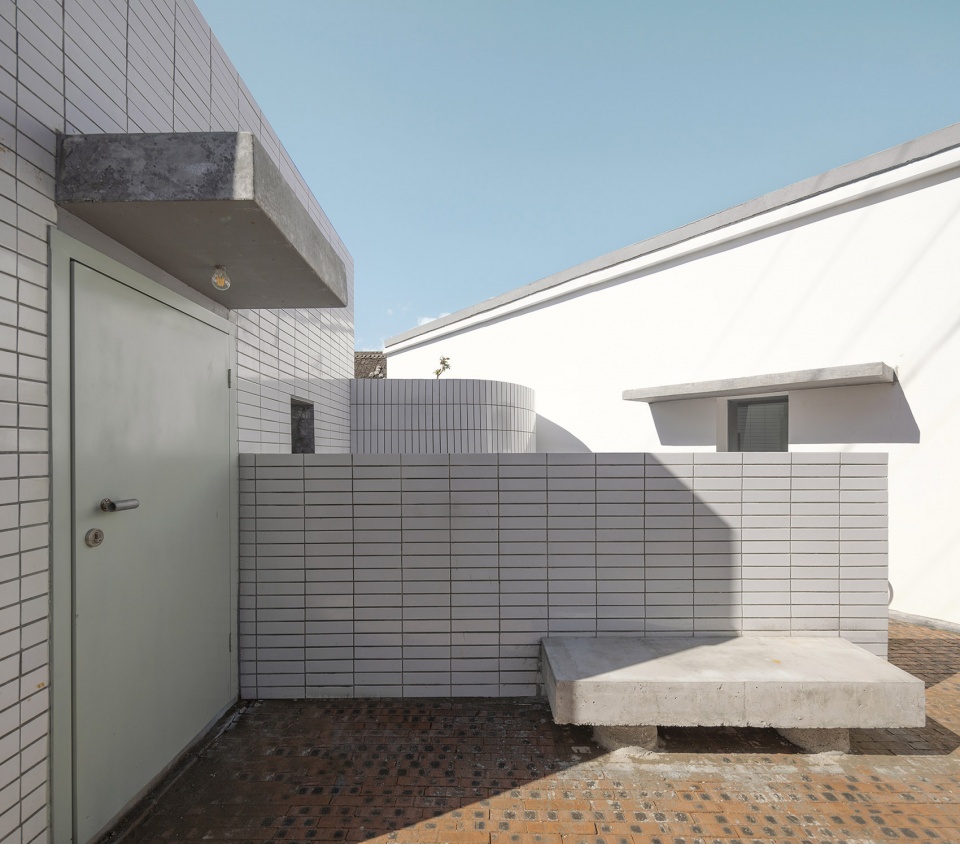
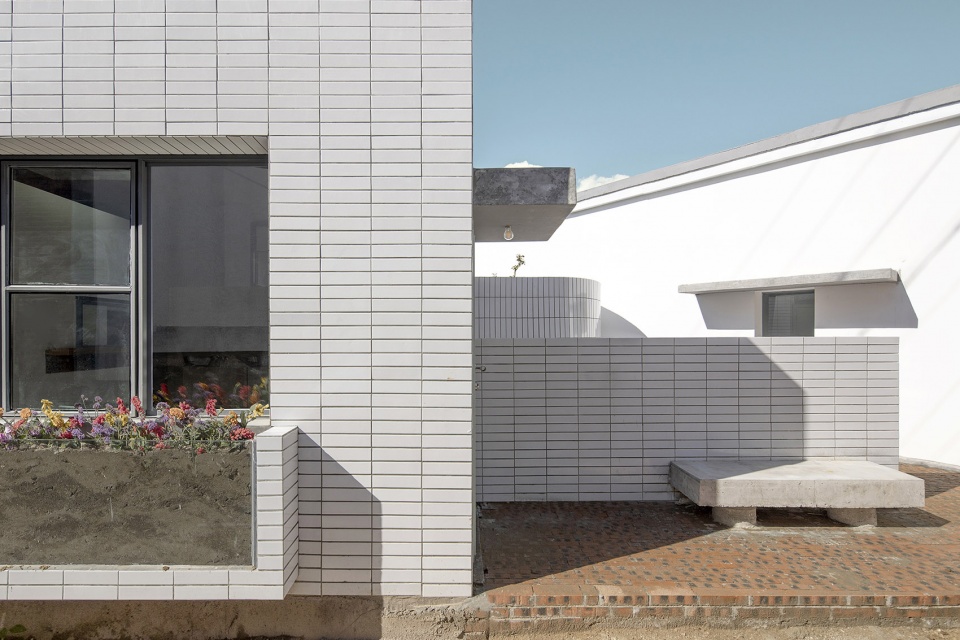
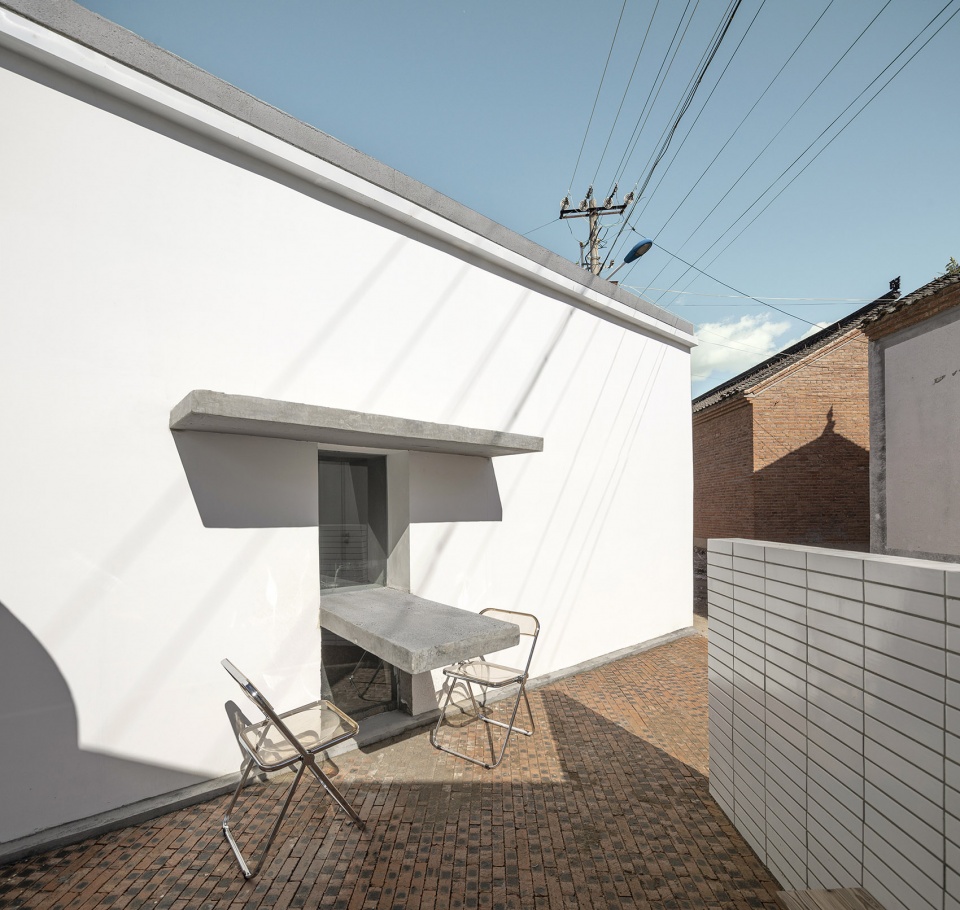
自宅:业主的父亲是一位年近80的老人,地道的农民老爷子,和蔼纯朴。我们在他自宅的部分为他设计了窗边花坛、菜地、下棋的长桌还有可以晒太阳的矮凳,愿午后的阳光一直洒在老人慈祥的脸上。
▼项目概览,overview ©金伟琦
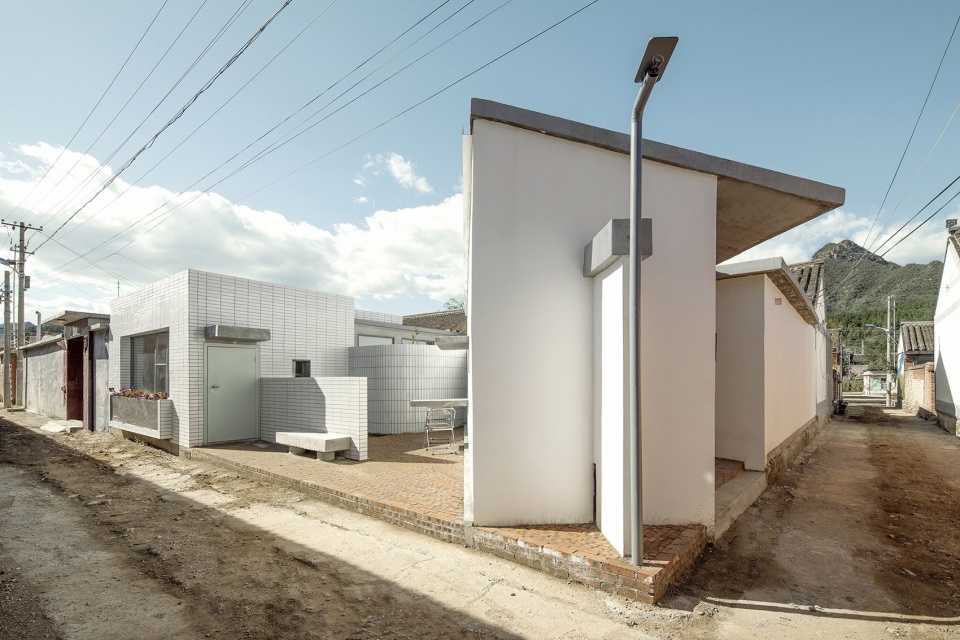
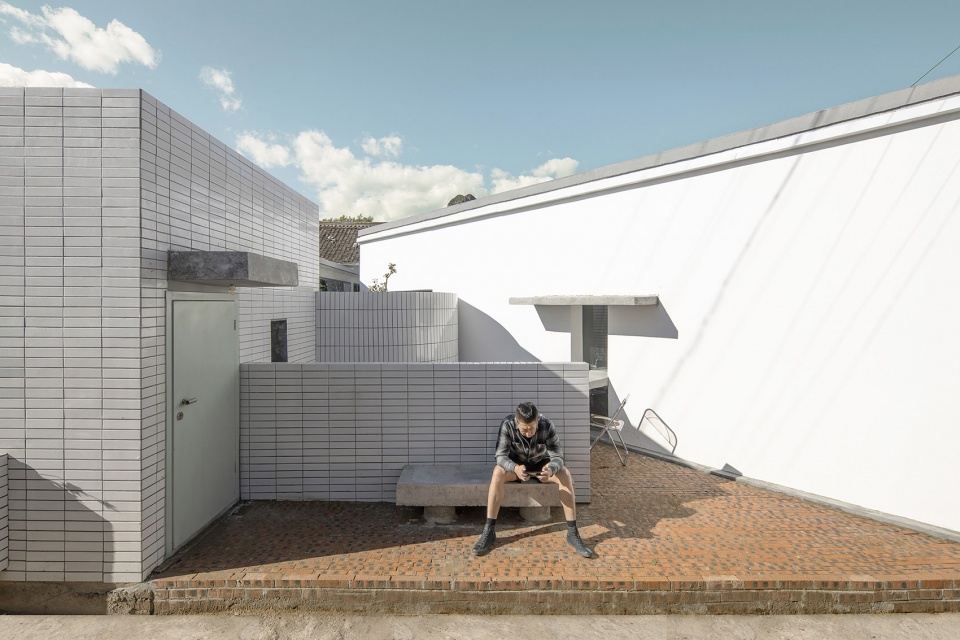
Own house: The owner’s father is an old man who is nearly 80 years old, an authentic peasant father, kind and simple. In the part of his home, we designed a flower bed by the window, a vegetable plot, a long table for playing chess, and a low stool to bask in the sun. May the afternoon sun always shine on the old man’s kind face.
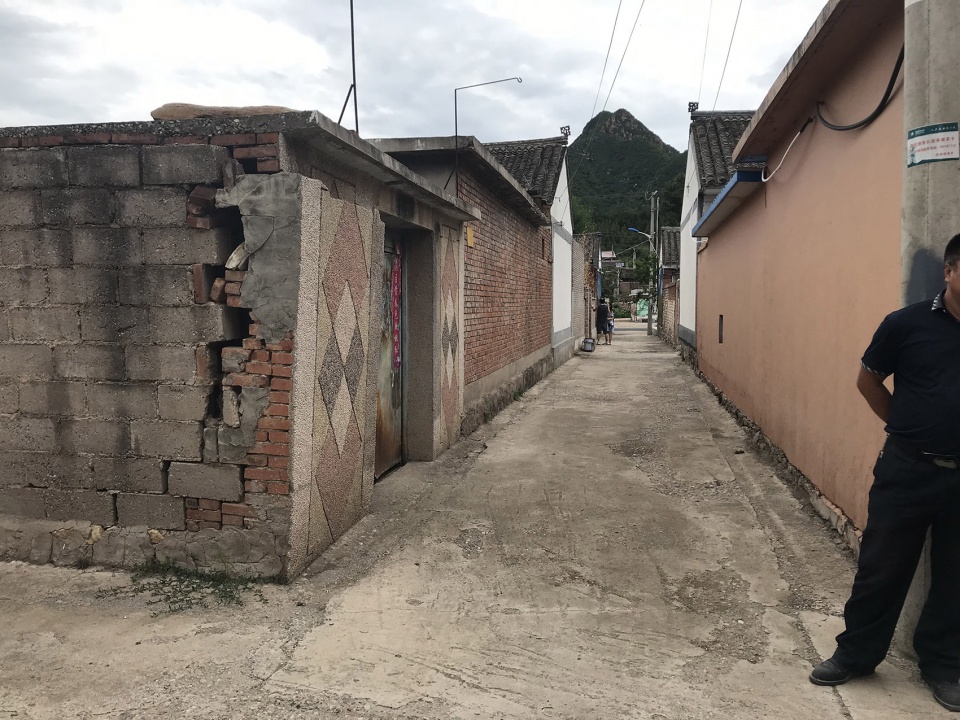
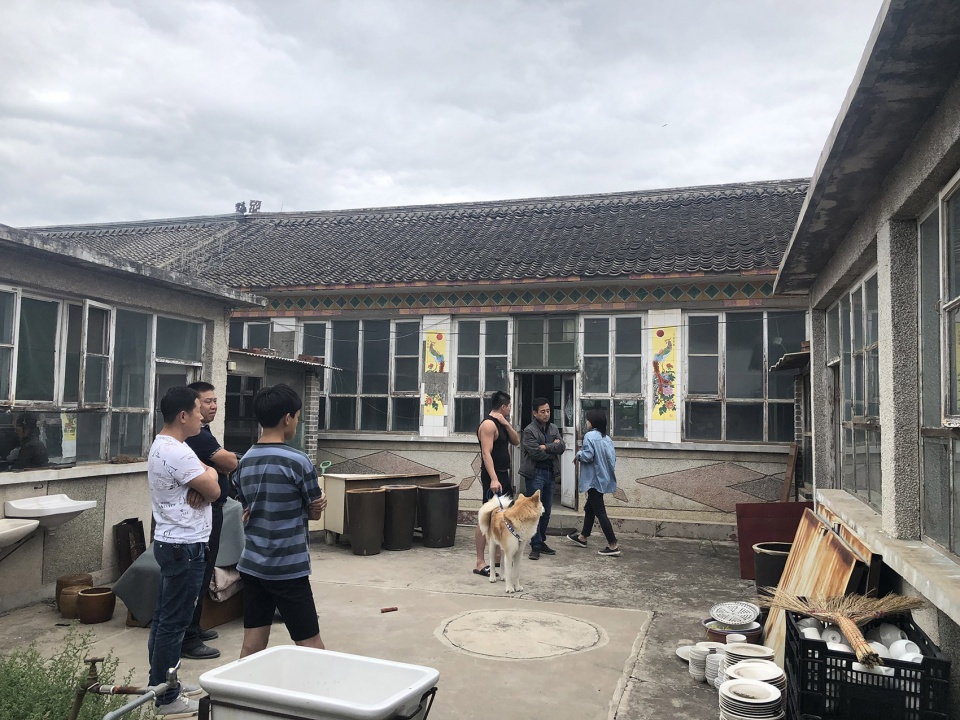
▼改造前,before renovation ©阿穆隆设计工作室
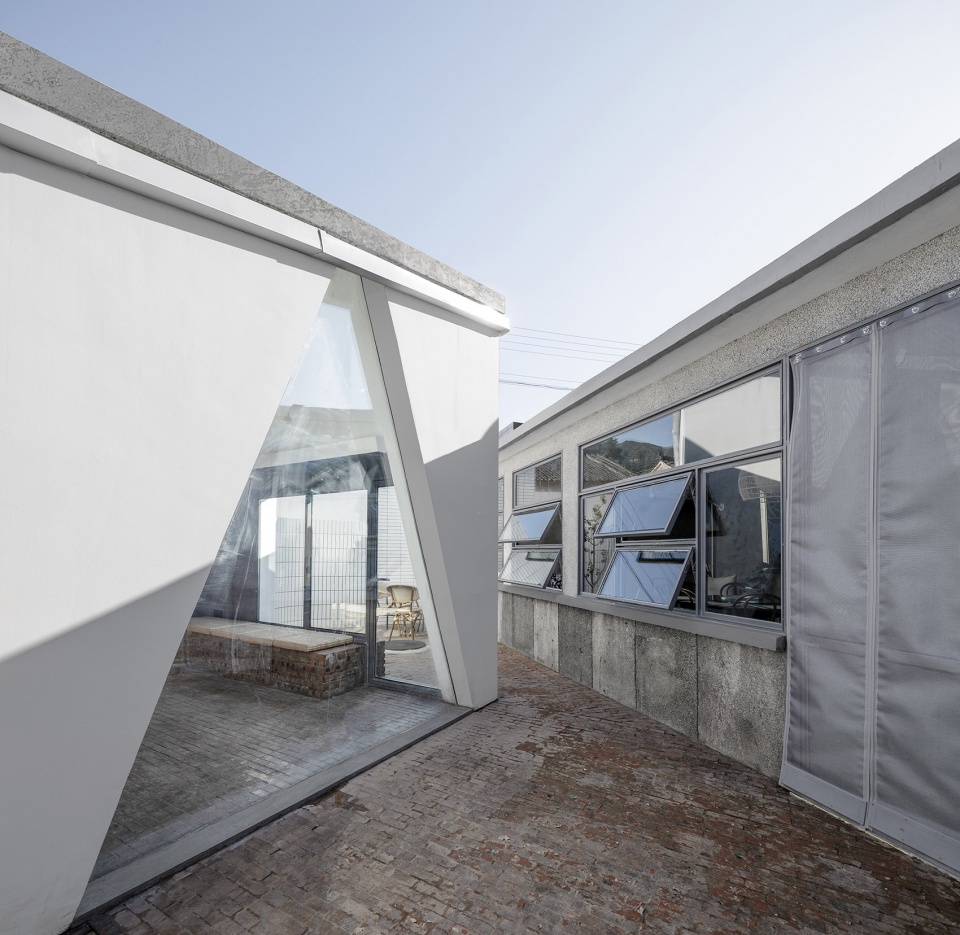
民宿:民宿的品牌叫《夜阑星舍》,意为数星星的院子,所以我们将一个顶部开窗三角形帐篷似的建筑插入其中,以便应景。
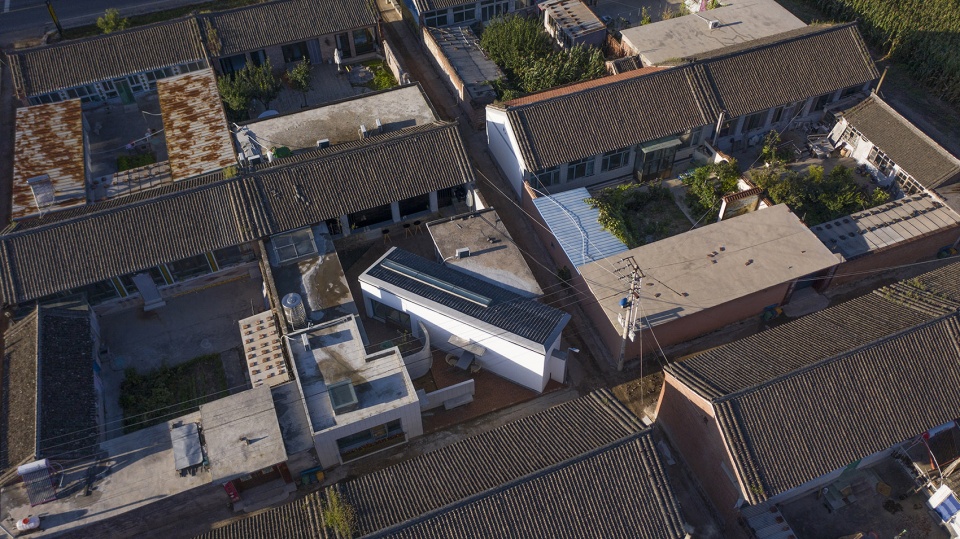
▼航拍,aerial view ©金伟琦
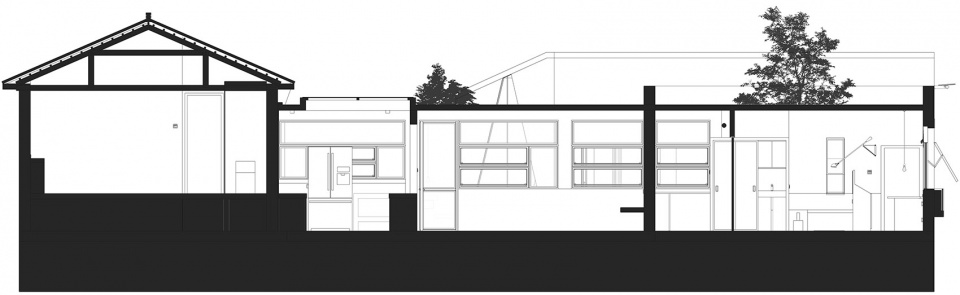
▼剖面图,section ©阿穆隆设计工作室
B&B: The brand of the B&B is “Ye Lan Xing She”, which means a courtyard with stars, so we inserted a triangular tent-like building with windows on the top to meet the scene.
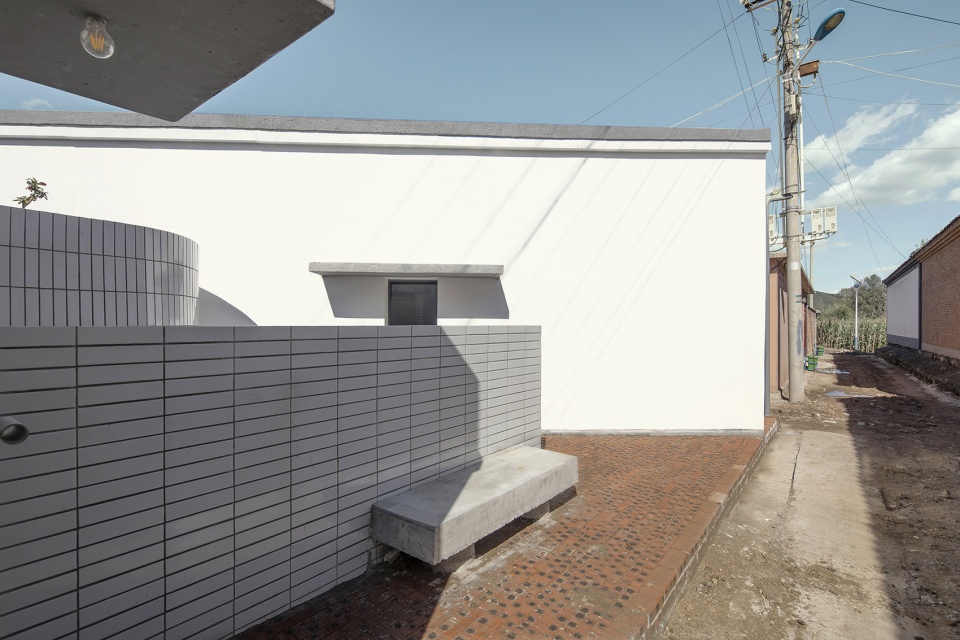
▼外立面,facade ©金伟琦
▼座位区,seating area ©金伟琦
▼庭院,patio ©金伟琦
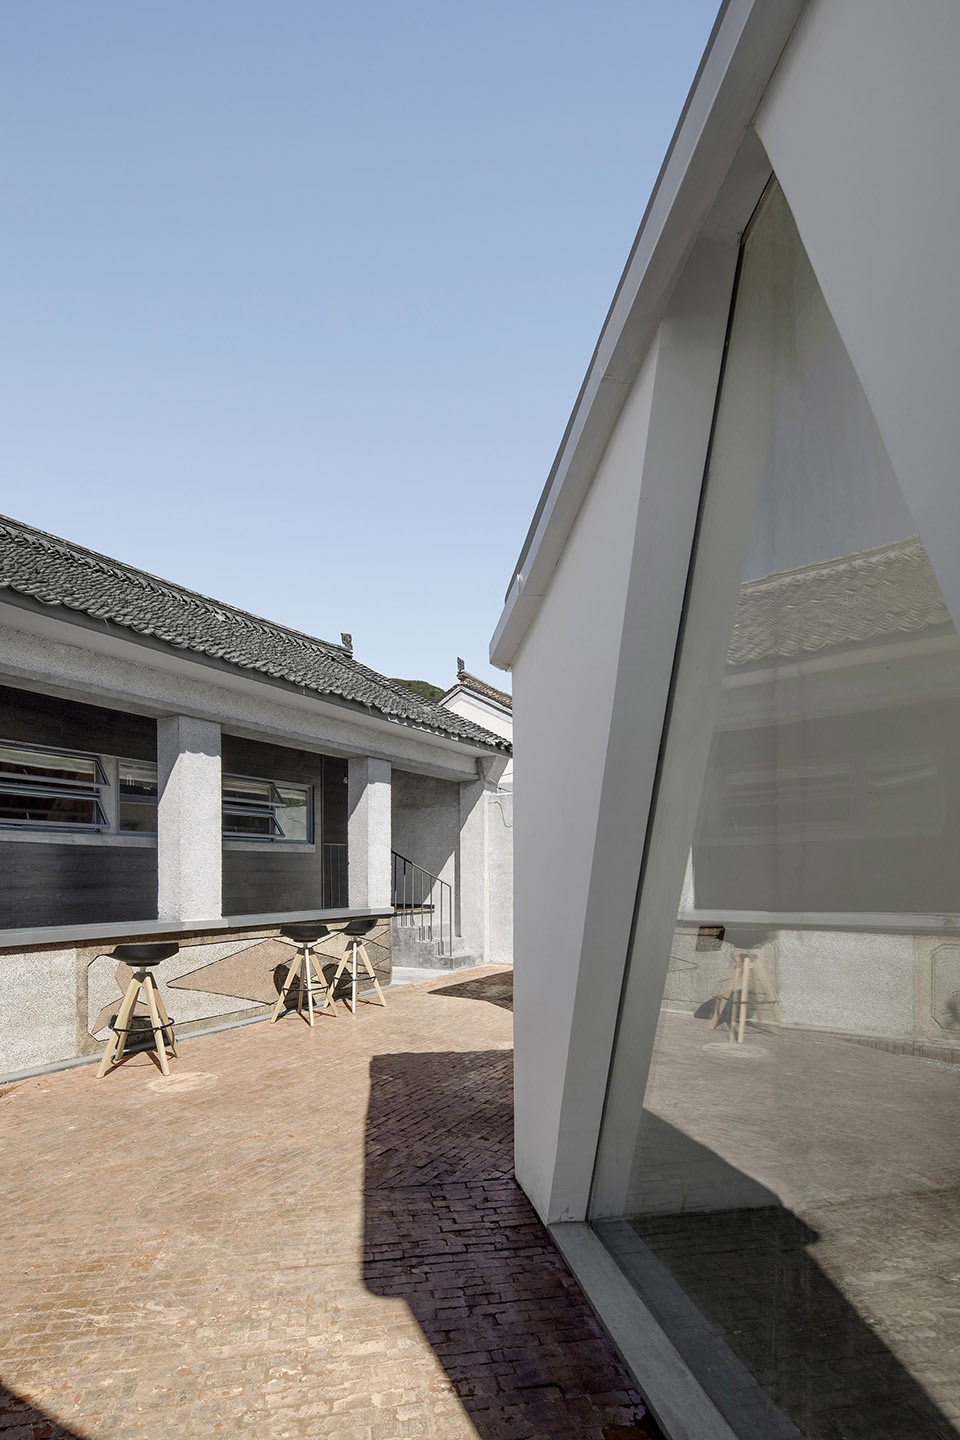
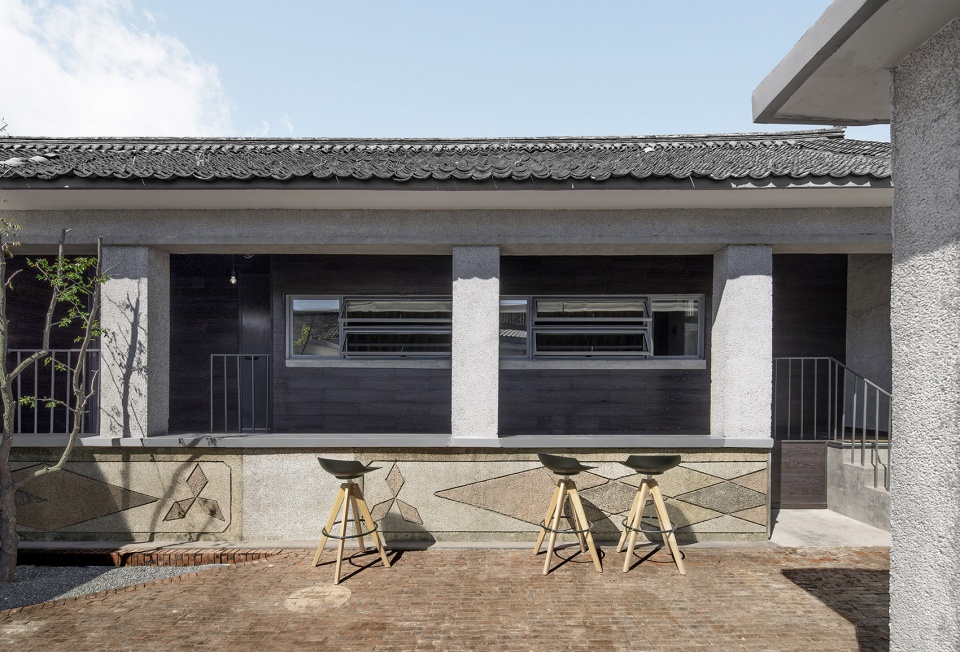
▼庭院吧台,the bar in the courtyard ©金伟琦
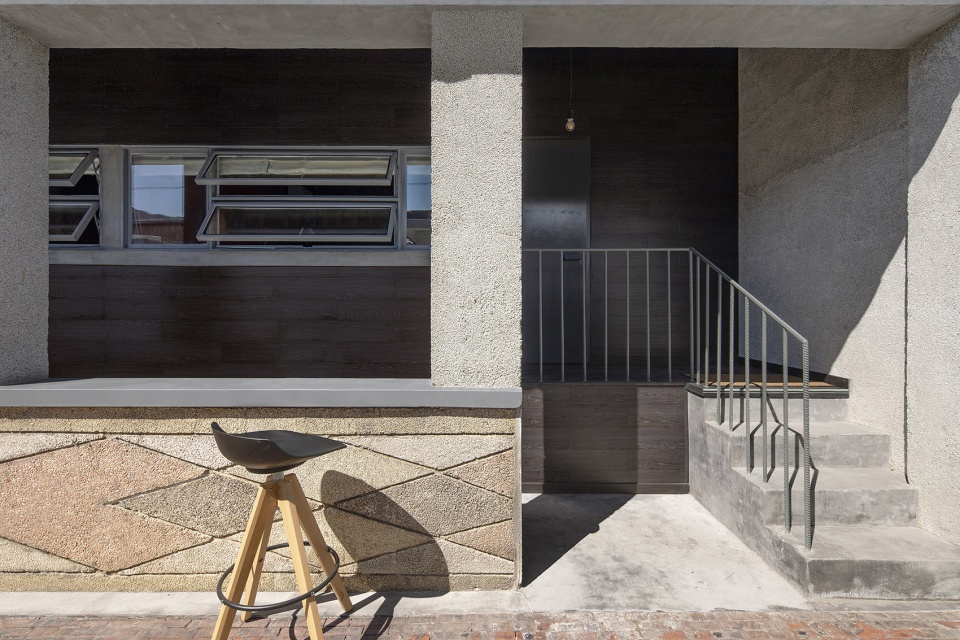
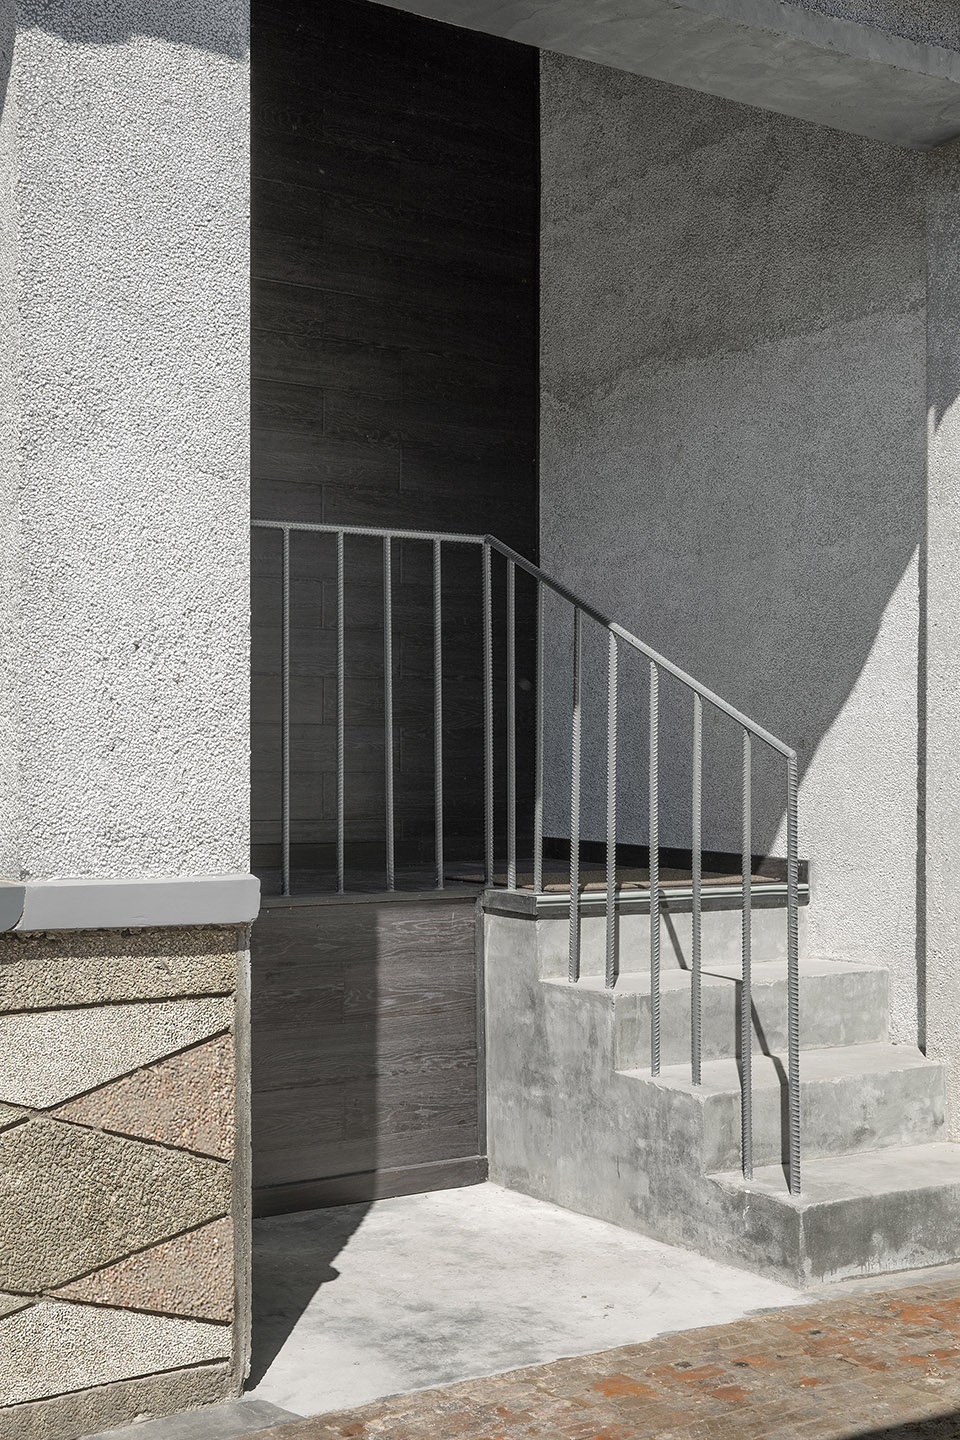
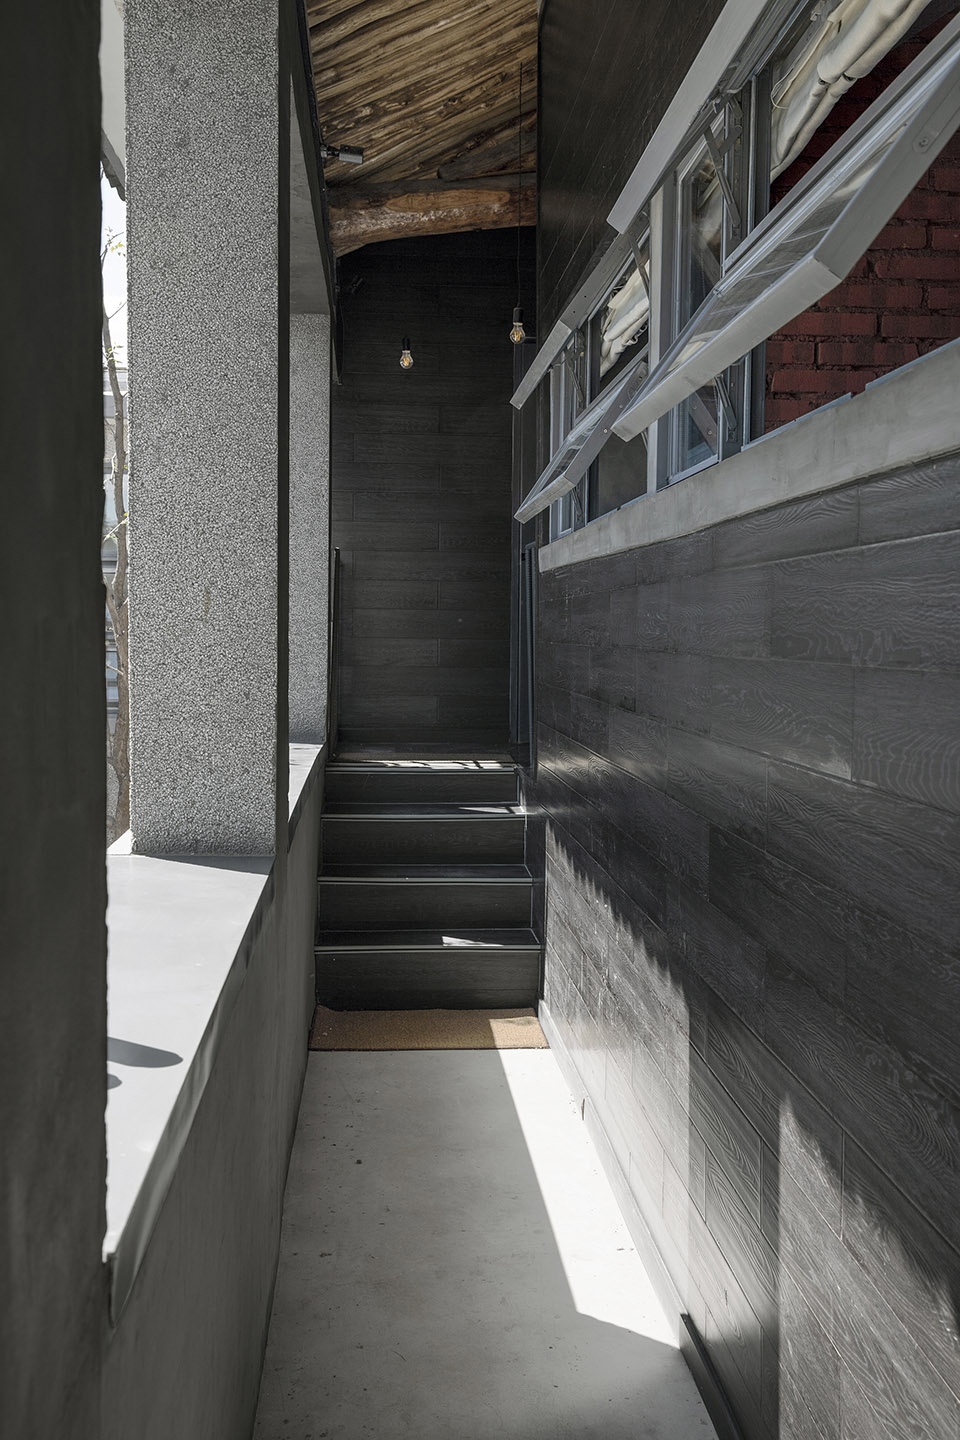
▼楼梯, stairs ©金伟琦
自宅+民宿:做民宿最好的状态就是有主人时常陪客人一起聊聊天儿,讲讲当地的民风民俗和附近山水景观的位置。老人的自宅和民宿之间既有抬头相见的窗口,也有各自保持隐私的空间,这种更多的可能性是乡村民宿的可贵之处,感受村民的纯朴与热情,简单与真实。在这样的环境与氛围里会使人变得放松与感动。愿老人慈祥的笑容留在每个客人记忆里!
Homestay + Homestay: The best way to be a homestay is to have the owner often chat with the guests, talk about the local folk customs and the location of the nearby landscape. Between the old man’s home and the homestay there are windows to meet up, and there is also a space for each to maintain privacy. This more possibility is the precious feature of the country house, to feel the simplicity and enthusiasm of the villagers, simple and real. In such an environment and atmosphere, people will become relaxed and moved. May the old man’s kind smile remain in the memory of every guest!
▼客房,guest room ©金伟琦
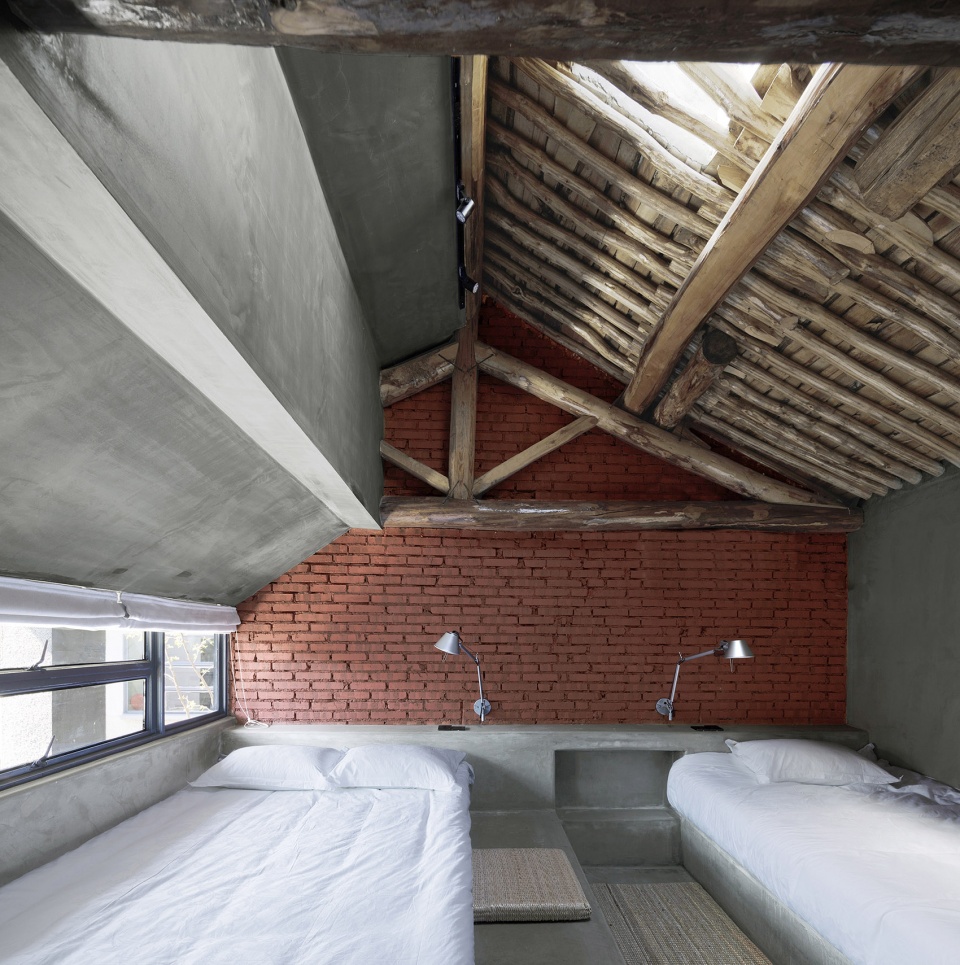
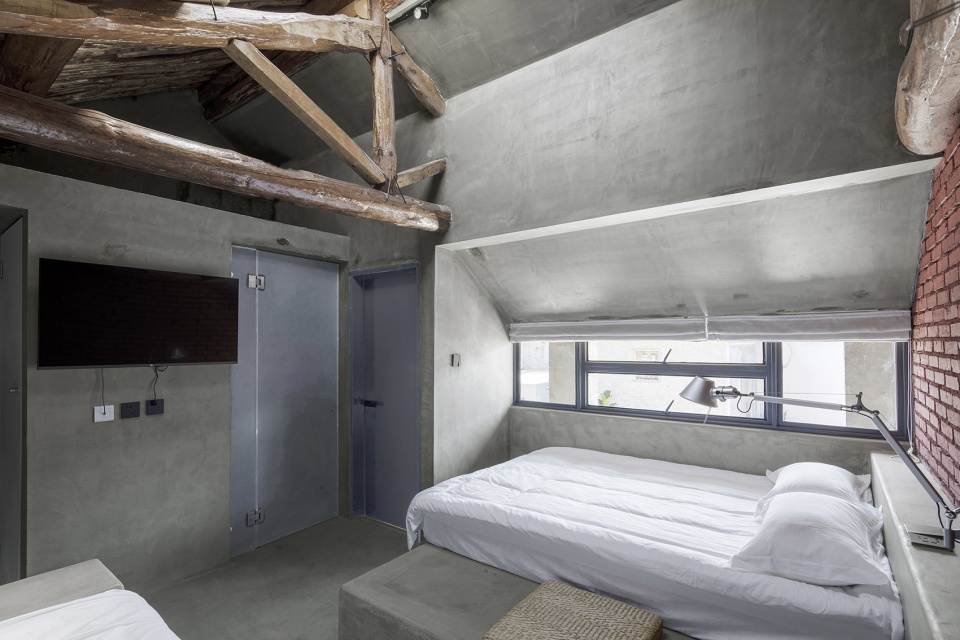
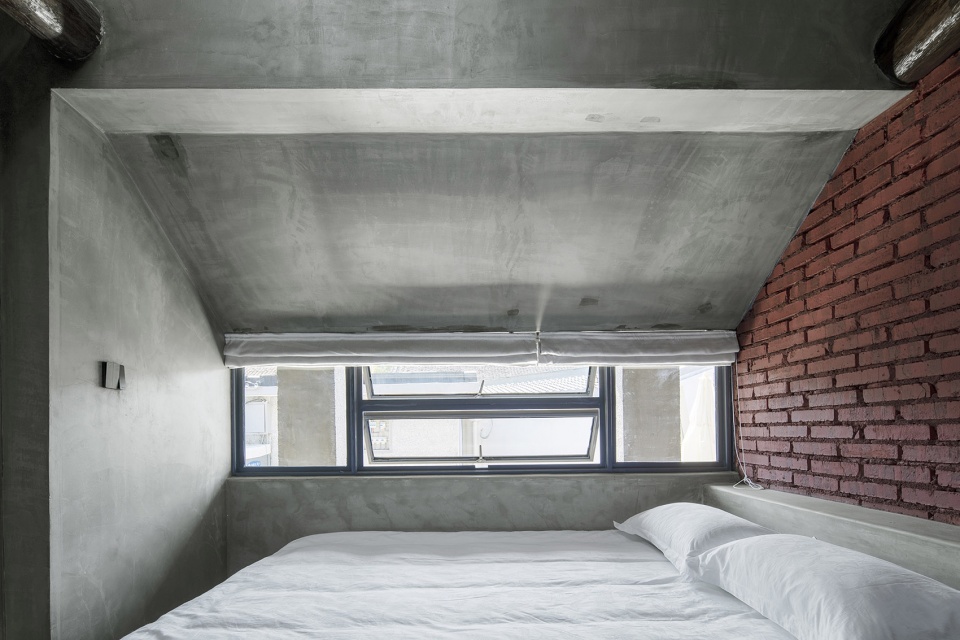
▼新建斜顶房,new-added building with a inclined roof ©金伟琦
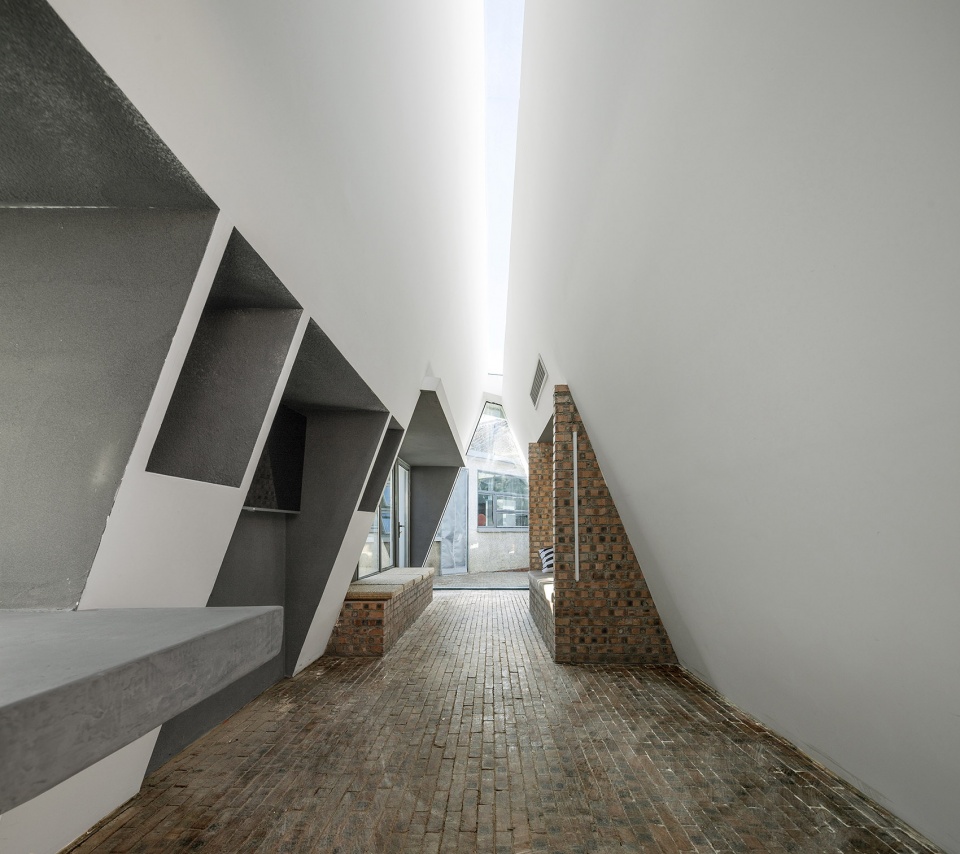
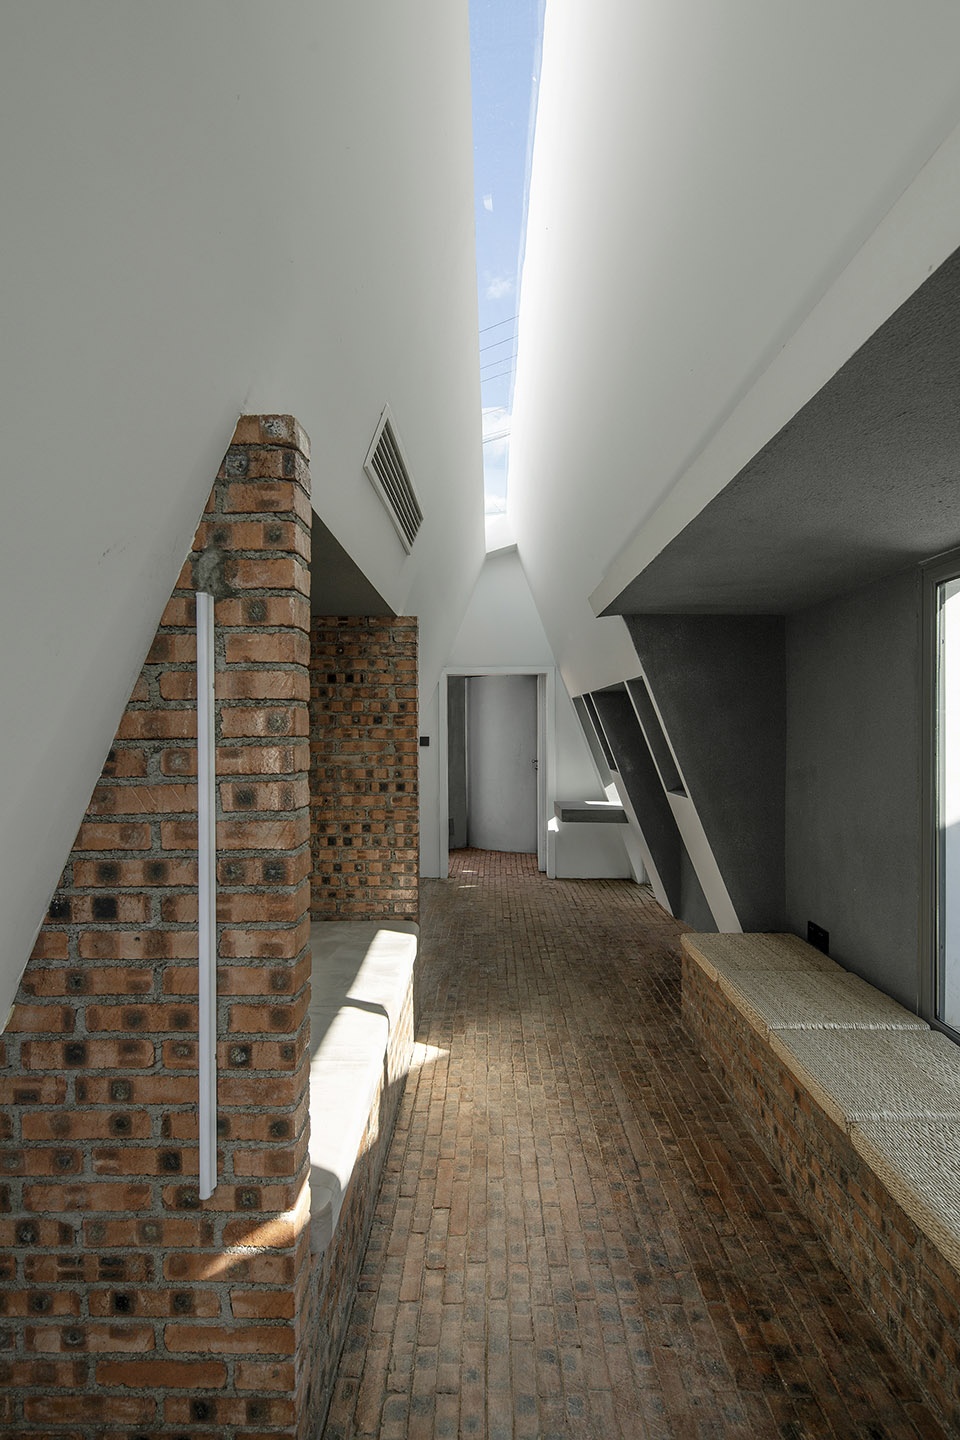
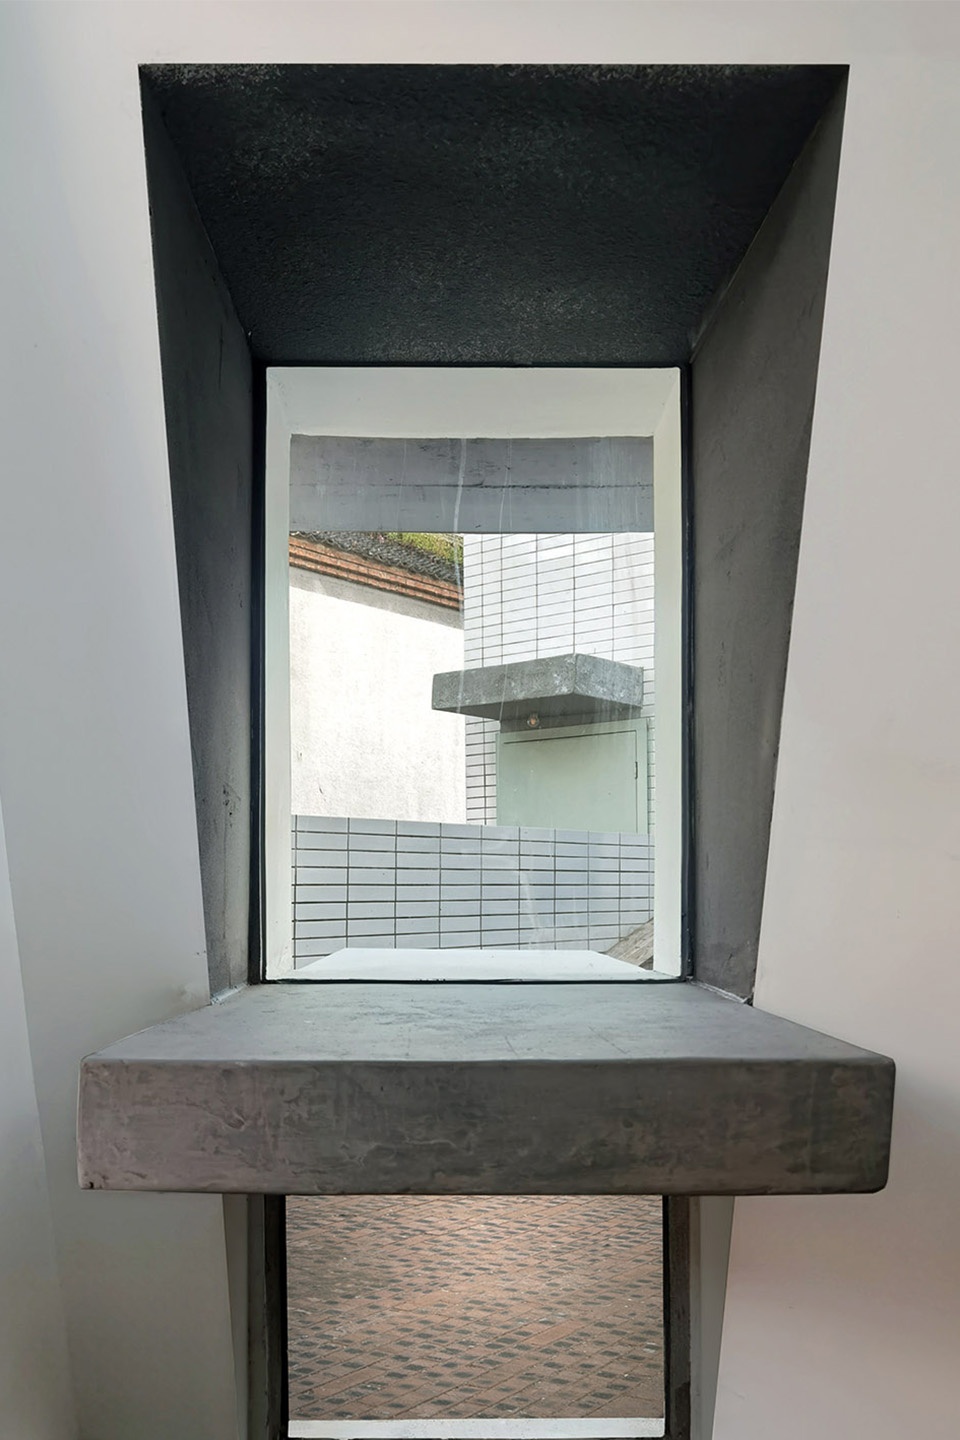
▼新建老人房,new-added elders’ room ©金伟琦
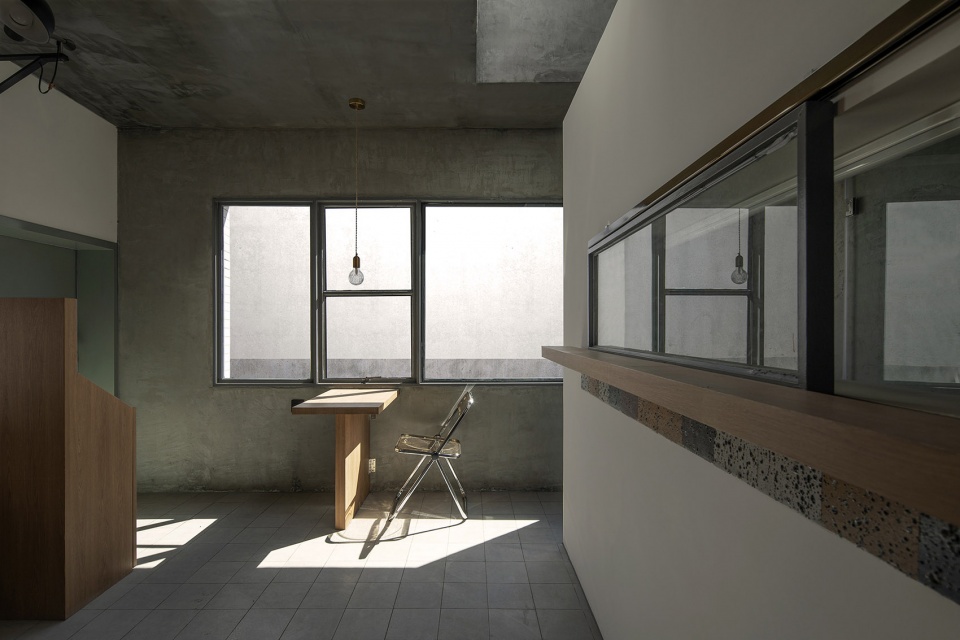
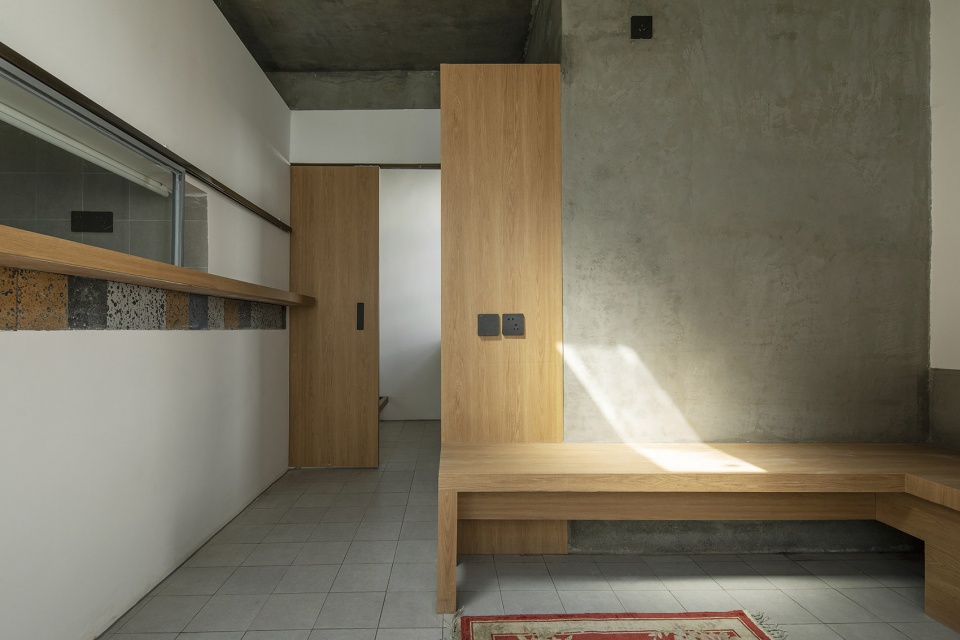
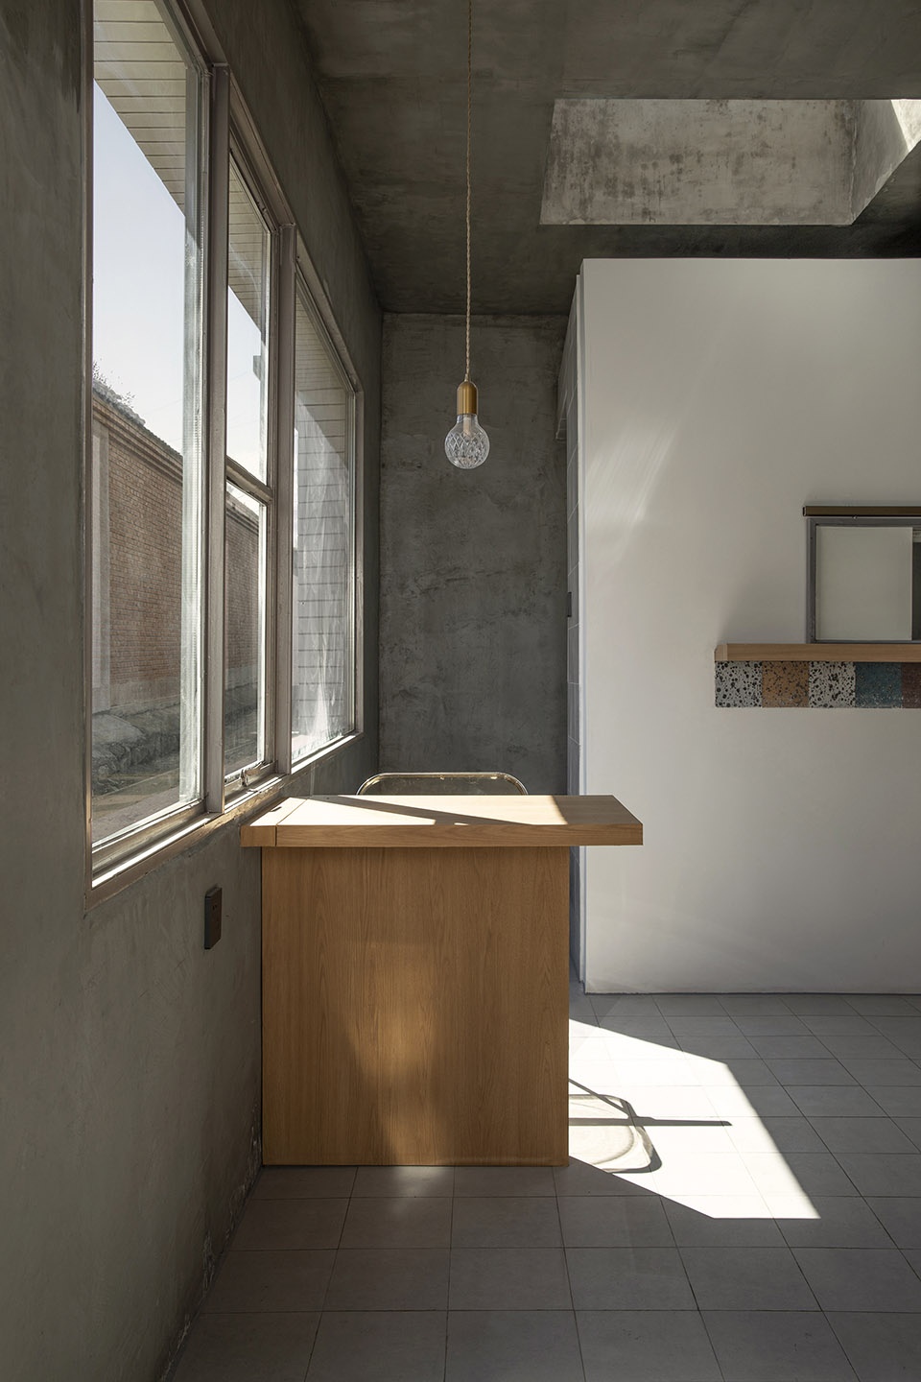
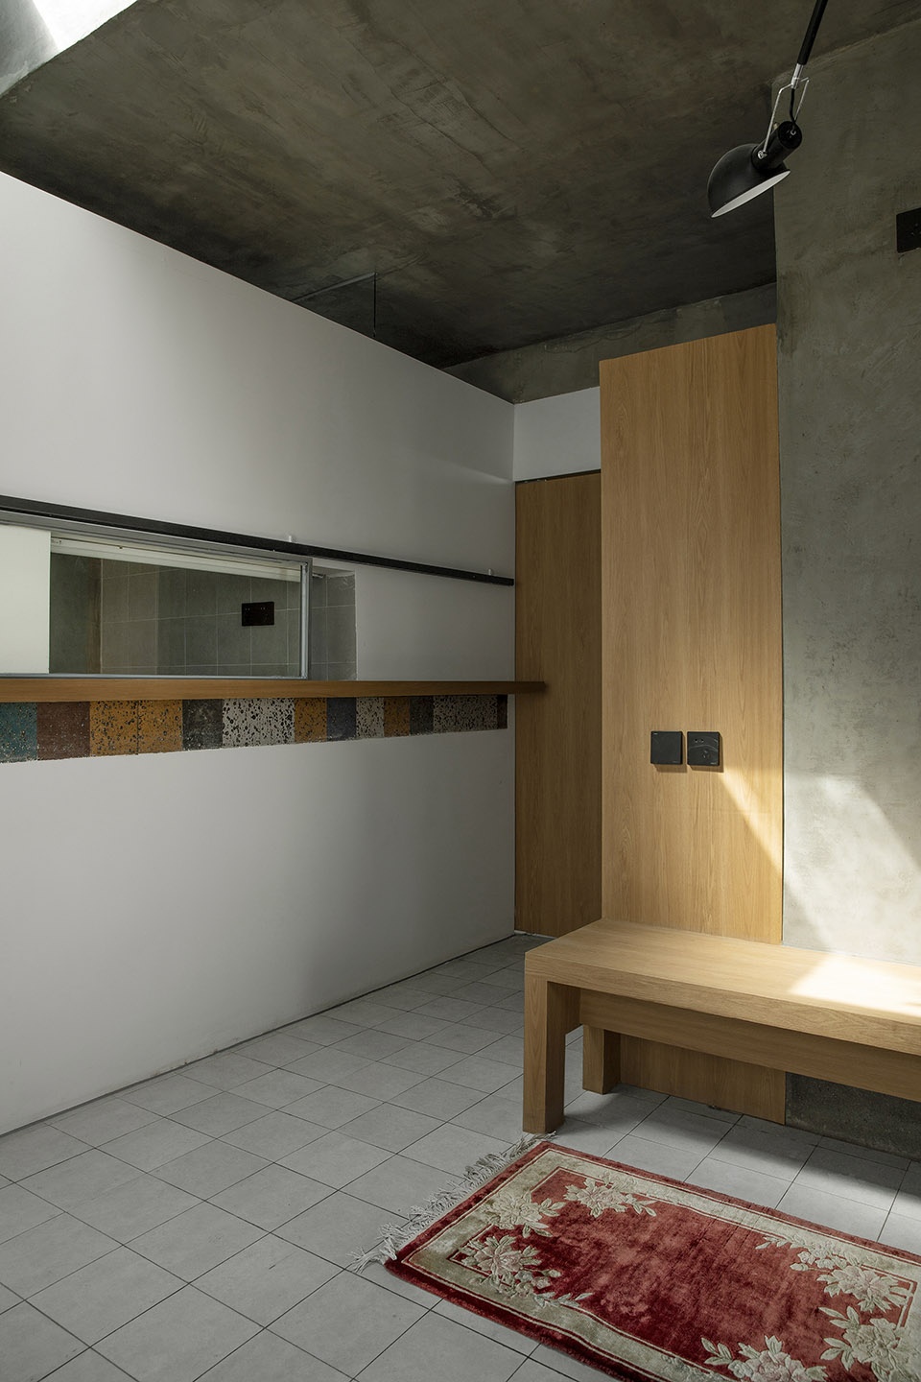
▼室内细节,interior view ©金伟琦
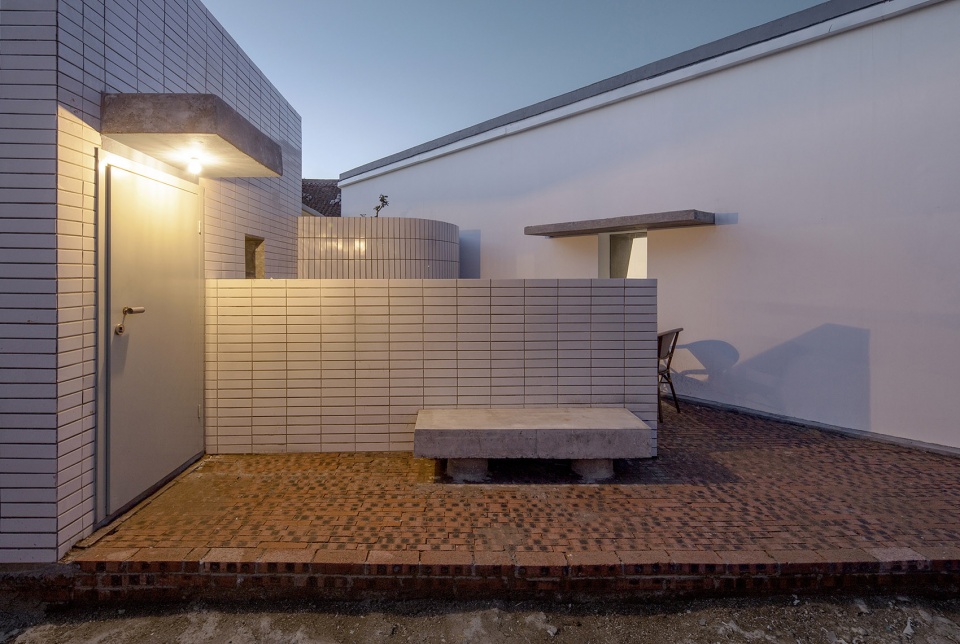
▼夜间立面,facade by night ©金伟琦
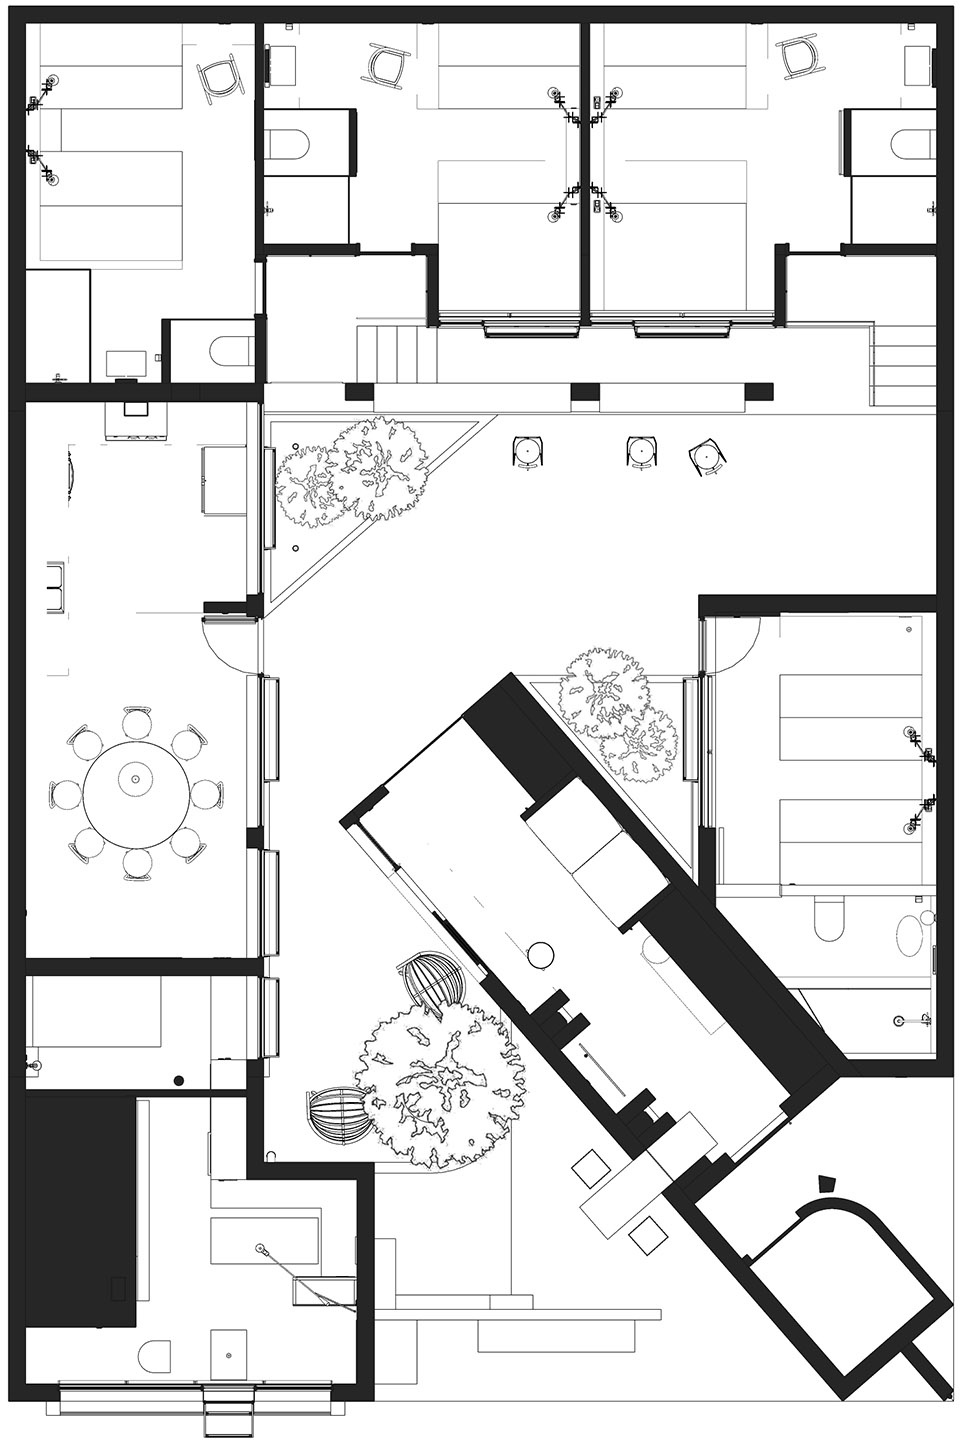
▼平面图,plan ©阿穆隆设计工作室
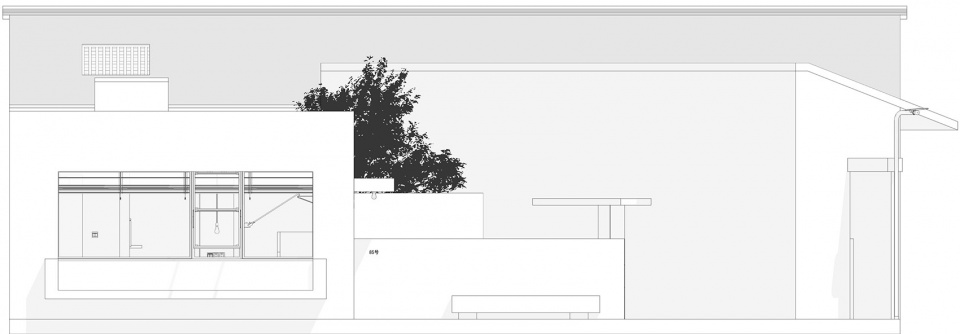
▼立面图,elevation ©阿穆隆设计工作室
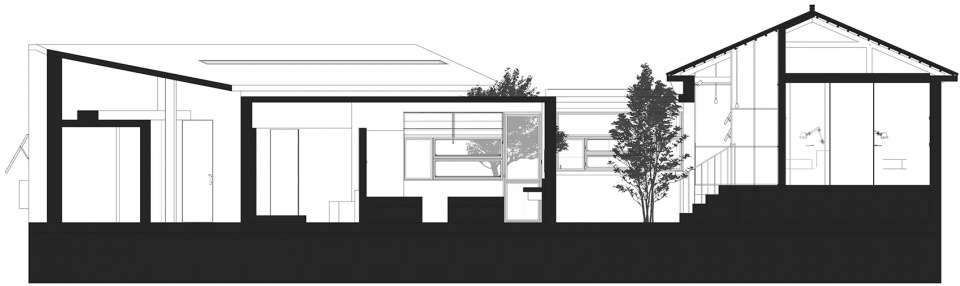
▼剖面图,section ©阿穆隆设计工作室
项目名称:乡村自宅+夜阑星舍民宿,延庆四海镇
设计方:阿穆隆设计工作室
联系邮箱:13522430436@163.com
项目设计 & 完成年份:2019.07-2020.09
主创及设计团队:阿穆隆 宋小有 刘宠
项目地址:北京市 延庆区 四海镇
建筑面积:155㎡
摄影版权:金伟琦
More: 阿穆隆设计工作室(联系邮箱:13522430436@163.com)。更多关于他们:AML Design studio on gooood









……?这是在?
说真的,既然自家老人也要住 那最基本无障碍是不是得有啊,,,,,
实在谈不上好看
外立面的白瓷砖一言难尽,如果是预算不足可以理解,室内对原有旧结构部分保留感觉很不错
以后厕所可以这么做
只能看到民宿,自宅在哪?
这个白瓷砖也太拉垮了吧
不是很喜欢客房的装修风格,想象躺在床上向上看,有种压抑感。外立面的贴砖效果也很差。
确实让人眼前一亮:外立面好像公厕,混凝土的表现也很粗糙,特别是设计师为80岁老人设计的东西全是边边角角,难道不该首先考虑无障碍和方便生活吗?这让我联想到某个节目给老人设计的红砖房。。。
有句话不知当讲不当讲,看前几张我还以为是公共厕所…
很不好用的感觉
在我们那,如果房子有斜插的布局,头都给你打爆。他们哪怕是三角形的地块,都要裁出一个方形,然后舍弃掉的边边角角就这么空着,啥都不做。
哇~这乡村的厕所建的真漂亮。原来是你家啊!失敬~失敬~
建筑在乡村然后做成这样,心里压力真是大不少花钱的感觉的盖个公测。。。。
这瓷砖贴的,以为是公厕的人太多了。
这个设计恶心人很有一套,中式建筑群布局中混入了日式前院,红砖墙,混凝土斜屋顶,木结构屋顶结构混在一起,你是在玩杂耍吗,幸亏是自宅,要是给别家老爷子设计这东西,怕不是第二天就被绑到天安门的红旗下
斜插的布局是不是有点刻意啊,那半高的瓷砖墙深得公厕的精髓,左边房间看着像机房或厕所,室内空间挺有意思的
怎么放个厕所在最外面啊?
所以说要想把廉价材料用出高级的感觉还是难的。
内部处理比外部效果好多了,外部有点用力过度。
都很好,就入门那里做的有点像厕所,哈哈
有个性