非常感谢 Atelier José Andrade Rocha 予gooood分享以下内容 。更多关于他们:Atelier José Andrade Rocha on gooood。
Appreciation towards Atelier José Andrade Rocha for providing the following description:
该项目诞生于疫情期间。或许正因如此,这些住宅体现了一种对聚会的渴望,以及超越功能决定论、追寻想象中欢乐的愿望。
The project was developed during the pandemic. Perhaps for this reason, these houses reflect a desire to enhance gatherings and to go beyond the determinism of functions – seeking an imagined joy.
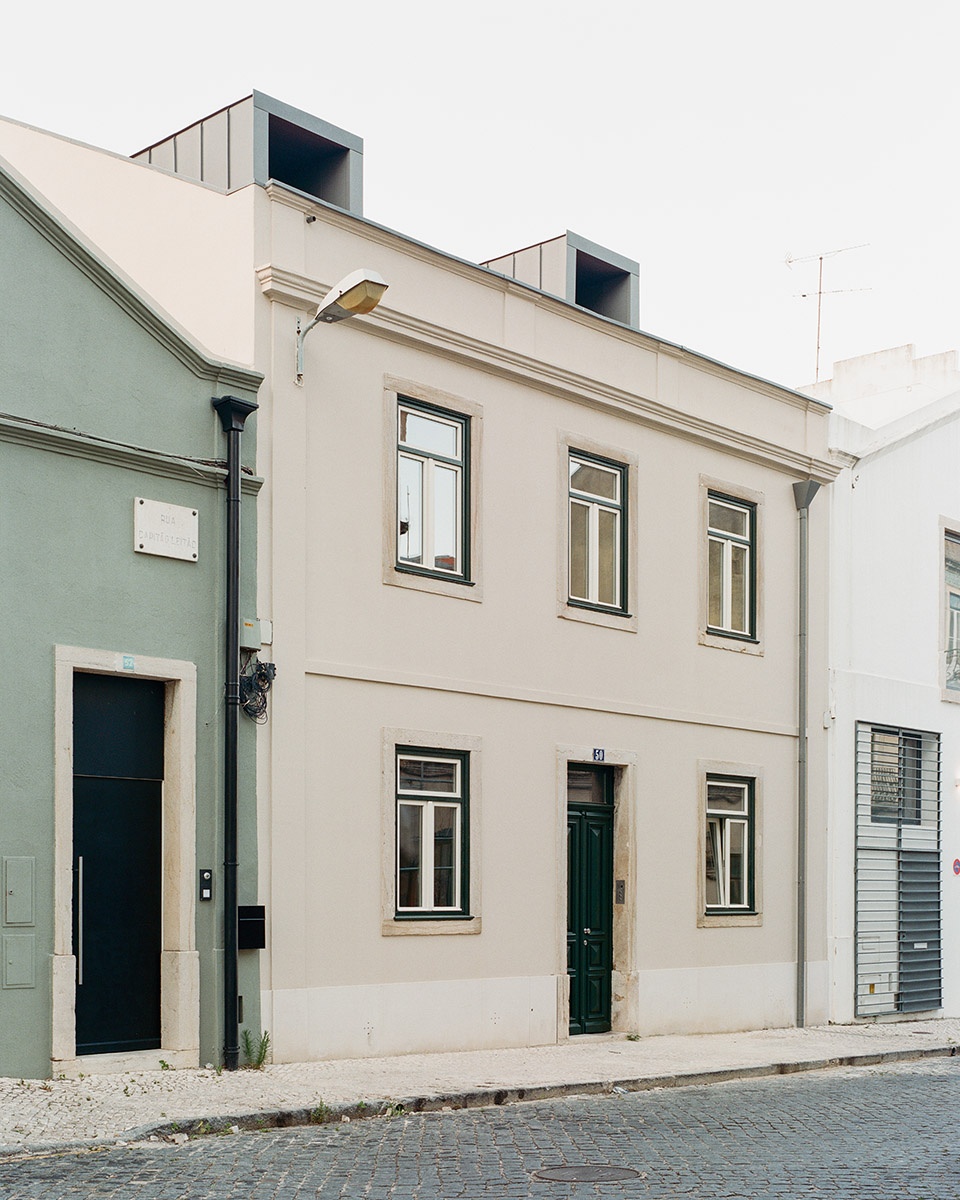
▼住宅外观,exterior of the house ©Francisco Ascensão
▼住宅庭院,courtyard of the house ©Francisco Ascensão
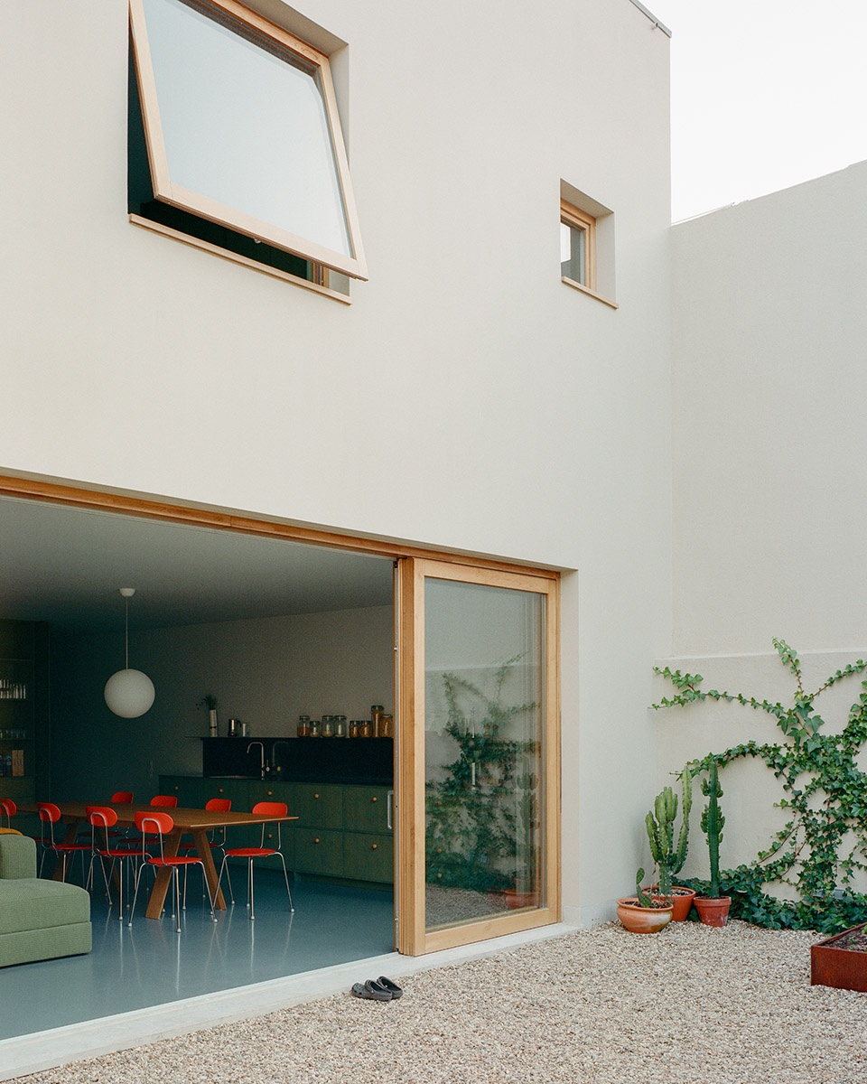
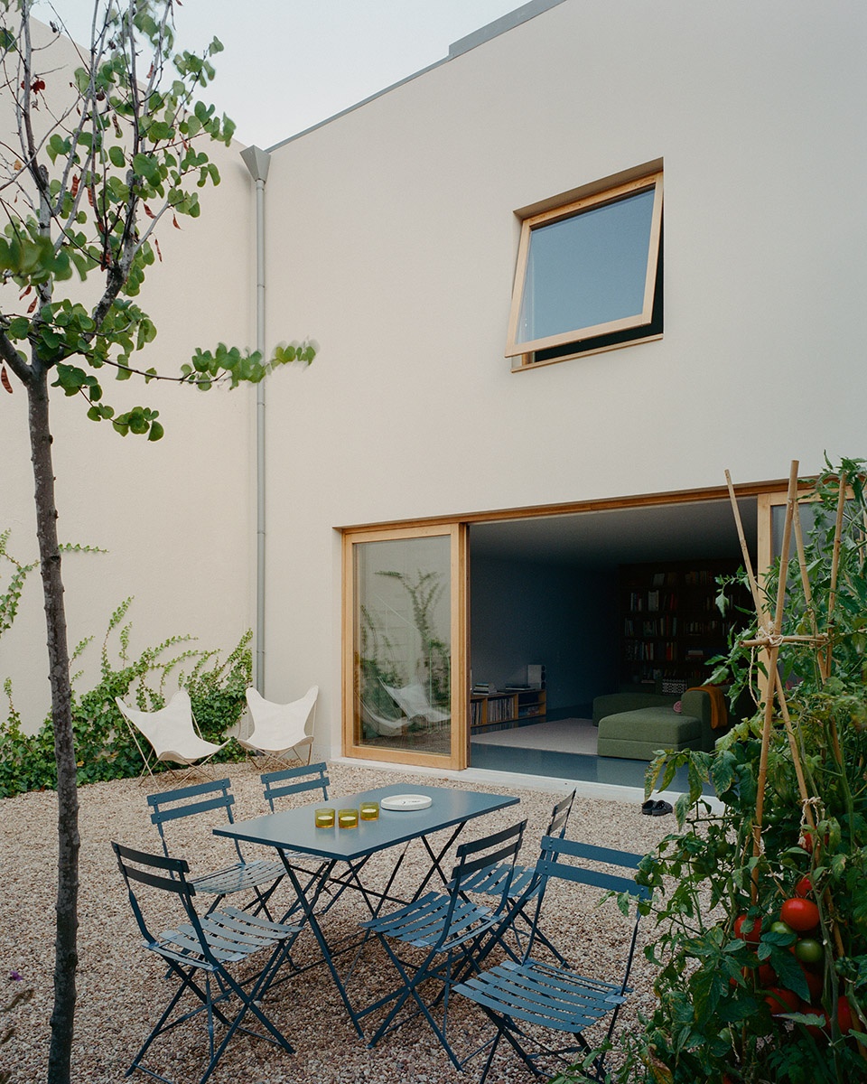
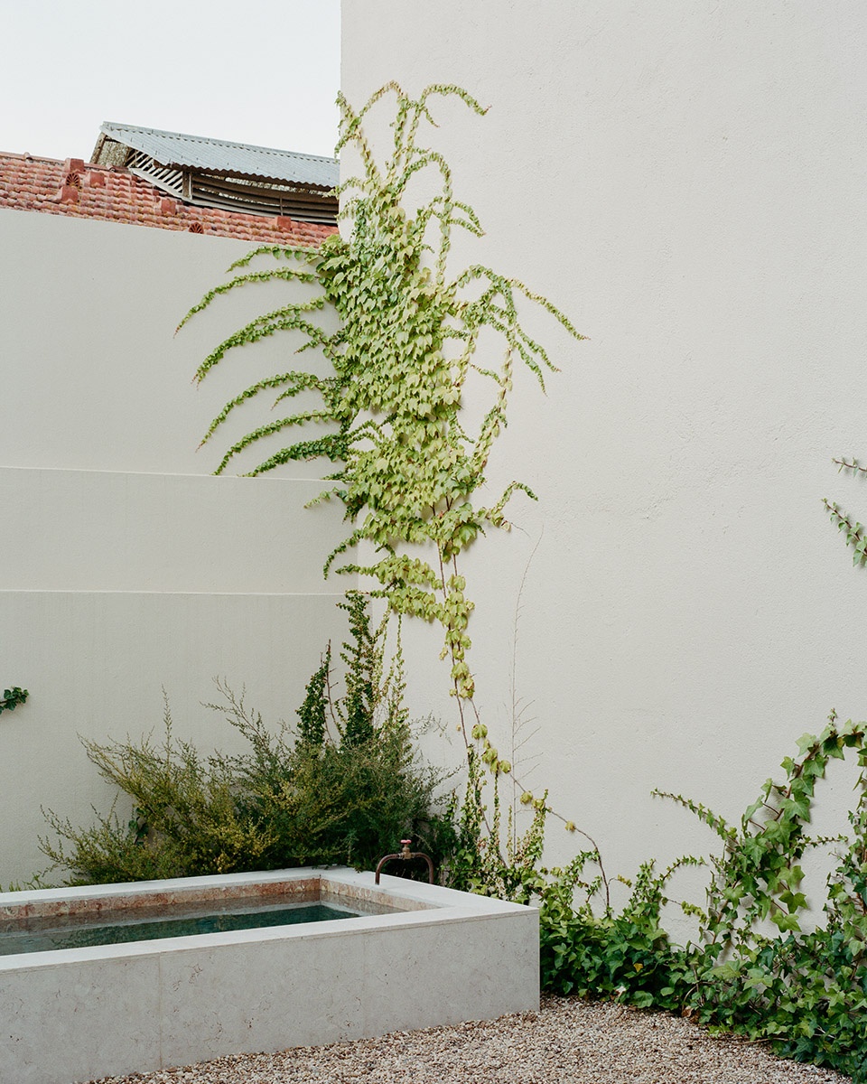
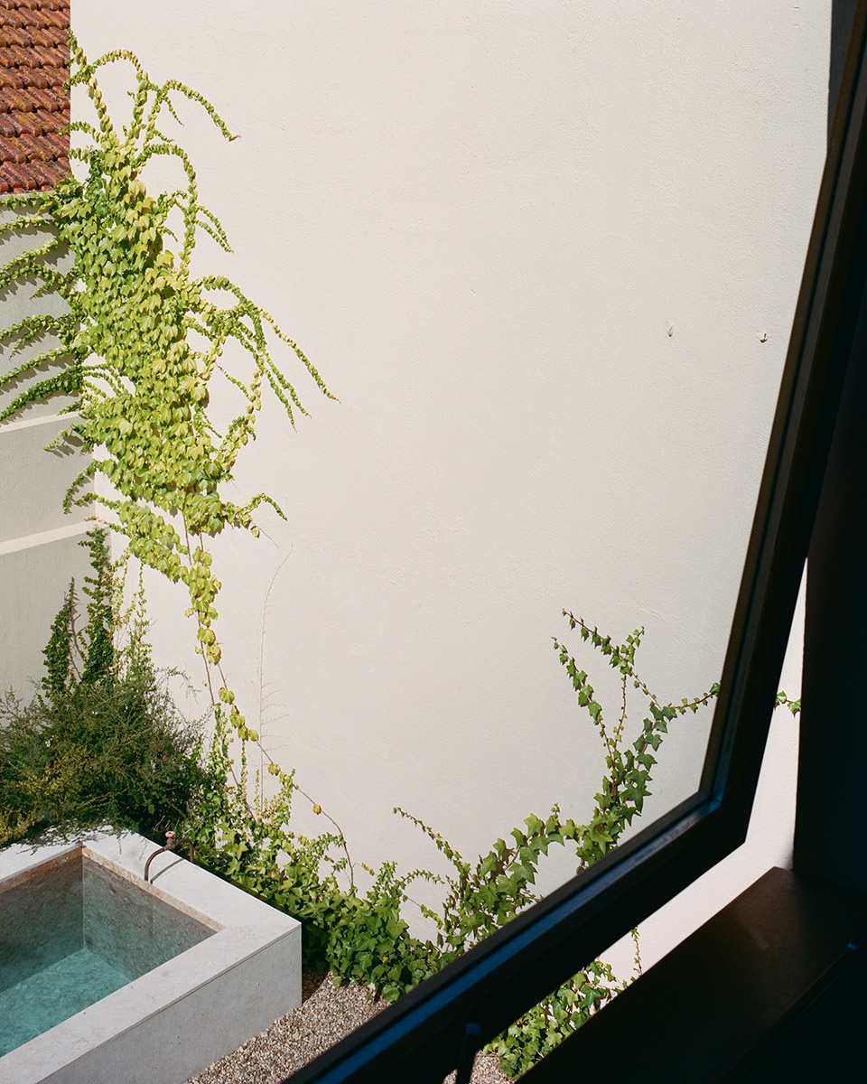
临街立面保持原貌,只在细节中透露出改造的线索。后立面则通过扩建呈现出全新的面貌,但这种新并非与原有建筑对立,而是作为历史叙事中的又一层次被自然叠加。与花园的连接被重新探索,作为一种前提,去庆祝那些在当时对我们而言至关重要的事物:阳光、土地、水、与闲适的生活。
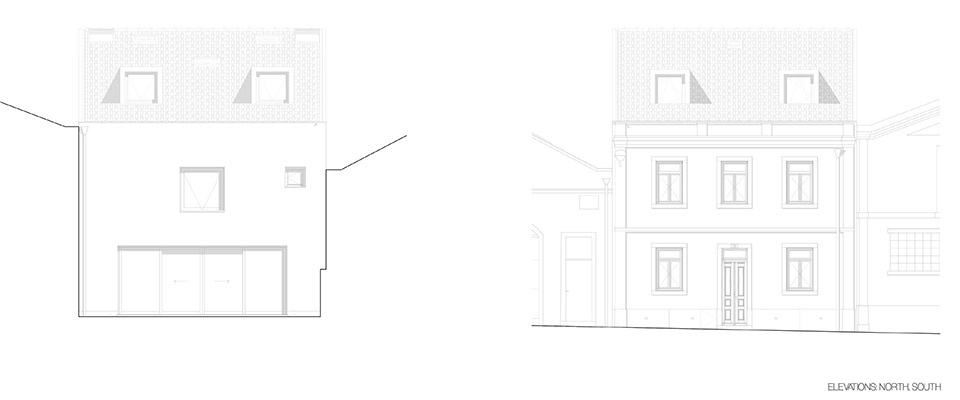
The street façade remains unchanged, offering clues about the intervention. The rear façade, resulting from the extension, presents itself as new,not in opposition to the existing, but as an additional layer in the building’s history. A renewed connection with the garden is explored, as a prerogative to celebrate what at that time seemed vital to us: the sun, the earth, the water, leisure.
▼与花园的连接,a renewed connection with the garden ©Francisco Ascensão
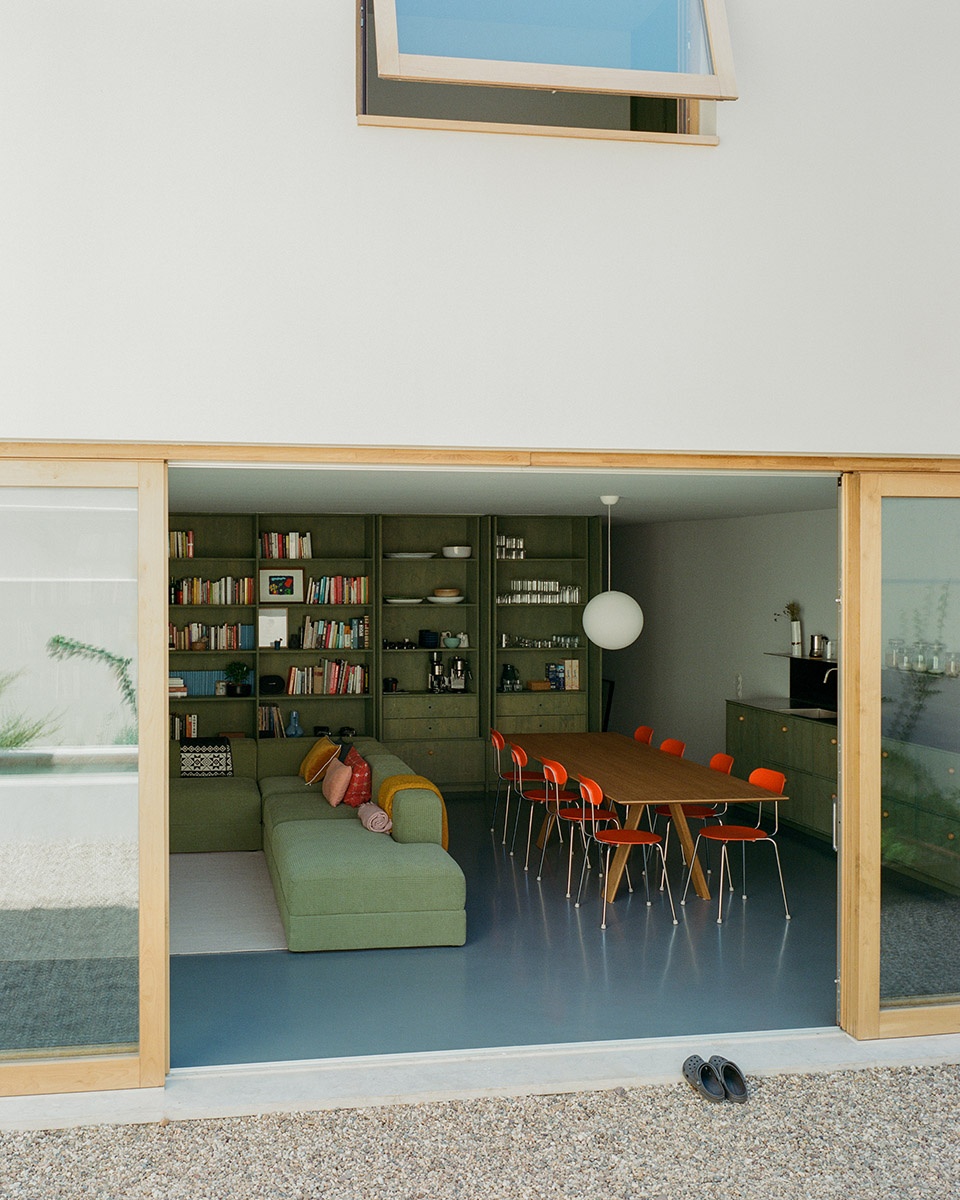
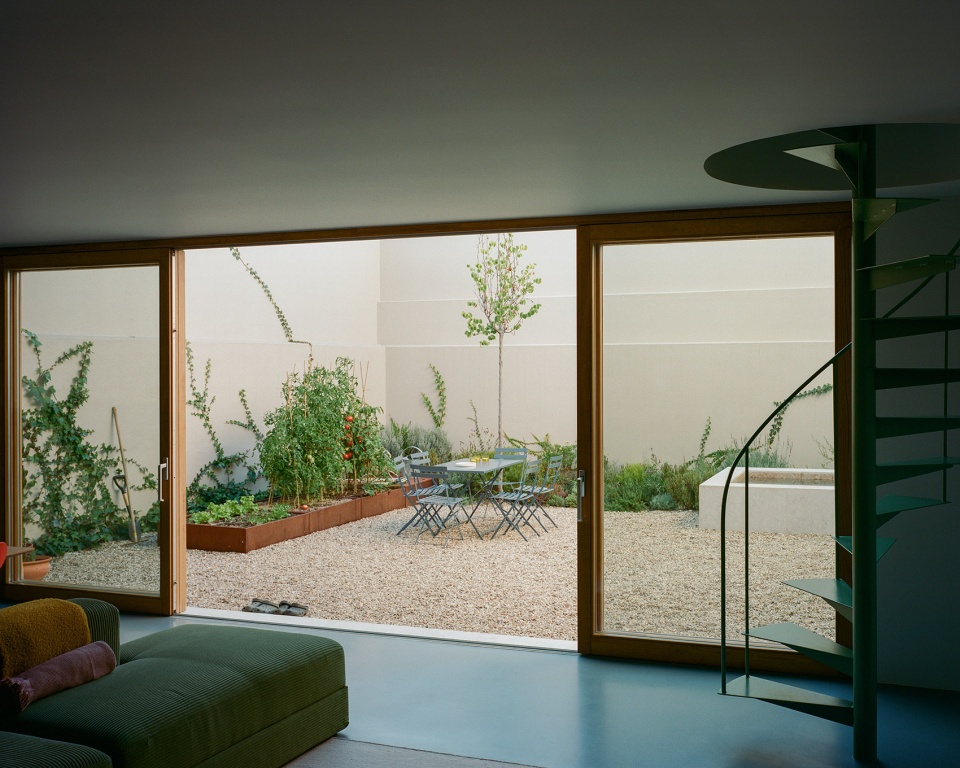
▼从客厅望向庭院,look to the courtyard from the living room ©Francisco Ascensão

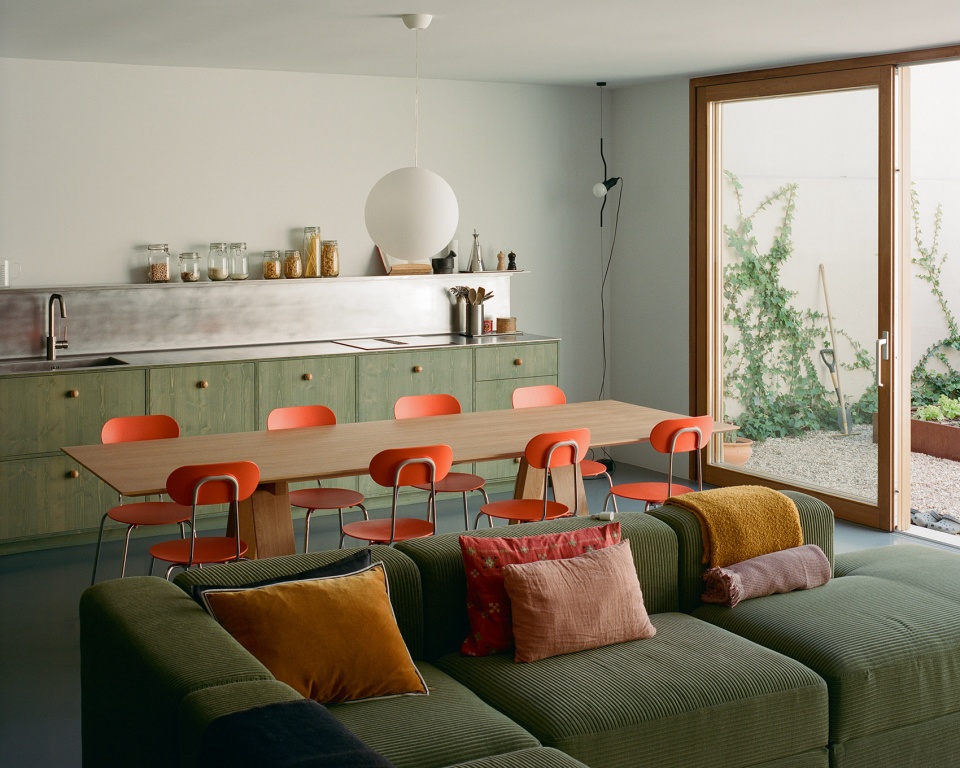
▼客厅及餐厅,living room and dining area ©Francisco Ascensão
▼旋转楼梯,spiral staircase ©Francisco Ascensão
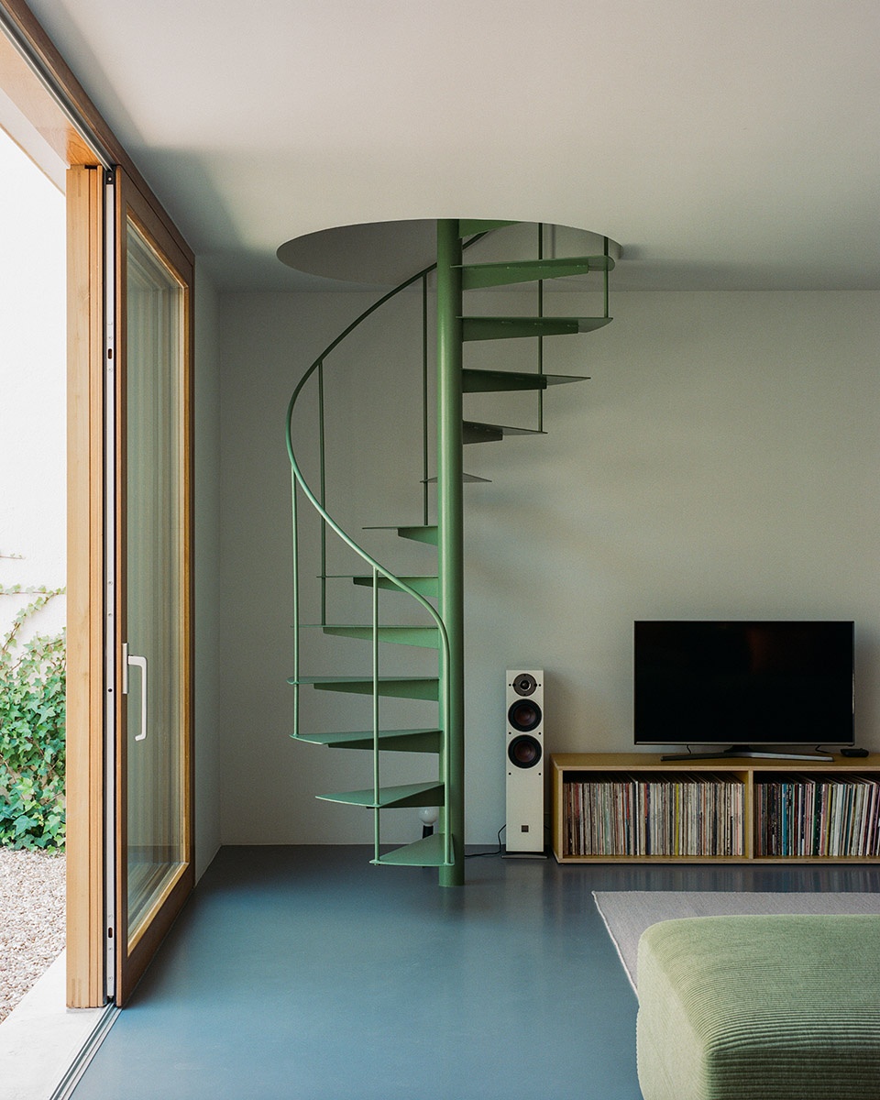
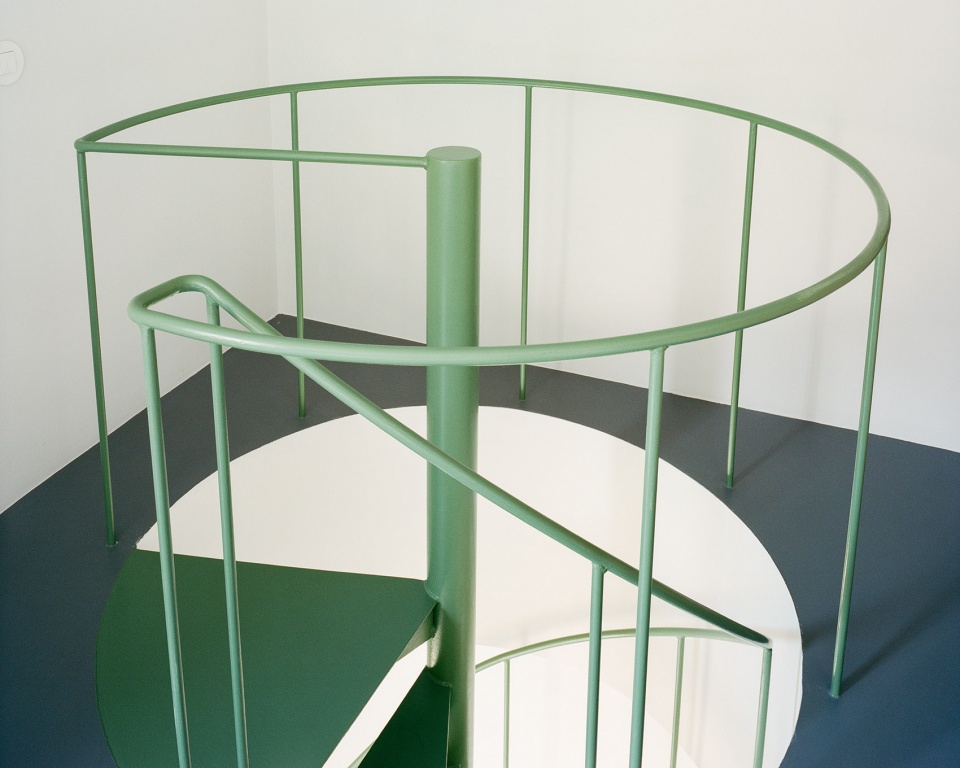
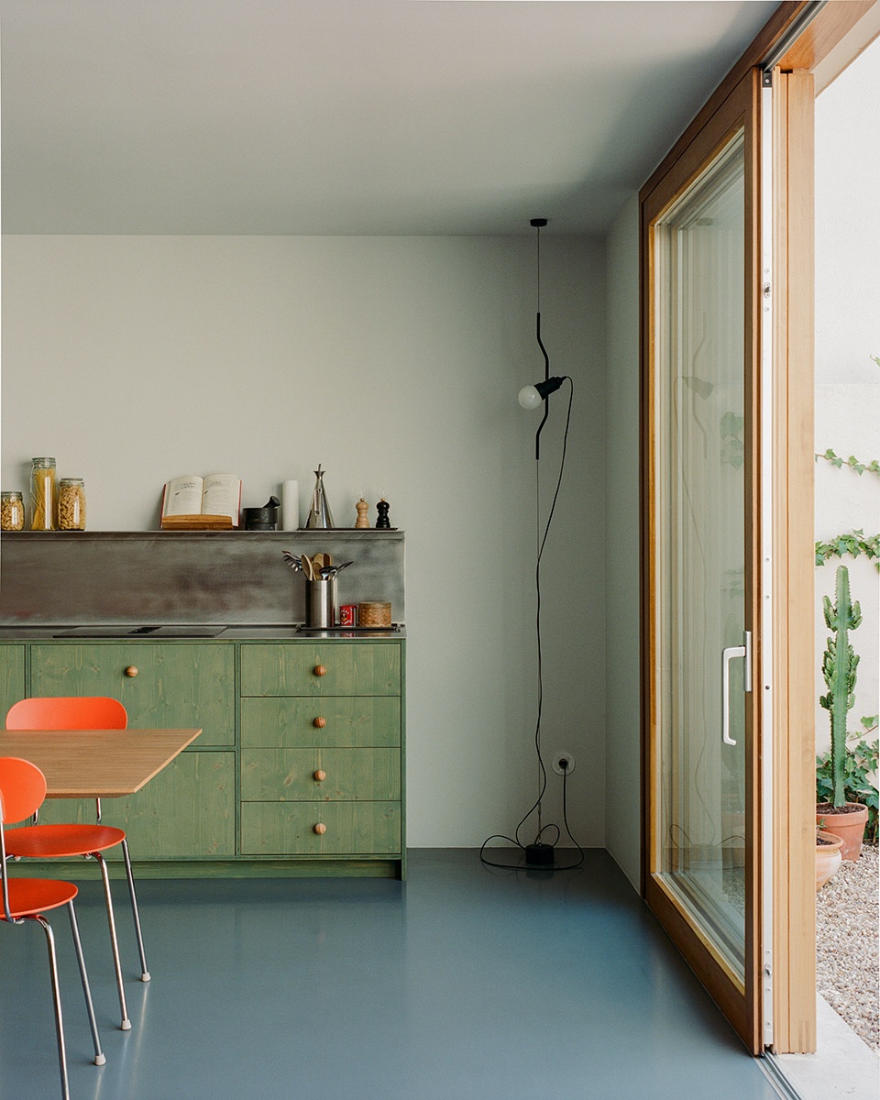
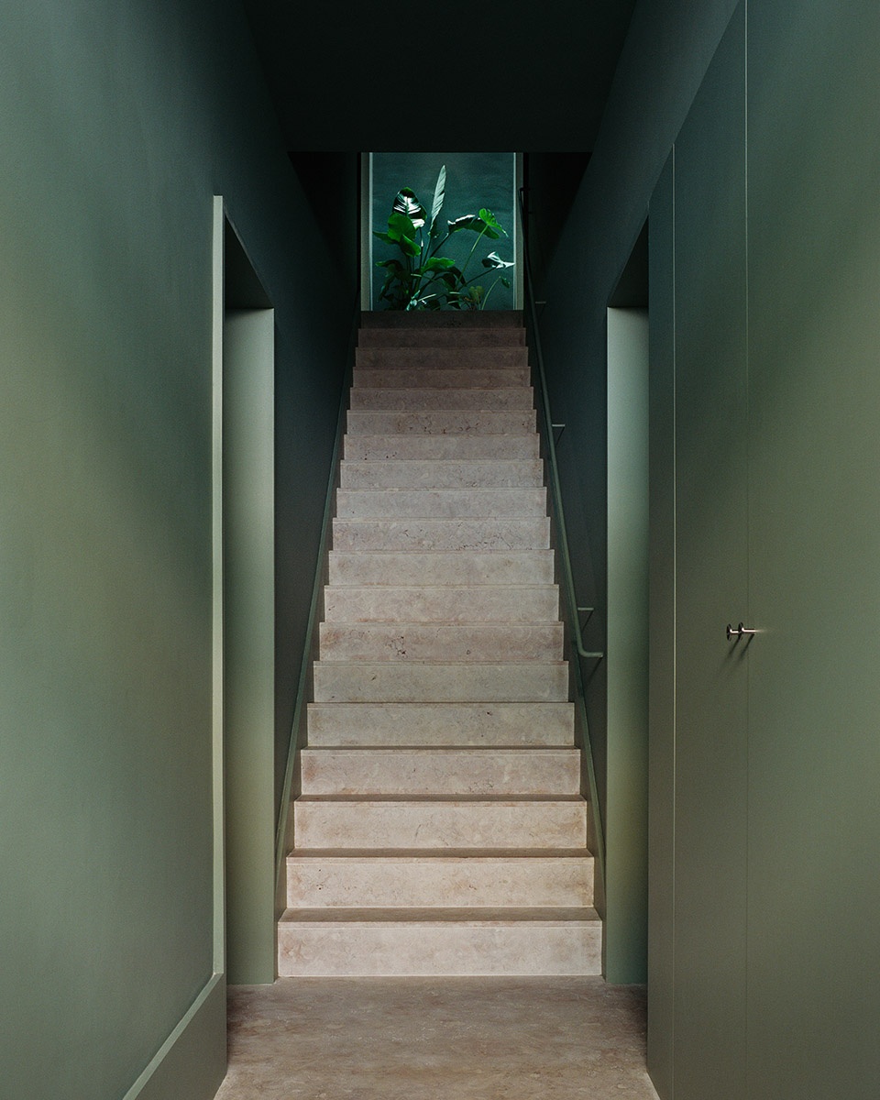
走进室内,常见建材构成了一个重复又变化的世界:使用绿色油饰保护的结构木板、略带蓝调的工业地坪、彩绘钢板、木制窗框、Sintra石灰石,以及河卵石。
Inside the building, a universe of conventional materials is repeated and modified: structural wood panels protected with green oil, slightly bluishindustrial pavement, painted steel sheet, wooden frames, Sintra limestone, and river pebbles.
▼卧室,bedroom ©Francisco Ascensão
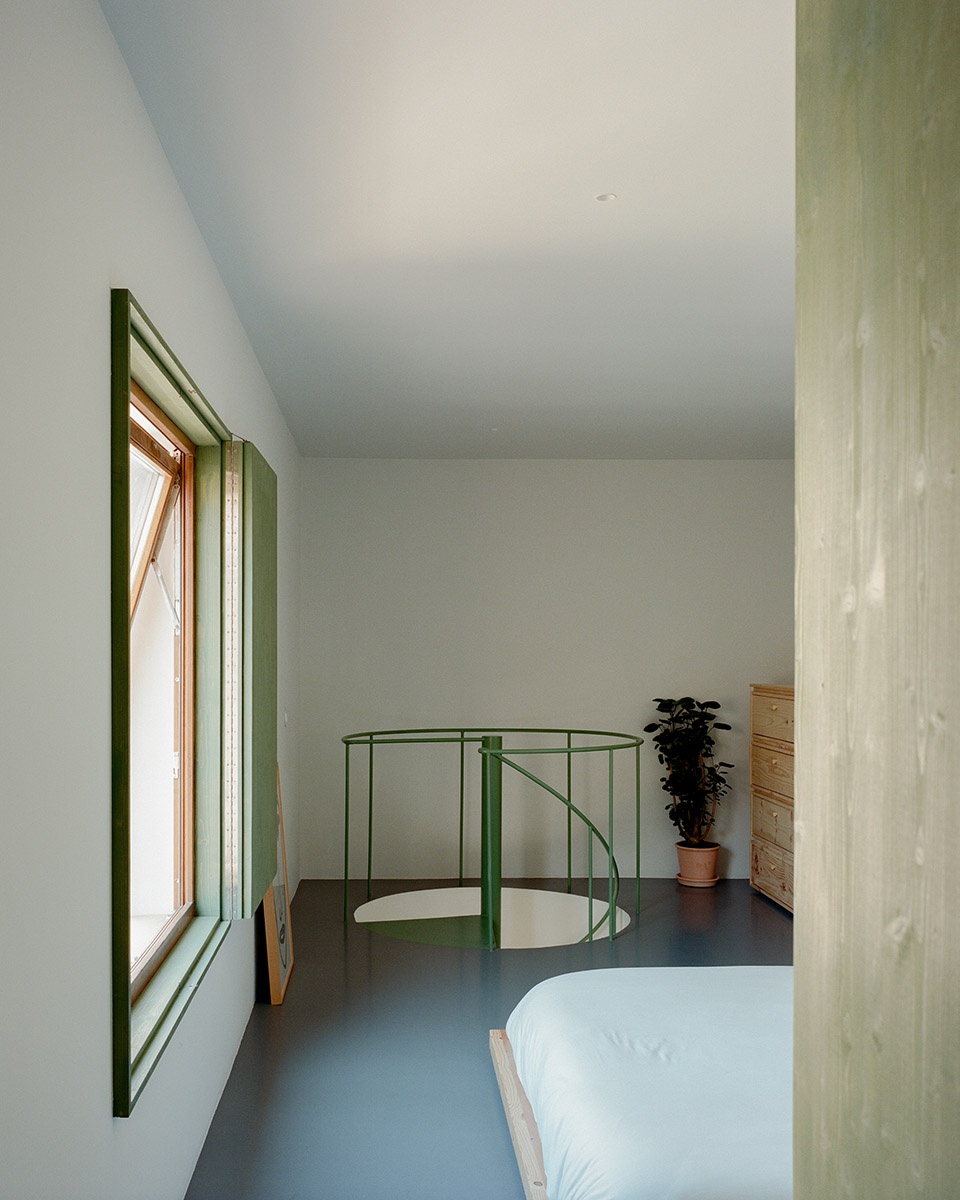
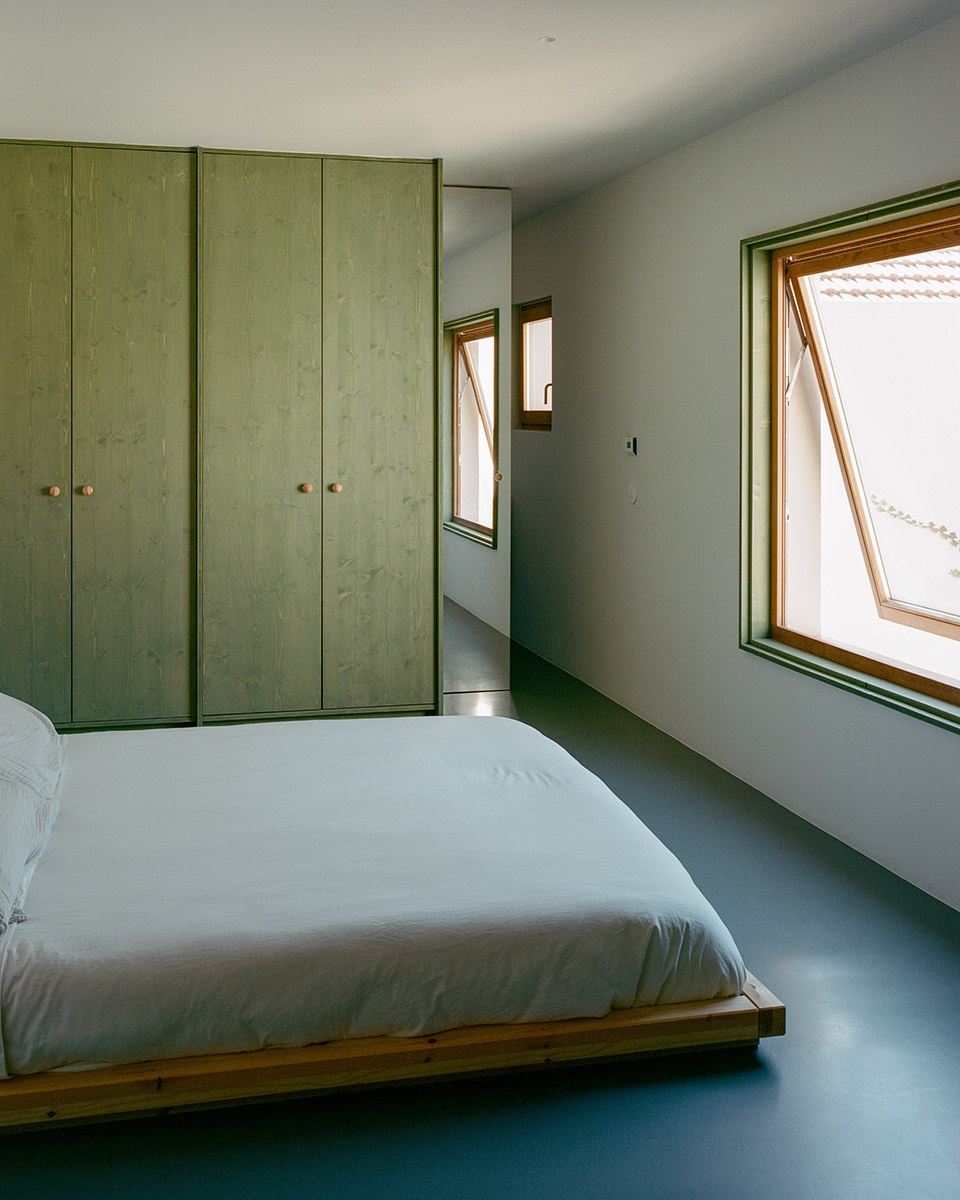
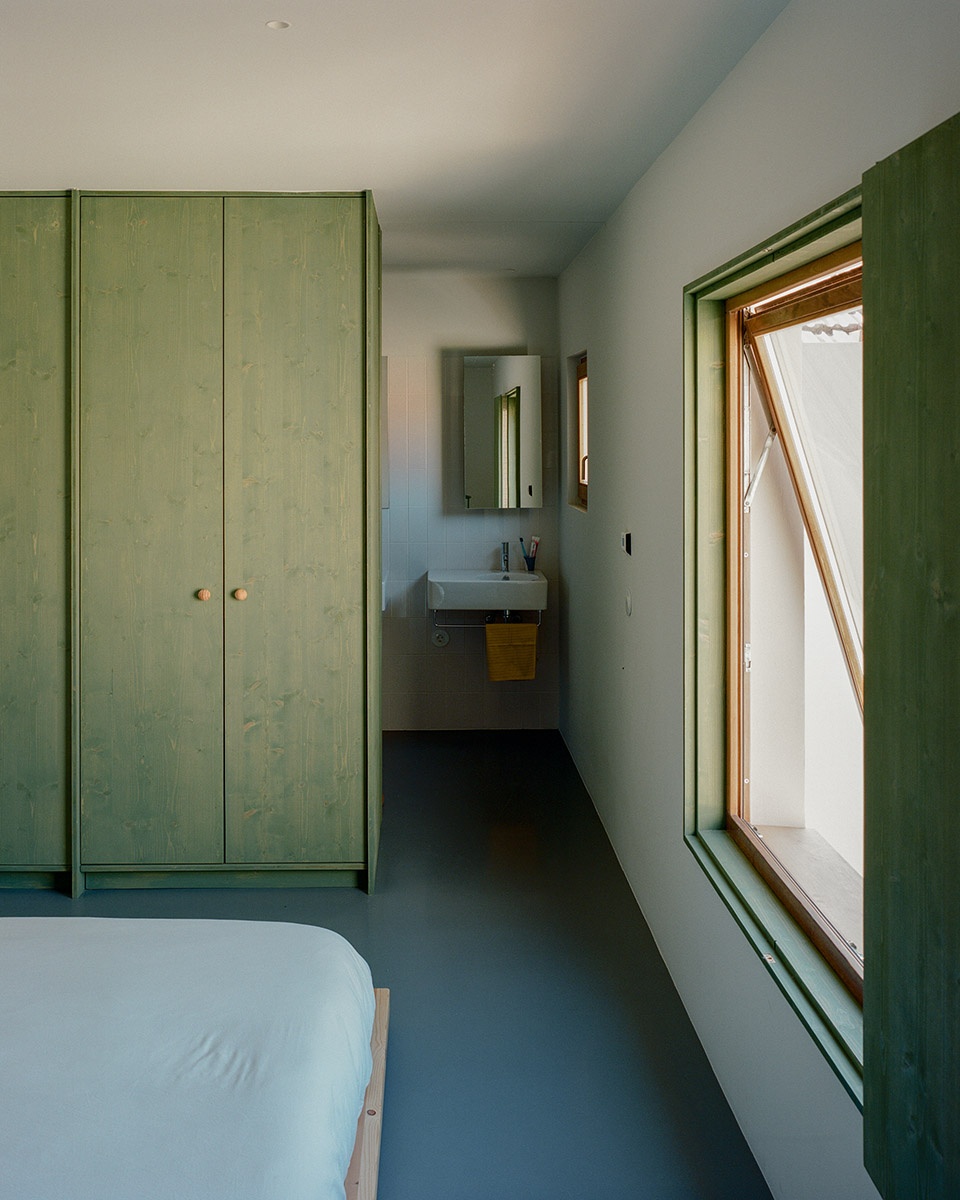
▼从卧室望向庭院,view from the bedroom to the courtyard ©Francisco Ascensão
▼楼梯,staircase ©Francisco Ascensão
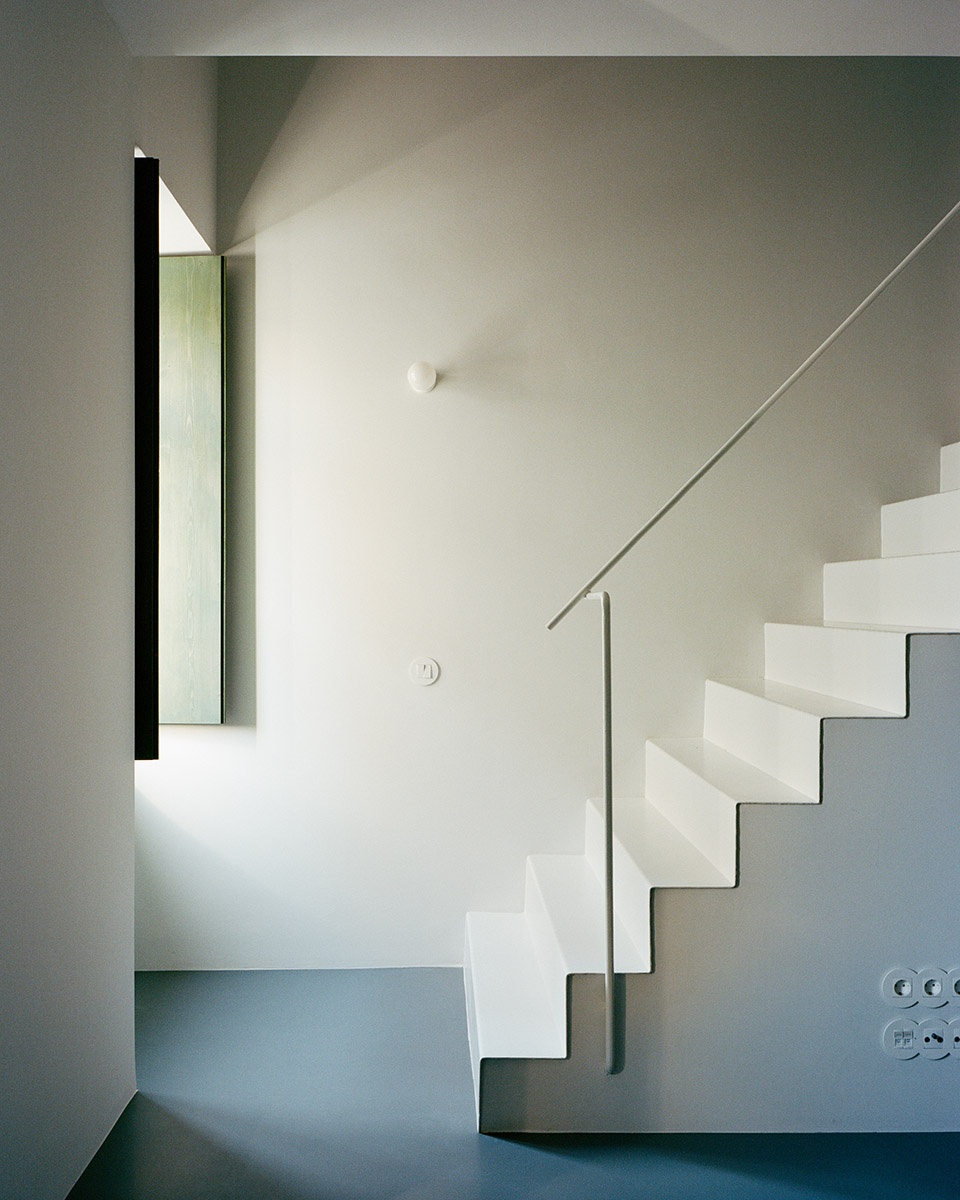
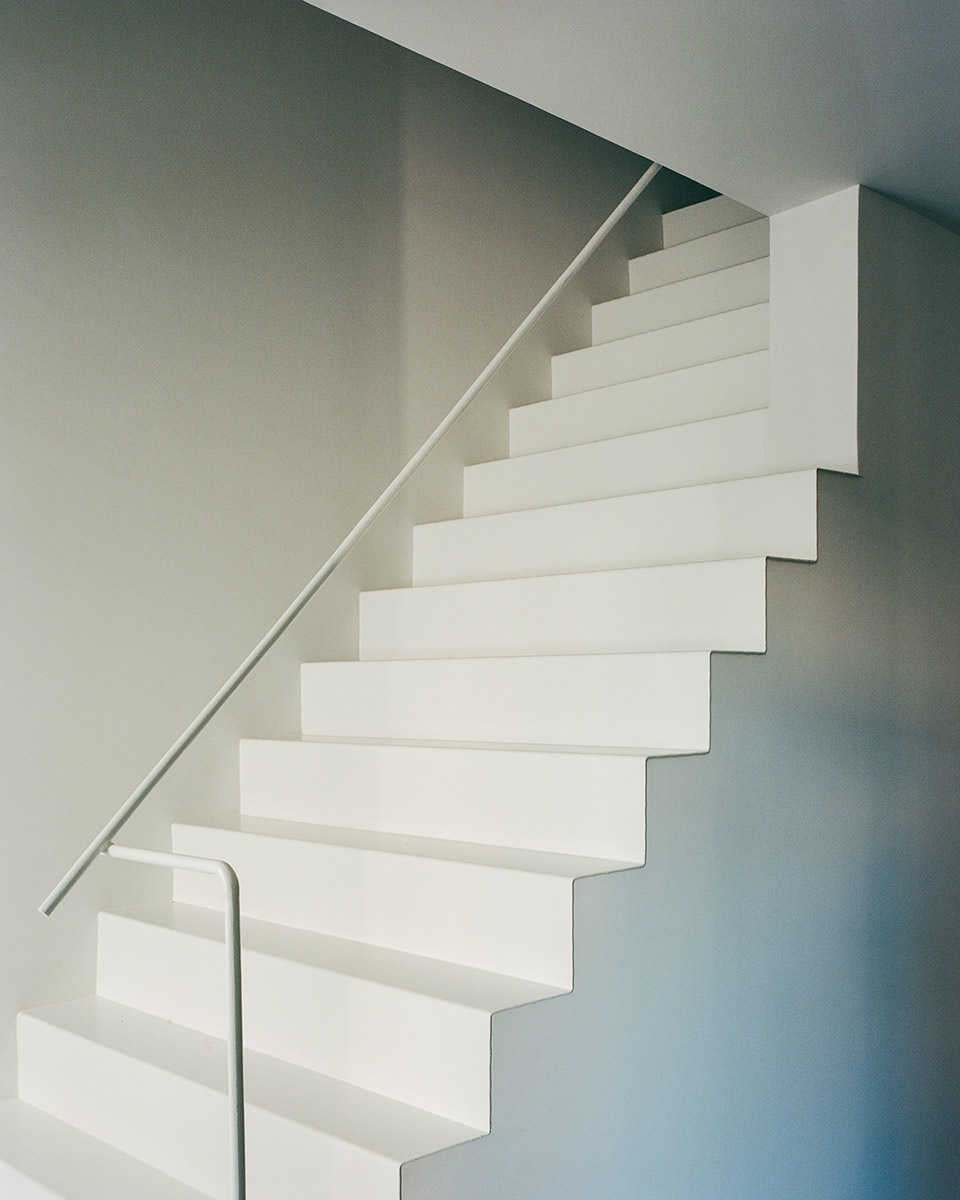
▼走廊,corridor ©Francisco Ascensão
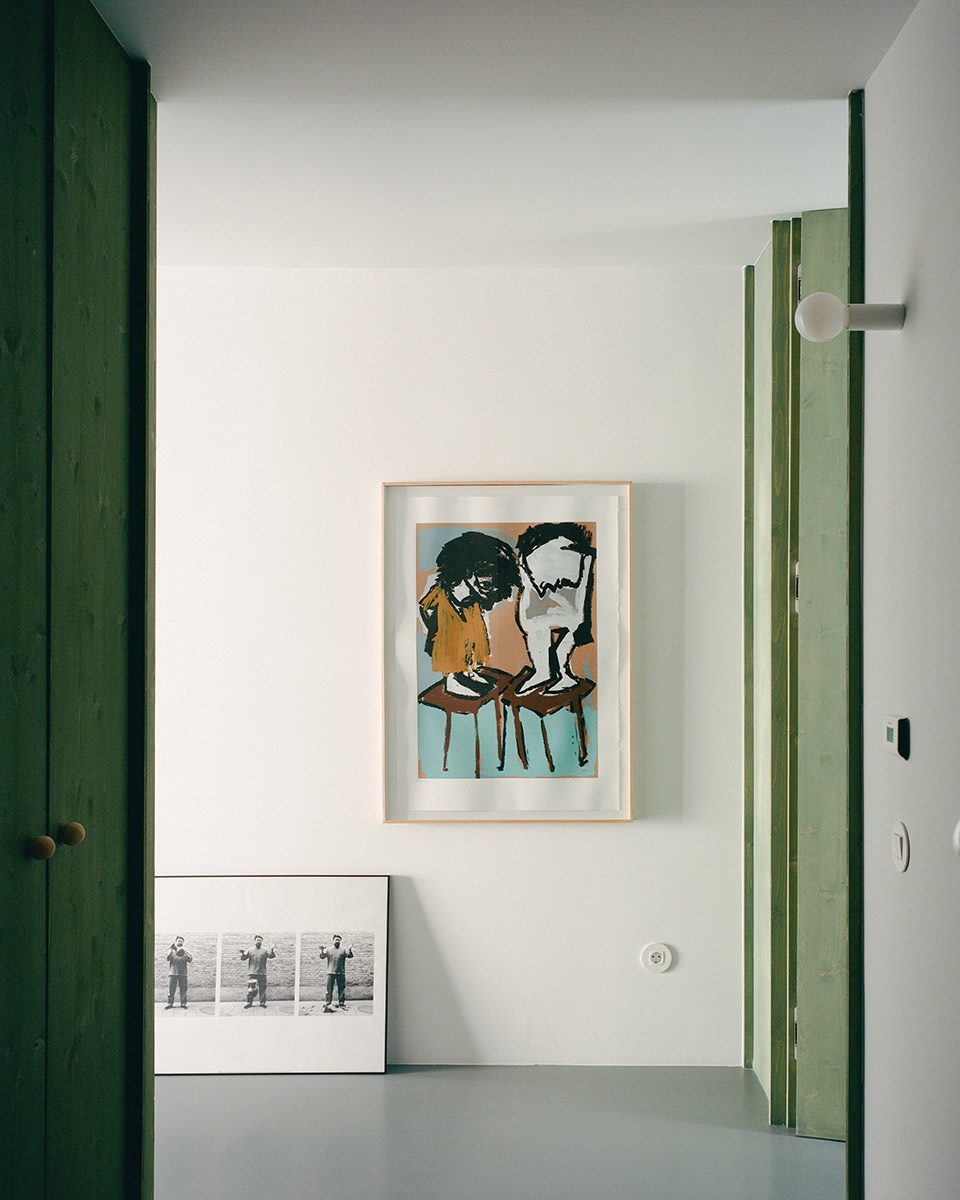
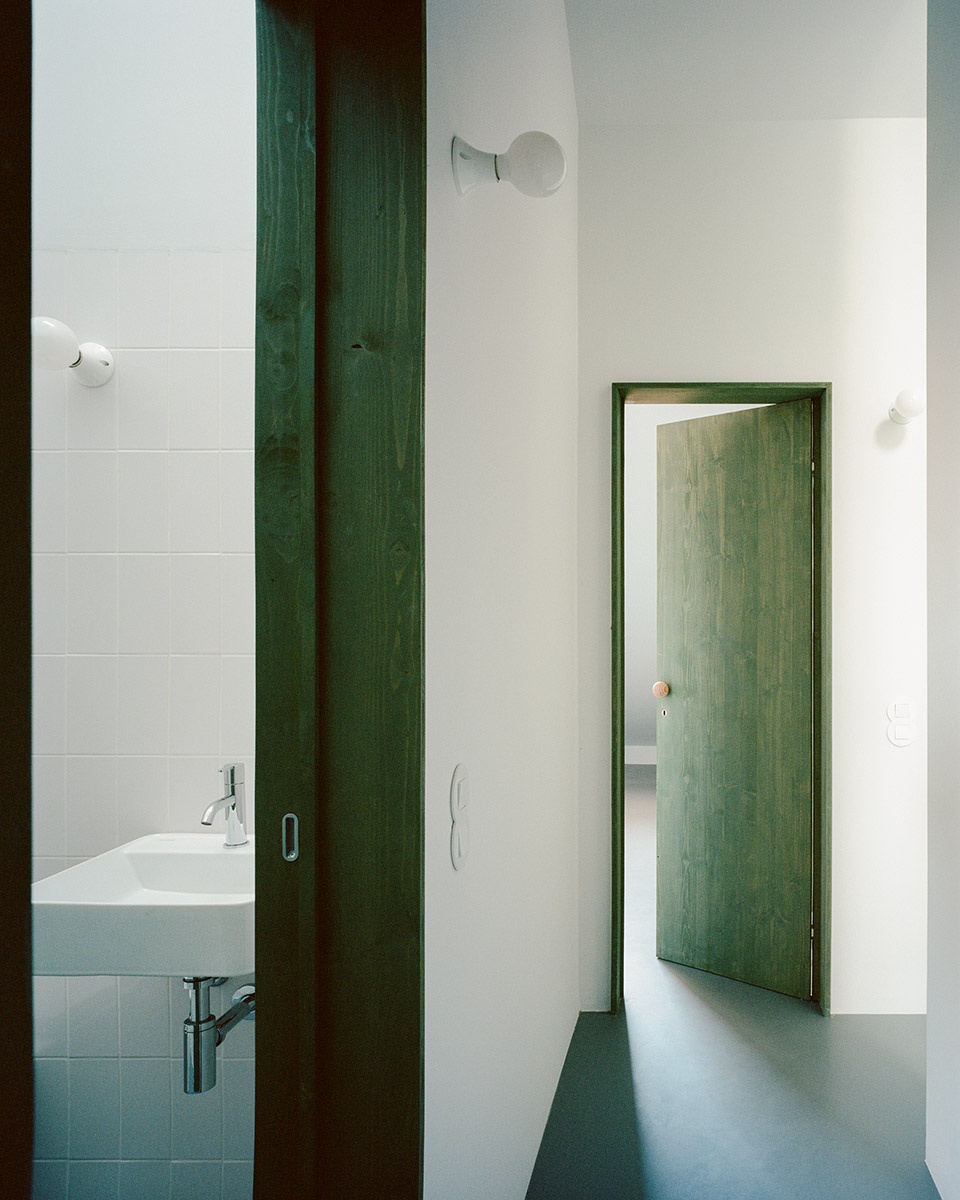
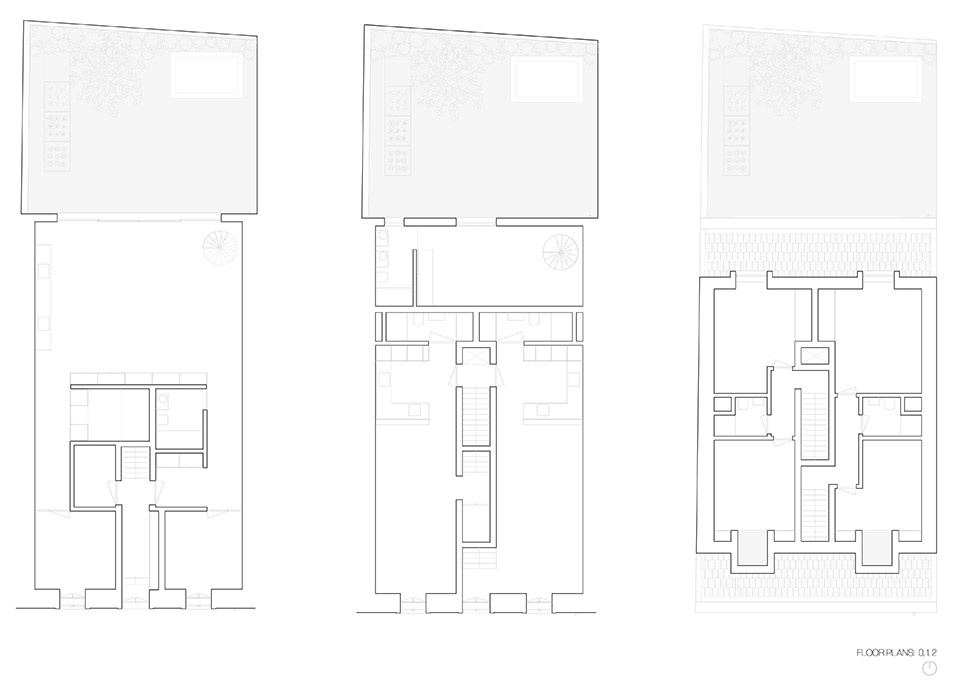
▼平面图,plan ©Atelier José Andrade Rocha
▼立面图,elevation ©Atelier José Andrade Rocha
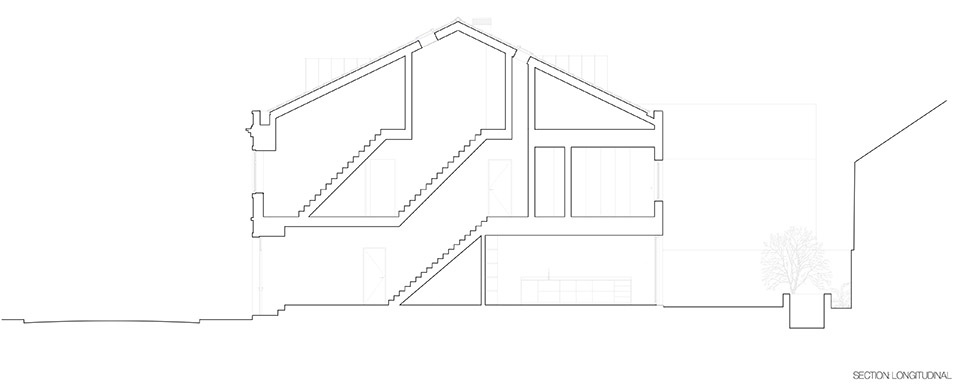
▼剖面图,section ©Atelier José Andrade Rocha
Project designation: Marvila
Architecture: Atelier José Andrade Rocha
Location: Lisbon, Portugal
Date of conclusion: 2024
Gross area: 330 m2
Client:private
Engineering: Inline engenharia
Photography:Francisco Ascensão
More:Atelier José Andrade Rocha 。更多关于他们:Atelier José Andrade Rocha on gooood









喜欢这个栏杆
DK
装饰画惊现艾ai未v未v
小院儿不错