非常感谢来自 Conjuntos Empáticos 对gooood的分享。更多关于他们:Conjuntos Empáticos on gooood
Appreciation towards Conjuntos Empáticos design for providing the following description:
位于马德里北部的卫星城之一,这座住宅坐落于1956至1966年间建成的城市发展区内。更具体地说,该住宅位于Fuencarral C住宅区,由José Luis Romany设计,其规划结合了联排住宅和线性公寓楼两种住宅类型。2023年,随着一个新家庭的到来(包括 两位成年人、两名新生儿和一只小鹿),这座住宅迎来了新的转变,适应当代生活需求,同时也努力在周边交通枢纽的喧嚣中,为社区找回一份宁静。
Located in one of Madrid’s Satellite Settlements, urban developments in the north of the city built between 1956 and 1966, stands the Happy Home. To be more specific, José Luis Romany designed Fuencarral C as a residential typological combination that included single-family row houses and linear blocks. The house took a new direction in 2023 with the arrival of a new family, consisting of two adults, two newborns and a doe, adapting to the contemporary needs of a neighborhood struggling to find peace in the midst of the nearby traffic junction.
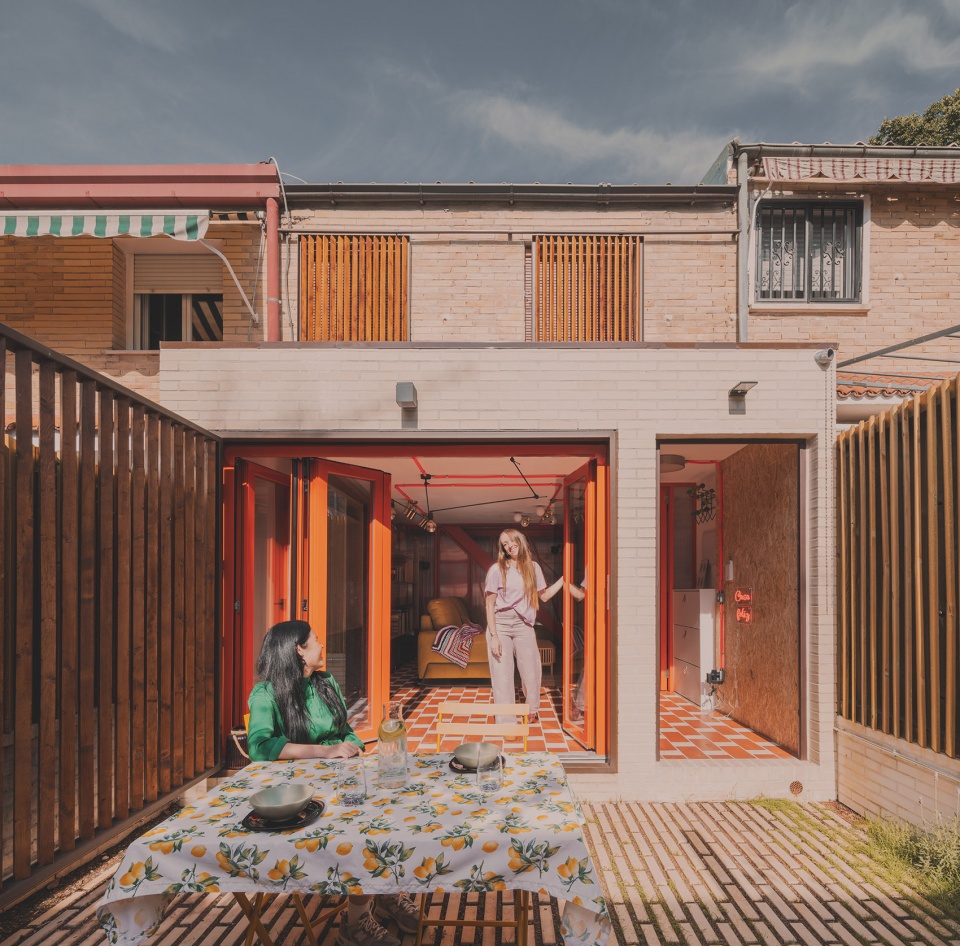
▼改造后住宅外观,exterior of the house ©Estudio Balloon (Javier de Paz)
当这户家庭购入住宅时,它已历经多次改动。庭院原本的U形布局被改造成了储藏室;底层立面也发生了变化,原有的门廊被拆除,使住宅失去了最初的标志性特征。推拉百叶窗被大尺寸遮阳篷取代,而裸露的砖墙则被白色瓷砖覆盖。由于前任住户长期居住,原始的建筑格局已被严重改变。
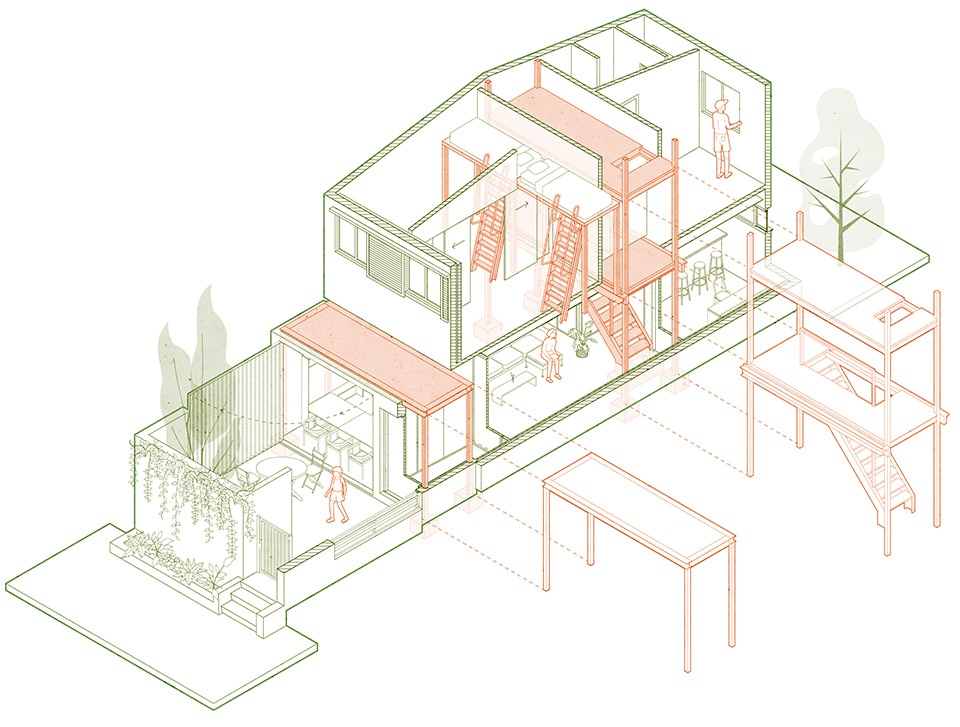
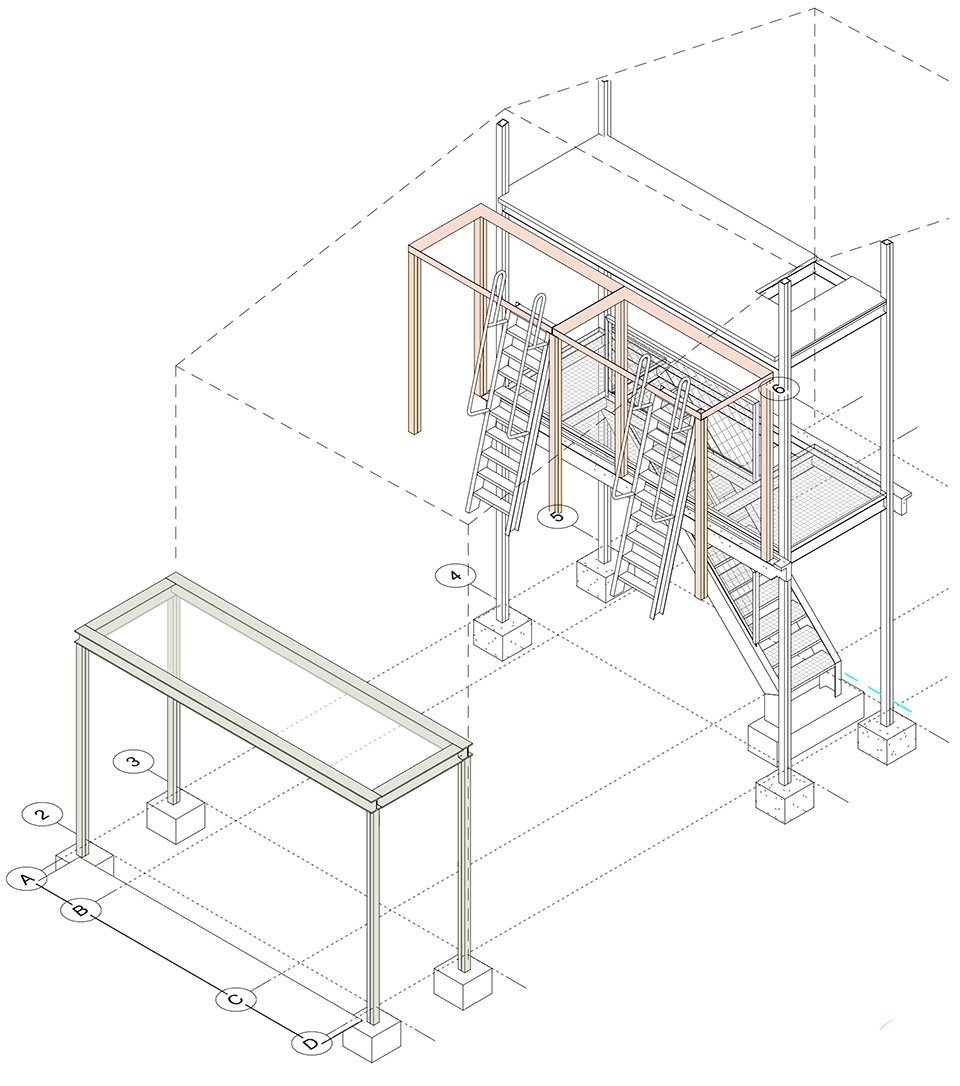
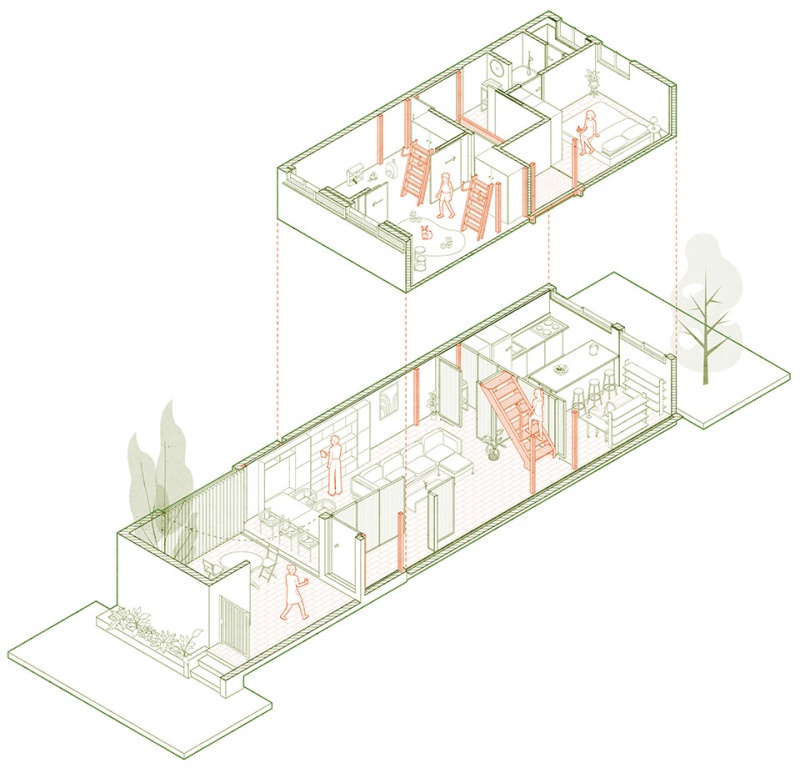
▼轴测图,axonometric ©Conjuntos Empáticos
When the family acquired the house, it had undergone significant modifications. The courtyard’s original U-shaped layout had been converted into a storage room. The lower façade had been altered, losing the distinctive porch that once defined it. Sliding shutters were replaced by a large awning, and the exposed brick wall was covered with white tiles. Its previous users had lived in the house for a long time, resulting in the original plan being compromised.

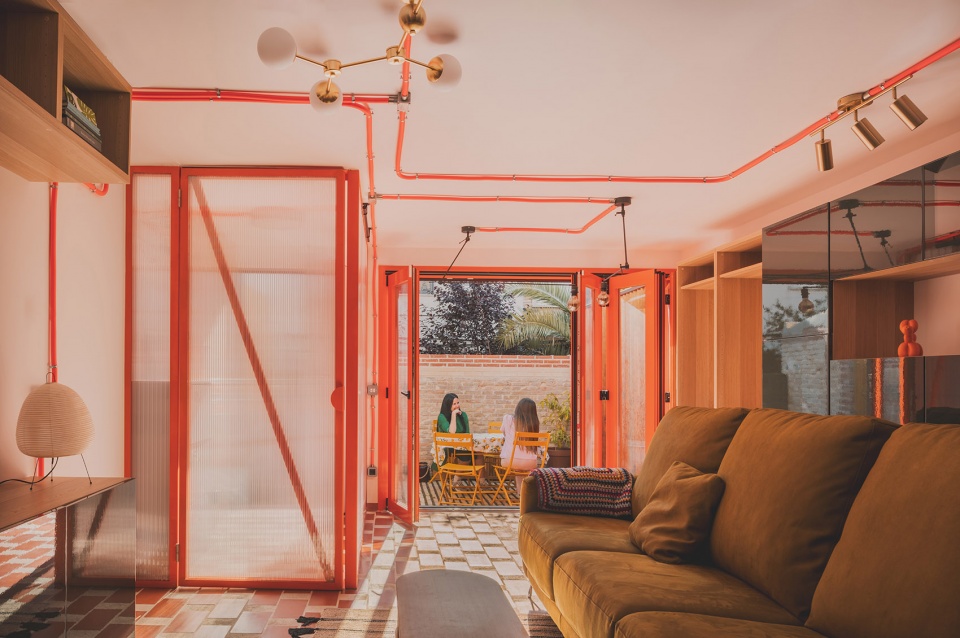
▼改造后住宅内部,inside the house after renovation ©Estudio Balloon (Javier de Paz)
▼新增的结构性门廊,add two structural porticoes ©Estudio Balloon (Javier de Paz)
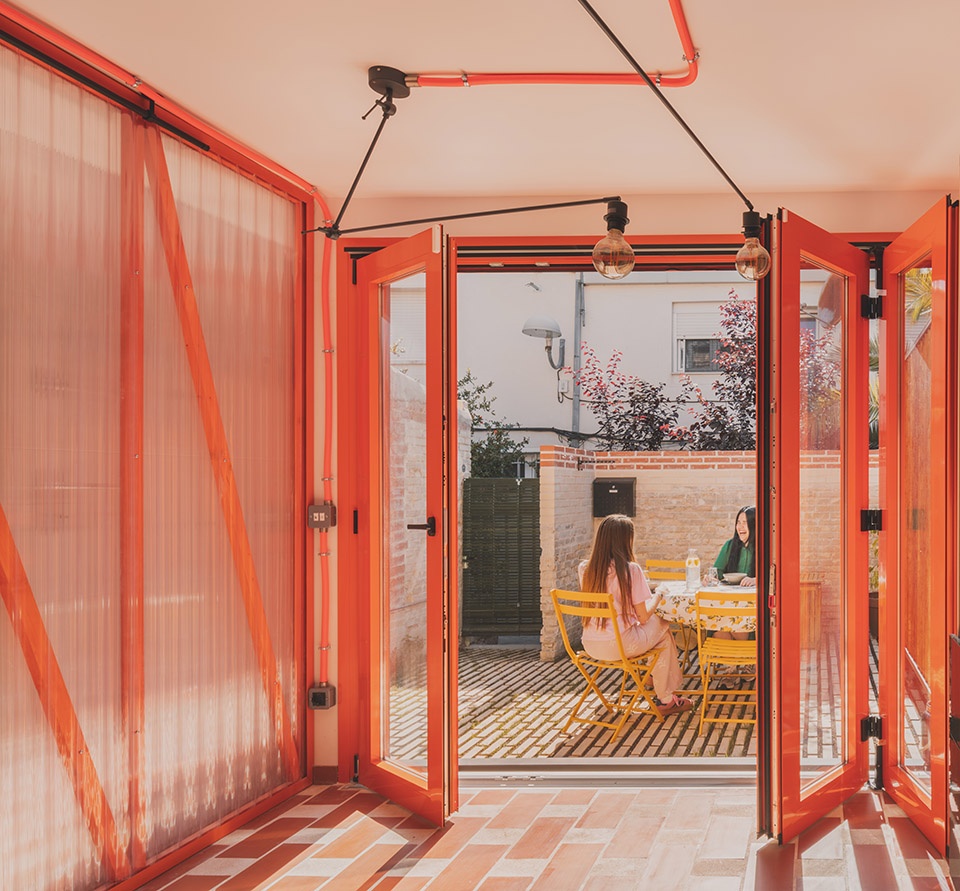
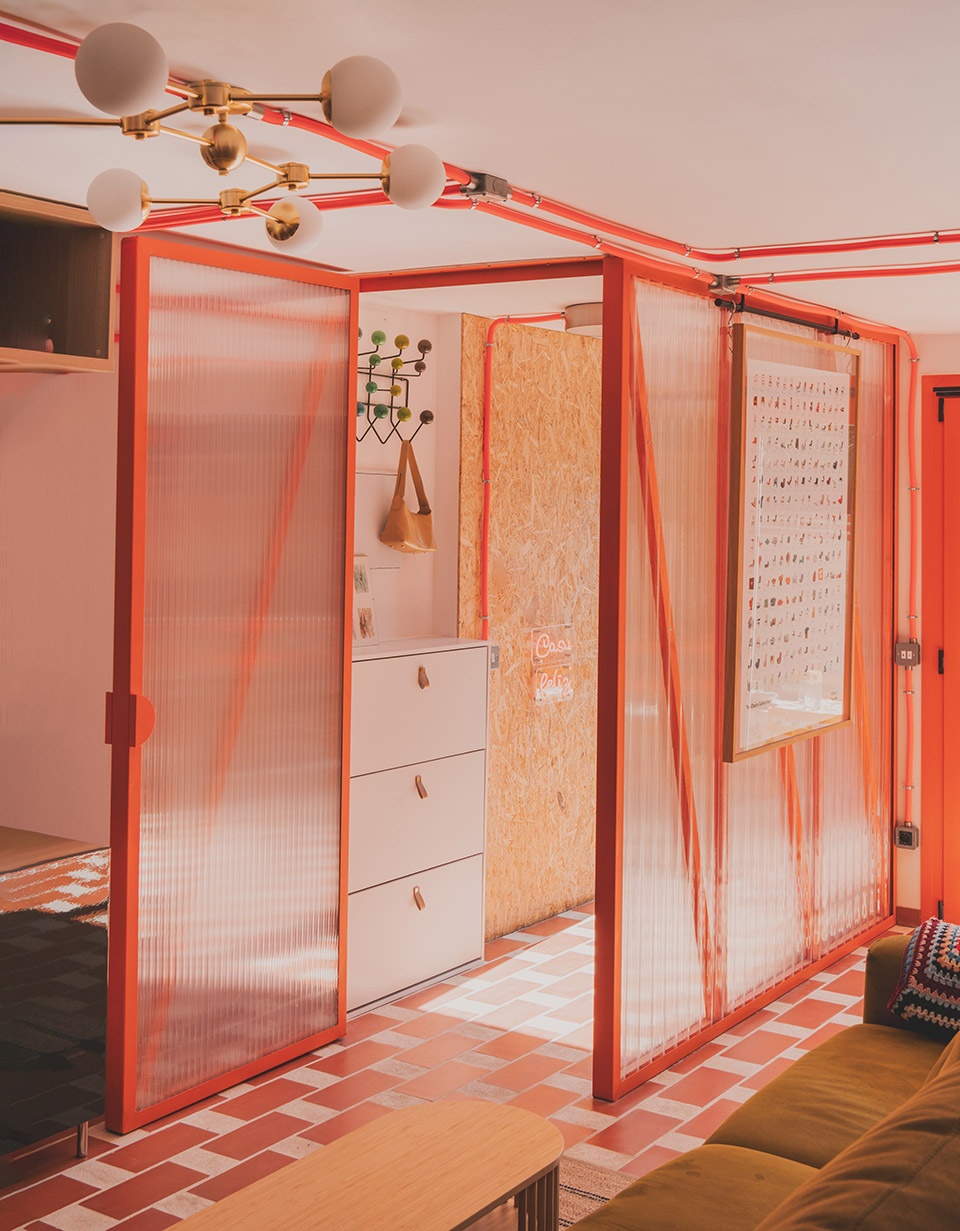
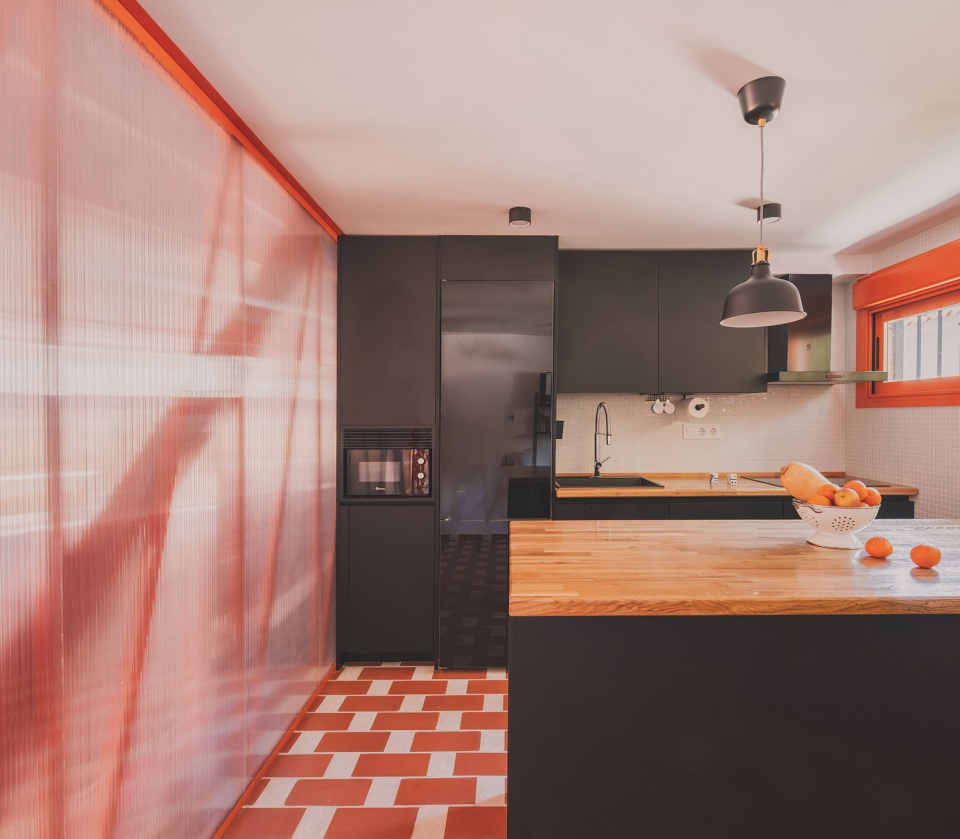
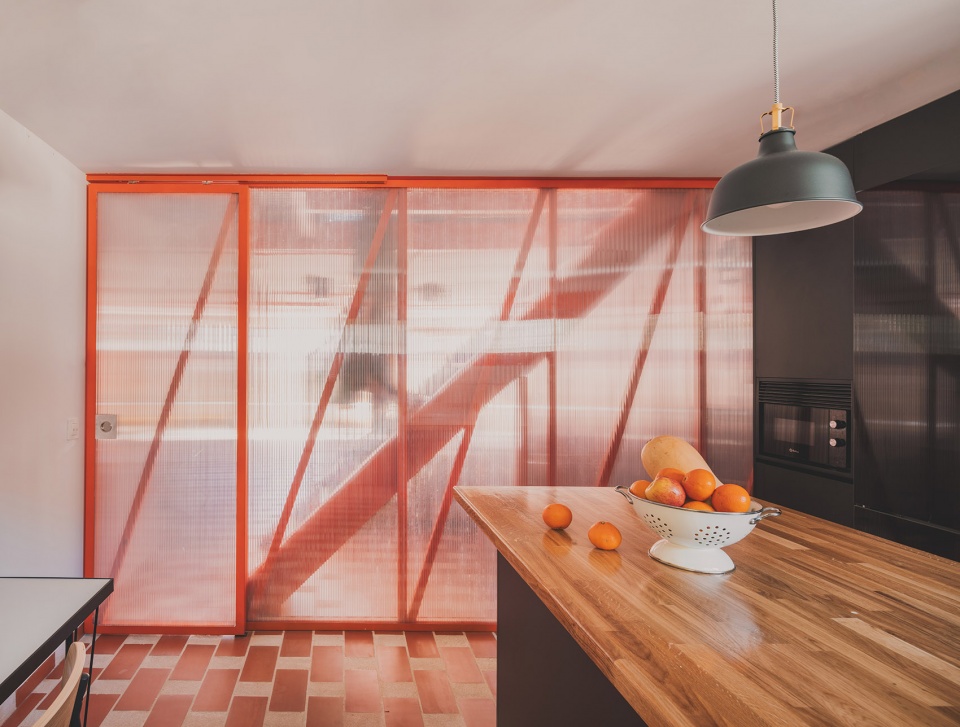
▼隔开的厨房,divided kitchen ©Estudio Balloon (Javier de Paz)
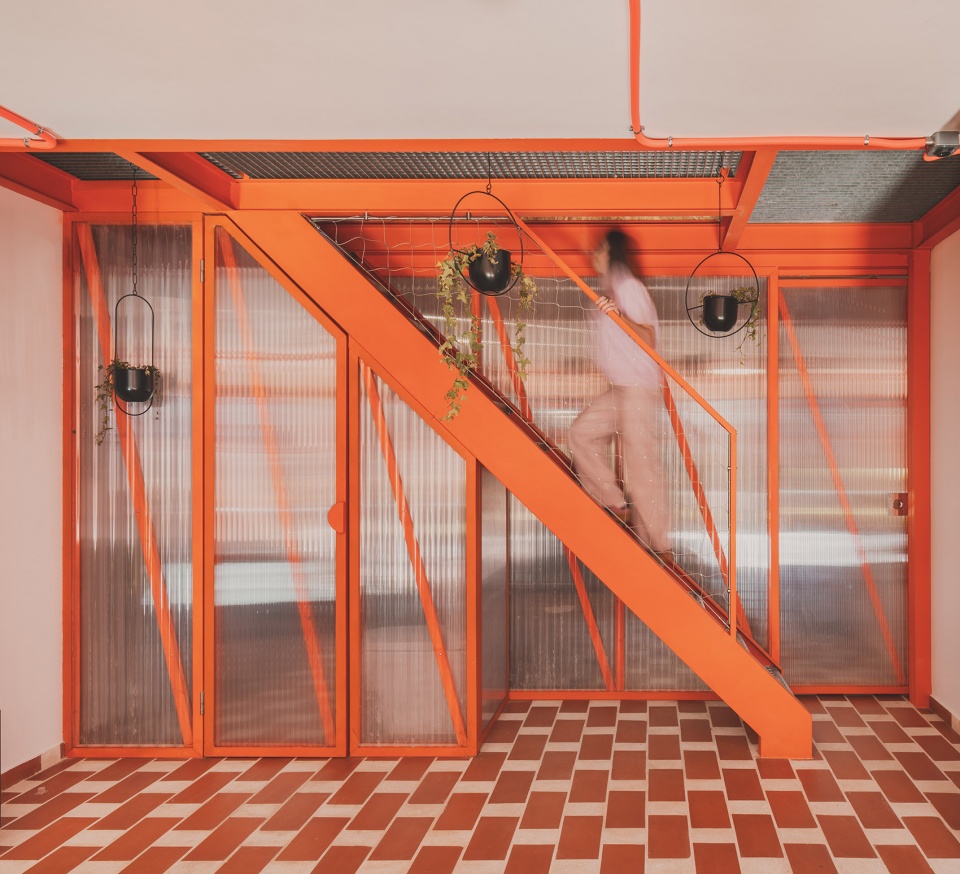
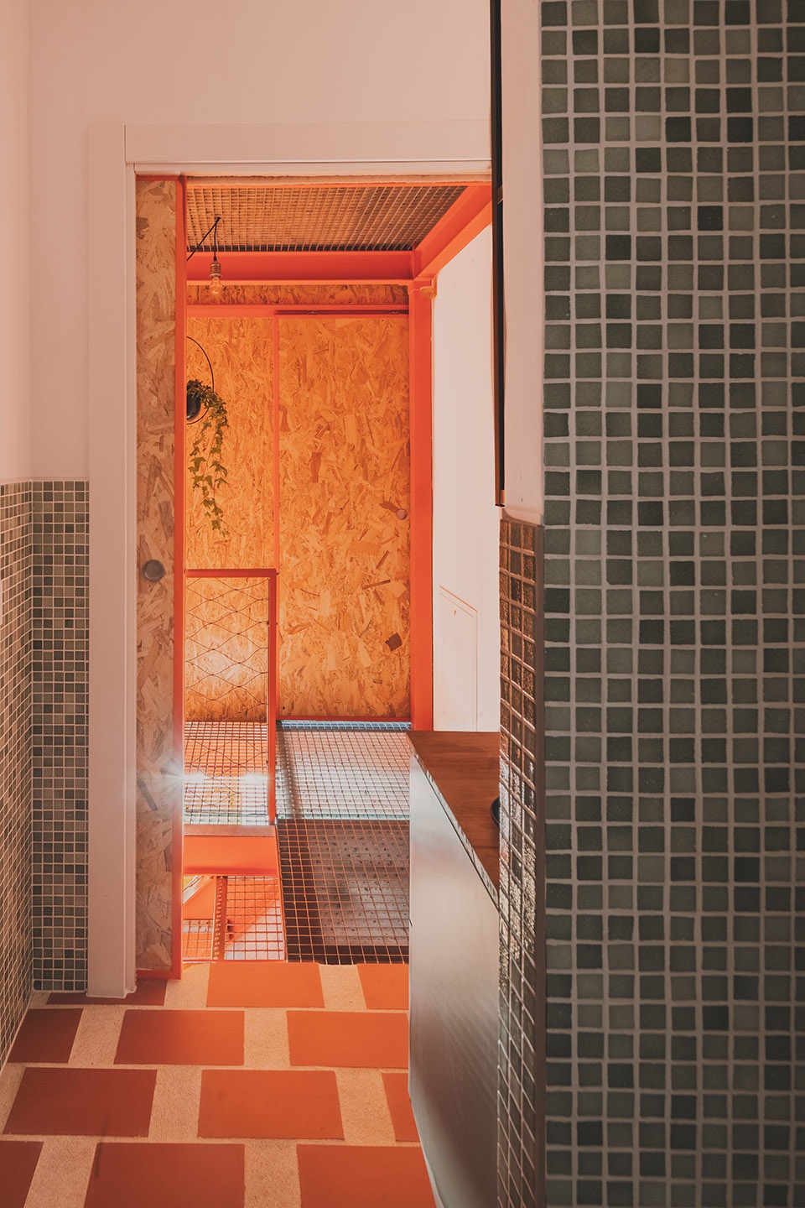
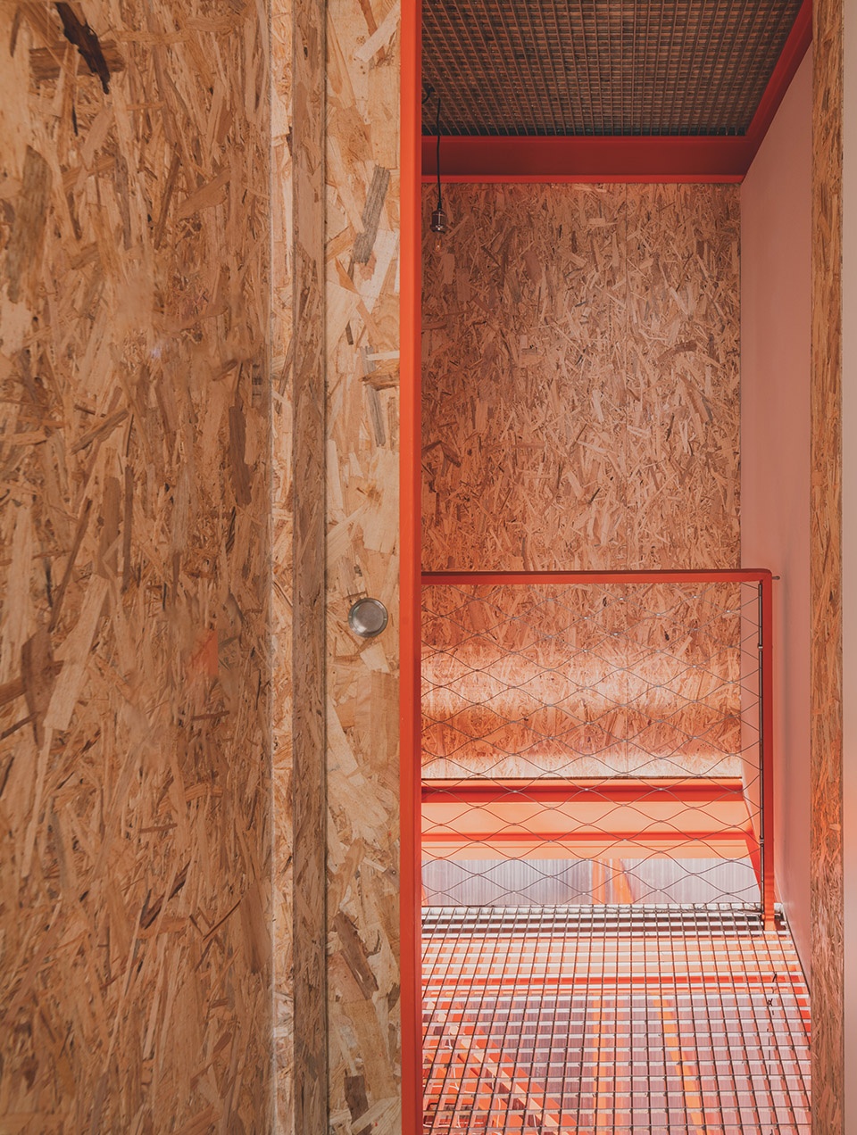
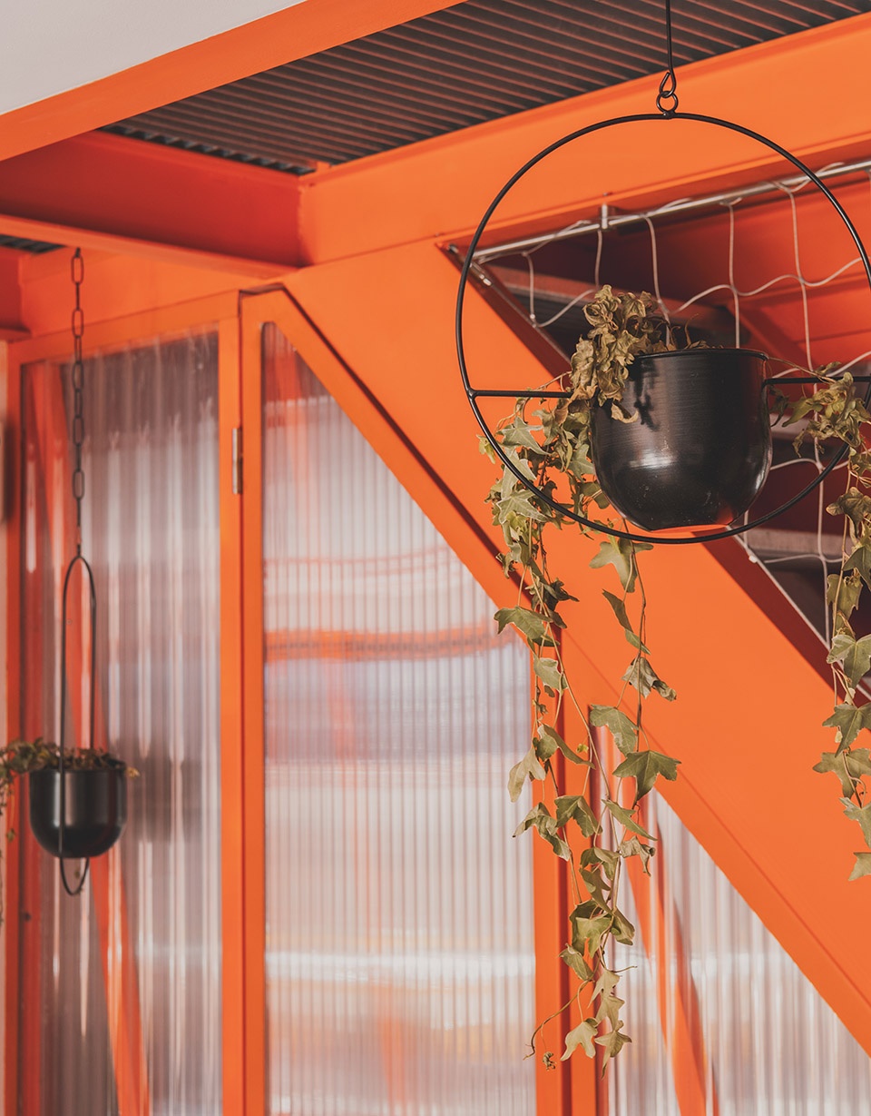
▼橘色的钢构楼梯,orange steel staircase ©Estudio Balloon (Javier de Paz)
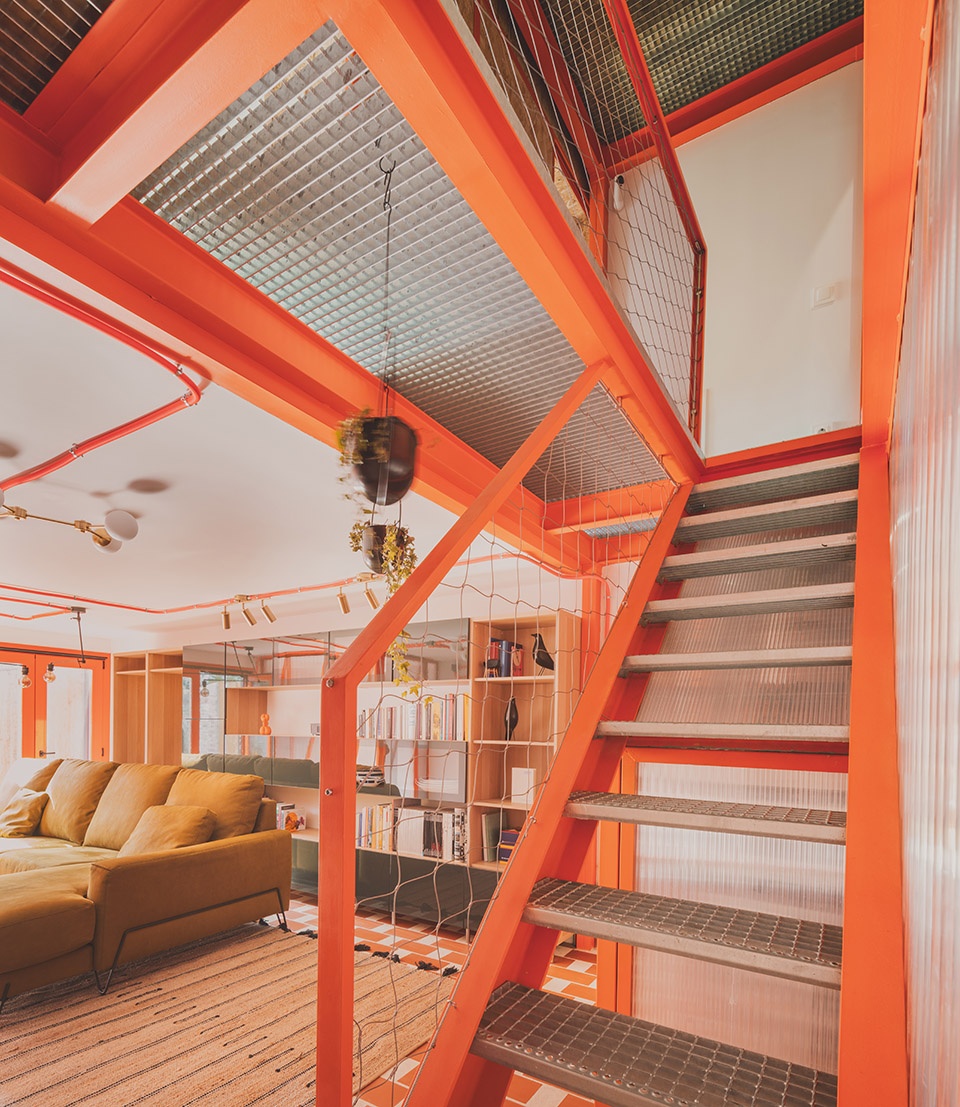
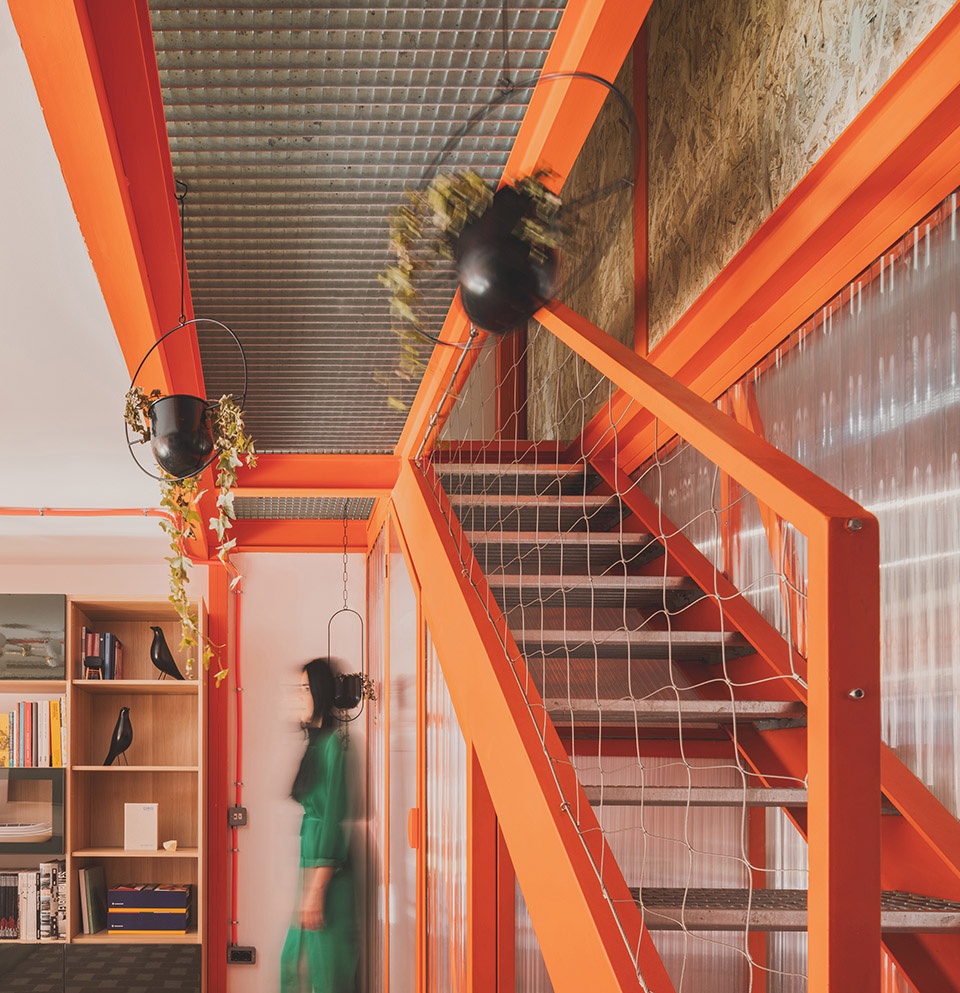
此次住宅修复围绕六大核心策略展开,目标是在恢复建筑原始精神的同时,适应新居住者的现代化需求,并保留住宅的材料记忆。这次改造为住宅赋予了第二次生命,使其不仅能承载多元化的家庭成员,还能满足日常生活所需的物质与功能。六大改造策略包括:
去除后期增建的体量,修复标志性的砖墙和镂空砖饰,恢复住宅的历史美感。
新增两座结构性门廊,一处作为垂直交通核心,另一处扩展为主要公共活动空间。
升级空气源热泵系统,提高能源效率。
完全打开西侧立面,打造一个夏季起居空间,并实现与楼上房间的间歇性连接。
充分利用人字形屋顶下的空间,增加更多功能区。
改善建筑与环境的和谐关系,采用亮丽的橙色与绿色作为点缀,并结合陶瓷、木材、金属等自然材料,提升空间质感。
▼六大改造策略,six proposed strategies ©Conjuntos Empáticos
The rehabilitation of the house revolves around six key strategies. The primary goal is to restore the building’s original spirit while adapting it to the modern needs of its new inhabitants and preserving the material memories embedded within it. The renovation prepares the house for a second life, accommodating a diverse group of living beings and the material objects required to develop their daily routines. The proposed strategies include:
– Removing volumetric additions and restoring the iconic brick façade with its lattices.
– Add two structural porticoes, one as a communication core and the other as an expansion of the main common area.
– Upgrade of aerothermal systems.
– Fully open the western façade to create a summer lounge and establish intermittent connections with the rooms above.
– Utilise the space under the gable roof for additional functionality.
– Improve the harmony with the environment by incorporating bright colours (orange and green) alongside natural materials (ceramic, wood, and metal).
▼楼梯连接的二层空间,the upper level space connected by the staircase ©Estudio Balloon (Javier de Paz)
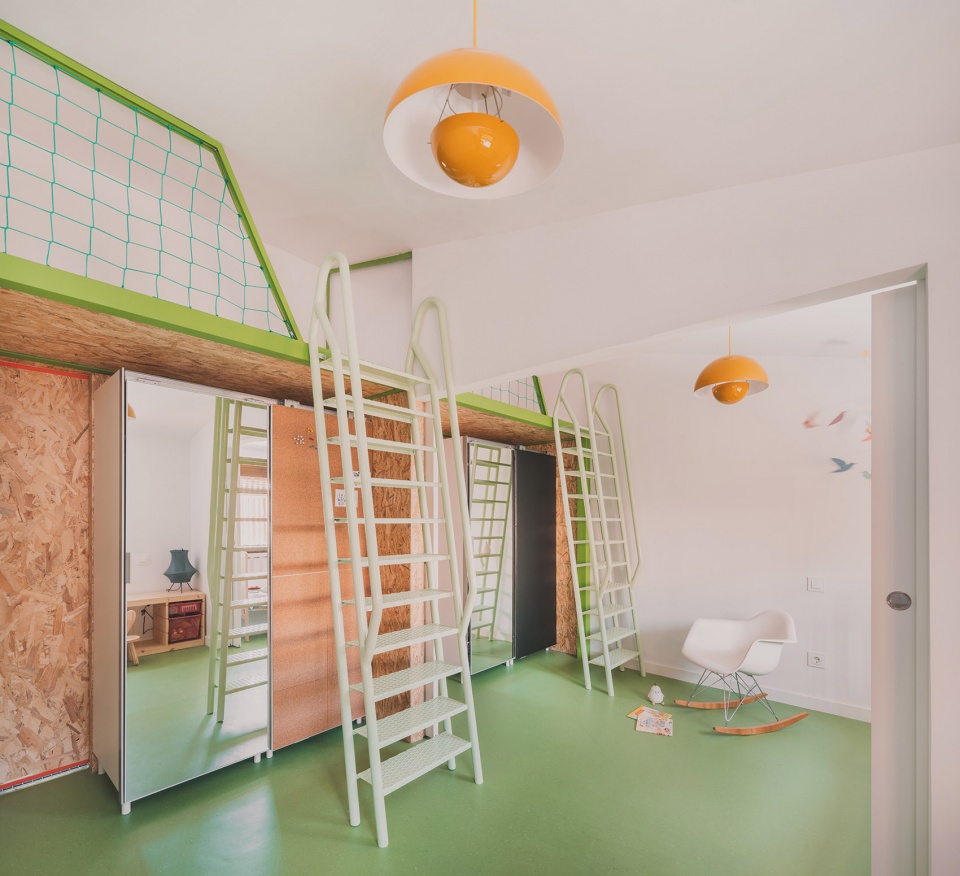
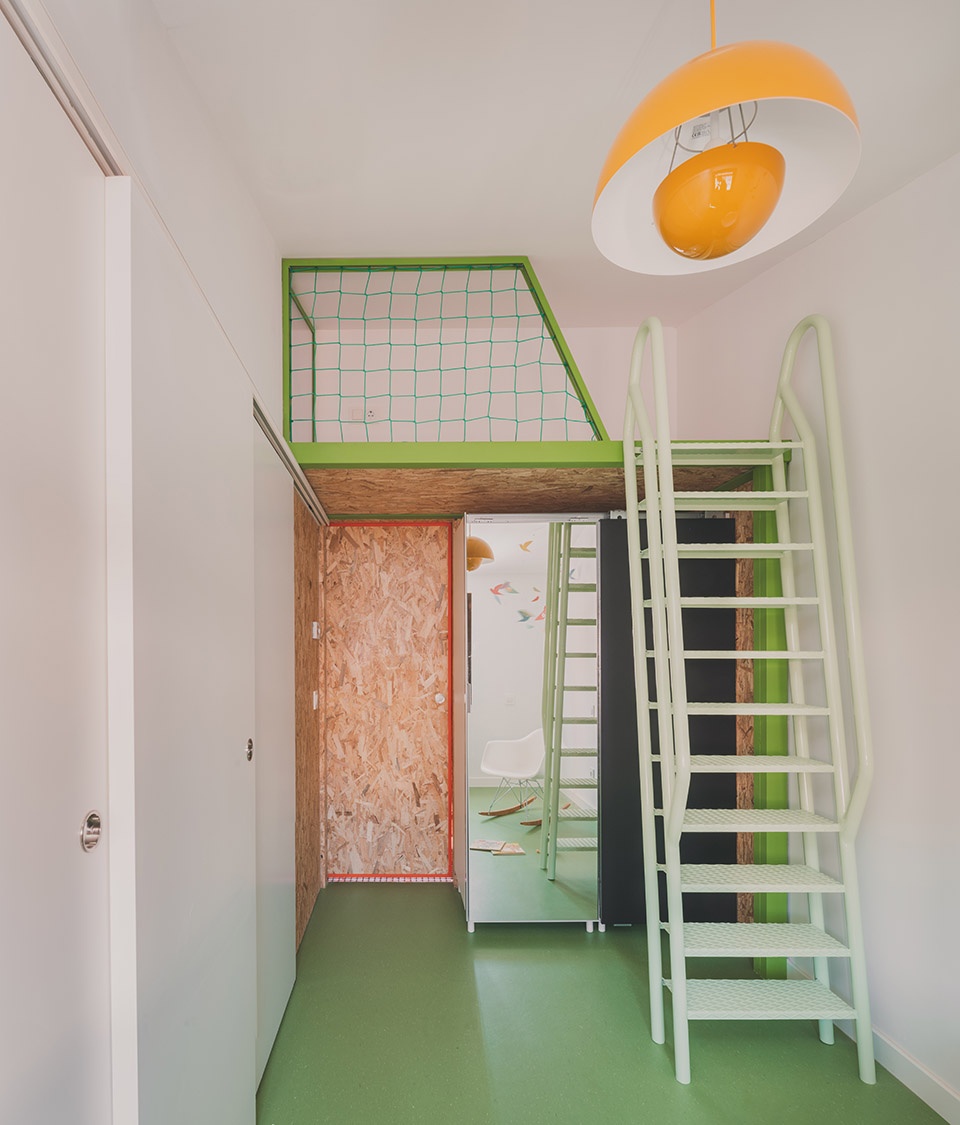
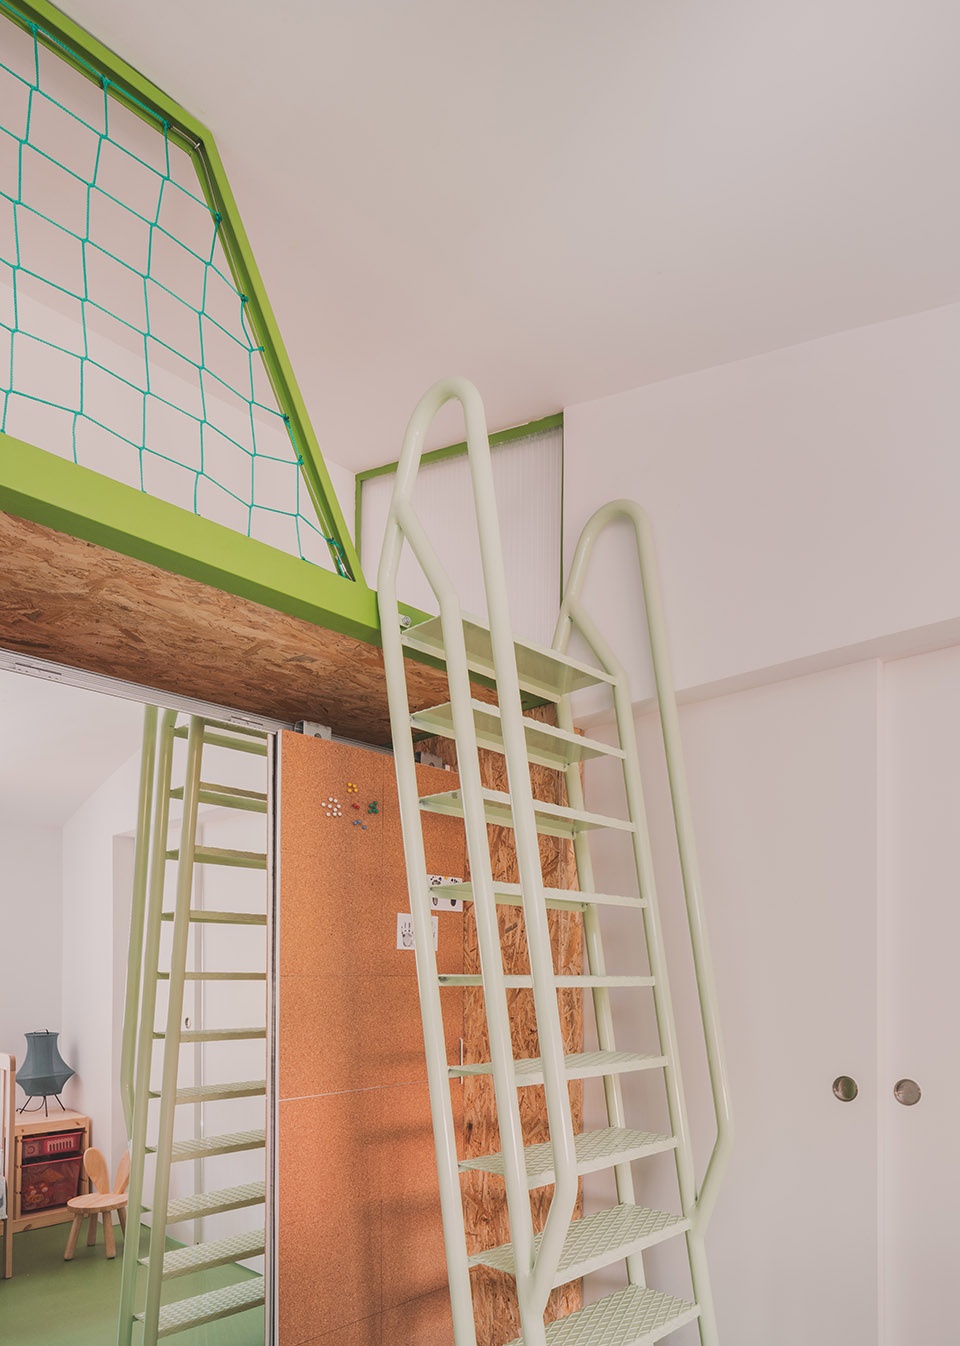
▼双胞胎的儿童房,the twins’ children’s room ©Estudio Balloon (Javier de Paz)
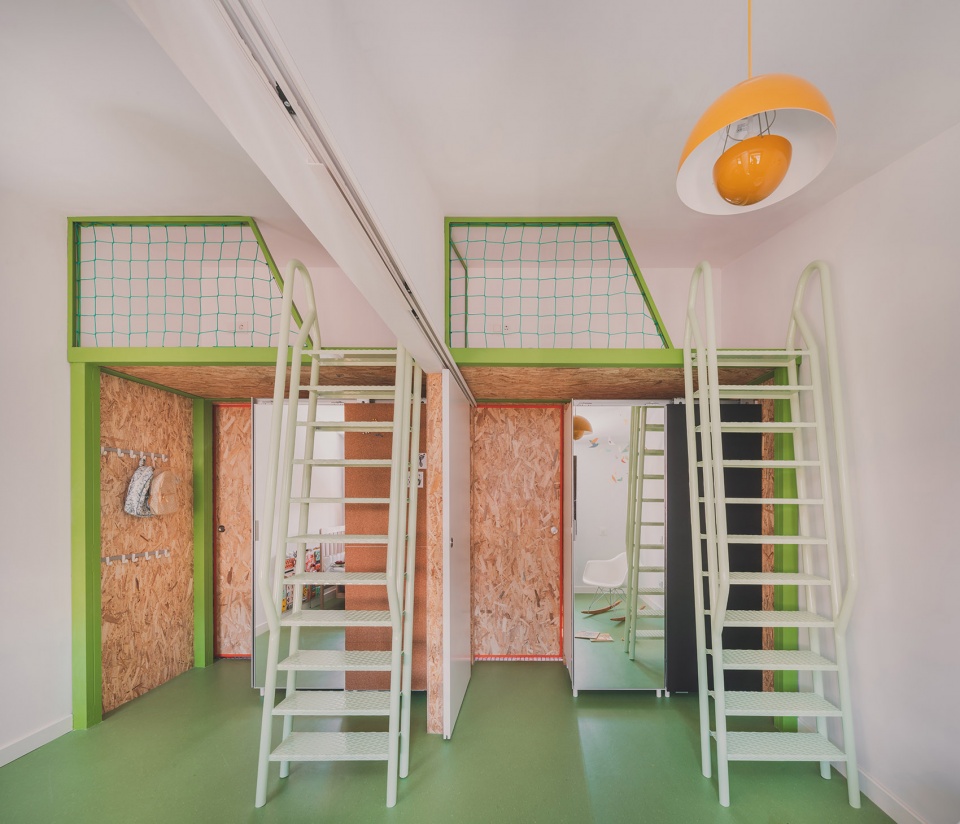
▼双胞胎的儿童房,the twins’ children’s room ©Estudio Balloon (Javier de Paz)
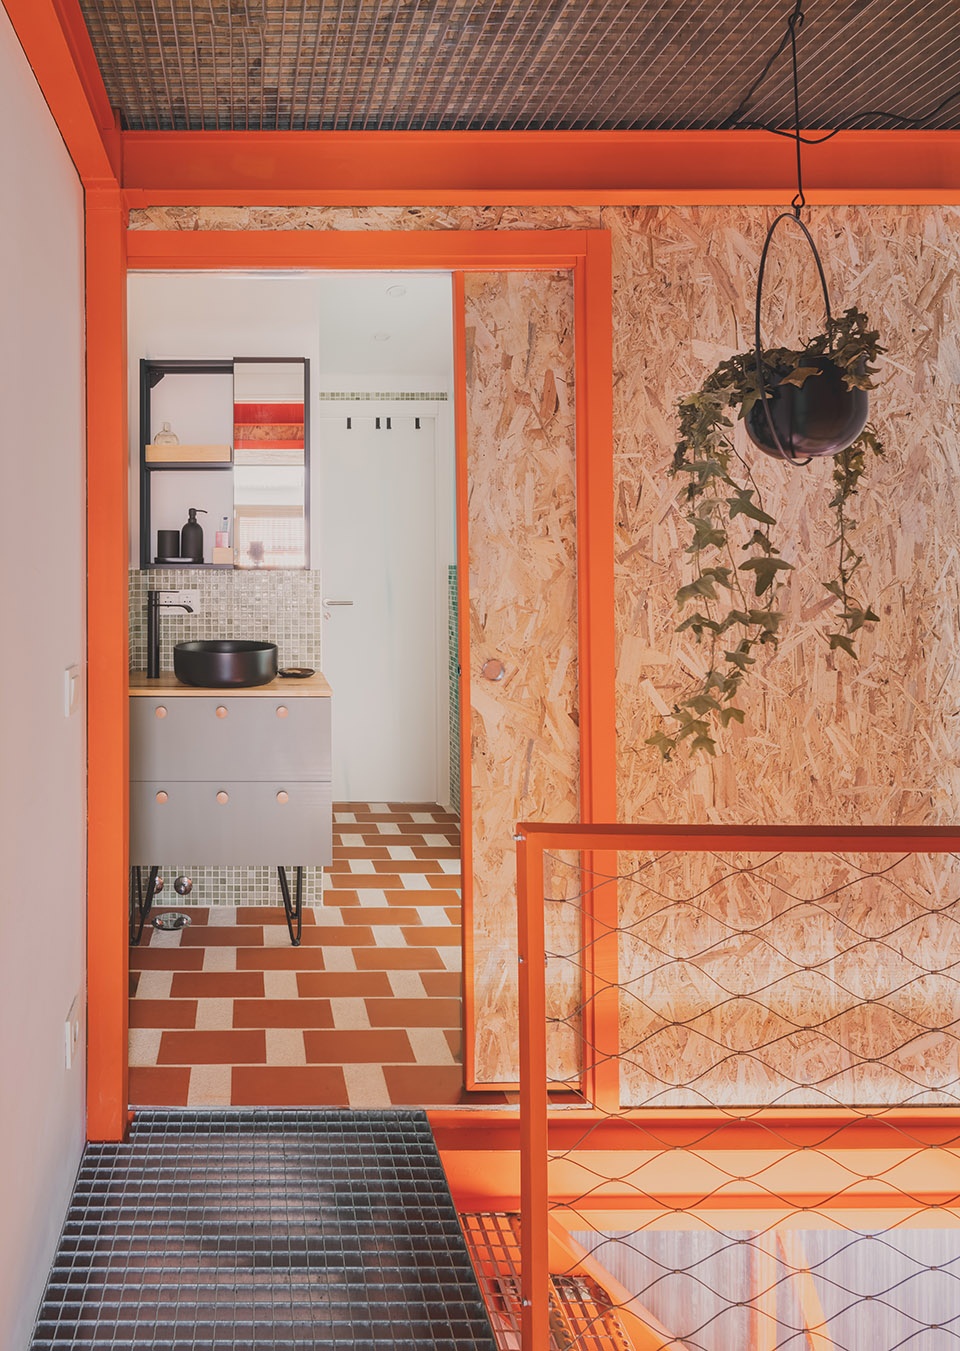
▼浴室,bathroom ©Estudio Balloon (Javier de Paz)
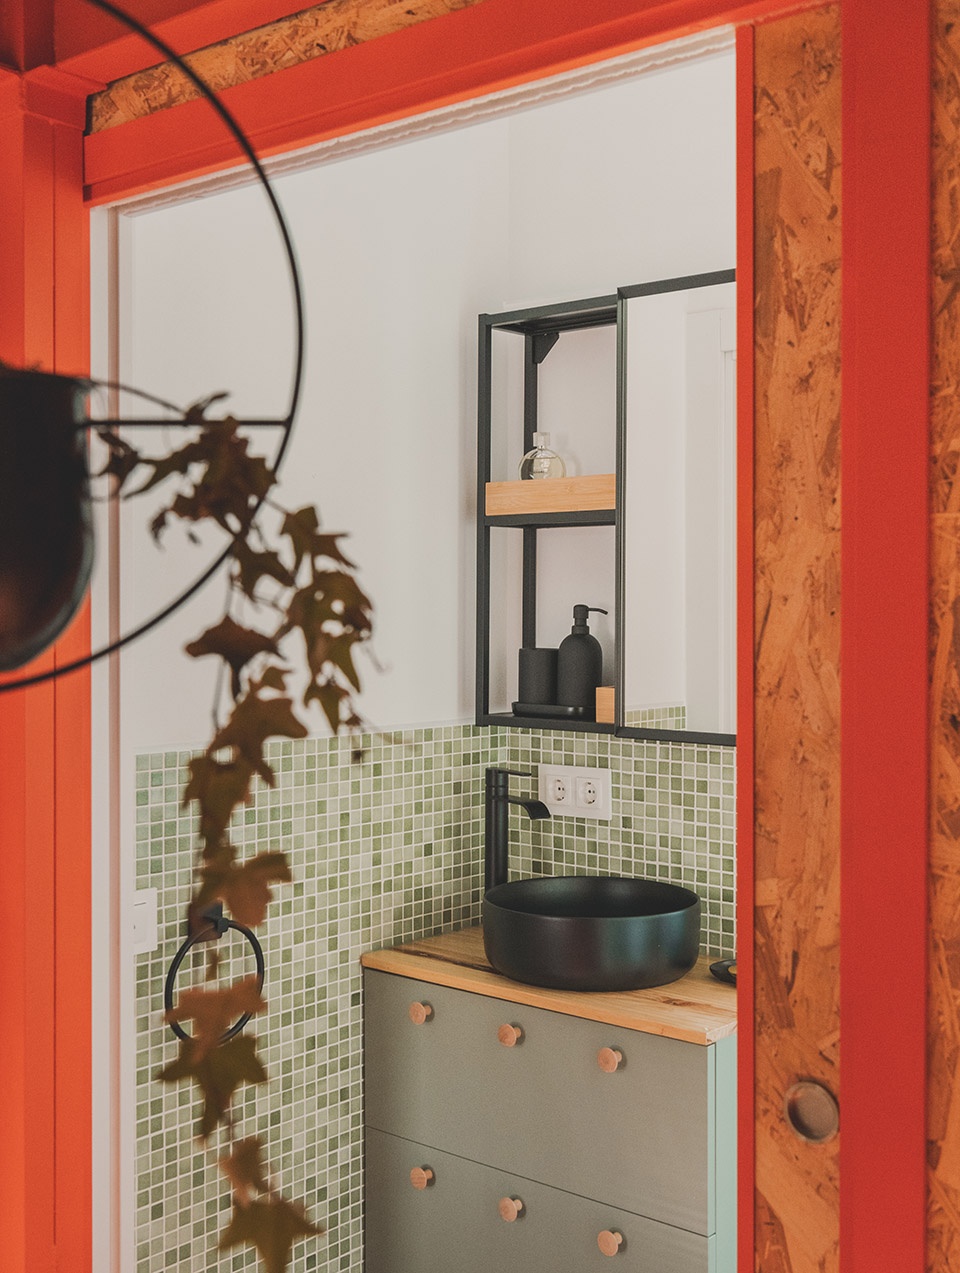
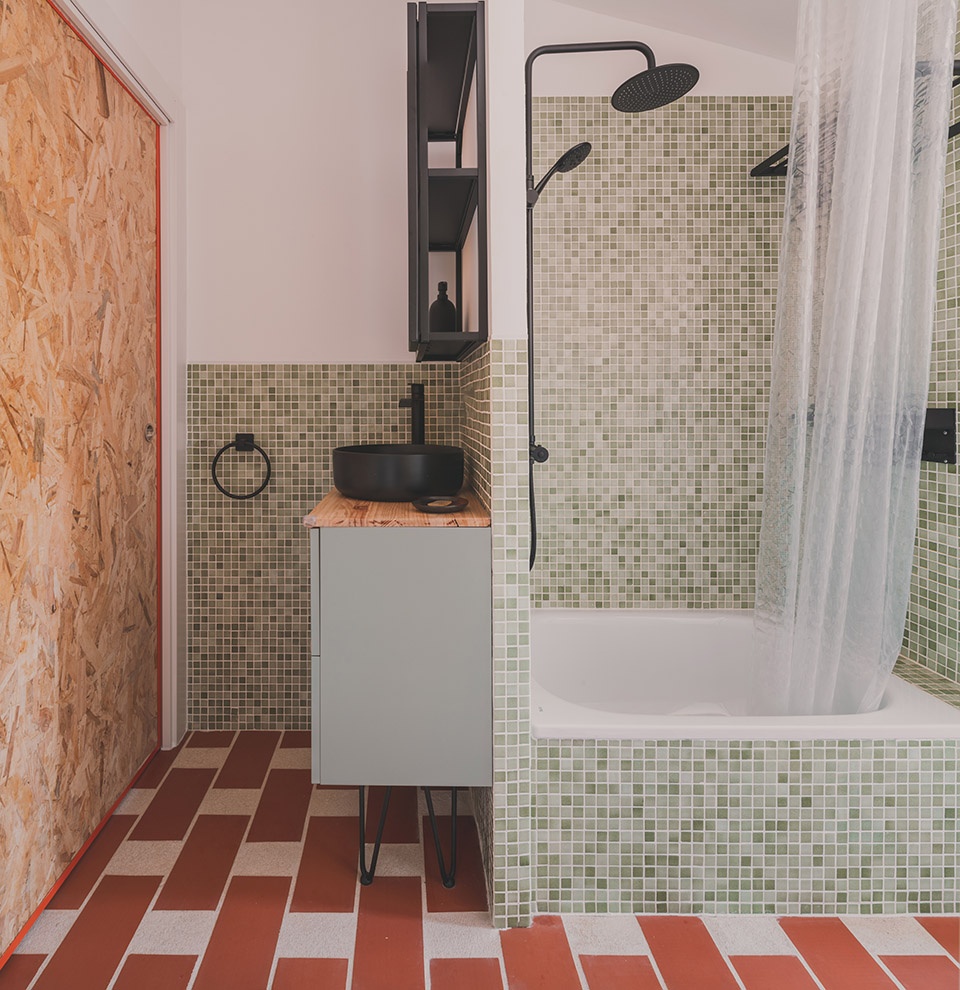
这座住宅旨在陪伴家庭度过人生的各个阶段,随着双胞胎的成长而不断演变。最初,他们将共享一个宽敞的房间,成为梦境与游戏的天地,待他们年长后,这一空间将被划分为两个独立房间,提供更私密的个人空间。 厨房也随之变化——最初,它设有高脚椅的空间,方便照顾幼儿;未来,它将演变为 厨房-书房一体空间,孩子们可以在这里一边学习,一边陪伴正在烹饪的父母。客厅在夏季可通过大面积镂空砖饰进行遮阳,并在需要时完全打开,使室内外空间自由流动。
▼概念图,concept ©Conjuntos Empáticos
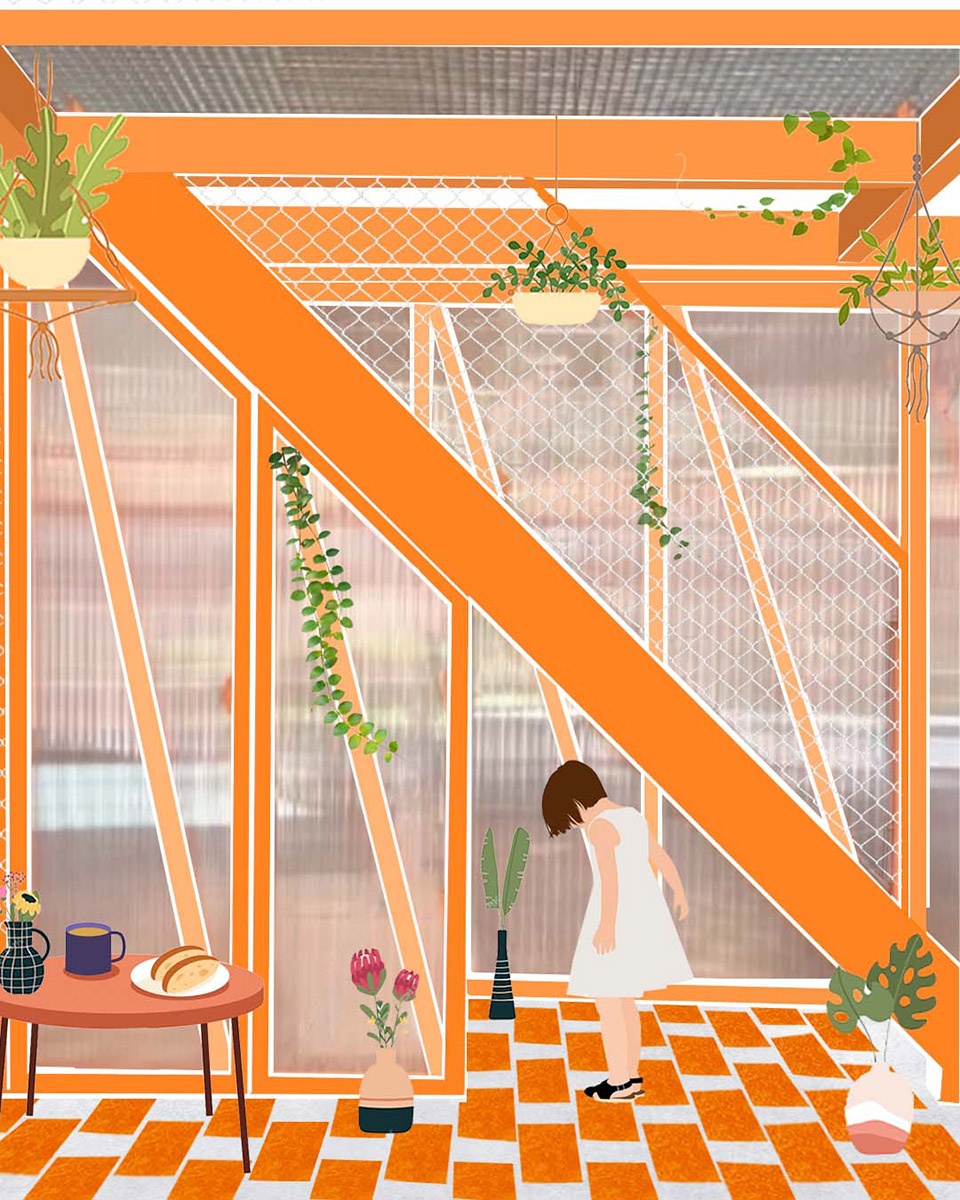
The house is designed to accompany the family through various stages of life, evolving alongside the twins as they grow. During their early years they will share the large room, which will nurture dreams and playtime but will later be divided into two separate spaces for more privacy. The kitchen is initially equipped with space for high chairs and will evolve into a kitchen-office, where they can read in the company of their parents while cooking. The living room, protected by a large lattice in summer, can fully open to connect the indoor and outdoor spaces whenever needed.
▼可以打开的灵活空间,flexible space which can be opened ©Estudio Balloon (Javier de Paz)
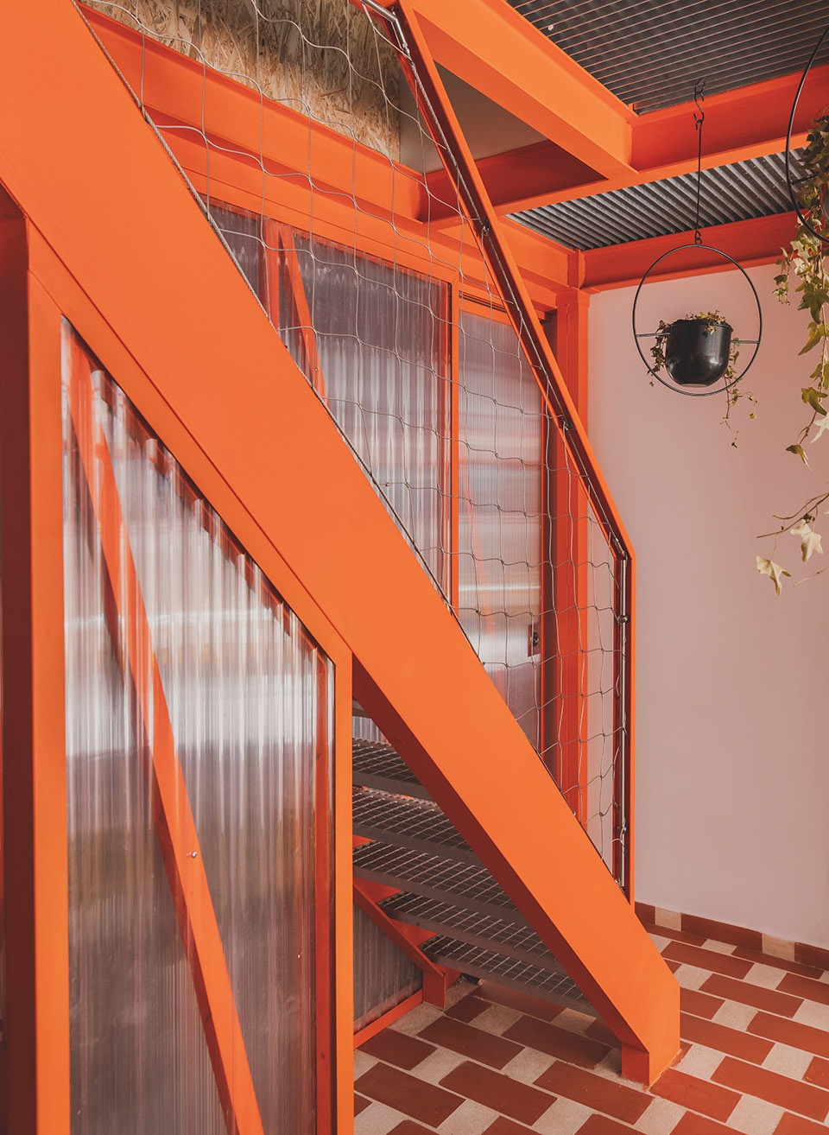
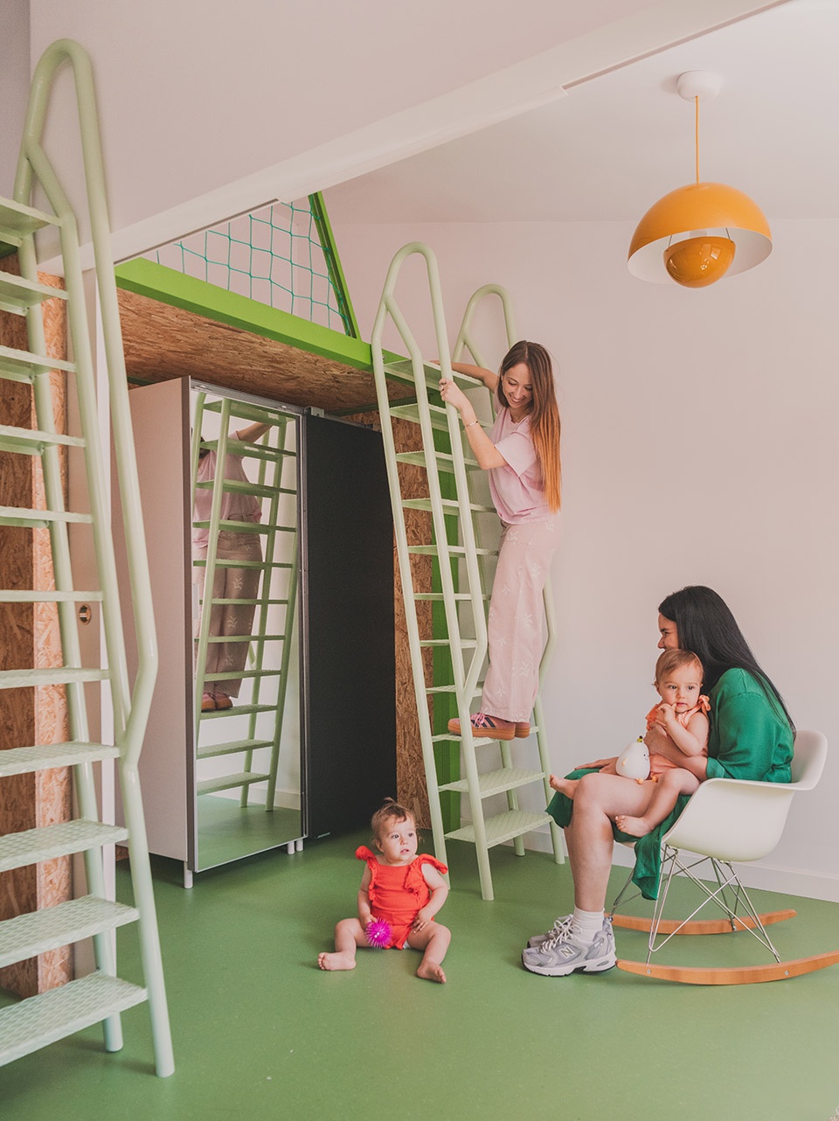
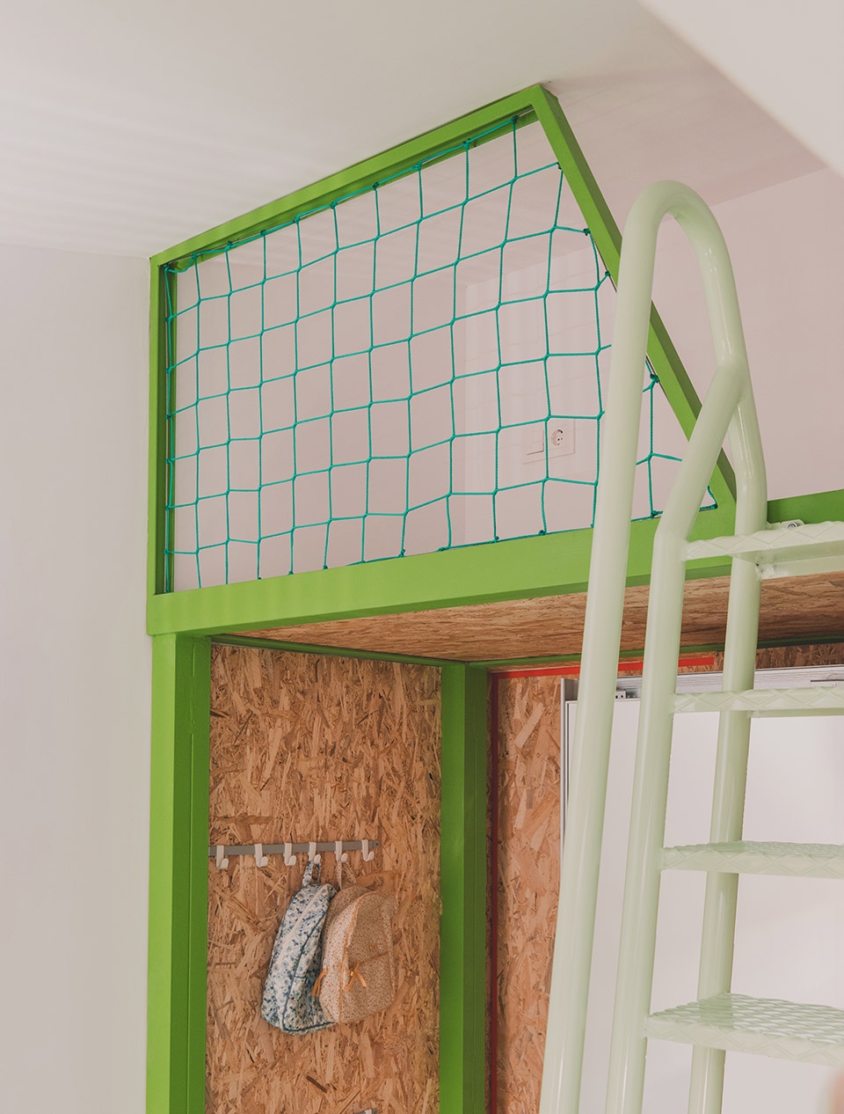
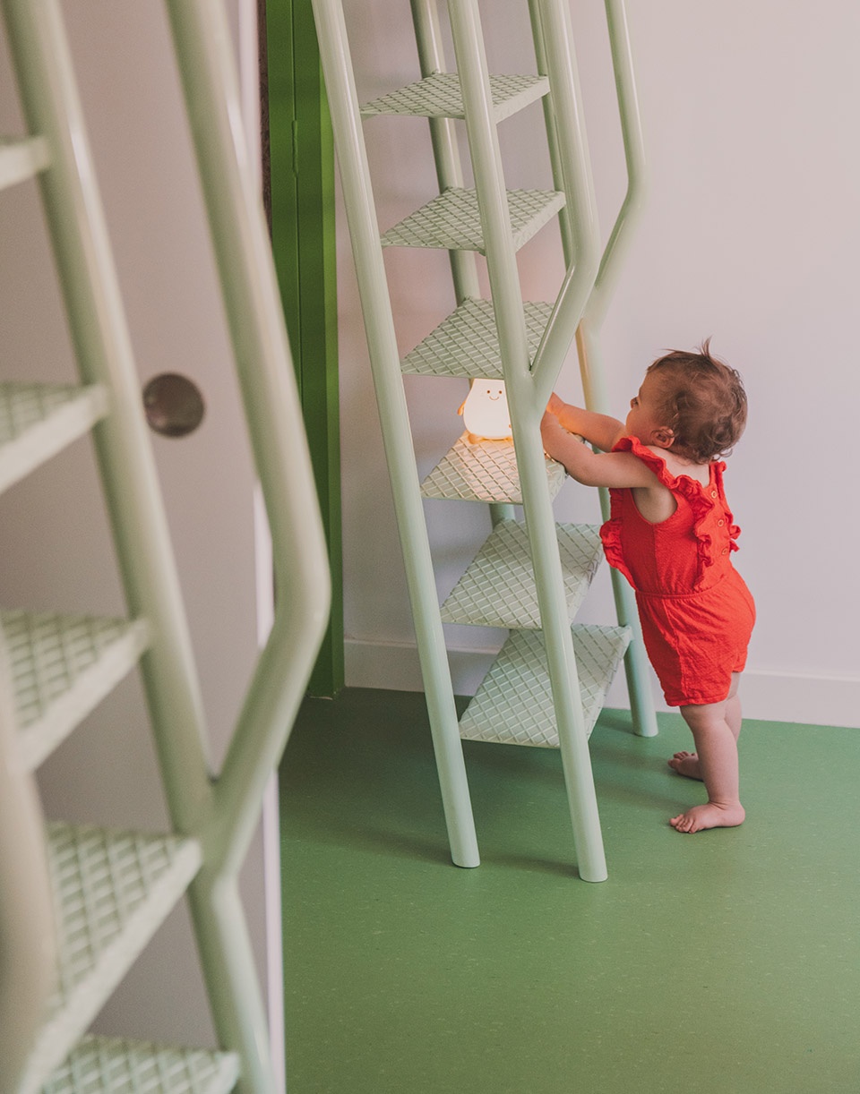
▼成为孩子们的乐园,children’s paradise ©Estudio Balloon (Javier de Paz)
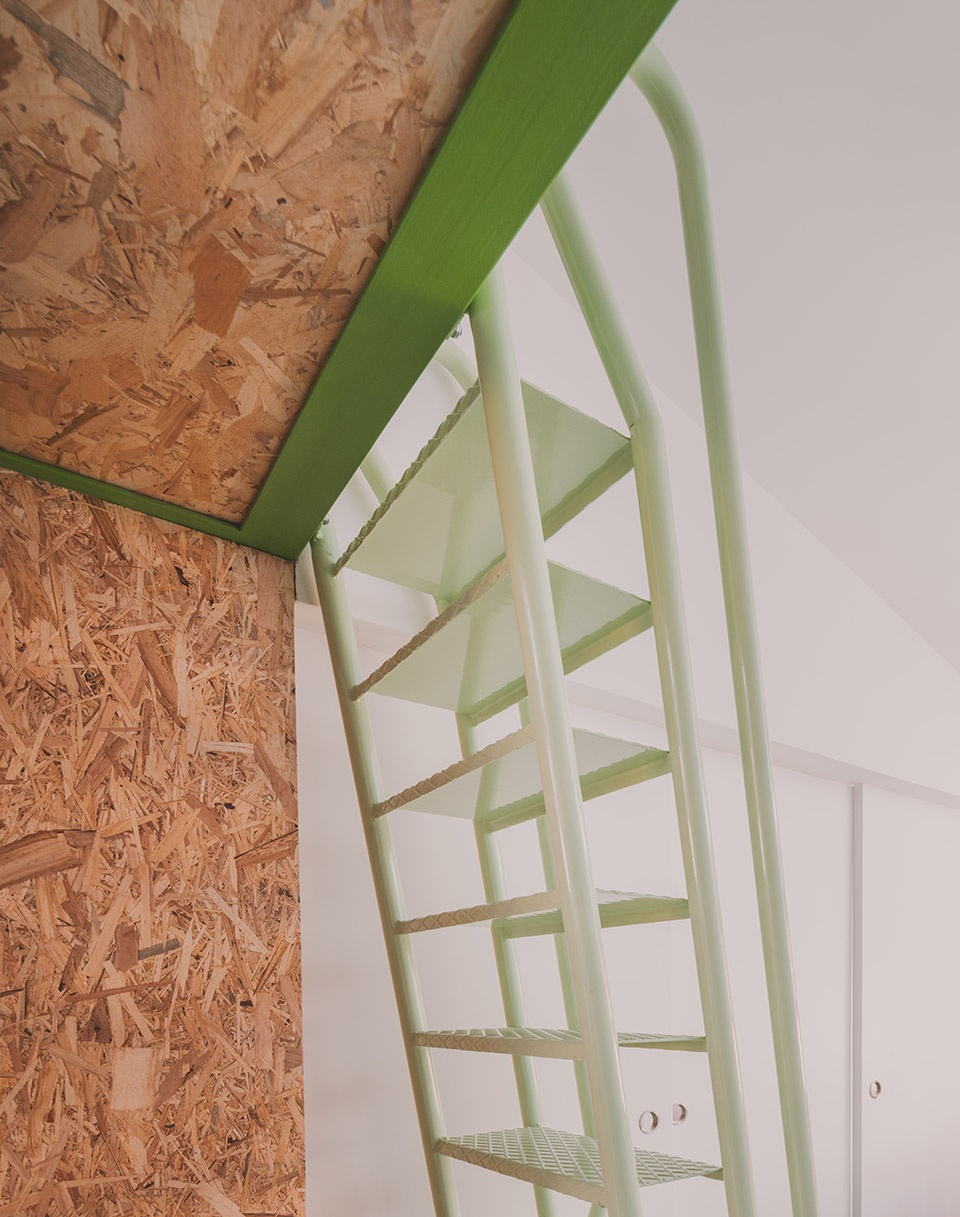
▼细部,detail ©Estudio Balloon (Javier de Paz)
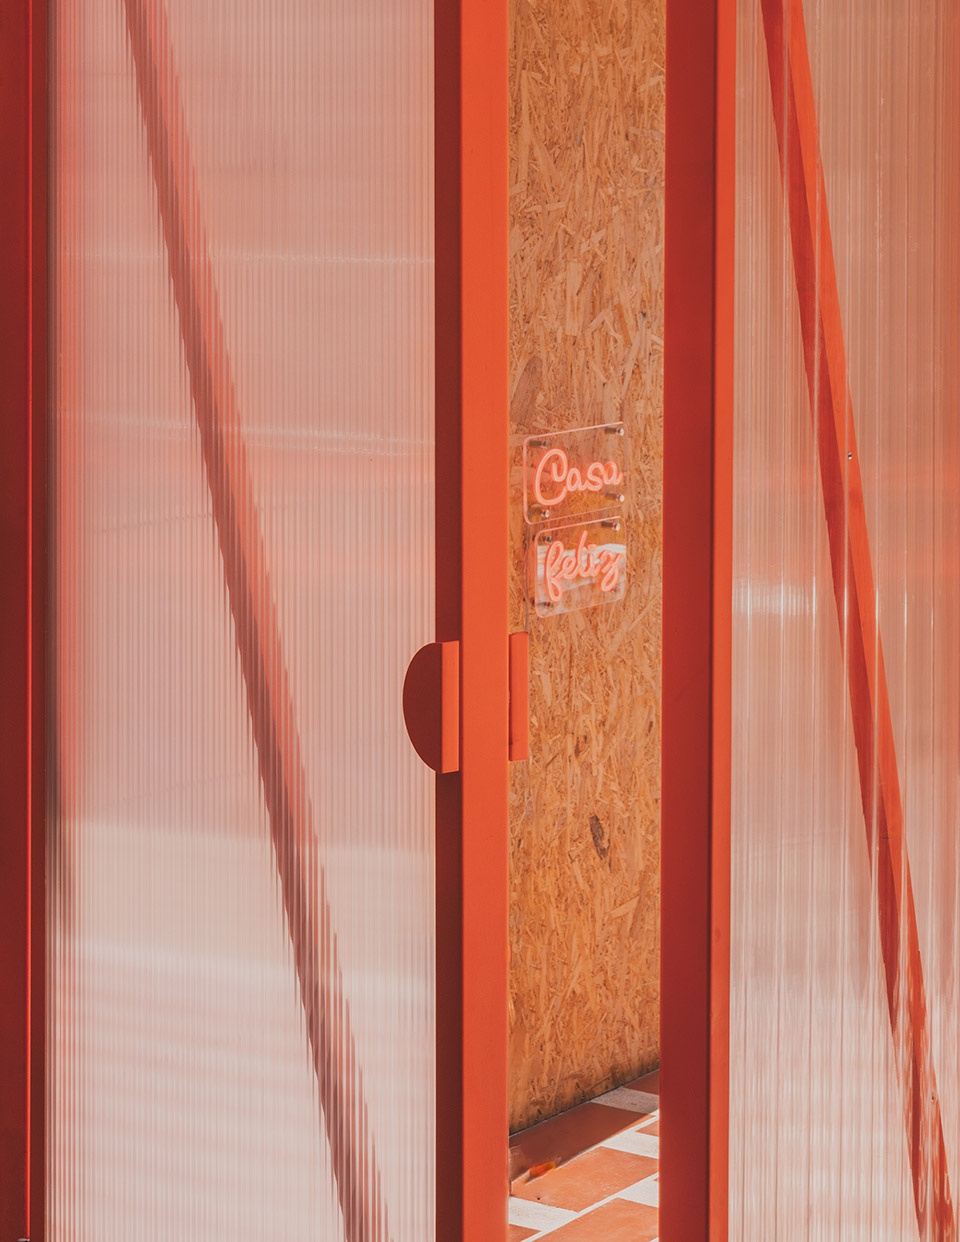
这座住宅承载着生活与回忆:坐在沙发上聆听鸟鸣,落叶的影子投映在墙上,阳光透过缝隙洒落,欢笑声与小小脚步的蹒跚声 在空间中回荡……这是一处可以居住的家,一处承载回忆的家,一处可以成长和享受的家。
Happy Home invites life and memories: the sound of birds heard from the sofa, the leaves’ shadow projected on the walls, and sunlight slipping through slits as laughter and the clumsy steps of little feet fill the space. A home to live in. A home to create memories. A home to grow and enjoy.
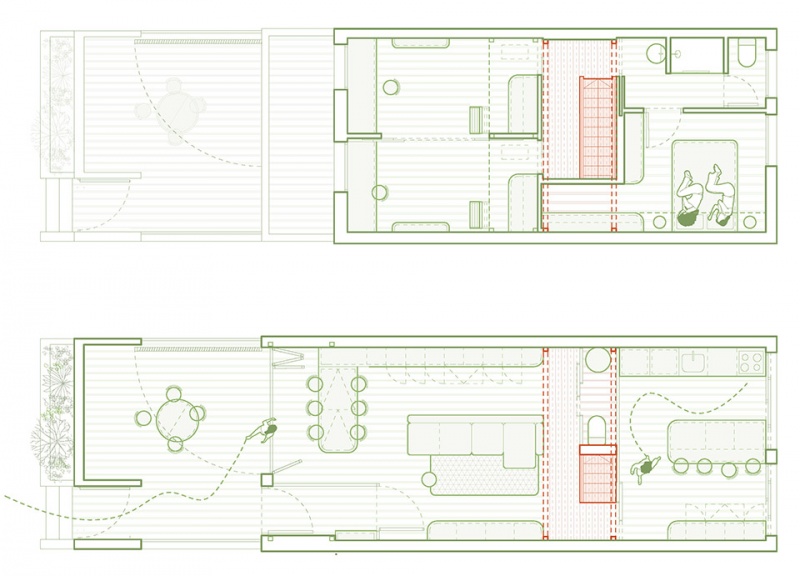
▼改造后平面,plan after renovation ©Conjuntos Empáticos
▼轴测爆炸图,axonometric ©Conjuntos Empáticos
▼改造前平面,plan before renovation ©Conjuntos Empáticos
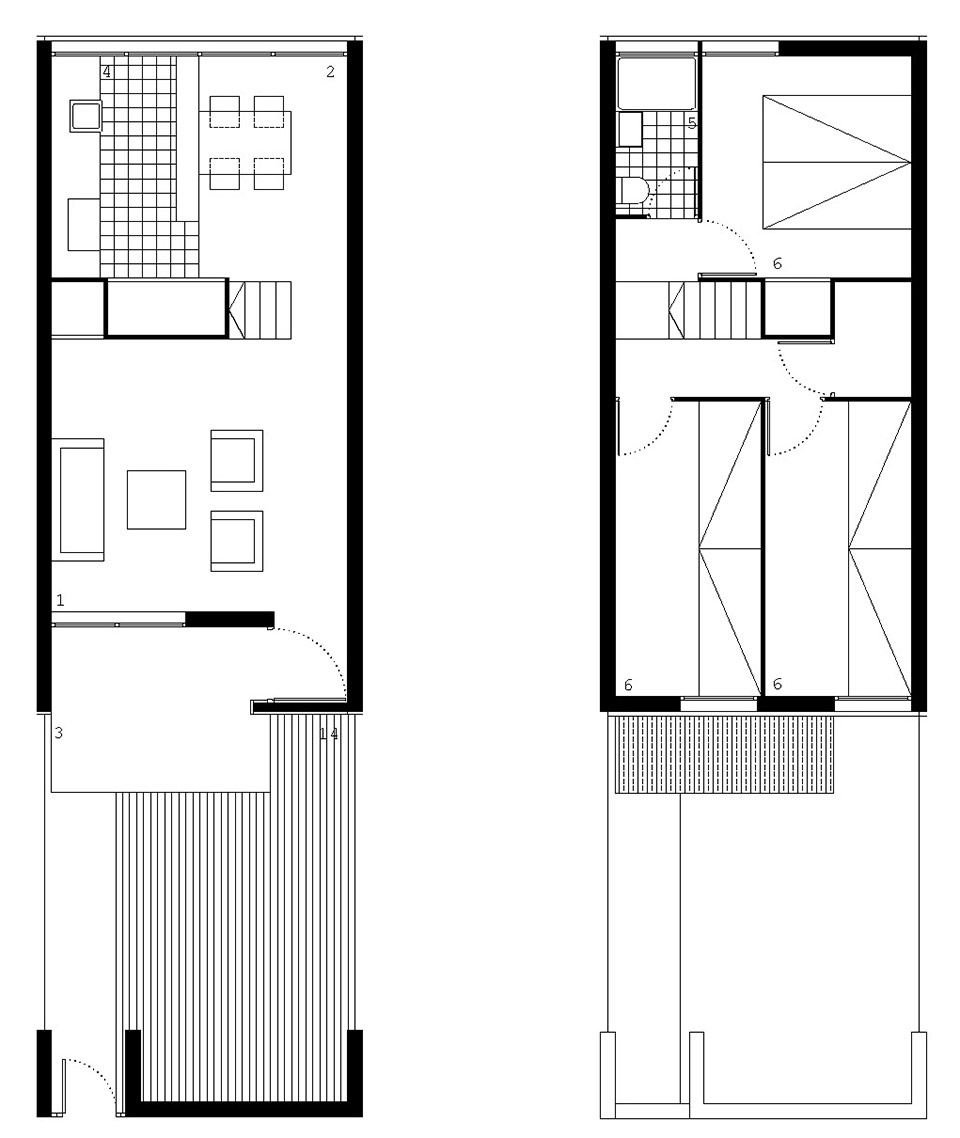
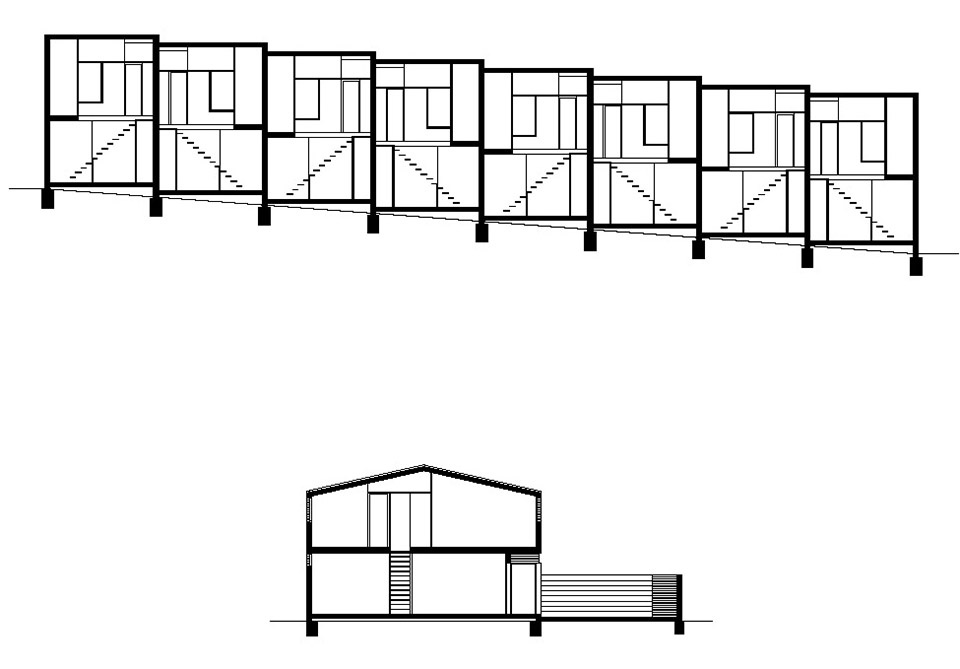
▼改造前剖面,section before renovation ©Conjuntos Empáticos
Authors: Conjuntos Empáticos (Sálvora Feliz + Tomás Pineda + Marta Benito + Laura G Caballero)
Collaborators: Emilio Prado, Gabriel Millán, Cristina Pardo, and Alexandra Escalante
Structures: Mecanismo ingeniería
Photographic report: Estudio Balloon (Javier de Paz)
更多关于他们:Conjuntos Empáticos More:Conjuntos Empáticos on goooo









很有活力
DK
这颜色很大胆很个性也很独特!