非常感谢设计方将Mestura Arquitectes和项目图片授权gooood发行。更多请至:Mestura Arquitectes on gooood
Appreciation towards Mestura Arquitectes for providing the following description:


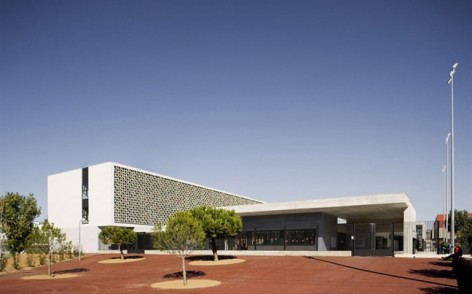
The Project was to design a CEIP 2L primary school that would conform to the functionality outlines devised by the Catalonia Regional Government’s Department of Education. The school has been built on a small plot and, as is standard for this kind of centre, arranged in a U shape around the infants’ playground, which frees up the rest of the plot for the primary playground.
The school is in the Alameda district of Cornellá de Llobregat and is bounded on the north by a football pitch, on the east by Silici Street, by a green area on the south and by the Ronda de Dalt de Barcelona on the west.
All of the school’s support facilities – dining hall, kitchen, gymnasium, changing rooms, teching rooms and staff room – are housed in a first block on the ground floor, following on from the primary playground. The classroom block has been designed as a three-storey volume where the infants’ classrooms, which are south facing, lead directly onto their own playground through a porch, while the primary classrooms, on the first and second floors, which are accessed via a south facing corridor, receive daylight from the north. A small building that acts as a link between the two volumes described above houses the lobby, reception and facilities that could be independently accessed from outside: the library and the PTA.
A screen has been created out of stoneware ceramic tiles to afford passive protection from the sun on the south side of the corridors that lead to the primary classrooms. The tiles are 300mm x 200/100mm x 300mm and 22mm thick and are set at right angles to each other in a vertical plane (protruding outwards or inwards by 10cm). The sides that are most exposed to the sun have been glazed in two ranges of 3 different colours. The west-facing sides are in a range of 3 “spring” greens whilst the east-facing sides are in a combination of 3 earthy “autumn” colours.
The criteria applied to the construction solution for the screen have assured the structural stability and durability of the materials that have been used. The tiles have a groove all around their sides that means the vertical and horizontal joints were able to be strengthened by means of 6mm diameter stainless steel rings. A total of 7 vertical expansion joints were created, with horizontal bracing in the middle framework, 3 vertical bracings through the full height of the screen and side bracings at the two ends. The joints are 2cm thick and have been made in lime mortar with a plasticized aeration additive applied semi-dry. The additive provides the enough plasticity to accommodate possible shrinkages.

这个小学面积3500平方米左右。位于西班牙的加泰罗尼亚。因其出色的在建筑和室内运用陶瓷而获得奖项。小学建筑外表皮有着突出的视觉效果。
学校濒临操场和绿地,拥有齐全的功能。餐厅,厨房,健身房,更衣室,老师办公室在一楼。学生教师在楼上,通过朝南的走南连接,教室接受来自北方的稳定光源。
南走廊的外幕墙提供了被动式太阳能保护。材料是由300mm乘以200mm和200mm乘以100mm,22mm厚的瓷砖垂直交接而成。瓷砖向两侧倾斜,从不同的角度可以看见不同的色彩,面西可以看见“春天”,面东可以看见“秋天”。
外幕墙设计考虑了材料的结构稳定性和耐久性,纵横交接处有管径6mm的不锈钢构件加强固定,框架间留了7条伸缩缝,同时加强竖向支撑。并使用添加剂让材料具有足够的塑性以适应收缩率。


MESTURA ARCHITECTS:
Humbert Costas, Manuel Gómez, Jaime Blanco, Carlos Durán, Josep M. Estapè
www.mestura.es
SCOPE OF SERVICES: Scheme Design, Detail Design and Site Supervision
CLIENT: Cornellà de Llobregat, City Council.
LOCATION: Cornellà de Llobregat, Barcelona, Spain.
SCHEME DATE: 2007.
ON SITE: July 2009 – September 2010
GROSS AREA: 3.448,71 m2
CONSTRUCTION COST: 6.101.437’23€
CONSTRUCTION COMPANY: CONSTRUCTORA SAN JOSÉ
OTHERS COLLABORATORS:
Xavier Aumedes, technical architect. Economic consultancy. Luís Alfredo Rodríguez, engineer of roads, canals and ports. Structures consultancy. Manuel Comas, industrial engineer. Installations consultancy.
AWARDS:
Ceramic Awards of Architecture and Interior Design 2010.
Distinction.
EXHIBITIONS:
7th Edition TRANS/HITOS 2011 Architecture and Interior Design Exhibition in Ceramics.
Valencia, Spain CEVISAMA 2011.
VIDEOS:
ASCER visual series on YouTube: “Architecture and Ceramics.” Award winning projects of Architecture and Interior Design Ceramic 2010. 2L Ceip Martinet, Cornella de Llobregat, Barcelona, Spain.
http://www.youtube.com/user/ascercomunicacion
INTERNET LINKS:
Ceramic Awards of Architecture and Interior Design 2010.
http://www.premiosceramica.com/premiados.aspx?lang=es-ES&tipo=arquitectura-interiorismo&edicion=actual&categoria=menciones&id=670









内部空间效果好,一点都不悲伤。
西面是春天,东是秋天~~~
酷啊
拜托,这个陶砖的外立面,是在公共区域,不是在教室。没看懂都乱喷,SB么?