非常感谢设计方 COOP HIMMELB(L)AU 将项目介绍和项目图片授权gooood发行。更多请至:COOP HIMMELB(L)AU on gooood
Appreciation towardsCOOP HIMMELB(L)AU for providing the following description:

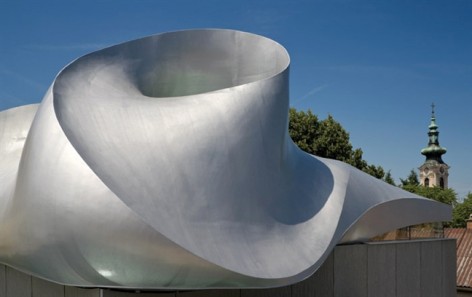
Overall view with bell tower © Duccio Malagamba

Steelroof and skylight © Duccio Malagamba
Architectural Concept
In less than a year a protestant church together with a sanctuary, a church hall and supplementary spaces was built in the centre of the Lower Austrian town Hainburg, at the site of a predecessor church that doesn’t exist anymore since the 17th century.
The shape of the building is derived from that of a huge “table”, with its entire roof construction resting on the legs of the “table” – four steel columns. Another key element is the ceiling of the prayer room: its design language has been developed from the shape of the curved roof of a neighboring Romanesque ossuary – the geometry of this century-old building is translated into a form, in line with the times, via today’s digital instruments.
The play with light and transparency has a special place in this project. The light comes from above: three large winding openings in the roof guide it into the interior. The correlation of the number Three to the concept of Trinity in the Christian theology can be interpreted as a “deliberate coincidence”.
The church interior itself is not only a place of mysticism and quietude – as an antithesis of our rather fast and media-dominated times – but also an open space for the community.
The sanctuary gives access to the glass-covered children’s corner, illuminated by daylight, which accomodates also the baptistery. The actual community hall is situated behind it: folding doors on the entire length of the space between the two main chambers allow for combining them to one continuous spatial sequence. An folded glass façade on the opposite side opens the space towards the street.
A third building element, a longitudinal slab building along a small side alley, flanks both main spaces and comprises the sacristy, the pastor’s office, a small kitchen and other ancillary rooms. A handicapped accessible ramp between the three building components accesses the church garden on higher ground.
The sculptural bell tower at the forecourt constitutes the fourth element of the building ensemble. Like other projects of COOP HIMMELB(L)AU the roof elements of the church building were assembled in a shipyard. The implementation of the intricate geometries required specific technologies of metal-processing and manufacturing only available in shipbuilding industry. The reference to shipbuilding is at the same time also reminiscent of Le Corbusier who served as an important role model, not least because of his La Tourette monastery.
Technical Description
Due to its shape with three skylights the roof of the Martin Luther Church in Hainburg was designed as a self-supporting steel construction with a stucco ceiling. The structure was assembled in a wharf at the Baltic Sea. The exterior skin is made of 8 mm thick three- dimensionally curved steel plates welded on a frame construction. In turn, this structure of steel plates and frame sits on a girder grid. The compound of grid, frame and steel skin transfers the total load of the roof (23 tons) on four steel columns which are based on the solid concrete walls of the prayer room.
The roof construction was delivered in four separate parts to Hainburg, assembled and welded on site. There, the coating of the whole structure was finished and mounted with a crane in the designated position on the shell construction of the prayer room.
On the interior ceiling the suspended frame structure was covered in several layers of steel fabric and rush matting as carrier layer for the cladding of the stucco ceiling, whose geometry follows the three-dimensionally curved shape of the roof with the skylights.
The free-form bell tower of the Martin Luther Church was also manufactured, by means of shipbuilding technology, as a vertical self-supporting steel structure with wall thickness between 8 and 16 millimeter, only braced by horizontal frames. The 20 meter high tower weighing 8 tons is welded rigidly to a steel element encased in the concrete foundations.

View Prayer room and altar © Duccio Malagamba
COOP HIMMELB(L)AU
COOP HIMMELB(L)AU was founded by Wolf D. Prix, Helmut Swiczinsky, and Michael Holzer in Vienna, Austria, in 1968, and is active in architecture, urban planning, design, and art. In 1988, a second studio was opened in Los Angeles, USA. Further project offices are located in Frankfurt, Germany; Paris, France; and Hongkong, China. COOP HIMMELB(L)AU employs currently 150 team members from nineteen nations.
OFFICE PROFILE
The architectural studio COOP HIMMELB(L)AU is directed by Wolf D. Prix, Wolfdieter Dreibholz, Harald Krieger, Karolin Schmidbaur and Project Partners. Those are Andrea Graser, Hartmut Hank, Helmut Holleis, Markus Pillhofer, Markus Prossnigg, Wolfgang Reicht, Frank Stepper, and Michael Volk.
After Michael Holzer left the team in 1971, and with the retirement of Helmut Swiczinsky in 2001 from COOP HIMMELB(L)AU’s daily operations and in 2006 from the office, Wolf D. Prix is leading the studio as Design Principal/ CEO. In 2000, Wolfdieter Dreibholz joined COOP HIMMELB(L)AU as CEO of COOP HIMMELB(L)AU Mex S. A. de C. V. and became a partner of COOP HIMMELB(L)AU Wolf D. Prix / W. Dreibholz & Partner ZT GmbH, and CEO of the main studio in 2004. In 2003 Harald Krieger was designated as Partner of COOP HIMMELB(L)AU Wolf D. Prix / W. Dreibholz & Partner ZT GmbH and is managing director of COOP HIMMELB(L)AU Europe GmbH, Frankfurt/ M., Germany, since 2006. Karolin Schmidbaur was made Partner of the office in 1996 and is currently Design and Managing Partner of COOP HIMMELB(L)AU Vienna (since 2009) as well as the Director of the office in Los Angeles, California (since 2003).
PROJECTS (SELECTION)
COOP HIMMELB(L)AU’s most well-known projects include: the Rooftop Remodeling Falkestraße in Vienna (1988) ; the “master plan” for the City of Melun-Sénart in France; the Groninger Museum, East Pavilion in Groningen (1994) in the Netherlands; the design for the EXPO.02— Forum Arteplage in Biel, Switzerland; the multifunctional UFA Cinema Center in Dresden, Germany (1998); the Academy of Fine Arts (2005) and the BMW Welt (2007) in Munich, Germany; the Akron Art Museum in Ohio, USA (2007); the Central Los Angeles Area High School #9 of Visual and Performing Arts in Los Angeles, CA, USA (2008); and the Pavilion 21 MINI Opera Space in Munich, Germany (2010).
COOP HIMMELB(L)AU realized further key projects in Vienna in the past years, including the SEG Apartment Tower (1998), followed by the SEG Apartment Block Remise (2000); the Apartment Building Gasometer B (2001); and the Apartment and Office Building, Schlachthausgasse (2005).
Among the recent projects that COOP HIMMELB(L)AU is pursuing throughout the world are the Musée des Confluences in Lyon, France (2014); the House of Music in Aalborg, Denmark (2012); the European Central Bank’s new headquarters in Frankfurt am Main, Germany (2014); the Busan Cinema Center in Busan, South Korea (2011); and the Dalian International Conference Center in China (2011). Additional projects in planning are the Museum of Contemporary Art & Planning Exhibition in Shenzhen, China (2012); the expansion of the Fair and Multifunctional Hall in Riva del Garda, Italy (2014); the Cultural Center Zarautz, Spain (2012); the Central Bank of Azerbaijan, Baku Azerbaijan (2014) as well as the Martin Luther Church in Hainburg, Austria (2011).
HONORS AND AWARDS (SELECTION)
Over the course of the past four decades, COOP HIMMELB(L)AU has received numerous international awards. These include: the Förderungspreis für Baukunst, Berlin (1982), the Award of the City of Vienna for Architecture (1988), the Erich Schelling Architektur Preis (1992), the Progressive Architecture/ P. A. Award (1989, 1990, and 1991), the Großer Österreichischer Staatspreis (1999) as well as the European Steel Design Award (2001). In December 2002, COOP HIMMELB(L)AU was made Officier de l’ordre des arts et des lettres and also awarded the Ehrenzeichen für Verdienste um das Land Wien. In 2005, for the design of the Akron Art Museum, our office received the American Architecture Award. Our office was awarded the 2007 International Architecture Award for four projects: for the Busan Cinema Center, the Academy of Fine Arts, the Great Egyptian Museum at the pyramids in Giza, and the Space of Contemporary Artistic Creation in Cordoba. In 2008 COOP HIMMELB(L)AU has been announced for the RIBA International Award for the Akron Art Museum and the RIBA European Award for the BMW Welt. In the same year, the World Architecture Festival Award: Production has been given for the project BMW Welt. In 2010, COOP HIMMELB(L)AU won the MIPIM Architectural Review Future Projects Award in the category sustainability for their project Town Town Erdberg.
EXHIBITIONS (SELECTION) Recognized as seminal for the architecture of the future, the works of COOP HIMMELB(L)AU have continually been the subject of international exhibitions. Among the largest and most widely known are the solo retrospectives Construire le Ciel in 1992 at the Centre Georges Pompidou in Paris, France, and the exhibition entitled Deconstructivist Architecture held in 1988 at the Museum of Modern Art, New York, under the curatorship of Philip Johnson and Mark Wigley.
Internationally renowned institutions such as the Getty Foundation in Los Angeles, the Austrian Museum of Applied Arts/Contemporary Art (MAK) in Vienna, and the Centre Georges Pompidou in Paris display the works of COOP HIMMELB(L)AU as part of their permanent exhibitions. In 1996, COOP HIMMELB(L)AU was invited to serve as the Austrian representative to the 6th International Architecture Exhibition of La Biennale di Venezia, Italy. Since then, our studio has been a regular participant, presenting several projects such as the Musée des Confluences and the Guangzhou Opera House. The Musée des Confluences in Lyon was additionally shown at the Latent Utopias exhibition in Graz, Austria, from October 2002 to March 2003.
COOP HIMMELB(L)AU has also been presented on several occasions at the Aedes East Gallery in Berlin, for example, at well-known shows such as Skyline in 1985, The Vienna Trilogy + One Cinema in 1998, and the exhibition on the competition for the BMW Event and Delivery Center in 2002. In the same year, COOP HIMMELB(L)AU was also present at the 8th International Architecture Exhibition of La Biennale di Venezia, Italy, with the projects BMW Welt and a design for the new World Trade Center. In 2007/08, the exhibition COOP HIMMELB(L)AU.Beyond the Blue was shown at the MAK in Vienna and traveled in 2009 to the Wexner Center for the Arts, Columbus, Ohio, USA. At the 11th International Architecture Exhibition of La Biennale di Venezia, Italy, COOP HIMMELB(L)AU has been presented with two contributions: Astro Balloon 1969 Revisited – Feedback Space at L’ Arsenale and Brain City Lab at Padiglione Italia. The two installations were also shown in 2009, at the COOP HIMMELB(L)AU: Future Revisited exhibition at NTT InterCommunication Center [ICC] in Tokyo, Japan.
COOP HIMMELB(L)AU has also designed several exhibitions. Among their best known works are Paradise Cage: Kiki Smith and Coop Himmelb(l)au, shown in 1996 at the Museum of Contemporary Art in Los Angeles, and in 2000 Rudi Gernreich: Fashion will go out of fashion, for the Steirischer Herbst festival in Graz, Austria, which also traveled to Philadelphia, USA.

Prayer room and community hall © Duccio Malagamba
建筑理念
不到一年时间,这个教会庇护所,联通教堂大厅以及辅助空间出现在了下奥地利镇海恩堡。建筑的形状宛若一个巨大的钟表,屋顶的“表”依靠四个钢柱支撑。另一个重要的语言是祈祷室的上方,其弧形屋顶的设计语言源自罗马风格的藏尸骨罐子,设计师将此语言用现代数字工具转换成一个符和时代的造型。
这个项目的特殊的地方也在于对光及透明度的发挥。扭曲屋顶的三个巨大天窗将光线引入室内。三个天窗的数量三,与基督教的三位一体概念契合,可以理解为一个“蓄意的巧合”。教堂本身不仅仅是一个神秘和宁静的地方,在这个快节奏的媒体时代,其具备了社会开放空间。
玻璃在一角围合出儿童空间,这里充盈着阳光。
会堂位于背后,打开折叠门,两个空间便合二为一,打开窗户就能看见街区景色。教堂,圣器收藏室,牧师办公室和其它附属空间与广场的雕塑钟楼共四个主要元素组成了这个建筑群。与蓝天组的其他项目一样,教堂的屋顶在造船厂加工完毕,只有造船行业的技术可以执行这种复杂的几何金属加工。依靠造船厂加工方式也使人联想到了柯布西耶(并非因为他的拉图雷特神玛丽修道院项目而联想到他)
技术说明:
屋顶采用单独体系钢结构,外敷8MM厚弧形立体表皮。建筑其它部分结构框架在各处加工好后运往海恩堡镇的现场进行组装,修饰。室内与屋顶完美结合。外面自由形体,高达20米重八吨的钟楼也是使用造船技术修建,仅仅以8—16mm厚的钢壁结构支撑,结构深埋入混凝土地基。

The Geometry of the Church Roof © COOP HIMMELB(L)AU

Site plan © COOP HIMMELB(L)AU

Floor plann © COOP HIMMELB(L)AU

Section aa © COOP HIMMELB(L)AU

Section cc © COOP HIMMELB(L)AU
MORE: COOP HIMMELB(L)AU,更多请至:COOP HIMMELB(L)AU on gooood

Wolf D. Prix








大势蓝天组,做的东西真美
哈哈哈,这么一说确实好像麦芽糖
有点像麦芽糖的教堂!