感谢 OPEN建筑事务所 对gooood的分享。更多关于:OPEN on gooood.
Appreciation towards OPEN建筑事务所 for providing the following description:
当人类已经把自己逼到不得不移民火星的时候,我们是不是要重新思考一下今天的生活?
When humanity is forced to settle on Mars, might we at last rethink the way we live today?
▼视频,video ©小米
1845年,美国作家亨利·大卫·梭罗搬到远离城市的郊野森林,过了两年自给自足的隐居生活。他在著作《瓦尔登湖》中写道:“我步入深林,去追求生活的意义,去直面生命的本质,看看是否能够学到生活要教给我的东西,以免到了临终之时才发现自己枉度此生。” 今天,我们身处一个环境危机四伏、消费欲望无穷的时代,是否也应该问问自己——生活的本质是什么?
In 1845, American poet and philosopher Henry David Thoreau withdrew from society and moved alone to a remote forest. There, he lived in self-sufficient seclusion for two years, reflecting upon the nature of simple living. In his book Walden, Thoreau wrote: “I went to the woods because I wished to live deliberately, to front only the essential facts of life, and see if I could not learn what it had to teach, and not, when I came to die, discover that I had not lived.” Today, as we live and get lost in a world of consumption and environmental crises, we too must ask ourselves—what are our essential needs?
▼实验被设置于“人类移居火星”这样一种极限的情境之下,the project is based on an extreme situation where people moved to the Mars to live ©小米
OPEN建筑事务所受邀参展由日本设计师原研哉发起的“CHINA HOUSE VISION探索家——未来生活大展”,与合作企业小米共同开启了一场关于未来居住方式的实验。
At the exhibition China House Vision: Future Life, founded and curated by Japanese designer Kenya Hara, OPEN x XIAOMI challenge the conventions of living space and propose new possibilities for the future.
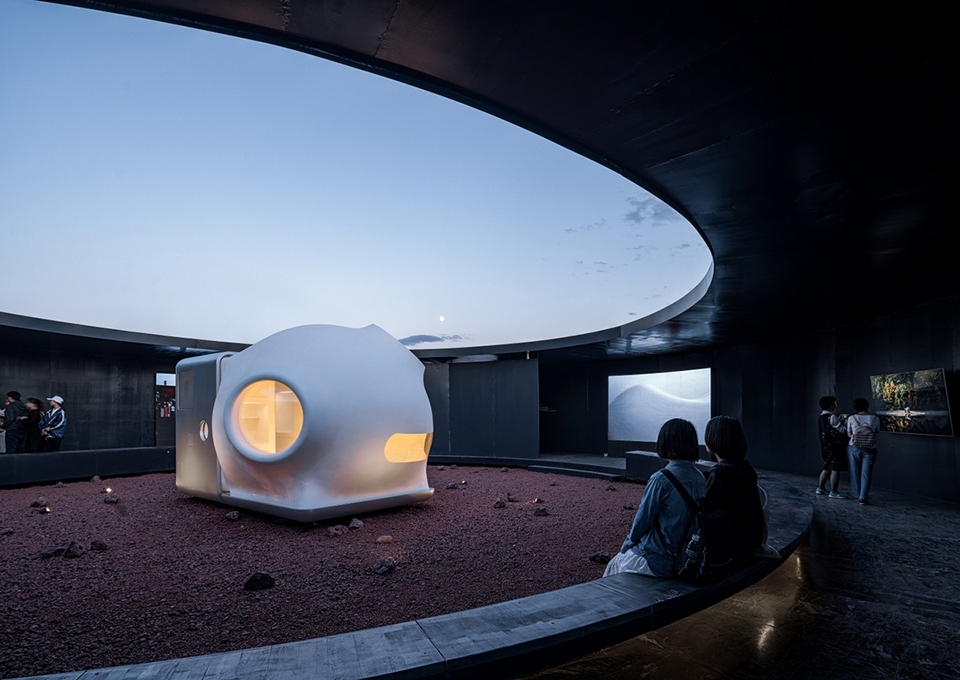
▼展览现场,exhibition on site ©吴清山
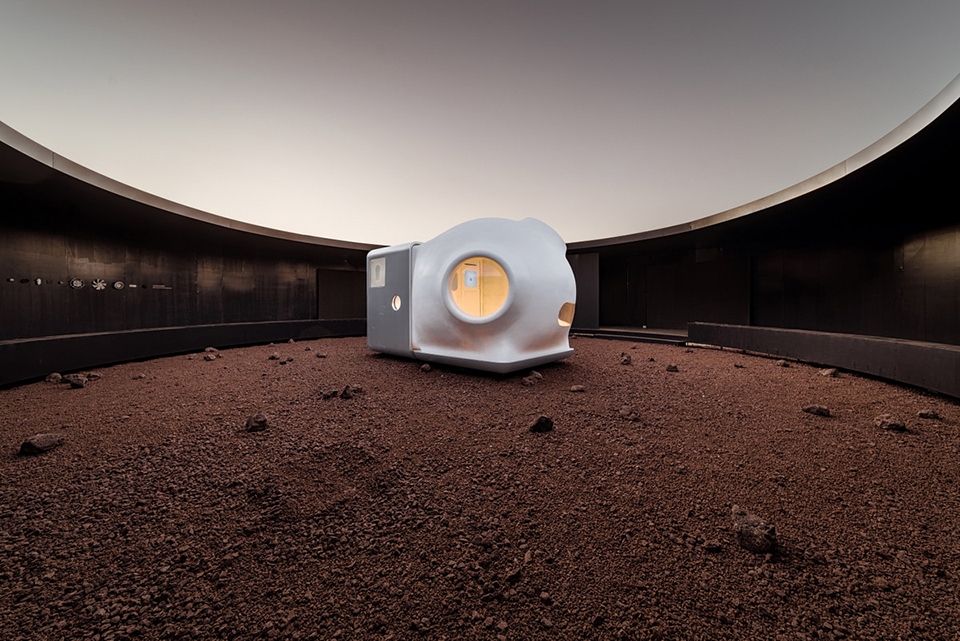
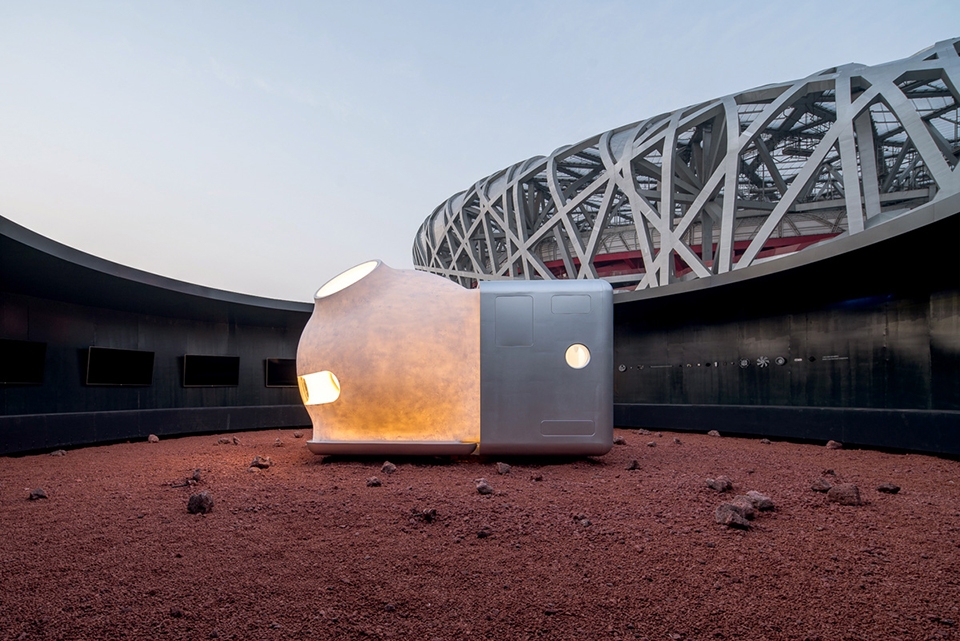
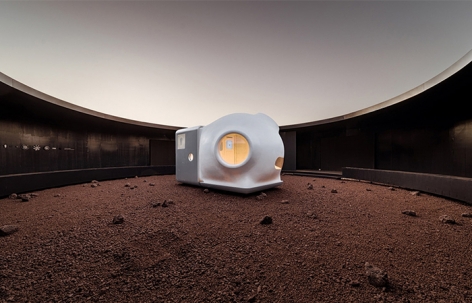
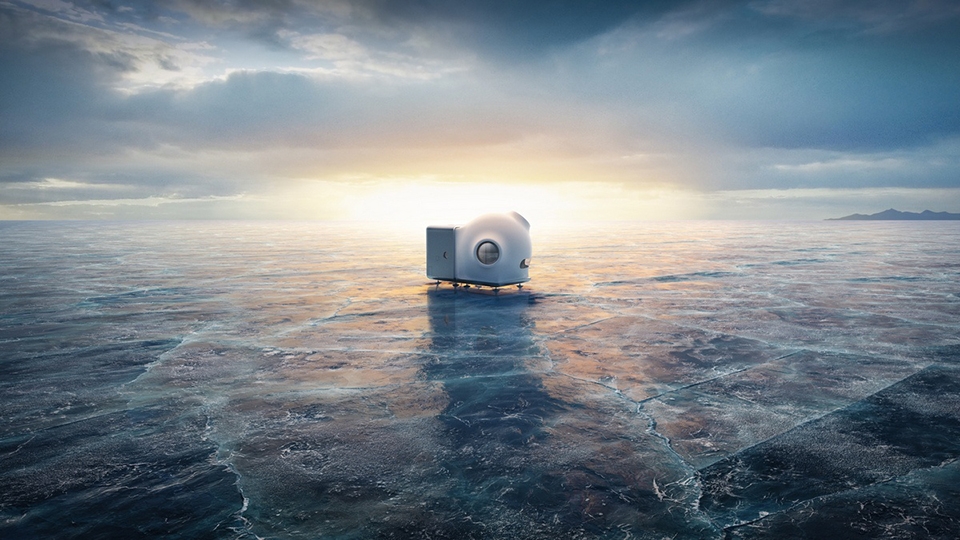
▼火星生活舱外观,exterior view ©吴清山
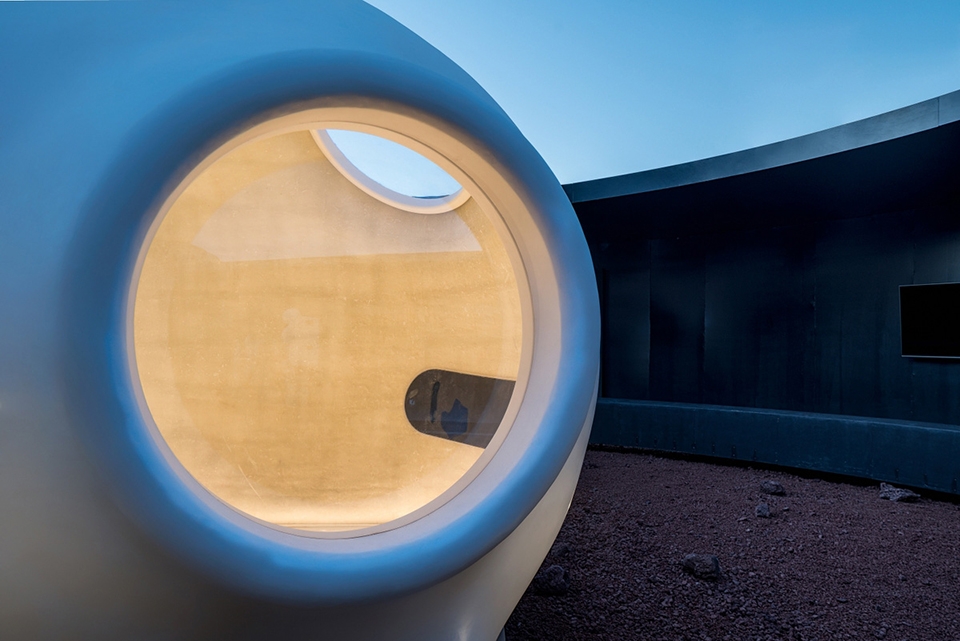
▼细部,detailed view ©吴清山
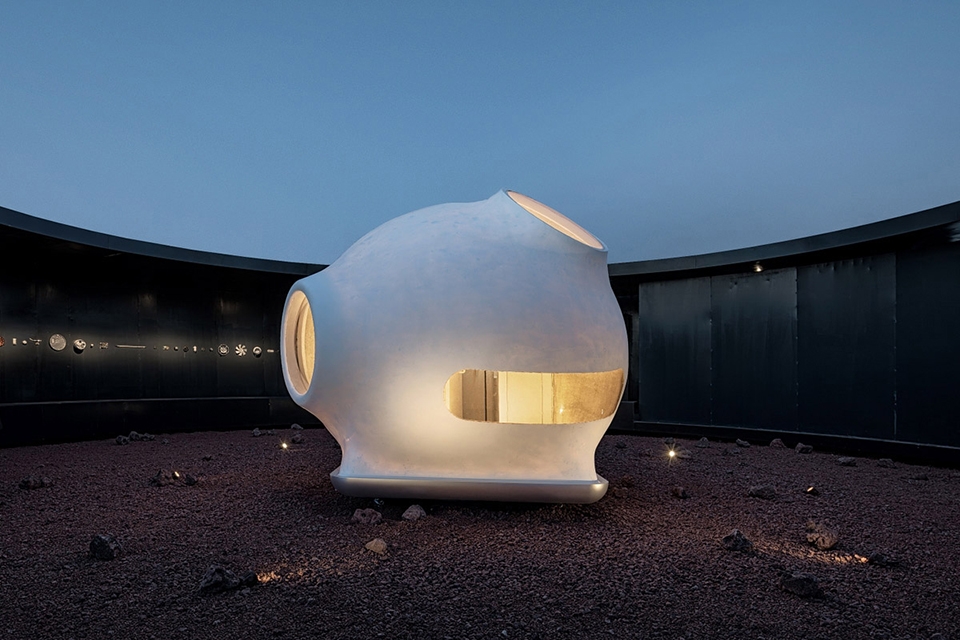
该实验被设置于一种极限的情境下——当人类移居火星,居住在这颗遥远而孤寂的红色行星。NASA指挥官Martha Lenio曾说:“移民火星其实是探讨可持续性的终极命题。居住在那里将意味着对空气、水源、食物、废物等种种资源的循环利用。由于对地球自身循环系统的依赖,长久以来人类忽视对资源的回收利用,但是火星不会提供如此奢侈的条件。如果我们找到了在火星上可持续生活的方式,我们在地球上的生活也注定会因此改变。” 这种在极限环境中的思考,也许是对身处地球当下的我们最珍贵的生活启示。
Imagine that humanity is forced to settle on Mars, Earth’s distant, lonely planetary neighbor. As Martha Lenio, the commander of NASA’s first simulated mission to the Red Planet, reminds us, “Mars is the ultimate sustainability project.” On Mars, we cannot rely on natural resources, as we have become so accustomed to on Earth. Recycling air, water, food, and even waste will no longer be a choice, but a necessity. Reducing the consumption and materialism of our former lifestyles will be the only way we survive.
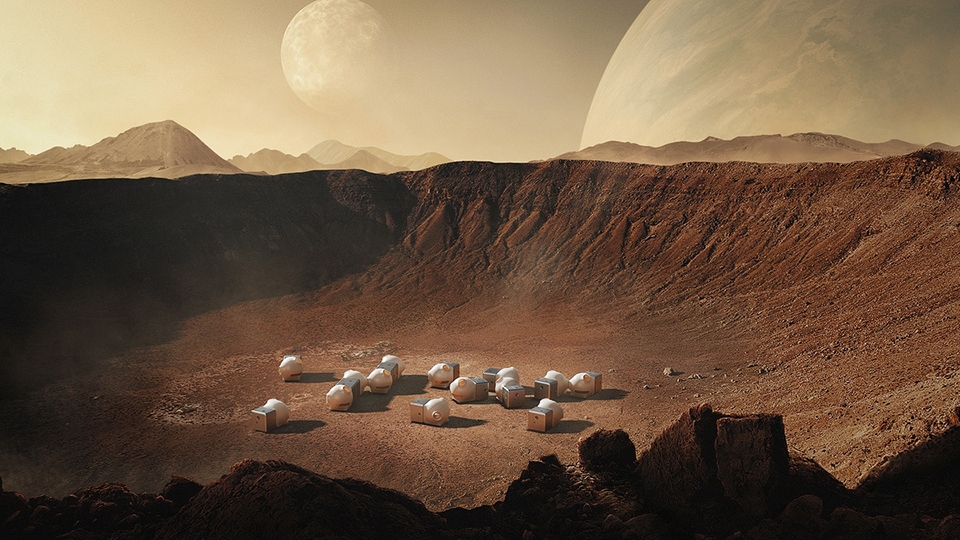
▼火星场景构想,rendering ©OPEN
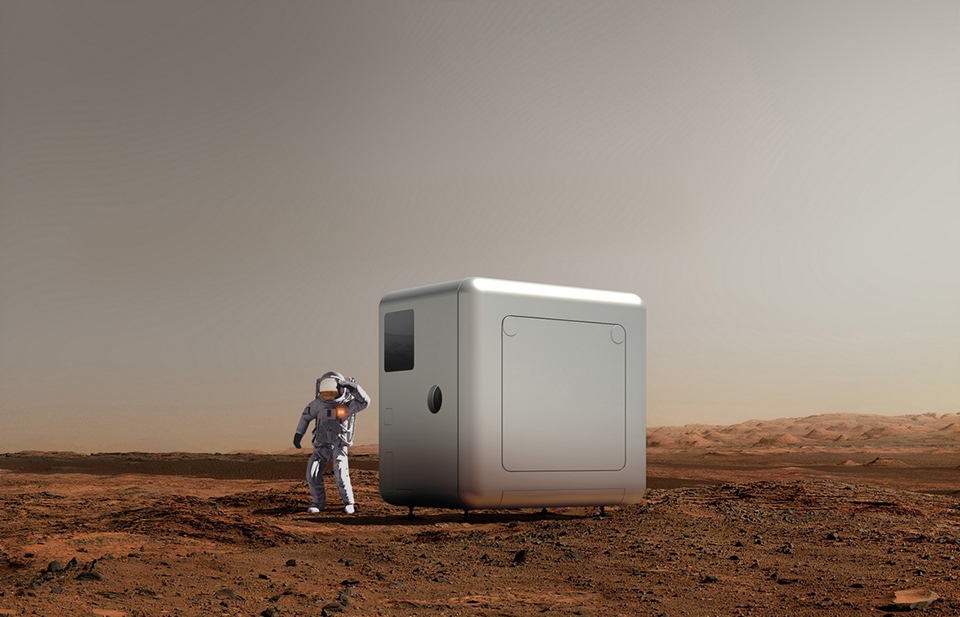
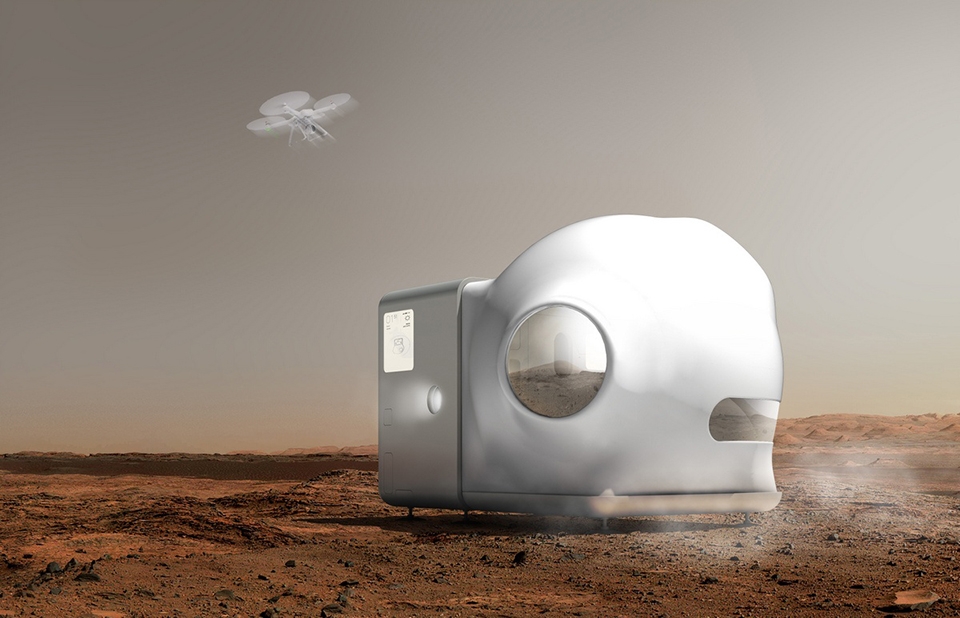
当科技与艺术、产品与建筑融为一体,未来会有什么样的家?
As we find new appreciation in every drop of water, every bite of food, and every breath of air, will we at last discover the nature of truly simple living? Is this what we should define as the ideal house of the future?
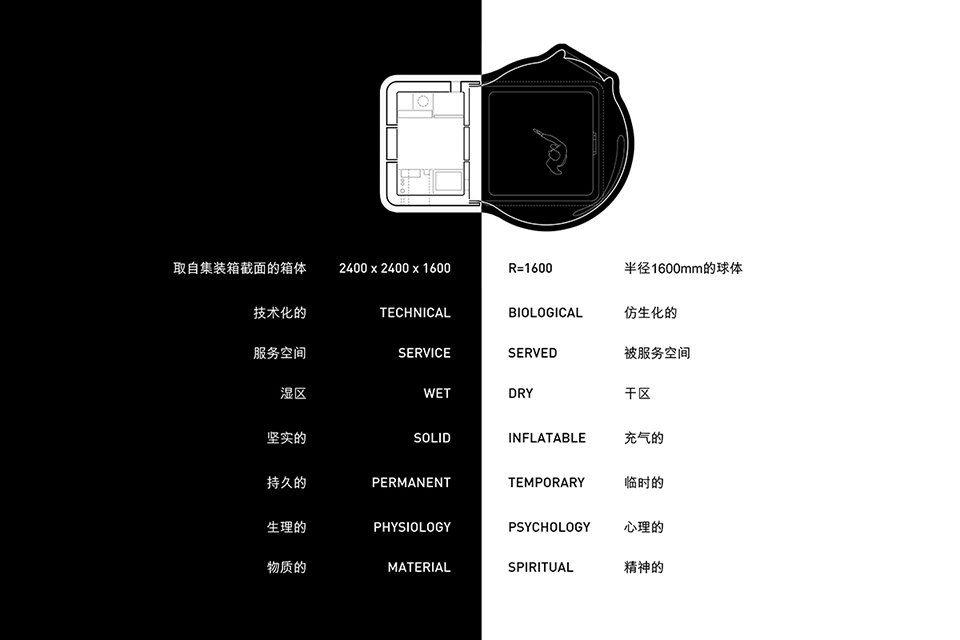
▼火星舱分为箱体和球体两部分,the MARS Case consists of two parts: the service module and the “living bubble”
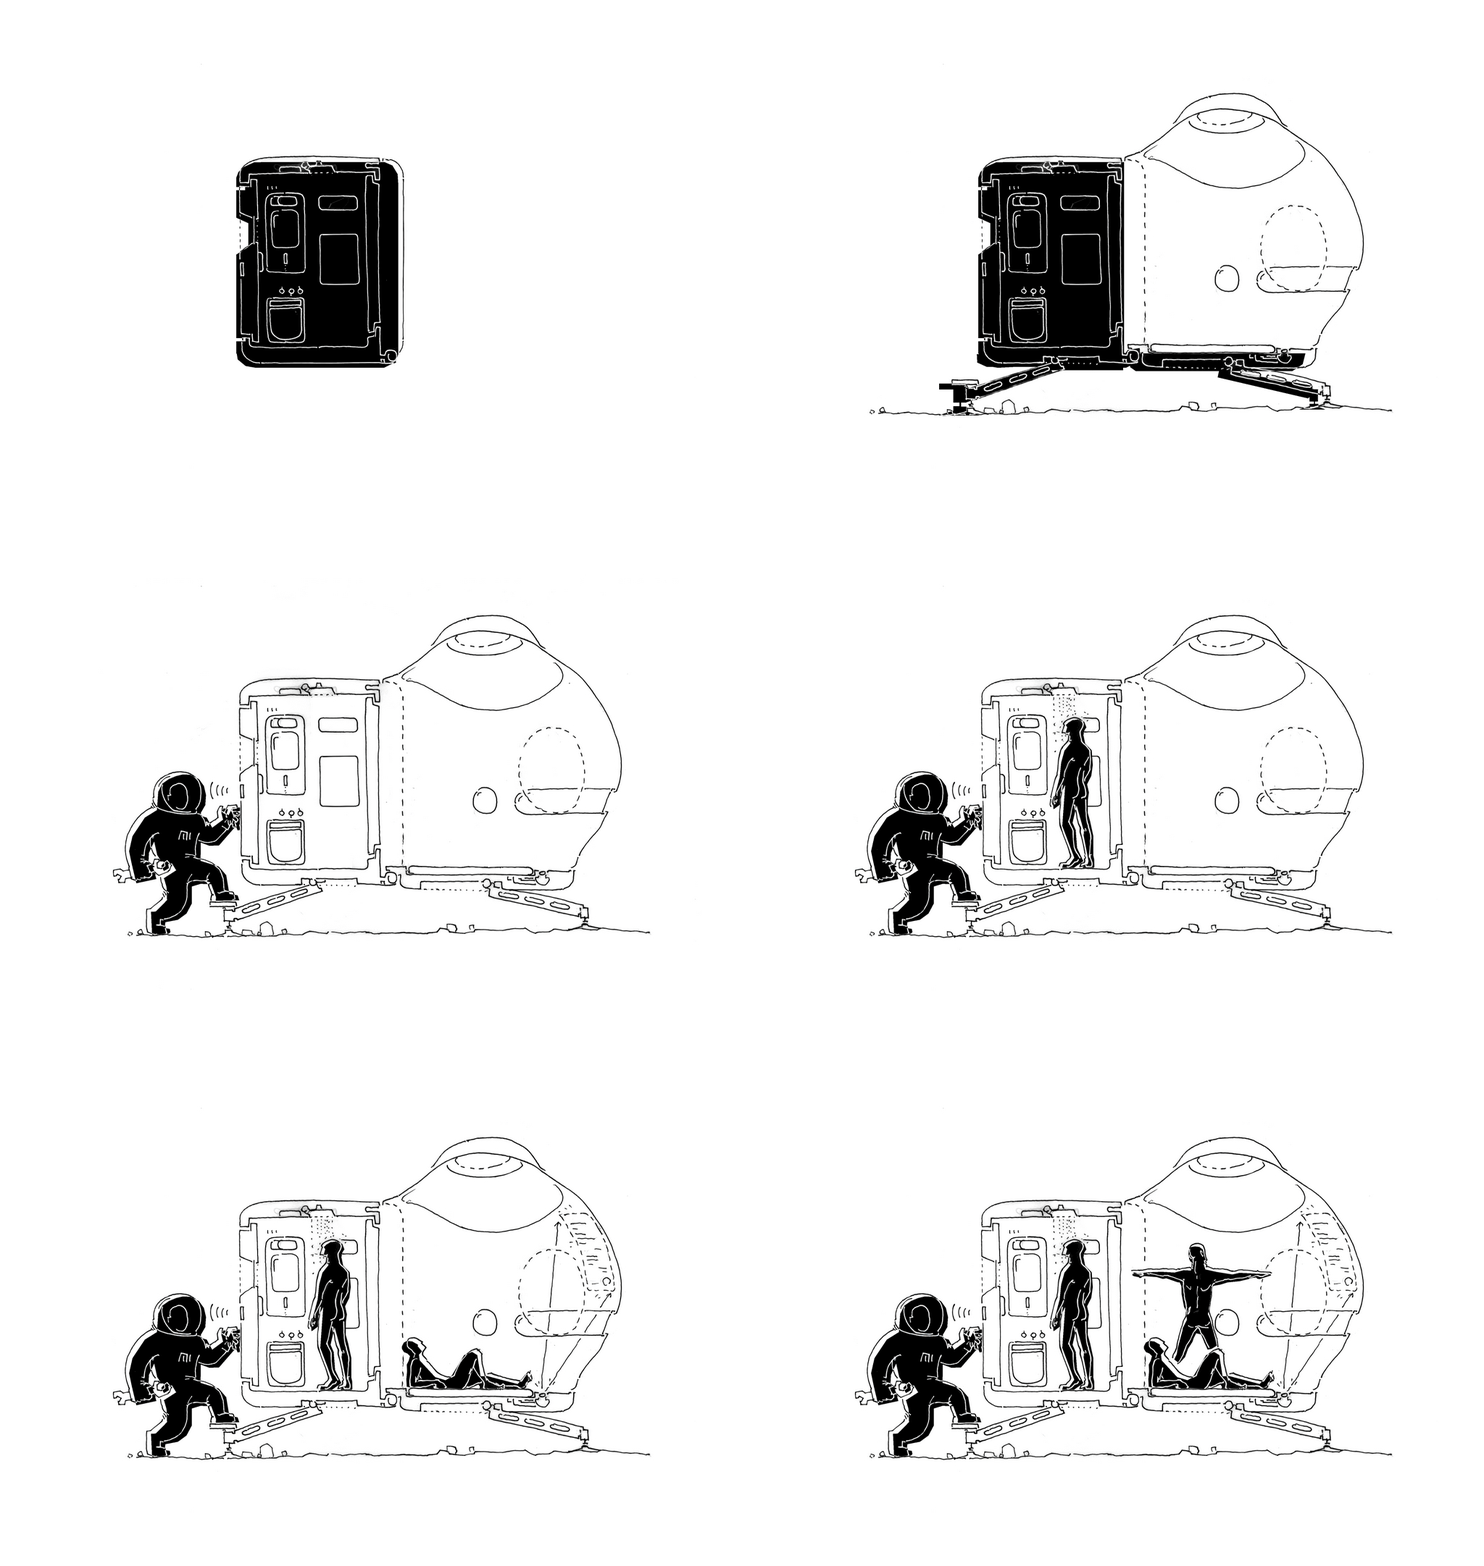
▼设计示意图,diagram
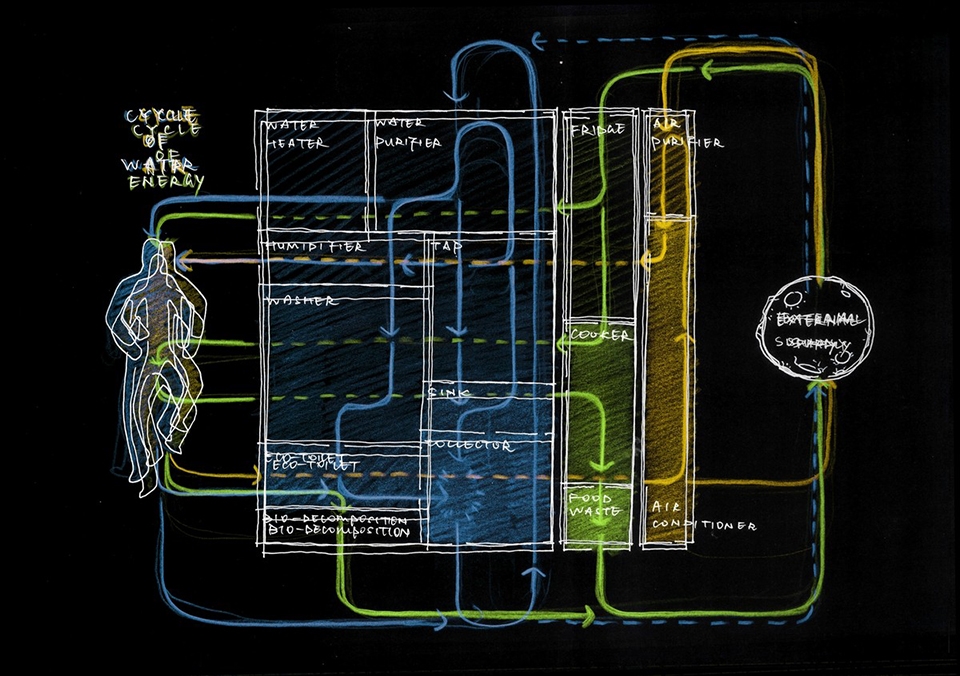
首先,是最大限度实现资源的回收循环。OPEN设计的火星生活舱,拟将目前可以通过网络连接的小米智能家居电器再向前推进一步,在家电产品之间建立起物理连接,实现能源、水、空气的循环利用。当建筑与生活电器整合为一体,“家”本身就成了一个高科技的产品。其次,是将物理空间归至极简,但同时提供灵活、便携、舒适的生活条件。考虑到运输要求,火星生活舱需要最大化地减少重量和体积。除了采用轻型材料,它还可以像旅行箱一般收纳折叠,到达目的地之后再扩展开来。这便是火星舱英文名MARS Case的由来。
▼设计草图,design sketch
The physical spaces of MARS Case are very simple. A lightweight, compact 2.4 meter x 2.4 meter x 2 meter module houses all service components, as well as a “living bubble”. When the house is in use, this expandable living space can be inflated to offer more room for daily activities; when the house is in transport, the bubble can be deflated and folded back within the service module. In this way, the module acts much like a suitcase—inspiring the prototype’s name, MARS Case.
▼火星舱采用了轻型材料,并且可以像旅行箱一般收纳折叠,the “living bubble” can be inflated, collapsed, and folded back within just like the packing and unpacking of a suitcase ©小米
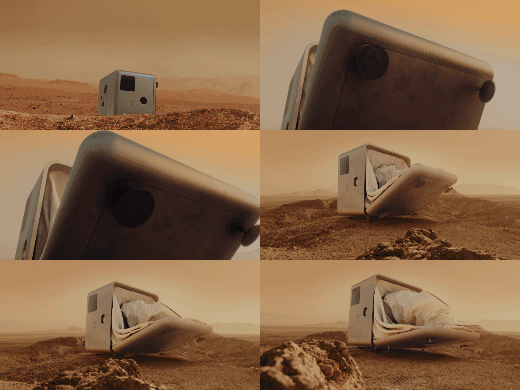
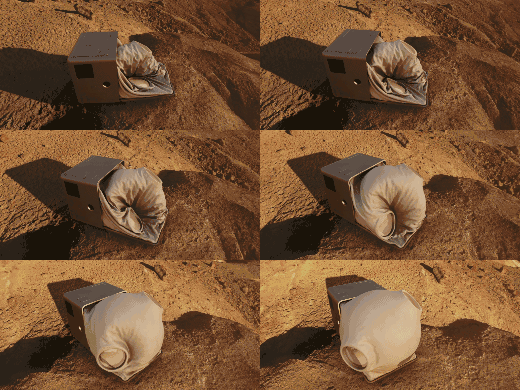
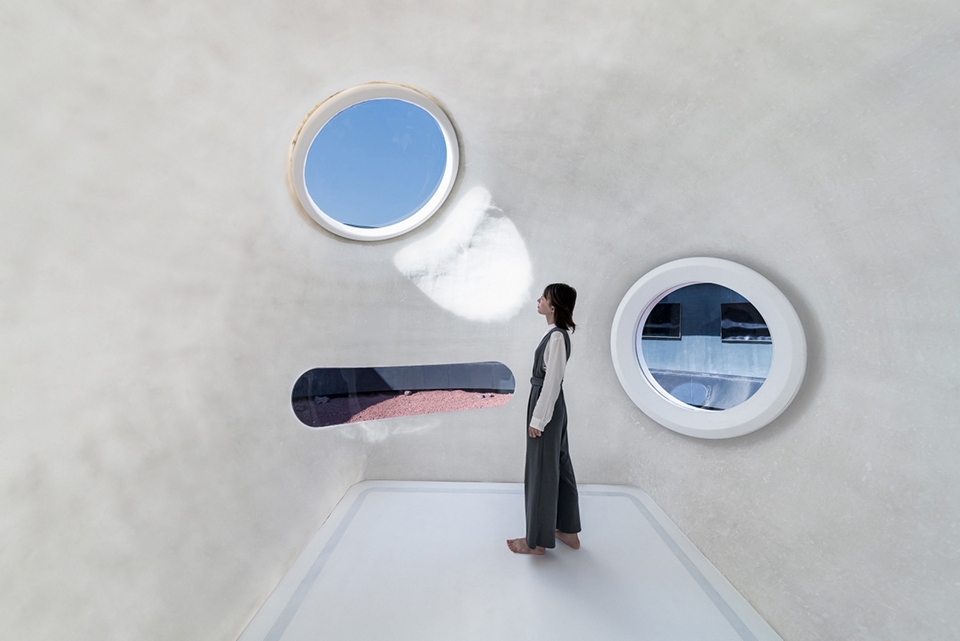
整个火星舱分为两部分,一边是坚硬的、科技的箱体,一边是柔软的、生物的球体。箱体容纳厨卫设施以及隐藏在面板之后的循环设备,球体部分则为起居空间,其两米见方的地面可以自由调节硬度,白天它是地板,晚上变软之后就是张King Size的大床。 试想我们在火星上每天挖矿归来,更衣淋浴之后,就可以回归诗意空间。还能透过圆窗,回望地球。
The service module accommodates spaces for biological and technological functions, including kitchen and bathroom facilities as well as circulatory equipment. The spherical living bubble, on the other hand, offers a space for more spiritual pursuits, such as reading, relaxing, and dreaming. A large two- by two-meter square on the bottom of the bubble features an adaptable surface, becoming a hard floor by day, and a soft king-sized bed by night. Round windows in the surface of the bubble offer portholes through which to glimpse the stars and distant Earth.
▼火星舱内部的起居空间,the living space within the MARS case ©吴清山
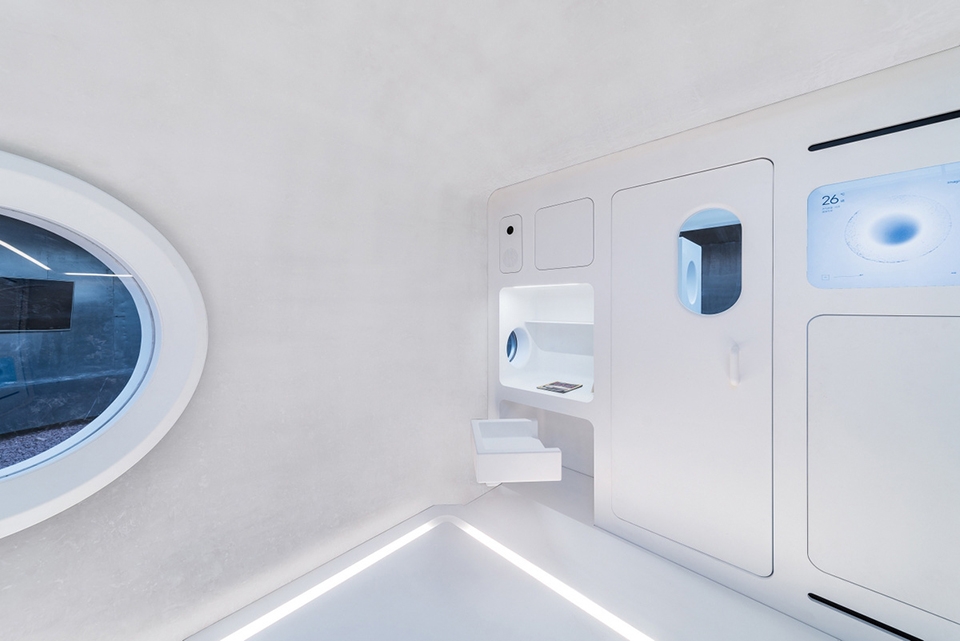
▼箱体容纳厨卫设施以及隐藏在面板之后的循环设备,the service module accommodates spaces for biological and technological functions ©吴清山
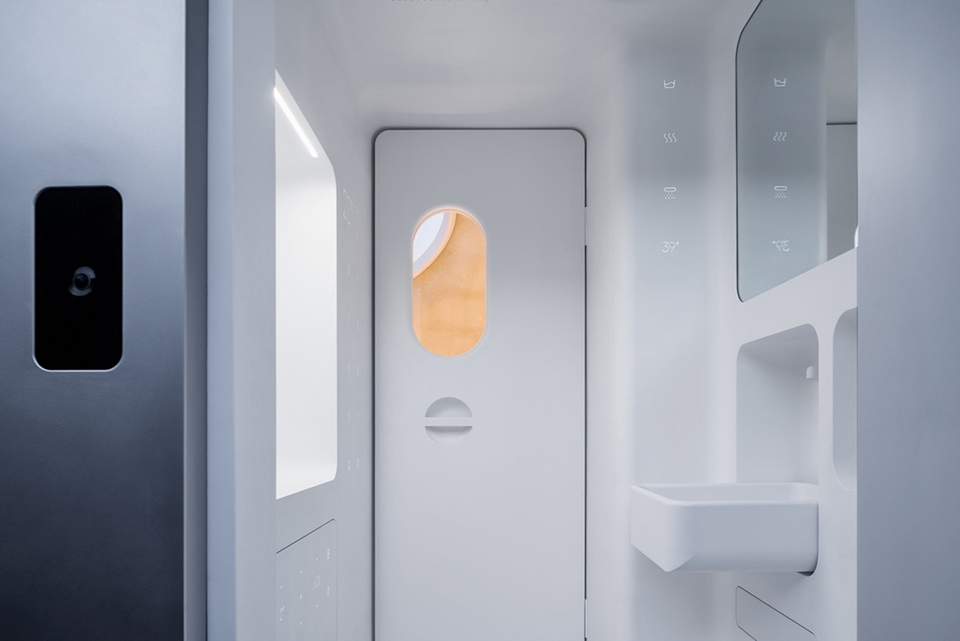
▼控制面板细部,control panel detail ©小米
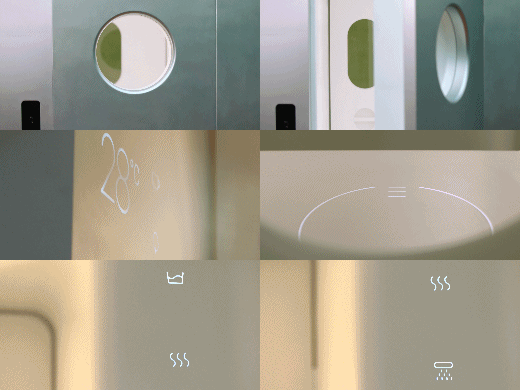
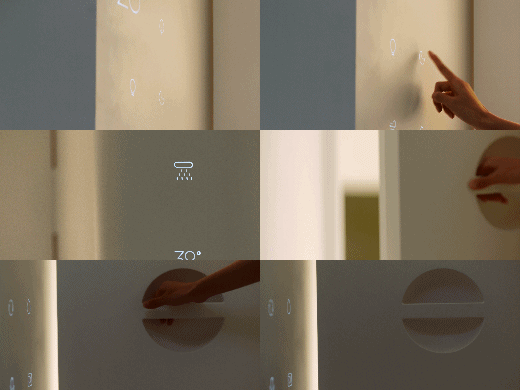
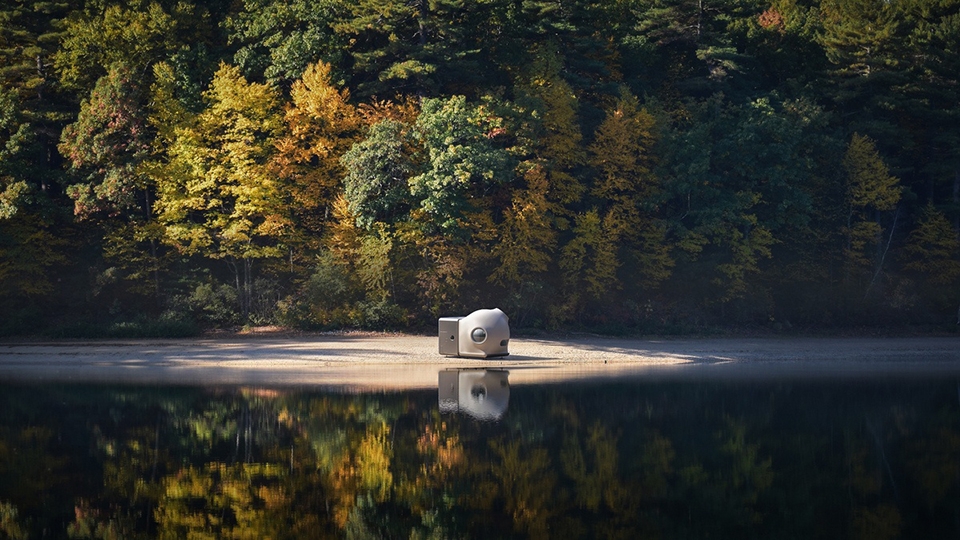
这个家同样也为自由的灵魂而设计。它可以个性化地定制,可以独立地存在,也可以组成聚落。MARS Case / 火星生活舱,一个自循环,零污染的居所,一个基于极限运输尺寸、能够灵活迁徙的极小住宅。除了火星,它也可以去到地球上的任何地方,不管是城市的夹缝,还是大自然的广阔天地,成为年轻人追随自由、仰望星空的理想之家。
This is MARS Case. A place of self-circulating energy and zero waste. An industrial product suited for the living needs and environments of all users, everywhere on earth. And above all, an ideal house with which to follow freedom and explore the boundless possibilities of the future.
▼一个自循环、零污染、能够灵活迁徙的极小住宅,a movable, tiny place of self-circulating energy and zero waste ©小米
项目信息
名称:MARS Case / 火星生活舱
功能:未来居住原型
规模:2.4m x 2.4m x 2m
地点:中国,北京
项目团队
设计:OPEN建筑事务所
主持建筑师:李虎,黄文菁
设计团队:胡伯骥(项目建筑师),秦缅,马萌,李梦如,魏文翰,孙雪竹
合作企业:小米
环形展厅结构顾问:中国建筑科学研究院
照明顾问:睿光博影光实验室(红日照明集团)
PROJECT FACTS
Project Name: MARS Case
Program: Future Housing Prototype
Size: 2.4 m x 2.4m x 2m
Location: Beijing, China
CREDITS
Principal in charge: LI Hu, HUANG Wenjing
Project Team:
HU Boji (Project Architect), QIN Mian, MA Meng, LI Mengru, WEI Wenhan, SUN Xuezhu
Enterprise Partner: Xiaomi
Structural Consultant for the Exhibition Pavilion: CABR Technology
Lighting Consultant: Ruiguang Boying Lighting Laboratory (Hongri Lighting Group)
More: OPEN建筑事务所。更多关于:OPEN on gooood








未来的生活真的只能在这种小仓子生活吗
只算是火星旅行仓,长期生活在这么小的地方可能不太舒服
放在地球也可以。反正很酷,李虎越来越像钢铁侠了
房子里的水是怎么来的。。
小时候的梦想。。。太不可思议了!
太乖了!好想拥有
满满的艺术家的一厢情愿!!!
概念性的产物
明明在仿照我们家猫砂盆。。。。还把猫砂盆放在没铲屎的猫砂上,真是绝了~~
在地球上和无人驾驶技术结合起来倒是还有参考意义
明明是集合块体更划算好吗,比如地下城市。越小性价比越低,戳一针就完成暗杀了
就概念来说和现实火星任务的构架有类似之处,都是有一个硬而整合的模块为延伸,并由柔性材质作为扩展空间。不过我好像没有看到气闸仓。这个东西在火星是必备品而且不能放其他生活功能,要不然用的时候就gg了。其实论火星居住仓的概念,本网站只有有个nasa和设计师合作的火星仓竞赛的方案显然更好。而且这么小的面积,火星这种封闭环境生活估计精神要出大问题。
说的太对了,确实没又考虑到人的精神层次的需求
一语惊醒梦中人啊,确实没有考虑到人精神层面的需求,火星本身就是个封闭的空间,然后生活舱又如此狭小封闭,对于长时间要在那里生活的人们的精神层面确实是一大挑战。我觉得从一开始就没有必要把它定义为一个小户型来进行设计,为什么不做的大一点,让几个人生活在一起呢,那样的话人与人之间能够进行面对面的交流,或许会缓解人生活在那种环境下的压力呢。
其实作为设计的出发点我不想评论太多,但是将火星移民作为一个被逼无奈的选择这个设定本身就有问题,作为技术和人类文明发展的必然一步,作为一个种族向往探索和扩张的本能。火星移民在现在真的就差临门一脚了。对于这个大未来绝对不应该是一个悲观或者拿他来隐射批判现实的工具,这点来说真是太狭隘了。至于为什么要预设在火星必须蜗居呢?不管是spacex的火星商业殖民也好还是什么政府机构的计划也好,去火星都是为了发展一个独立的文明,如果生活都得不到舒适的保证,何来文明?火星移民建立在强大低廉的太空运力之上,如果全回收火箭的成本能接近民航,那么运东西去火星就不是什么要斤斤计较的事情,那么不论是几百上千米的穹顶城市还是更多的低重力结构在火星都可以方便的展开,对于火星的建筑设计都会更加的自由和多样。毕竟重力只有地球的一半而已。
不论是nasa真实的火星竞赛还是别的火星建筑设计,基本尺寸都是能容纳4-6人的科学考察小组的容积作为基准设计的。这个火星仓扩展性的设计我看是没有,设计的时候也是拿个概念就上的典型啊。
满满的艺术家的一厢情愿
以后去火星旅游有住的了 O(∩_∩)O哈哈~
老马20万刀一张的火星船票考虑一下。哈哈哈