来自 Selgascano 对gooood的分享。更多关于他们:Selgascano on gooood.
Appreciation towards Selgascano for providing the following description:
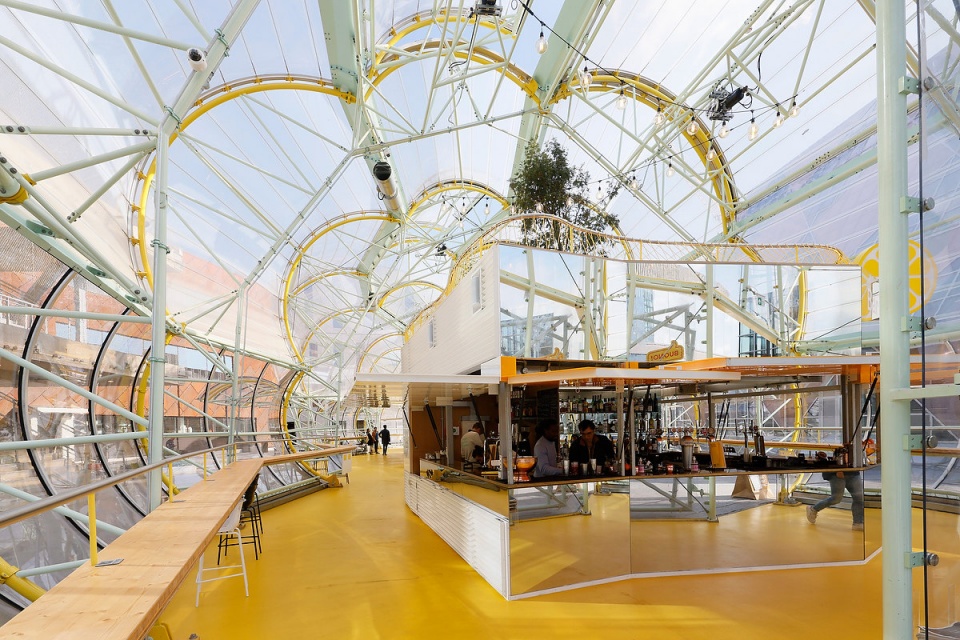
“市场”(market)位于通往格林威治半岛的主要人行道路上,凭借其优越的地理位置受到当地居民与游客的欢迎。建筑自身保持了最大的透明度,直观地向人们展示着其内部的活动场景。
The market welcomes locals and visitors thanks to its privileged location; just right at the main pedestrian access to the Greenwich Peninsula. The market celebrates its visible condition by being as transparent as possible.

▼项目概览,preview © Iwan Baan
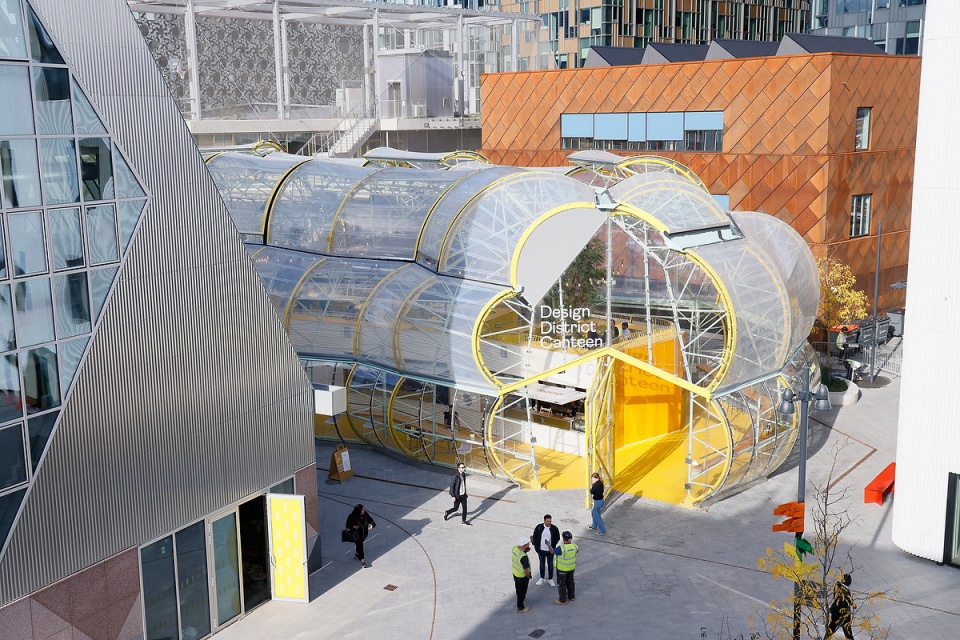
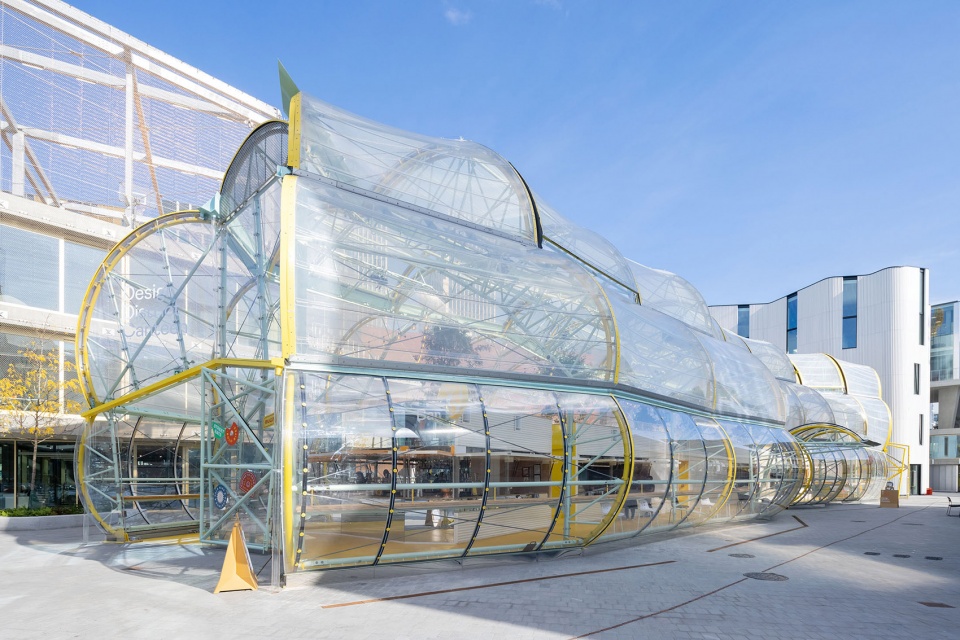
▼建筑外观,Exterior view © Iwan Baan
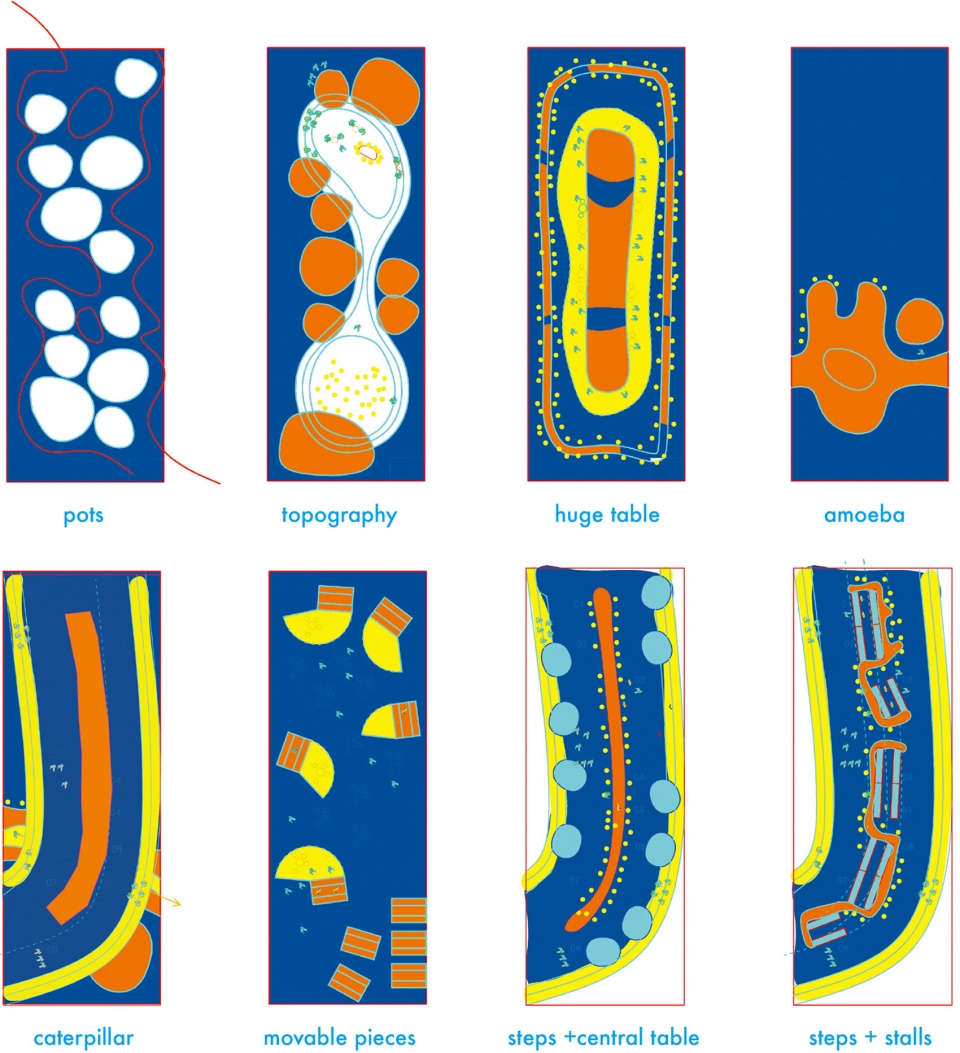
▼设计示意,First Concept Schemes © Selgascano
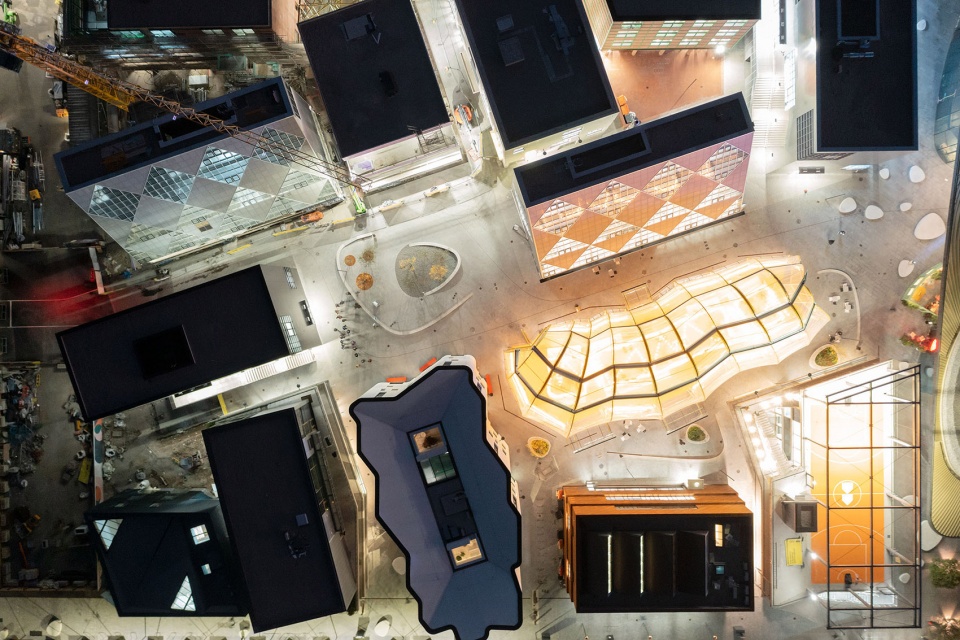
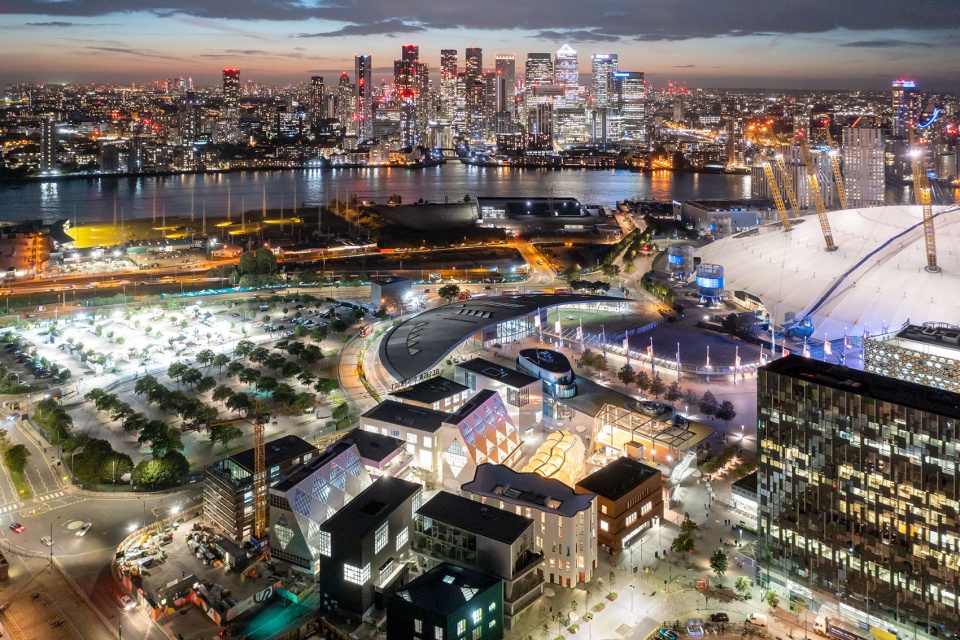
▼俯视图,Aerial view © Iwan Baan
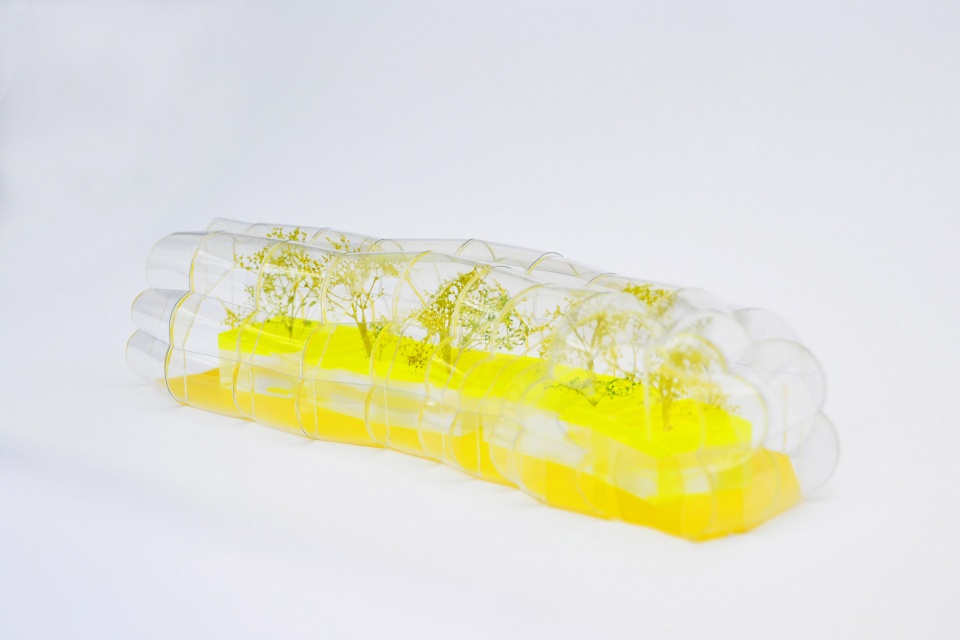
轻盈的金属结构和透明的承重ETFE膜覆盖着中央脊柱,摊位和座位区被设置在“脊柱”的顶端,构成了市场的核心空间。
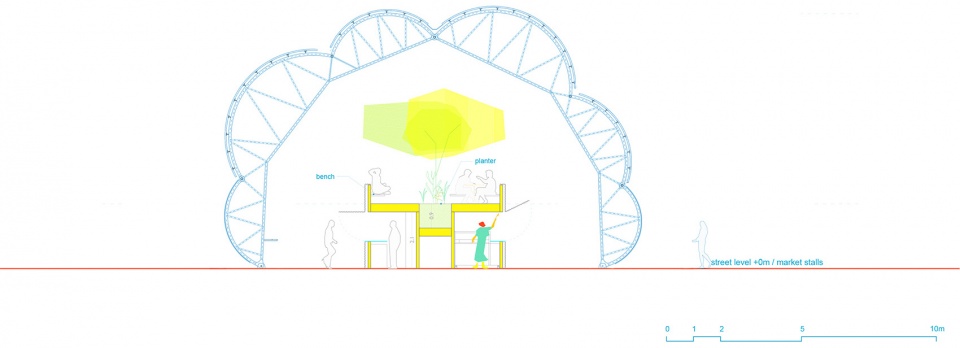
A very light metal structure and a stressed clear ETFE membrane cover a central spine in which we place the stalls and a seating area on top. This spine is the market itself.
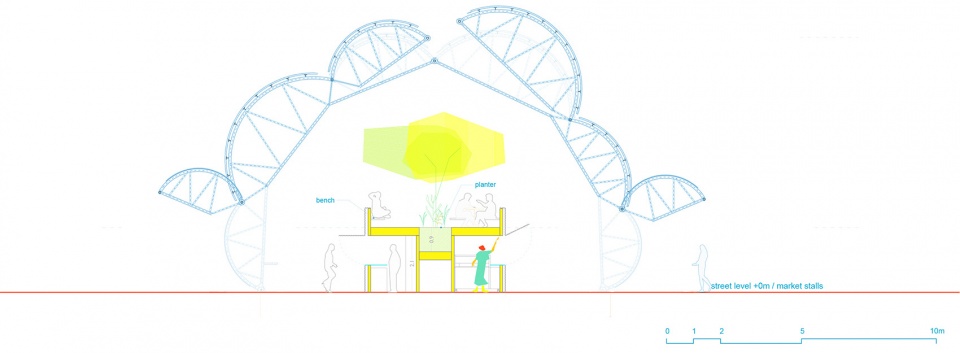
▼剖面图,Section © Selgascano
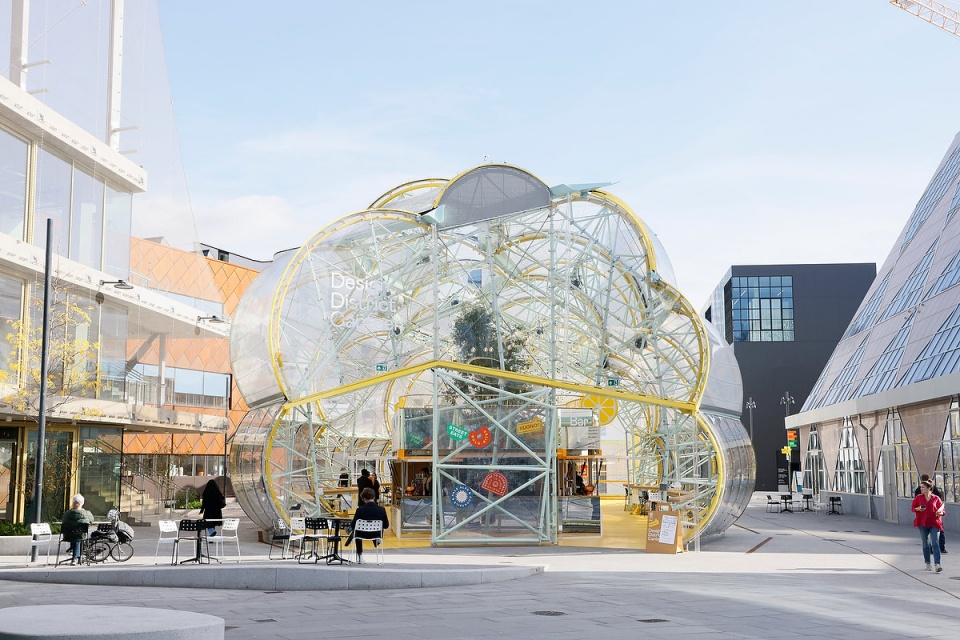
▼主入口,Main access © Iwan Baan
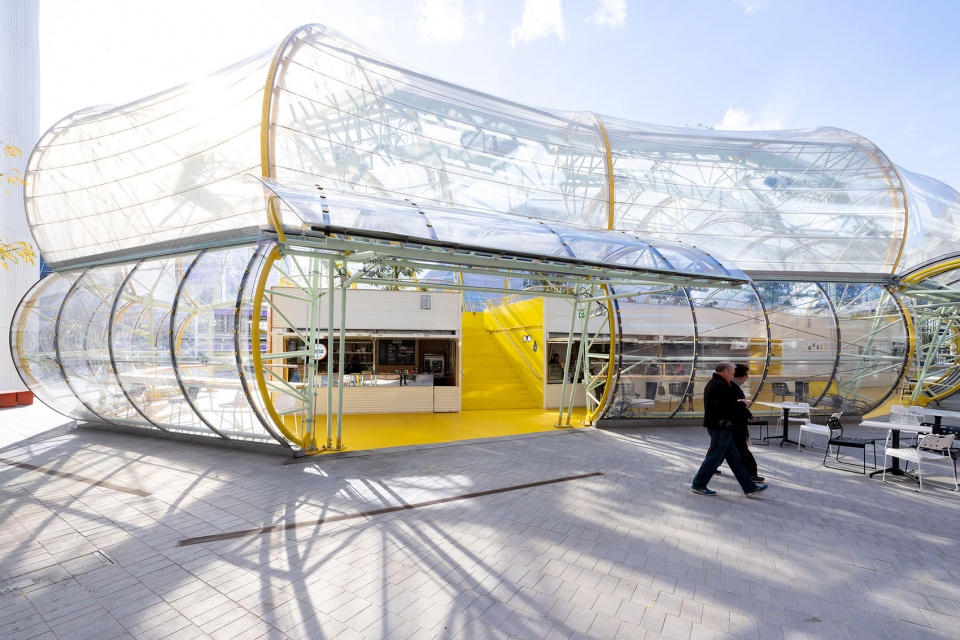
▼从外部望向首层空间,Ground floor view © Iwan Baan
▼轻盈的金属结构和透明的承重ETFE膜覆盖着中央脊柱,The central spine is covered by a very light metal structure and a stressed clear ETFE membrane © Iwan Baan
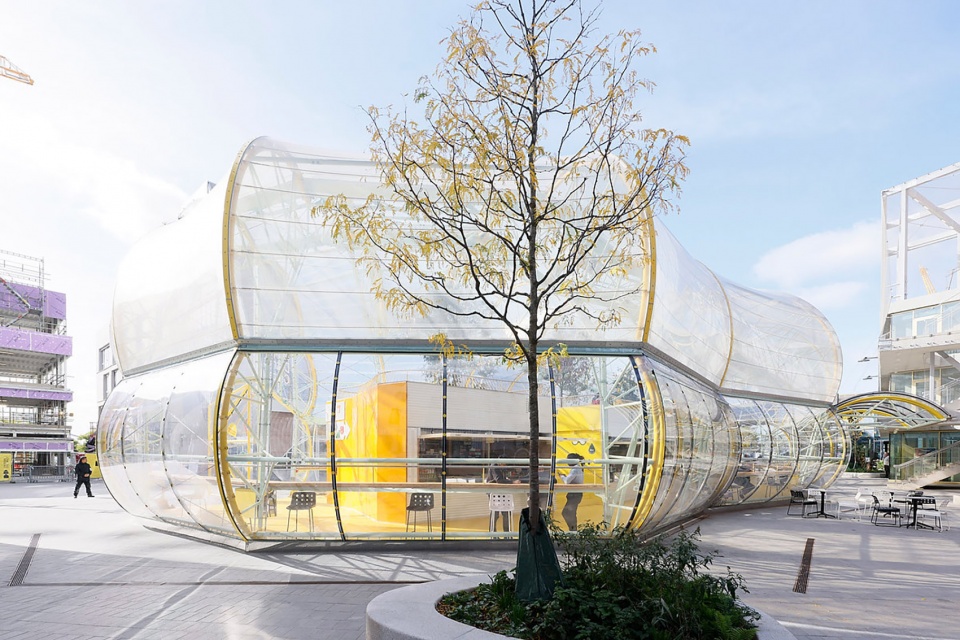
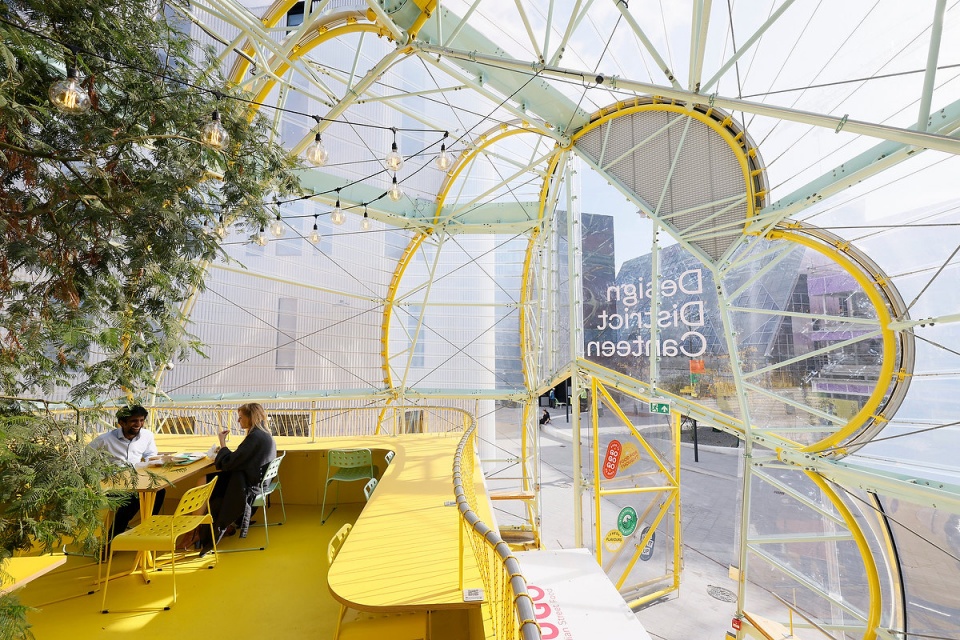
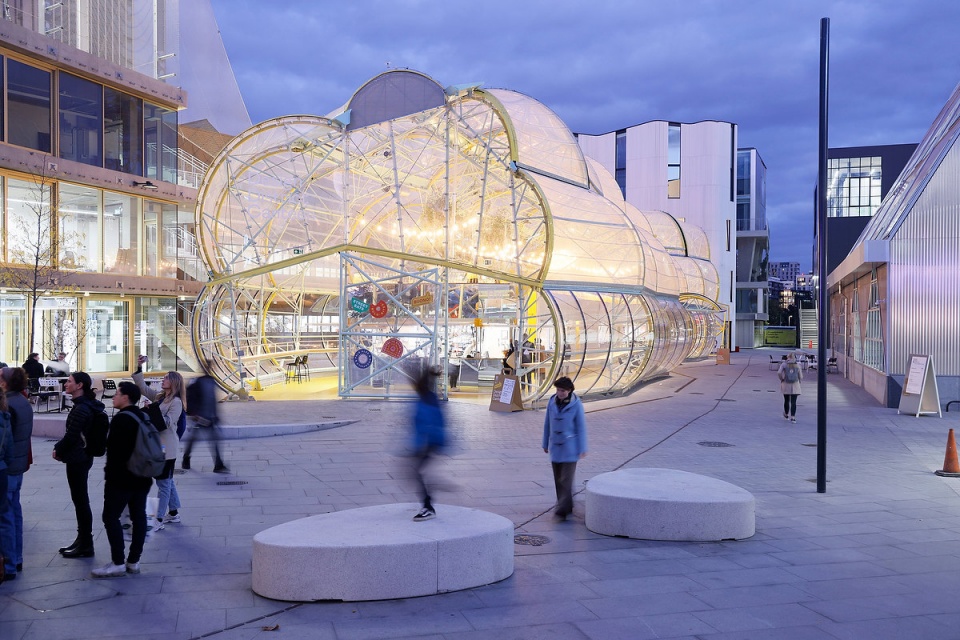
餐饮摊位位于首层,分布在脊柱的两侧,座位区则位于脊柱顶部,受到透明顶篷的保护。整个脊柱是用半透明的背光材料构成的,犹如一盏巨大的灯,照亮了市场与环绕着空间的ETFE膜,使其在夜晚成为街区中闪闪发光的焦点。
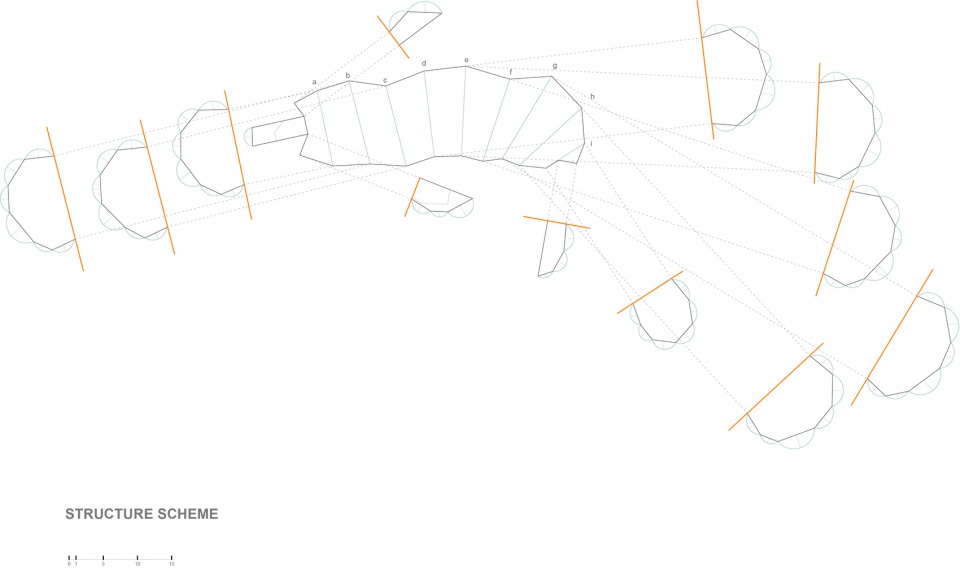
▼结构透视,Structure Perspective © Selgascano
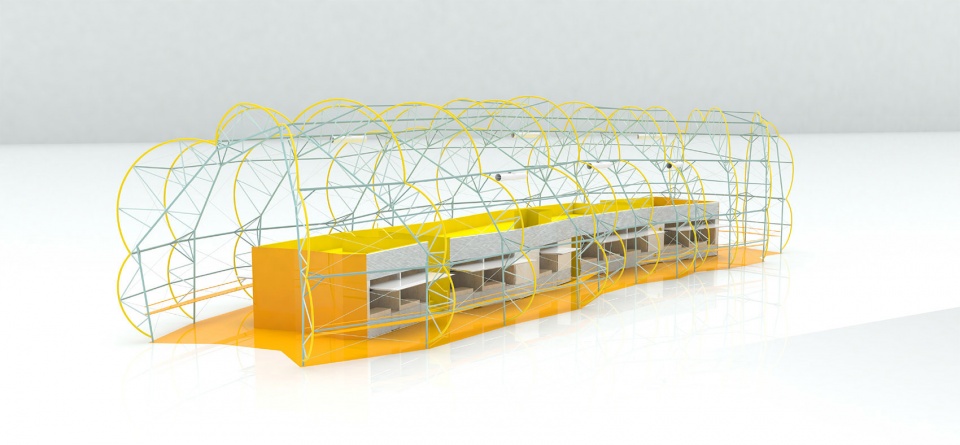
The stalls display at each side of the spine at ground level while a seating area is provided just above it and under the tree canopies. The whole spine is built with translucent backlight materials acting as a big lamp that illuminates the market and the ETFE membrane, making the whole market shines at nights and become a focus point in the neighborhood.
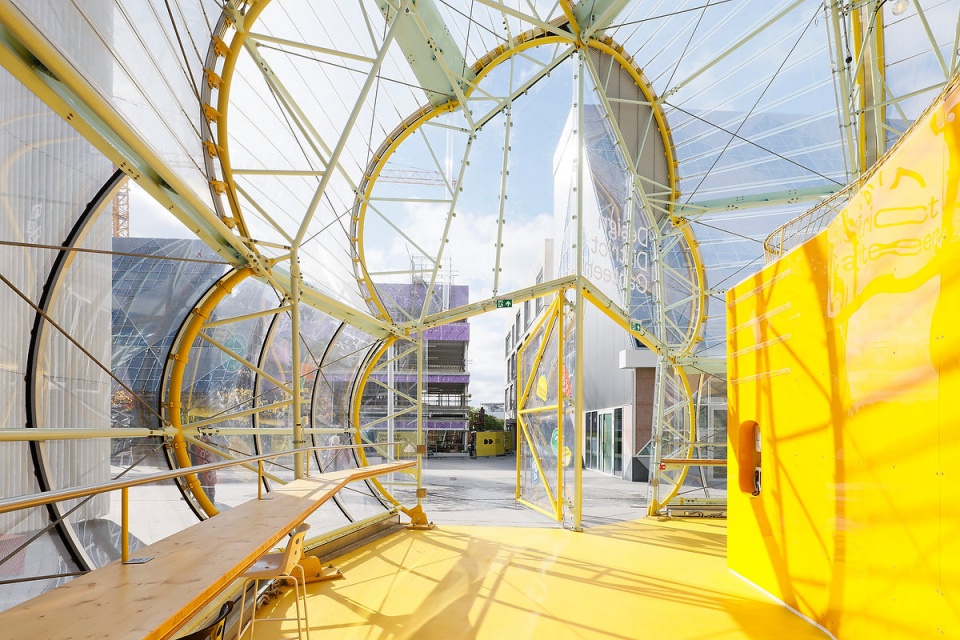
▼首层入口空间,Ground floor entrance area © Iwan Baan
▼一层摊位区,The stalls © Iwan Baan
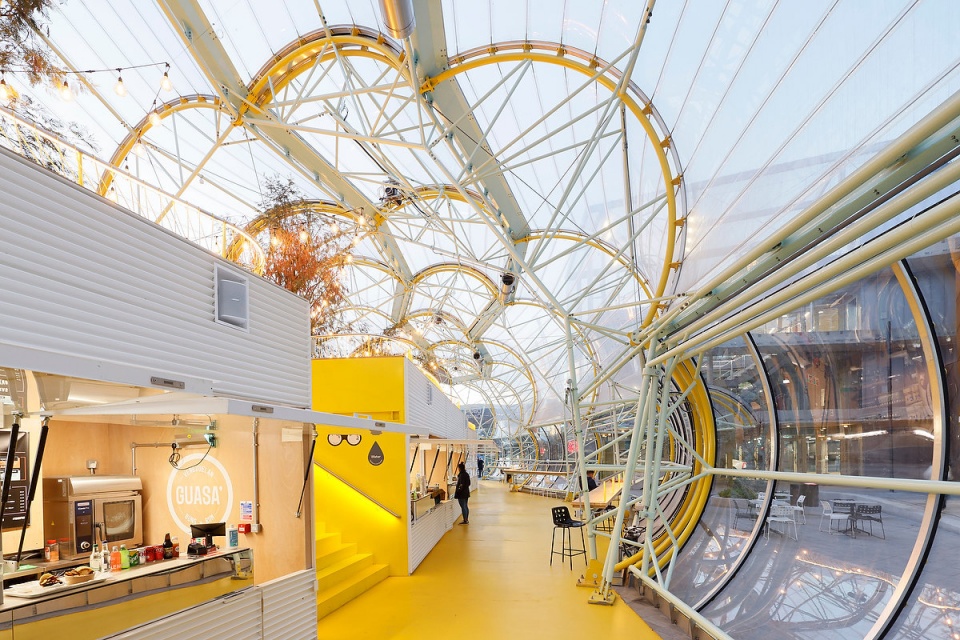
▼二层用餐区,Seating area on the upper floor © Iwan Baan
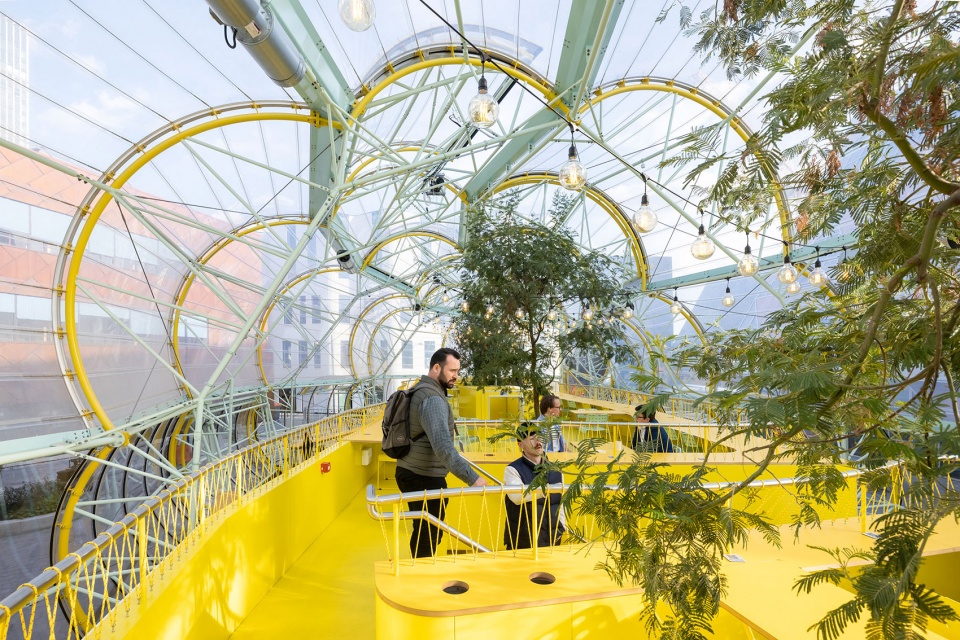
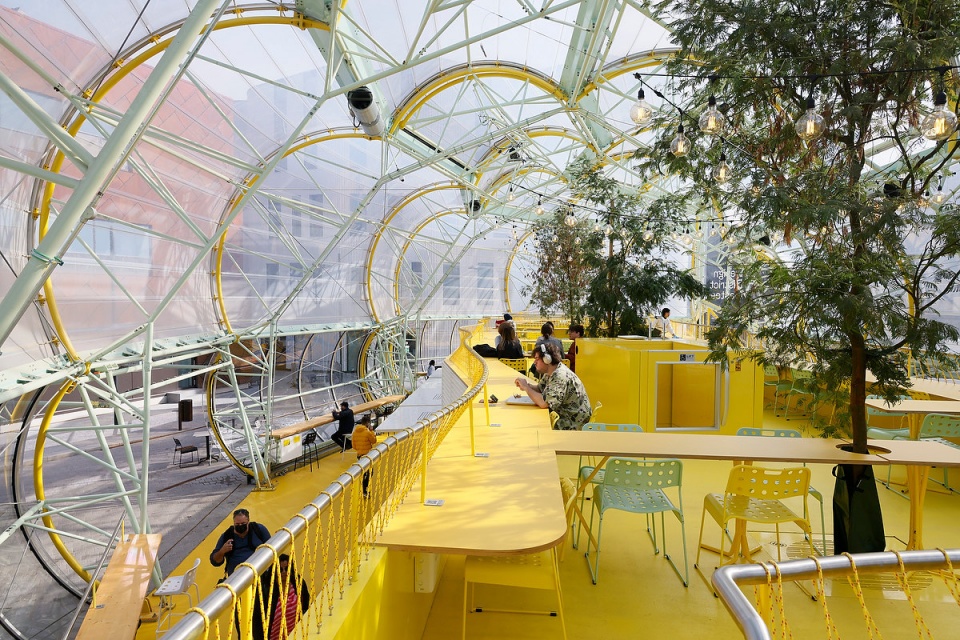
▼傍晚视角,View at dusk © Iwan Baan
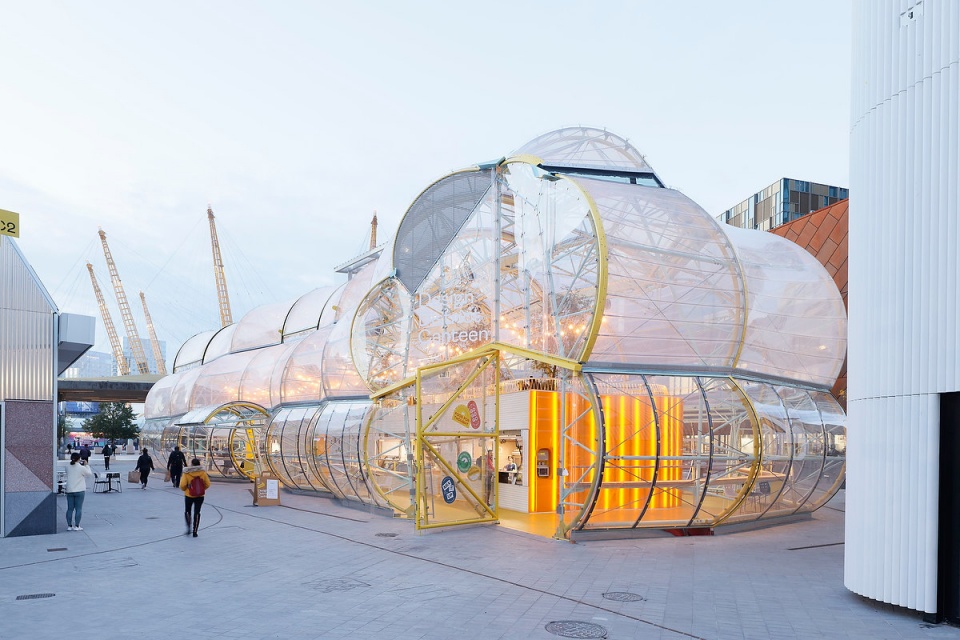
市场的两端均设有主要通道,同时侧面也可以进入。位于底层的可调节面板以聚碳酸酯打造,可以防止涂鸦或毁坏。ETFE膜被细分至不同的面板,其中一些可以开启以实现通风,同时营造出一种置身于街头市场的神奇感觉。
The market has its main access doors at both extremes of it but it is also accessible at the sides. These operable panels at base level are built with polycarbonate instead to avoid any possible vandalism. The ETFE membrane is subdivided in different panels which some of them are operable for ventilation reasons and to provide the wonderful feeling of being in a street market.
▼夜晚的“街头市场”,A “street market” by night © Iwan Baan
▼夜间整体鸟瞰,Aerial view by night © Iwan Baan
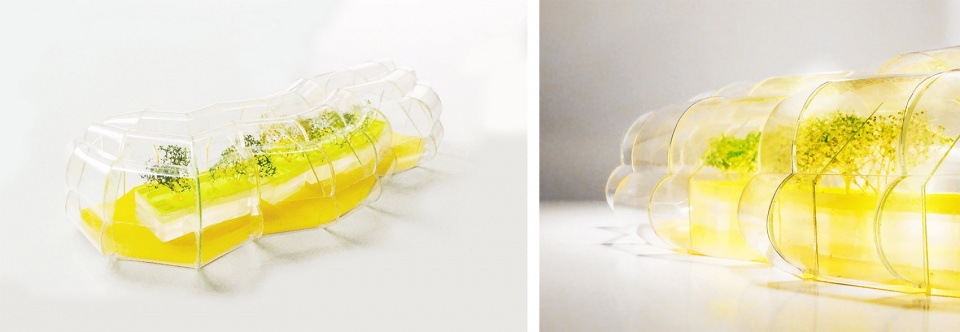
▼模型,Model © Selgascano
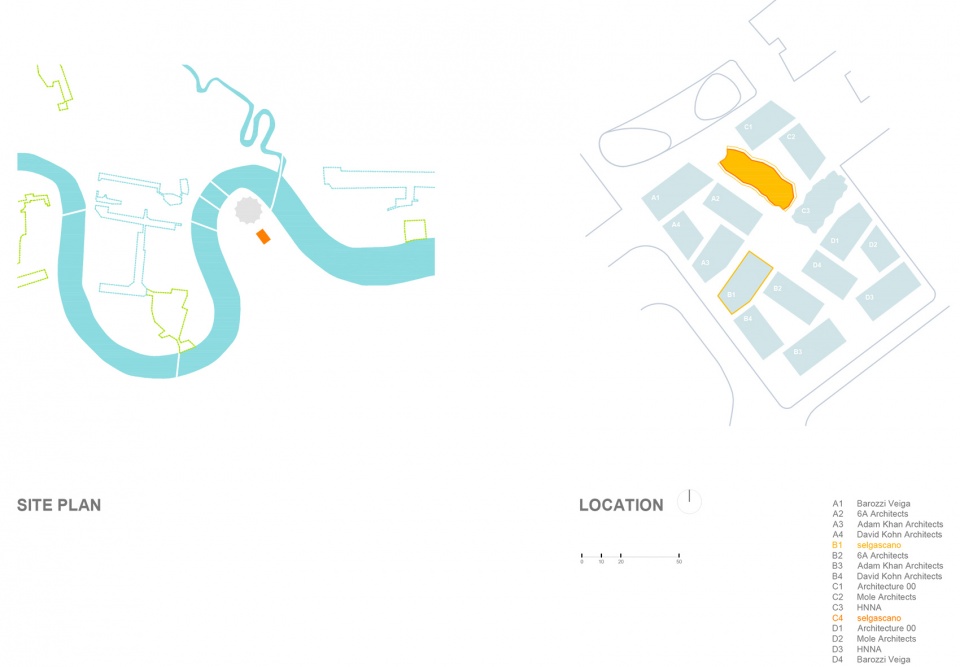
▼场地平面图,Site plan © Selgascano
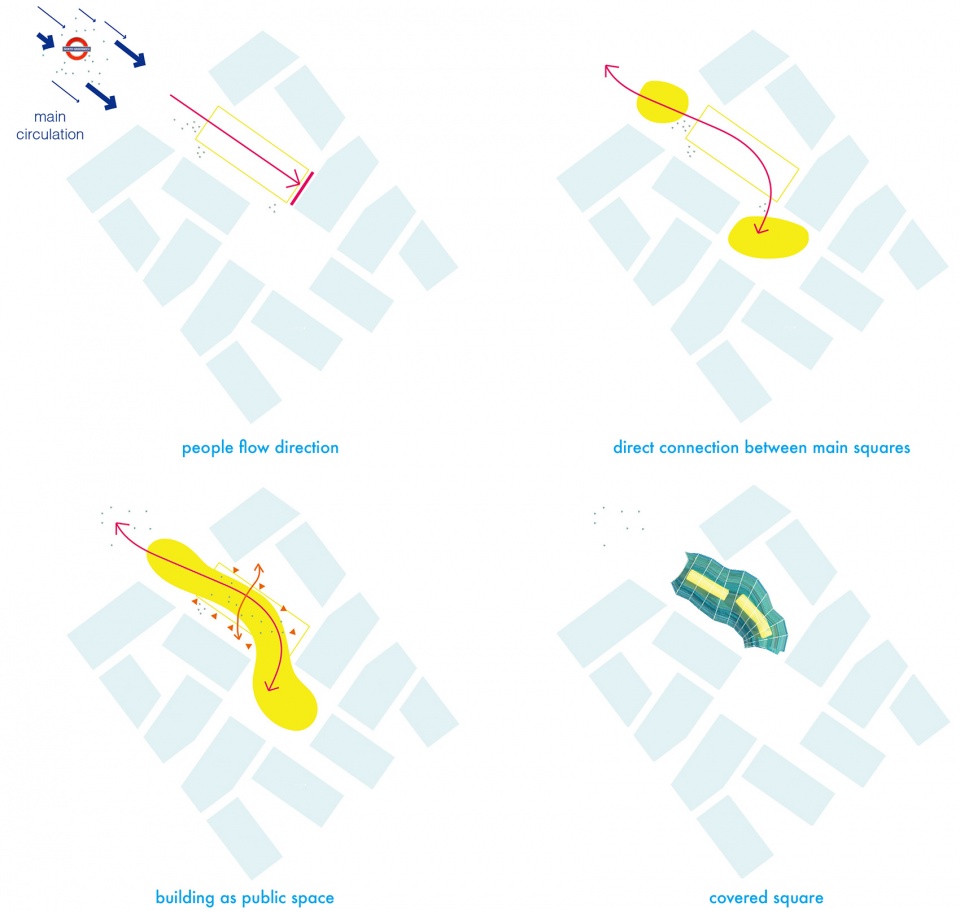
▼动线示意,Design District Schemes © Selgascano
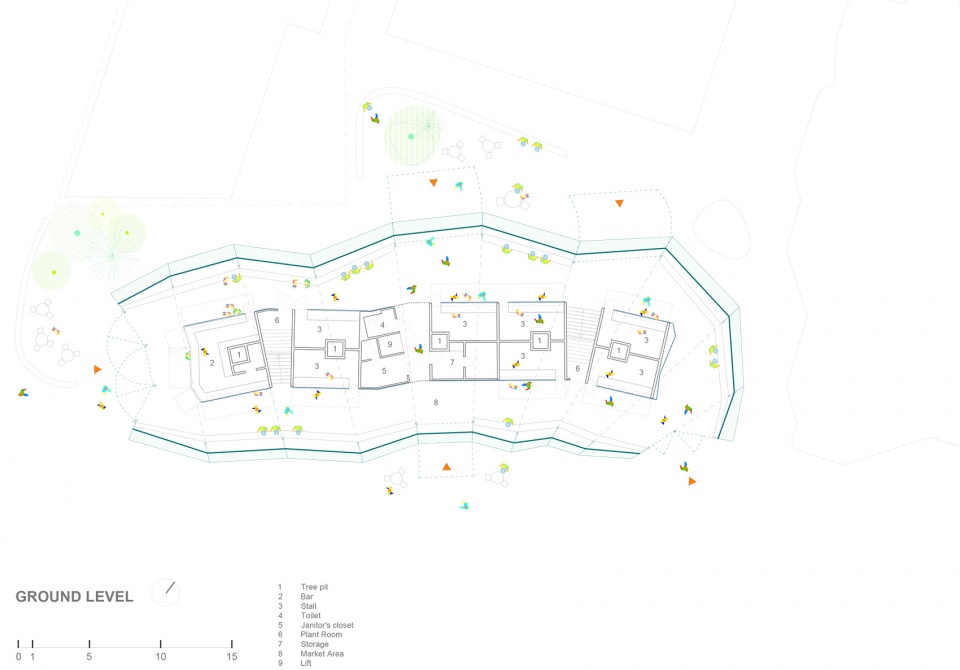
▼首层平面图,Ground floor plan © Selgascano
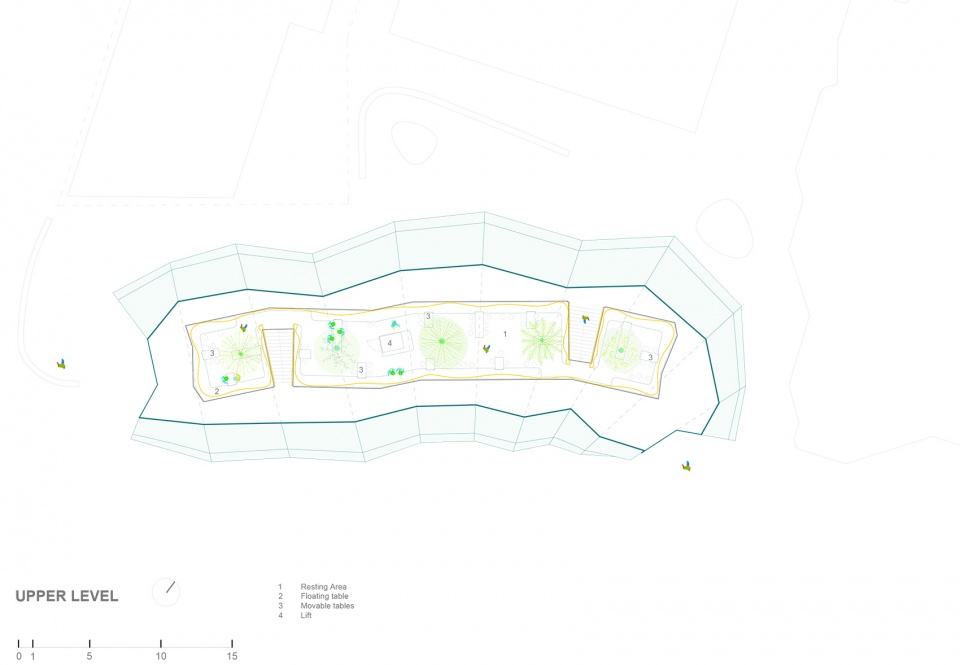
▼二层平面图,Upper floor plan © Selgascano
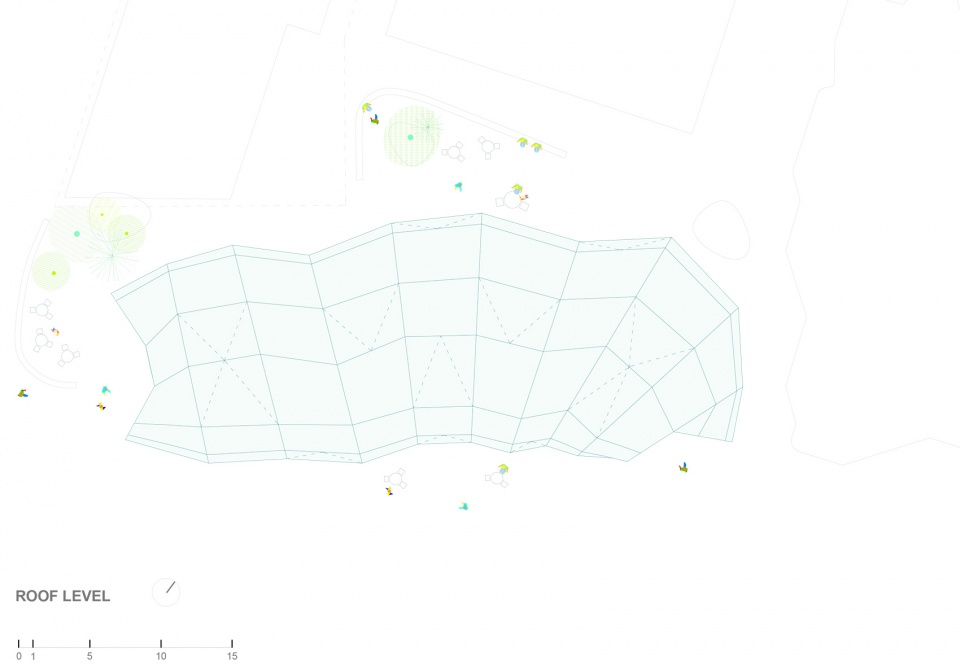
▼屋顶平面图,Roof plan © Selgascano
▼剖面图A,Section A © Selgascano
▼剖面图B,Section B © Selgascano
▼结构展开示意,Structure Scheme © Selgascano
Project title: Design District Canteen
Location: Design District. Greenwich Peninsula, London, UK Design years: from 2017 to 2019
Construction year: from 2019 to 2021
Architects: selgascano
Project team: Víctor Jiménez, Paolo Tringali, Juan José Muñoz, Catalina Vázquez, Sara Ouass, Inés Olavarrieta.
Client: Knight Dragon Developments Ltd
Model maker: Gilberto Ruiz Lopes
Consultants:
Structural engineer: Momentum, Whitby Woods
Facades: Albany Façade Engineering, Vector Foiltec Mechanical engineer: Skelly & Couch
Interior designer: selgascano
Landscape architect: Schulze+Grassov + selgascano General contractor: Ardmore
Program: Food market
Building area (footprint area): 495 sqm
Total floor area: 660 sqm
ground level: 485 sqm
first level: 175 sqm
More: Selgascano。更多关于他们:Selgascano on gooood









那个摊位的油烟怎么排放呀?
透明毛毛虫(*/ω\*)
最近就是喜欢看这样可可爱爱的设计
下雨热气全闷在里面
你可以用猫猫撕几个洞就透气了
这种造价应该不贵吧
挤出来的奶油花
大面包
很棒的设计,很周边建筑很融合,也很吸睛
宝藏事务所