非常感谢 KOICHI TAKADA ARCHITECTS 予gooood分享以下内容。更多关于他们:KOICHI TAKADA ARCHITECTS on gooood
Appreciation towards KOICHI TAKADA ARCHITECTS for providing the following description:
East Village购物中心在一处森林树冠下为大众带来了独特的购物体验。可持续发展是East Village的核心理念,KOICHI TAKADA ARCHITECTS团队的设计将自然融入空间并传达有机之美;原始的颜色与纹理,质朴的材料,更能吸引大众的感官和感受。
East Village urban marketplace introduces a unique shopping experience under a Forest canopy. Sustainability at the heart of vision for East Village, we designed to let nature in and express its organic beauty; being genuine with raw colour & texture, honest materiality, and more engaging to our senses and feelings.

▼项目概览,Overview ©Sharrin Rees and Tom Ferguson Photography
森林是East Village室内设计的主题,项目建立在公园环境下的混合住宅建筑中。设计团队试图将公园的景观绘制在建筑内部,以创造外部和内部环境之间的连续和平衡。通过对材料和反射的精心处理,室内环境受到尊重,并向光线与自然开放。
Forests is a theme of East Village interior design that builds on the architectural concept of hybrid mix-use residential living in a park. It seeks to draw the landscape of the park inside the built form to create continuity and balance between the external and interior environment. Through a careful play of materials and reflection, the interior condition is revered and opened up to light and nature.
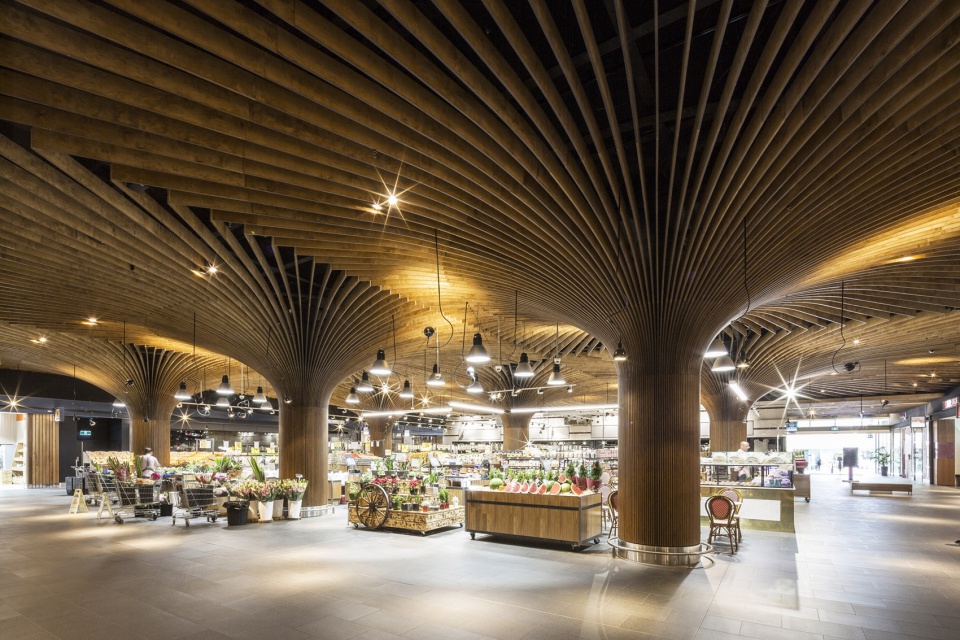
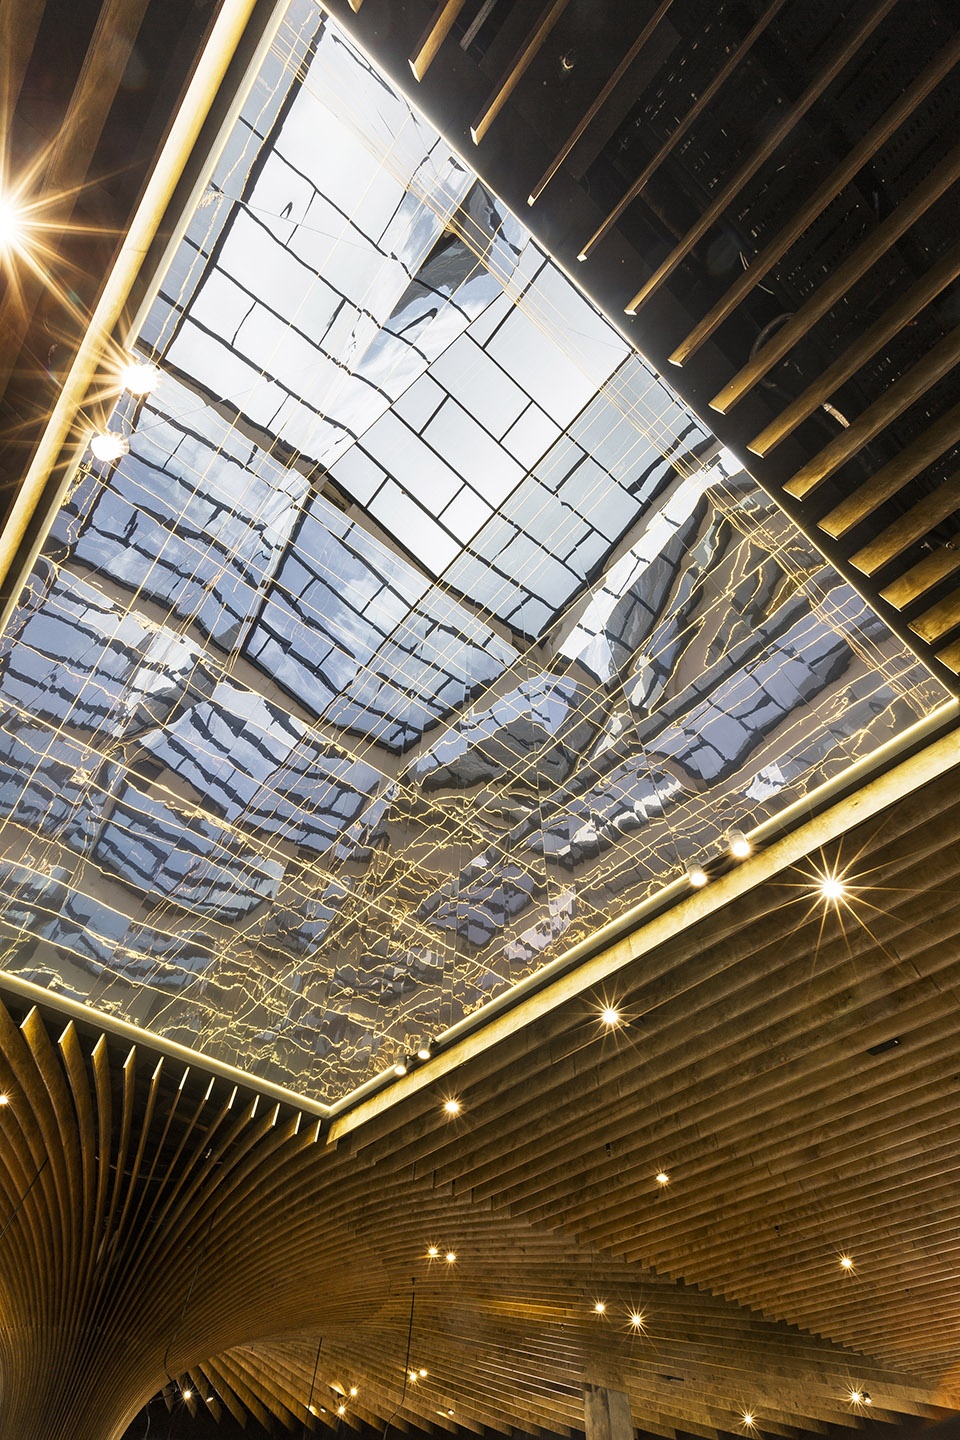
▼木质树冠与玻璃天窗下的项目内景,Arrangement of the interior under the featured canopy and skylights ©Sharrin Rees and Tom Ferguson Photography
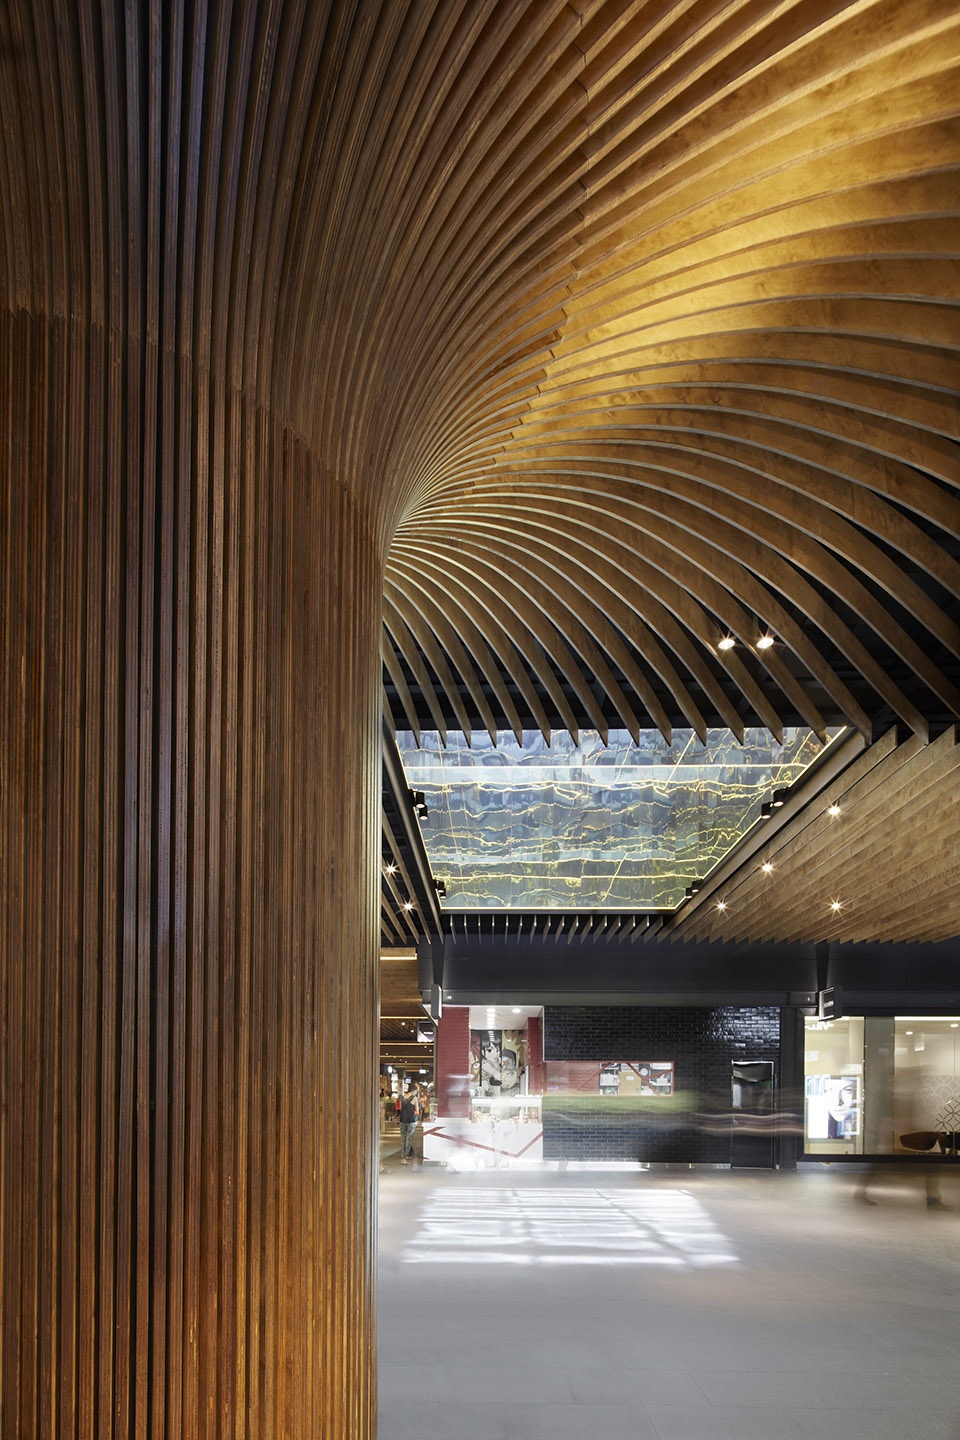
透过设计手法与周边的自然环境,“森林”成为了一次充满探索与惊喜的旅程。在饰面中引用自然景观,营造出一种对于日常生活需求的疏离感与自由。镜面表面将自然景致引入室内,空中花园及天窗的景观自然渗透进East Village的内部。团队认为现今的购物中心普遍存在于空调环境下,非常内化且极具人造感,时常可见过度的风格设计及抛光材料。因此团队为East Village设计的室内概念挑战了人们对这种人造零售体验的普遍看法,引入了更多的天然元素,如原始木材以及仓库常见的粗糙钢材料,非常有机与朴实。在空间内部的天窗和“树”的斑驳光影下模拟森林自然景观,从而打造了全新购物体验。
Forests is a journey of discovery and surprise through design and nature. The reference to nature and landscape in the finishes, foster a sense of freedom and detachment from the demands of daily life. Mirrored surfaces invite nature into the interior. Reflections of the sky-garden scenery and natural skylight penetrate the interior of East Village. Our experience of today’s shopping centres is very internalized and artificial under air- conditioned space and often designed with over-stylised and polished materiality. Our interior design concept for East Village challenges the common perception of such an artificial retail experience by introducing more natural elements of raw timber and warehouse’s feel of rustic steel materiality that is very organic and down to earth. The result is a new shopping experience under natural skylight and dappled lights of ‘Tree’ features that mimic the spatial experience of natural landscape of forests.
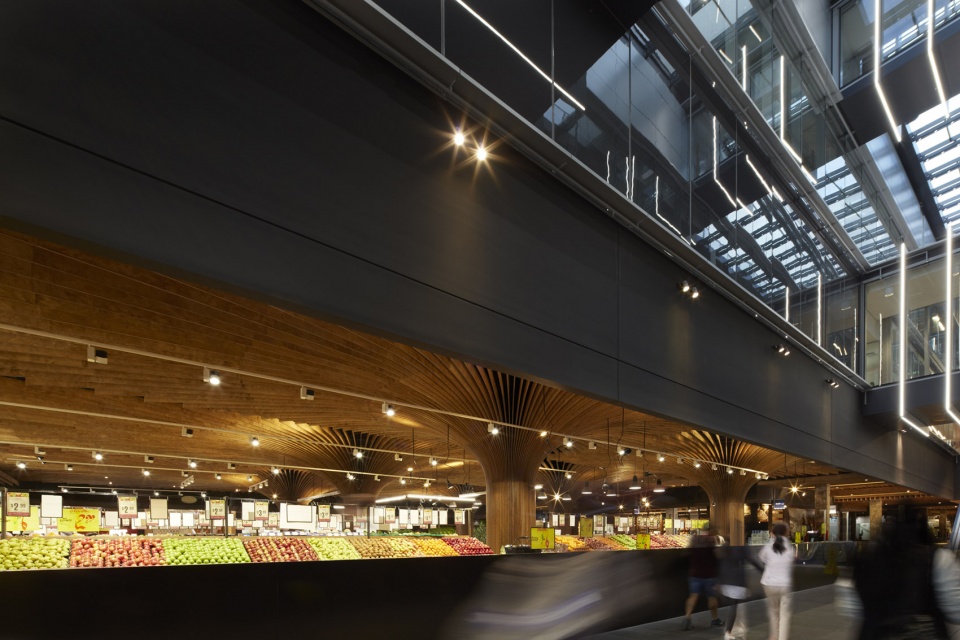
▼从树冠处望向天窗,View from the canopy to the skylights ©Sharrin Rees and Tom Ferguson Photography
East Village的设计在零售设计的环境可持续方面获得了“澳大利亚卓越奖”的“绿色五星”评级。零售区域的内部环境设计以实现最大限度的舒适感为前提,利用天窗设计进行垂直自然采光,其中高舒适度的扩散系统,低排放地板饰面,油漆和层压材料,以及许多其他功能都是精心选择和制作。空气质量也对室内零售环境做出了重大贡献,而降噪对用户满意度方面起到了相当大的作用,并增强了East Village所营造的自然感体验。
East Village has been designed and awarded a ‘5 Star Green Star’ rating for the retail design in ‘Australian Excellence’ in environmentally sustainable design. The internal environment of the retail precinct is designed for maximum comfort, utilizing skylights for vertical natural lighting where practical, high comfort diffusion systems, low emission floor finishes, paints and laminates, and numerous other features are carefully selected and crafted. Air quality also makes a major contribution to the indoor retail environment and noise reduction plays a considerable role in the satisfaction of users and enhances the natural experience of East Village.
▼树冠与镜面天窗近景,Detailed view of the canopy and skylights ©Sharrin Rees and Tom Ferguson Photography
Project: East Village
Location: Zetland, Sydney
Interior Architecture: Koichi Takada Architects
Client: Payce
Status: Completed in 2014
CGI: Integrated Design Solutions
Photography: Sharrin Rees and Tom Ferguson Photography
更多关于他们:KOICHI TAKADA ARCHITECTS More:KOICHI TAKADA ARCHITECTS on gooood









刷新了图片最少的记录
大树超市
想看看总平,内景看着不错