来自Viar Estudio对gooood的分享。更多请至:Viar Estudio on gooood
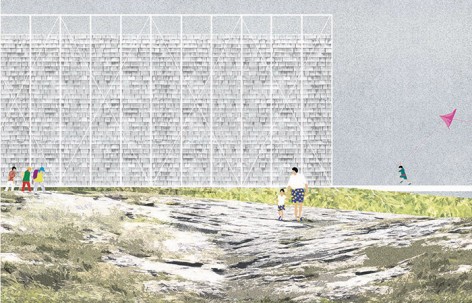
设计的灵感来源于基地本身。
-对该区域进行拓展,打造一个全新的景观。
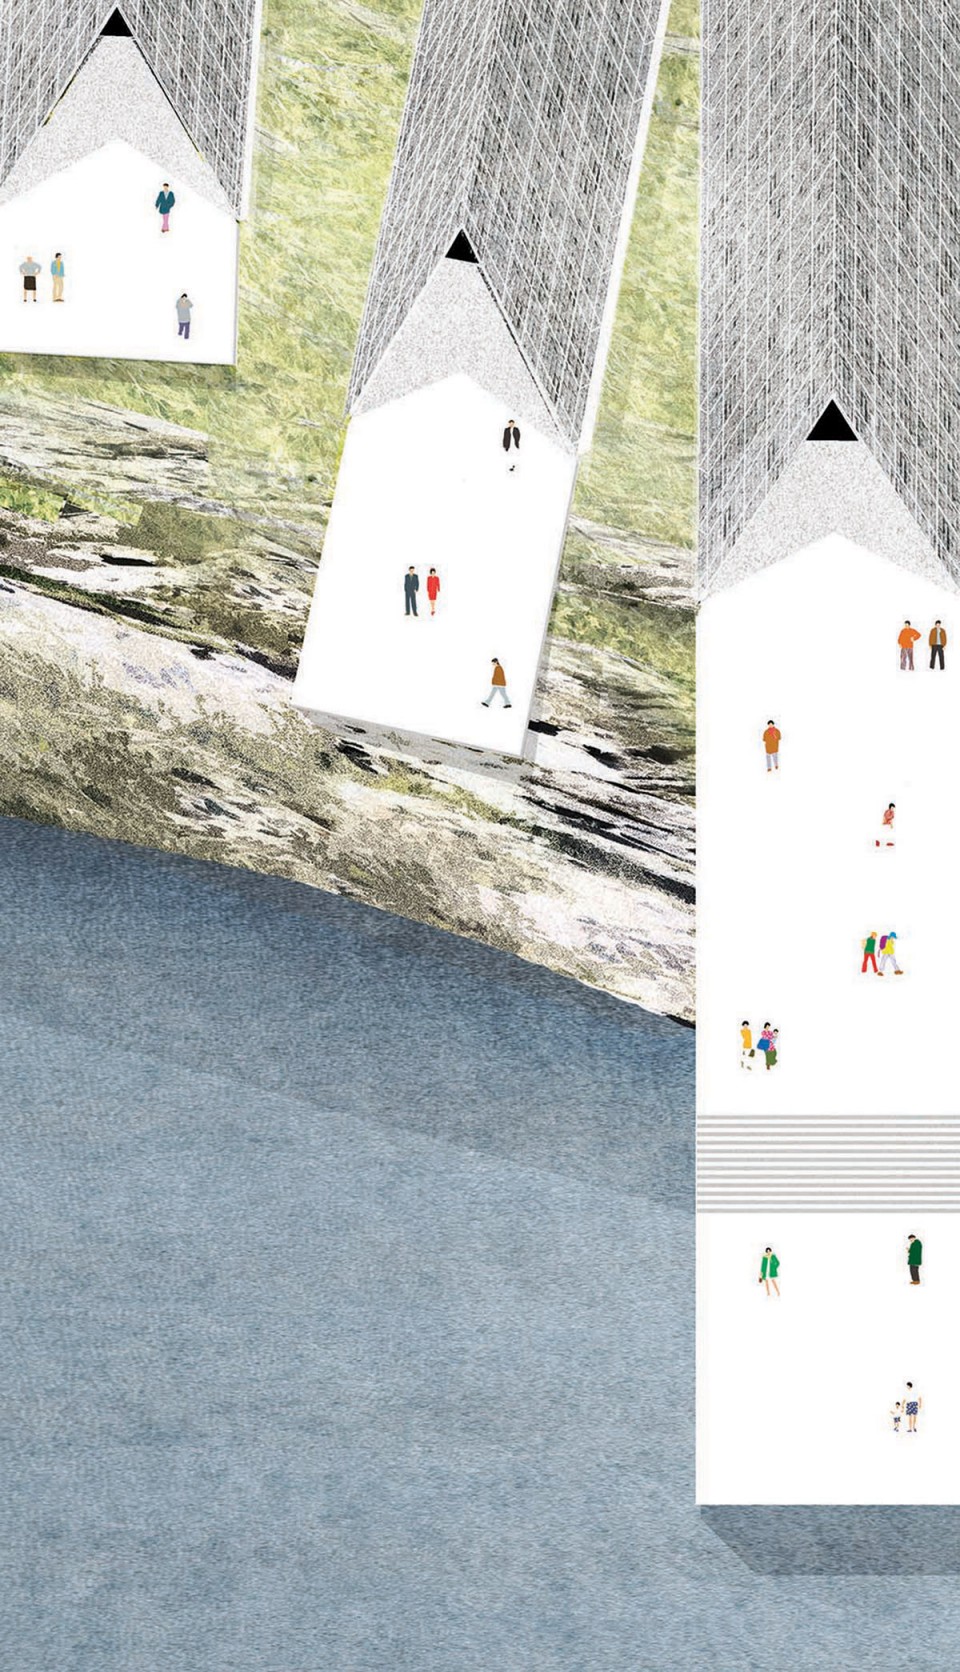
-将屋顶设计为具有可辨识性的元素,自然地融入景观之中,仿佛一件来自大海的礼物。
站在基地中,触目可及的是大海、波涛、绿地、礁石;是风暴、风浪、风雪;也是阳光、阴影和树林。
人们探索建筑的过程是这样的:首先他们进入坡屋顶之下,欣赏展览,之后走到室外,重新发现景观的存在。
The idea of the project is suggested by the site. The site is the project. The project is for the site.
-Colonize the place, creating a new place in the landscape
-The roofs are laid out as recognizable elements into the landscape, like pieces brought by the sea.
At the site we can see: the sea, the waves, the grass, the rocks. The storms, the wind, the snow; also we see the sun, the shadow, the wood.
People discovering the building; Firstly they get into the pitched roof buildings, watching the exhibition and afterwards they achieve the outside view and re-discover the landscape.
▽设计的灵感来源于基地本身,The idea of the project is suggested by the site.
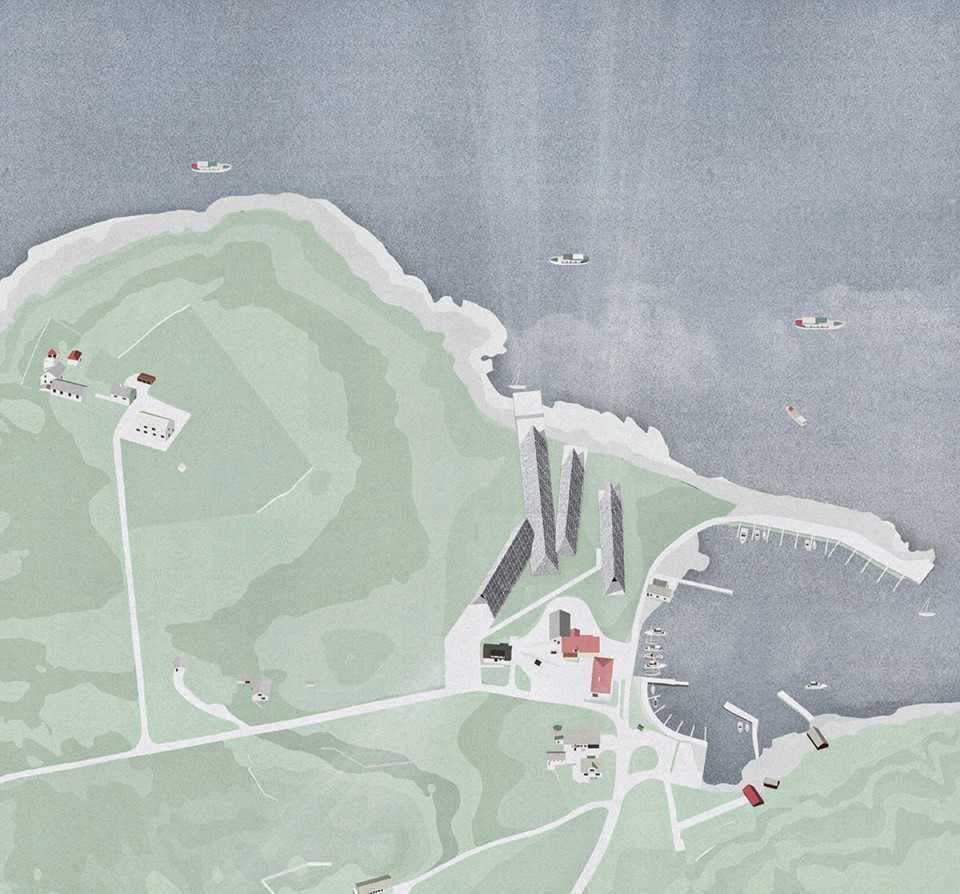
▽触目可及的是大海、波涛、绿地、礁石;是风暴、风浪、风雪;也是阳光、阴影和树林。At the site we can see: the sea, the waves, the grass, the rocks. The storms, the wind, the snow; also we see the sun, the shadow, the wood.
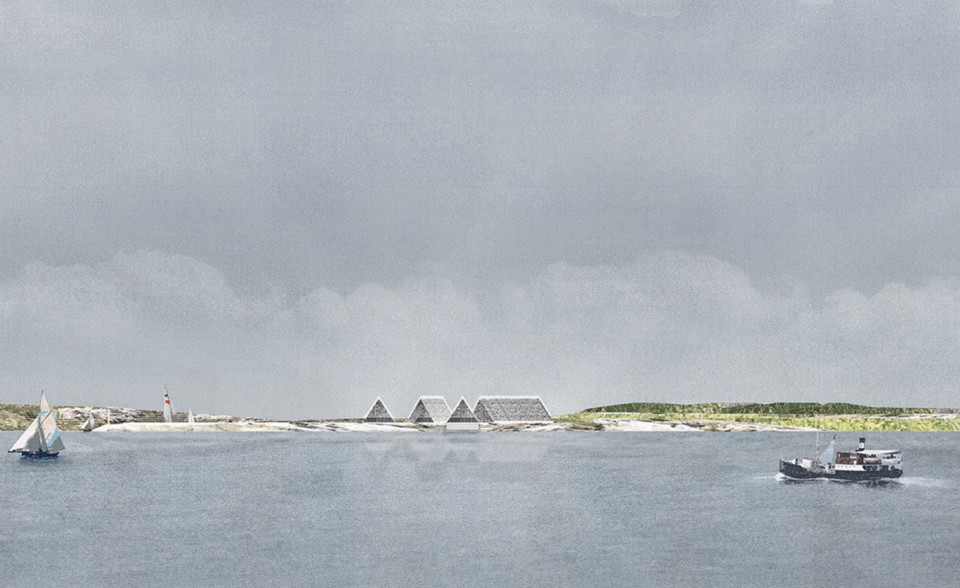
▽将屋顶设计为具有可辨识性的元素,自然地融入景观之中,The roofs are laid out as recognizable elements into the landscape
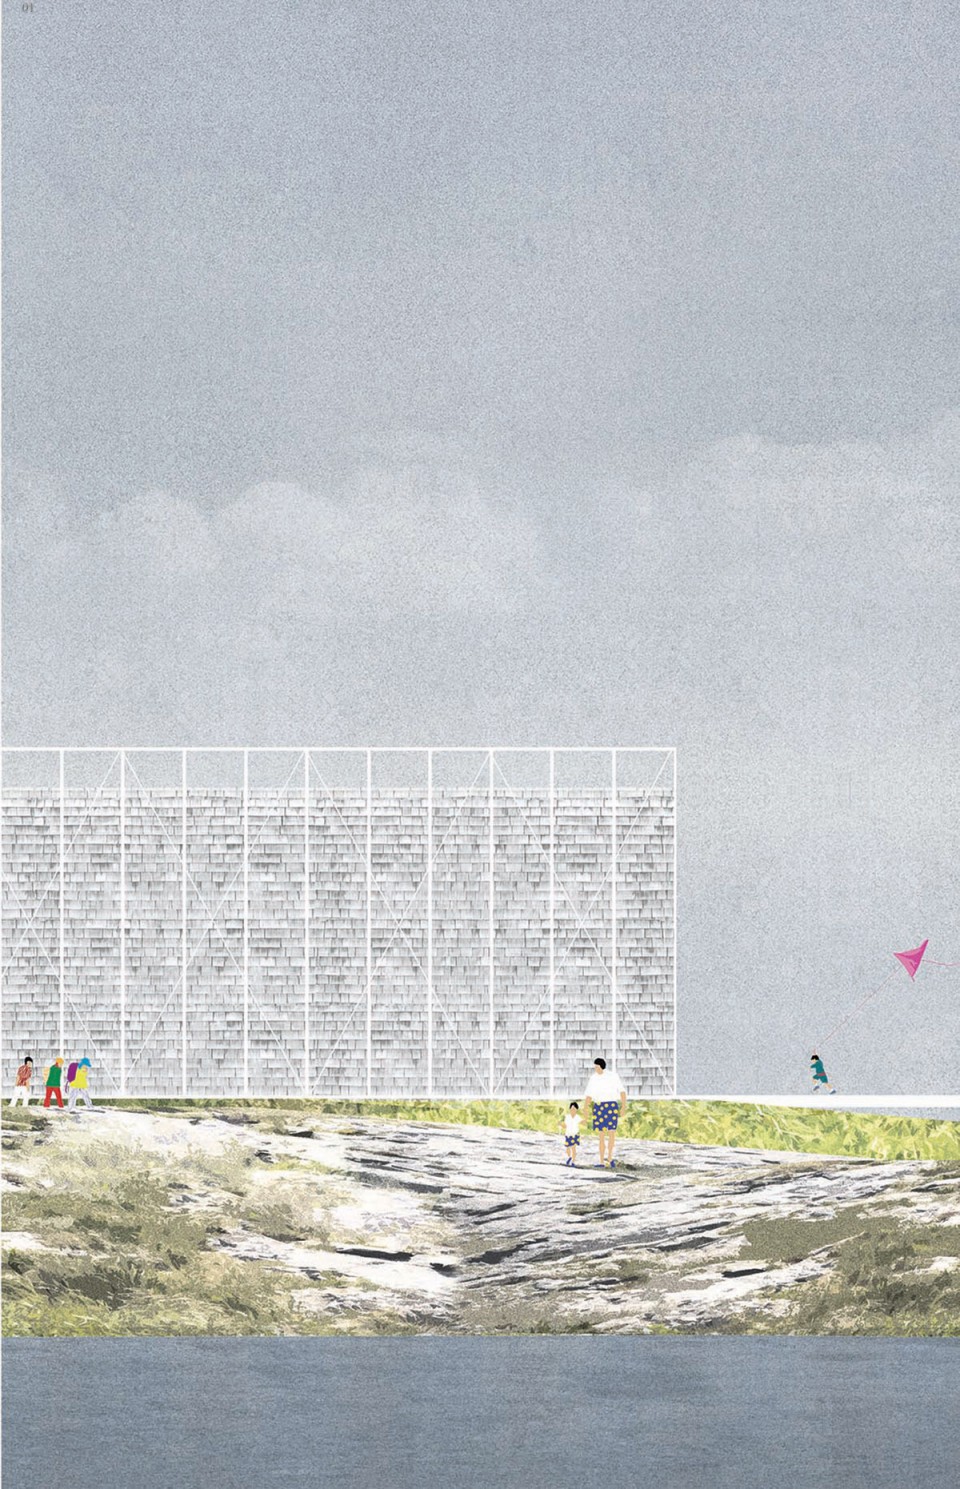
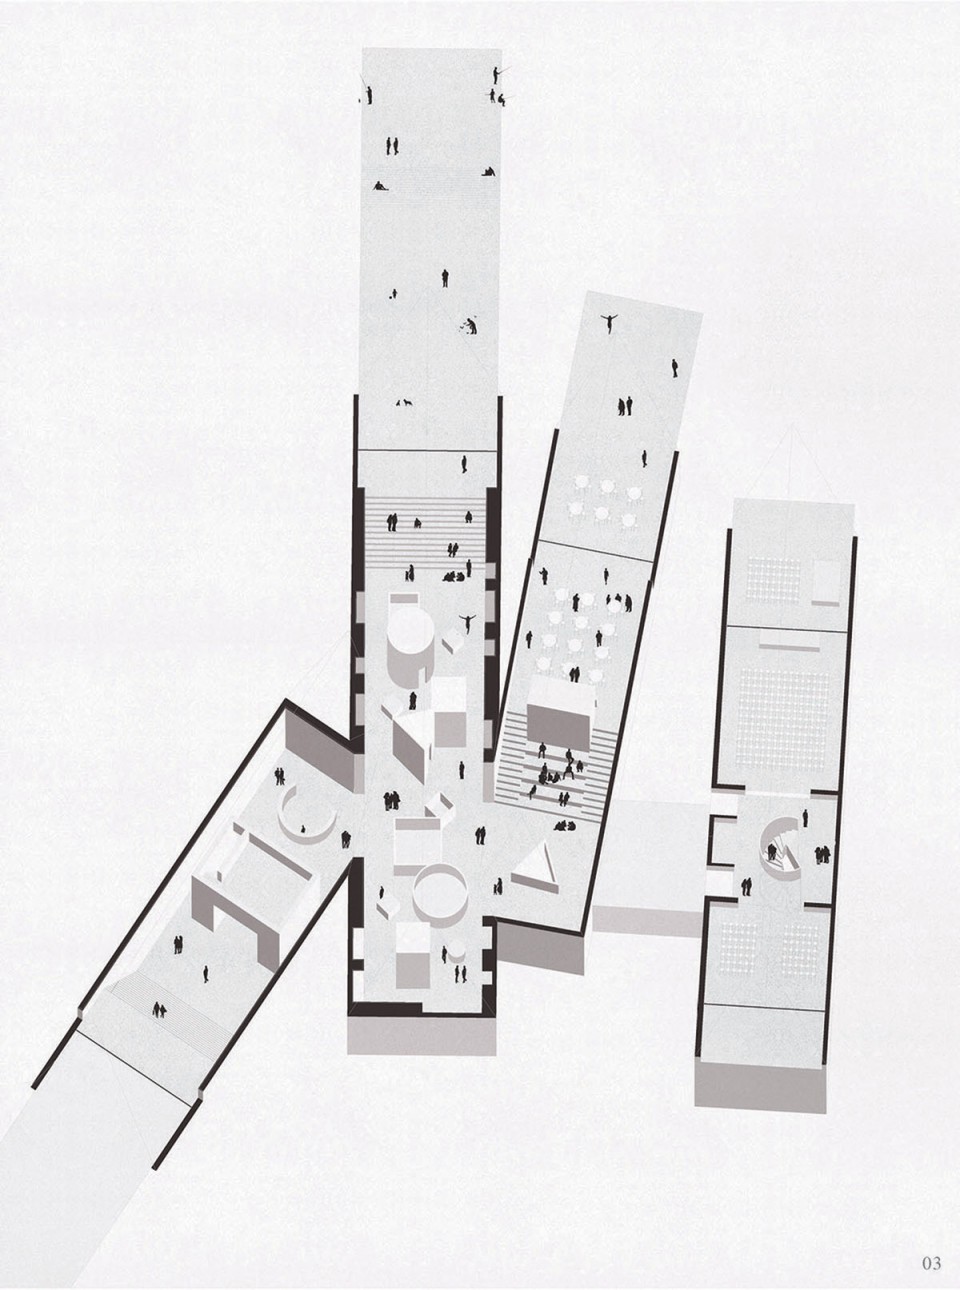
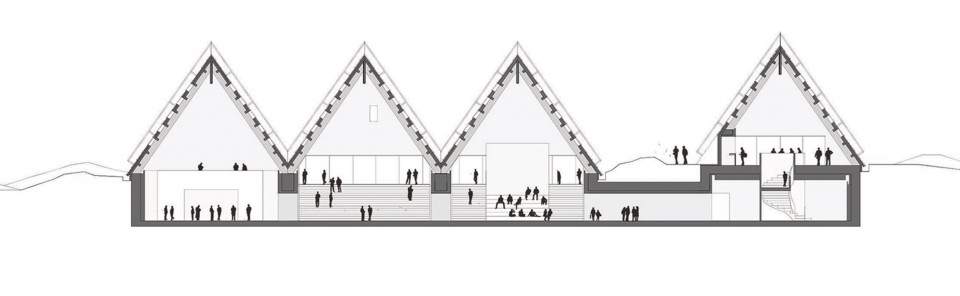
4座建筑,体量不同,但构成的空间确实完整而连续的。
最主要房间是展厅,访客攀上楼梯(同时也是剧场空间)可以到达室外,再借由一段木质的平台与大海亲密接触。
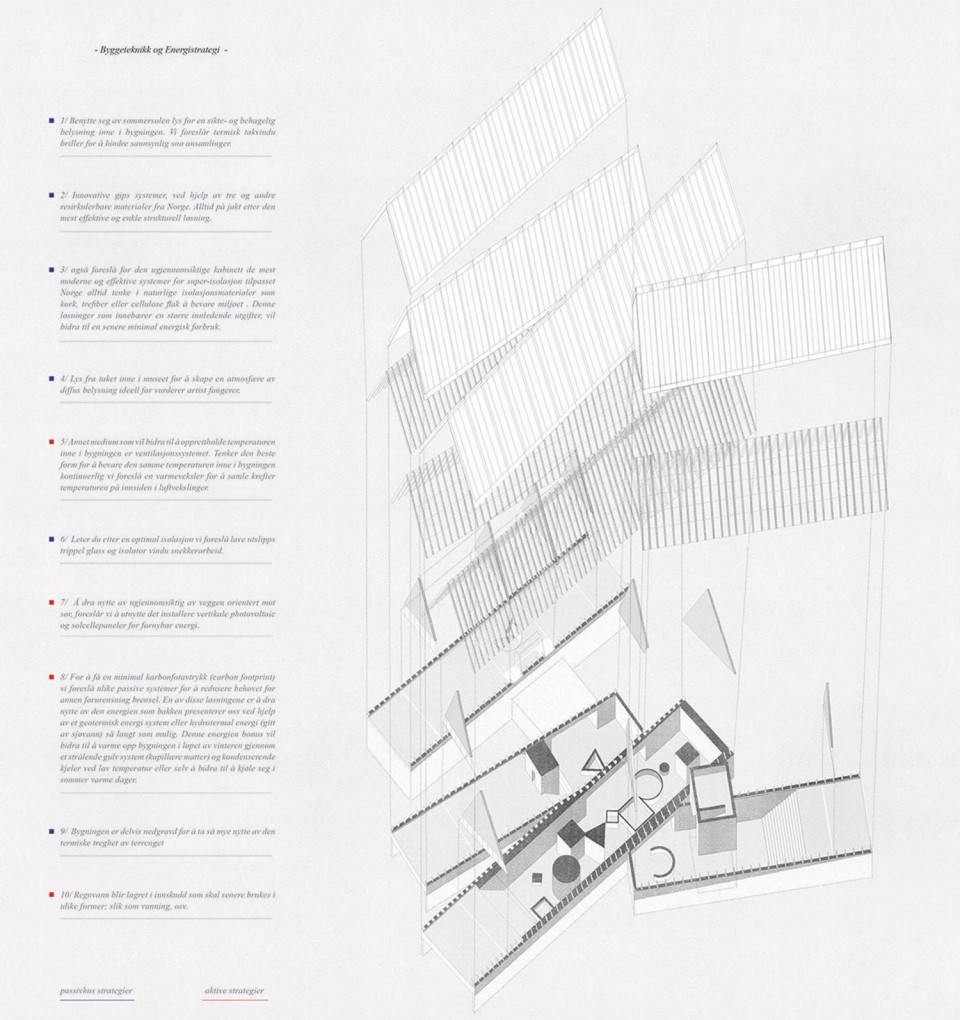
屋顶外部看上去跟传统建筑没有大的不同,在内部使用大规格的木梁,开具天窗,营造独特的空间氛围。
All 4 buildings, different volumes, form a single, continuous space.
There is a main room containing the exhibits. Going up stairs/theater the visitor gets on the landscape (exterior) and through a wooden floor (like a carpet) is lead to the sea.
The roof: traditional construction for the exterior; the inside is made in wood (large beams) and have multiple skylights, creating a unique space.
▽剖透视sectional view 4座建筑,体量不同,但构成的空间确实完整而连续的,All 4 buildings, different volumes, form a single, continuous space.
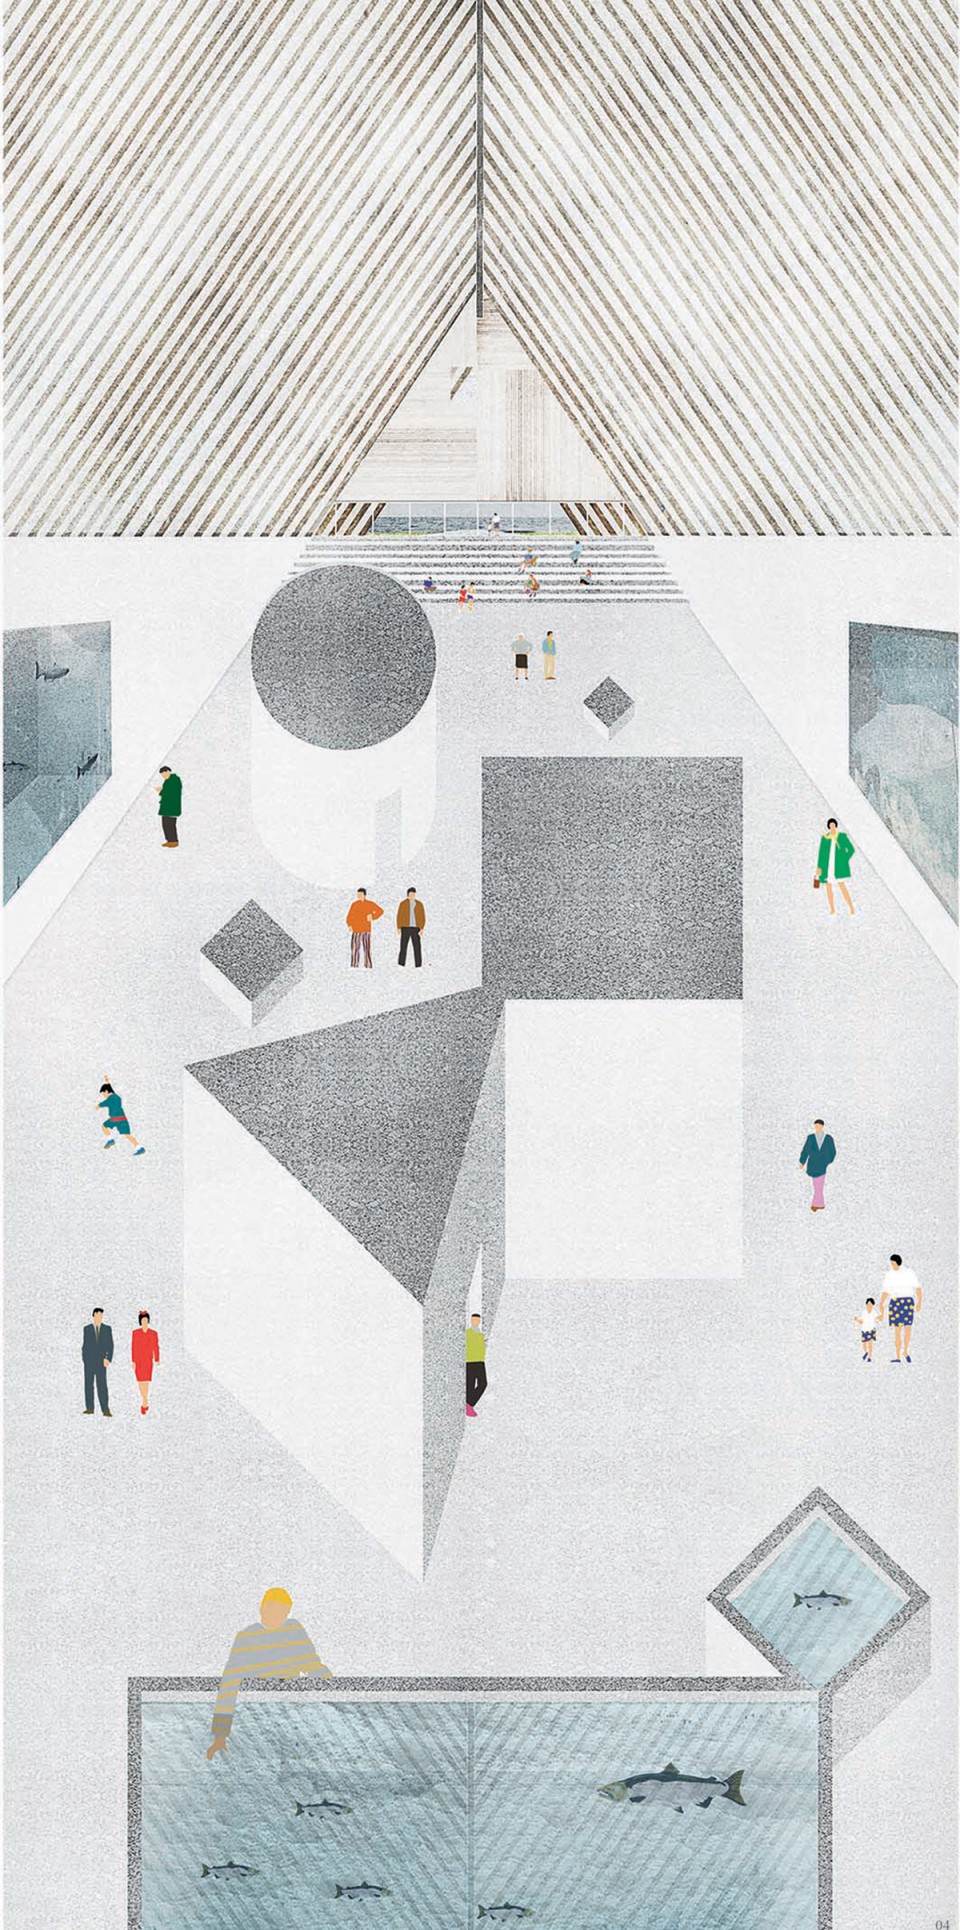
▽几何形体的空间分割塑造博物馆的科学属性,与自然环境形成对照,contrasting to the natural environment, the geometric divisions reveal the character of museum
▽在室内,由近及远,望向大海,direct visual relation from inside to outside
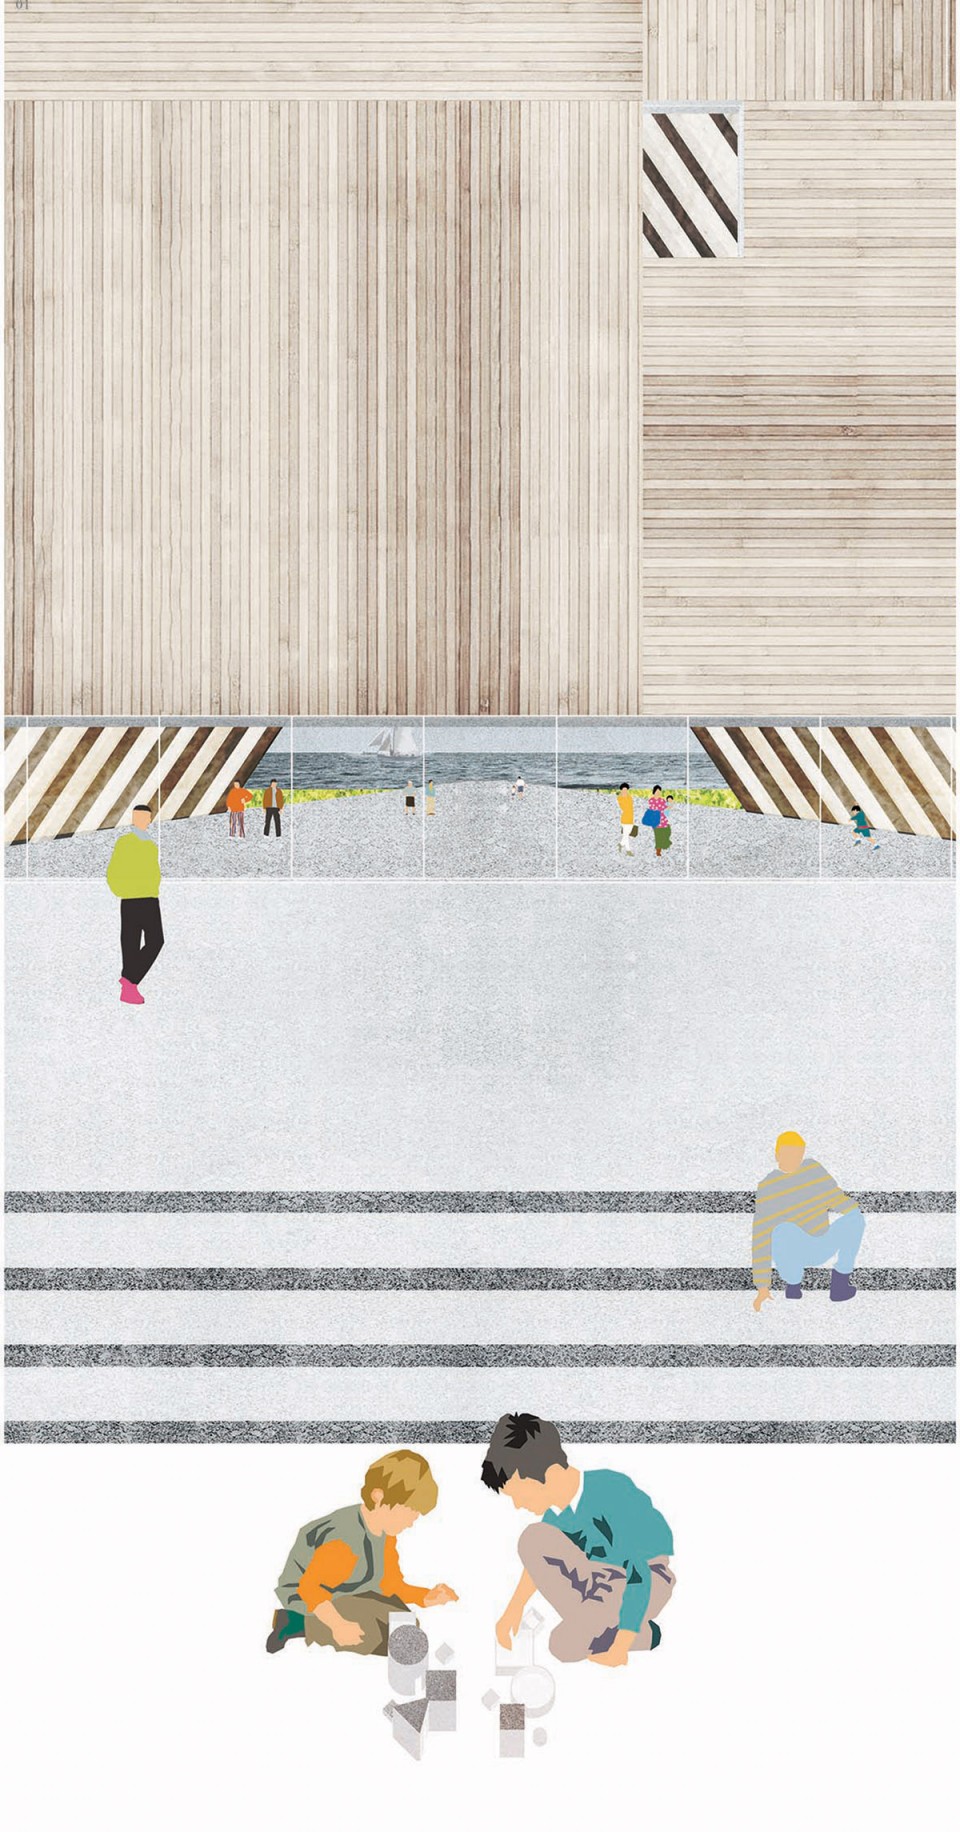
▽借由一段木质的平台与大海亲密接触,a wooden floor leading to the sea
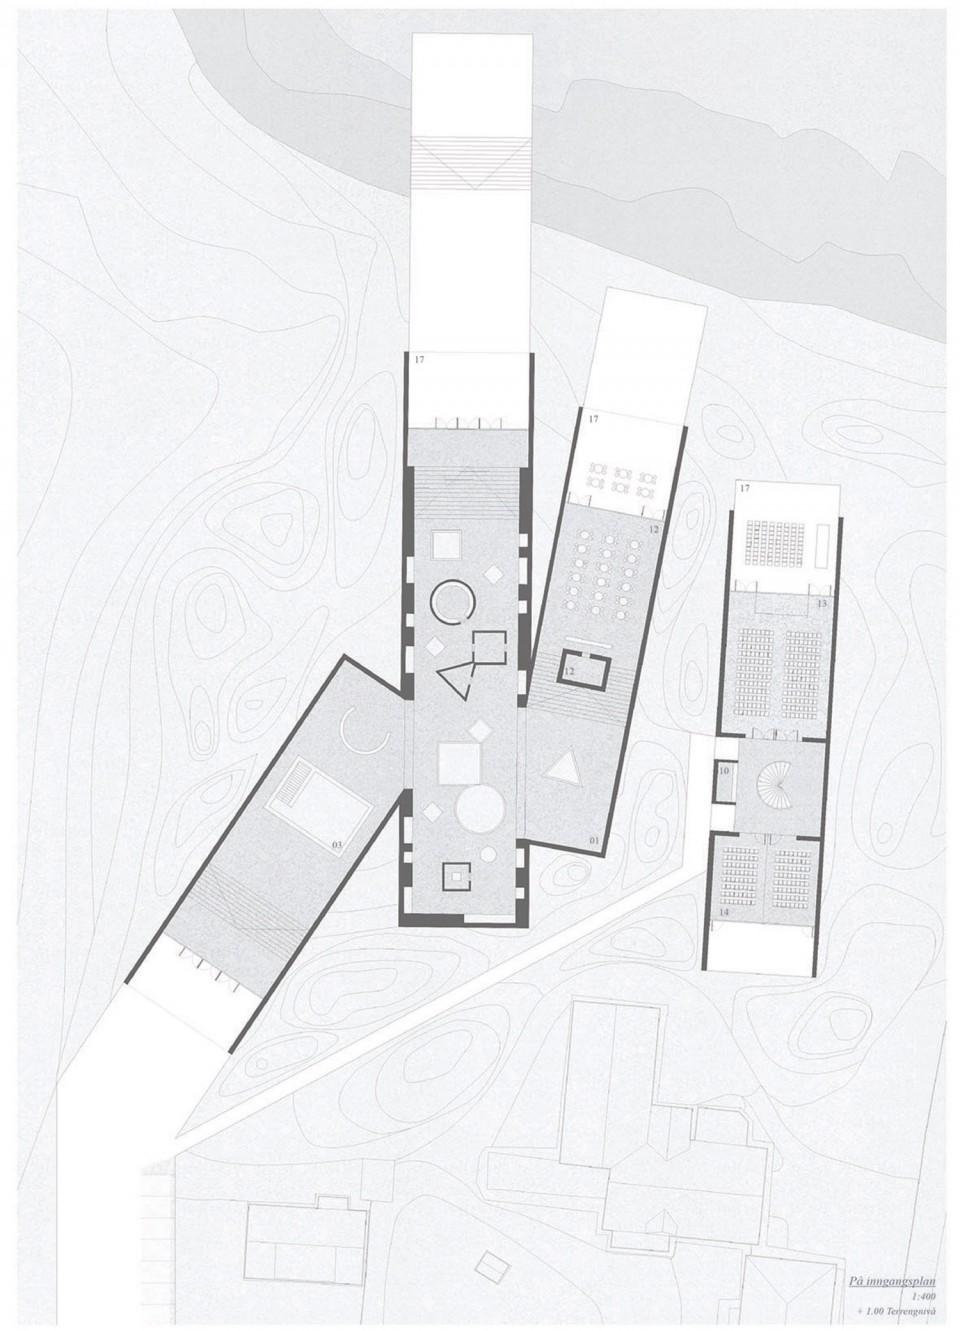
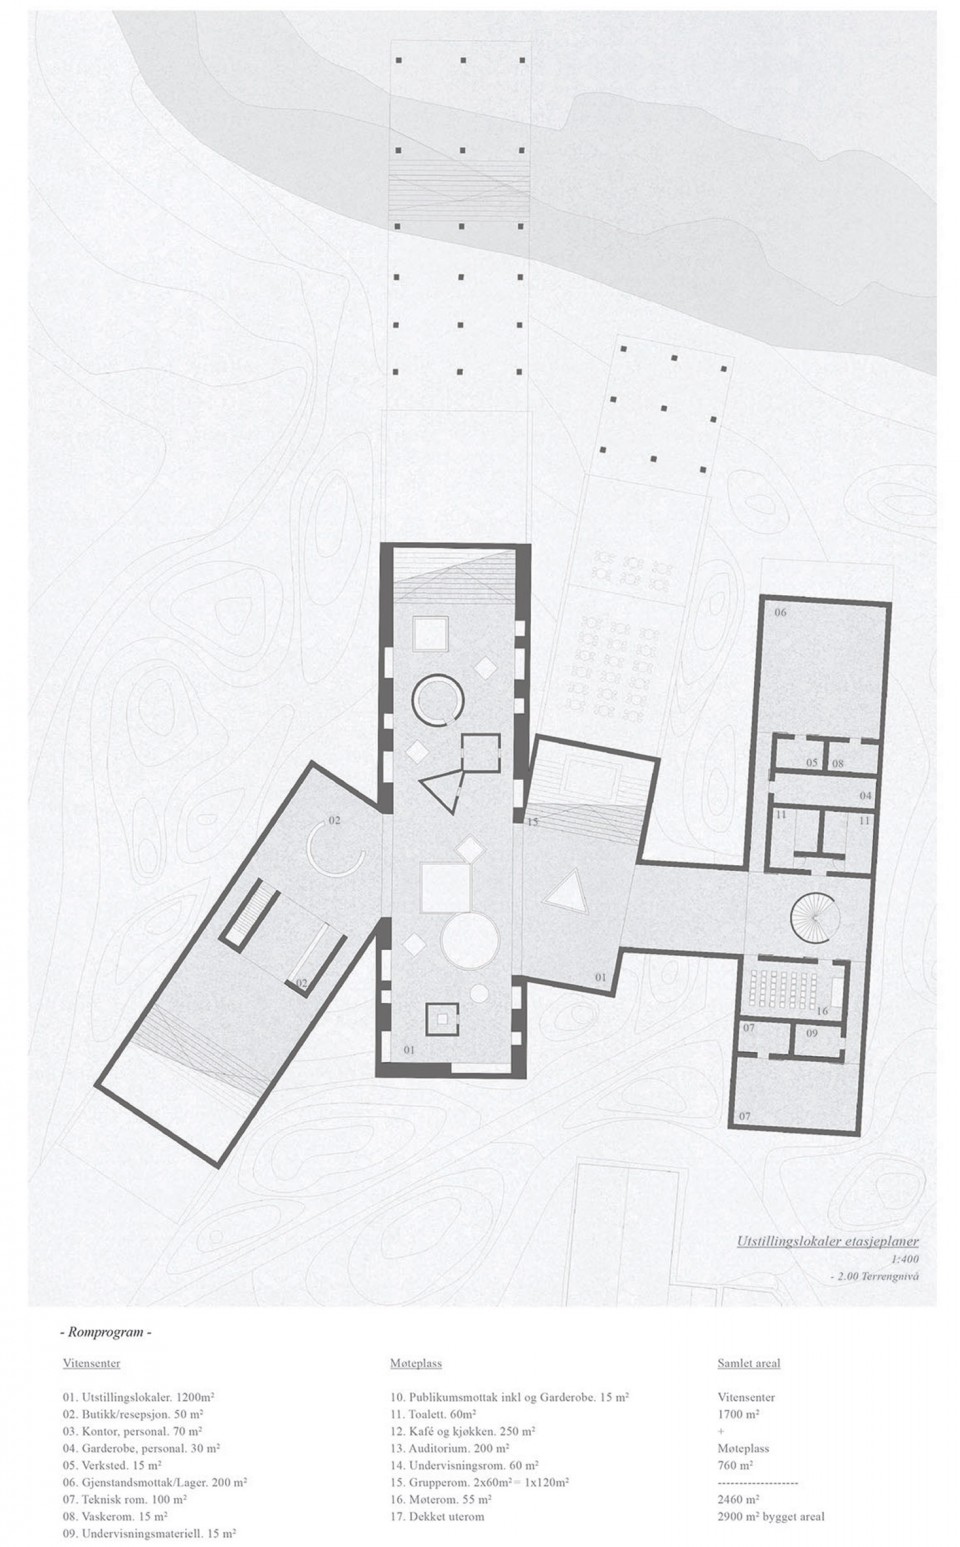
4座建筑功能布局分别是:
第一座-入口建筑:大厅、商店、存衣柜、售票处和咨询台。
第二座-展览建筑:展厅、兼具剧场功能的楼梯、与大海相连的平台。
第三座-餐饮建筑:咖啡厅(有厨房提供简餐)、看台/剧场、闲置空间、户外平台。
第四座-观演建筑:观演厅、可灵活分隔的会议室(一层)、设备间和洗手间(地下室)。
The project is ordered with 4 buildings:
-1st volume_entrance building: hall, shopping, wardrobe, ticket/info counter.
-2nd volume_exhibitions: a single room, with a staircase-theatre inside. Connected to the sea.
-3rd volume_cafe: coffee shop (kitchen), grandstand/theatre, idle space, exterior terrace.
-4th volume_auditoriums: main auditorium, dividable conferences room (ground floor) ,facilities & toilets (basement).
▽ground floor plan 入口层平面图
▽basement floor plan 地下室平面图
▽section 剖面图
▽construction 构造图
设计时间:2015
主持设计:Viar Estudio,Iñigo de Viar
合作者:Sara Navazo,Edorta Larizgoitia
Project Title: Maritime Science Center in Tungevågen
Location: Tungevågen, Norway
Design year: 2015
Author: Viar Estudio,Iñigo de Viar, Architect
Collaboration: Sara Navazo, Architect;Edorta Larizgoitia, Architect
English Text:Viar Estudio
Chinese Text:gooood
MORE: Viar Estudio ,更多请至:Viar Estudio on gooood









画风很美
谁知道这种图是怎么做出来的??
北欧童话风。。感觉他们脑袋里装的和我们很不一样。。
不错
风格化的表达跟项目实实在在的落成是两码事儿,不过图面确实挺迷人啊~~
图面风格由惯用的技术风格转为独特的艺术风格,如同斯蒂芬霍尔的水彩画一样成为一种身份的标识,这仅仅是作为一种身份标识或是更能表达设计者的设计意图?
大概挪威的森林与海本身就很迷人了,很棒!
风格化的出图是不是意味着这些图都要一个人来画 做得像插画一样棒
每一张画都美得不行,醉了。风格化的分析图真的很美!
这样的画风很迷人,非常喜欢,表达也很清楚。