感谢来自 Carles Marcos 对gooood的分享。更多请至:Carles Marcos on gooood
Appreciation towards Carles Marcos for providing the following description:
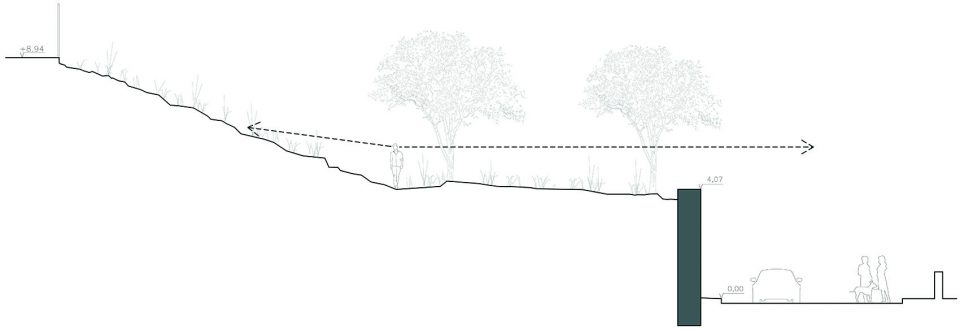
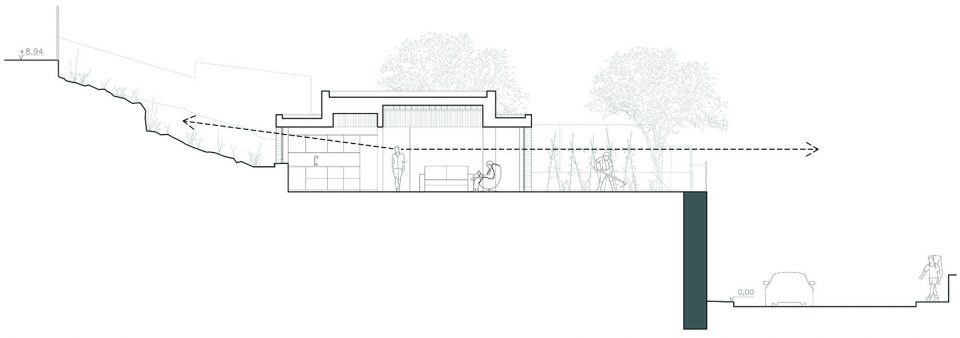
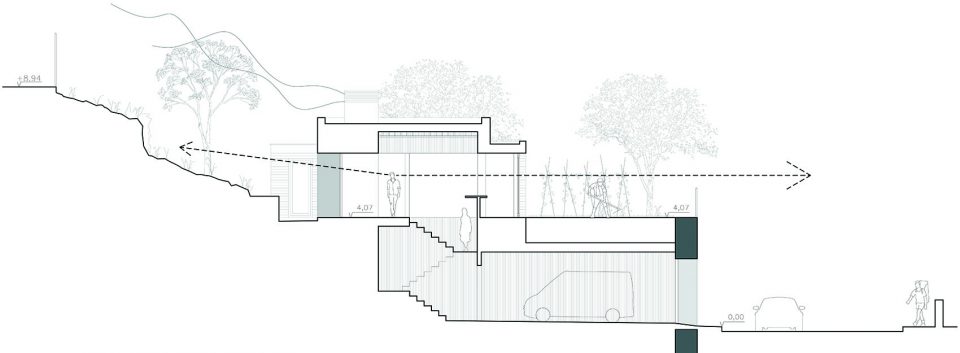
Ullastrell是一个宁静的村庄,离巴塞罗那45分钟车程。项目坐落在Ullastrell东南面的斜坡上。场地上有一个4米高的老旧的混凝土的夯土墙,设计师将它保留下来成为新建筑的基座。对一对夫妇来说,房子应该是舒适的、经济的并且可以扩展。设计师建议把这个住宅设计成叠加的一系列房间,整体与街道平行,从而在地面上占据尽可能小的空间。房屋的在场地上的位置,特别是其与作为边界的现存墙体之间的关系导致部分外部空间是倾斜的。
The house sits on the southeast slope of Ullastrell, a tranquil village about 45 minutes from Barcelona. An old concrete mass wall contains the inclined terrain, which is 4 meters high above the street. We chose to preserve it and reinterpret it as a plinth for the new building. The house, for a couple, must be comfortable, economical and expandable in the future. We propose the program as an addition of rooms that are juxtaposed parallel to the direction of the street, thus occupying as little space as possible on the ground. The outer space, partially inclined, takes shape as a result of the position occupied by the house on the ground and especially its relationship with the boundary defined by the large existing wall.

▼住宅大门从现存的混凝土夯土墙中切出,右侧是停车库入口;house gate gouges part of the existing concrete wall,and the garage entrance locates on the right
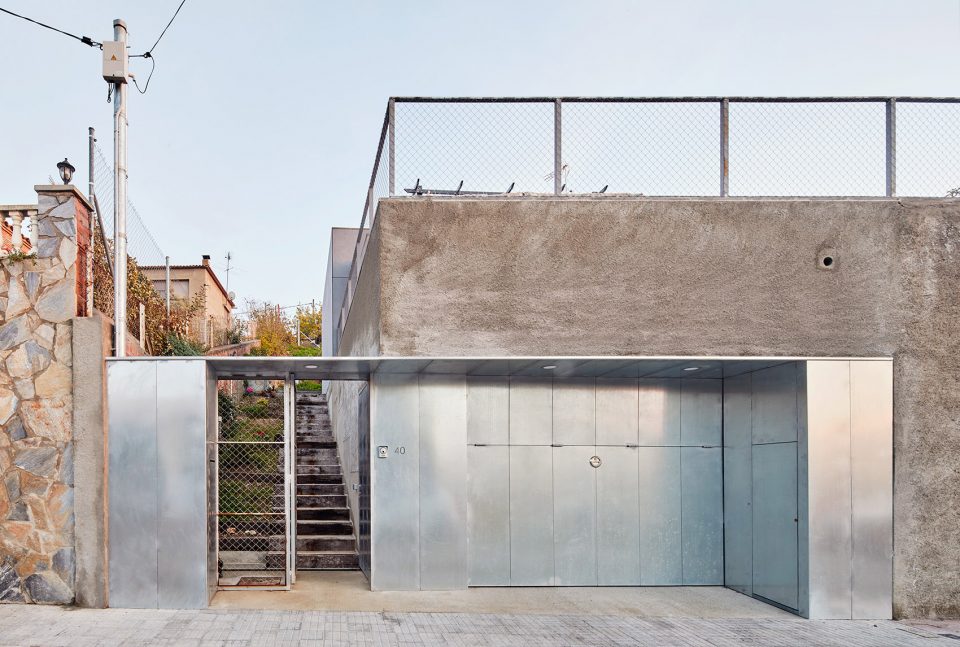
▼场地斜坡导致外部空间的一部分是倾斜的,the sloped site makes part of the exterior space inclined
这座房子是用承重墙建造的,它沿两个方向伸出。较长的方向上房间的序列冲淡了室内空间的一般界限,同时单向板的连续结构的节奏感也强调了这种序列性。与之正交的方向上设计师从外部开窗,使得每个家庭空间获得最大的对外开口,从而引入阳光,促进通风并加强住宅与周围景观的视觉联系。房子的主要房间可以看成是一系列的小空间的总和,每个房间都与其他空间的大小和比例相辅相成。
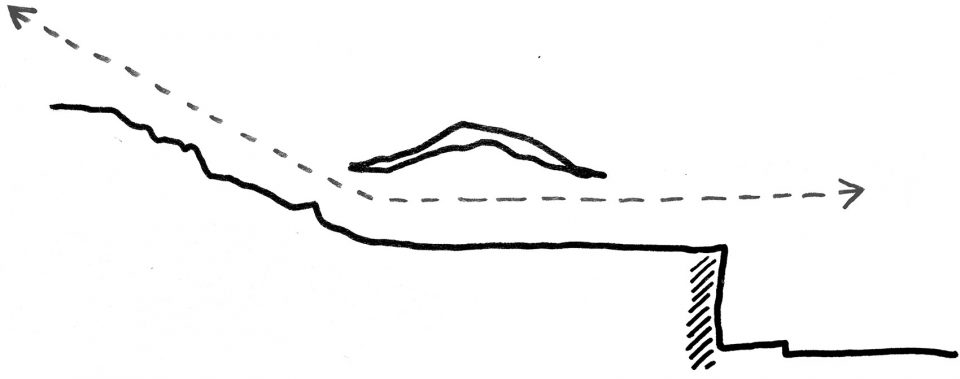
▼设计推演分析图,the design deduction diagrams
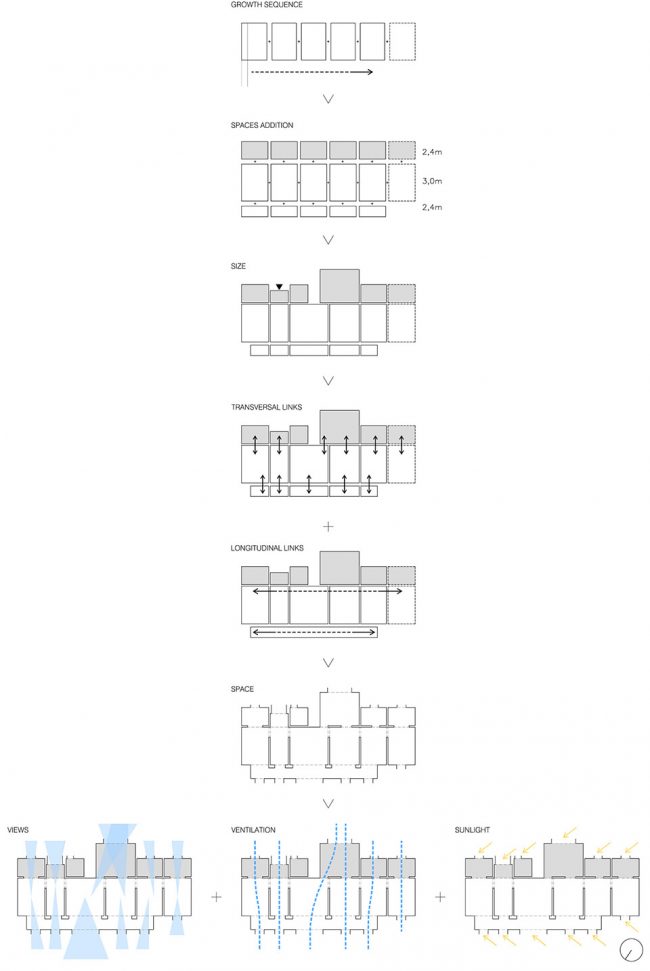
Built with load walls, the house is projected in two directions. Longitudinally, the sequence of rooms dilutes the general limits of the interior space, emphasized at the same time by the continuous structural rhythm of the unidirectional slab. In the transverse direction, we looked for maximum permeability from the outside through each of the domestic spaces, to promote the entrance of the sun, cross ventilation and the constant visual relationship with the environment. The main rooms of the house make sense as a sum of small spaces, where each room is complemented with other spaces of size and proportion suitable for its use.
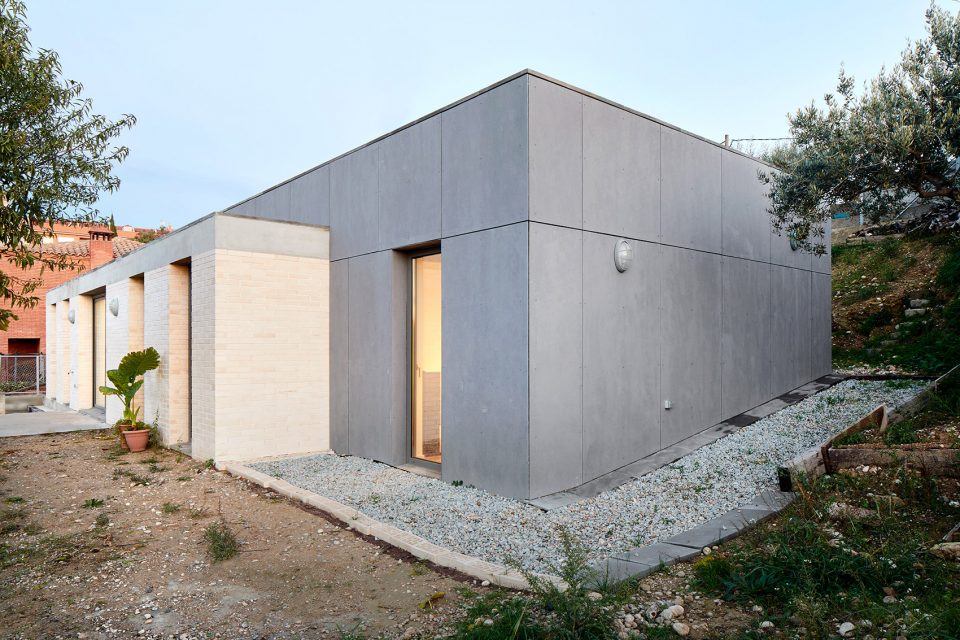
▼住宅正面的露台,从这里可以清晰地看到室内空间由一些列小空间组成,配合开窗形成鲜明的序列感;on the back terrace one can clearly see that the interior spaces are made from a series of small spaces, and the door windows help to emphasize the order from the exterior
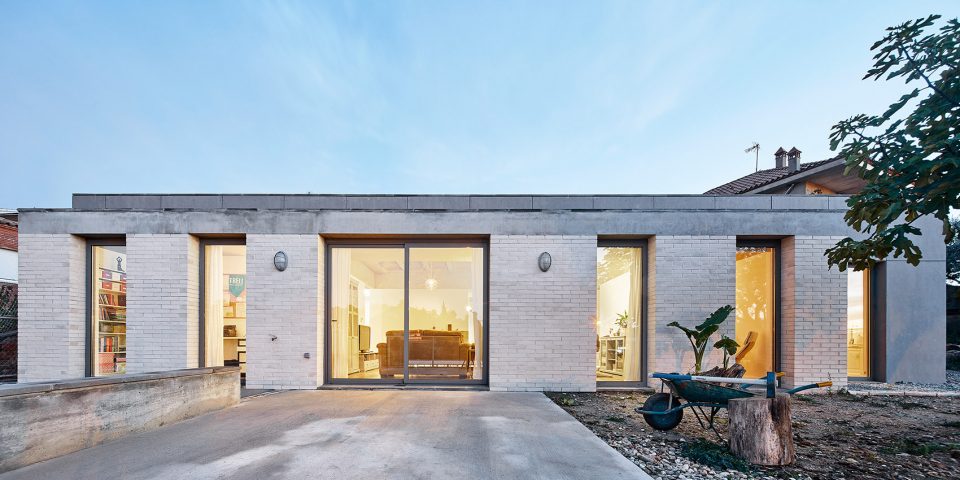
▼客厅,the living room
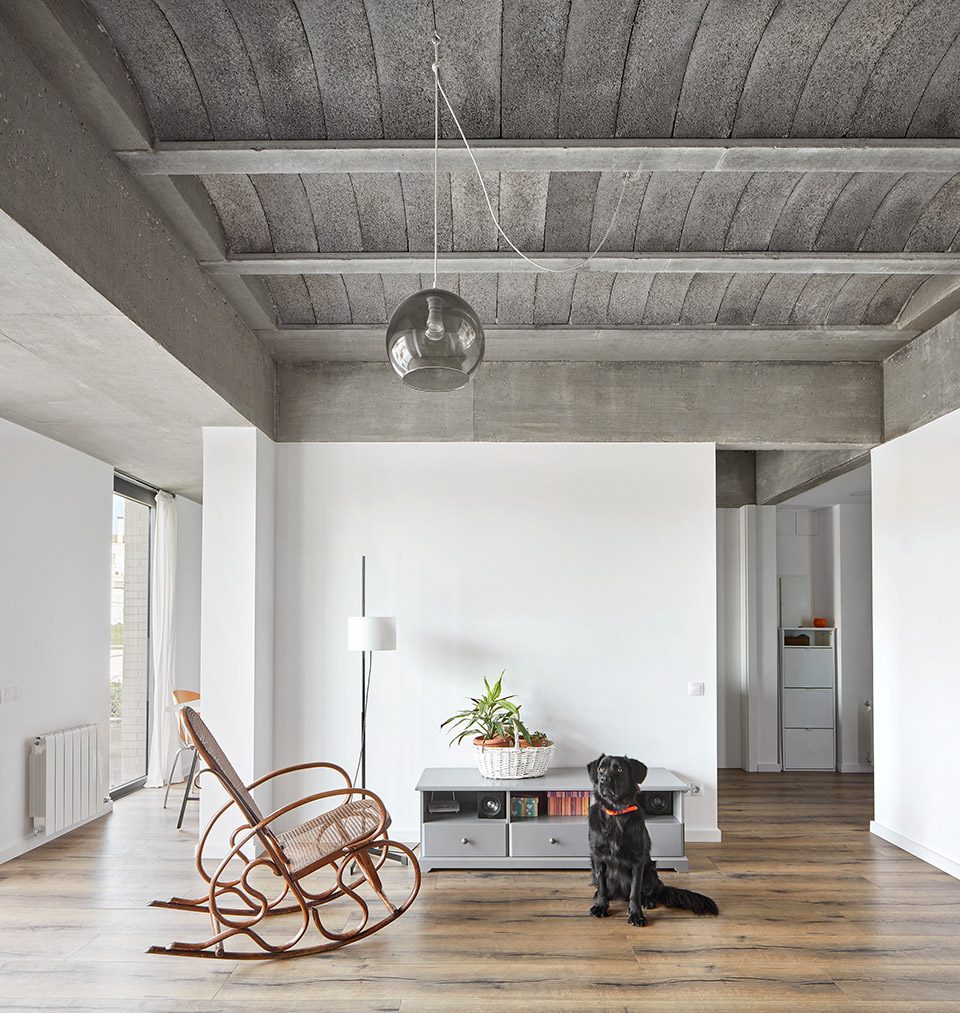

▼客厅一侧面向露台打开,使得室内光线充裕;the living room opens up to the outdoor terrace, making the interior full of daylight
▼厨房,the kitchen
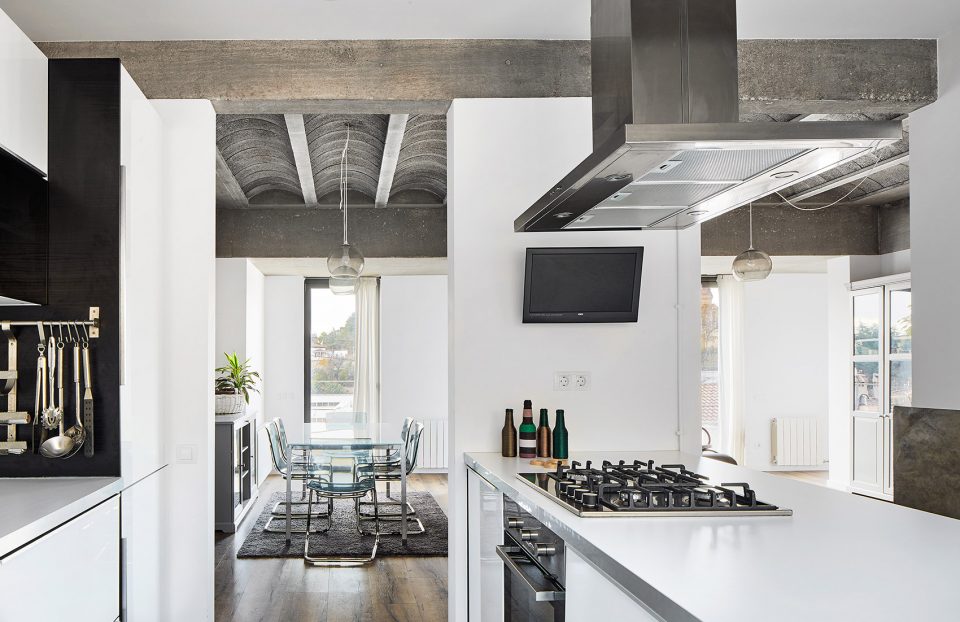
▼厨房一侧的餐厅,the dinning area on the other side of the kitchen
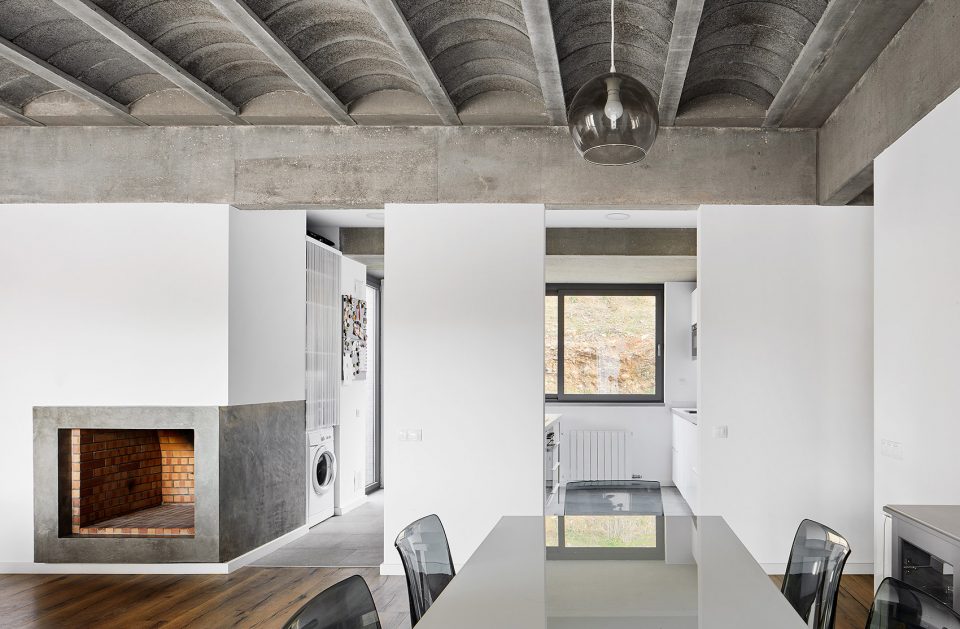
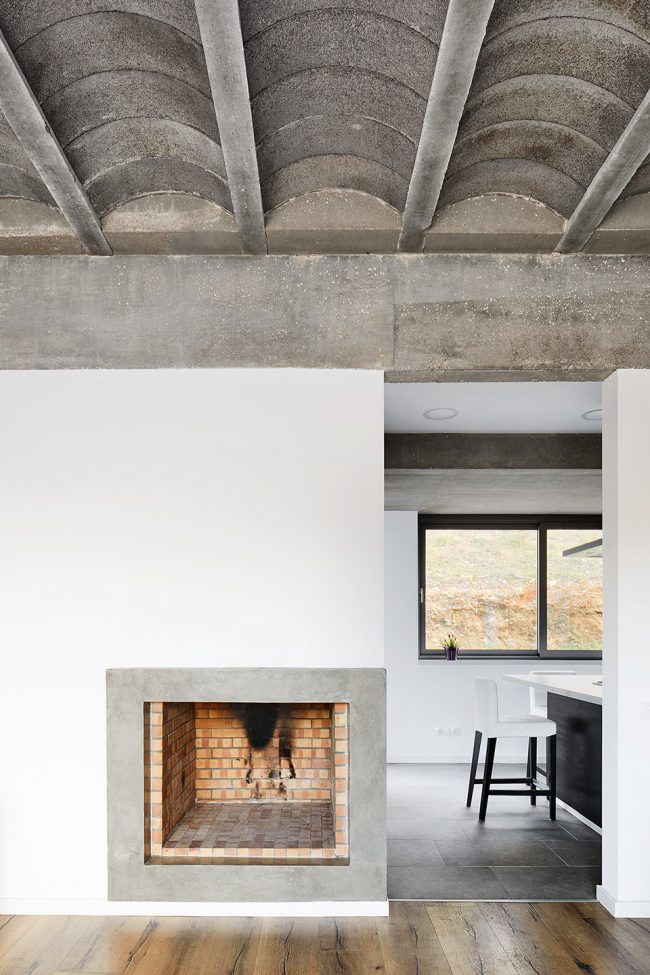
▼壁炉细节,details of the fireplace
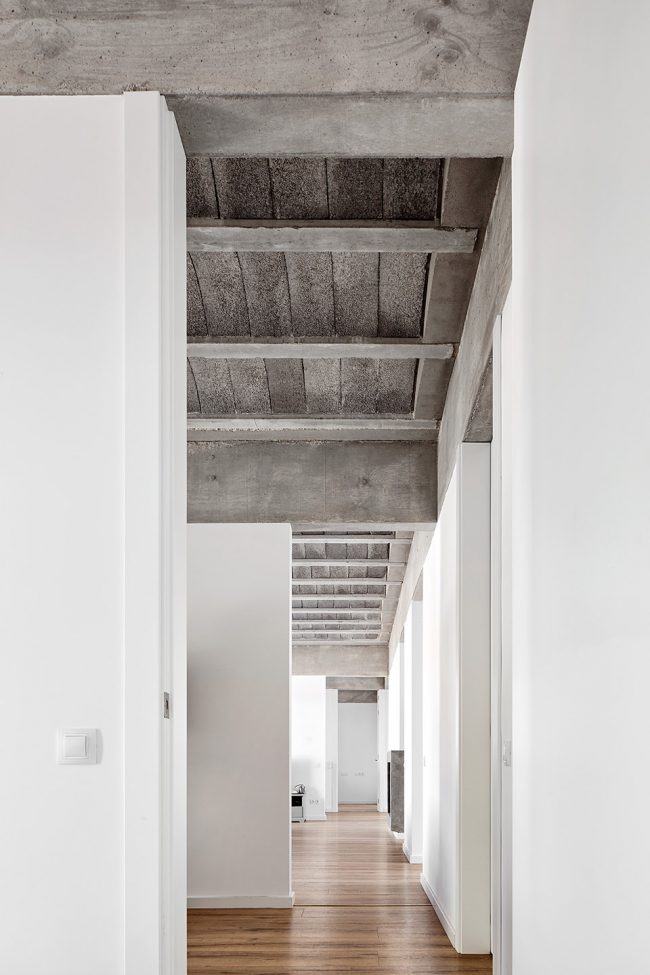
▼走道是交通空间的同时也是每个房间的一部分,一系列墙壁区分房间;the walkway is circulation space but also part of each room that made from a series of walls
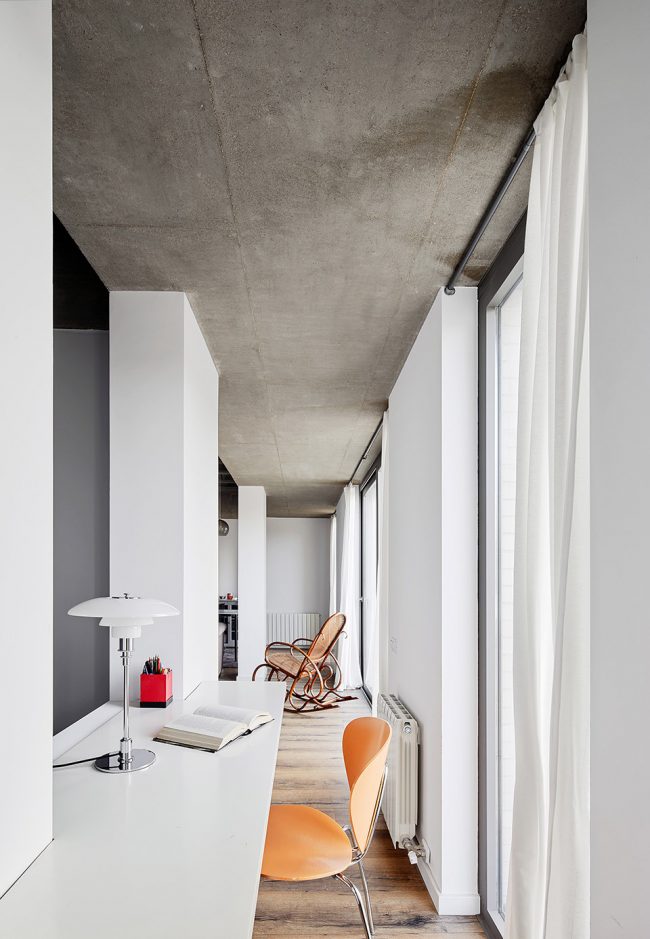
▼另一侧的走到空间使得室内交通空间形成循环流线,楼梯下的部分空间做成了一个书房空间;the walkway on the other side makes the circular circulation possible and part of the space under the staircase is transformed into a study space
▼儿童游戏房,children’s playroom
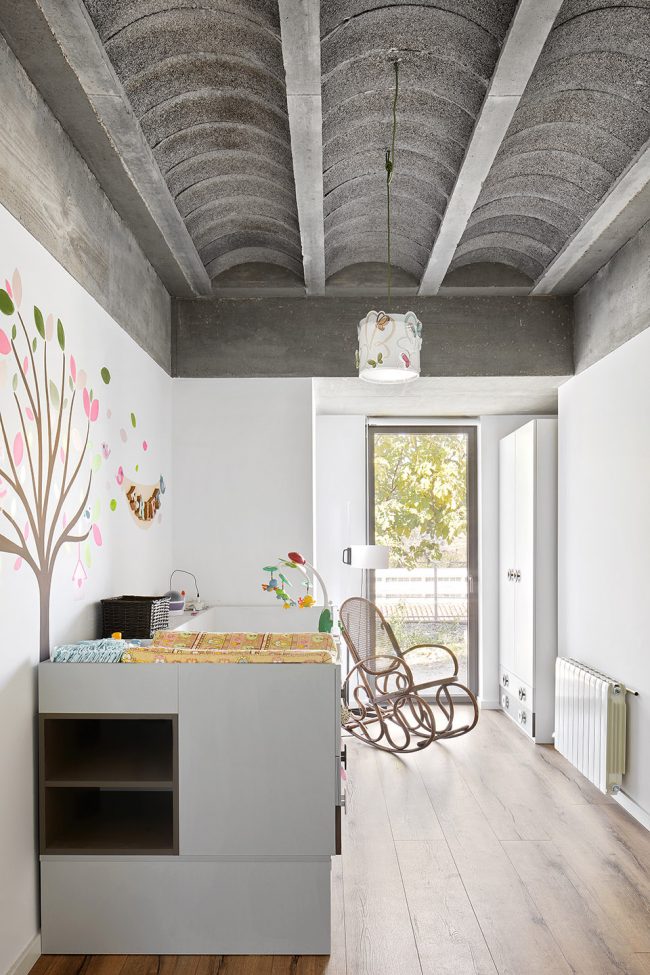
▼卧室一览,bedroom overview
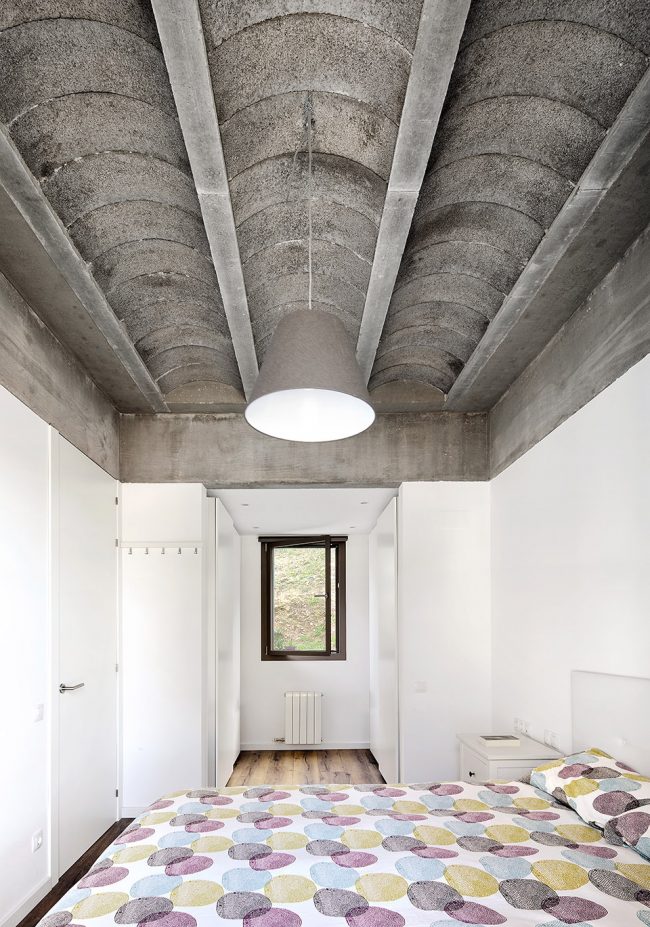
▼通向二层的楼梯间,the staircase leads to the second floor
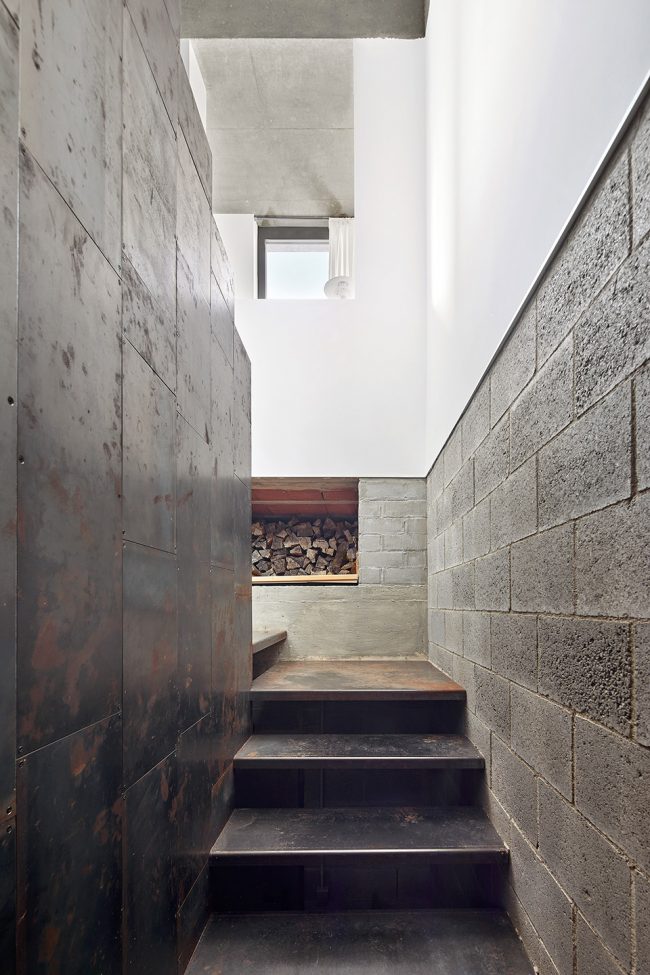
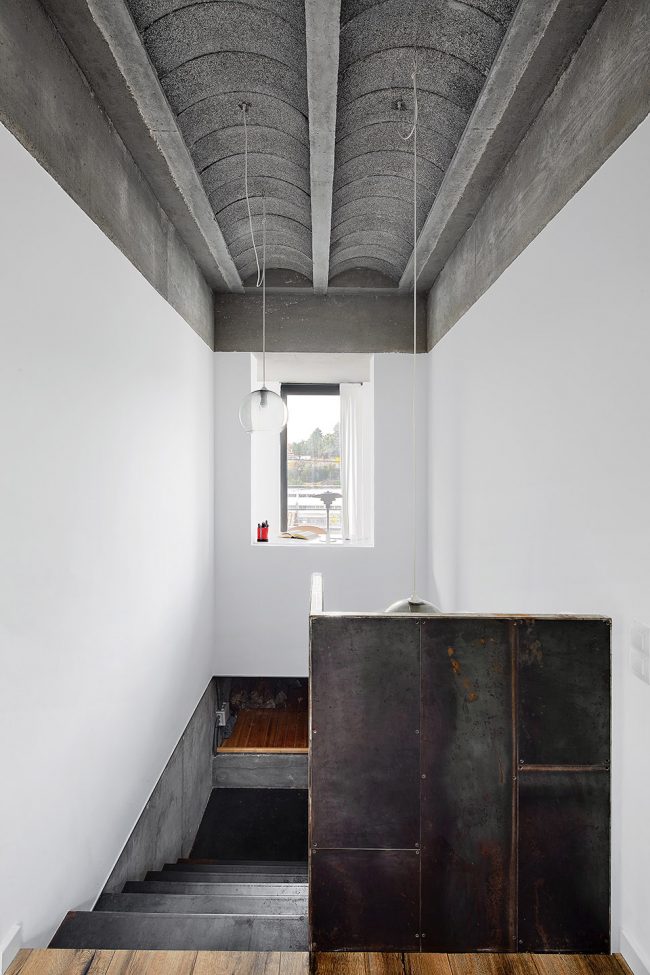
▼贯穿住宅的视线成为主要设计概念,the design concept is bases on the continuous view that crosses through the house
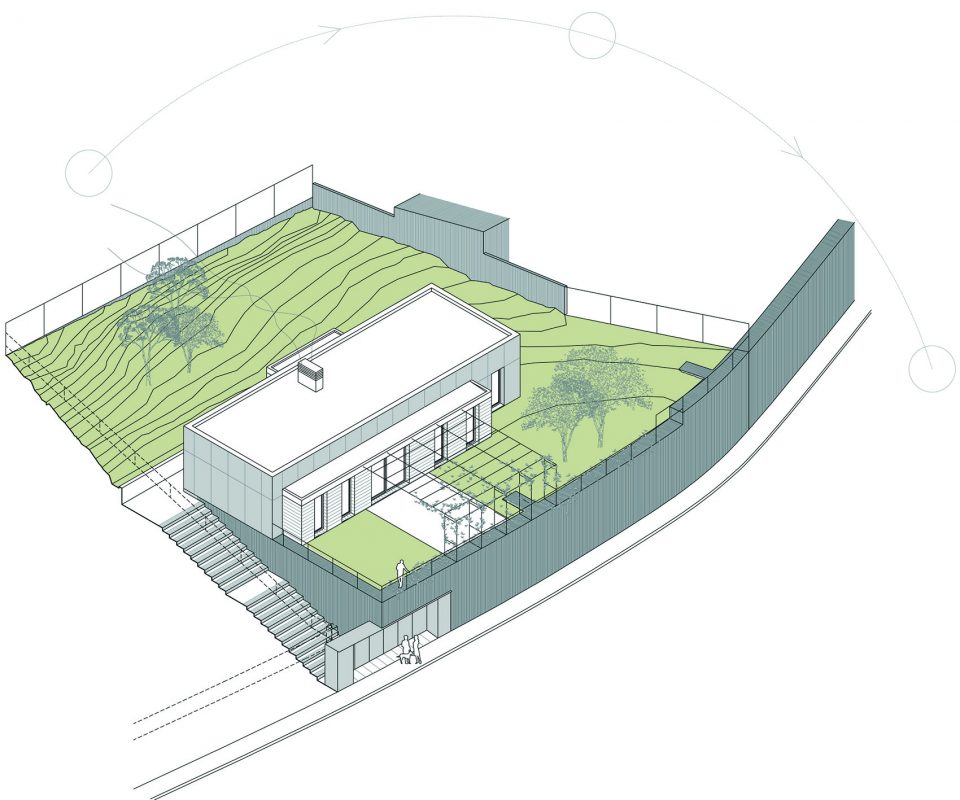
▼设计轴测图,the axonometric drawing
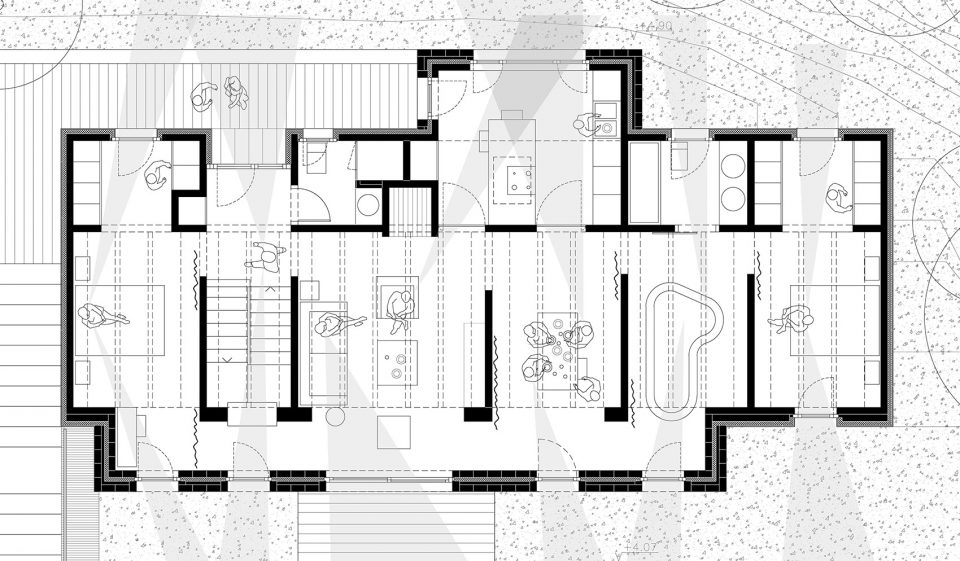
▼首层平面,the first floor plan
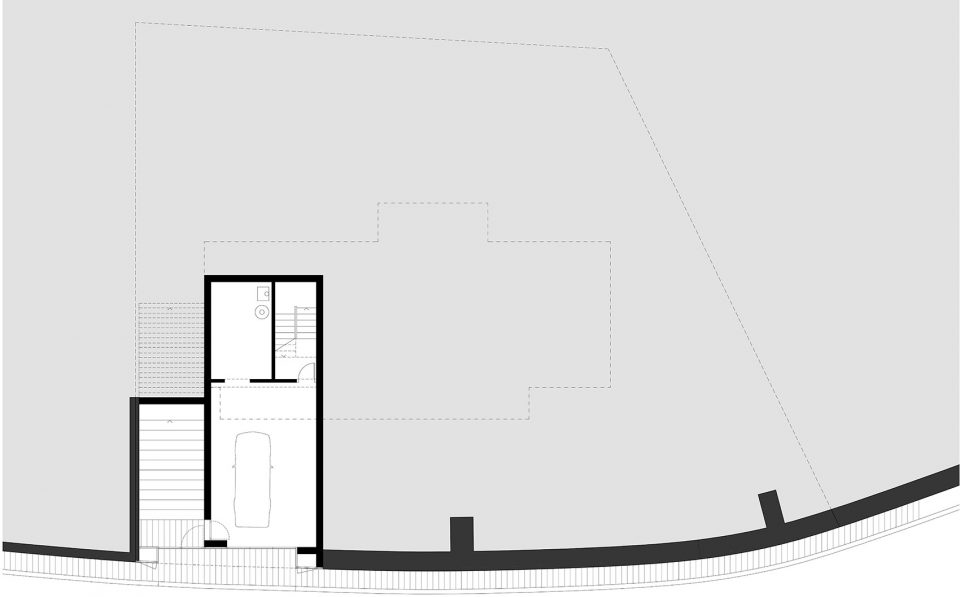
▼地下层平面,the underground floor plan
▼街道立面,street level facade
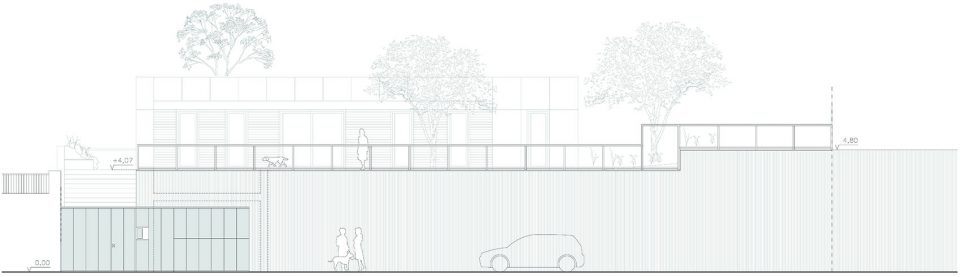
▼住宅正立面,the house facade
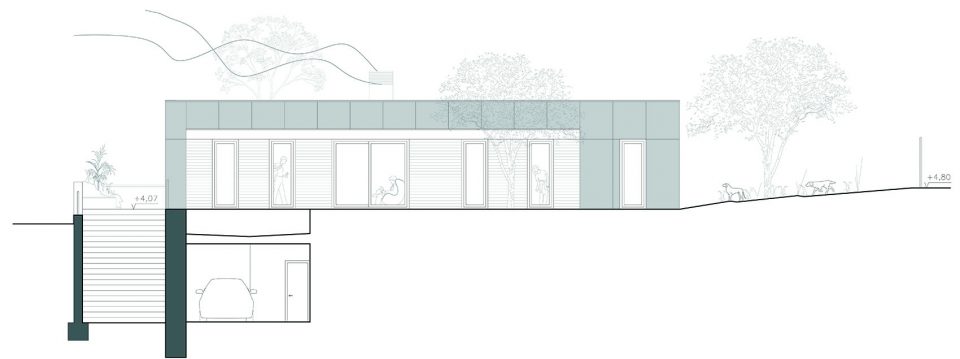
▼住宅后立面,the back elevation
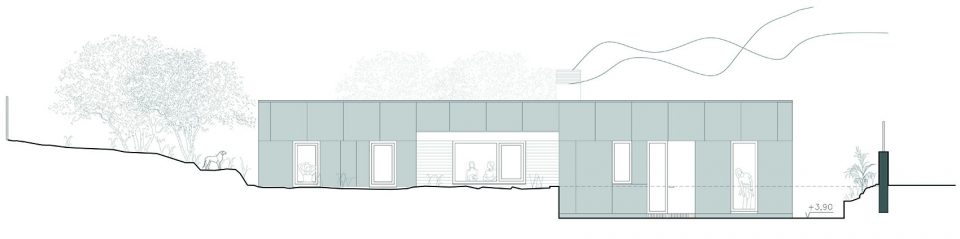
▼住宅侧立面,the side elevation
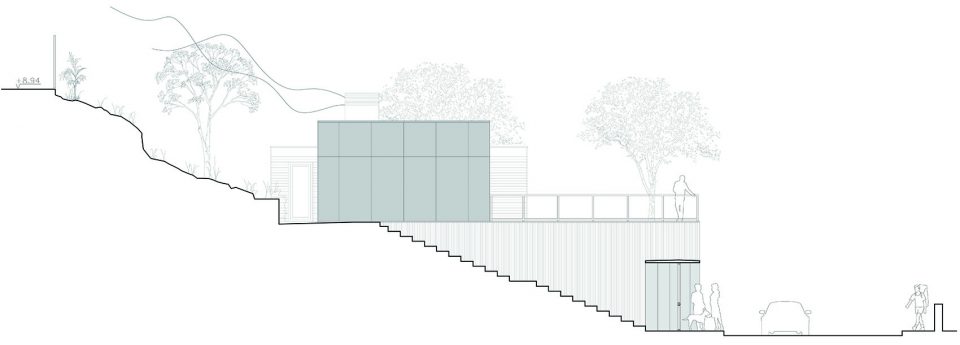
▼剖面,the sections
标题:Marian, Ullastrell独栋别墅
建筑师:Carles Marcos
完成年份:2017年1月
位置:Ullastrell,巴塞罗那
其他信息:
客户:私人
表面:195平方米
结构:LaiaMarín
顾问装置:LluísDuart S.L.P
合作者:Oriol Serra
摄影师:JoséHevia
提供商/产品:
厨房家具:宜家
Carpentaria:TECHNAL
门面:EURONIT。Equitone。 面板NATURA
Title: Marian. Single-family house in Ullastrell
Architect: Carles Marcos
Finishing Year: January 2017
Location: Ullastrell. (Barcelona)
OTHER INFORMATION:
Client: Private
Surface: 195 m2
Structures: Laia Marín
Consultor installations: Lluís Duart S.L.P
Collaborators: Oriol Serra
Photographer: José Hevia
PROVIDERS / PRODUCTS:
Kitchen furniture: IKEA
Carpentaria: TECHNAL
Facade: EURONIT. Equitone. Panel NATURA
More: Carles Marcos,更多请至:Carles Marcos on gooood









发表评论
你需要先 才能发表评论
社交登录