感谢来自 H&P Architects 对gooood的分享。更多请至:H&P Architects on gooood
Appreciation towards H&P Architects for providing the following description:
住宅位于河内郊县,是城市化进程最活跃的地区之一。此次住宅设计旨在为人造社区营造更为贴近自然的居住生活。
The house is located in a suburban commune of Hanoi which has undergone a rapid process of urbanization. It is designed in a philosophy that it will help shape a place similar to the natural environment in an artificial manner.
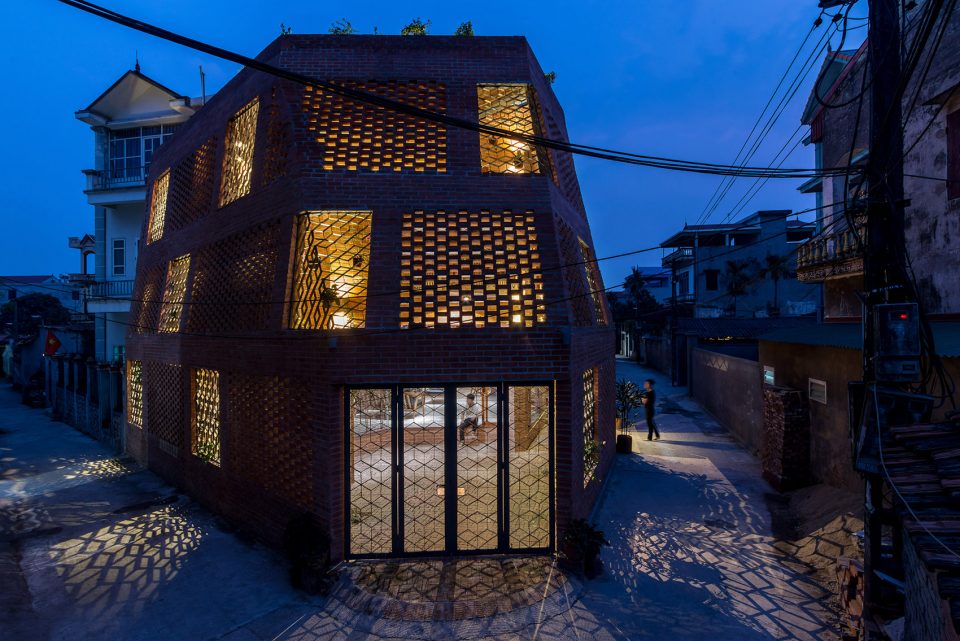
▼住宅外貌,exterior view
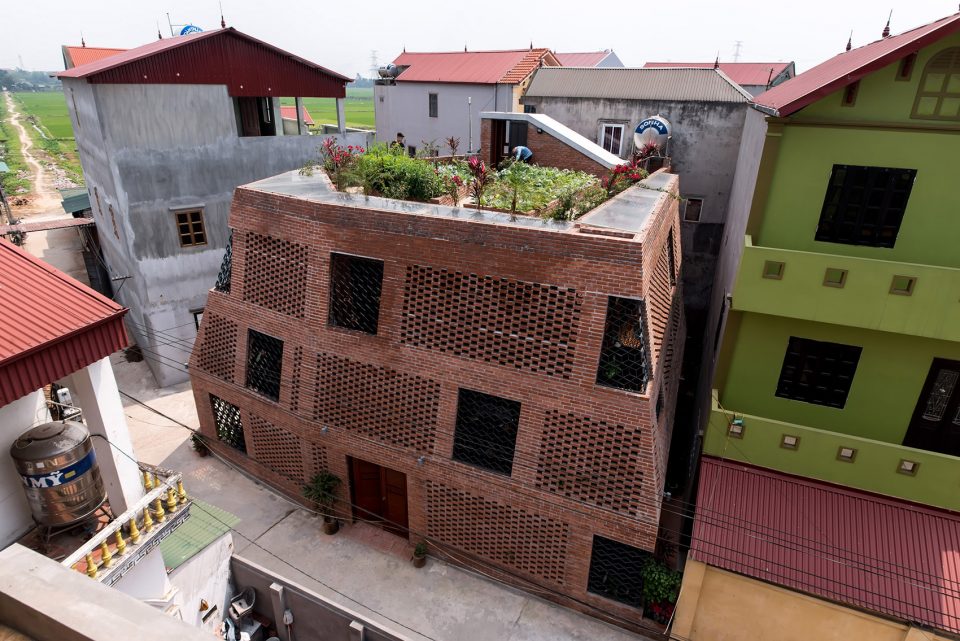
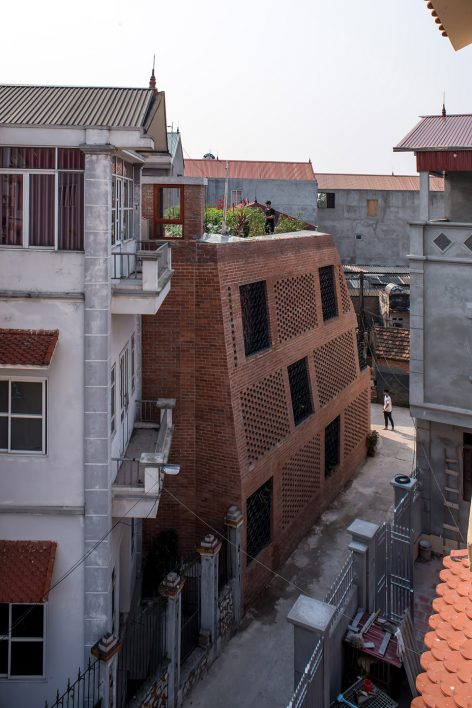
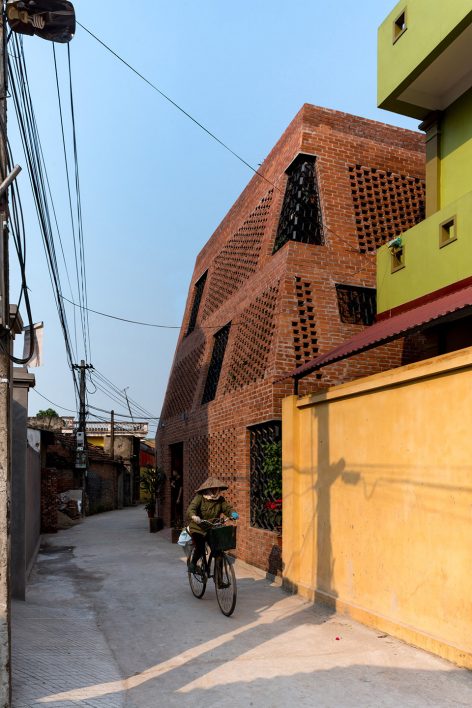

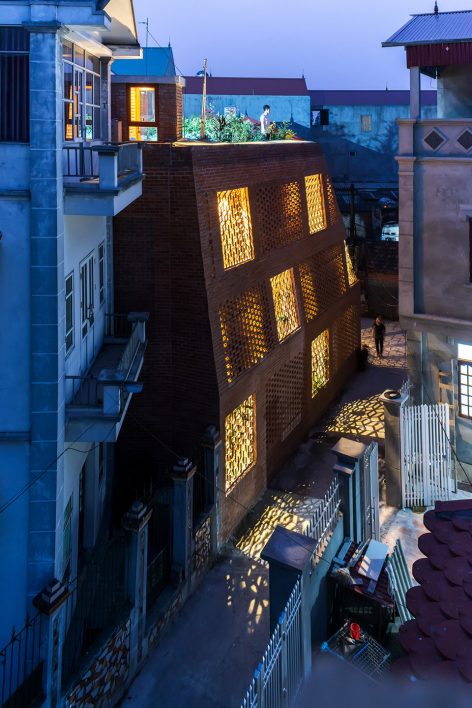
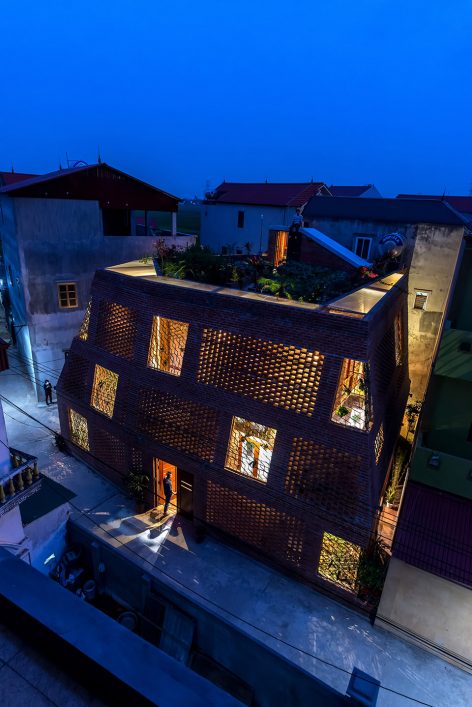
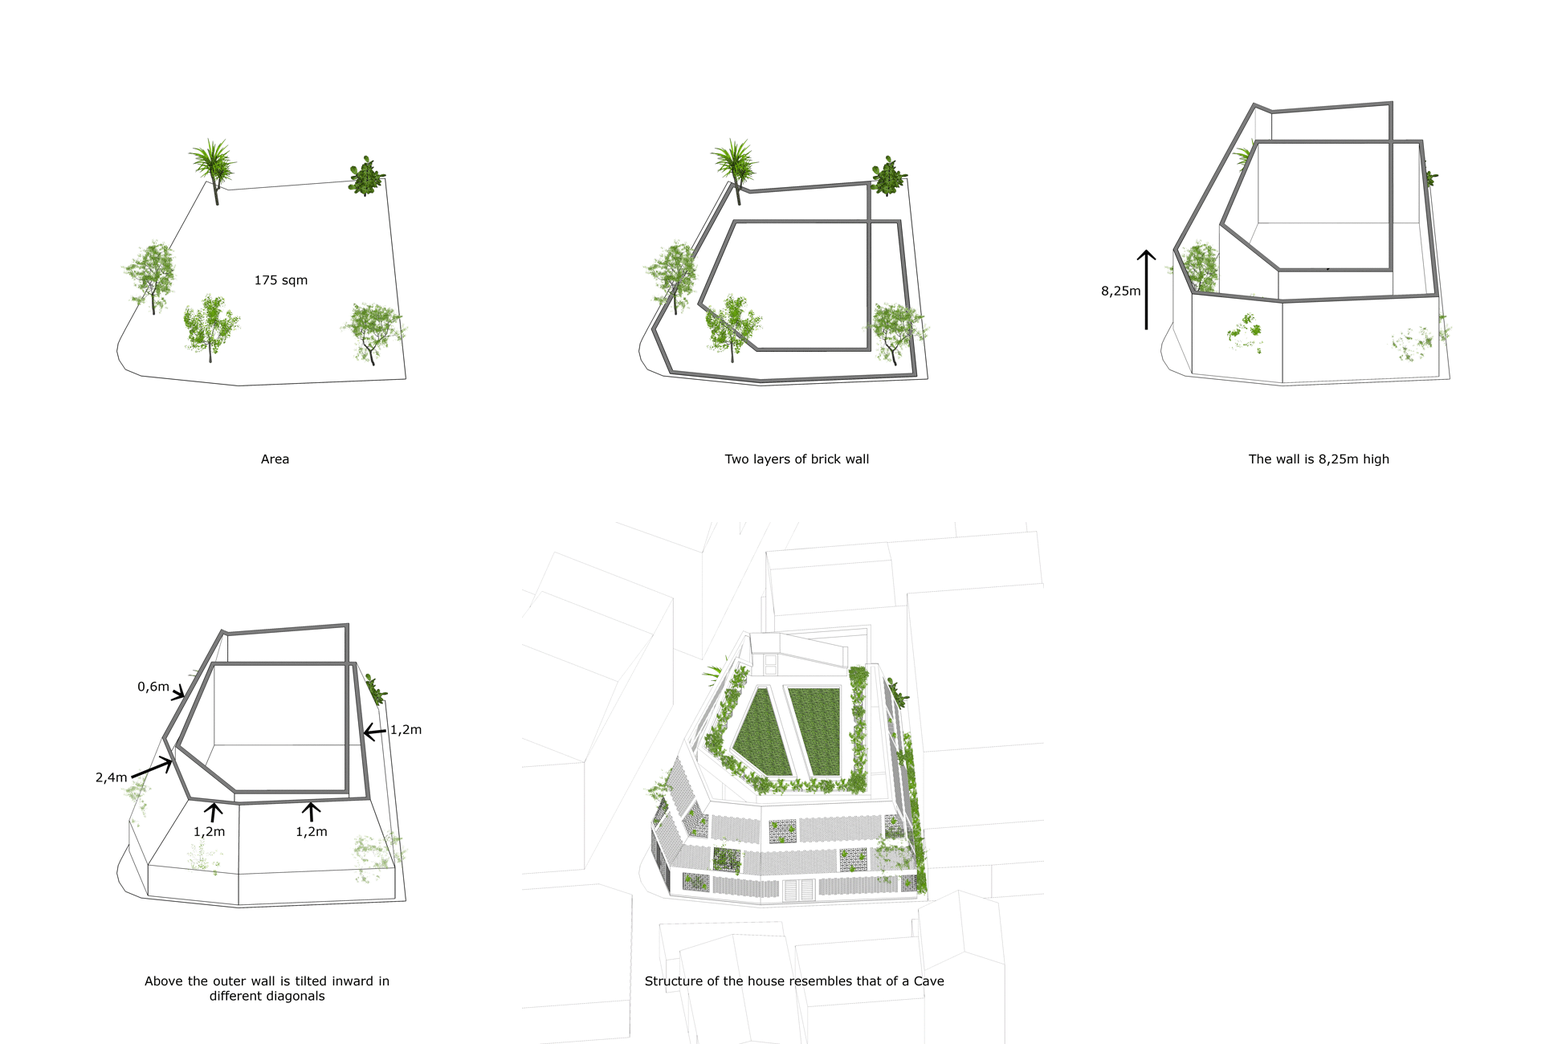
该住宅的结构好似洞穴。两个砖墙结构相互嵌套,并在内部形成一个恰当的间距,为住宅内的植被绿化提供了绝佳场所。住宅所采用的砖全部来自于越南当地,是当地房屋建造工程中最广泛应用的手工原料。双层外立面设计良好的阻隔了西晒光照,尘土和噪音等诸多不利的自然因素,同时将自然光照,雨水和风等有利条件带入居住生活空间里。其中,最外侧的建筑外墙以不同角度的对角线向内倾斜,打造了良好的视觉效果。于此同时,倾斜的立面能让居住者更加直观的感受到时间与光影,空气与环境的缓慢变化。
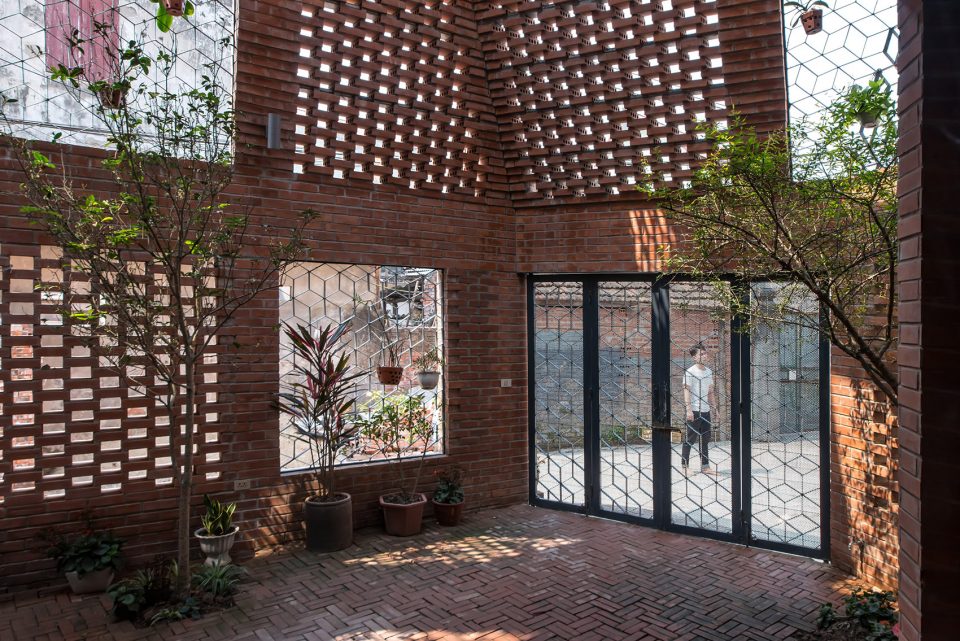
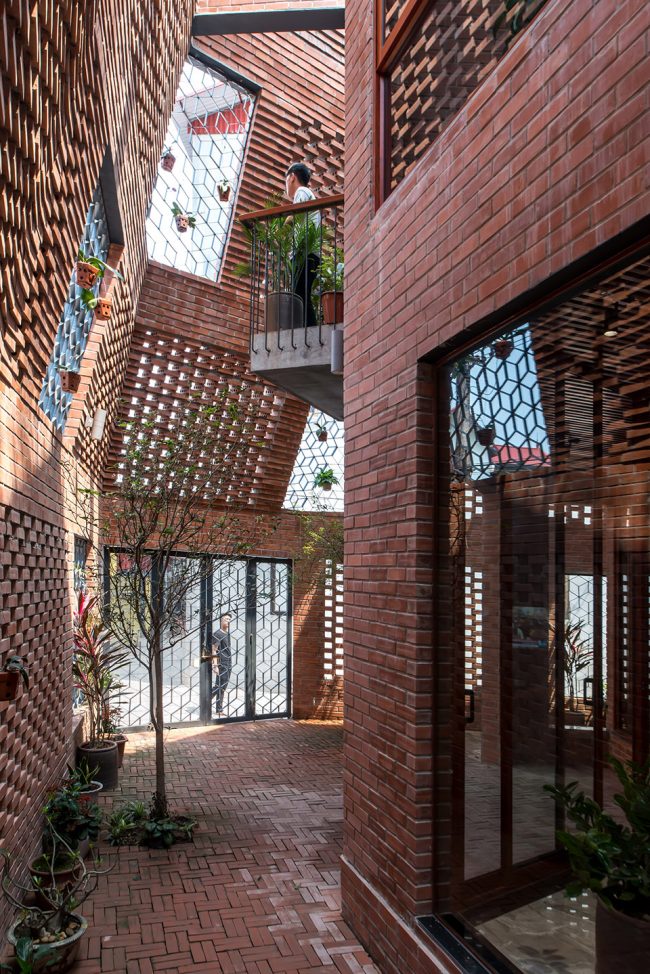
The proposed structure of the house resembles that of a Cave. The overall structure is made up of and enclosed by two layers of brick wall meeting one another at an intersection, with alternate ‘green’ arrangements of plants and vegetables. Bricks have long been a familiar local material and widely used in rural areas of Vietnam with a simple manual construction method. The two built-in layers of wall function as a filter to eliminate the adverse aspects of the external environment (sunshine from the west, dust, noise) and bring nature (light, rain, wind) to where necessary inside. Above the outer wall is tilted inward in different diagonals to create better viewing angles for the general landscape of the area.This, at the same time,helps users in various corners inside the house sense Time and Weather through shadow and air.
▼砖墙的相互嵌套形成了内部庭院和巷道,the overall structure is made up of and enclosed by two layers of brick wall meeting one another at an intersection
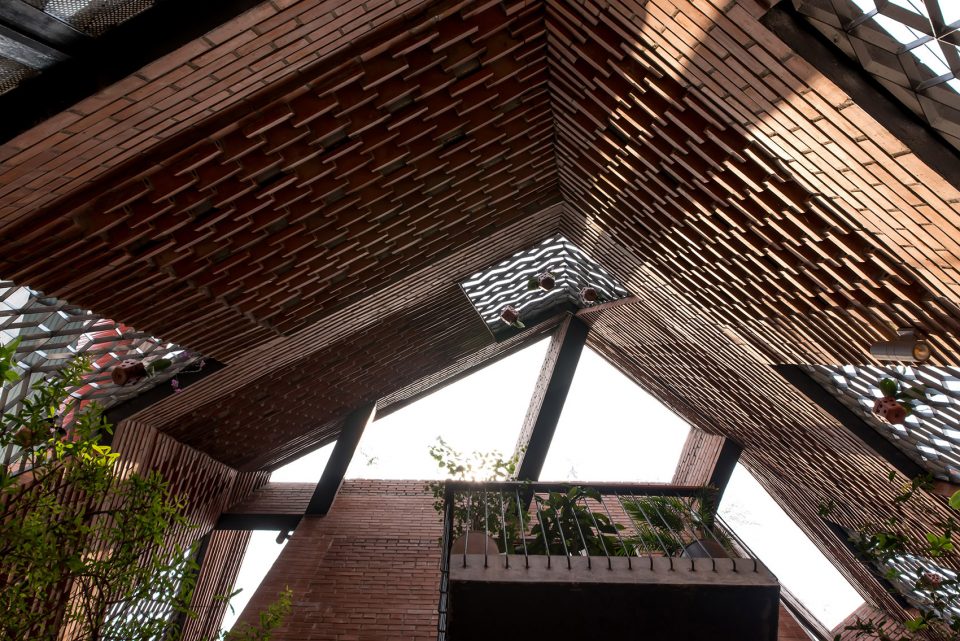
▼倾斜的外墙形成良好的视觉效果,above the outer wall is tilted inward in different diagonals to create better viewing angles
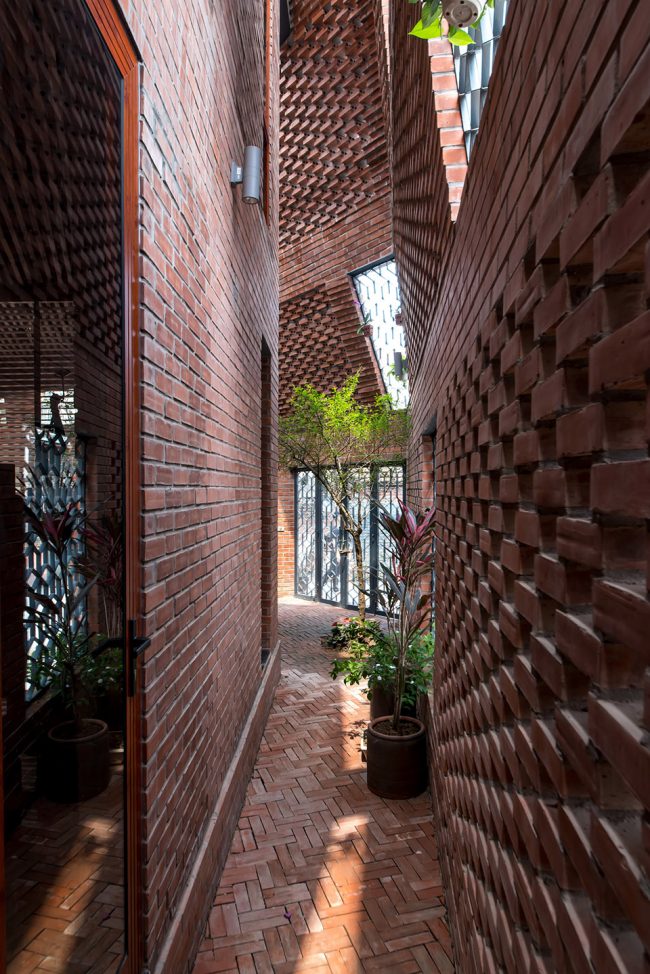
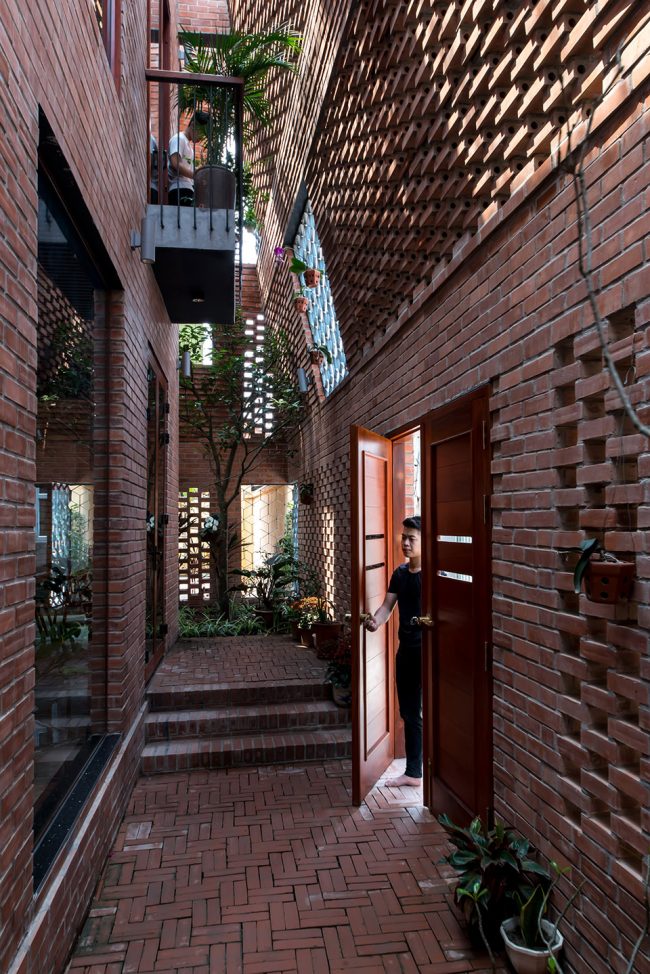
住宅内部一系列连续且不规则连接的空间,让居住环境在开放与私密之间恣意转换,形成有趣的空间序列。空间的开放与闭合之间,让居住生活在内外环境以及私密与开放中交替,住宅与街道的界限变得模糊,自然环境与人为环境也不再界限分明 。
Brick Cave encompasses a chain of space interconnected one another with random apertures gradually shifting from openness/publicity to closeness/privacy and vice versa. The combination of “close” and “open” creates diverse relations with the surroundings and thus helps blur the boundaries between in and out, houses and streets / alleys, Human and Nature.
▼住宅内部由一系列连续的空间组成,a chain of space interconnected one another
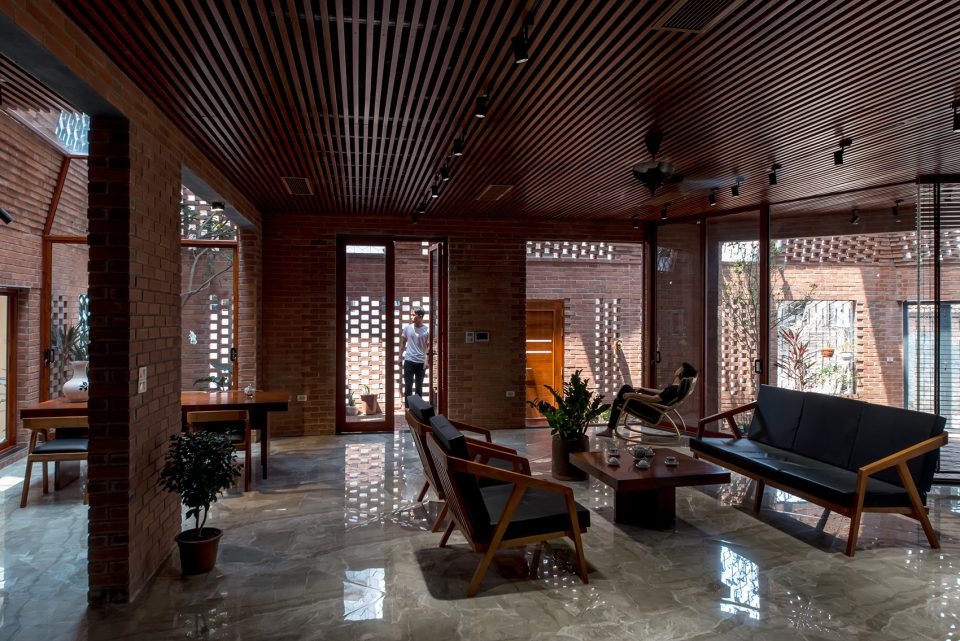
▼客厅,living room
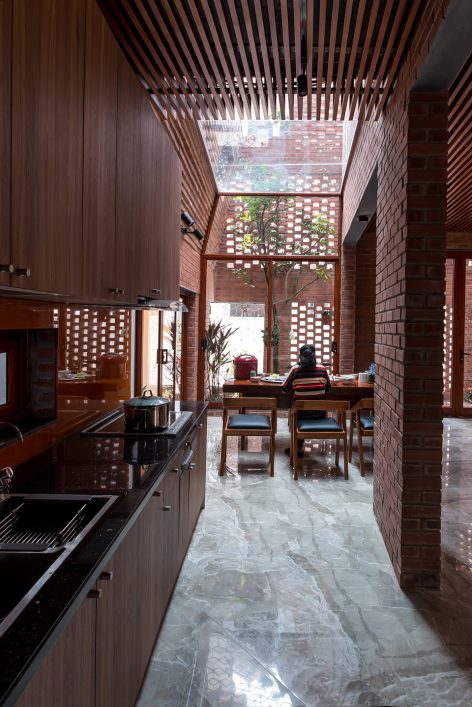
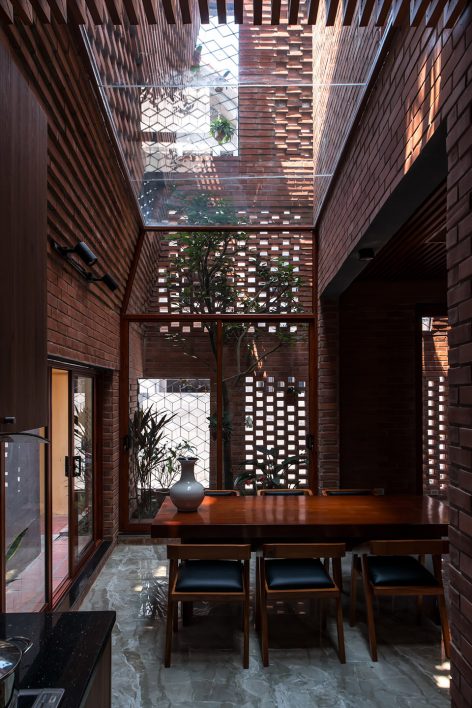
▼从厨房望向餐厅,view from kitchen to dining space
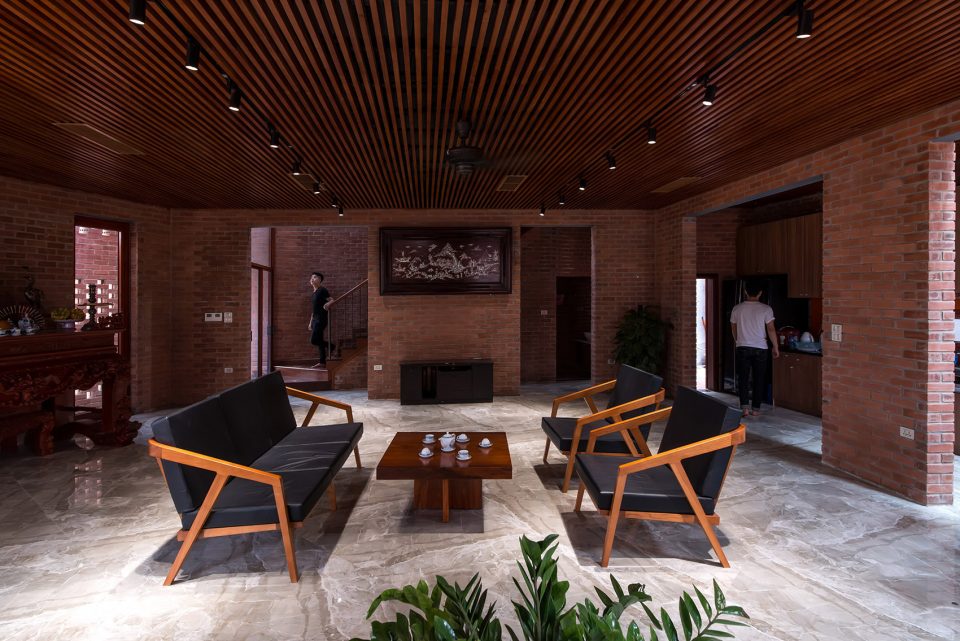
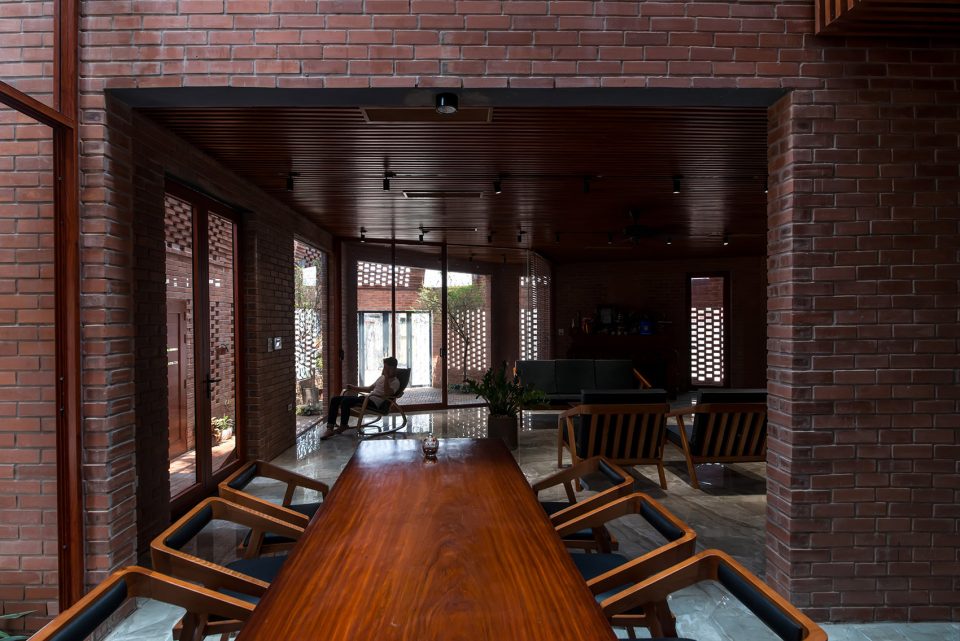
▼从餐厅望向客厅,view from dining space to the living room
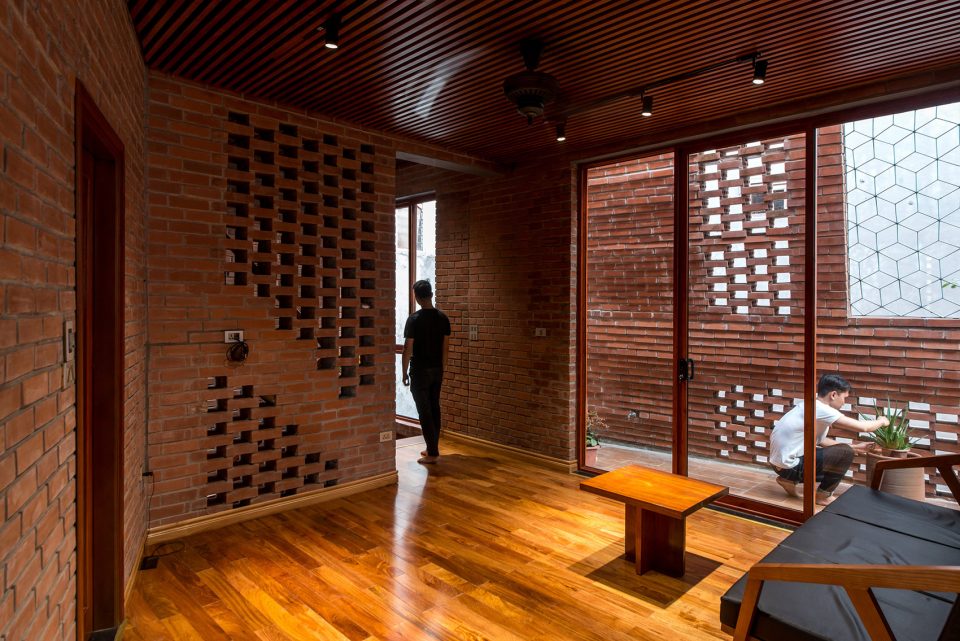
▼不规则的开放与闭合,random apertures lead to either openness/publicity spaces
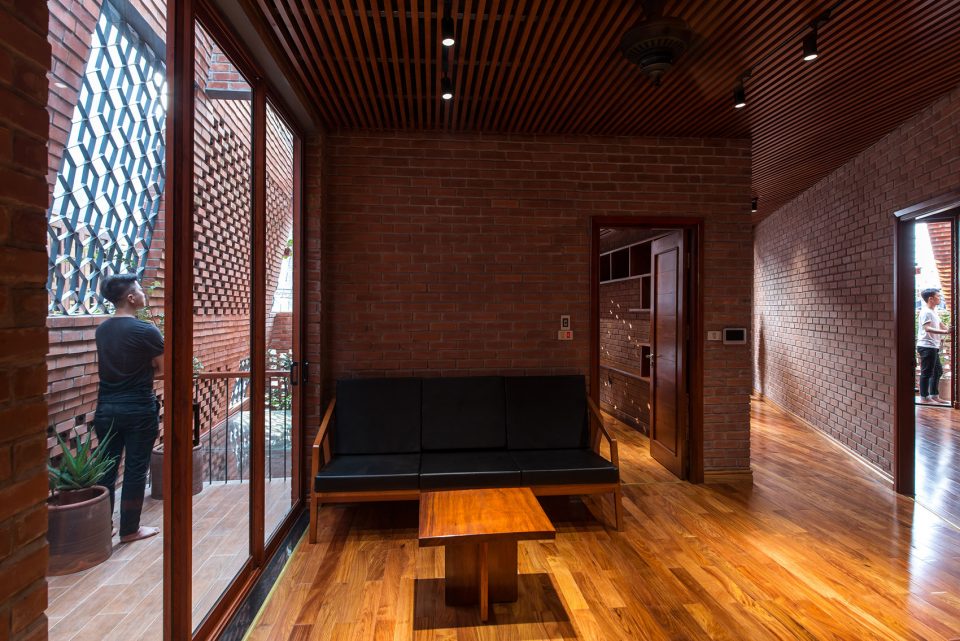
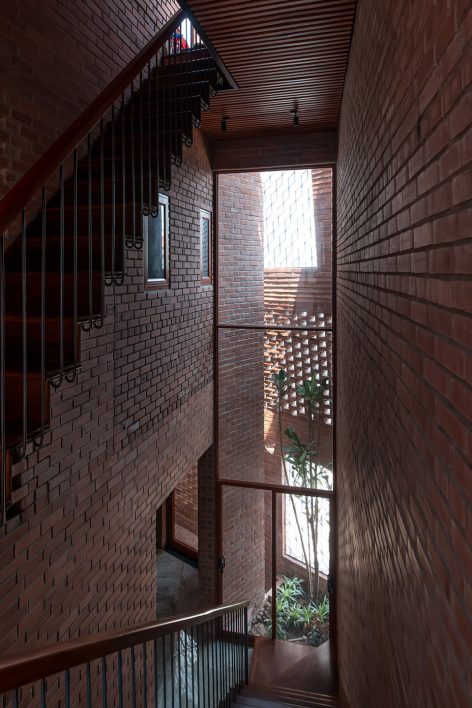
▼楼梯间/居住空间,staircase/interior space
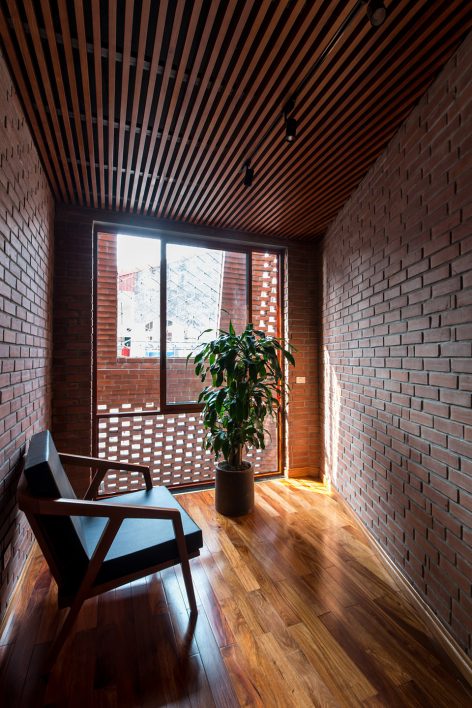
▼卧室,bedroom
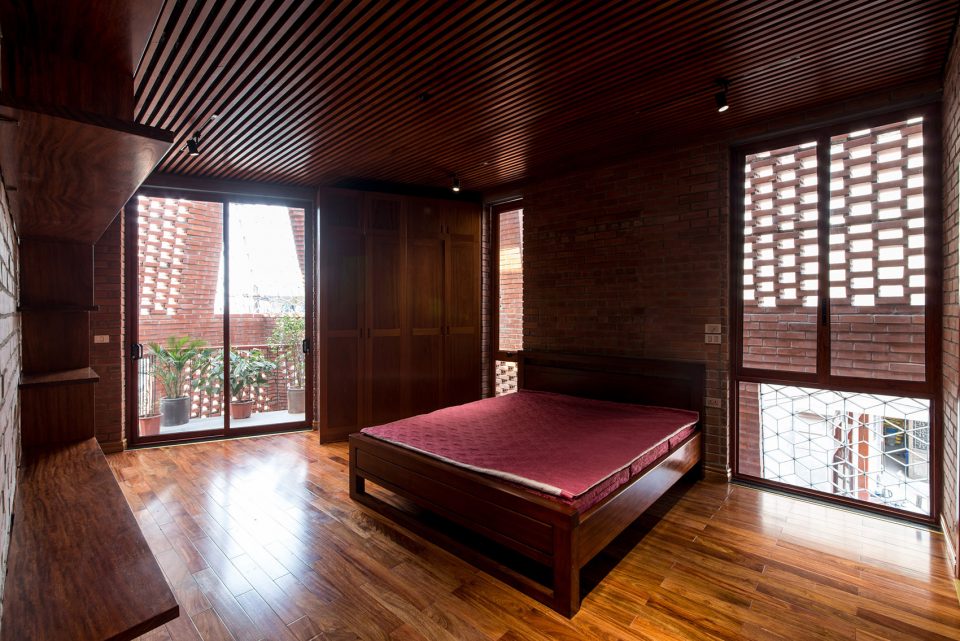
通过在住宅内设置角落的庭院,仰望的天空,边侧的花园以及狭窄的小径,设计师希望用这些零散的碎片来唤起居住者既熟悉又陌生的生活记忆。在越南北部的热带季风气候中,此次建造不失为一次颇具实验性的尝试。和谐开放,安全舒适的居住环境,为居住者带来了前所未有的趣味性体验。
Brick Cave reminds its users of emotional pieces of both strangeness and familiarity by offering them images of corners of a yard, expanses of the sky, strips of a garden, and parts of an alley… which is tentative to uses of space at different times in a typical tropical monsoon climate of the North of Vietnam. This, therefore,truly brings to users an interesting and enjoyable experience as they are accommodated in a sense of a large open space harmonized with a comfort of a safe shelter.
▼双层立面营造更加舒适的居住生活,the double-skin brings better ventilation and natural light
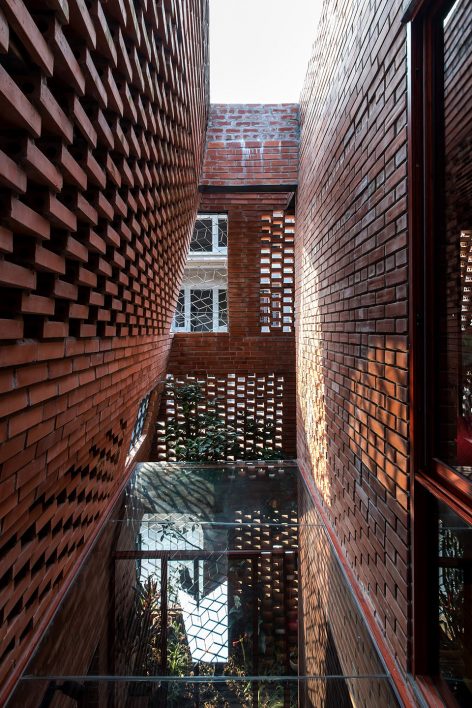
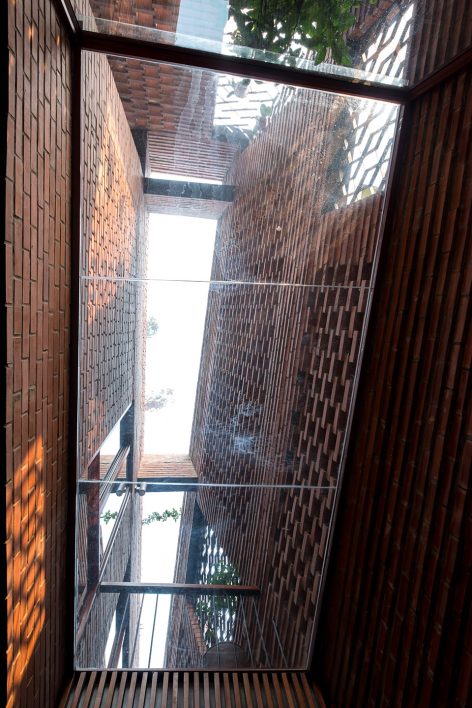
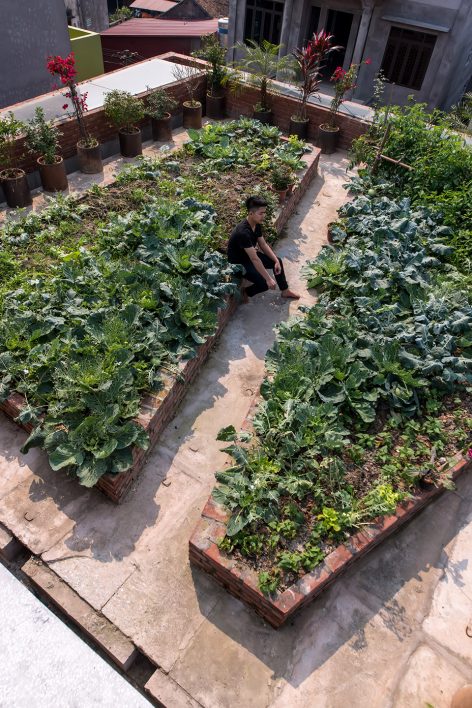
▼居住绿化,gardening and vegetations
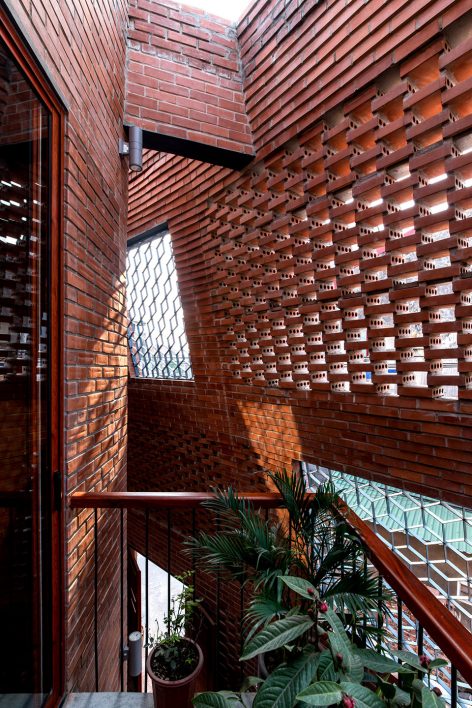
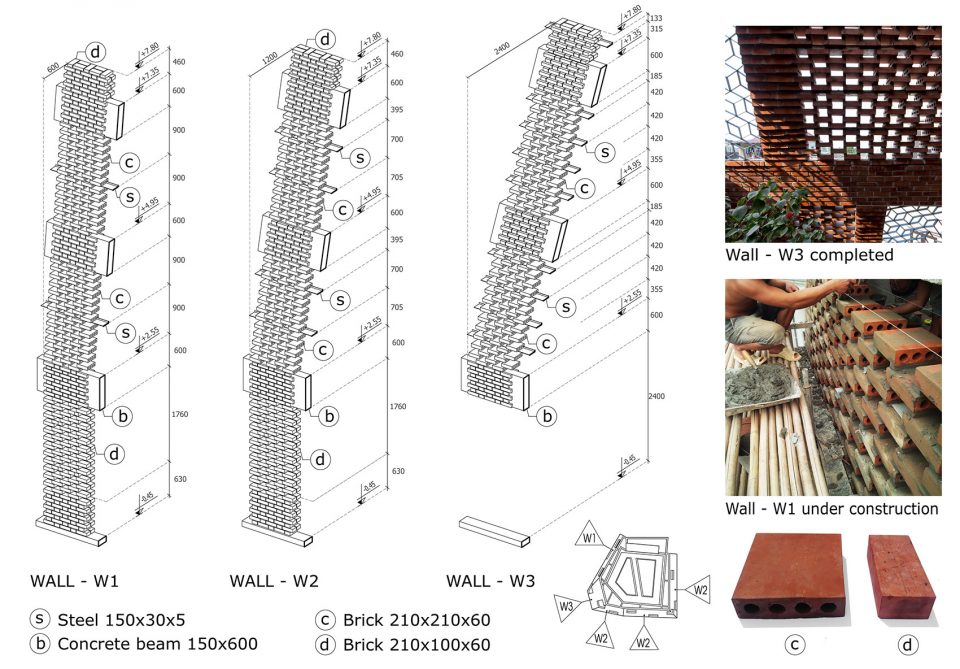
▼砖墙细部,detail of the brick wall
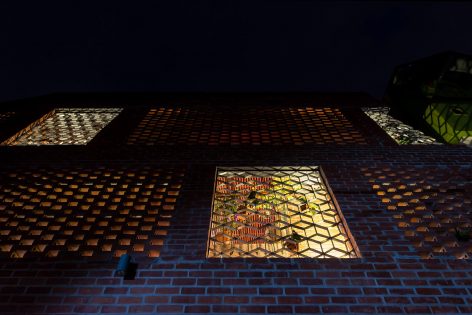
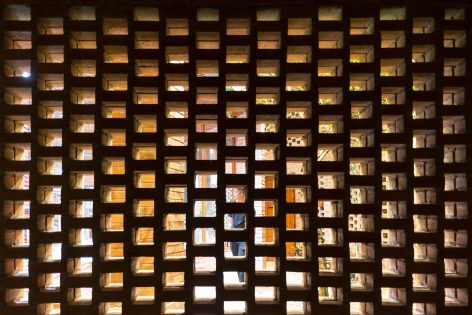
▼夜景,night view
▼采光分析,sun study
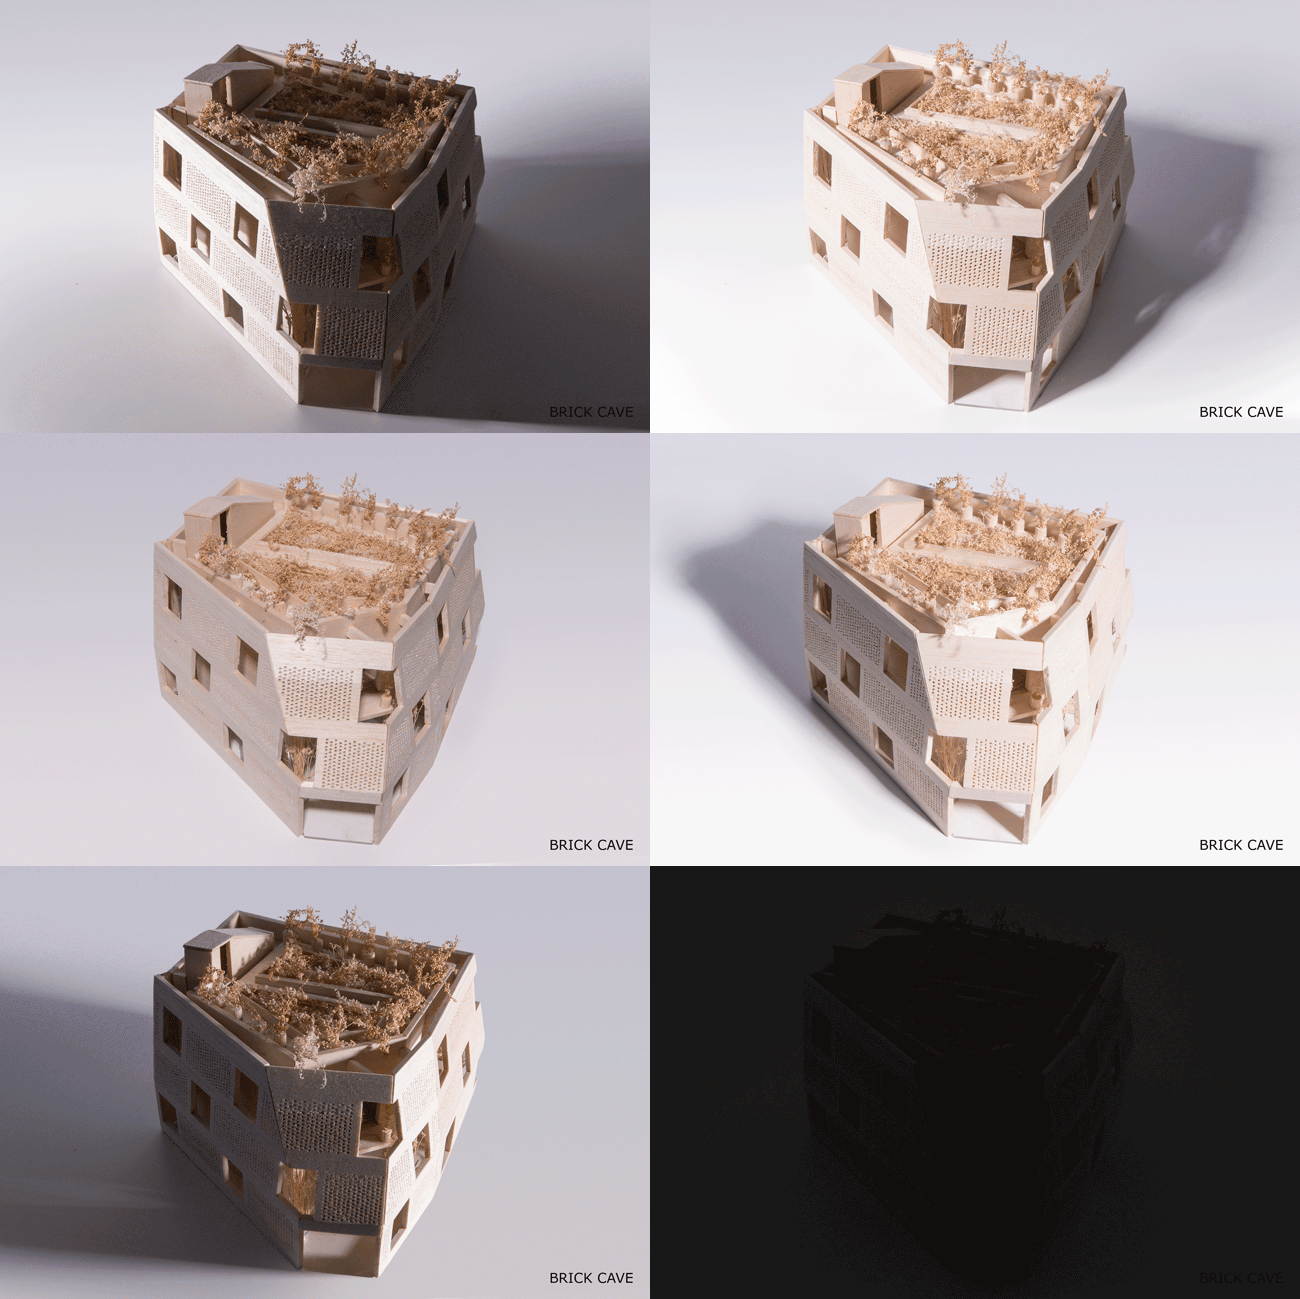
▼绿化,gardening
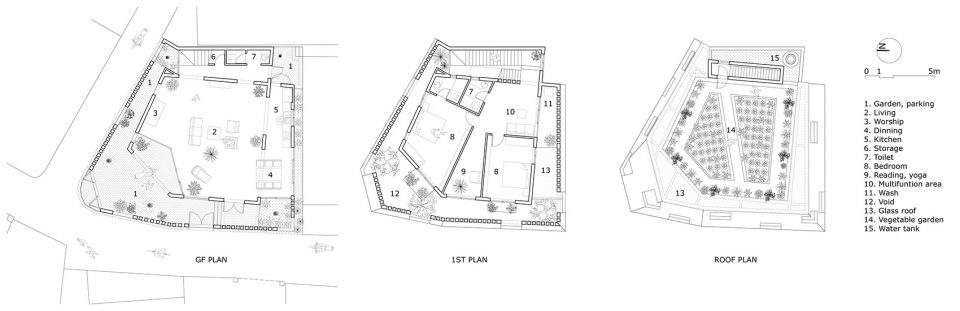
▼平面图,plan
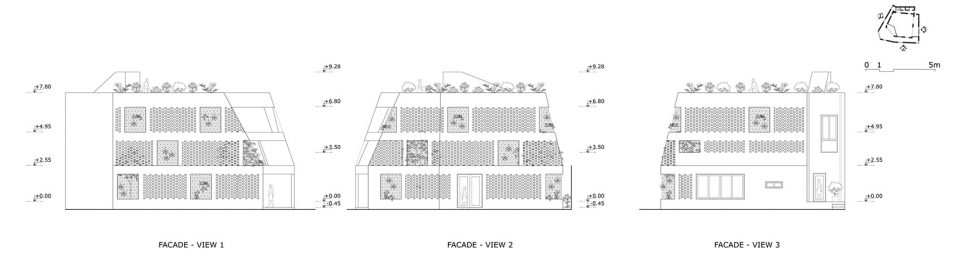
▼立面图,elevation
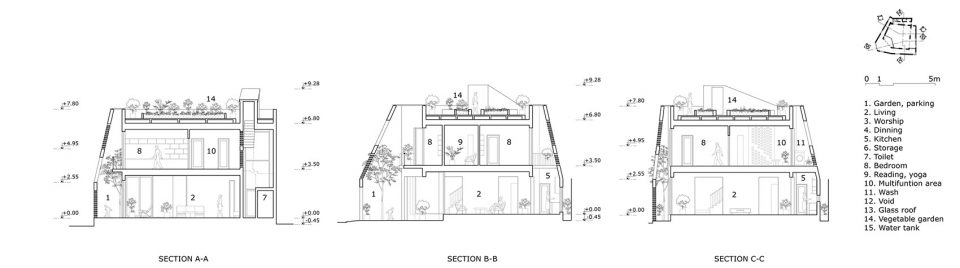
▼剖面图,section
▼砖墙铺设过程,construction of the brick wall
Architect: H&P Architects
Website: www.hpa.vn
Location: Bieu Khe Hamlet, Thuy Lam Commune, Dong Anh District, Hanoi, Vietnam
Principal Architects: Doan Thanh Ha, Tran Ngoc Phuong
Team: Nguyen Hai Hue, Trinh Thi Thanh Huyen, Ho Manh Cuong, Nguyen Duc Anh, Tran Van Duong
Land area: 175m2
Total floor area: 190 m2
Manufacturers: Viglacera brick
Completed: Dec. 2017
Photographer: Nguyen Tien Thanh
More: H&P Architects,更多请至:H&P Architects on gooood









藤本壮介 House N
牛···
越南的自建房厉害
好牛P啊!!!!!!!!!!!!!!!!
结构厉害了,好奇单层砖砌抗震怎么计算的呢?
你仔细看这个图,
圈b是结构梁,圈c,d是两种不同规格的砖,圈s就是钢板,
这是一个典型的砌体结构~~~
钢板在这里的专业术语叫构造梁,
不是结构需要,而是构造需要,主要是抗震构造,
因为按中国的规范,砌块墙不能高于4米,
若高于4米,需要在中间设置构造梁,
他这个钢板就是这个意思,
为了保证建筑外观整体性,所以用钢板而不用混凝土,
因为混凝土构造梁要200mm高,破坏立面效果~~
他这个更特殊,墙体倾斜,所以你看倾斜角度越大的,构造梁越密集~~