非常感谢 Powerhouse Company 予gooood分享以下内容。更多关于他们:Powerhouse Company on gooood.
Appreciations towards Powerhouse Company for providing the following description:
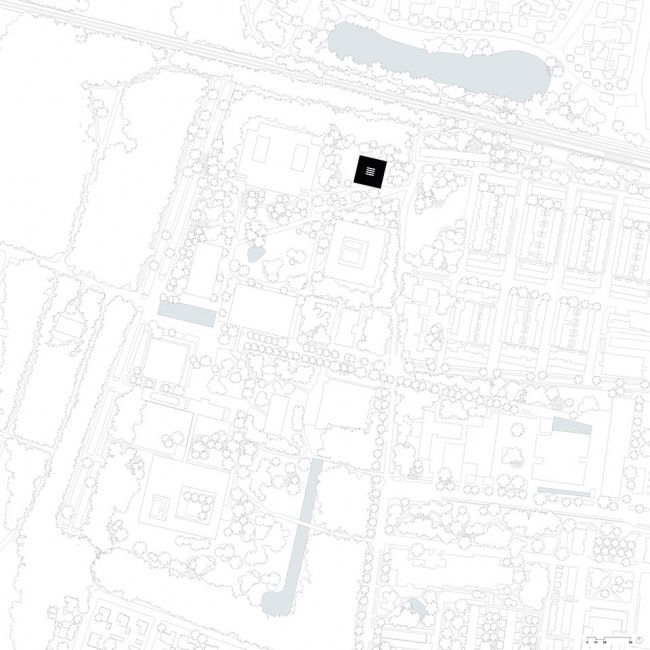
由Powerhouse Company设计的Marga Klompé大楼是欧洲第一座完全由实木结构支撑的校园建筑。这座综合体坐落在Tilburg 大学郁郁葱葱的校园内一片33 x 33米的地块上。建筑内包括门厅,13个报告厅和可容纳1000名学生的自习区域。其独特的建筑风格既是对校园内不朽的哥本哈根大楼的致敬,同时也是欧洲大学校园可持续发展的典范。
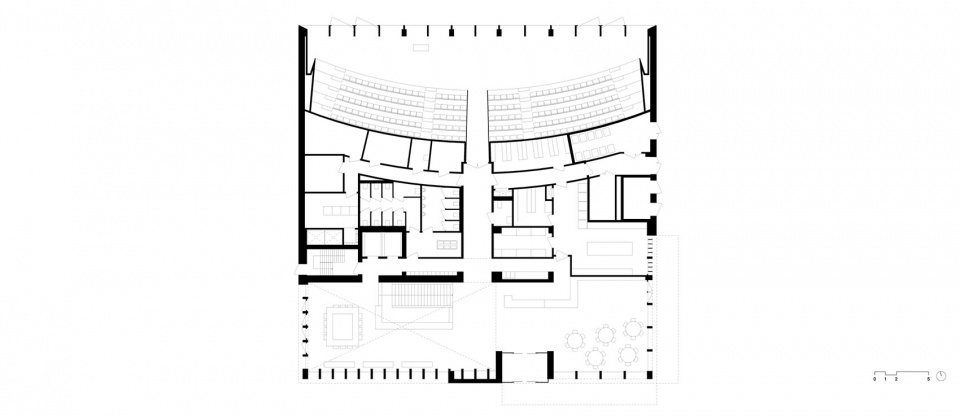
Marga Klompé Building, designed by Powerhouse Company, is the first college building in Europe to be entirely constructed from solid wood. The new, nearly energy-neutral complex is situated on a plot of land measuring 33 by 33 meters, within the forested campus of Tilburg University. The building accommodates a foyer, 1 auditorium, 13 lecture halls, and self-study spaces for approximately 1,000 students. Its distinctive architecture pays homage to the monumental Cobbenhagen Building on the campus while also serving as a model for the highly sustainable ambitions of university campuses in Europe.

▼建筑概览,Building overview ©Sebastian van Damme
现代主义与永恒
Modernist and timeless
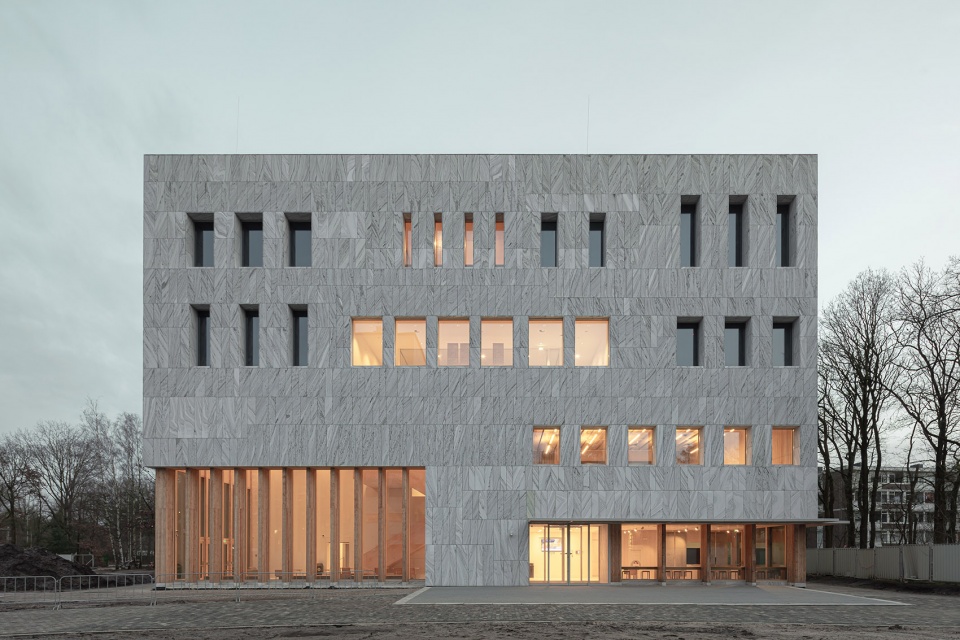
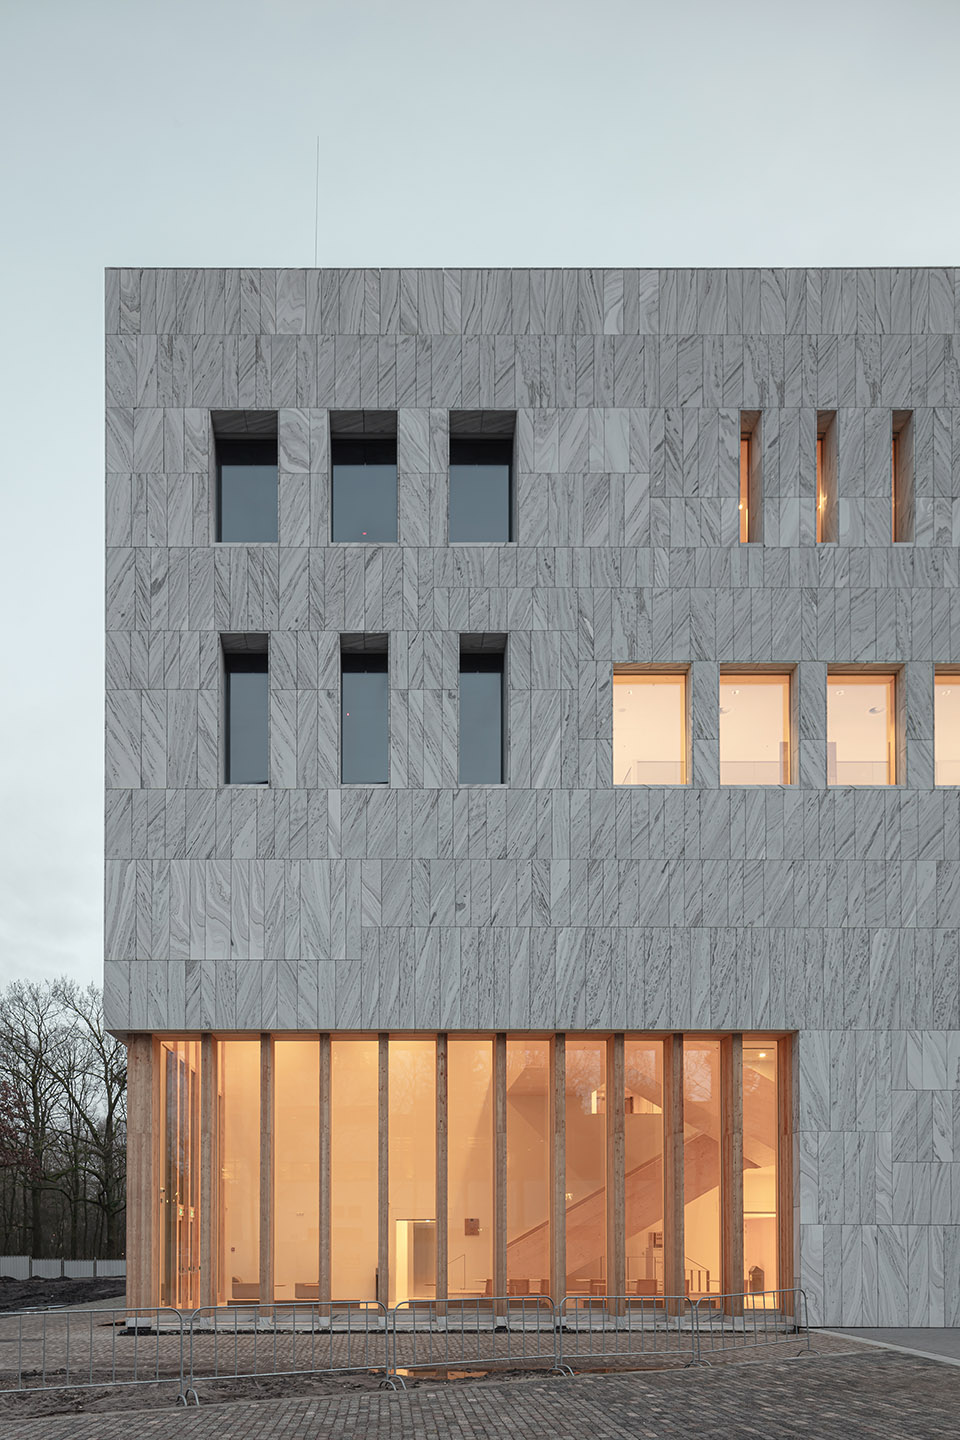
Marga Klompé大楼的设计和Tilburg大学校园的其他现代建筑完美融合。该建筑的木结构、墙壁、地板、楼梯、框架和饰面的可再生性体现了其循环利用的雄心壮志。该建筑采用了独特的干式建筑系统,利用木制地板–用梁加固的 CTL 地板–实现了大自由跨度,满足了该项目所需的高隔音要求。葡萄牙天然石材的外立面具有很深的凹凸感,直接参考了 Jos Bedaux 于 1962 年设计的标志性建筑哥本哈根大楼。天然石材的使用寿命长且可拆卸,这也印证了建筑可再生性的决心。石质体块与周围的建筑相协调,与郁郁葱葱的森林环境形成鲜明对比。这座包罗万象的建筑与校园融为一体,并成为车站入口的标志。
“我们的设计与Bedaux的建筑风格一致,采用麝香石外墙和有节奏的窗户分隔。通过这样做,我们建立了和自然环境的强有力的联系。”
——Janneke van der Velden(Powerhouse Company合伙人,项目建筑师)
▼哥本哈根大楼,Cobbenhagen Building © Powerhouse Company
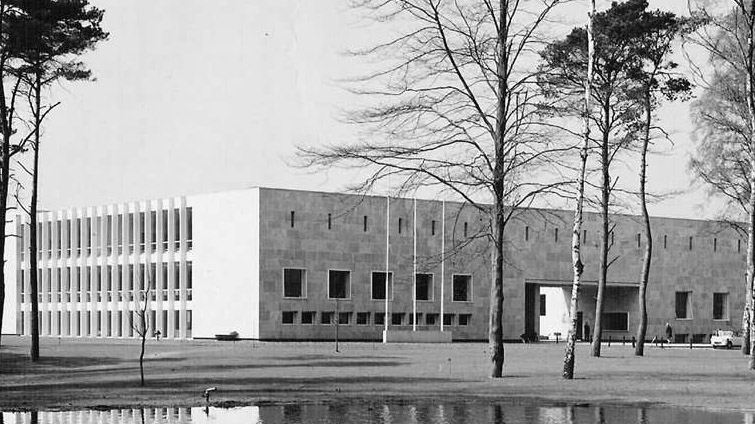
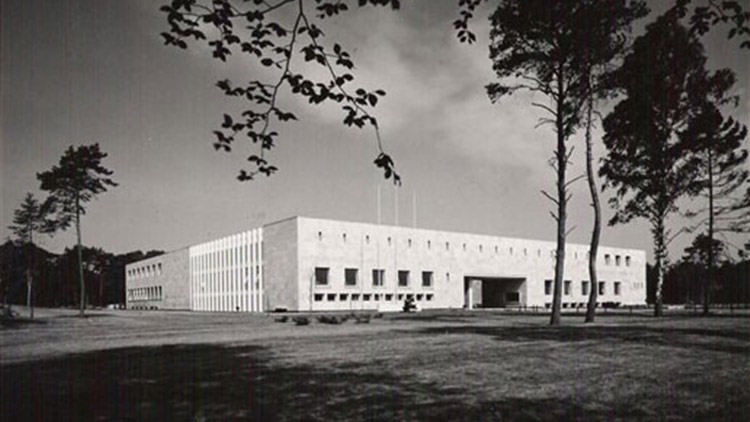
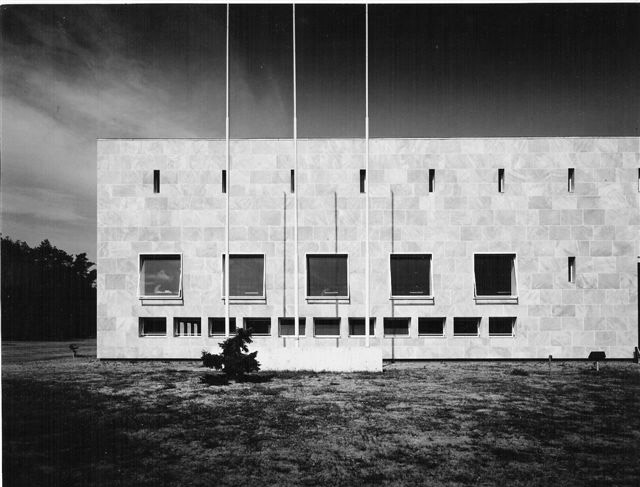
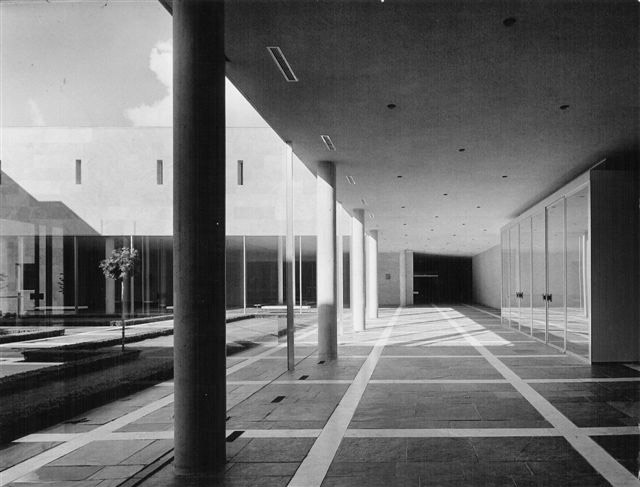
The design of the Marga Klompé Building seamlessly integrates with the modernist architecture of the Tilburg University campus. Its circular ambitions are reflected in the renewable nature of its wooden construction, walls, floors, stairs, frames, and finishes. A unique dry construction system has been implemented, utilizing wooden ribbed floors—CTL floors reinforced with beams—that enable large free spans meeting the high acoustic requirements necessary for the program. The Portuguese natural stone facade, featuring deep reveals, directly references the iconic 1962 Cobbenhagen Building by Jos Bedaux. The natural stone, with its long lifespan and ability to be disassembled, confirms the circular ambitions. The stony volume harmonizes with the surrounding architecture, forming an intriguing contrast with the lush, wooded environment. The all-encompassing building is integrated into the campus and marks the entrance from the station.
‘Our design aligns with Bedaux’s architecture with muschelkalk stone facades and rhythmic window divisions. In doing so, we emphasize a strong connection with the natural environment.’
– Janneke van der Velden (Associate and Project Architect, Powerhouse Company)
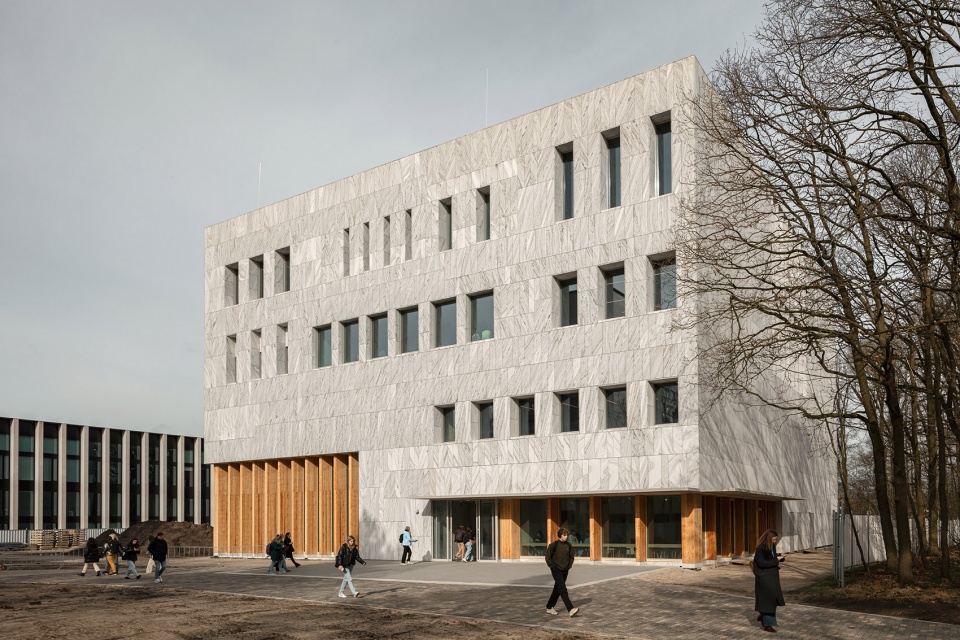
▼建筑外观,Building exterior ©Sebastian van Damme
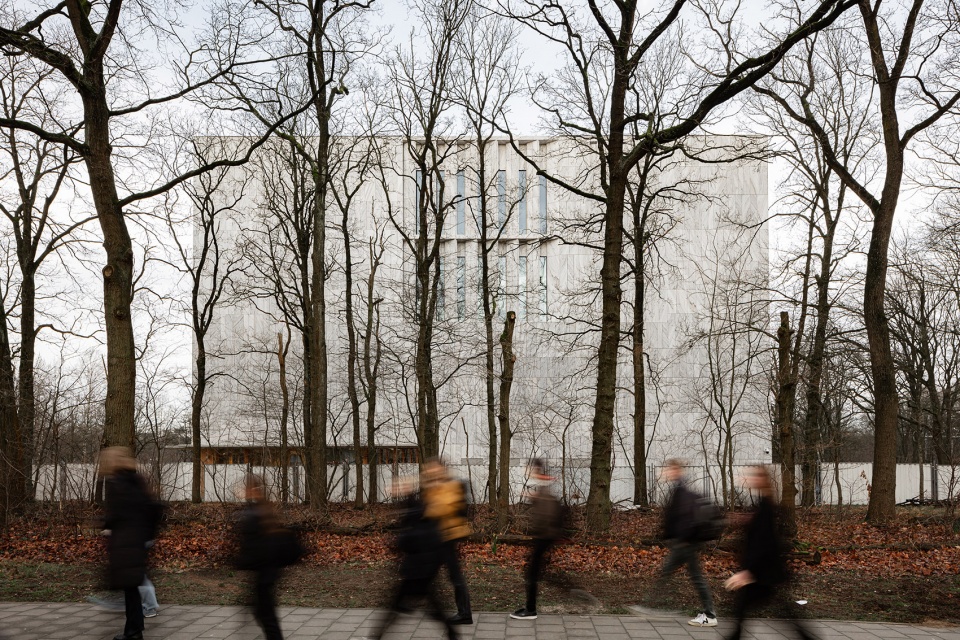
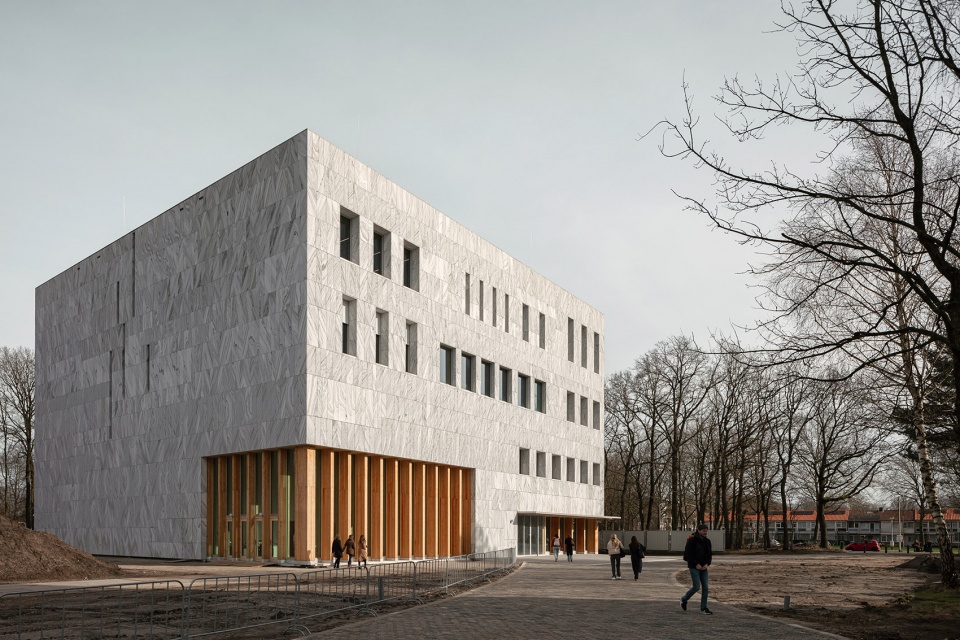
▼街景,street view ©Sebastian van Damme
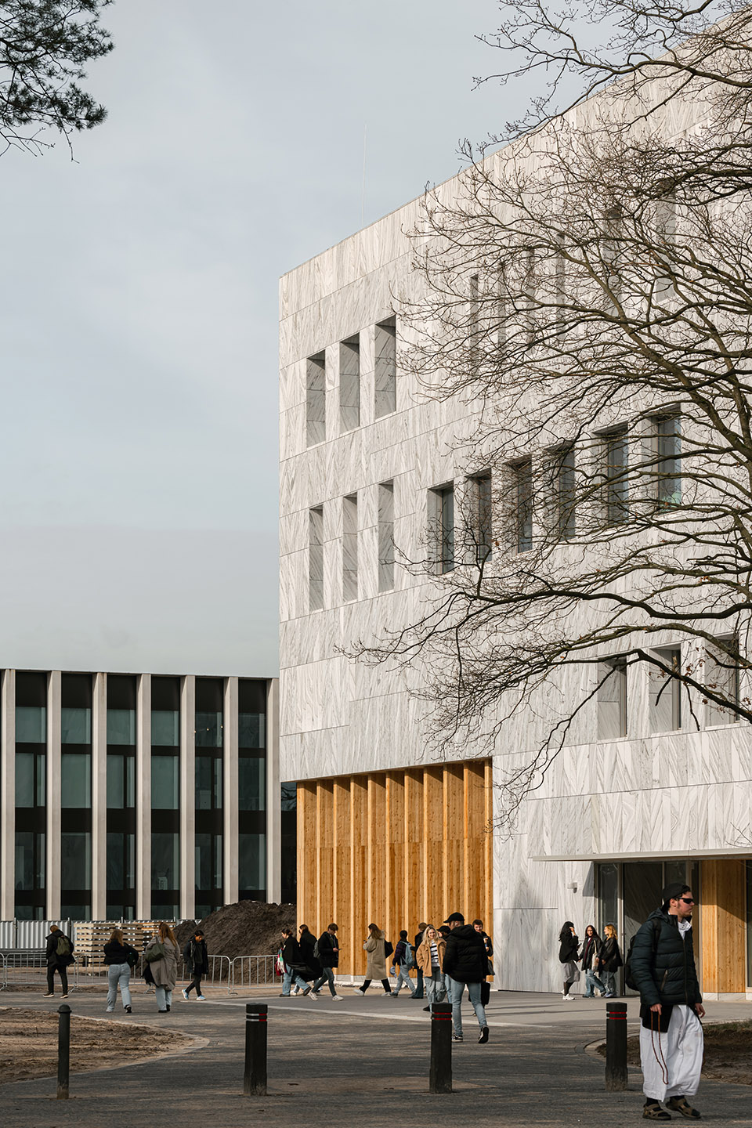
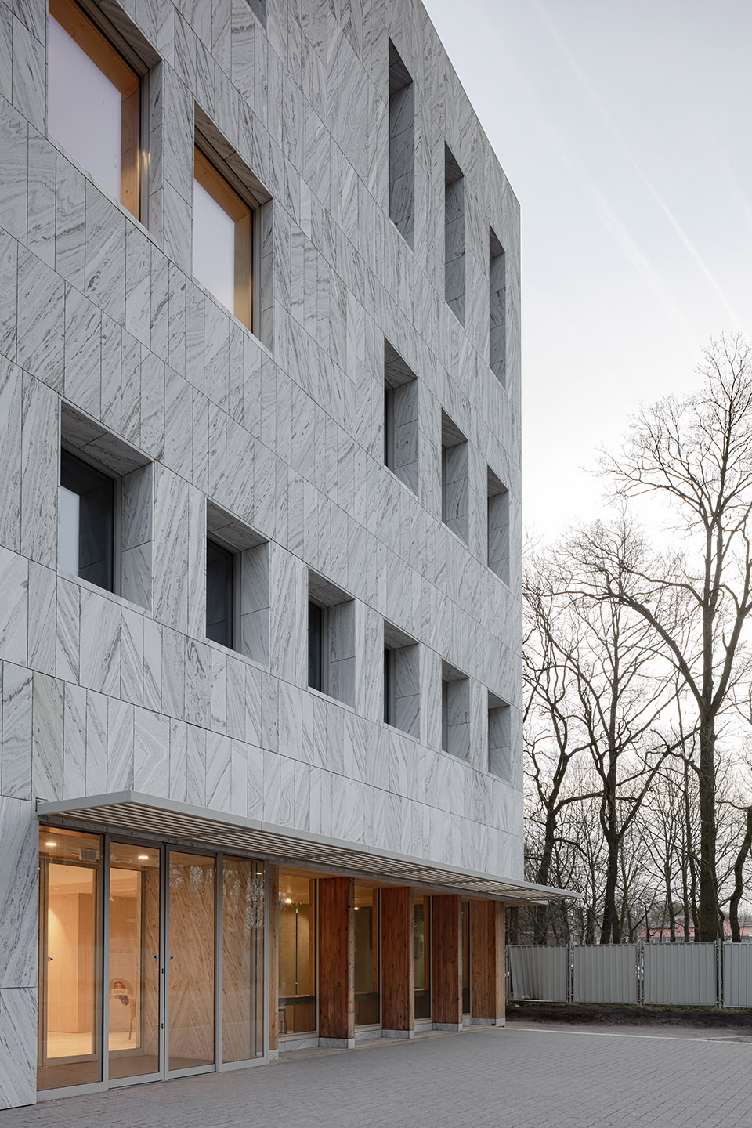
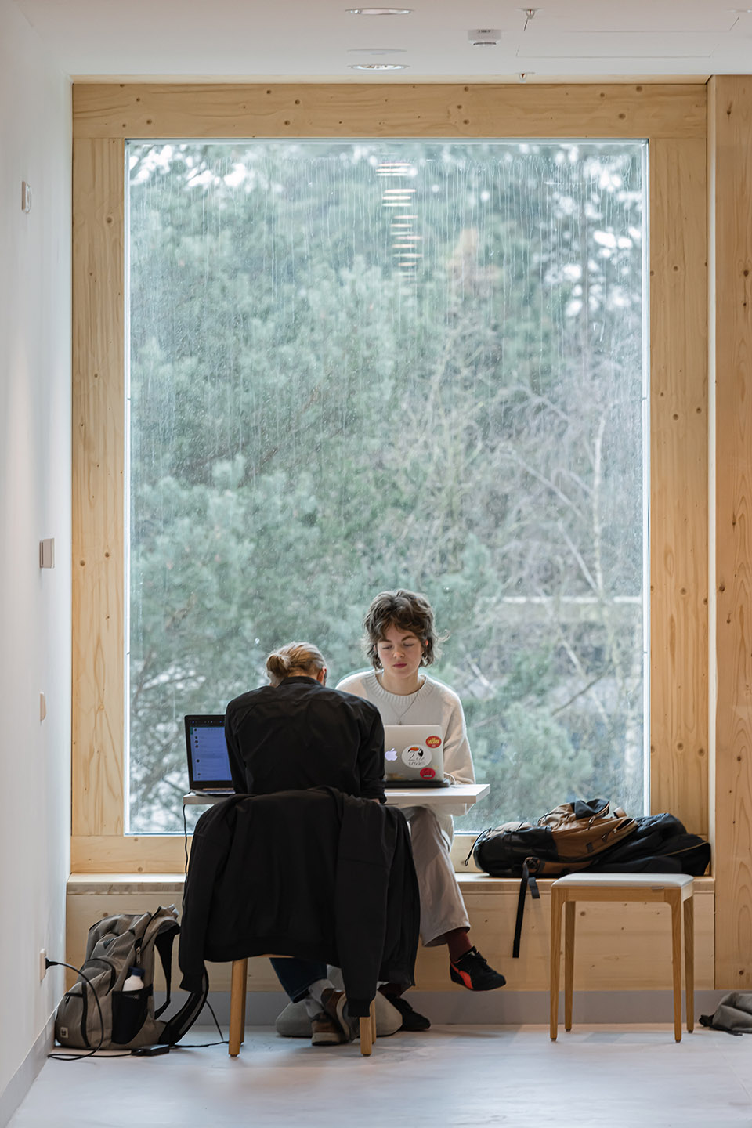
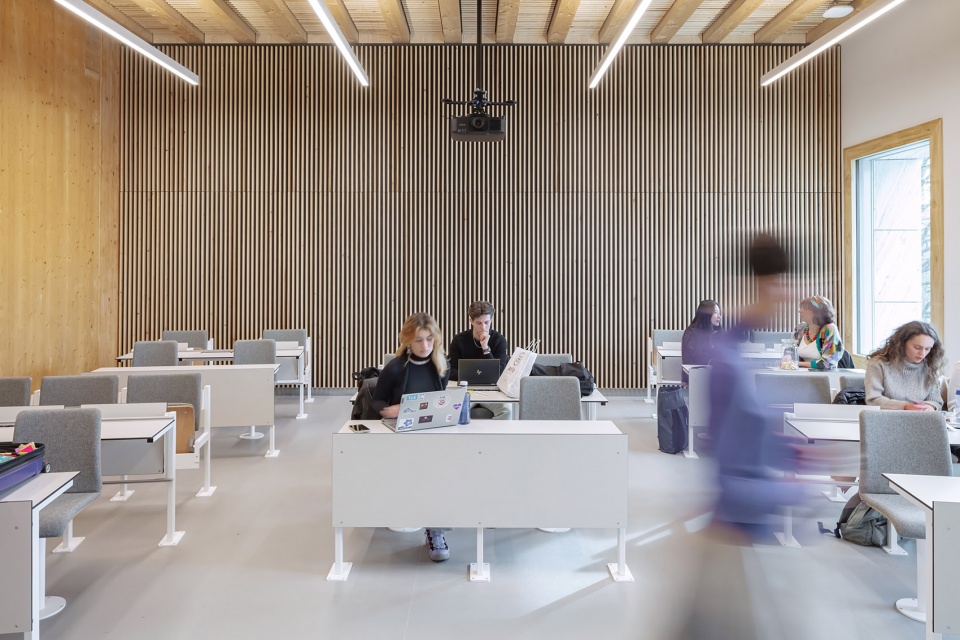
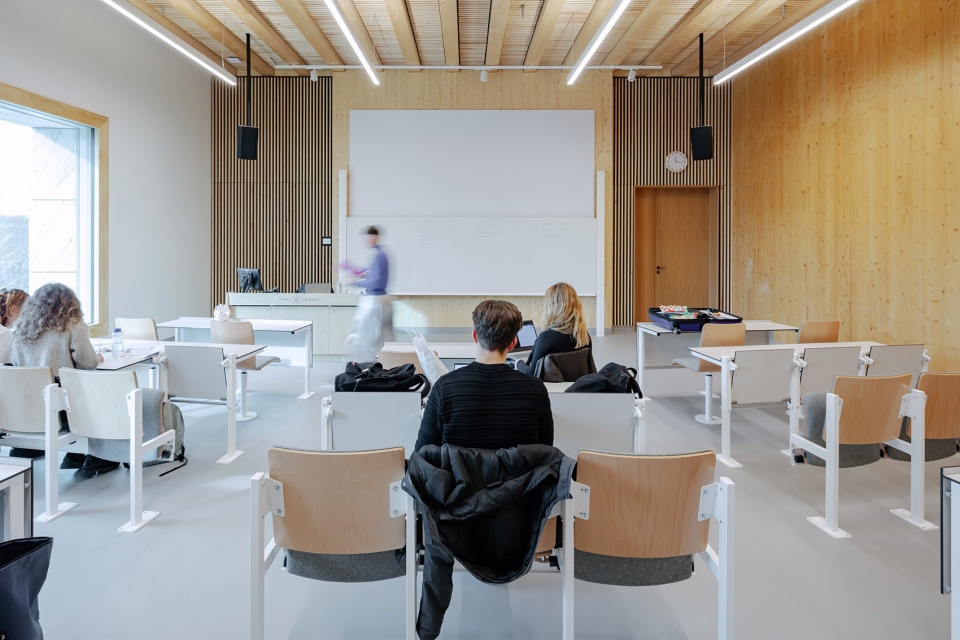
Powerhouse Company将哥本哈根大楼作为空间质感的出发点,但通过采用木材、水磨石和石膏板等可循环使用材料将设计融入21世纪。从宽敞的报告厅到窗边的私密空间,这些材料都得到了突出的运用,营造出一种宁静的氛围。此外,木制家具也为宁静的学习空间增色不少。
Powerhouse Company took the Cobbenhagen Building as a starting point for spatial qualities but brought the design into the 21st century by opting for a palette of natural, circular materials such as wood, terrazzo, and plasterwork. These materials are prominently featured and contribute to a serene atmosphere, from the spacious lecture halls to the intimate alcoves by the windows. Additionally, wooden furniture has been used to enhance the tranquil study spaces.
▼立面细节,facade detail ©Sebastian van Damme
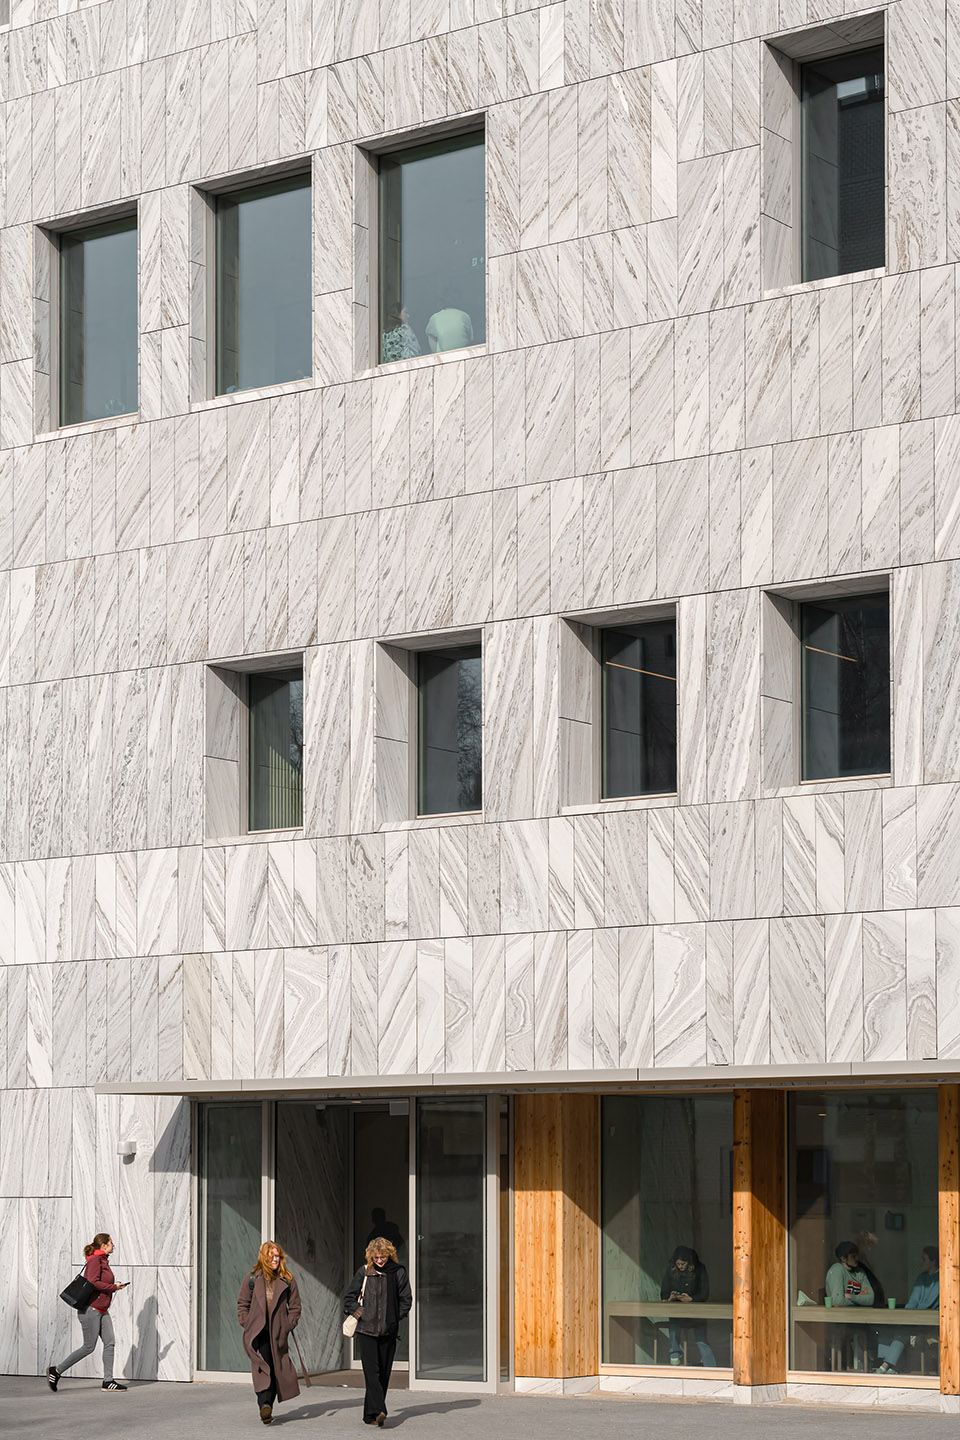
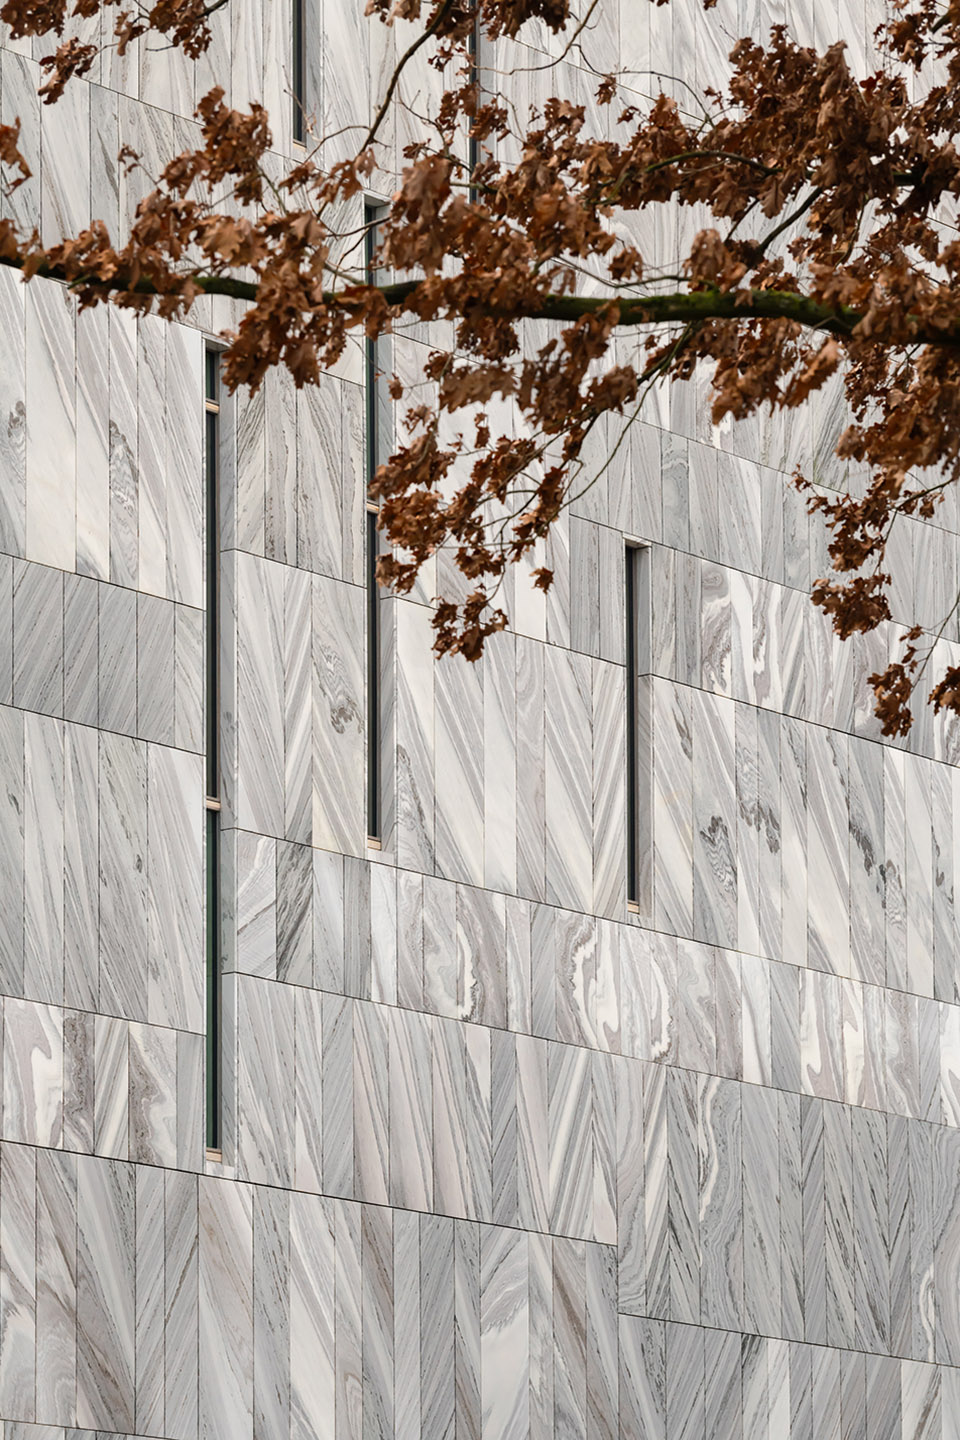
可持续性
Sustainability
Marga Klompé大楼的设计以 Trias Energetica 原则为基础,体现了可持续发展的最新理念,包括极低能耗和巧妙利用自然资源。建筑的立方体造型和中央中庭最大限度地减少了通过外墙流失的能量。外墙精心设置的开口保证了室内稳定的局部气候,而不会增加能源消耗。建筑表皮结构的隔热性能良好,可以被动地降低能耗。为此,建筑师选择了一种特殊的材料:隔热材料部分由回收的牛仔布制成。原本需要焚烧的纺织废料现在被用来制作棉质隔热材料。这种材料具有可持续性,而且被证明是改善建筑隔音舒适度的绝佳方法。
“和设计团队和客户的紧密结合不仅仅达到了严格的隔音标准,但同时也完美地融合了循环和可持续原则,营造出最佳的居住环境。”
– Gerben Stam (策略顾问, Royal HaskoningDHV公司)
Marga Klompé Building is designed with the latest insights in sustainability based on the Trias Energetica principle, including very low energy consumption and smart use of natural resources. The cube shape and central atrium of the building minimize energy loss through the exterior walls. Strategically placed openings ensure a stable indoor climate without additional energy consumption. A well-insulated building envelope does the rest for a passive contribution to low energy usage. For this purpose, a special material has been chosen: the insulation partly consists of recycled denim jeans. Textile waste that would otherwise be incinerated is now used to create cotton insulation. It is sustainable and has proven to be an excellent way to improve the building’s acoustic comfort.
‘The close collaboration with the design team and the client has resulted in a building that not only meets strict sound and acoustic standards but also seamlessly integrates circular and sustainable principles for an optimal living environment.’
– Gerben Stam (Strategic Advisor, Royal HaskoningDHV)
▼采取新型隔热材料的外表皮,facade using new insulation material © Sebastian van Damme
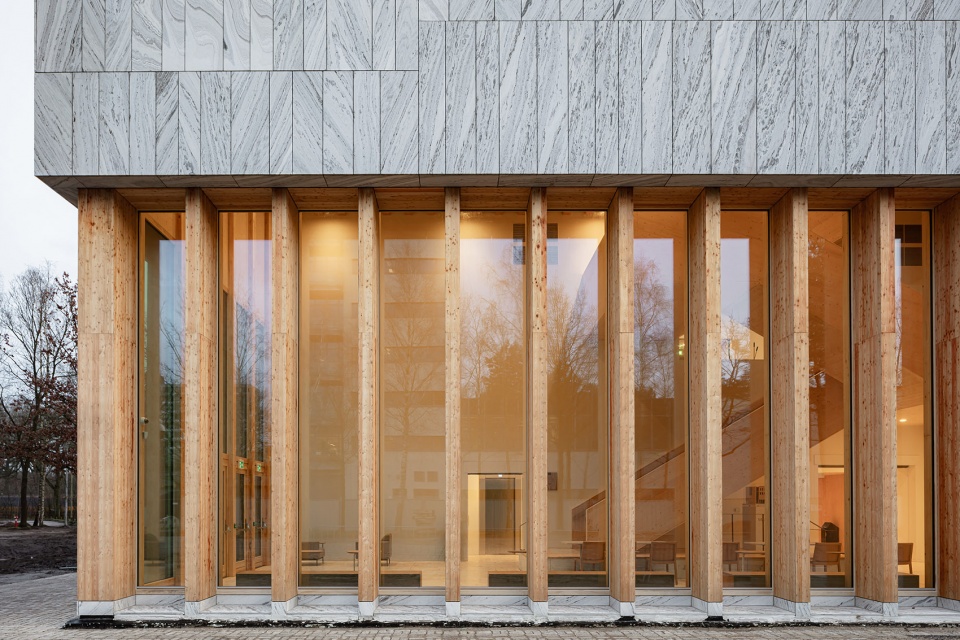
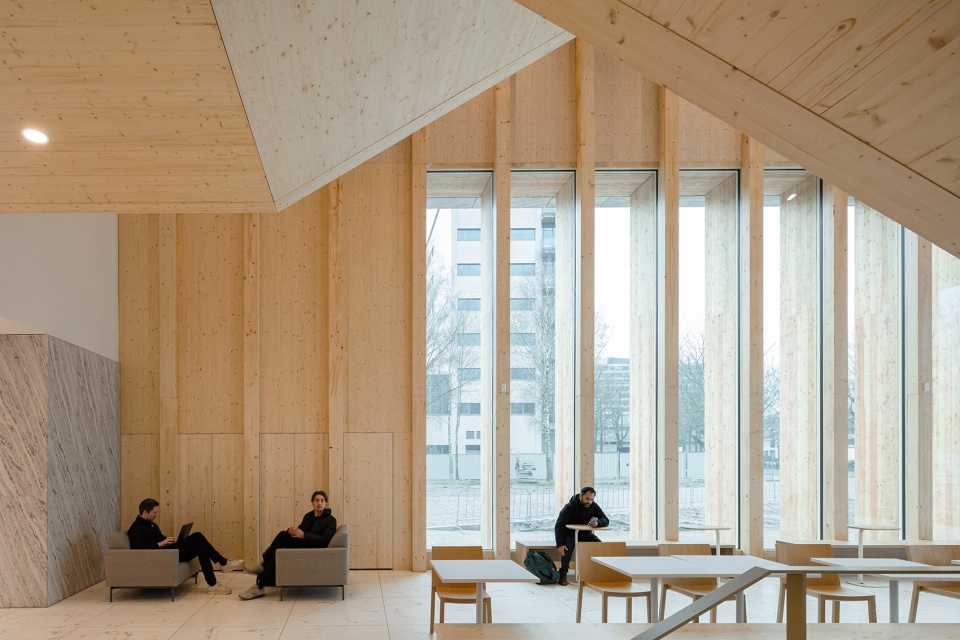
设计最大程度的利用了PV板并结合了高效节能的隔热材料,通风和光照都采用了适应实际需要的智能化系统。供暖和制冷由配备热泵的高效地面蓄热系统提供。通过对能耗的把控,室内气候达到了Fresh Schools A级标准。Marga Klompé大楼获得了英国建筑性能评估体系(BREEAM)颁发的杰出证书,几乎实现了碳中和。
The design maximizes the number of PV panels and integrates energy-efficient installations. Ventilation and lighting feature smart control systems that adapt to actual demand. Heating and cooling are provided by an efficient ground storage system with a heat pump. Despite the strong emphasis on energy efficiency, the indoor climate meets Fresh Schools Class A standards. The Marga Klompé Building can proudly boast a BREEAM Outstanding certificate and achieves nearly energy neutrality.
▼高效节能的外立面,energy-efficient material © Sebastian van Damme
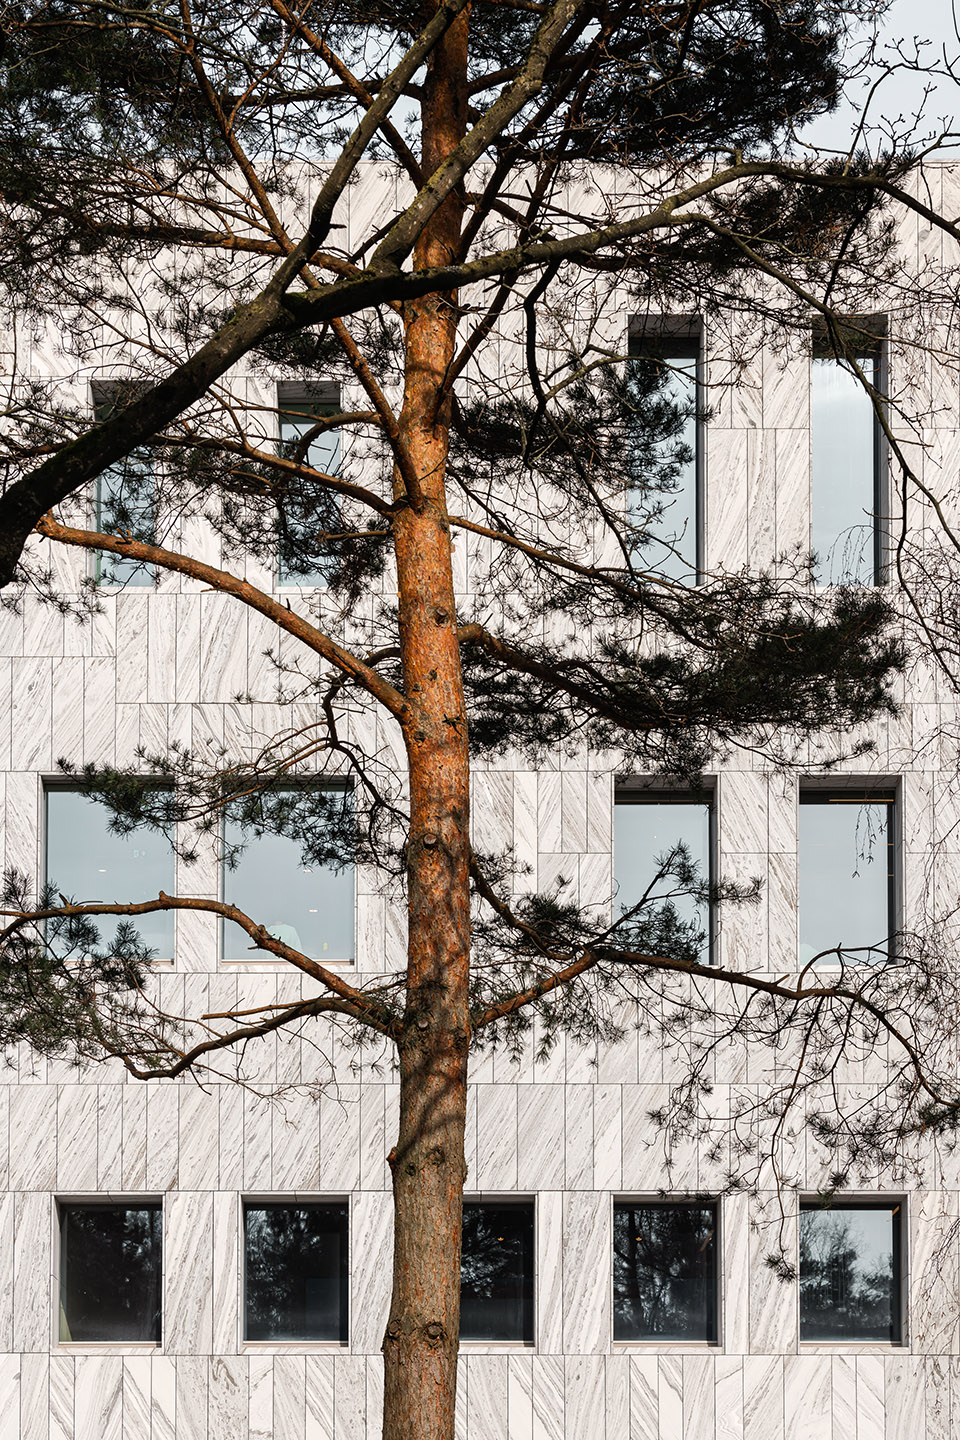
循环利用的决心
Circular ambitions
建筑师仔细考虑了建筑能如何为循环做出最佳贡献。由于建筑设计考虑周到,因而最大限度地减少了气候装置的使用。对空气质量的严格要求导致通风和气候系统一体化。不仅如此,中庭巧妙地利用了回风系统。这使对管道的需求大大降低,也使建筑获得的可循环性评估结果令人印象深刻,MPG 得分为 0.5,BCI 得分为 0.61,MCI 得分为 72。
“在我们的竞标方案中提议一座木制教育建筑,我们鼓舞了客户在可持续性教育建筑中向前迈进一步。和Tilburg大学一起,我们进一步的实现了在设计过程中实现最大限度的循环利用和碳中和的决心。”
—— Stefan Prins (Powerhouse Company合伙建筑师)
Careful consideration has been given to how building installations can contribute optimally to circularity. Thanks to the thoughtful design of the building, the use of climate installations can be minimized. Stringent requirements for air quality have led to the integration of ventilation and climate systems. Furthermore, the atrium has been cleverly utilized to harness return ventilation. This has resulted in a significant reduction in the required ductwork, contributing to an impressive circular assessment with an MPG score of 0.5, a BCI score of 0.61, and an MCI score of 72%.
‘By proposing a wooden educational building in our vision for the tender, we motivated the client to take the next step in sustainable educational buildings. Together with Tilburg University, we further elevated the ambitions during the design process to achieve a maximally circular and energy-neutral design.’
– Stefan Prins (Partner Architect, Powerhouse Company)
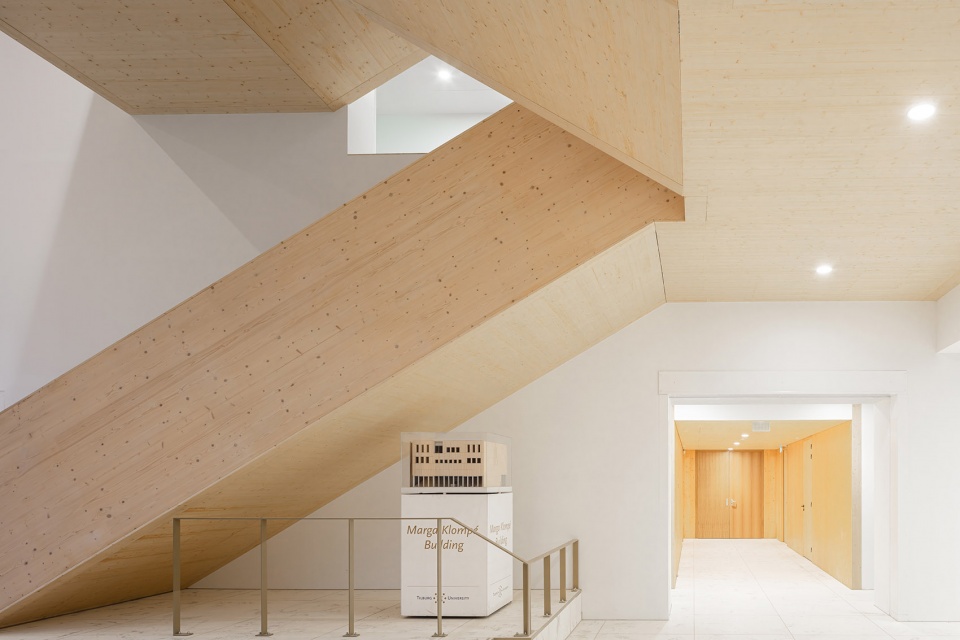
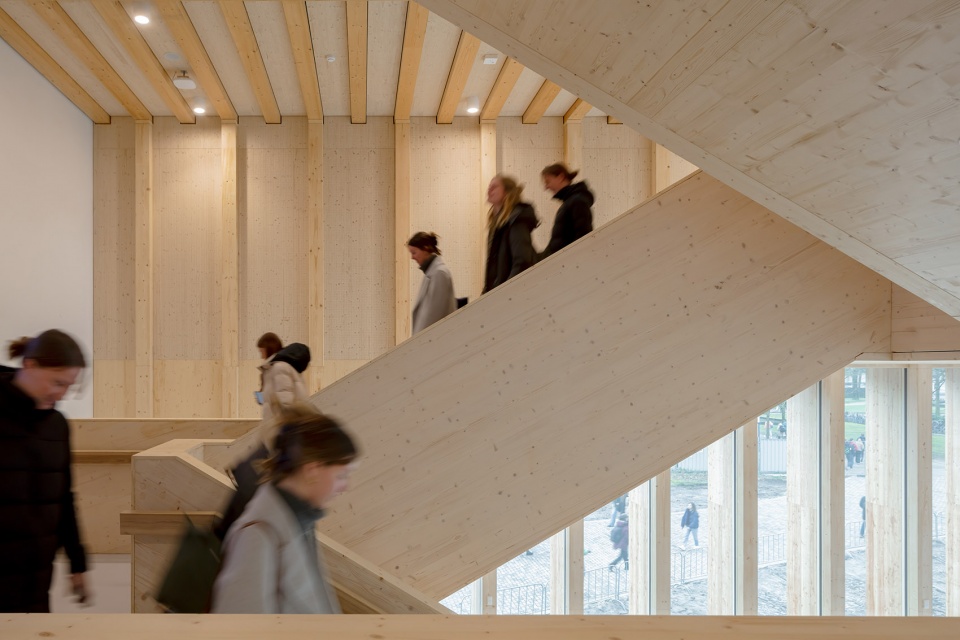
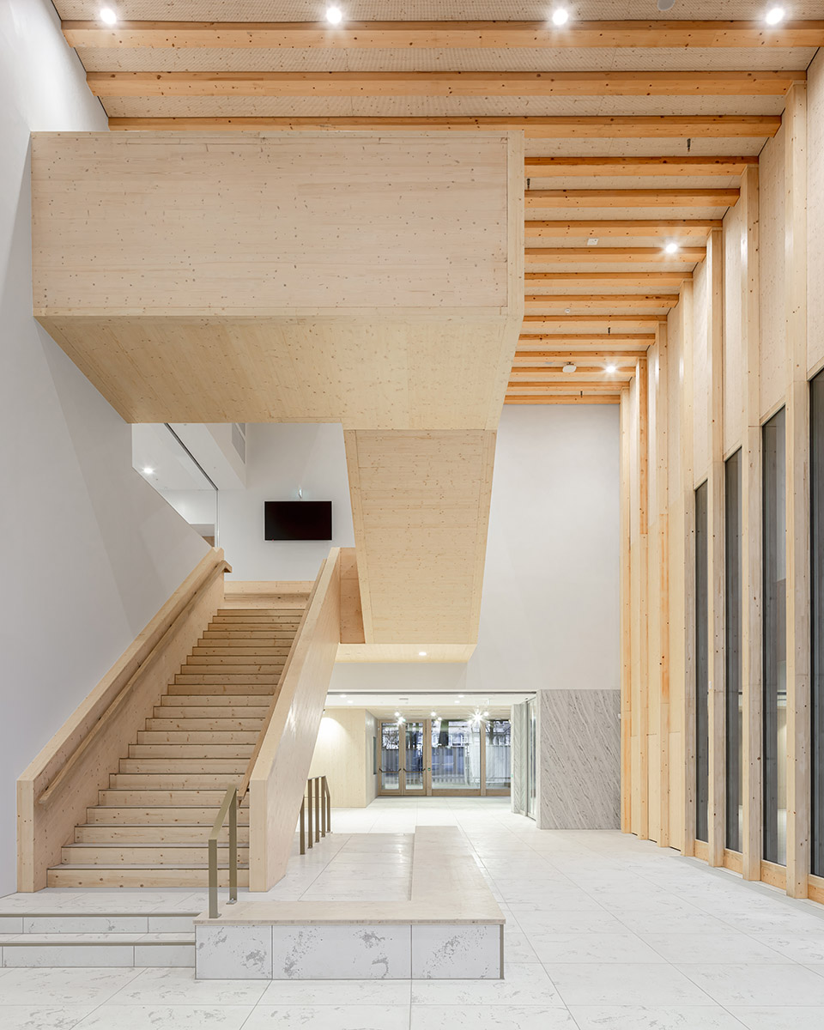
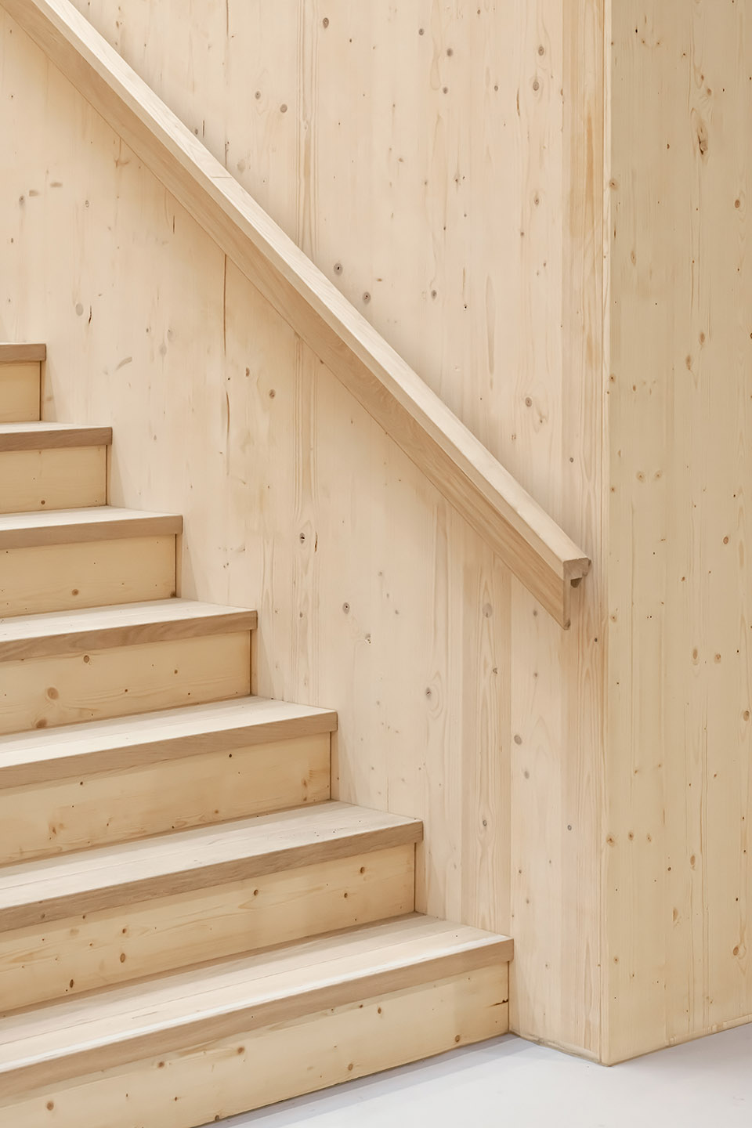
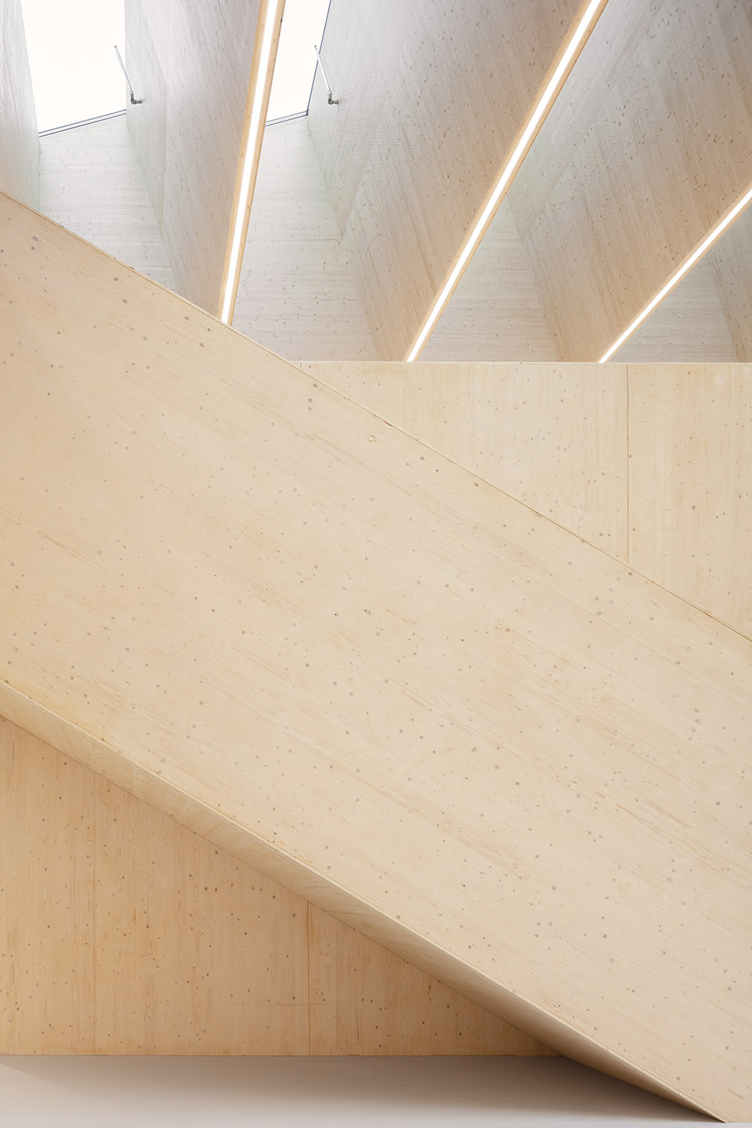
▼楼梯间,staircase © Sebastian van Damme
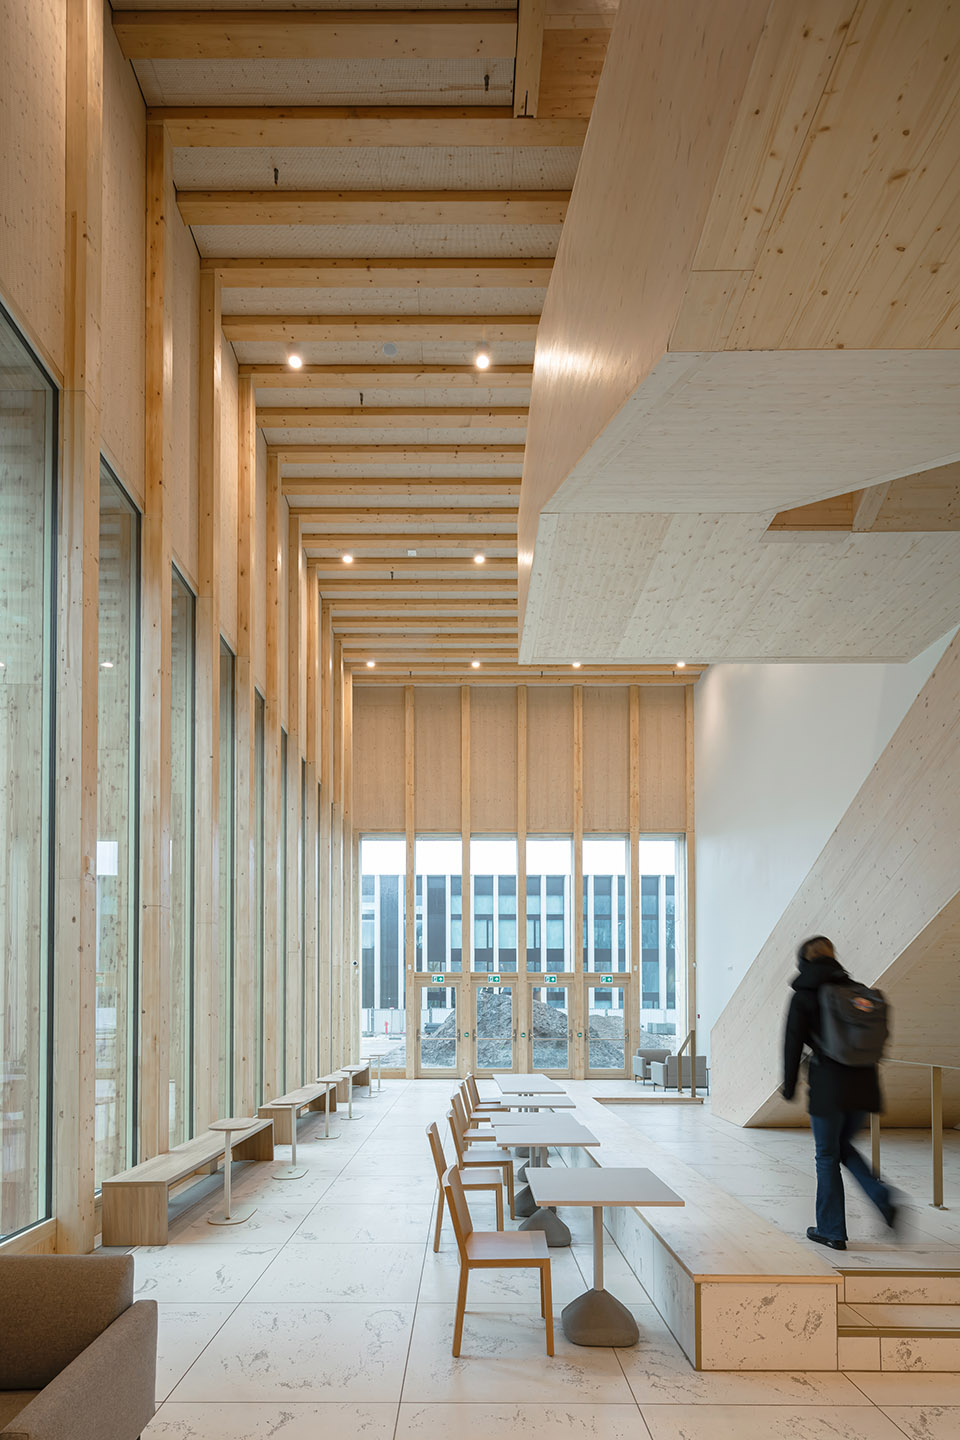
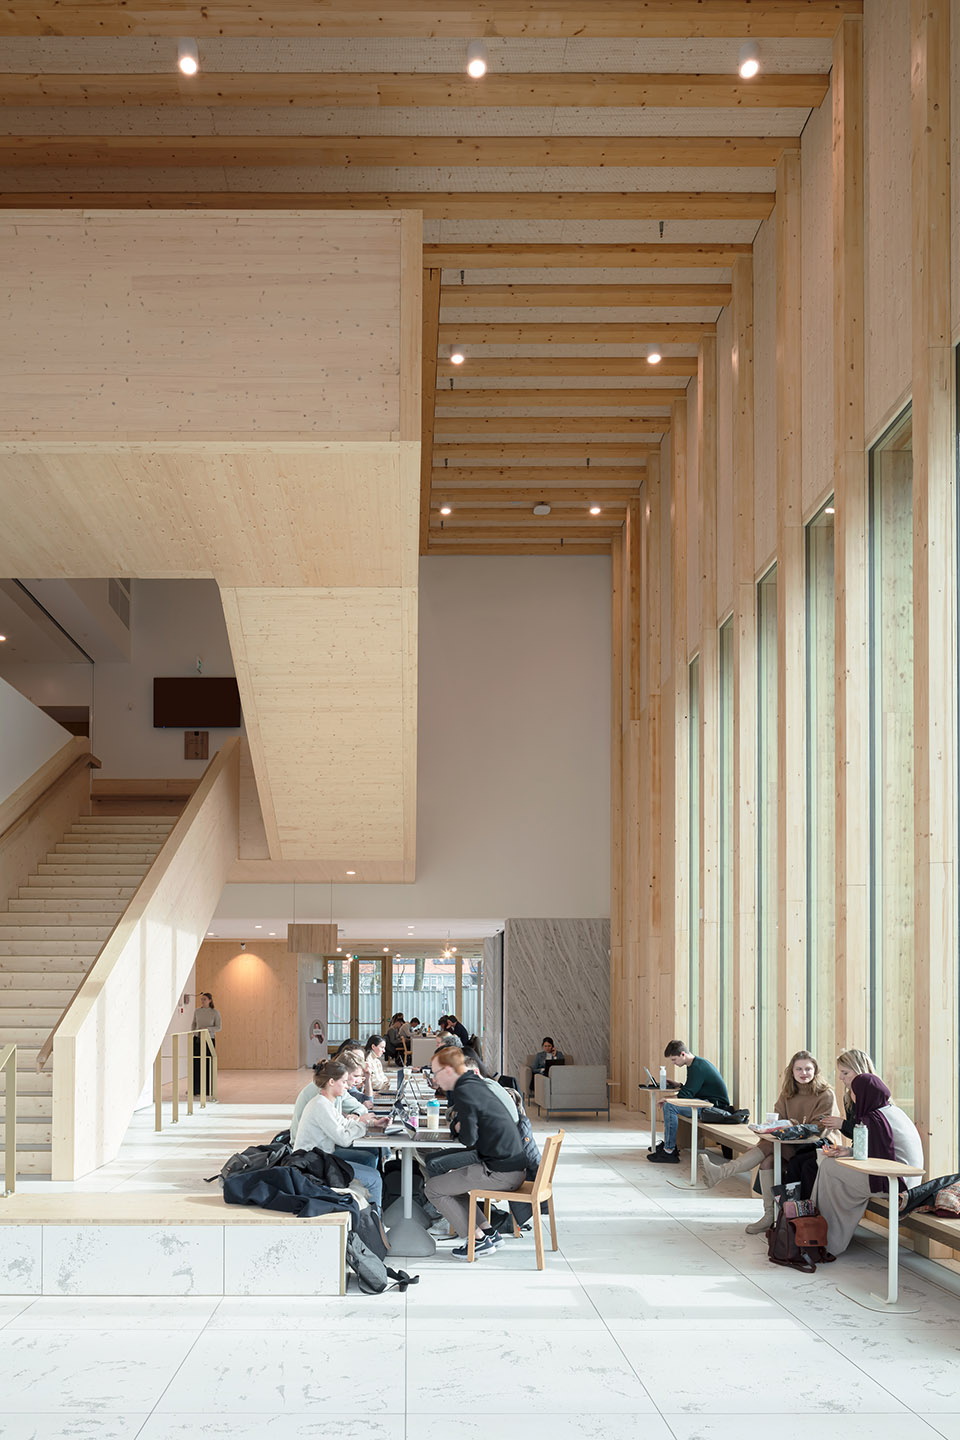
▼中庭,atrium © Sebastian van Damme
Marga Klompé 大楼不仅是一座可循环建筑,还具有气候适应性和自然包容性。由 Studio REDD 设计的缓坡景观一直延伸到外墙,其中包括一个播满野花的洼地。这块洼地不仅是一个美学元素,还具有排水和渗透系统的功能,可以收集雨水并将其渗透到地下,而不是直接排入下水道系统。这有助于降低洪水风险,促进更健康的生态系统,同时可持续的与校园和自然环境相连接。
In addition to being circular, the Marga Klompé Building is also climate-adaptive and nature-inclusive. The gently sloping landscape, designed by Studio REDD, extends to the facade and includes a wadi seeded with wildflowers. This wadi serves not only as an aesthetic element but also functions as a Water Drainage and Infiltration system, capturing and infiltrating rainwater into the ground instead of directly draining into the sewer system. This contributes to reducing flood risks and promoting a healthier ecosystem while sustainably connecting with the campus and the natural environment.
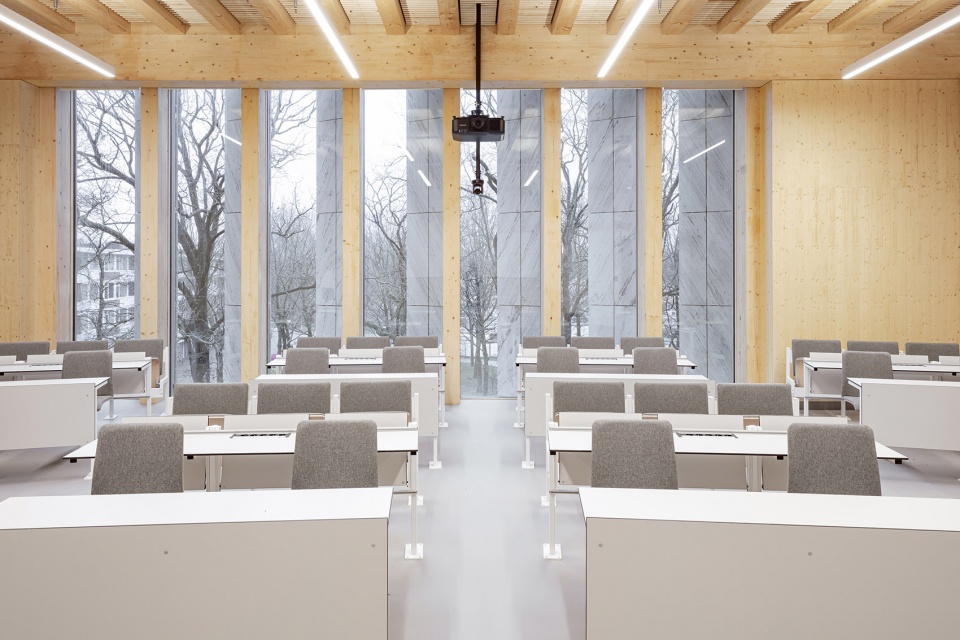
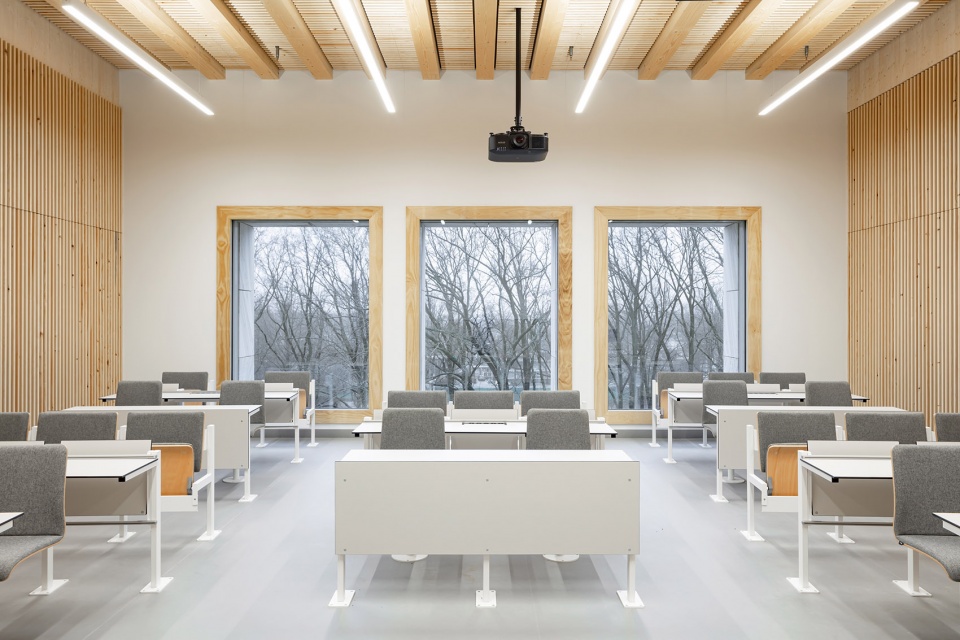
▼教室与室外自然景观相连,classrooms connect with the natural environment © Sebastian van Damme
多重原则
Multidisciplinary
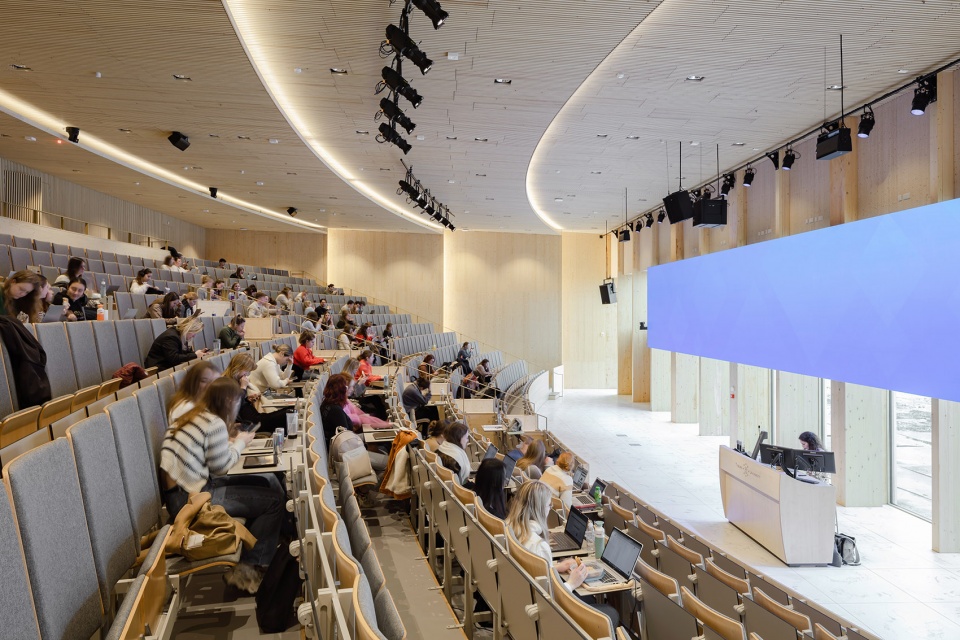
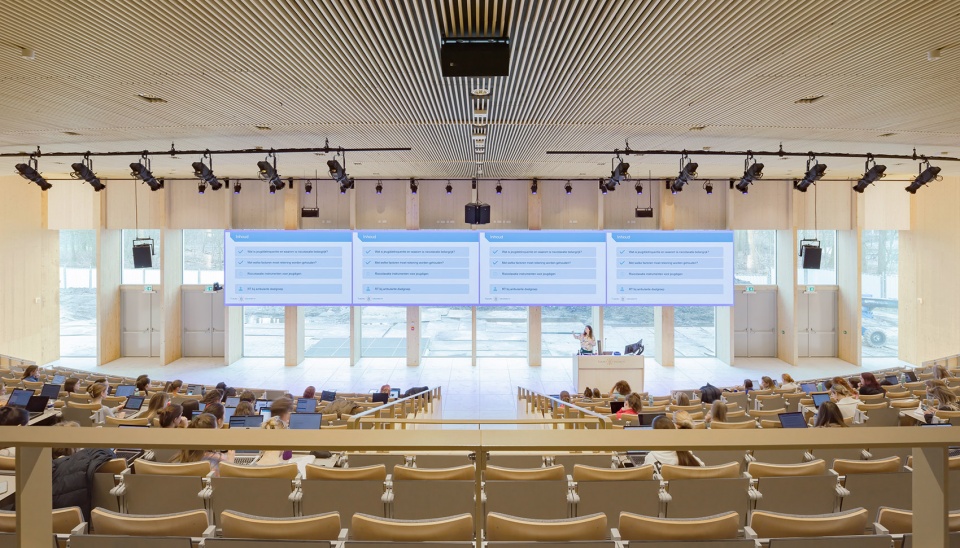
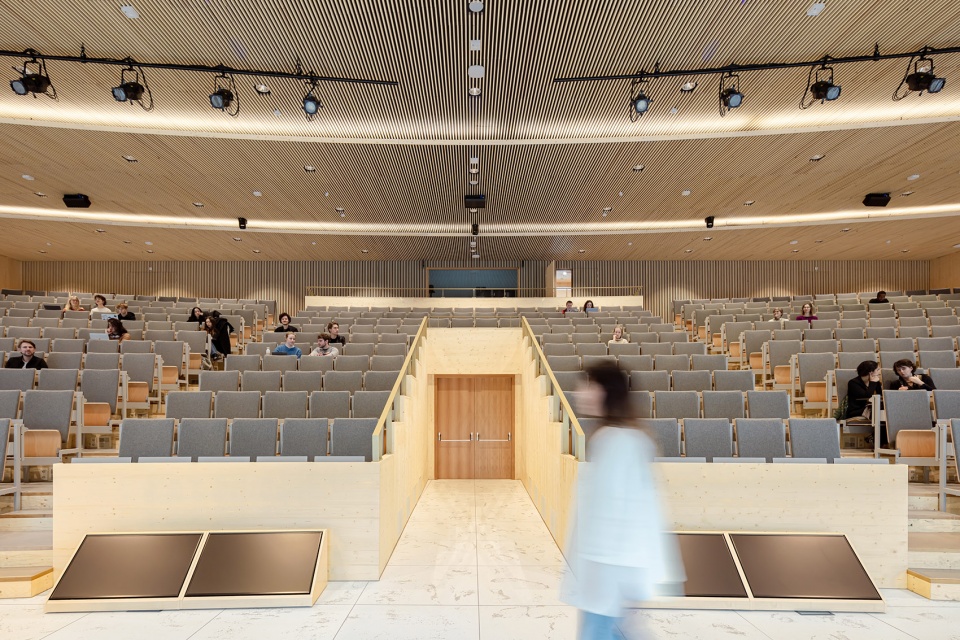
由于建筑师,结构工程师和装置顾问共同的协作,Marga Klompé大楼实现了创新措施和最佳结果的双赢。大礼堂上方的报告厅采用 CLT 棱纹地板,跨度达 9.2 米,令人印象深刻。这就要求设计必须达到(声音)偏转,震动和声学的多重标准。通过将棱纹地板抬高并拉大间距,地板的总重量增加了,声学效果也更好。横梁之间的空间被用来隐藏通风管道,灯光和其他设备分支。横梁之间的隔音木格天花板巧妙地掩盖了技术,而横梁本身则美观地裸露在外,与建筑浑然一体。
“我们不仅设计了一栋木制教育建筑,我们还抓住了智能设计的本质。精心选择和设置了每一种材料,这不仅使我们创造了一个物质结构,也是一个标志着智能选择和可持续性的时刻。”
——Gilbert van der Lee ( BREED Integrated Design工程师)
Thanks to close collaboration between architect, structural engineer, and installation consultant, the Marga Klompé Building has been realized, with innovative solutions leading to an optimal result. The lecture halls above the large halls have impressive spans of 9.2 meters, achieved with CLT ribbed floors. This enabled us to meet requirements for deflection, vibrations, and acoustics. By raising the ribs higher and spacing them further apart, the floor gained more mass for better acoustics, while the space between the beams could be utilized for ventilation ducts, lighting, and other technical provisions. The acoustic wooden lattice ceiling between the beams subtly conceals the technology, while the beams themselves remain beautifully exposed, integral to the architecture.
‘Not only have we delivered a wooden educational building, but we have also captured the essence of intelligent design. Every material has been carefully chosen and placed, allowing us to create not just a physical structure but also a monument to smart choices and sustainability.’
– Gilbert van der Lee (Engineer, BREED Integrated Design)
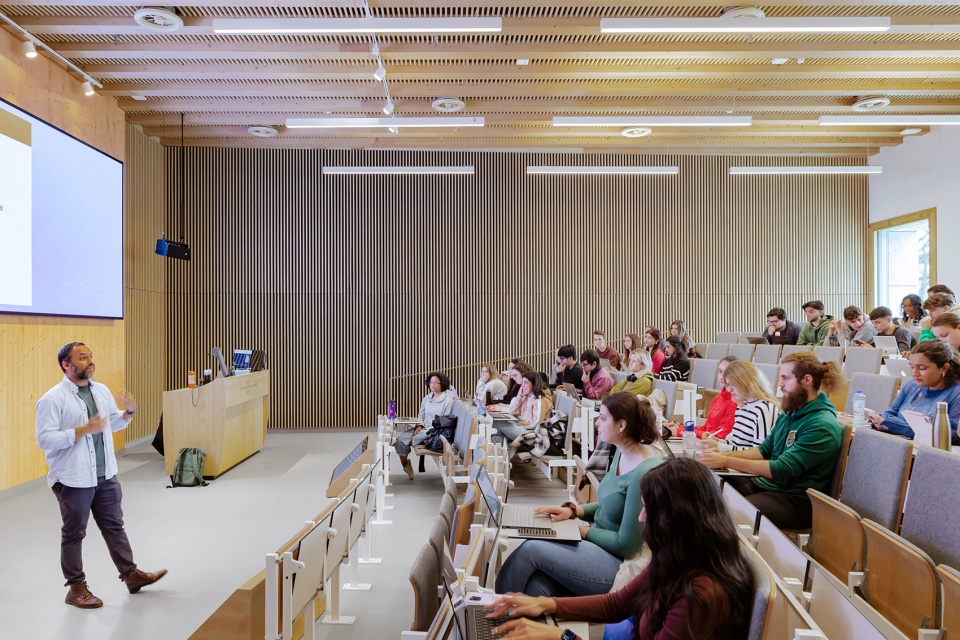
▼报告厅,lecture hall © Sebastian van Damme
诚如其名
It’s in the name
Marga Klompé是荷兰的首位女性部长并且在1982年被Tilburg基督教大学授予名誉博士的学位。Klompé致力于创造一个有意义的社会并且为公共事务发声。在这栋建筑中,社会参与同样占核心地位,这也强调了大学和Marga的愿景之间的联系。这也标志着Tilburg大学将通过教育、科研和校园中各种活动来继续宣扬她的意志。
“从一开始,我们就知道我们找对了合作伙伴。木结构建筑的决定出人意料,但却符合我们的可持续发展目标。尽管面临挑战,但我们的想法始终如一,使我们能够沿着明确的方向前进。整个过程充满了热情、奉献和沟通。这促成了一个独特的项目,也强化了我们的环境特征。”
– Richard Antens (Tilbur大学项目经理)
Marga Klompé was the first female minister in the Netherlands and was awarded an honorary doctorate by the then Catholic University of Tilburg in 1982. Klompé advocated for a social and meaningful society and stood up for social issues. This emphasizes the connection between her vision and that of the university, where societal engagement is central. This recognizes Tilburg University’s commitment to continuing her legacy through education, research, and active involvement on campus.
‘From the outset, we knew we had the right partner. The decision for a wooden construction was surprising but fitting with our sustainability goals. Despite challenges, the ideas remained intact, allowing us to follow a clear course. The process was characterized by passion, dedication, and communication. This has led to a unique project that strengthens the identity of our environment.’
– Richard Antens (Project Manager, Tilburg University)
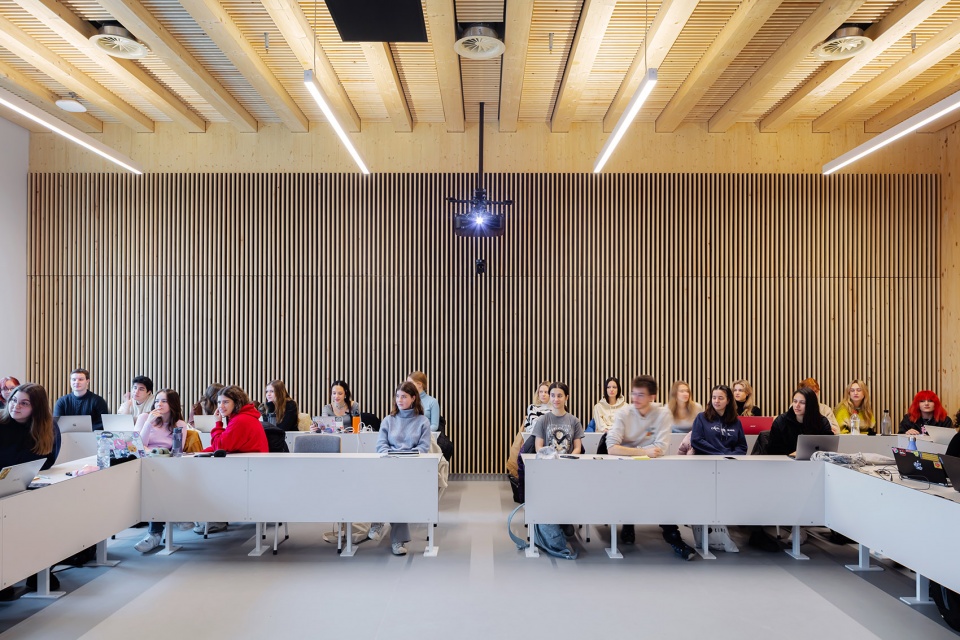
▼教室,classrooms © Sebastian van Damme
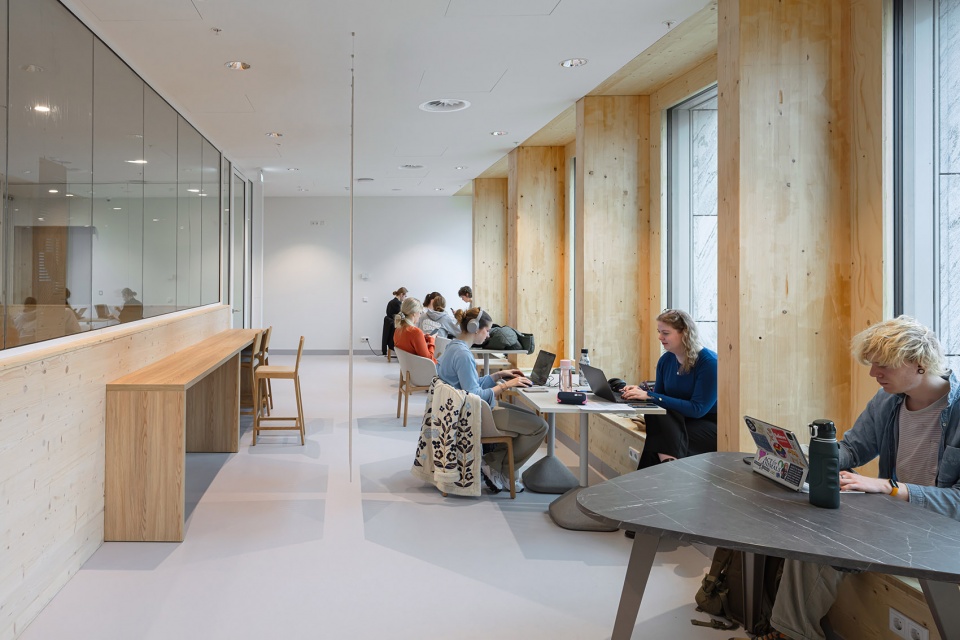
▼公共区域,public area © Sebastian van Damme
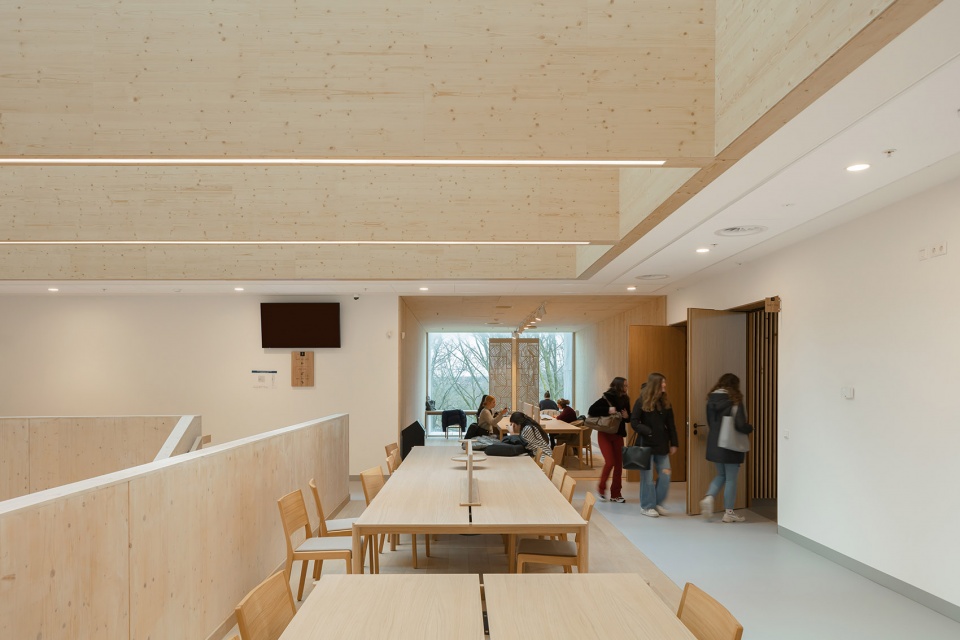
▼屋顶天窗,skylight © Sebastian van Damme
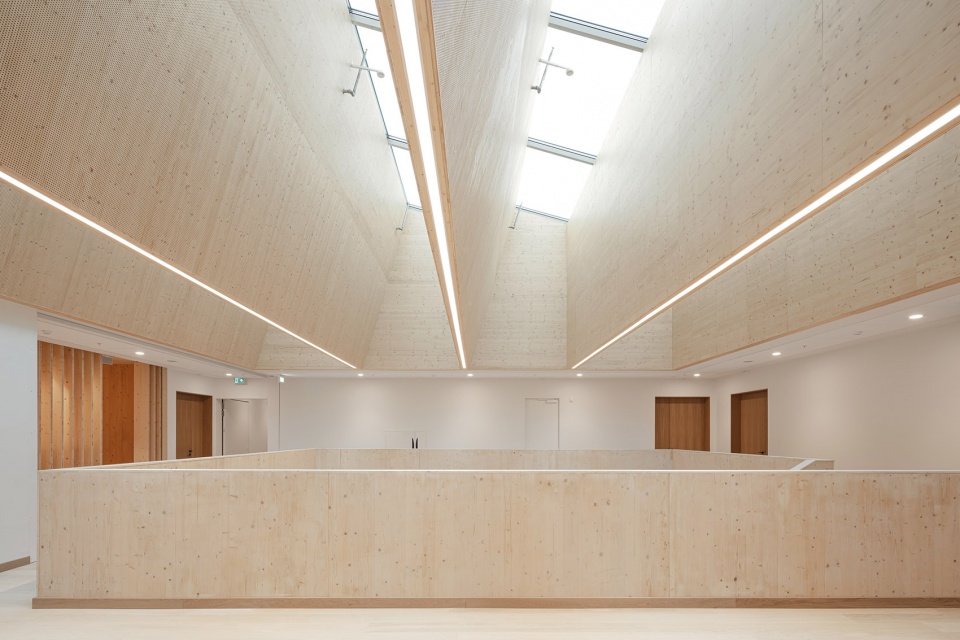
▼天窗下学习区域,study area under the skylight © Sebastian van Damme
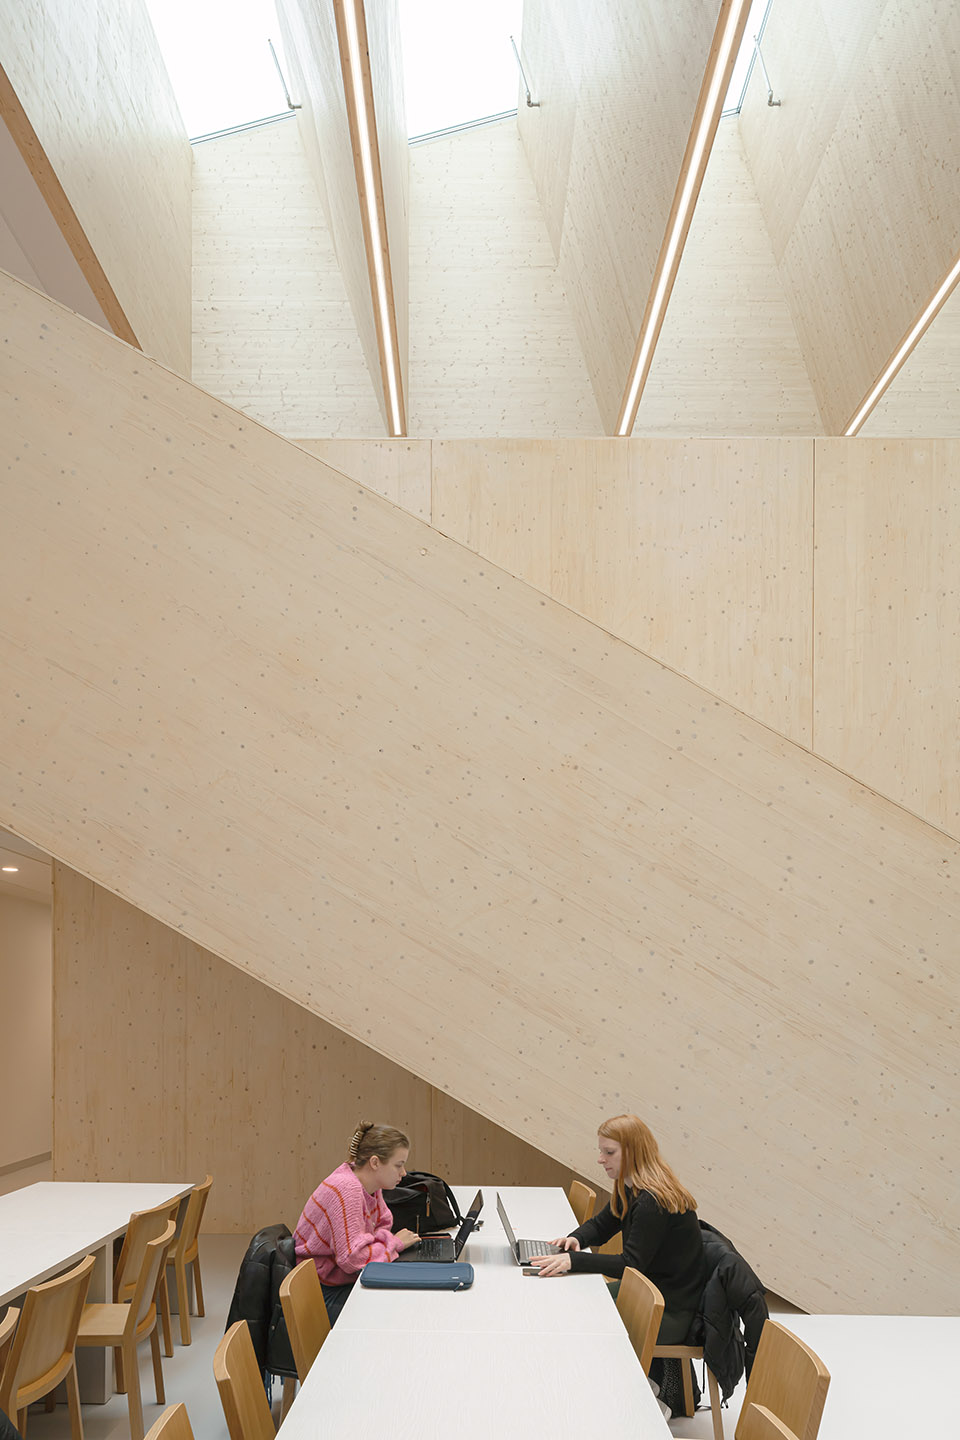
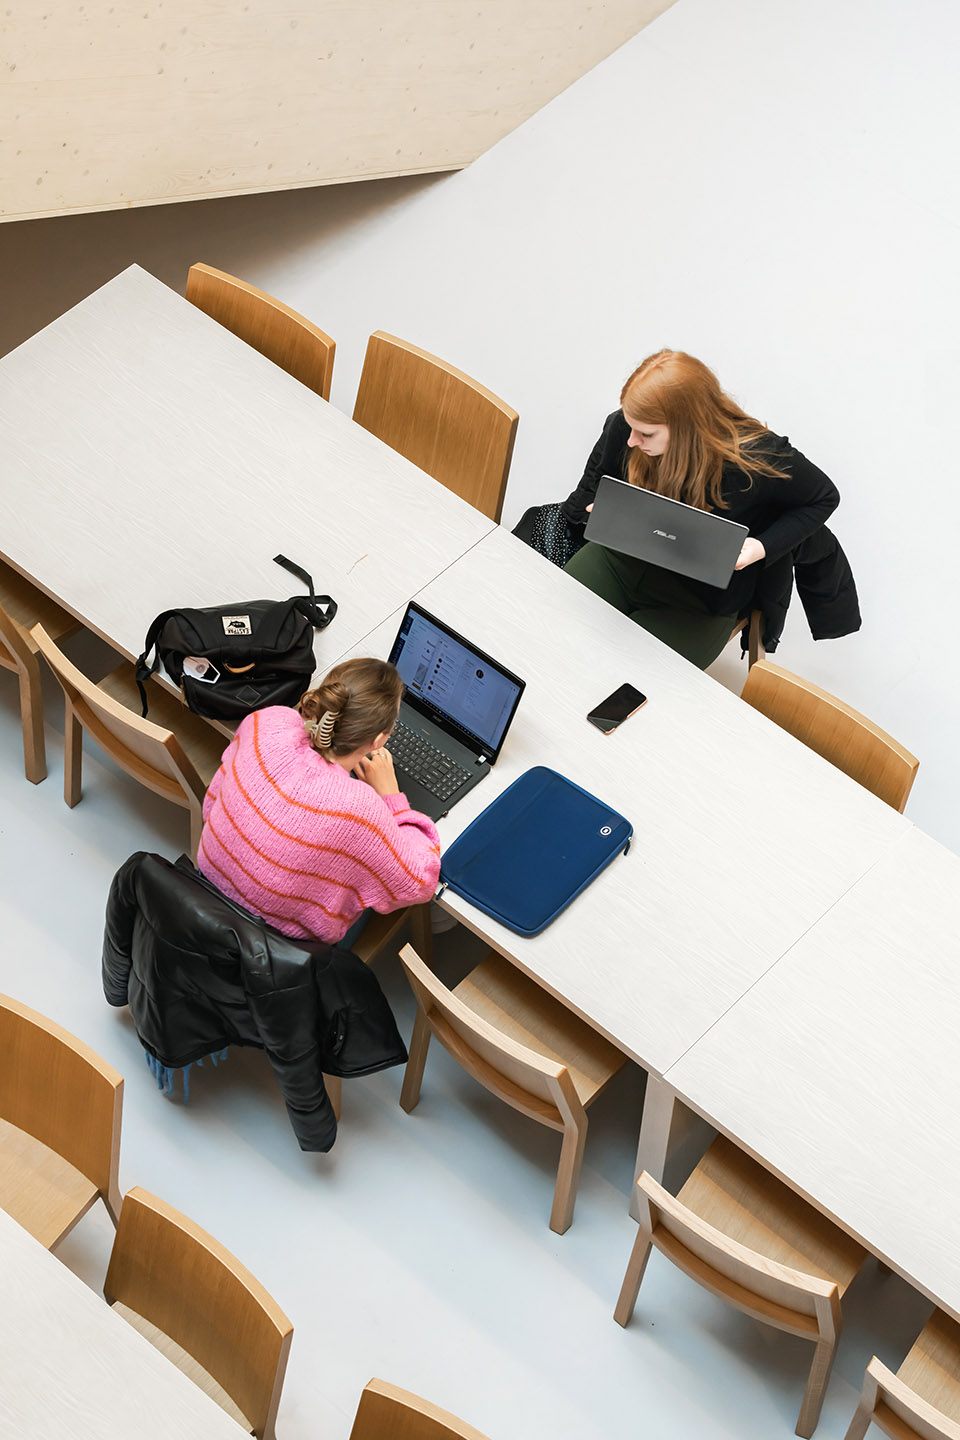
▼卫生间,toilet © Sebastian van Damme
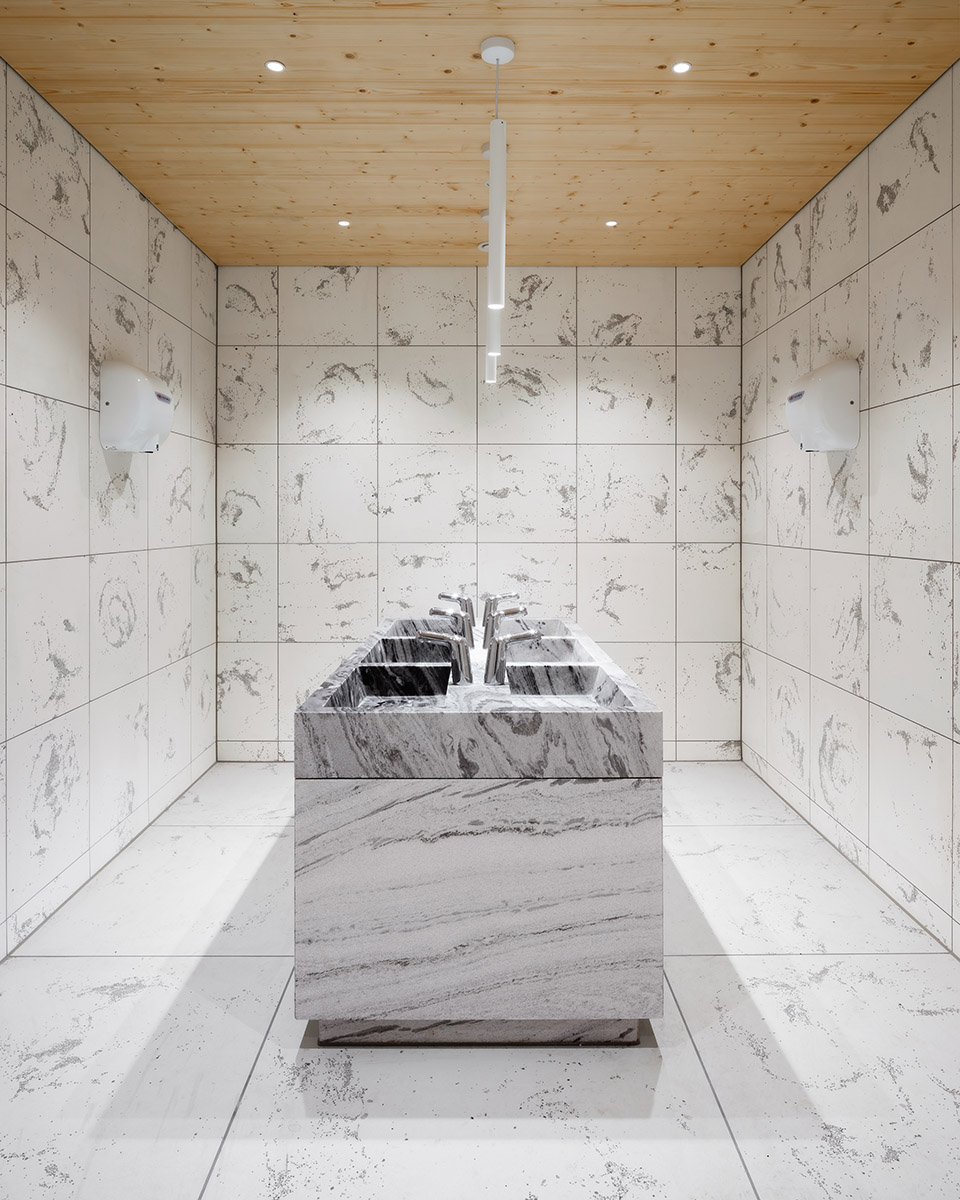
▼细部,detail © Sebastian van Damme
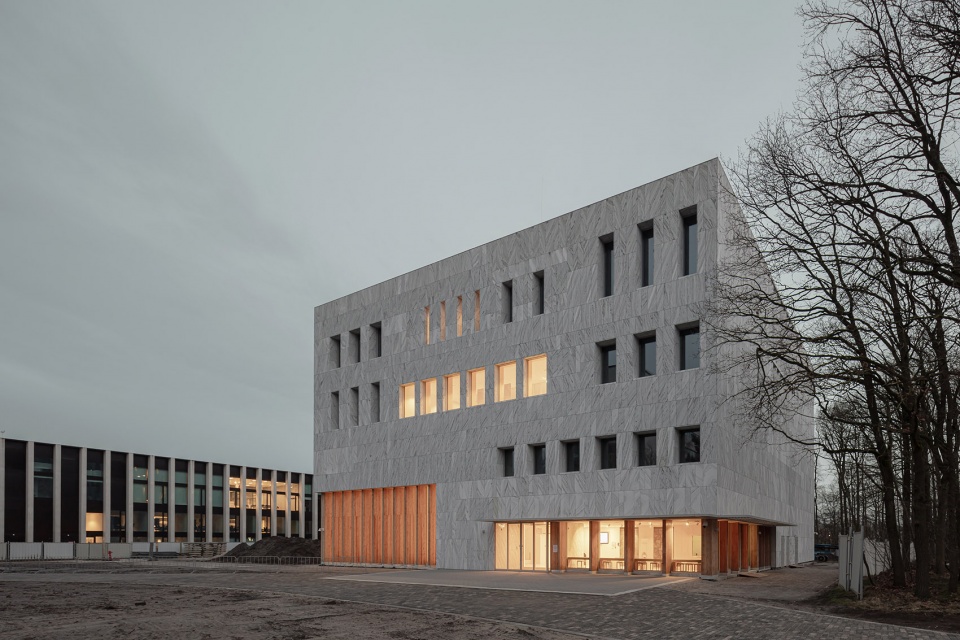
▼夜景,night view © Sebastian van Damme
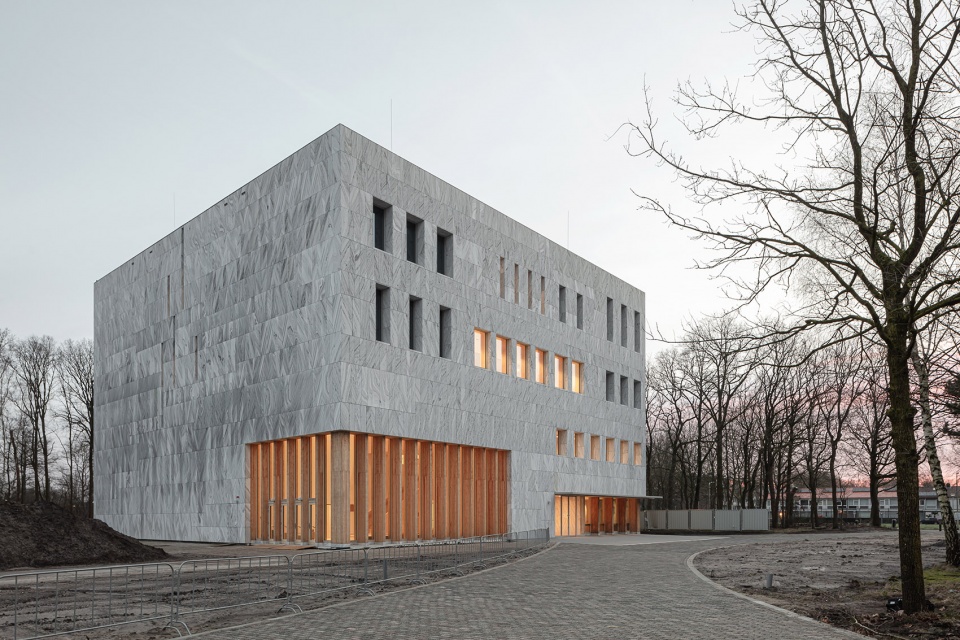
▼夜景局部,night view parts © Sebastian van Damme
▼场地平面,site plan © Powerhouse Company
▼一层平面,ground floor plan © Powerhouse Company
▼二层平面,first floor plan © Powerhouse Company
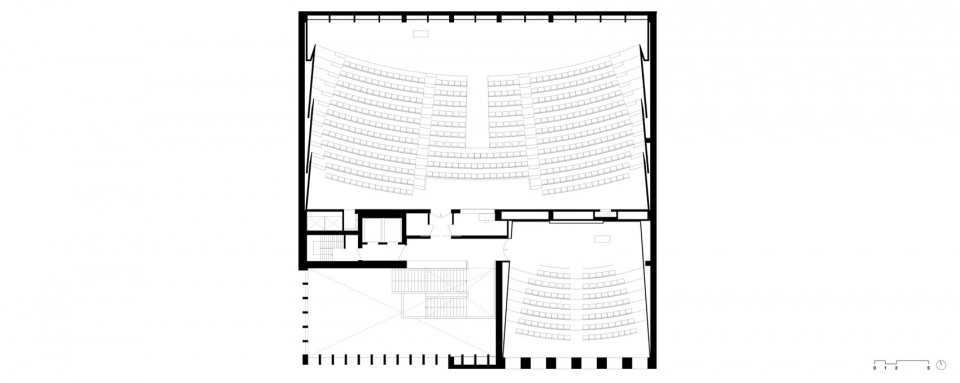
▼三层平面,second floor plan © Powerhouse Company
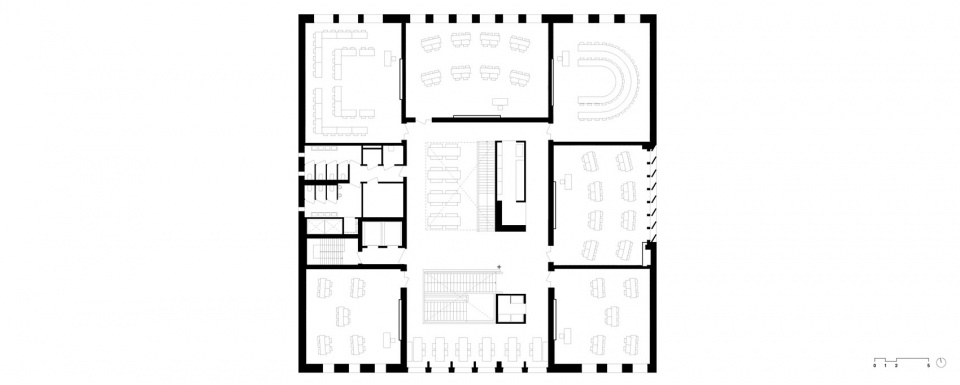
▼四层平面,third floor plan © Powerhouse Company
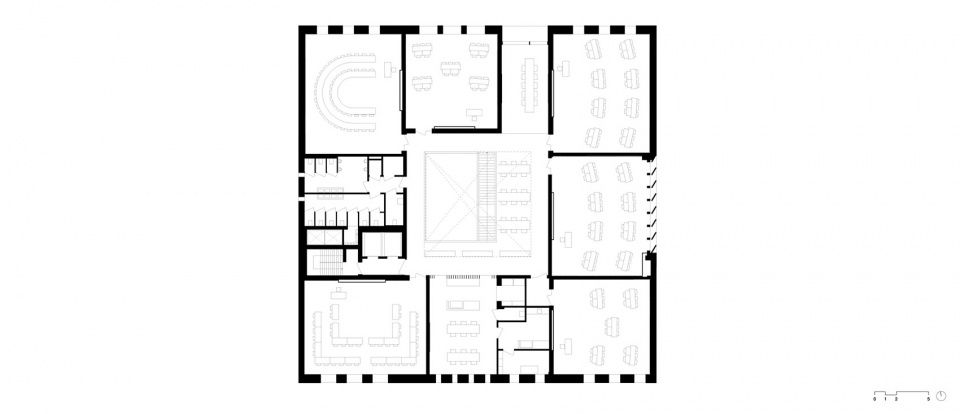
▼剖面,section © Powerhouse Company
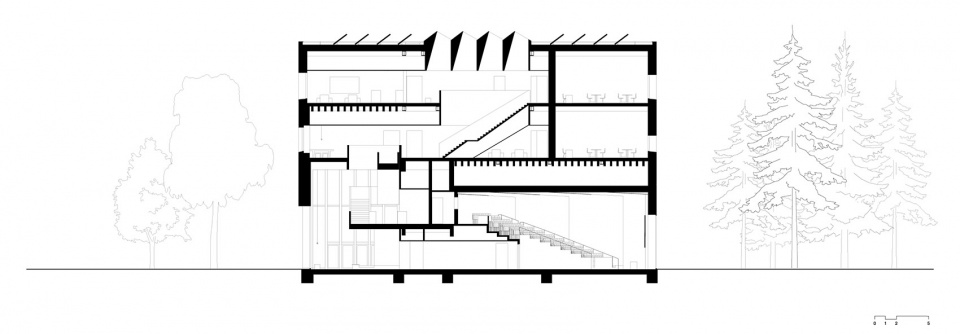
Project name: Marga Klompé Building
Client: Tilburg University
Period: 2019 – 2023
Area: 5,000 m²
Status: Completed
Location: Tilburg, Netherlands
Typology: Public Building, Educational Building
Partner Architect: Stefan Prins
Associate Project Architect: Janneke van der Velden
Team: Iván Guerrero, Romano van den Dool, Martijn Ravia, Sanja Kralj, Bjørn Andreassen, Erwin van Strien, Gert Ververs, Giovanni Coni, Rafael Zarza García, Robert Cuijpers
Constructor: BREED Integrated Design
MEP consultant: Royal HaskoningDHV
Building physics: Royal HaskoningDHV
Cost consultant: Multibouwadvies B.V.
Consultant BREEAM: Rienks Bouwmanagement
Geotechnical engineer: SOCOTEC Nederland
Wood supplier: Binderholz
Contractor: BAM Bouw en Techniek
Landscape design: Studio REDD
Urban planning: Studio Hartzema
Scores achieved:
BREEAM Outstanding
Energy label: A++++
BENG-score: 88,6%
BCI: 0,67
MPG: 0,5
MCI: 72
Class A frisse scholen
More: Powerhouse Company 更多关于他们:Powerhouse Company on gooood









喜欢凸显的外立面材质纹理
DK
简美单
美简单
简单美