来自Miguel Angel Aragonés 对gooood的分享。更多请至:Miguel Angel Aragonés on gooood
Appreciation towards Miguel Angel Aragonés for providing the following description:
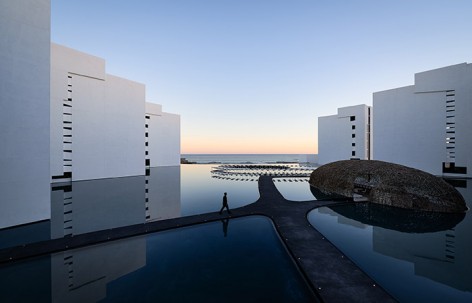
灼热的烈日下,沙漠向前不断延伸,在尽端遇到了湛蓝的大海,更远的地方,海洋和天空的界限时而模糊时而清晰。简单、纯粹的三条水平线将视野划分出三个层次,除此之外别无他物。建筑师对基地的第一次探访,便折服于大自然神奇的奇妙手笔之中。而在这似真似幻场景的两侧,一座座建筑拔地而起打破了宁静的天际线,激发了建筑师设计的热情。
“The first time I visited this property and took in the desert and the diaphanous, clear water running along a horizontal line in the background, I felt the enormous drive of water under a scorching sun. This piece of land, located in the middle of a coastline dotted with “All Inclusives,” would have to be transformed into a box that contained its own sea –practically its own air– given the happy circumstance that the universe had created a desert joined to the sea along a horizontal line. It was the purest, most minimalist landscape a horizon could have drawn. On either side, this dreamlike scenery collided with what humans consider to be aesthetic and build and baptize as architecture. I wanted to draw my own version, apart from the rest.” Miguel Angel Aragon’s told gooood.
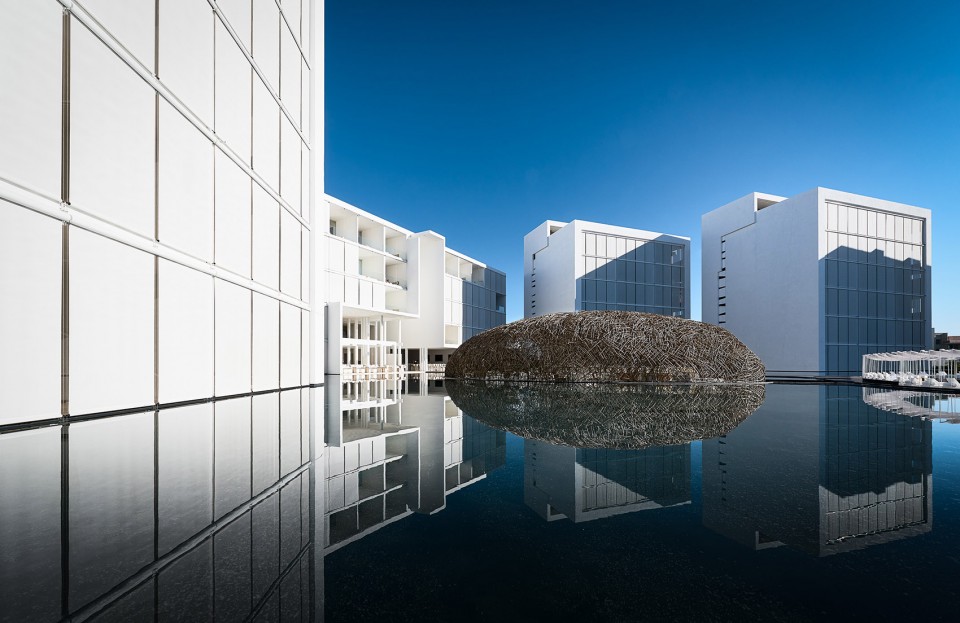
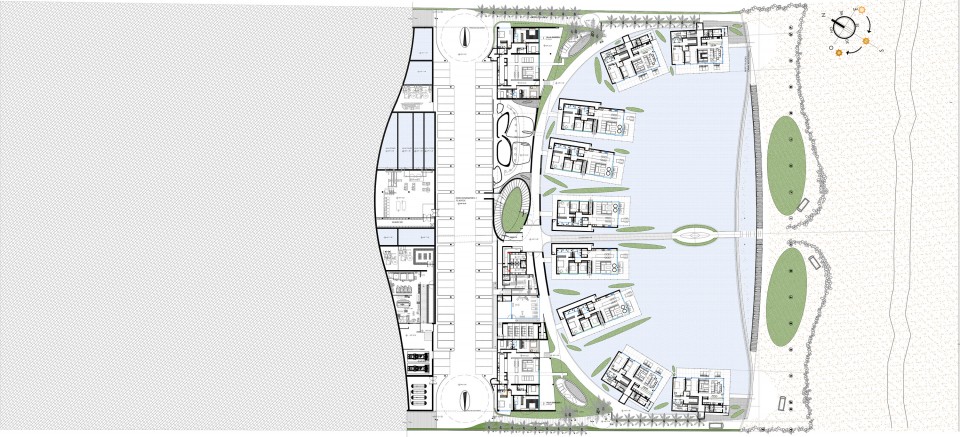
建筑顺应地势,面向大海层层跌落。中部的空间开敞宽阔,平静的水池向前延伸,和远处的大海无缝连接。数间占据了最佳视野的家庭套间利用了地势,隐藏在水面之下,丝毫不露踪迹。高大的多层建筑环绕基地的三侧对称而建,如同一个个孤岛,悬浮于水面之上。略略倾斜的角度保证了每间房间绝佳海景视野,繁华喧嚣的都市被远远地抛在身后。
Miguel Angel Aragon’s said: “I believe that the greatest virtue of architecture is the generation of sensations through space on a series of planes that are found within the realm of sensitivity. I believe this capacity becomes still greater when your surroundings allow you to meld into them, forming thus part of your own space; in this sense, I wanted to take that horizon and bring it into the foreground. The water is an event that borders the entire project; all of the volumes open up toward the sea and turn their backs on the city, which is all that remains of the original surroundings, burdened by noise. Mar Adentro is a kind of Medina that opens out onto the sea. Each floating volume contains interiors that form, in turn, independent universes. Each room visually contains a piece of the sea; no one can resist gazing out at it.”
▽ 中部的空间开场宽阔,建筑略略倾斜以保证绝佳的海景视野,the buildings are angled to ensure the view to the sea
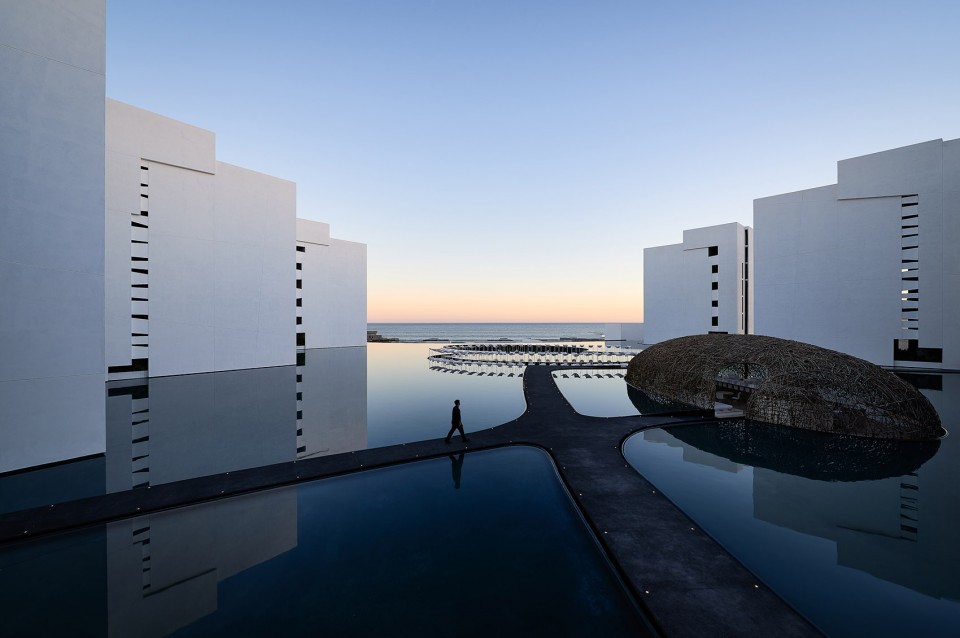
▽ 平静的水池和远处的大海无缝连接,the water surface is connected to the sea
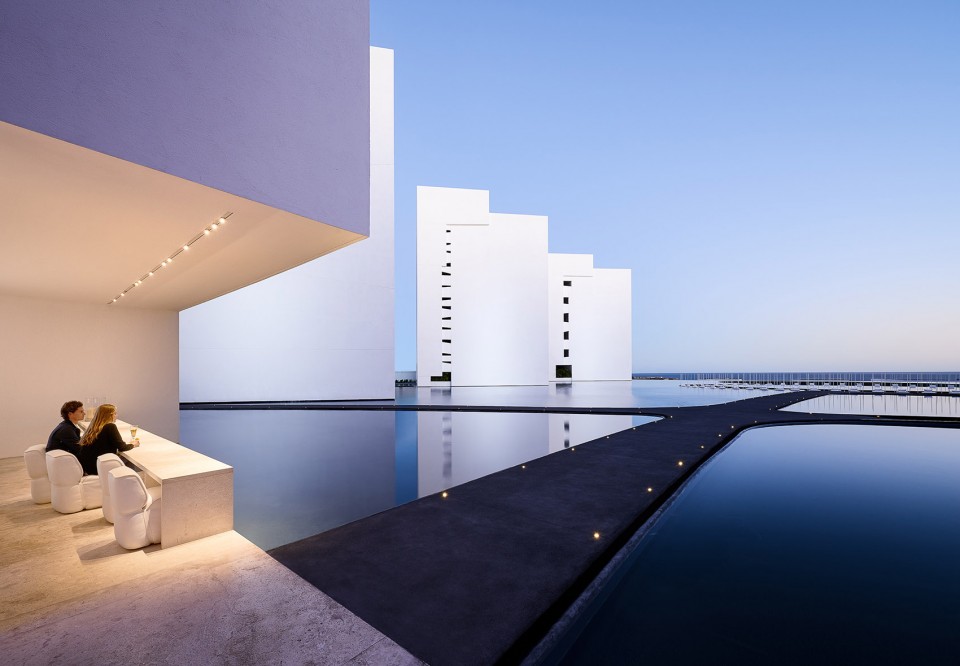
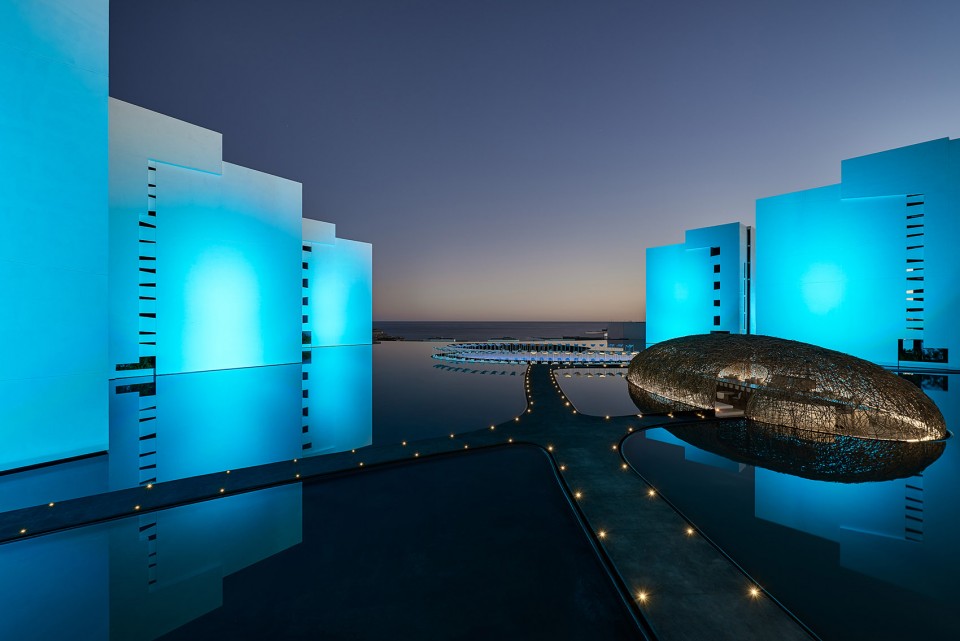

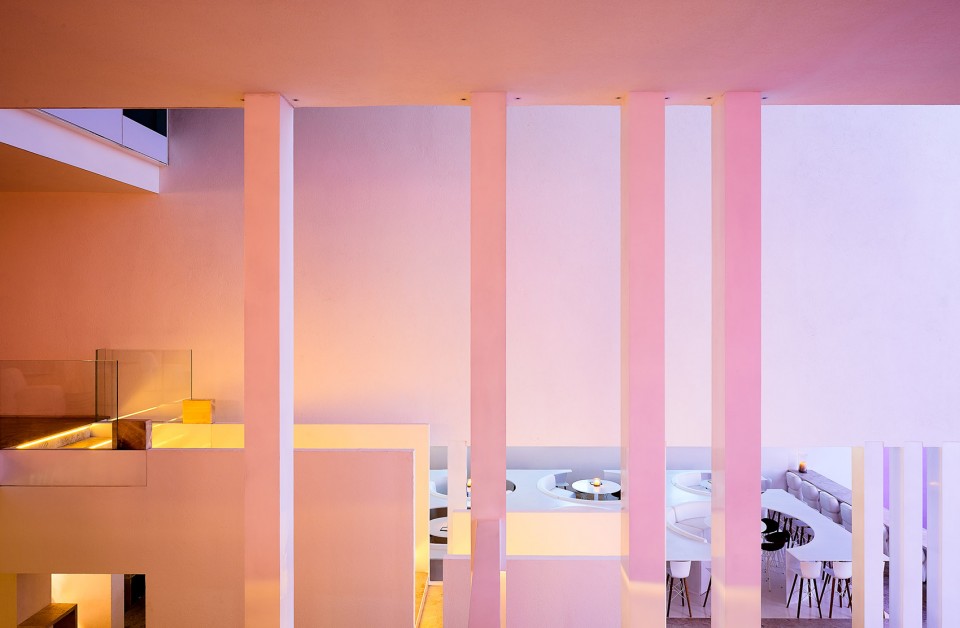
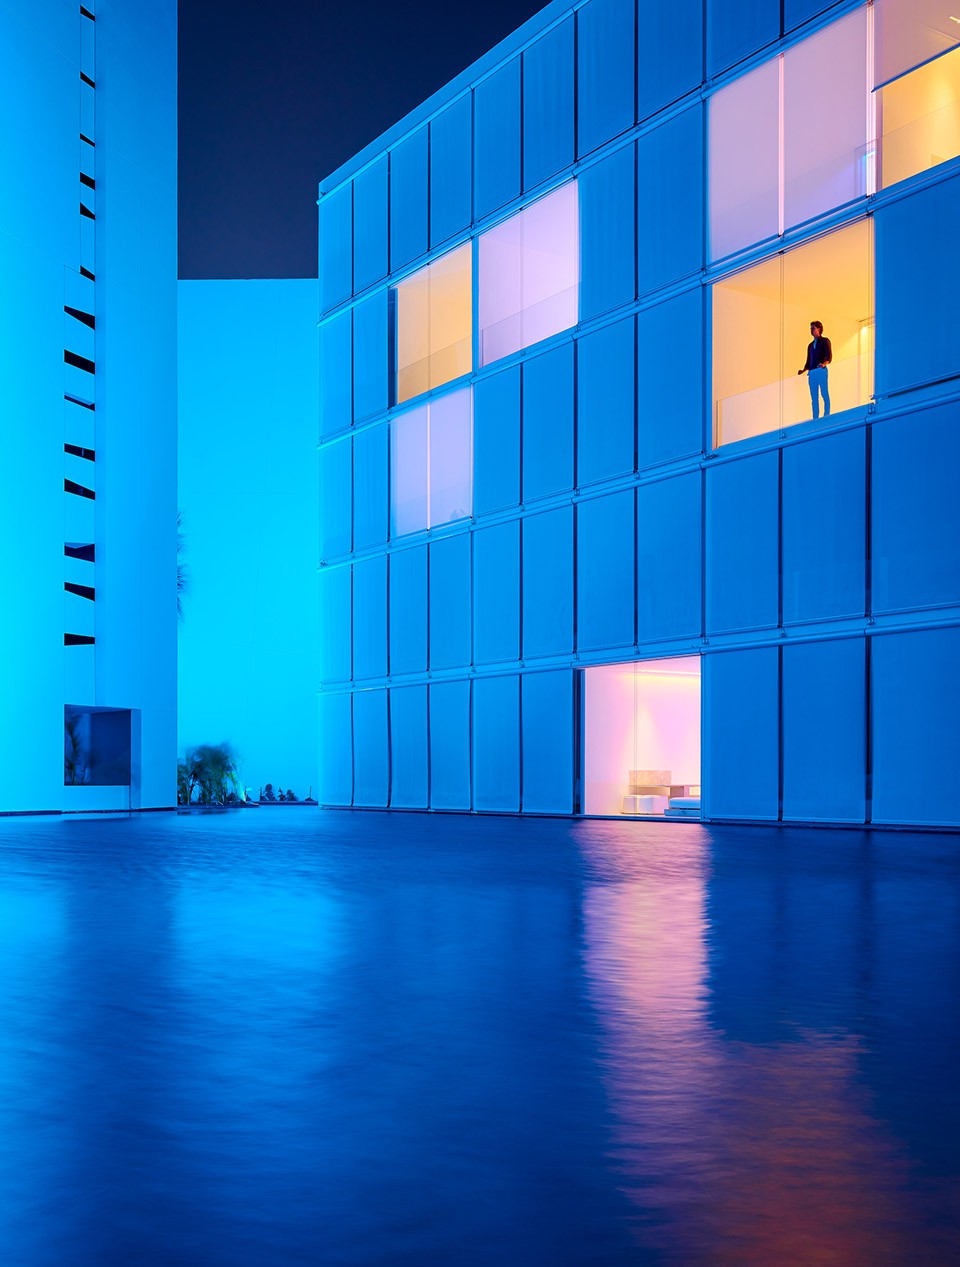
几道圆滑的弧线划过水面,形成了交织的步道。步道的尽端,室外休息平台略低于水面,保证开阔的视野不受干扰。黑色的池底铺装让浅浅的水池看起来似乎深不见底,和纯白色的建筑体量形成了鲜明对比。而在夜晚,当梦幻的彩色灯光亮起,给建筑增添了一份神秘的色彩。
Some paths with gentle and curved shapes extend across the water, connecting the outdoor sunbath area to the building. It is slight sank and leave the view undisturbed. The contrasting dark paving under the water creates a feeling of bottomless pool. While at night, buildings become even more unrealistic as they are lighted up by the vibrant color.
▽ 圆滑的弧线划过水面,形成了交织的步道,Some paths with gentle and curved shapes extend across the water
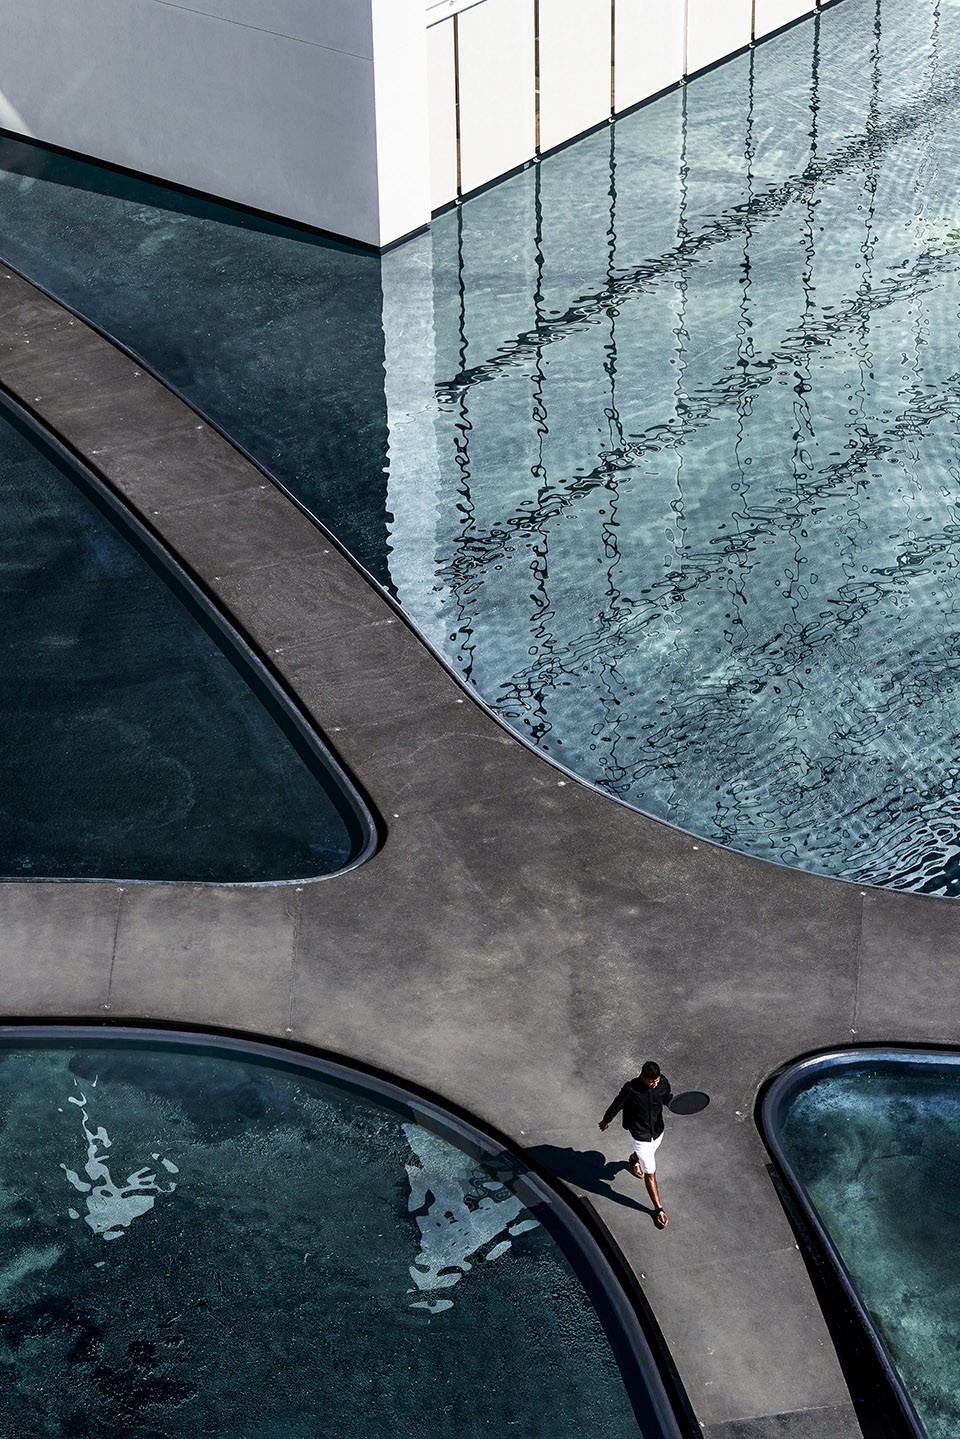
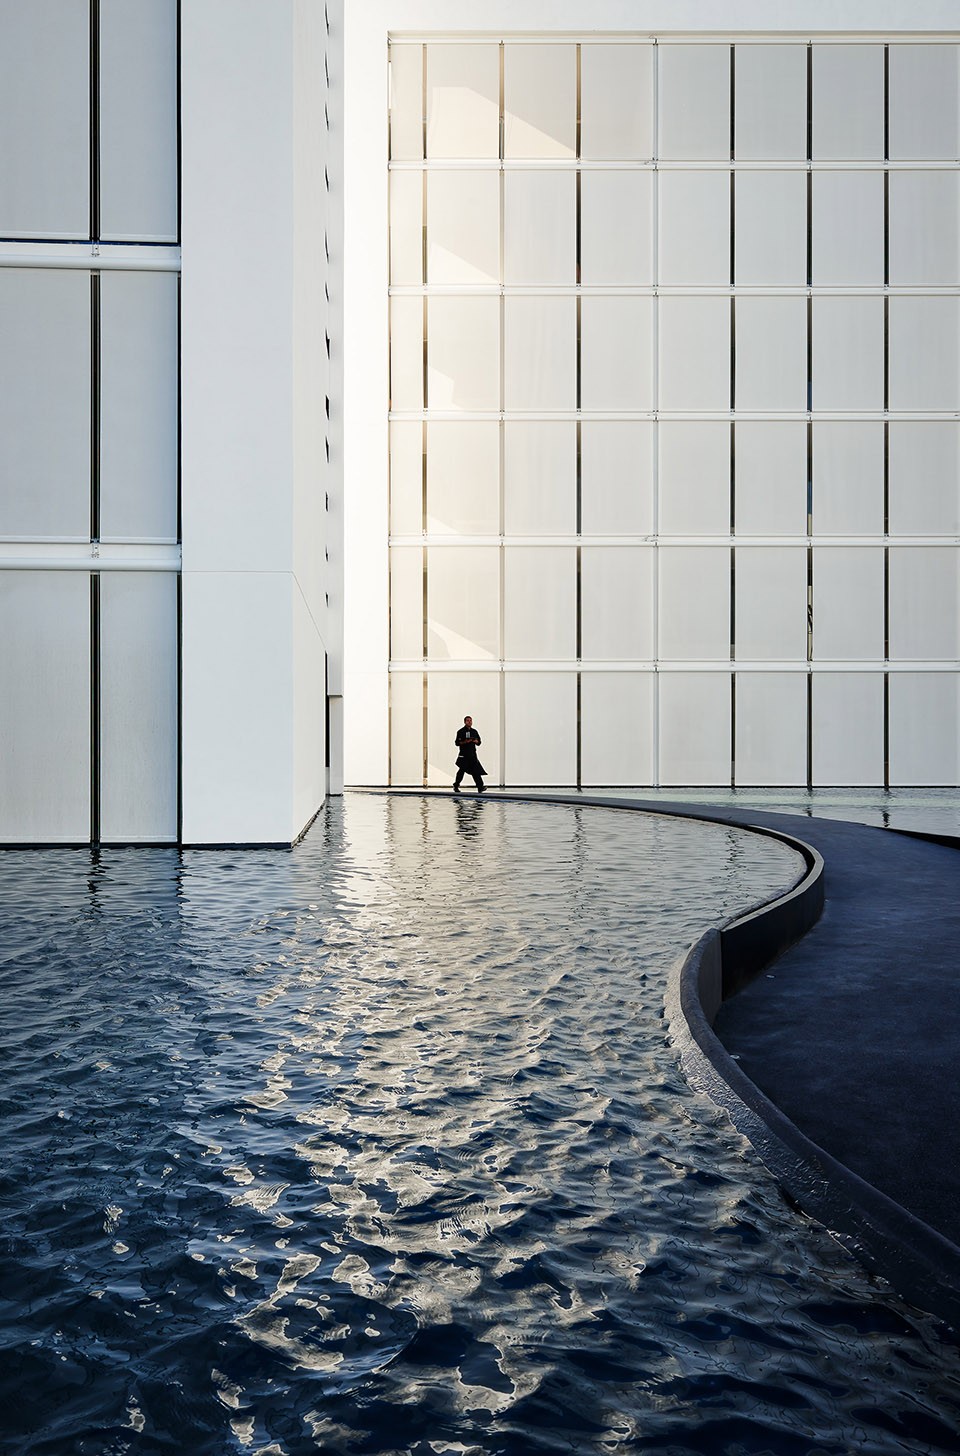
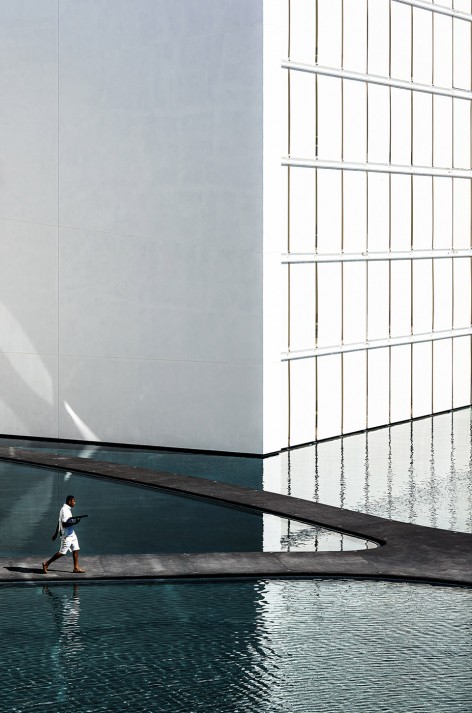
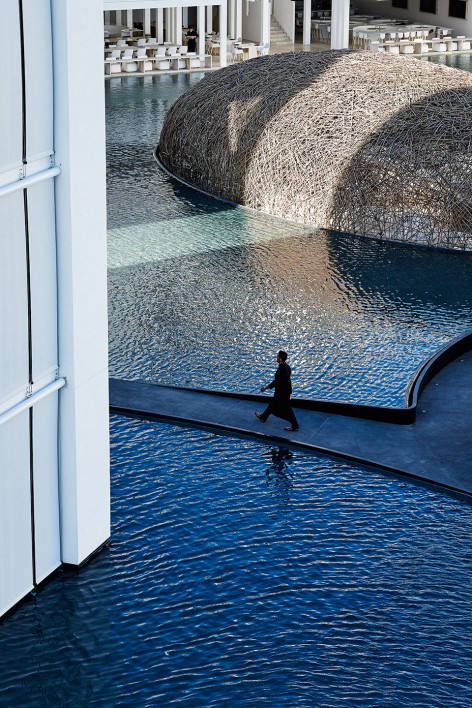
▽ 室外休息平台略低于水面,保证开阔的视野不受干扰,the outdoor sunbath area is slight sank and leave the view undisturbed
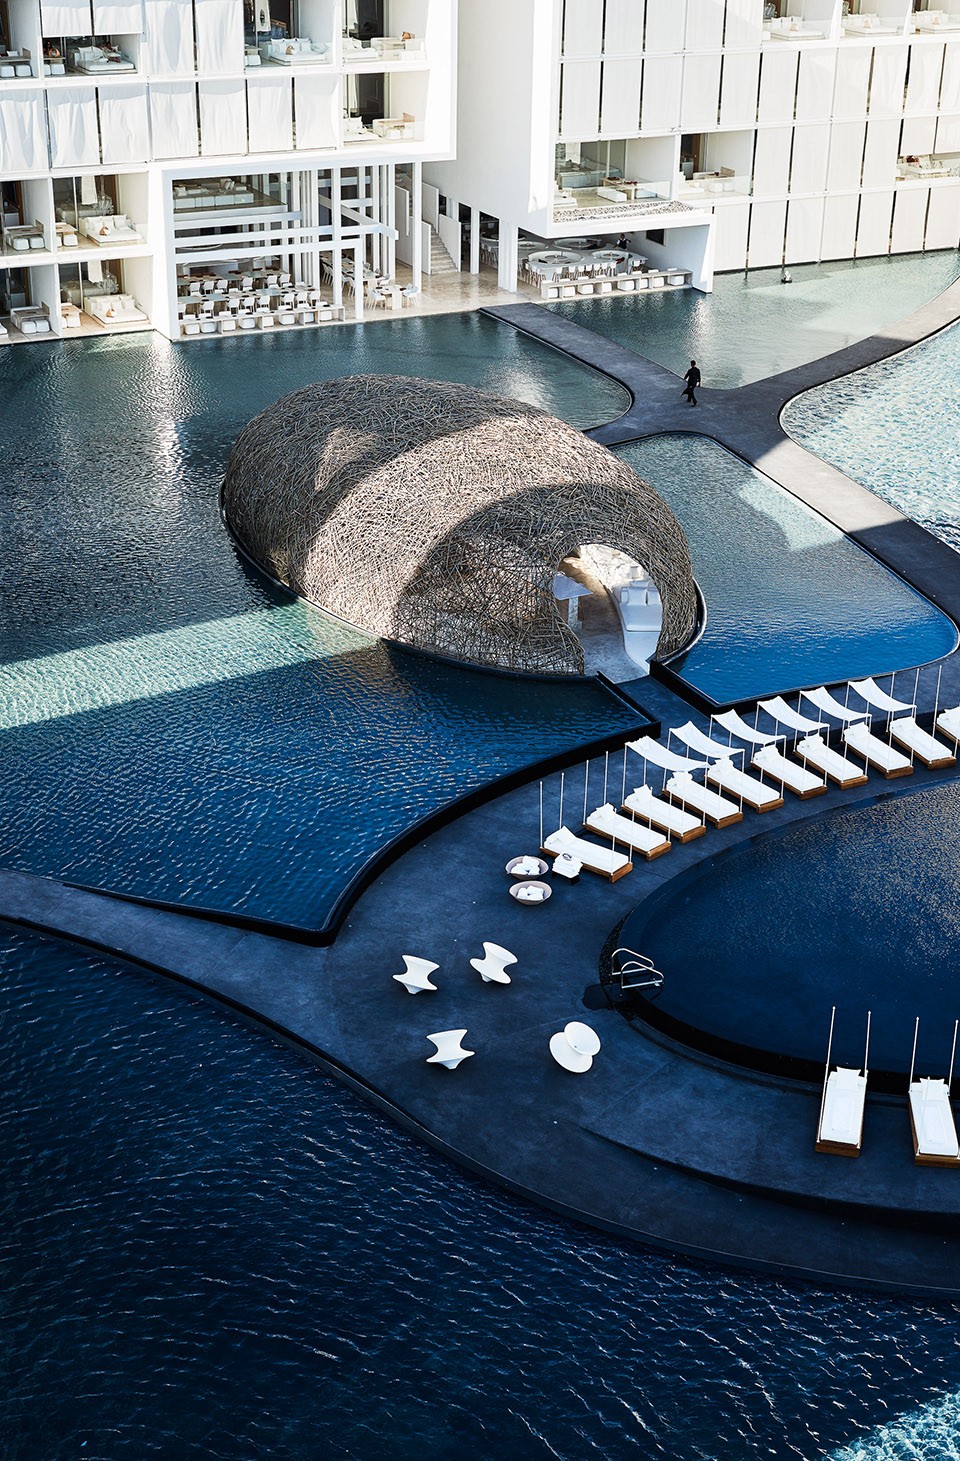
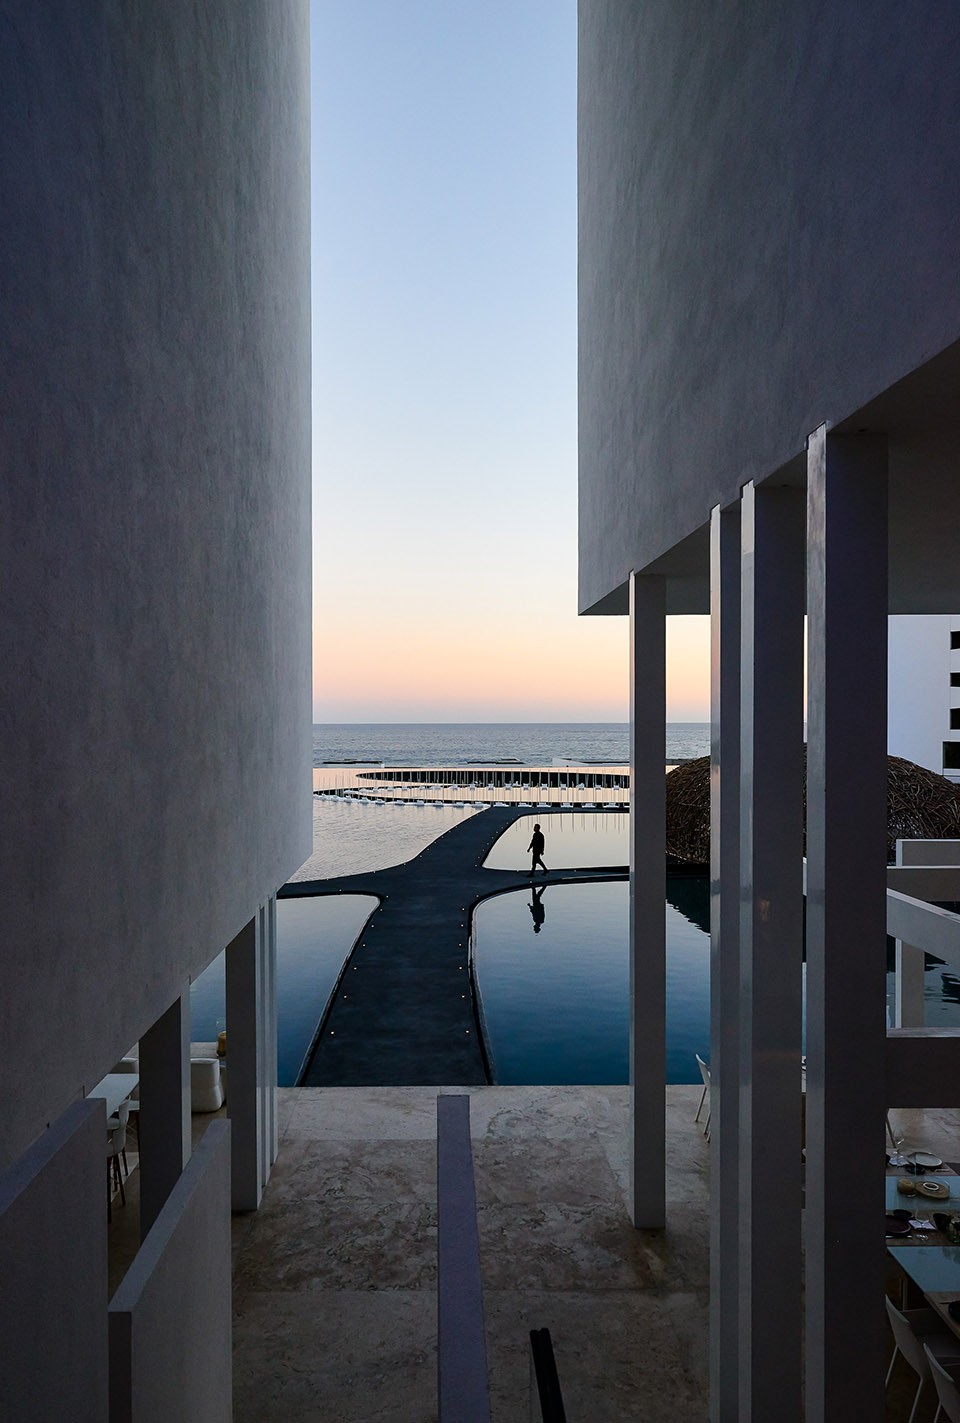
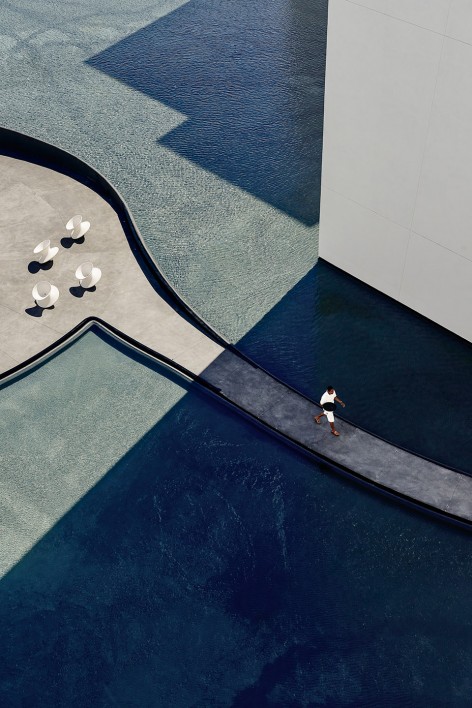
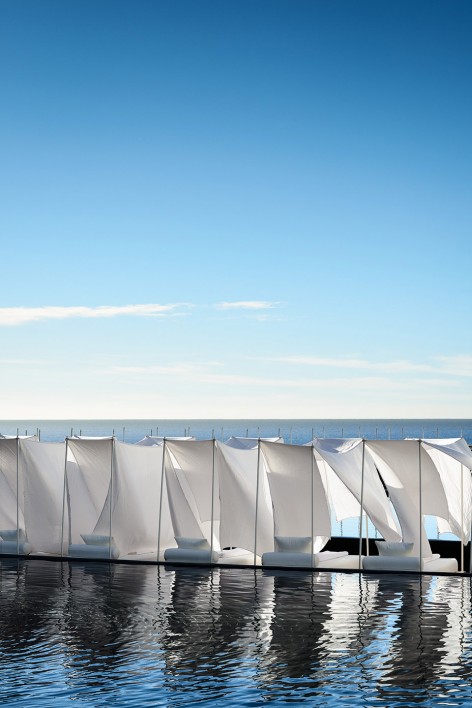
▽ 黑色的池底铺装让浅浅的水池看起来似乎深不见底,the contrasting dark paving under the water creates a feeling of bottomless pool
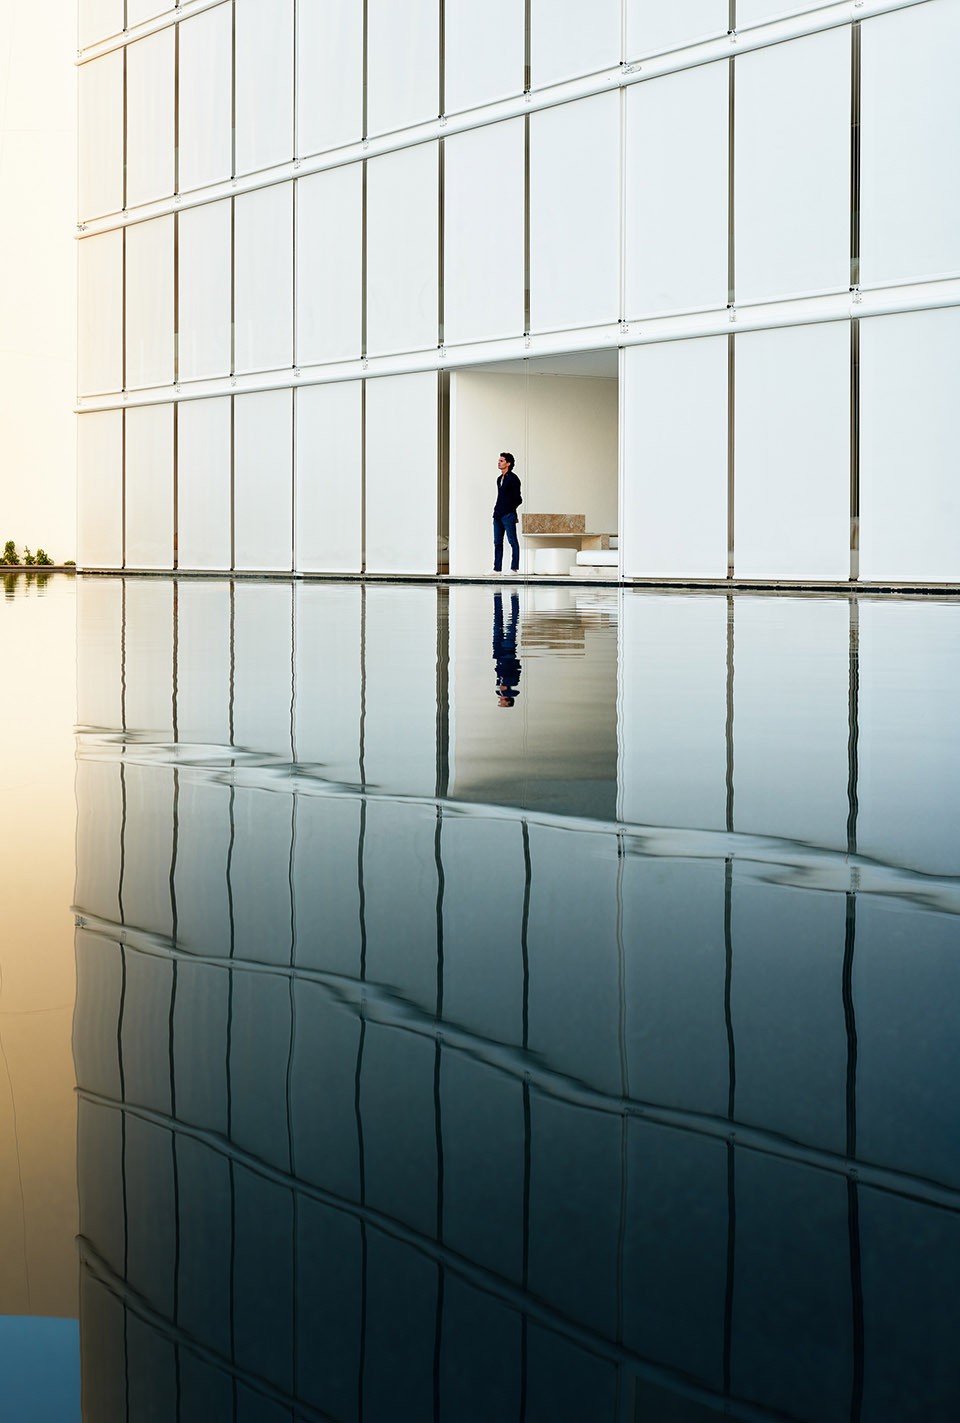
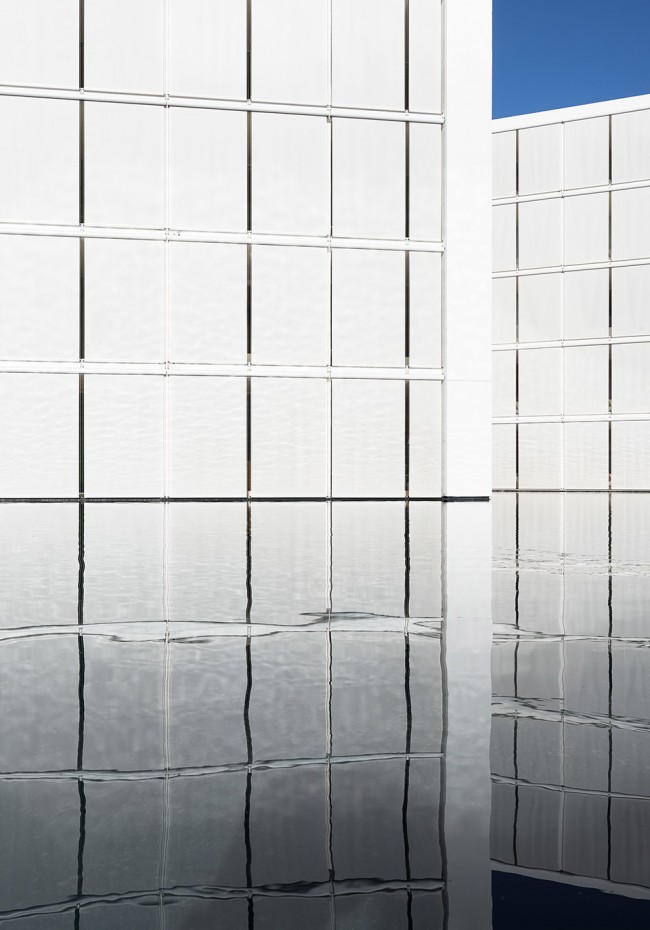
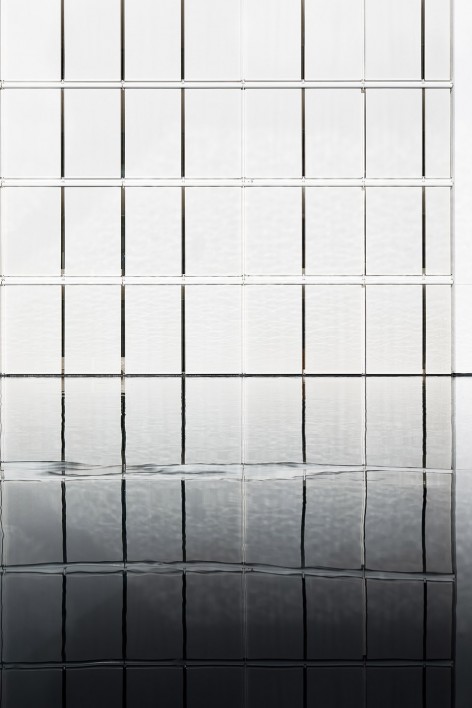
▽ 建筑的肌理倒映在平静的水面上,the architecture reflection on the water
▽ 梦幻的彩色灯光建筑增添了一份神秘的色彩,buildings become even more unrealistic as they are lighted up by the vibrant color
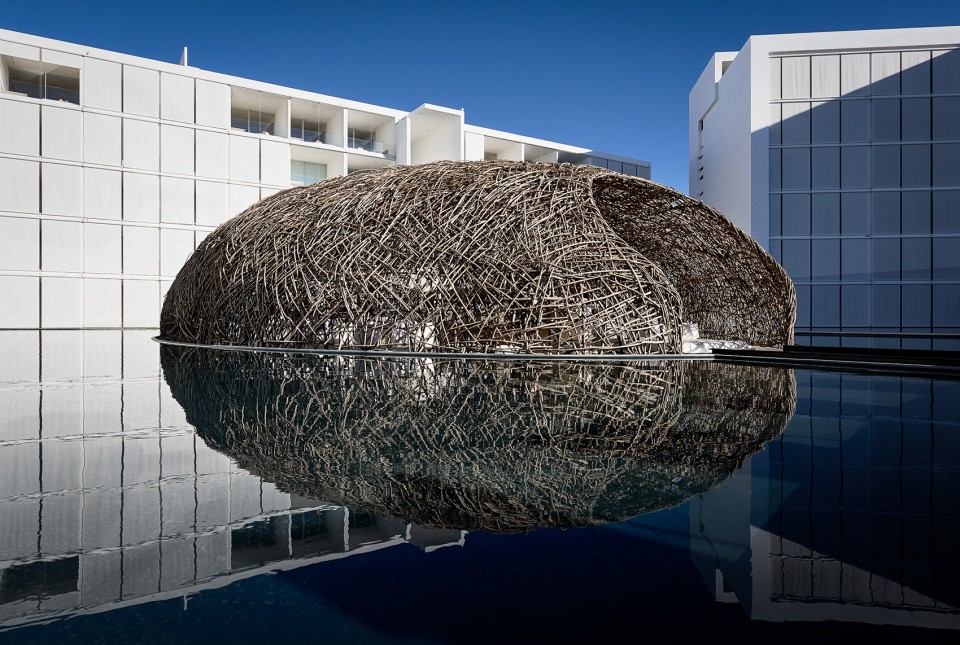
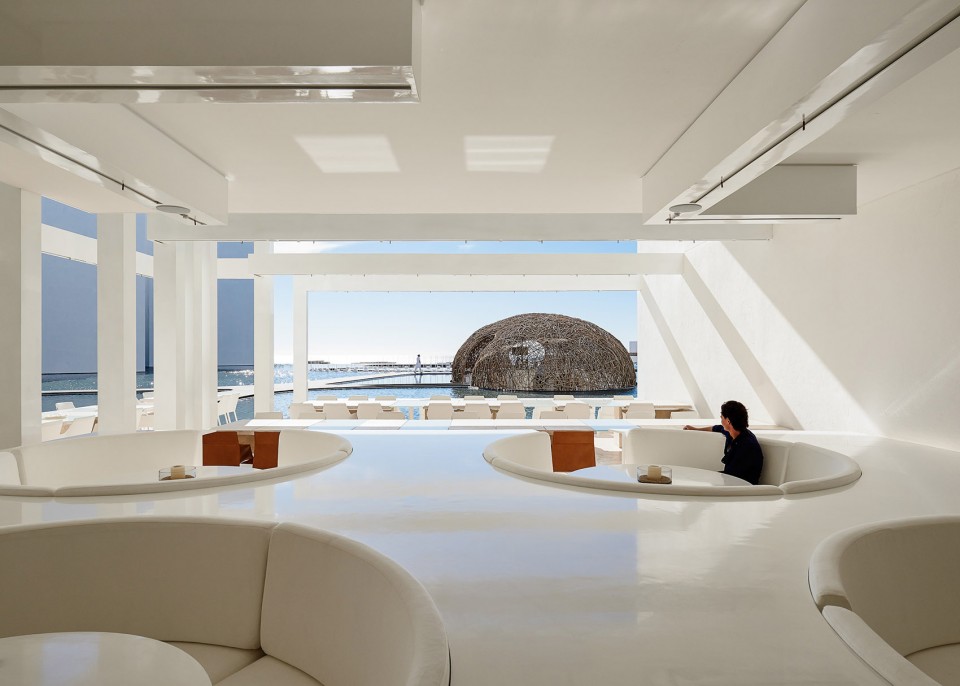
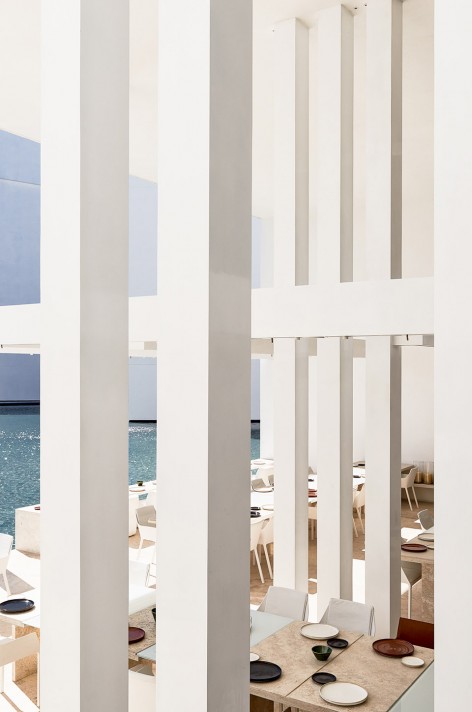
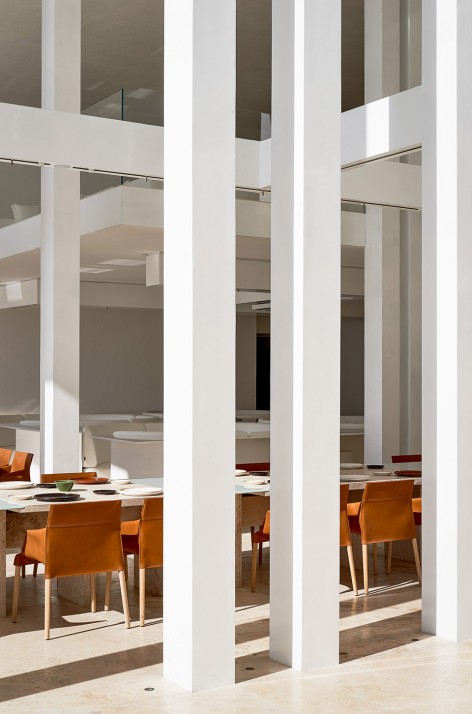
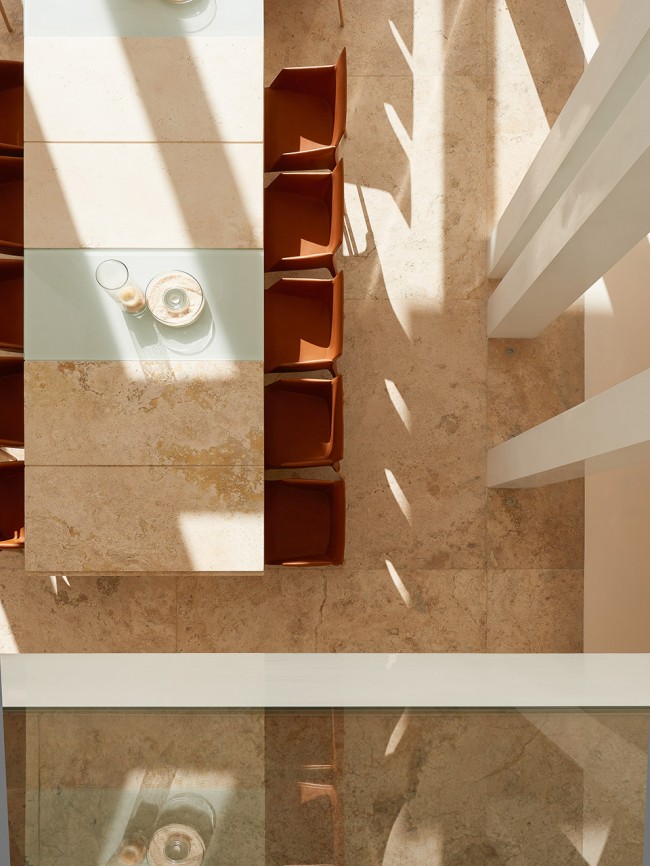
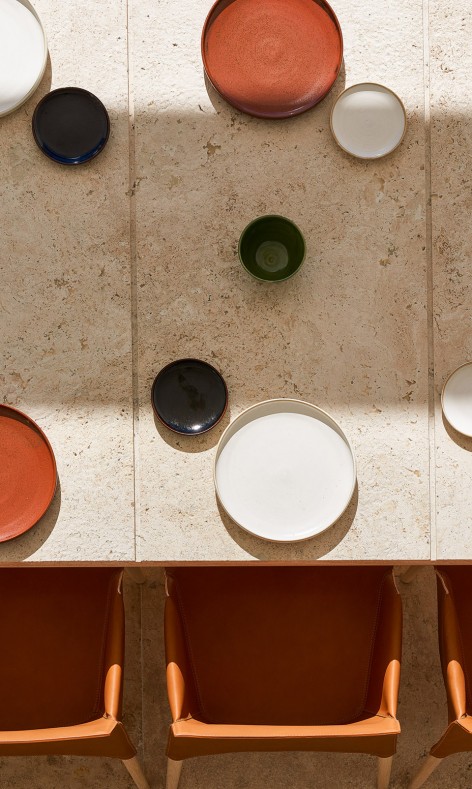
一层的餐厅中除了白色的构架,没有任何多余的装饰物。三三两两的柱子或疏或密,形成了极富韵律变化的节奏感,而阳光穿过柱子,在地面上投下了不停变化的光与影。白色的装饰物完美的隐藏了灯具轨道与埋线,并在形式上和结构保持一致,成为了结构的一部分,保持整体氛围的简约。纯白的结构、米色的地板、餐桌中点缀着红褐色的椅子和餐具,素净的色彩让空间愈发的庄严和神秘。不远处的水面上,由艺术家用木藤编织而来的“鸟巢”咖啡厅漂浮在水面之上,成为了开阔空间中的唯一装饰。
The vertical elements give modulation, structure and protection from the sun, leaving ever-changing light condition on the floor. The restricted color palette, consisting with white, beige and dark brown, create a sense of dignity and pureness. The woven nest floating on the water becomes the only decorated element in the vast open space.
▽ “鸟巢”咖啡厅漂浮在水面之上,the woven nest floating on the water
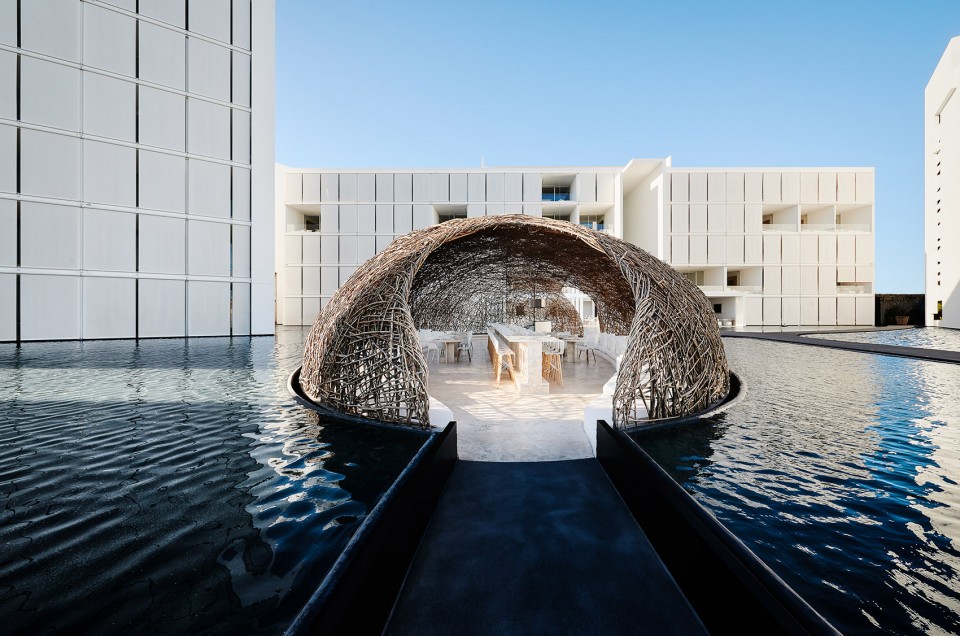
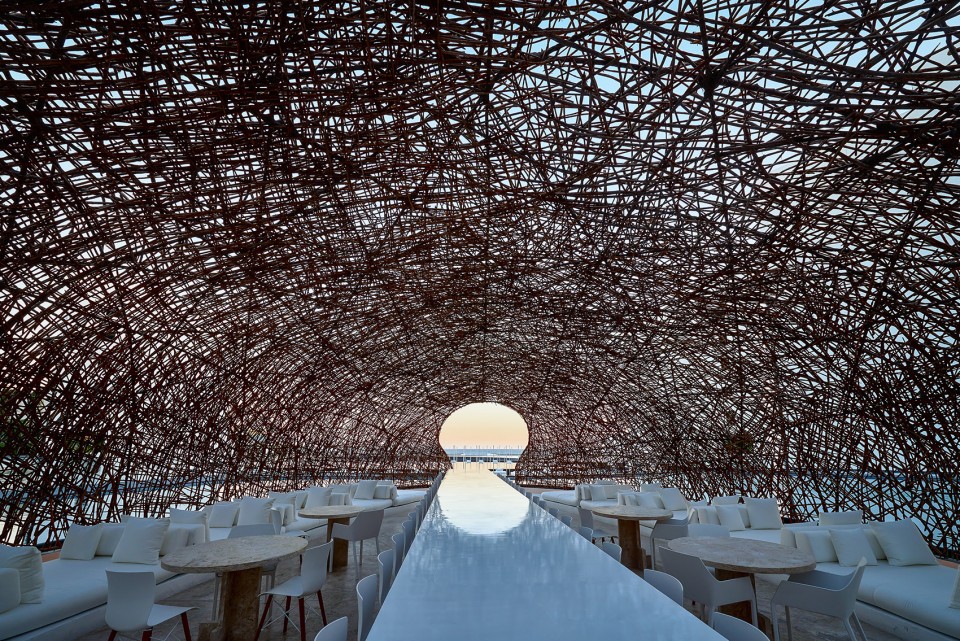
▽ 大海与餐厅,a restaurant with a seaview
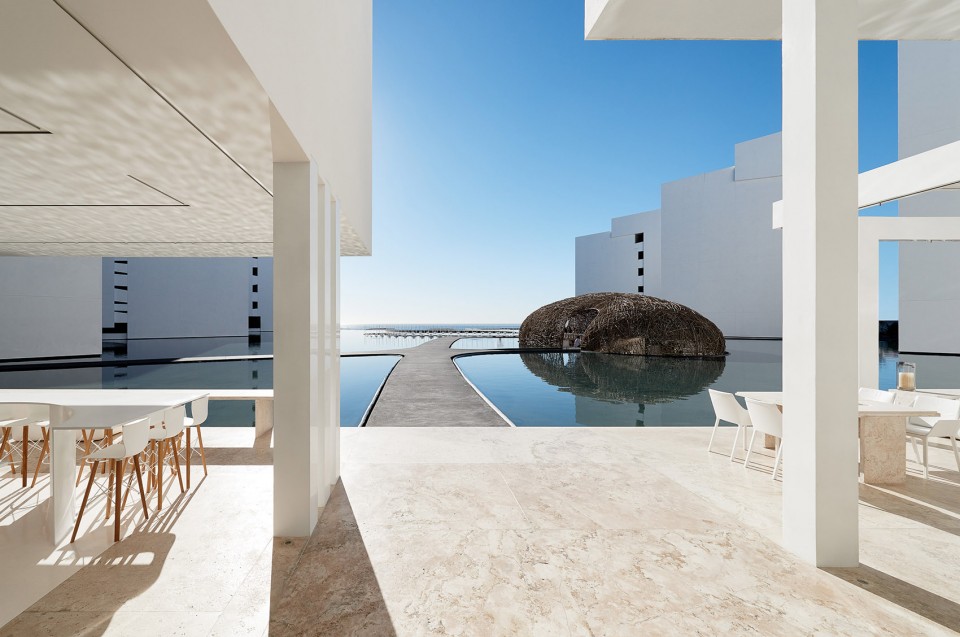
▽ 餐厅中除了白色的构架,没有任何多余的装饰物,vertical elements as decoration
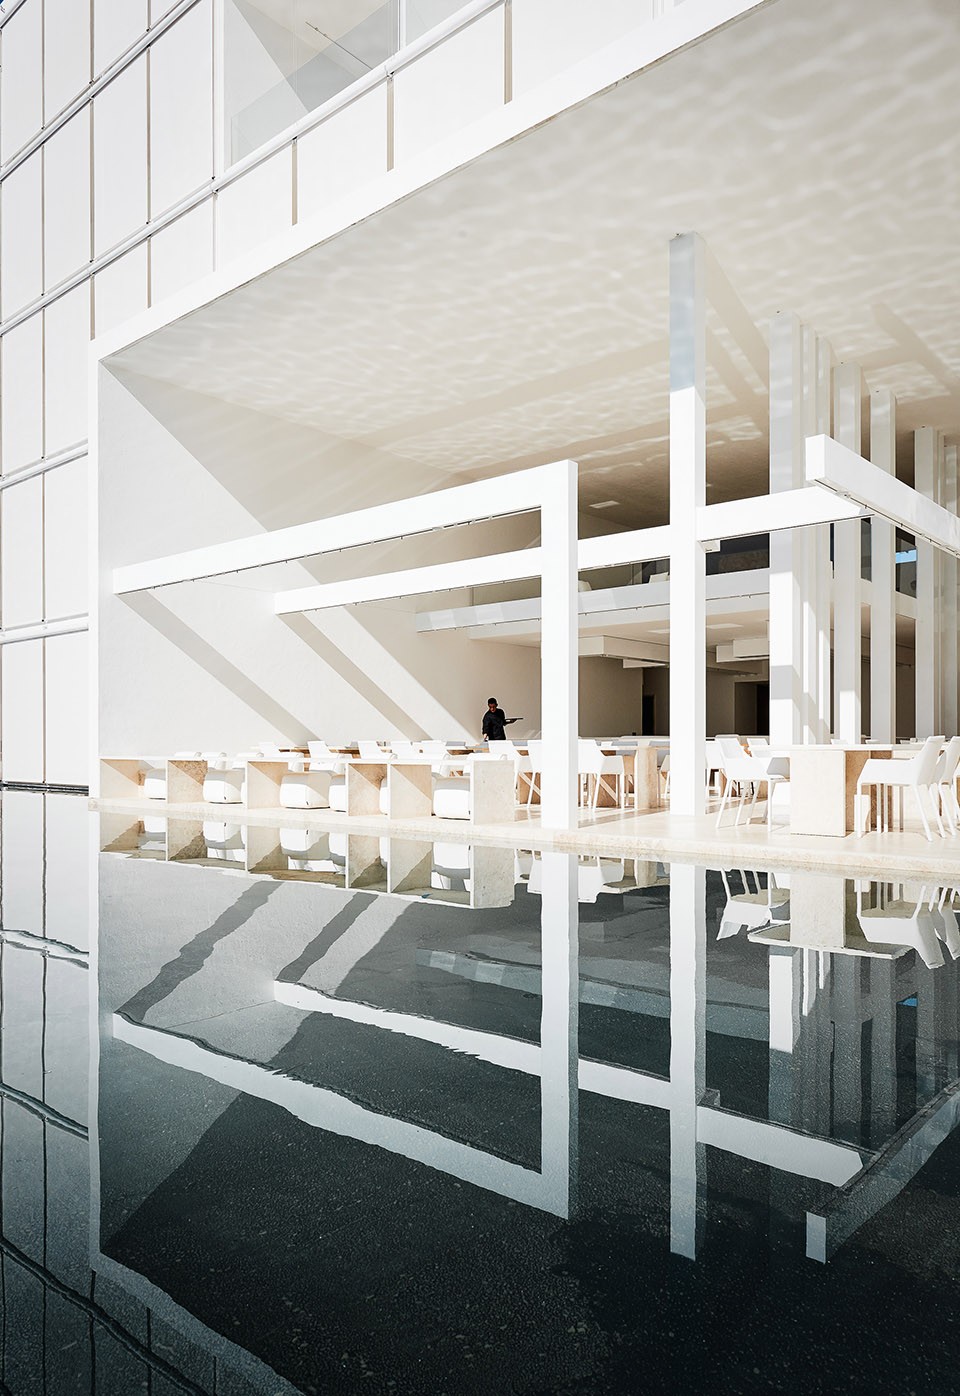
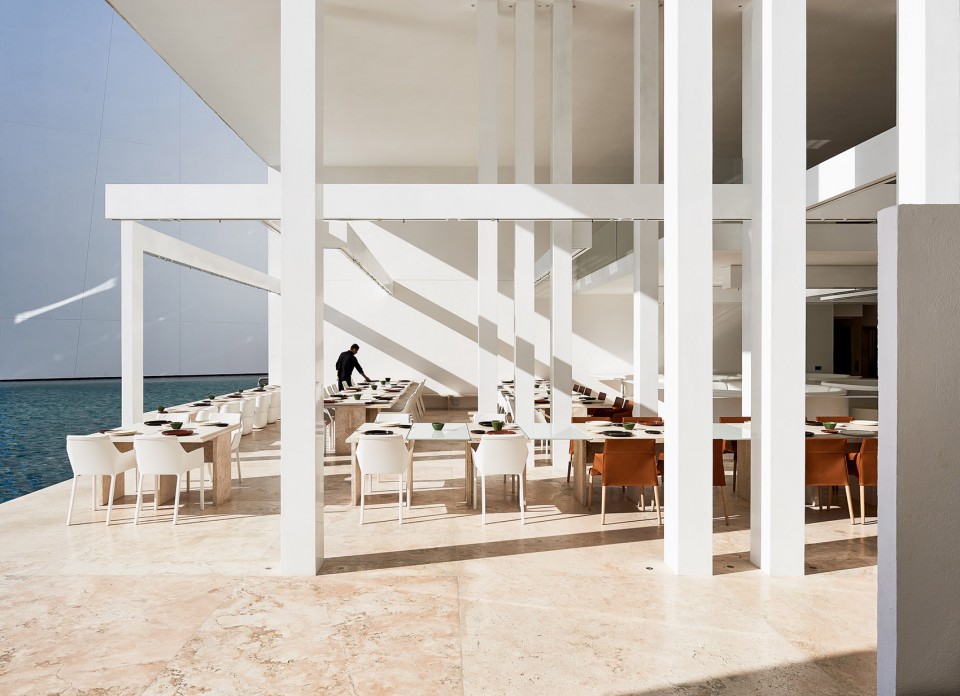
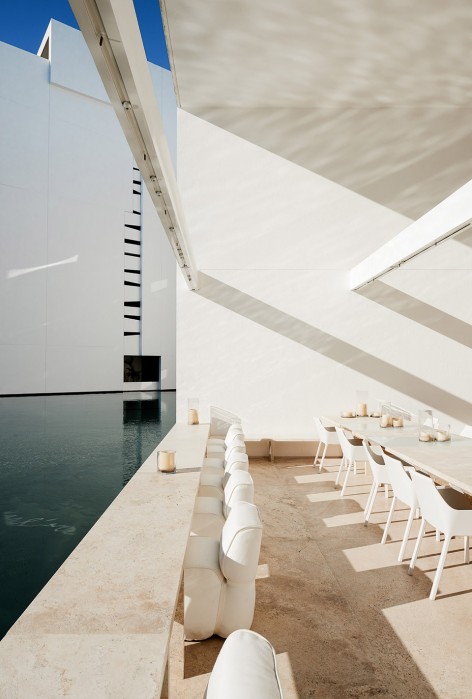
▽ 三三两两的柱子或疏或密,形成了极富韵律变化的节奏感, the rhythm create by the columns
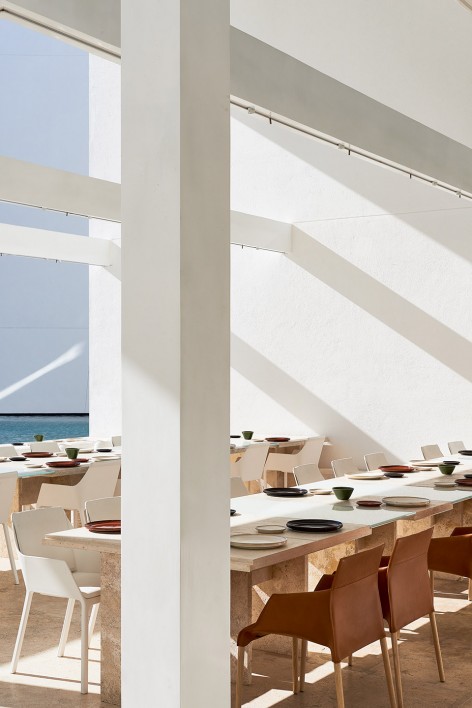
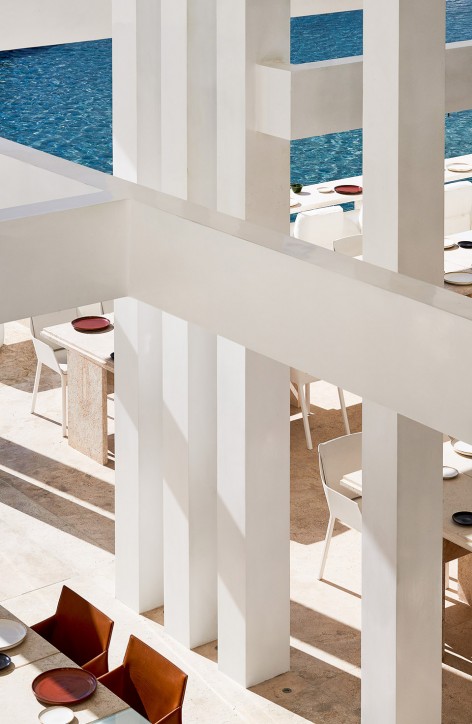
▽ 二层的空间,second floor of the restaurant
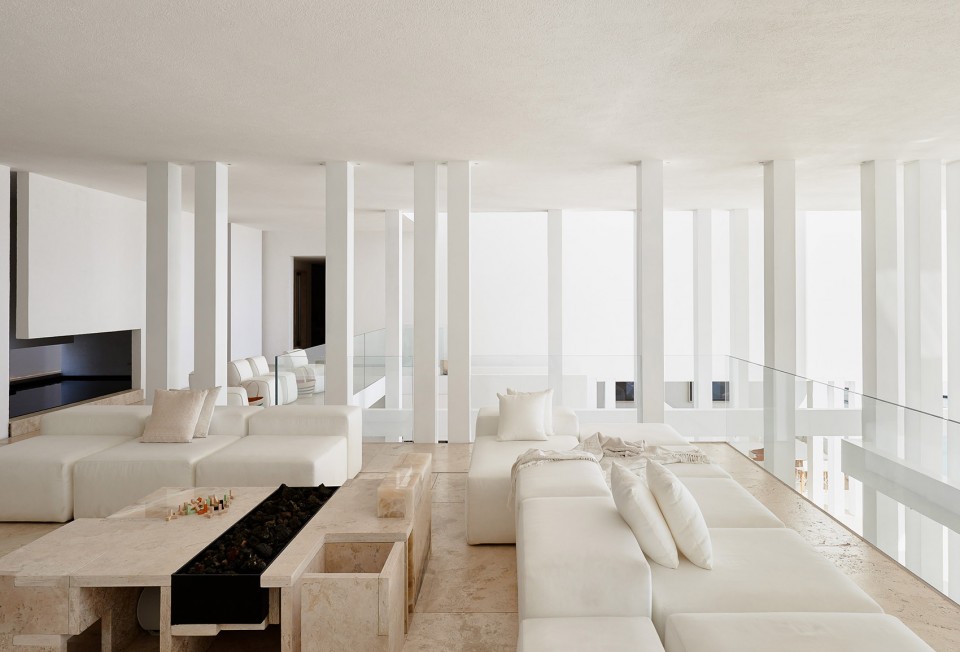
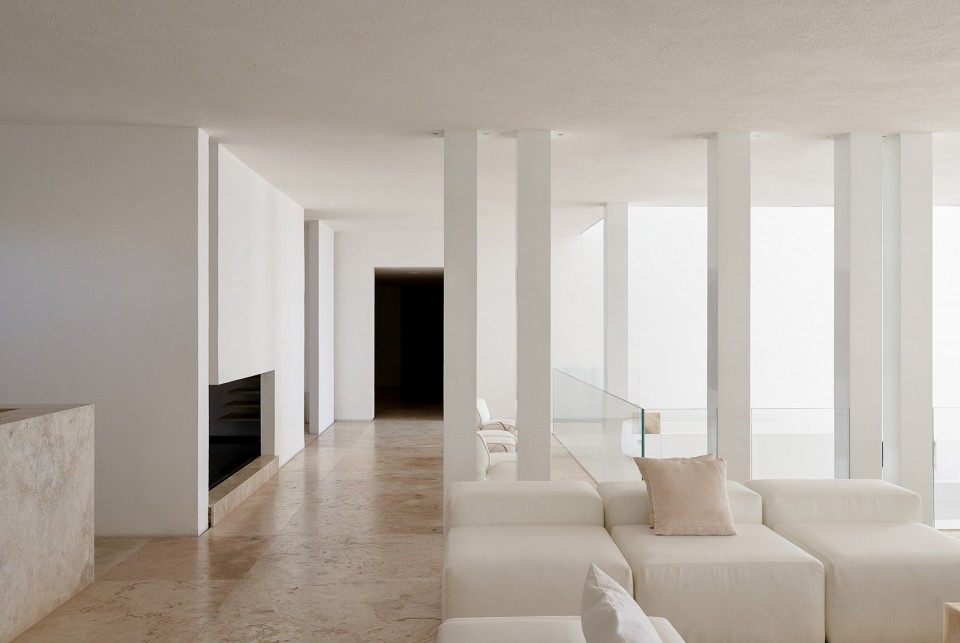
▽ 素净的大地色系让空间显得愈发宁静,restricted color palette
▽ 白色的墙面随着灯光色彩的变化而变化,colorful lights
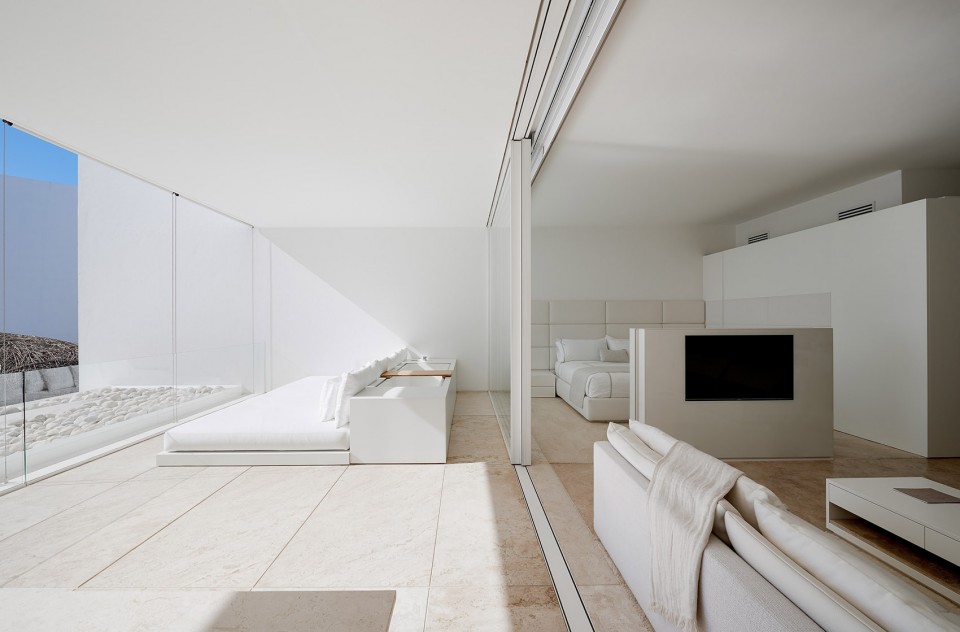
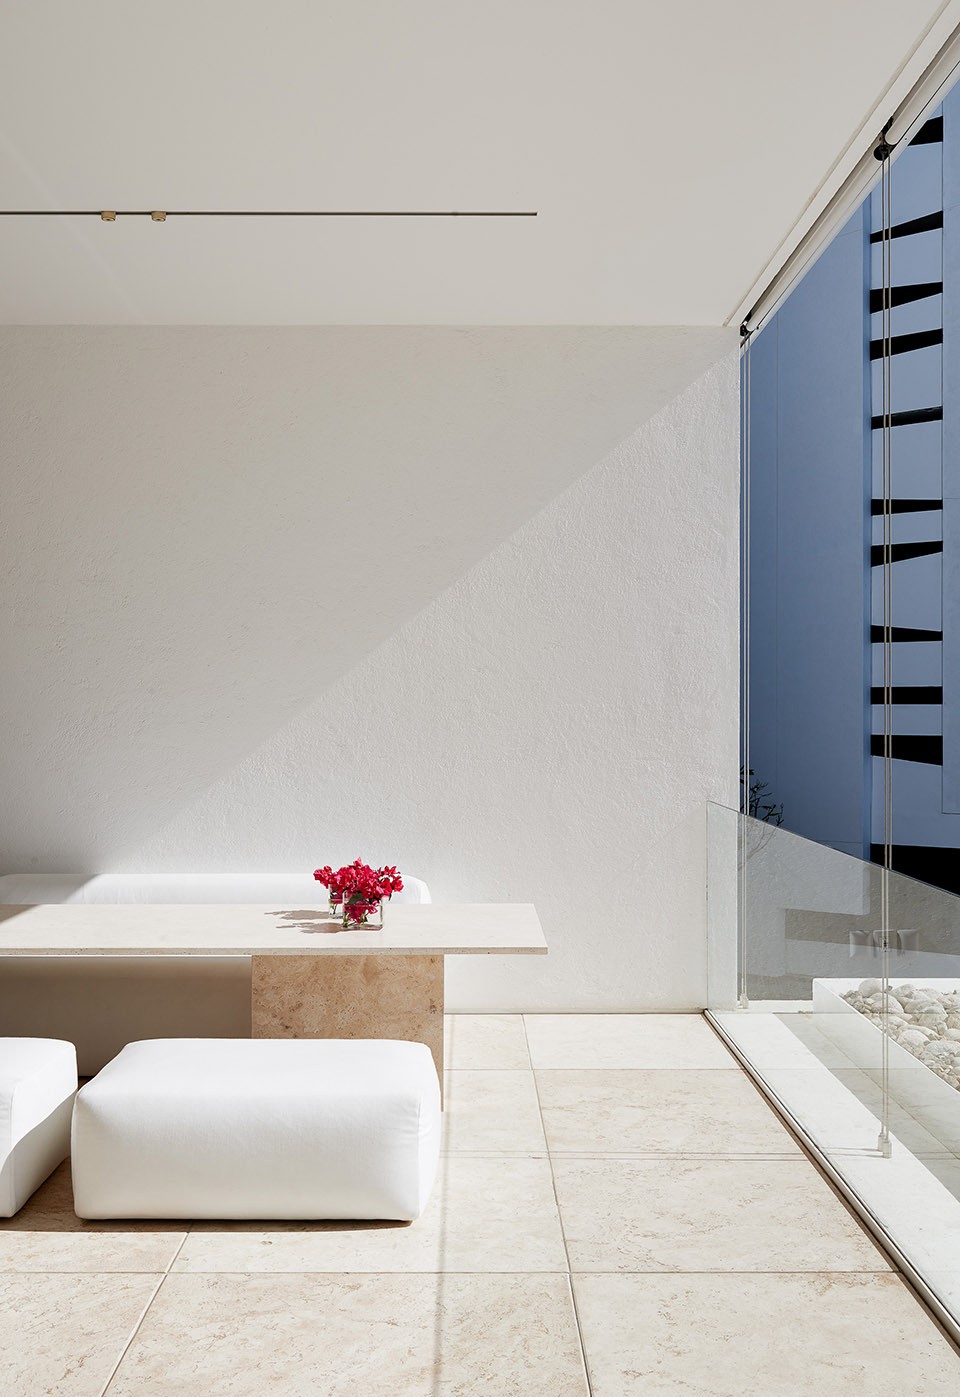
而房间的装饰也延续了建筑的极简风格,简单的黑、白、米色让空间愈发的纯净。开敞的露台面对着大海,而隐藏的帷幕可随需要打开或放下,帮客人挡去这干燥沙漠中过于猛烈的阳光。建筑的每一个结构都是在工厂中预制好,在漂洋过海来到此地组装而成。模版化的建筑结构大大提高了预制的效率,随着组装数量的变化,成为了大小不一的房间。
The purity continued in the room. Each room has a private balcony facing the sea with spectacular view, while the hidden curtain can be shut down to shade the internal under the scorching sun. the entire interior structure were built in factories and sent in boxes across the sea to its destination, where it was assembled on site by local hands. And the project can be constructed entirely through this process, employing a module whose versatility allows it to be divided or added onto, thus becoming autonomous or dependent on another structure.
▽ 建筑内部的无敌海景,rooms with seaview
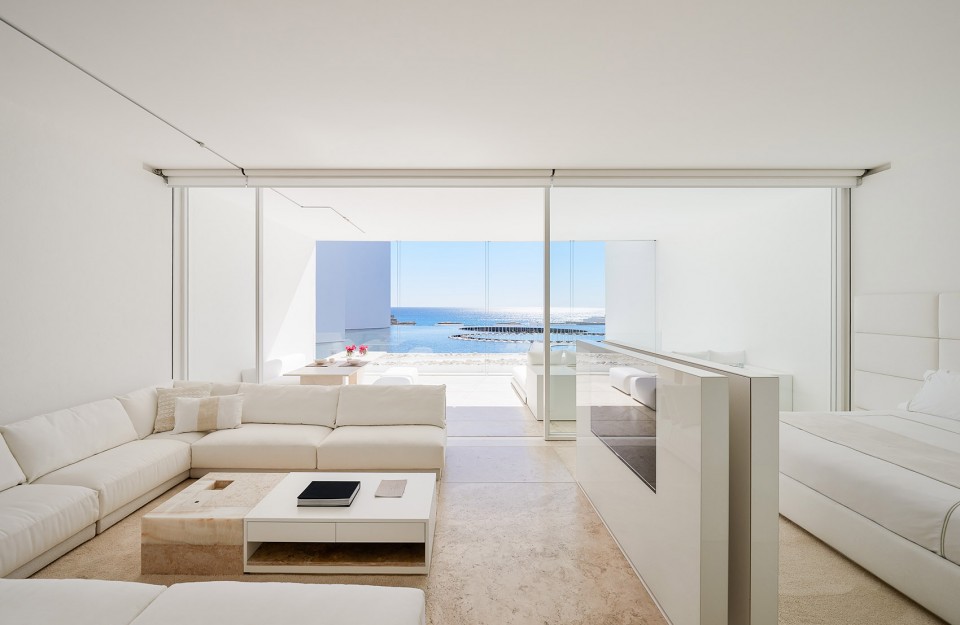
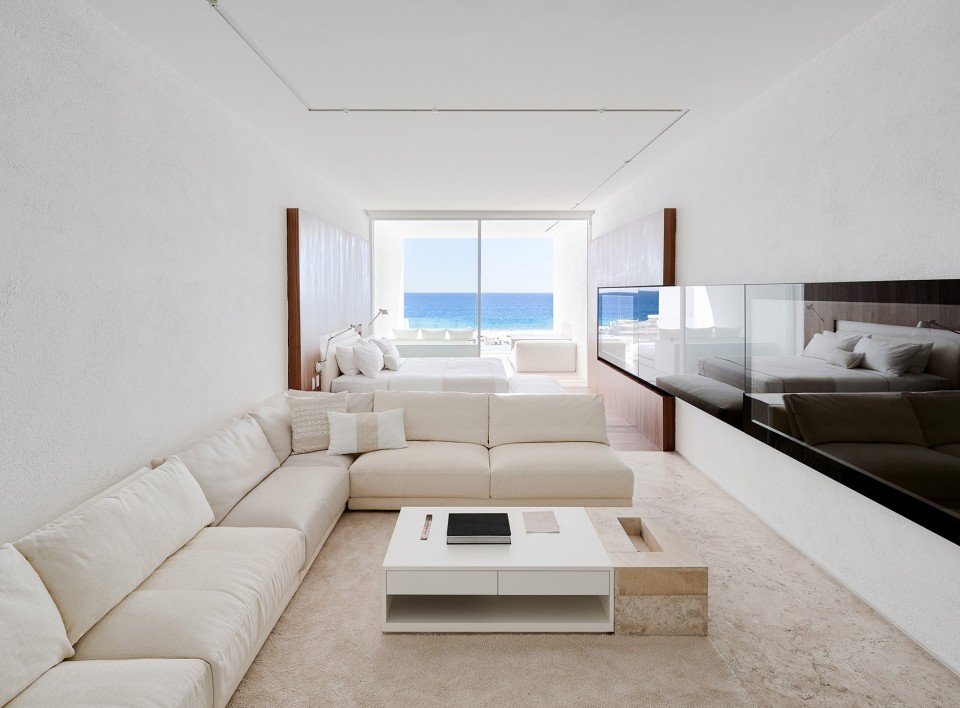
▽ 开敞的露台,private bacony
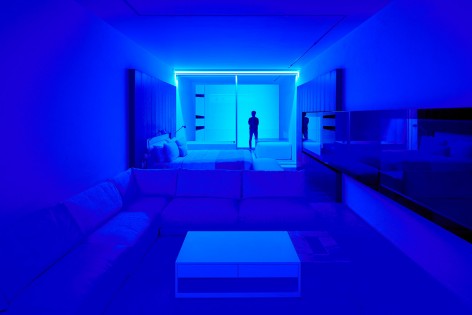
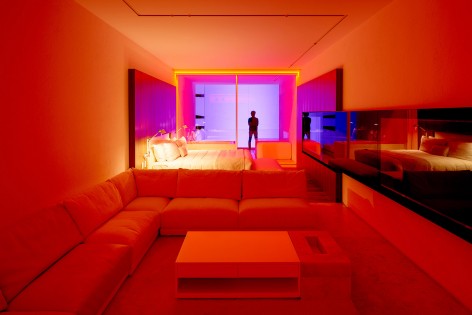
▽ 夜晚的绚烂灯光给建筑增添了一抹神秘色彩,colorful lights
More words from the architect:
For a long time, I have felt that construction has failed to evolve on a par with other endeavors: the automobile, for example, in a hundred years went from being a wagon to what we know today. And yet when I look back at the Pavilion by Mies Van Der Roe, it is in essence very similar to what we see today in architecture, albeit transgressed a bit perhaps through involution. We see unnecessarily complicated, but relatively non-complex structures scattered around the world. There are some risky proposals that form part of the current panorama we refer to as modern or contemporary, but they have not been very evolutionary.
Each room was built in a factory. Poliform was our ally. We built the entire interior structure and sent it in boxes across the sea to its destination, where it was assembled on site by local hands. In a question of days the first room was ready, of a quality subject to the tyranny of a machine and the wisdom of hands dedicated over the course of a lifetime to construction. There was no room for improvisation, and yet the room was fashioned with intelligence, imagination, and dedication. I learned from those German and Italian manufacturers what we sometimes fail to intuit from schools or books over the course of many years.
Our project can be constructed entirely through this process, employing a module whose versatility allows it to be divided or added onto, thus becoming autonomous or dependent on another structure. Our main module, for example, is a kind of loft divided in half in order to create two rooms, as simple as that. In summary, the module is a two-, three-, or four-bedroom apartment; a house can be formed by adding on two or four more modules. The important thing is the versatility of this structure, one that can be entirely factory-made then raised on site in a friendly manner.
Miguel Angel Aragonés
▽ + 1.83米平面,1.83 m floor
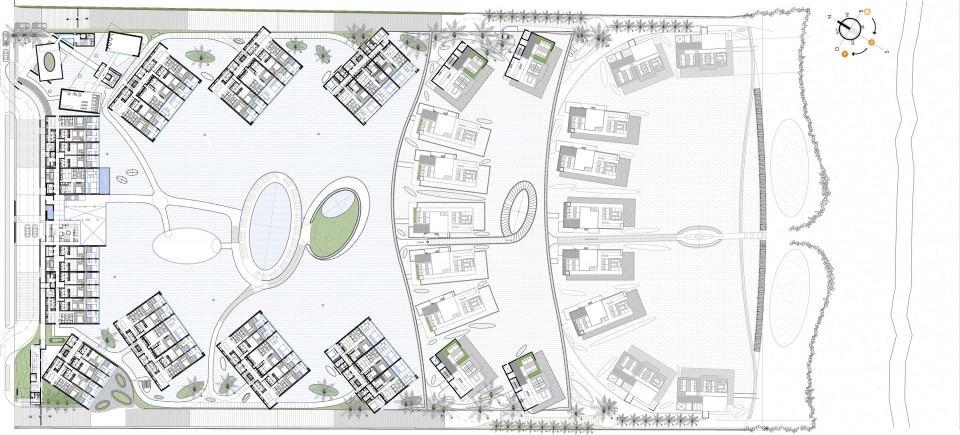
▽ – 1.525米平面,- 1.525 m floor
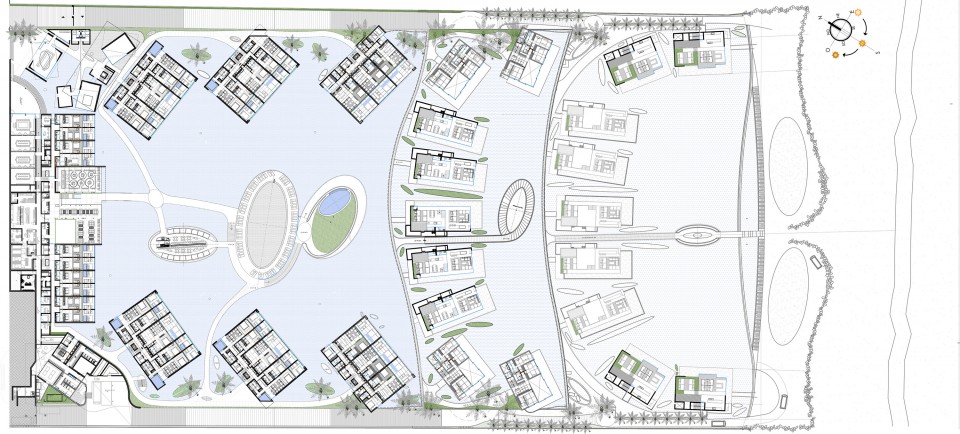
▽ – 6.57米平面,-6.57 m floor
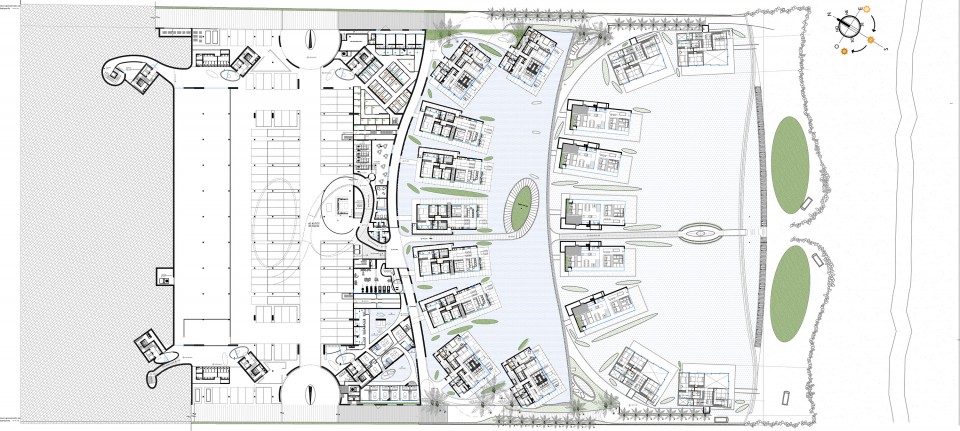
▽ – 11.59米平面,- 11.59 m floor
▽ 剖面,section

Drawings: Miguel Angel Aragonés
English Text: Miguel Angel Aragonés
Chinese Text: gooood
MORE: Miguel Angel Aragonés,更多请至:Miguel Angel Aragonés on gooood









太像萨尔克生物研究所了
第一张图有康的影子 有被惊艳到
下雨的时候,鸟巢咖啡厅如何防水?
墨西哥西北地区,你去查一下降雨量,就知道为什么设计师这么做了
可以走在水上的感觉真好
色调舒服
神作
鸟巢咖啡厅和连接建筑之间的道路,遇到潮汐怎么办?这个安全问题是怎么解决的啊
和潮汐没有关系 室这里是属于室内的水
同问
极好的运用了水的元素
看见了康+1
好美!看见了康!
建筑照片拍得太好了
水中央的睡床像是模拟靠海边的帆船一样,主要在是视觉的冲击上,让人感受到宁静
酒店的详细地址有没有
建筑和自然结合带来的震撼美。
除了“绚烂”的夜灯和餐厅密密麻麻的柱子,都很喜欢_(:з」∠)_
白色的可塑性令人激动!
有想去的冲动
简洁的美
到了晚上就骚了起来,嘻嘻
喜欢水这个元素,特别是浅浅的水池,风一吹,就能带动整个建筑倒影随水浪舞蹈的感觉
好想去体验一次!
舒服!
日光凝粹 一瞬韵律 素净空灵 深眠于海
GOOD
不错不错哈哈哈哈哈
适合静养,不适合热闹
有康的感觉
少则十多,水与建筑无缝结合 美
真是享受
得住一把
求问水上那条步道的铺装是什么材质……T_T
同求问
好喜欢
纯净 简单
觉得住在这里就是享受
很纯净的空间,但感觉过于纯净了,有一种雪盲症的感觉,室内远离白色框景外的局部可以考虑更贴近人性一些做对比,
很纯净的空间,完全忽略了人的行动带来的生活气息……话说,餐厅那里,做边缘的被晒死了啊
看气候了,微凉的话,估计抢着晒太阳
另外一个面不喜欢,第二张
看了这个建筑群,给自己带来一丝丝凉意,清爽简洁的墙面,还有一望无垠的海面,真的是一种建筑的享受,看了让人心旷神怡。
简直是大爱,似真似幻
水面那部分很棒。但是建筑架空部分有点差,像饭堂,摄影技术也救不回来。
对于材质 空间和色彩的理解 巴拉干的影响挺大 同时联想salt也收了巴拉干的一些指点
是呀 第一张的感觉真的很有沙克生物研究所的味道 设计的非常纯净 墙面的布局,虚实设计是亮点。
略有科幻感
让我想起了楚门的世界的最后一幕
在设计院会被p死的方案,效果非常有品质感
没有特别的色彩搭配,讲求整体的意境氛围,材质
朝向大海那张有康的萨克生物所味道
刚想说康的既视感。
太棒,设计改变生活