来自concrete 对gooood的分享。更多关于他们:concrete on gooood.
Appreciation towards concrete for providing the following description:
Mama Makan 是一个荷兰 – 印度尼西亚咖啡厅,与酒店大堂无缝整合。Mama Makan 的灵感来自于古老的贸易路线,与当地居民和邻里的历史背景相结合。该餐厅建在历史上的“种植园”场地,与荷兰的贸易和收藏传统息息相关,特别是在当年从荷兰远赴远东地区的船只。
Mama Makan is a contemporary Dutch-Indonesian Grand Café that seamlessly integrates with the hotel lobby, connecting travellers with the local residents and the historic context of the neighbourhood. Mama Makan is inspired by the journeys on the ancient trading routes. The restaurant is located in the traditional ‘Plantage’ quarter associated with its heritage in Dutch trading and collection, specifically by boat, in the Far East.
▼Mama Makan 餐厅的室内环境,the interior of the cafe is inspired by the historic journeys on the ancient trading routes
餐厅
the restaurant

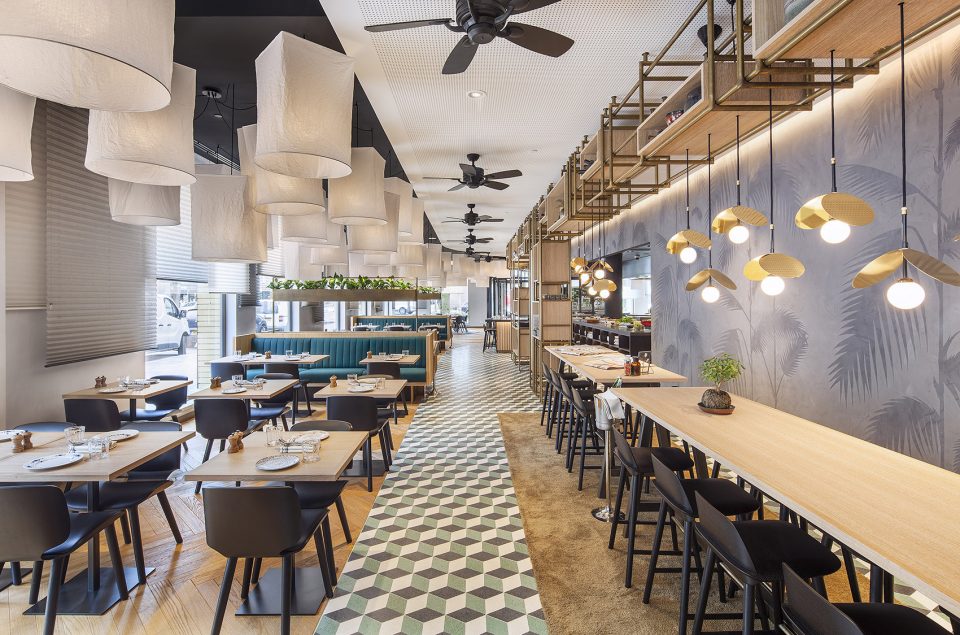
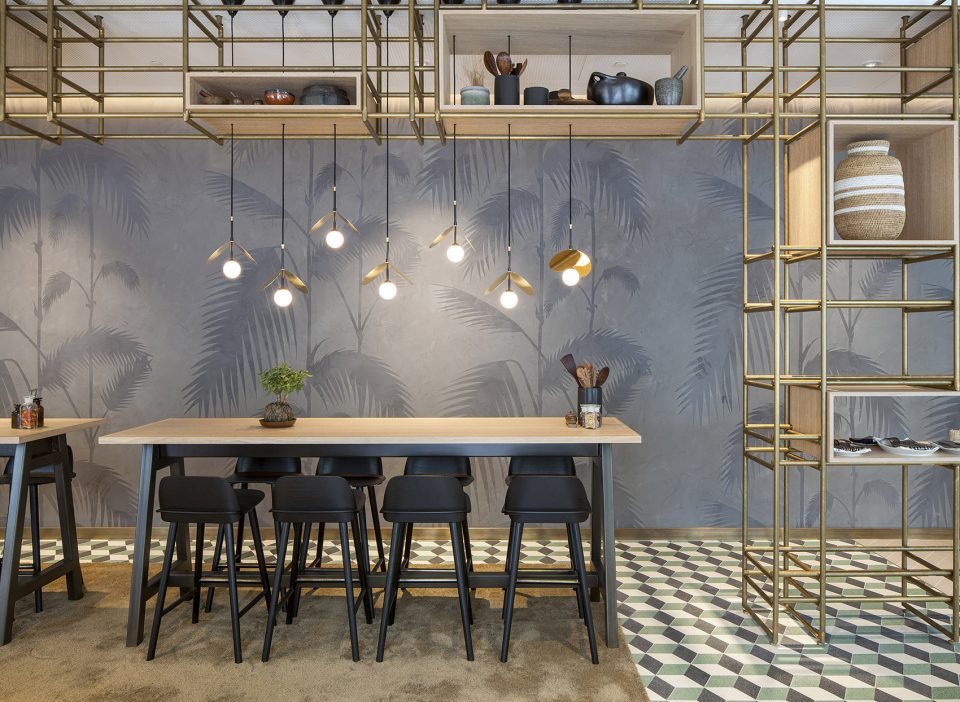
建筑中央比较阴暗的区域包含了各种辅助功能:楼梯、厨房、洗手间。中央区周围的黄铜笼柜,隐藏了建筑物的结构。混凝土的墙体以棕榈图案为背景,组织了餐厅、酒吧和大堂区域。笼柜下方的空间容纳了所有的基本功能,如酒吧吧台、厨师操作台、葡萄酒冰柜、衣柜、服务区和开放式的厨房。此外,这个空间还展示了荷兰在大航海时期的亚洲烹饪设备和草药。餐厅的多个休息区再向外是玻璃幕墙。
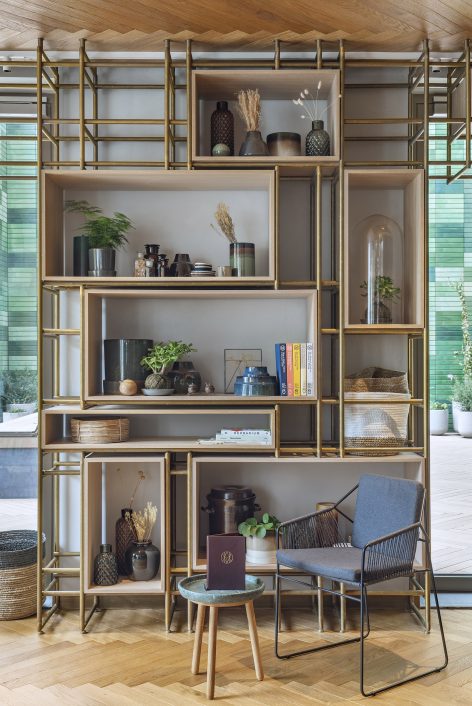
A brass cage-like cabinet wrapped around the core hides the structure of the building. The cage circles around the core, with a concrete-edged palm pattern as a backdrop, organising the restaurant, bar and lobby areas. This cage accommodates all basic functions such as the restaurant bar, chef’s tables, private dining, wine fridges, wardrobe, service stations and the open show kitchen. In addition typical Asian cooking equipment and herbs collected during the Dutch travels can be found. Moving outwards towards the glass facade, the restaurant features various seating areas.
▼中央核心区包含了各种辅助功能,the core hosts the essential functions of the building
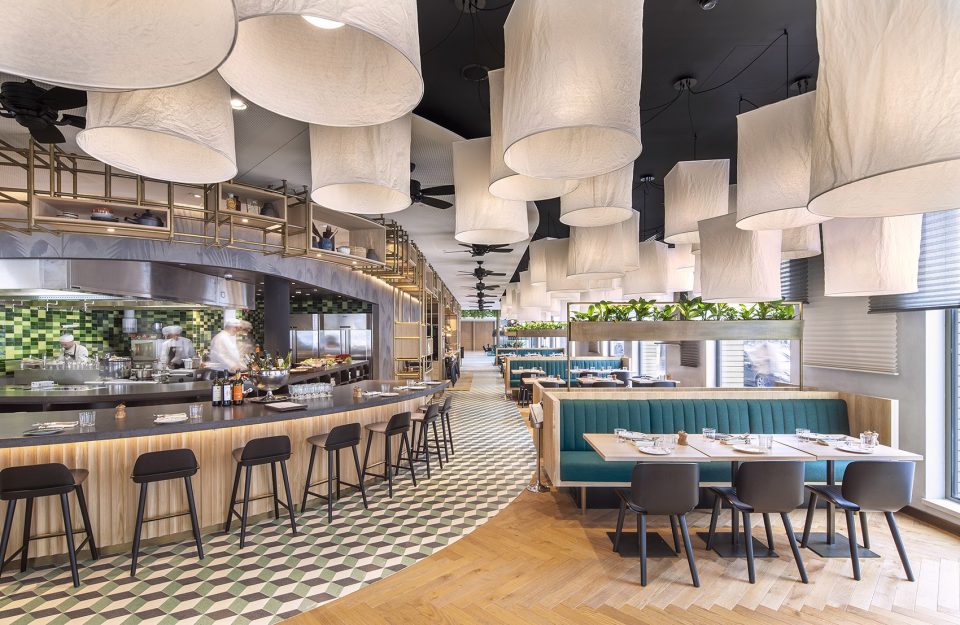
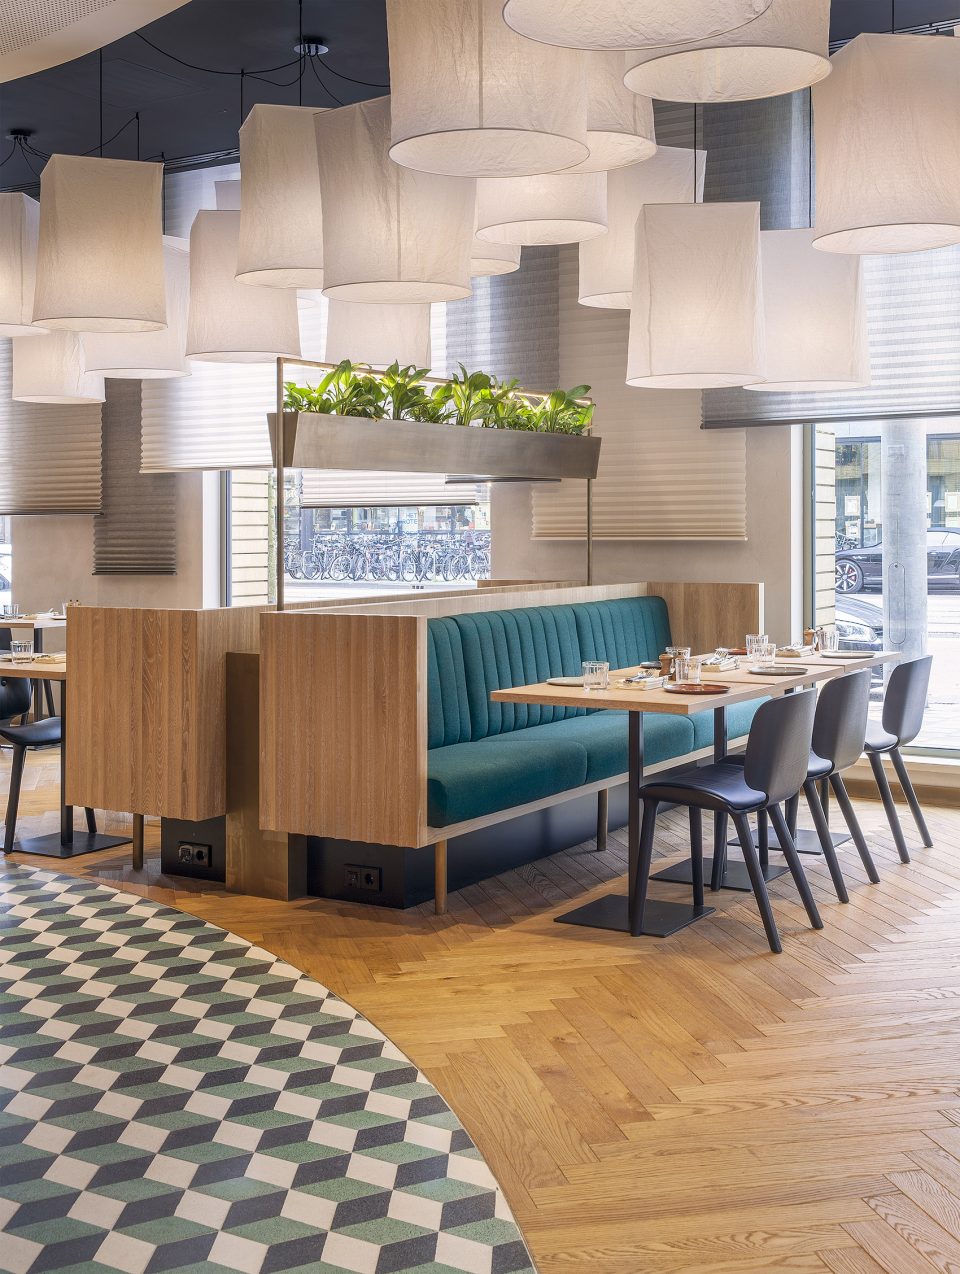
固定的宴会区创造了舒适的小酒馆般的区域。三个标志性的大型圆桌,配有餐桌转盘以供应传统的“印尼里士塔”,是空间另一端的主要特色。展示型的厨房像一个画卷般展开,地板上绿色的瓷砖与建筑入口和大堂处的绿色相呼应。
Fixed banquettes create smaller cosy brasserie-like zones with loose flexible furniture. Three iconic large round tables, or ‘Lazy Susans’, with rotating centres for serving traditional ‘Indonesian rijsttafels’, are the prime feature at one end of the space. The show kitchen, as a volume, has been cut out of the core and is clad in green tiles reminiscent of the green cut-outs as found in the architecture of the building (entrance and patio voids).
▼ 注重体验的舒适空间,fixed banquettes create smaller cosy zones with loose flexible furniture
透过玻璃幕墙的阳光被折叠的纸质遮光帘减弱,随之而来的阴影巧妙的区分了室内和室外空间。内部相对昏暗的区域使在此就餐的客人更加亲密。座位上方引用了亚洲常见的孔明灯,200 个悬浮在上空的纸灯创造出了迷幻的空间感。
The light that comes through the large glass facades along three sides is filtered by folded paper shades in various sizes that can be altered in height. The shades function as a diffuser between inside and out, and give the restaurant a layered shell of shadow play. More intimacy in the seating areas is created by introducing a second ceiling of light, referring to Asian sky lanterns, consisting of around 200 paper lanterns ‘floating’ above the tables.
▼ 悬浮在桌子上的纸灯笼,paper lanterns ‘floating’ above the tables
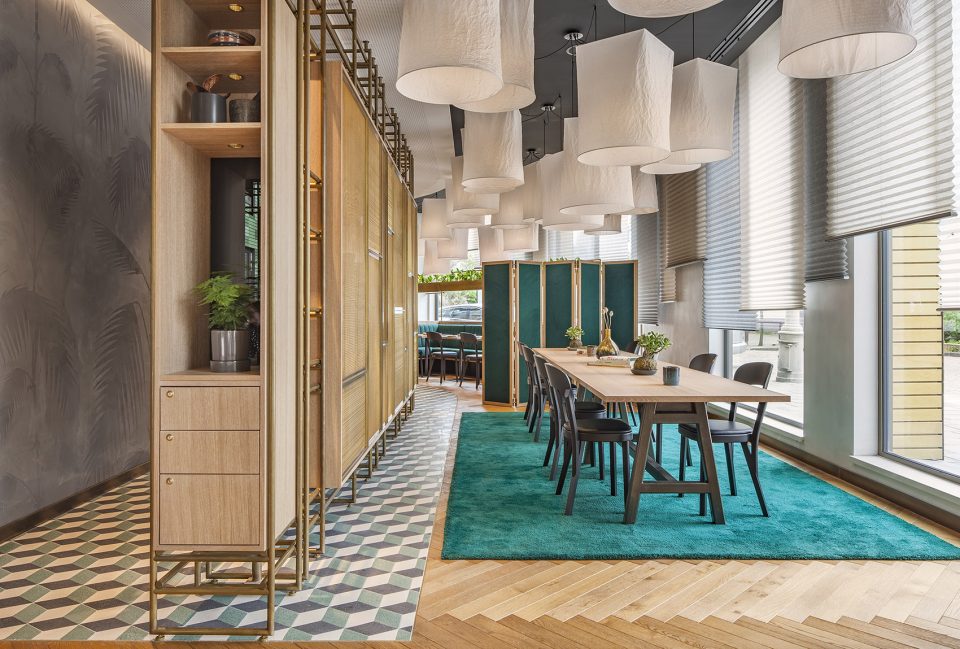
▼ 遮光帘巧妙了区分了室内外空间,the folded paper shades in various sizes defined the inner and outter space
大堂
the lobby
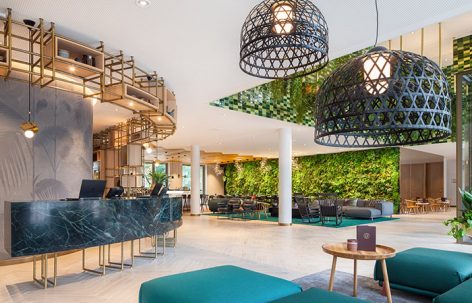
黄铜笼柜继续在酒店大堂的接待处延伸,玛瑙色大理石的前台非常显眼。沙发岛的布面材质创造了一个舒适的室内空间,让客人放松身心地交流。主入口处通高的空间悬挂着金色的种植钵,一面带有热带绿色植物的墙壁连接到建筑后部的庭院,模糊了内外的空间。
The cage continues seamlessly into the reception of the hotel lobby, with an onyx marble front desk as the eye-catcher. Islands of different sofa scenarios on soft rugs create a living room feeling, where guests can relax and get together. The main entrance is accented by golden wok planters suspended in the double-height entrance void. A living green wall with tropical plants connects the entrance to the patio in the rear, blurring the distinction between inside and out.
▼ 大堂一侧的主入口,entrance to the lobby
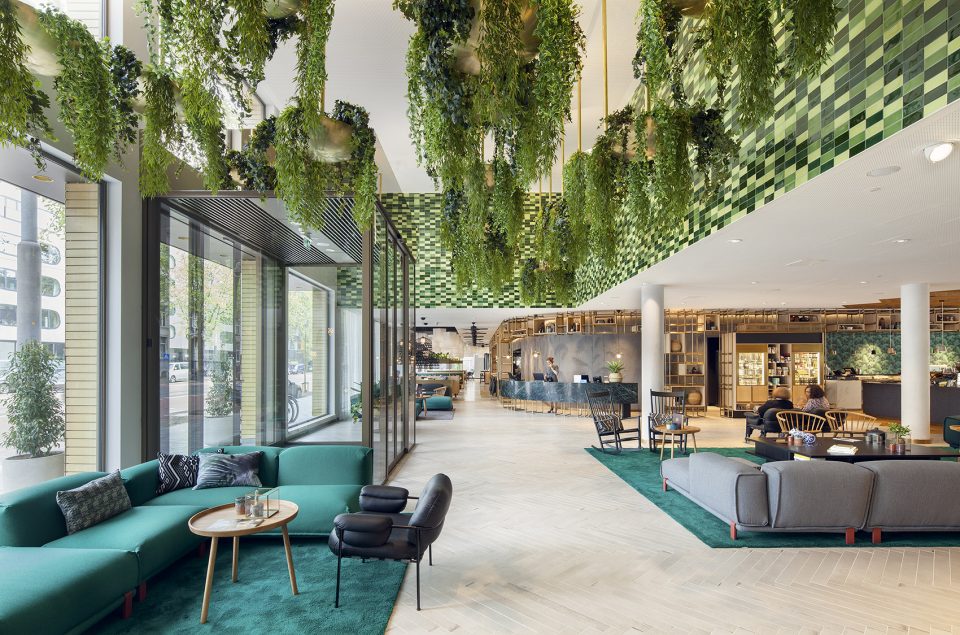
▼ 绿色大理石材质的接待空间,reception with an onyx marble front desk as the eye-catcher
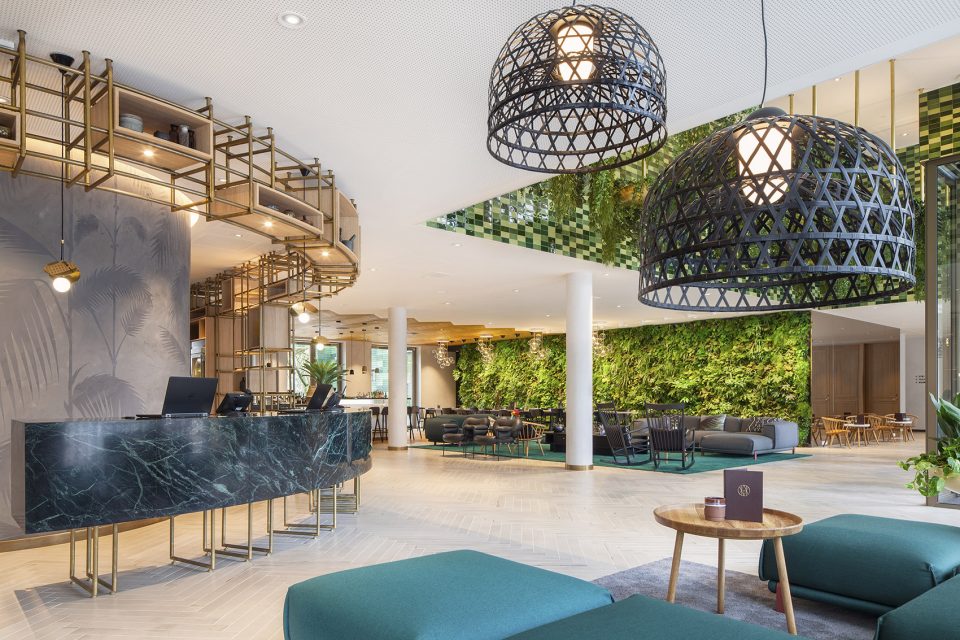
▼ 舒适的沙发岛,islands of different sofa scenarios on soft rugs create a living room feeling
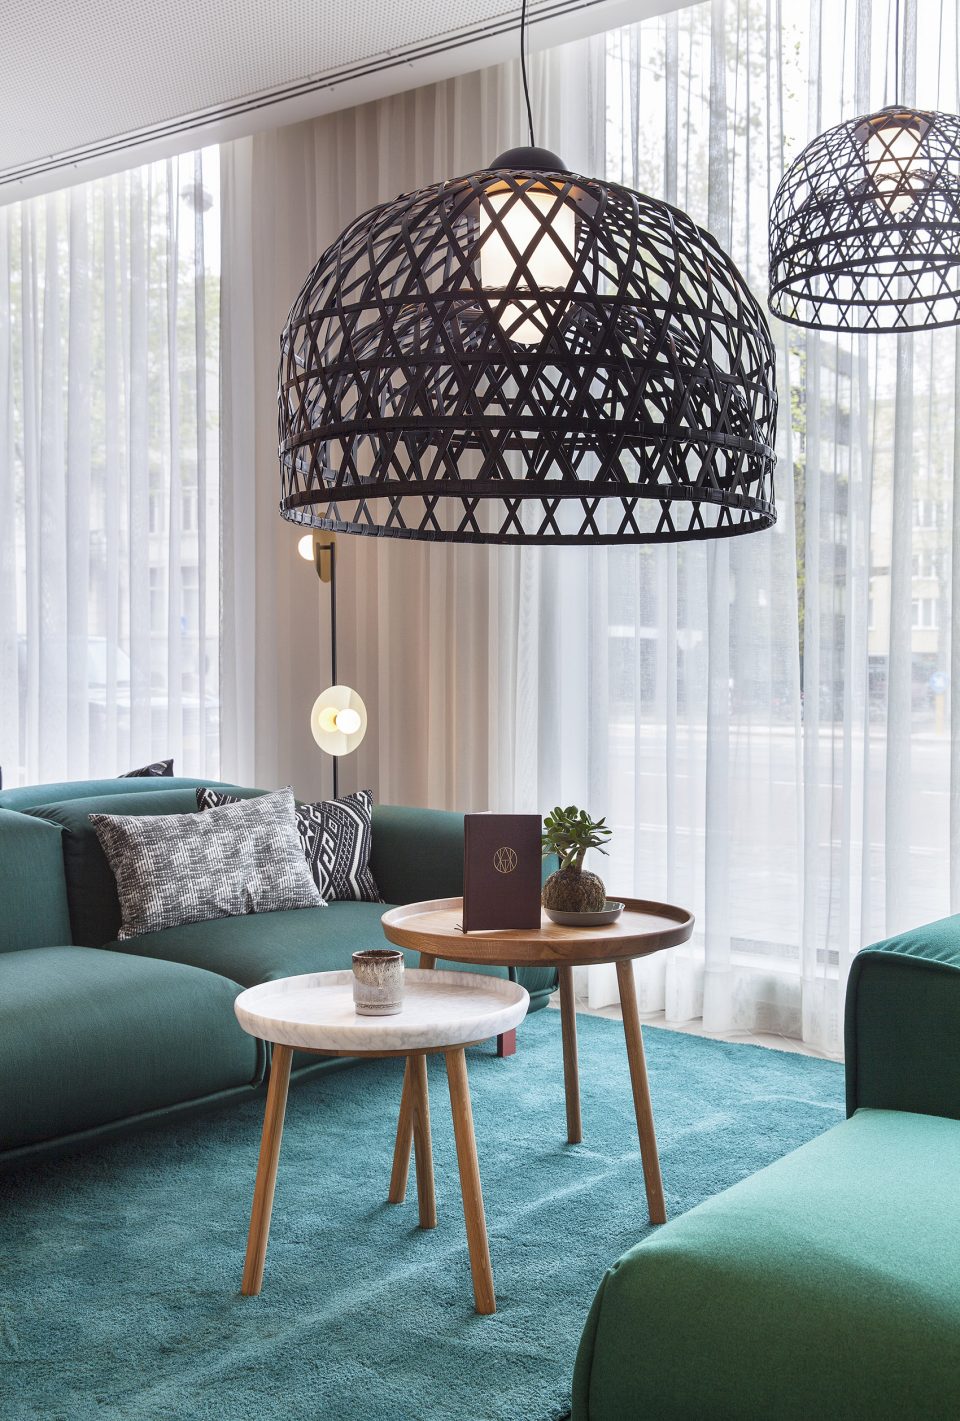
混凝土色的地板砖以人字形图案拼接,与后方的人字形镶木地板相融合,最后进入露台空间。在绿色墙壁前面的长桌横跨大厅的全景,为客人提供休闲工作的空间。在接待处旁边,金属笼柜处设有一个 24 小时供应小食和外带早餐的空间。
The floor of concrete tiles is finished in a herringbone pattern that later merges into a wooden herringbone parquet that continues into the patio. The long communal table in front of the green wall spans over the lobby’s full depth providing casual work spaces for guests throughout the day. Adjacent to the reception desk, the cage also accommodates a 24-hour market, with several displays that offer breakfast to-go, sandwiches and snacks.
▼大厅中铺满热带绿植的墙壁,the living green wall with tropical plants connects the entrance to the patio in the rear
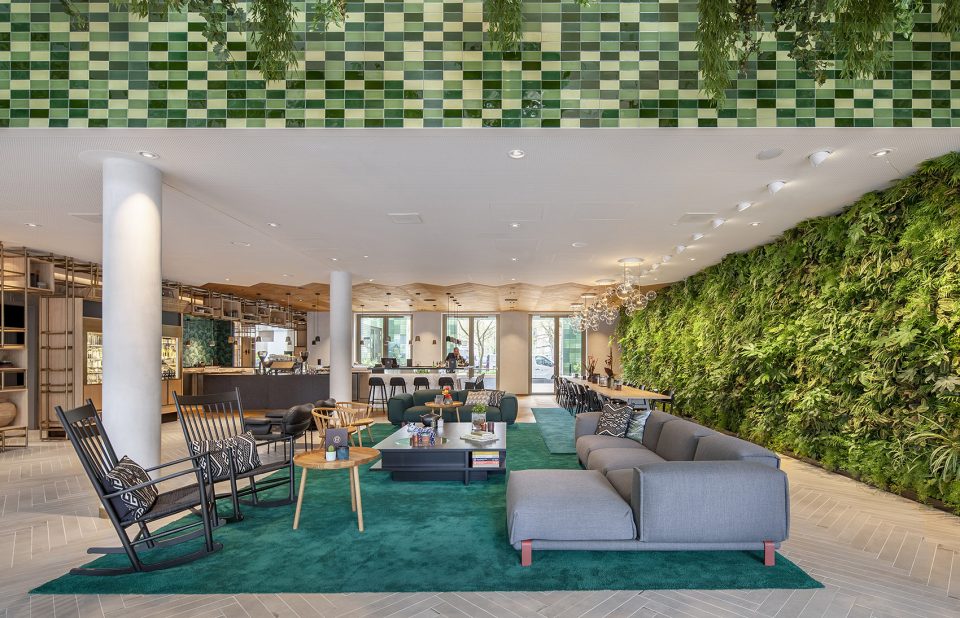
▼融合两种材质的人字形拼接地板,the concrete floor tiles in herringbone pattern that later merges into a wooden herringbone parquet
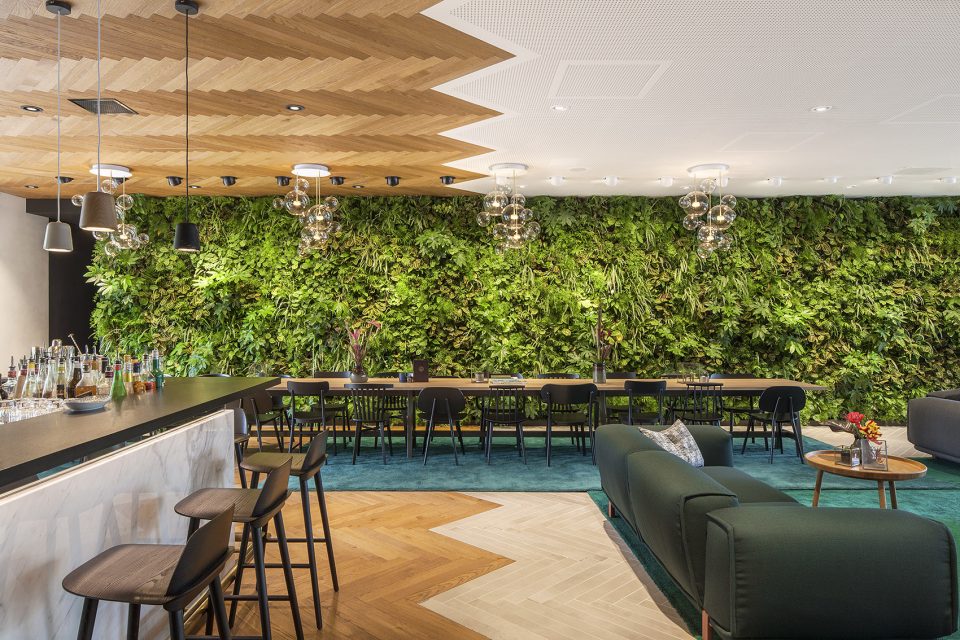
酒吧
the bar
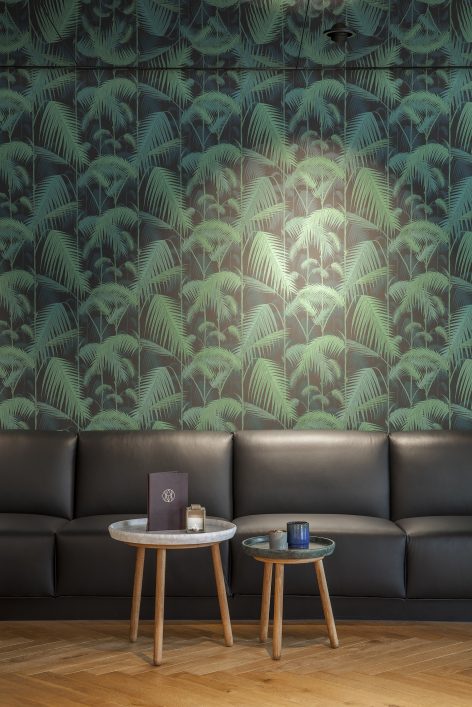
就像餐厅中的展示厨房一样,酒吧从建筑中央的核心部分分离出来。此外,大堂酒吧的设计隔绝了视线,创造了一个远离主空间的隐秘休息区。一个黑色的真皮沙发沿着墙体排列开。像 Mama Makan 的所有撤退的墙体一样使用了棕榈图案的深绿色壁纸。
Just like the restaurant’s show kitchen, the bar is cut out of the centre core (with the concrete palm pattern). Additionally, the lobby bar cuts into that same volume creating a lower, secretive lounge hidden away from the direct line of sight. A low black leather couch frames the cut-out along the back wall. Like all recesses in Mama Makan, the wall has a green finish with a palm-pattern wallpaper in dark green tones.
▼ 酒吧空间,the bar area

隐秘空间的黑色镜面吊顶通过暗色的反射光创造了舒适的氛围。开放的酒吧区域使用了黑色的天然石材,而其他部分使用了白色大理石,整个酒吧区域上方的天花板使用了人字形拼接的镶木图案,与地板相呼应。
The low black-mirror ceiling emphasises the cosy atmosphere by creating dark reflections. The open portion of the bar zone resembles a loose-standing black natural stone block featuring the coffee machine, while the rest of the bar is white marble. Throughout the entire bar area, the wooden herringbone parquet is mirrored along the ceiling, embracing the bar between wooden finishes to create a strong back drop.
▼ 转角后的吧台创造了隐秘的休息区,the lobby bar creats a lower, secretive lounge hidden away from main space
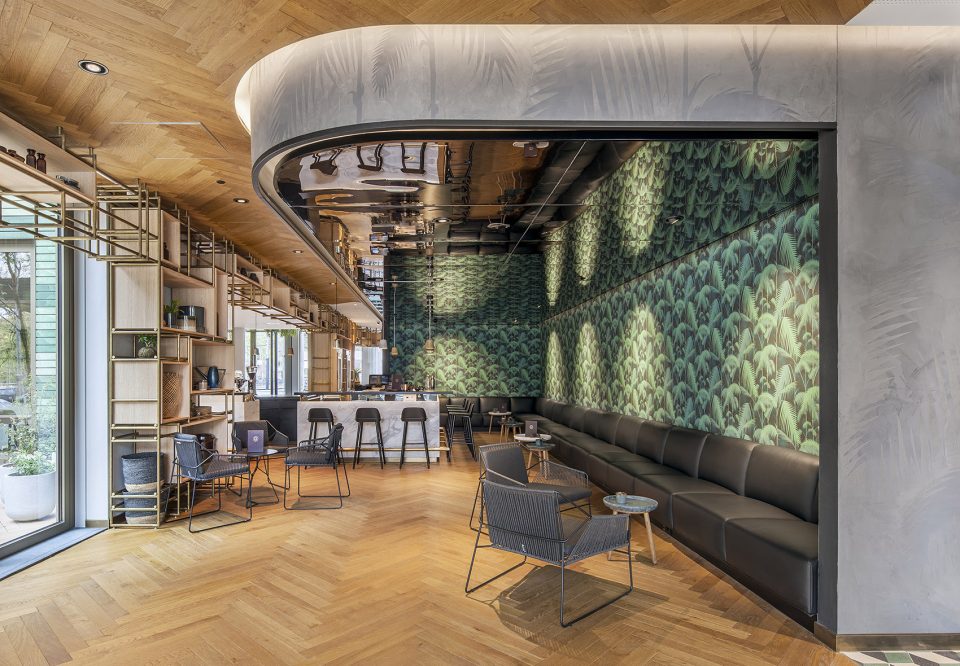
▼酒吧的细节,detail of the bar
project: MAMA MAKAN Dutch-Indonesian Grand Café
client: aedes real estate / hyatt
project location: Amsterdam, Netherlands
designer: concrete
project team: Rob Wagemans, Tobias Koch, Sofie Ruytenberg, Zana Josipovic Johanna Zychski, Marlou Spierts, Cathelijne Vreugdenhill
architect building: van dongen-koschuch
developer: aedes, ubm
specialist joinery: kamper
graphic concrete: house of heaven
general contractor: afbouwcombinatie accompli afbouw – AT Nederland VOF
green consultant: sempergreen
special features: brass cage shelving / graphic concrete
photography: Hyatt, Wouter van der Sar
otal area: 1445 sqm
restaurant: 385 sqm
bar: 140 sqm
lobby: 280 sqm
meeting rooms: 640 sqm
duration construction: building 2 years // interior 5 months
opening: april 2017
More: concrete studio,更多关于他们:concrete on gooood.









没有卫生间储藏室的图欸,但是这个设计太好看了
cool
孔雀绿,土豪金,实木黄,孔明白,配色不错耶
好专业
天方地圆
诸葛孔明