感谢来自 Warren Garrett 对gooood的分享。更多关于他们请至:Warren Garrett on gooood
Appreciation towards Warren Garrett for providing the following description:
本项目是由位于洛杉矶和蒙特利尔的室内建筑工作室Warren Garrett的Marie-Eve Warren和Jeremy Garrett联手打造的,是对加州马里布备受瞩目的马里布殖民地中的一处极为特殊的历史住宅进行精心且彻底的翻新。这栋住宅最初是由洛杉矶公司Buff and Hensman(Conrad Buff III和Donald C. Hensman)在20世纪70年代打造的。
▼视频,video © Alex Lesage
Marie-Eve Warren and Jeremy Garrett of the Los Angeles and Montreal-based boutique interior architecture studio Warren Garrett embarked on a delicate and refined re-interpretation of a very special historical residence located in the highly sought-after Malibu Colony in Malibu, California. The design duo was called upon by Developers and design enthusiasts Jason Rouse of Cross Creek Group and Rick Margolis of Columbus Pacific to plan the top-to-bottom renovation of this collectible mid-century modern home, originally conceived in the 1970s by none other than the Los Angeles firm Buff and Hensman (Conrad Buff III and Donald C. Hensman).
▼项目概览,Overall view © Alex Lesage
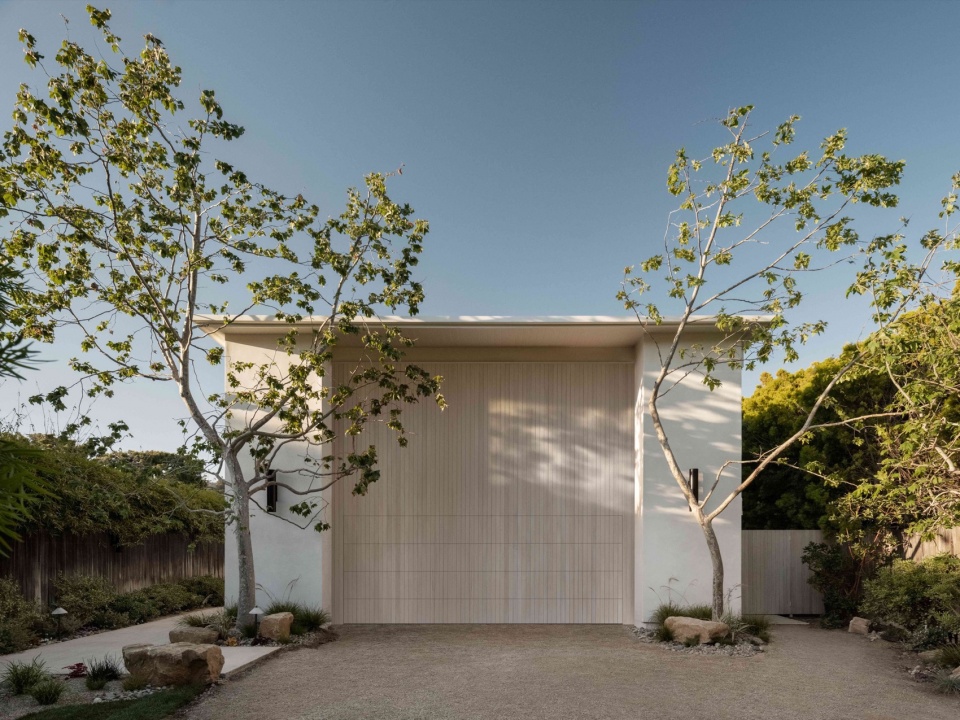
▼户外泳池,Swimming pool © Alex Lesage
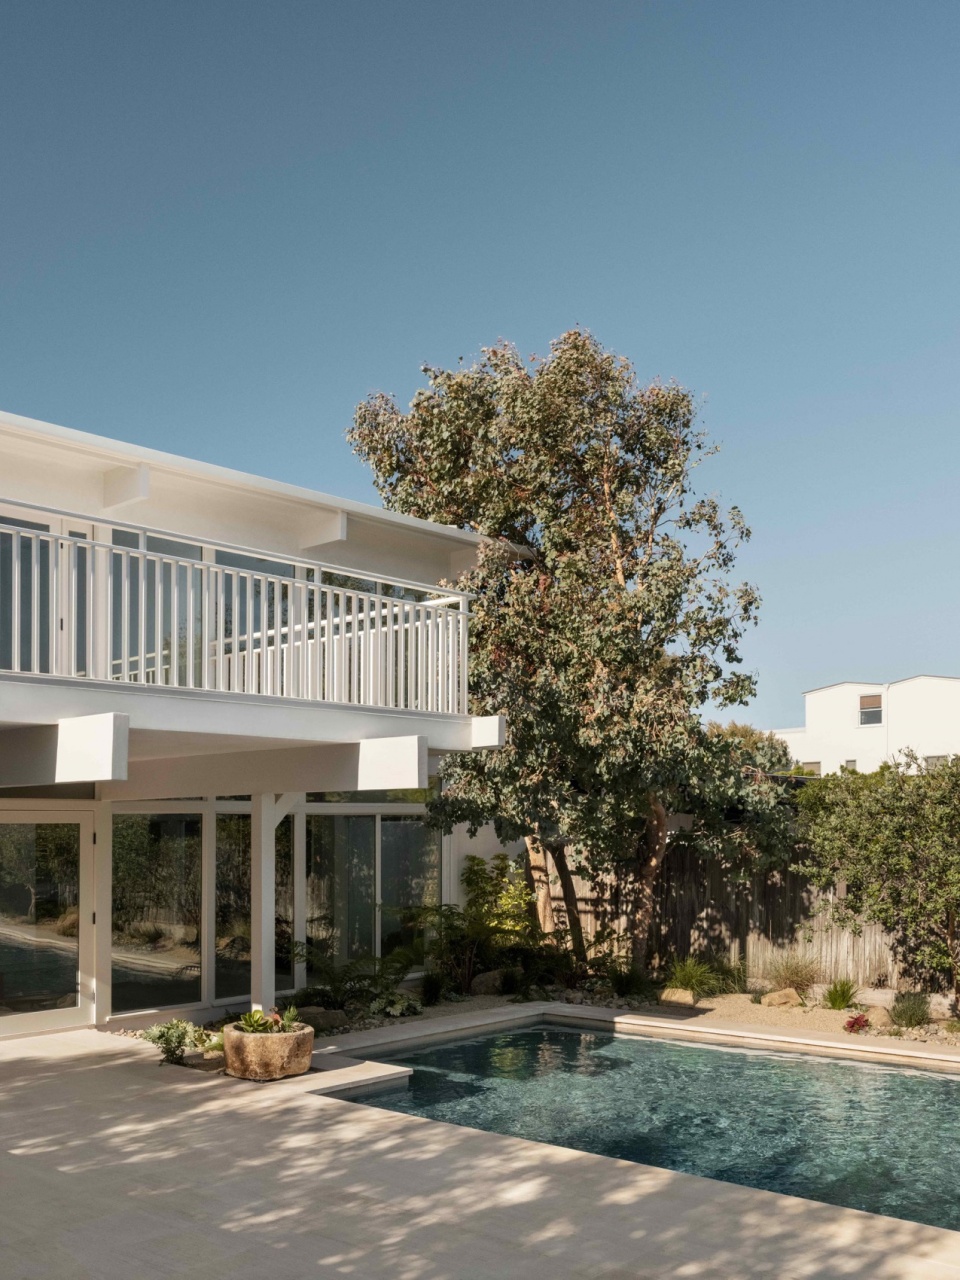
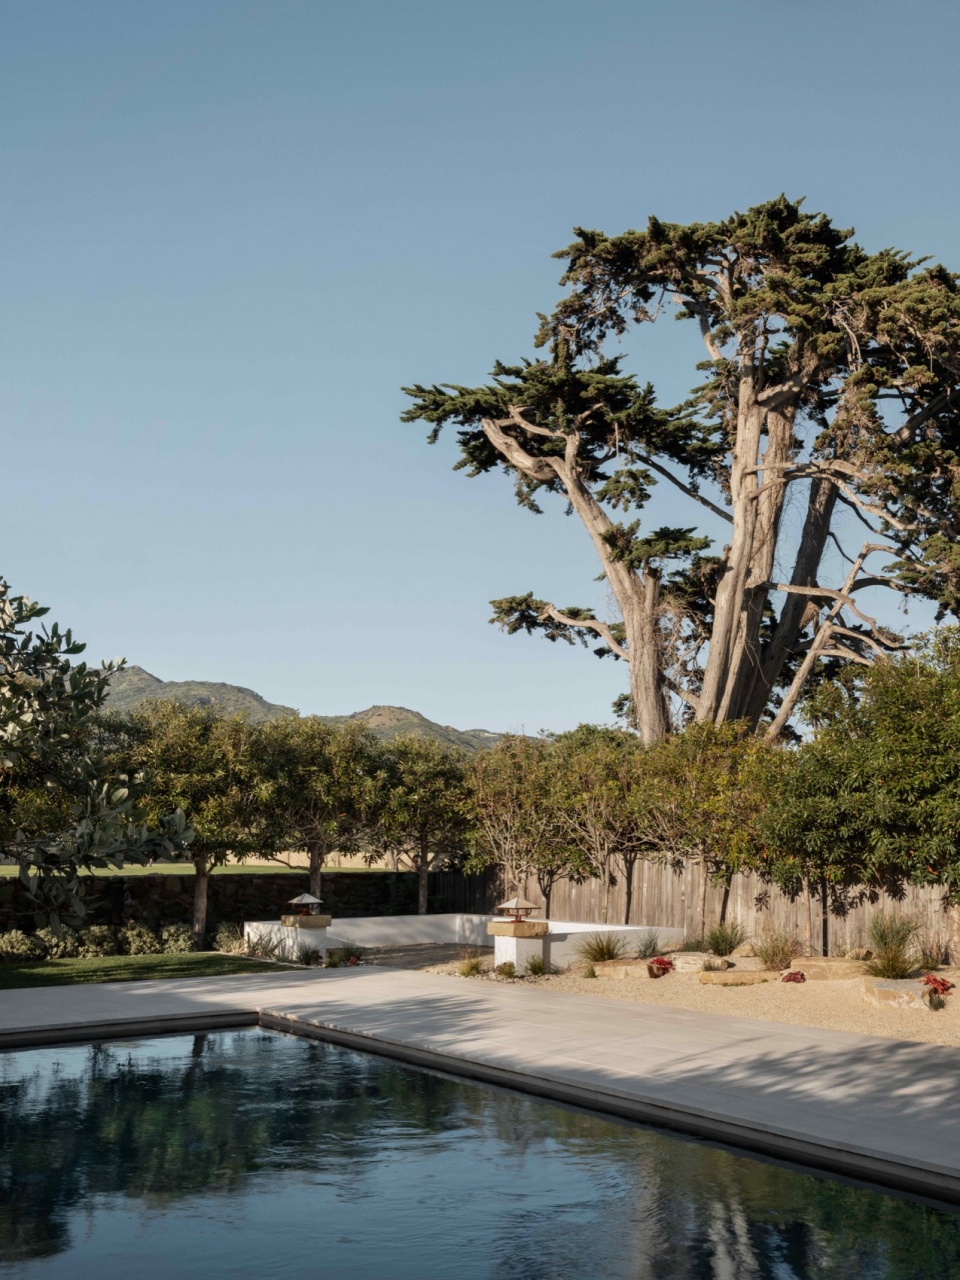
▼建筑立面近景,Facade © Alex Lesage
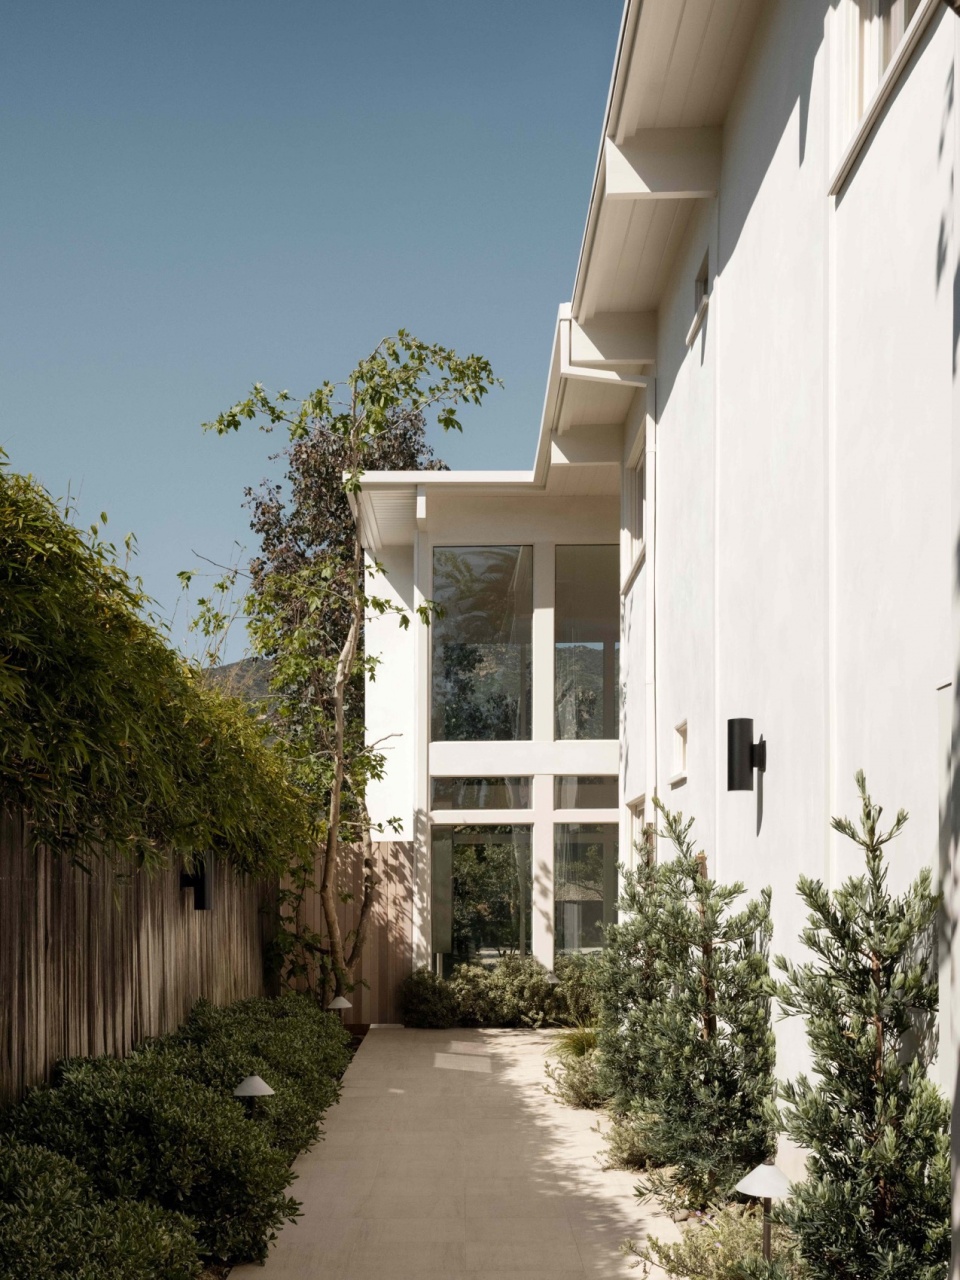
设计者的方案带领这栋建筑进行了一场时光之旅,他们研究了原有建筑的情况,并为这栋具有年代感的住宅带来现代的气息,同时保留一些原有的元素和气息。设计目标是要保留Buff and Hensman打造的有形和无形的一些特质,并在室内引入各种奢华的设计细节。
Warren Garrett’s in-depth research took them on a journey back in time as they studied the work of their predecessors, exploring how to bring this collectible residence into the modern-day and, at the same time, preserve the original narrative and storyline of the home. The goal being to retain the tangible and intangible qualities that define a Buff and Hensman home and also implement design details and luxurious nuances found in Warren Garrett’s interior and architectural projects.
▼室内主要空间,Main interior space © Alex Lesage
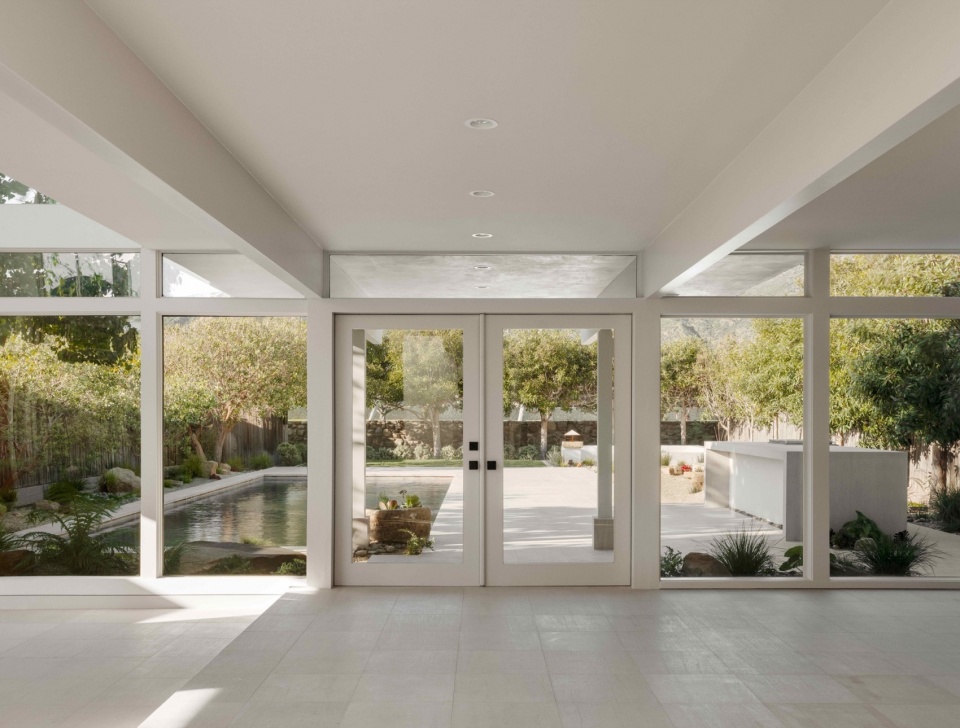
▼大型落地窗,Large floor-to-ceiling windows © Alex Lesage
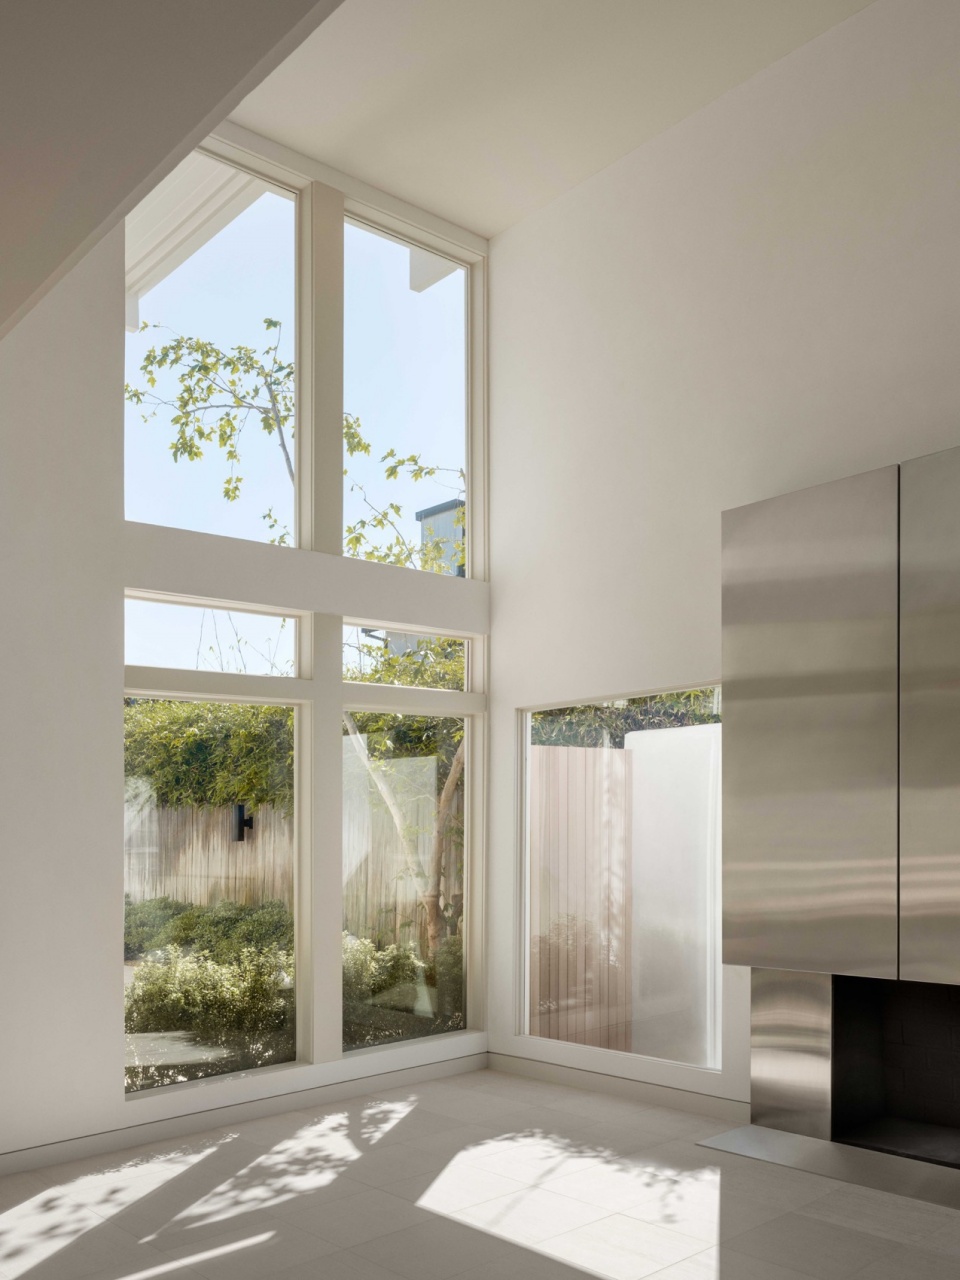

设计者首先将原有建筑彻底拆除,并重新绘制了图纸进行重新打造。当然,他们保留了建筑原始结构的柱梁框架——这是Buff and Hensman的标志性特征,这一特征能够在建筑的外立面上找到。建筑的外侧体量和饰面也经过了仔细的研究和处理,设计这并没有试图遮盖原有的饰面,而是尽力寻找到了相同或非常相似的材料,以示对原有材料和设计的尊重。
Warren Garrett completely stripped the property and created new blueprints to transform it from the ground up. One thing that was certain was the post and beam framework of the structure – a staple of Buff and Hensman homes – had to be retained. This trademark can be found in every room throughout the home and on the exterior façade. Exterior volumes and finishes were also studied and embraced. Rather than attempt to conceal or depart from the original finishes a strong effort was made to use the same or very similar materiality as well as respect the material’s original placement.
▼厨房,Kitchen © Alex Lesage
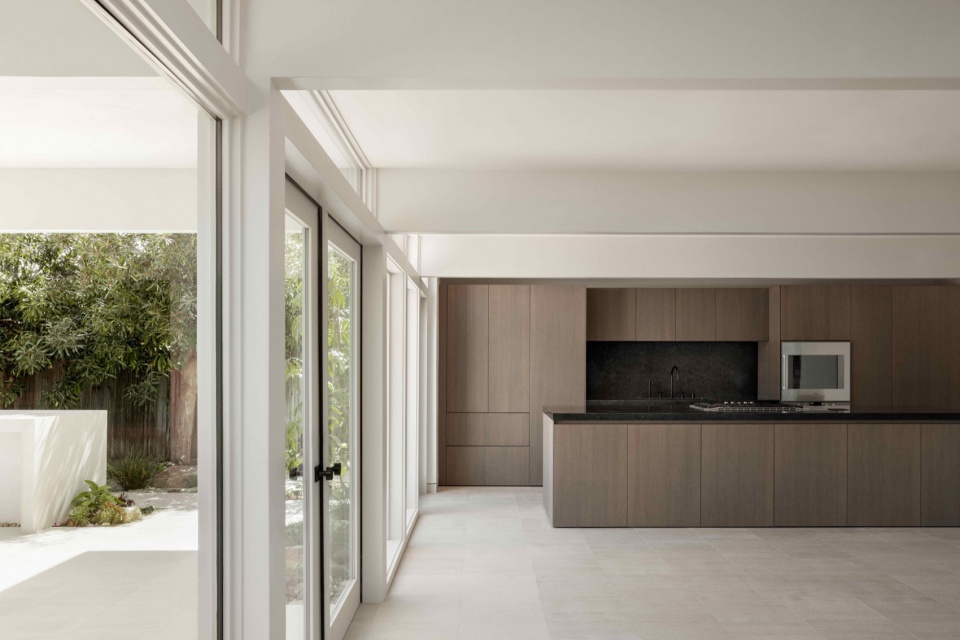
▼厨房细部,Kitchen detials © Alex Lesage
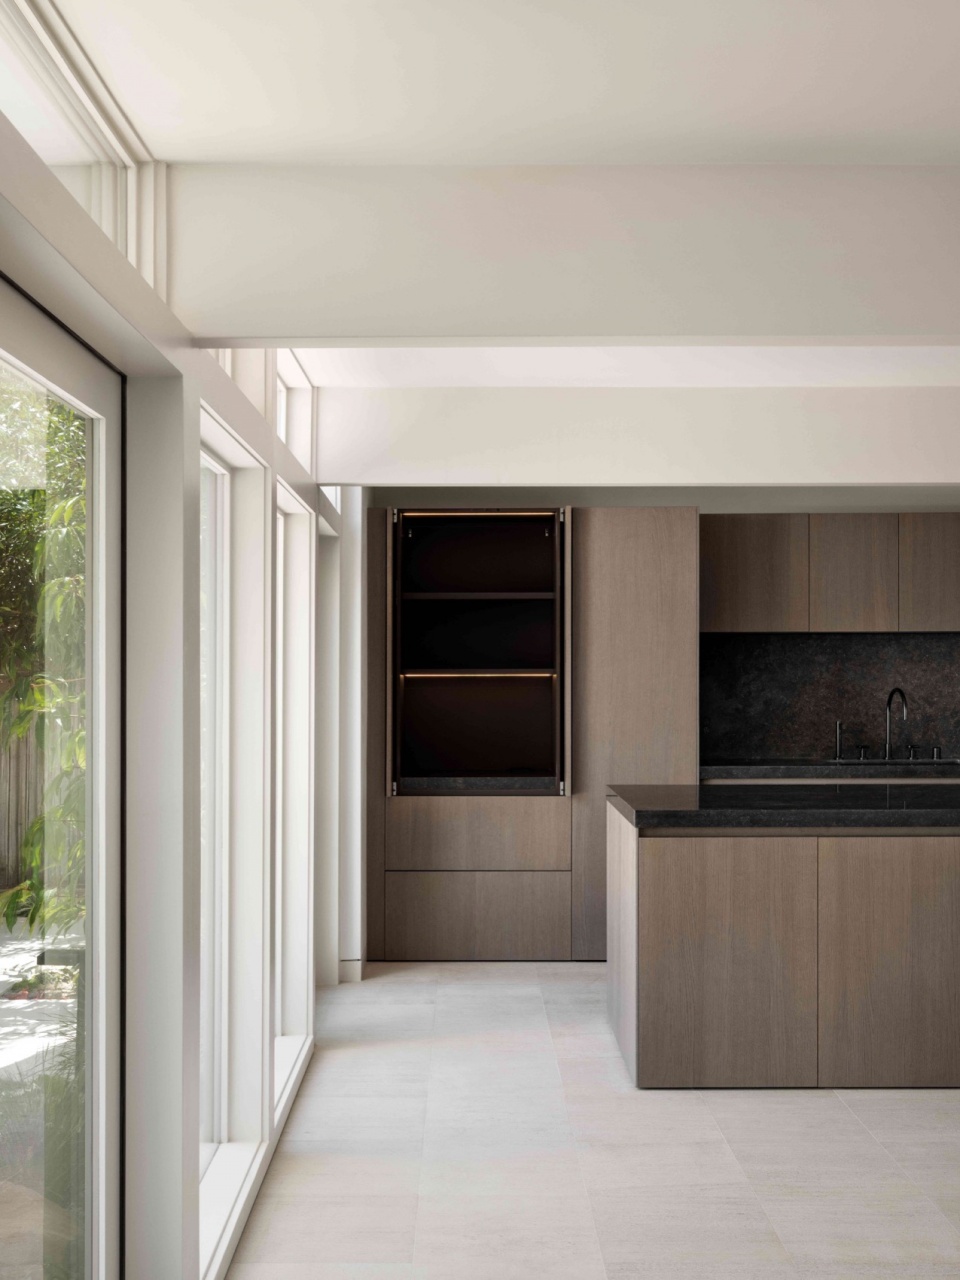
入口处有一个迷人的花园,它的作用是隔热和保护房屋,打造一个类似避难所般吸引人的空间,还体现了这栋住宅低调奢华的特质,这里的设计也展现了设计者对细节的克制和关注——是这栋建筑的价值所在,体现了其于马里布殖民地其它住宅建筑的不同之处。本项目处处透露着“快来关注我”的特点,但设计者在材料、纹理、颜色、饰面等细节之处又进行了仔细地处理。
In addition to an enchanted and rare entrance garden that insulates and protects the home, creating a refuge and a place of coveted privacy, the residence is the true essence of understated luxury. It represents a commitment to restraint and attention to detail – this is where the value lies and what sets the dwelling apart from other distinguished properties in the Malibu Colony. There is no attempt made to scream ‘look at me’; rather the materiality, textures, colors, finishes, and subtle nuances embrace sophistication and discretion.
▼楼梯,Stairs © Alex Lesage
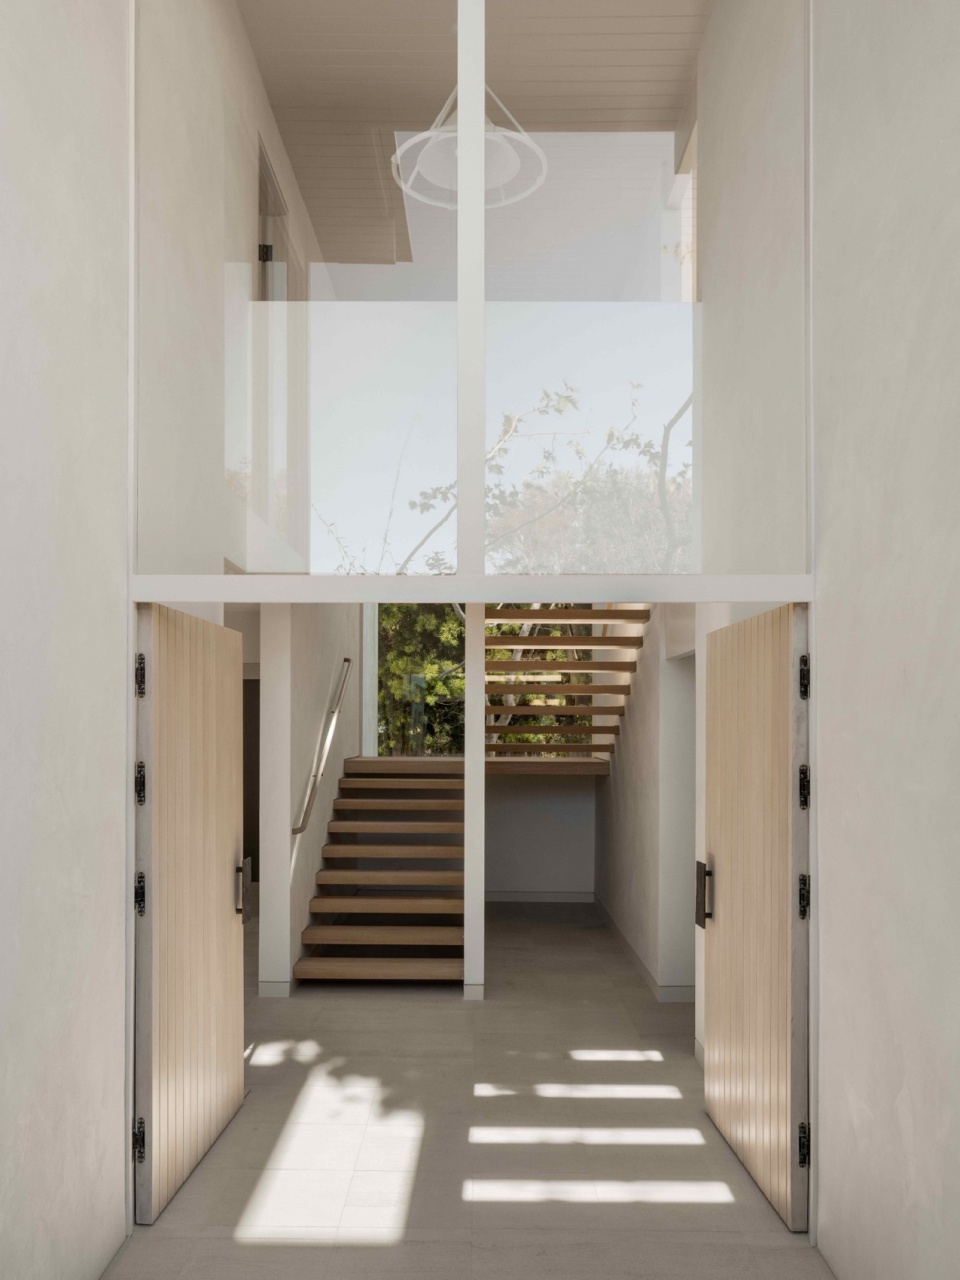
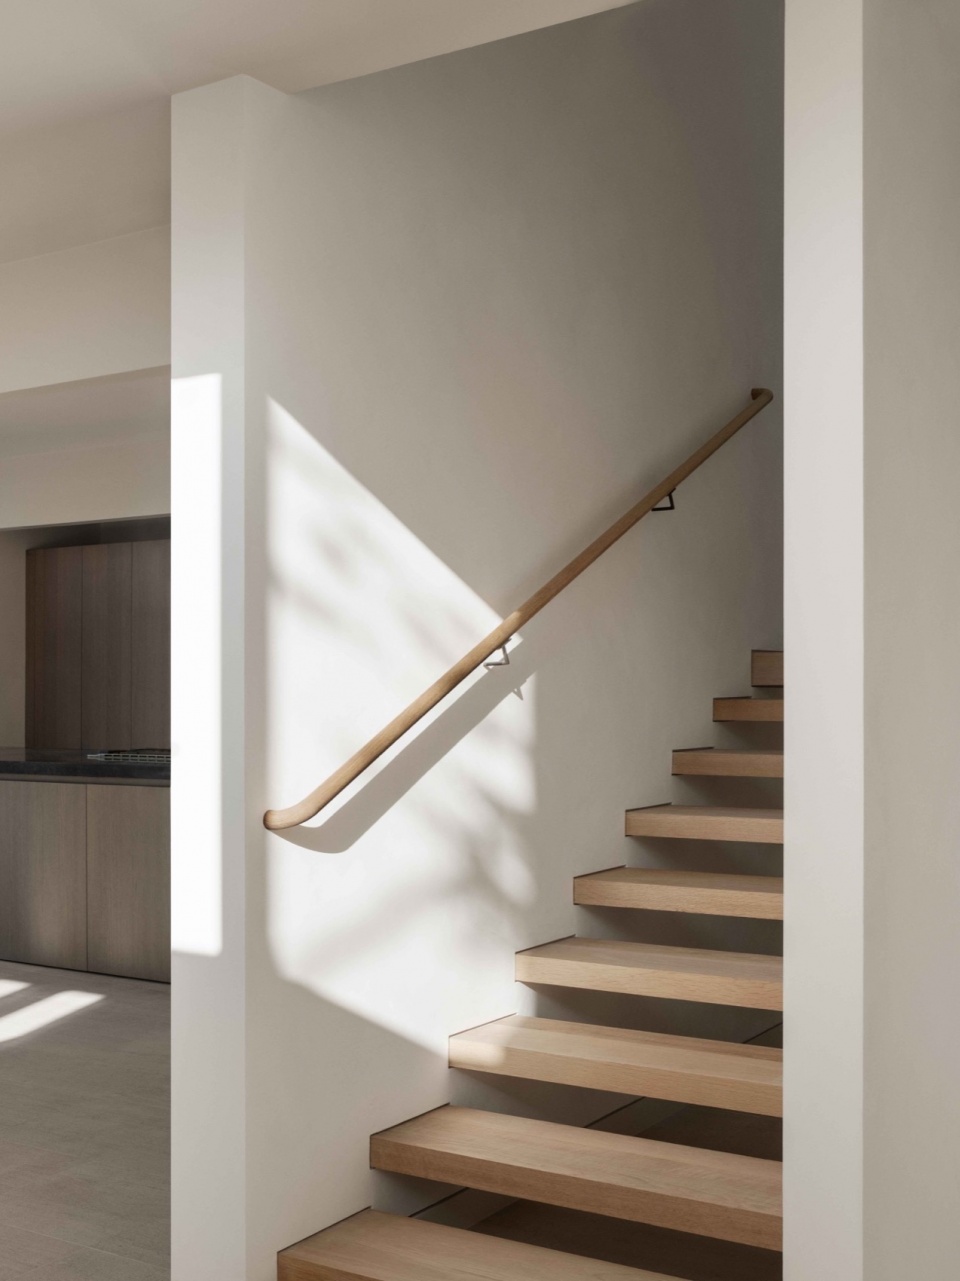
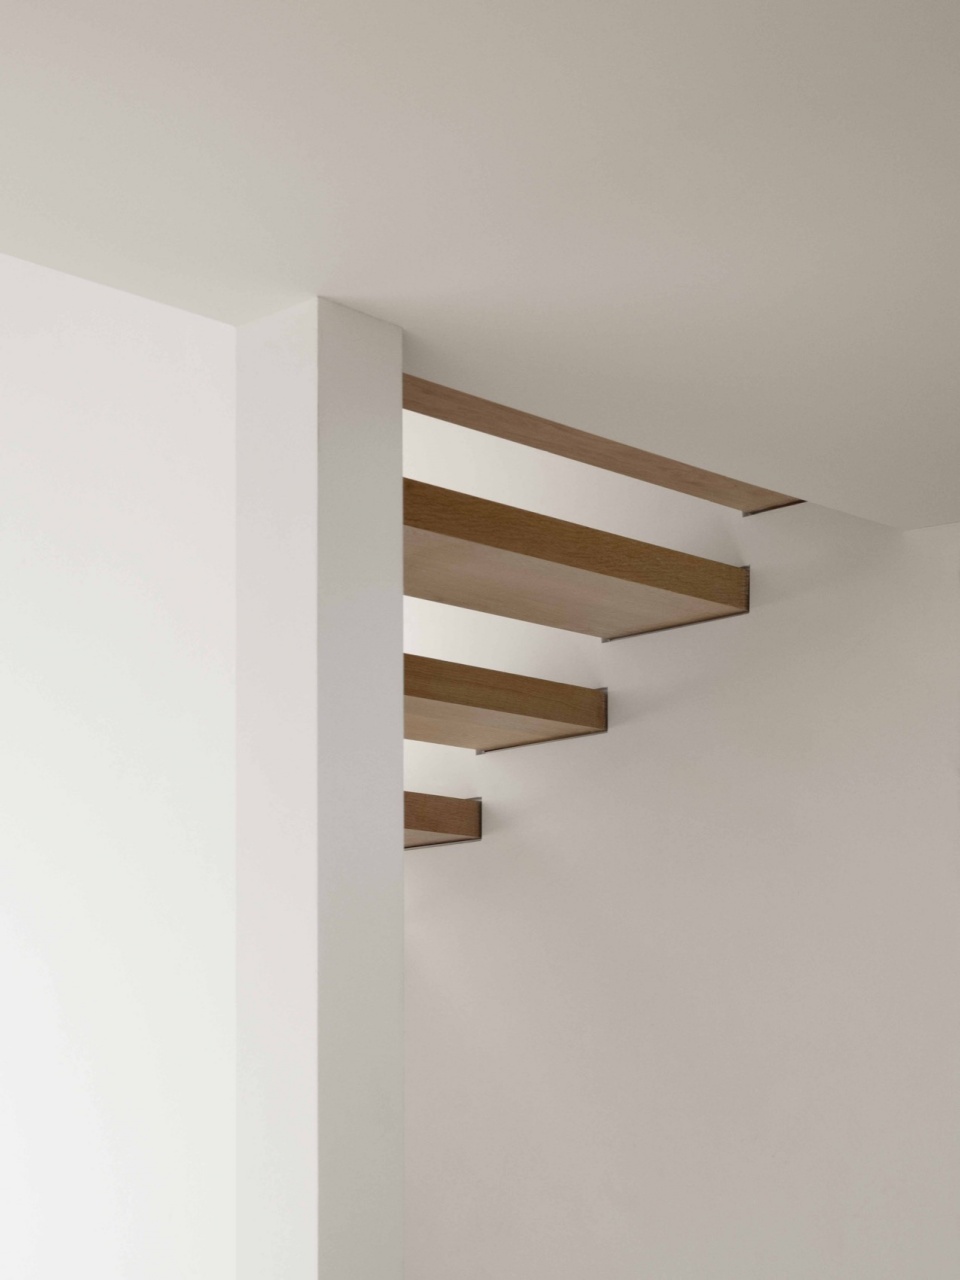
天花板被设计为20英尺高,并安装了大型的落地窗,使得室内有了非常宽敞的空间。房屋的平面布局营造出一种安全的氛围,隔绝了室外的公共环境。地面采用喷砂和拉丝石灰石材质,白项目和大理石墙面仿照滨海景观特有的纹理。厨房和用餐空间相连,提供了流畅的体验感。所有房间都能够看到游泳池、室外休闲空间和远处的Santa Monica山脉。
The 20′ ceilings with windows that span from the floor to the sky allow the interiors at 81a Malibu Colony Road to breathe. The placement of the home on the land provides a sense of safety and insulation from the public environment. Sandblasted and brushed limestone under your feet, white oak accents and marmorino walls replicate the organic texture and environment of the seaside landscape. The kitchen and dining area are connected; offering a fluid experience in the same space, all looking out to the pool with the exterior lounge and Santa Monica Mountains in the near distance.
▼卫生间,Toilet © Alex Lesage
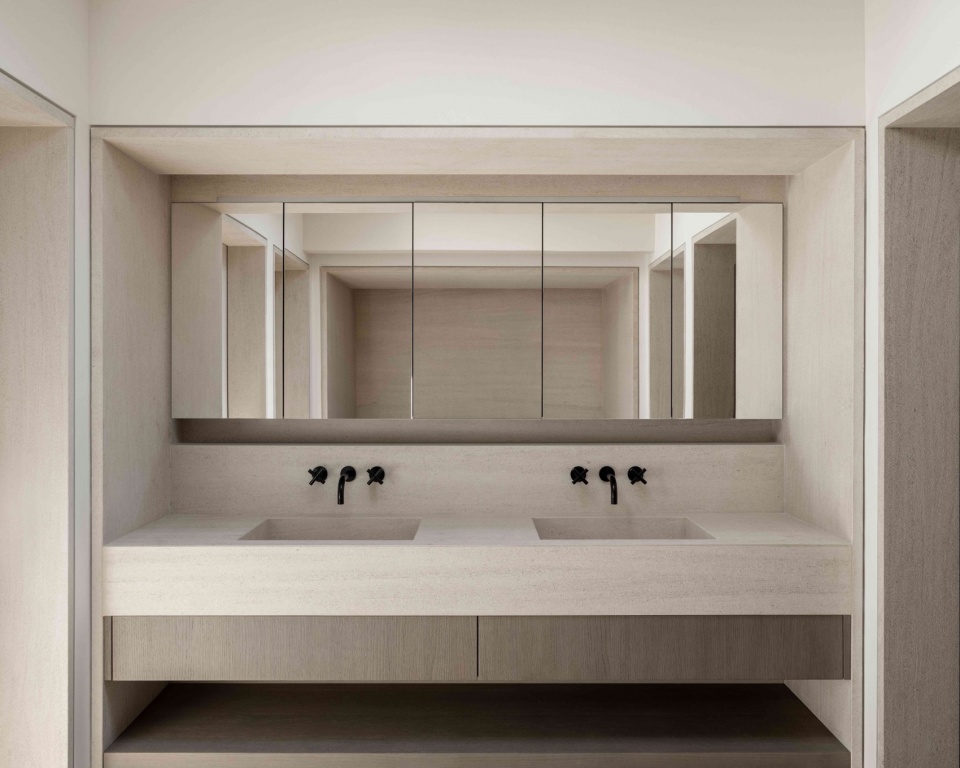
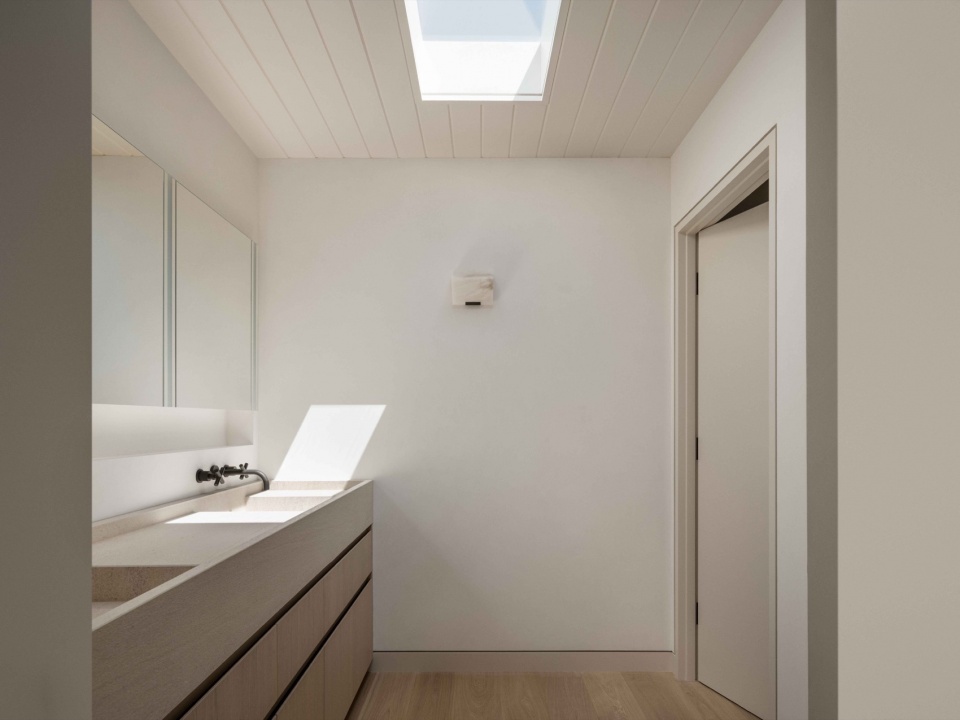
▼浴室,Bathroom © Alex Lesage
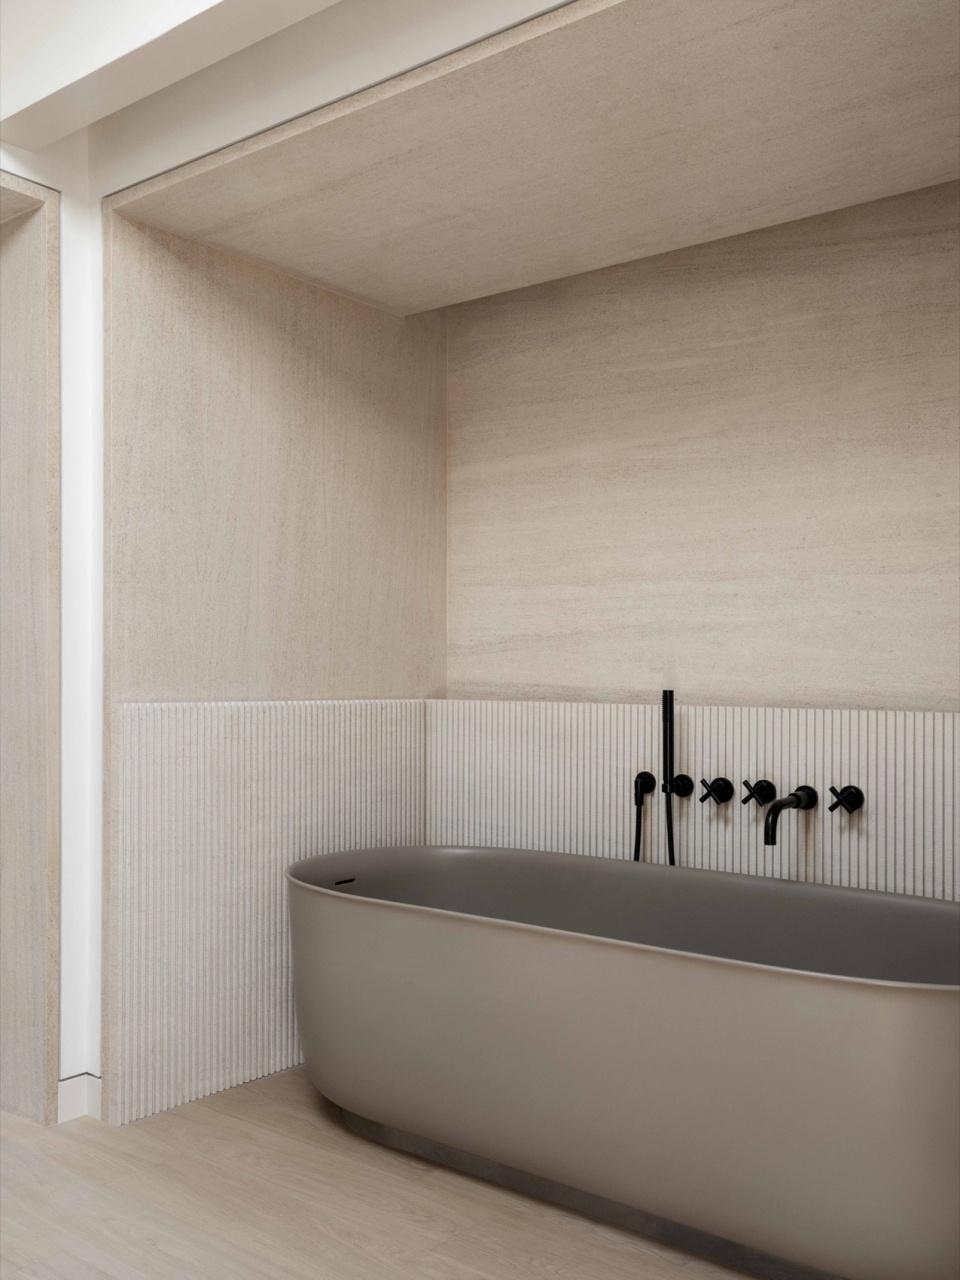
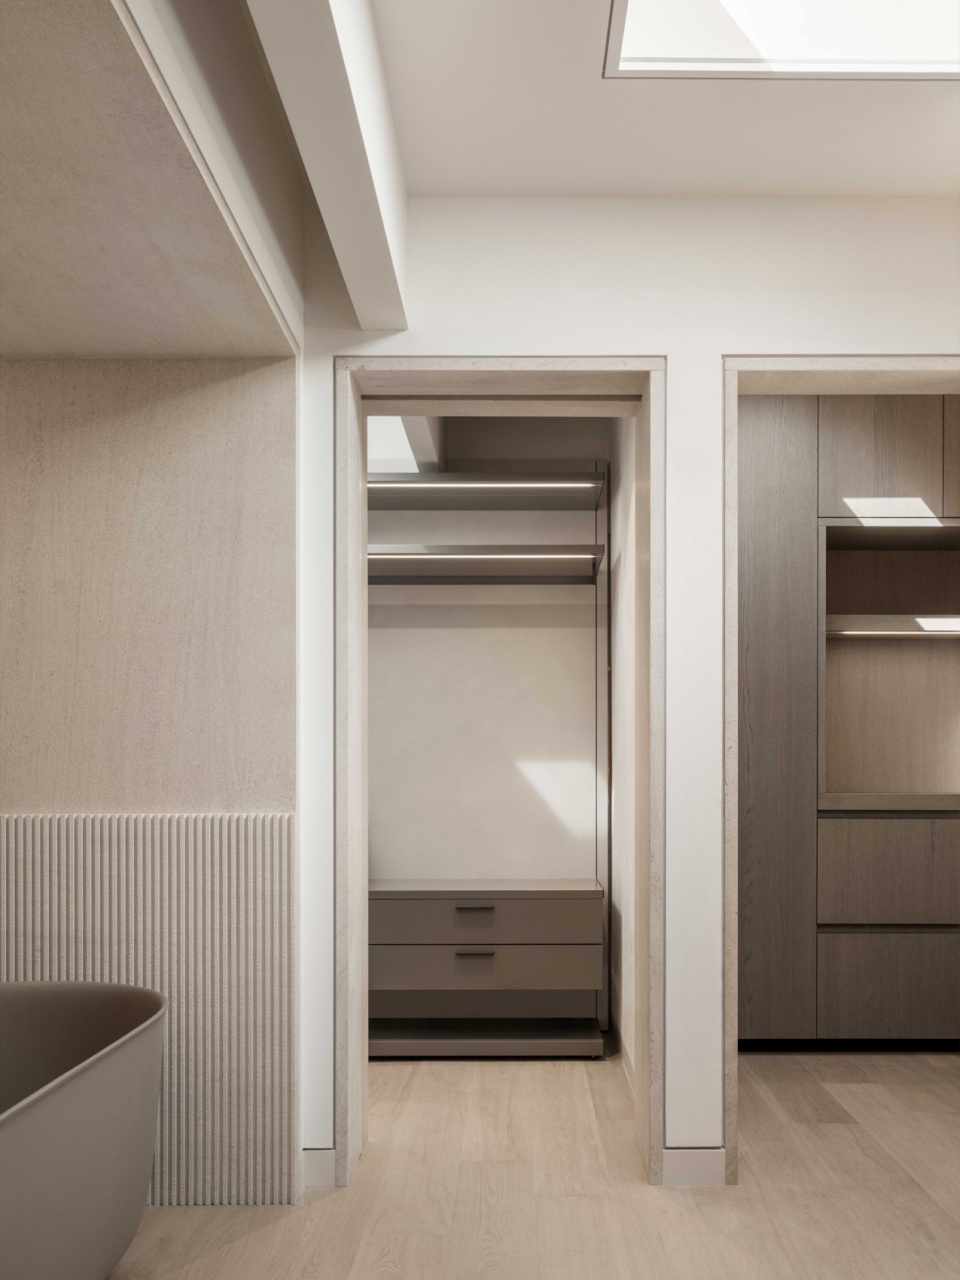
设计者在翻修的每个阶段都选择性地保留了Buff and Hensman的痕迹,这种做法既可以提升业主的生活品质和日常体验,还能够大大提升这栋住宅的价值。
Warren Garrett selectively preserved the presence of Buff and Hensman in each phase of the renovation process, knowing it would not only elevate the lifestyle and daily experience of its residents but also the home would remain a one-of-a-kind gem that will continue to gain value for its lifetime.
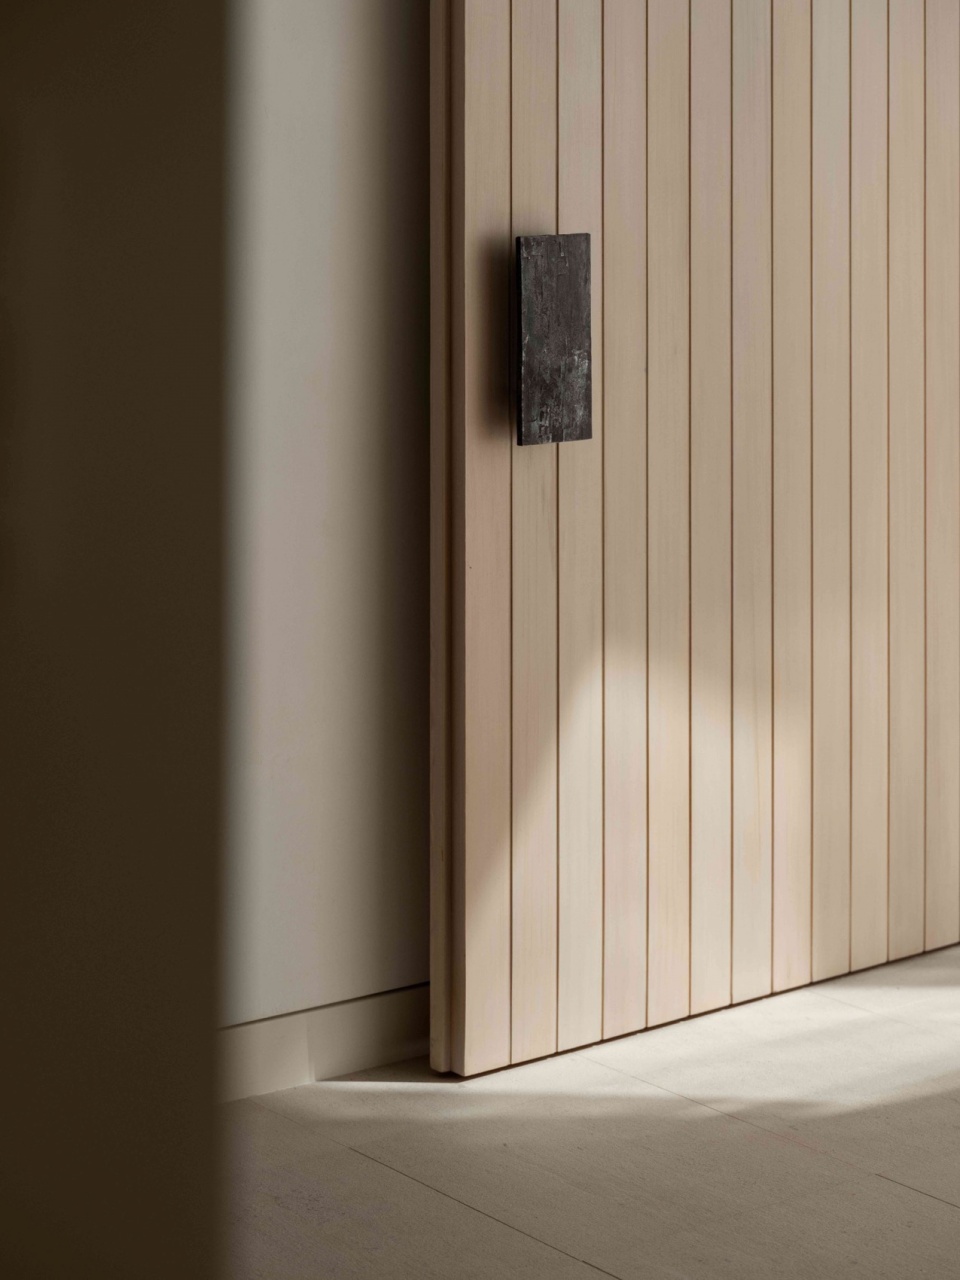
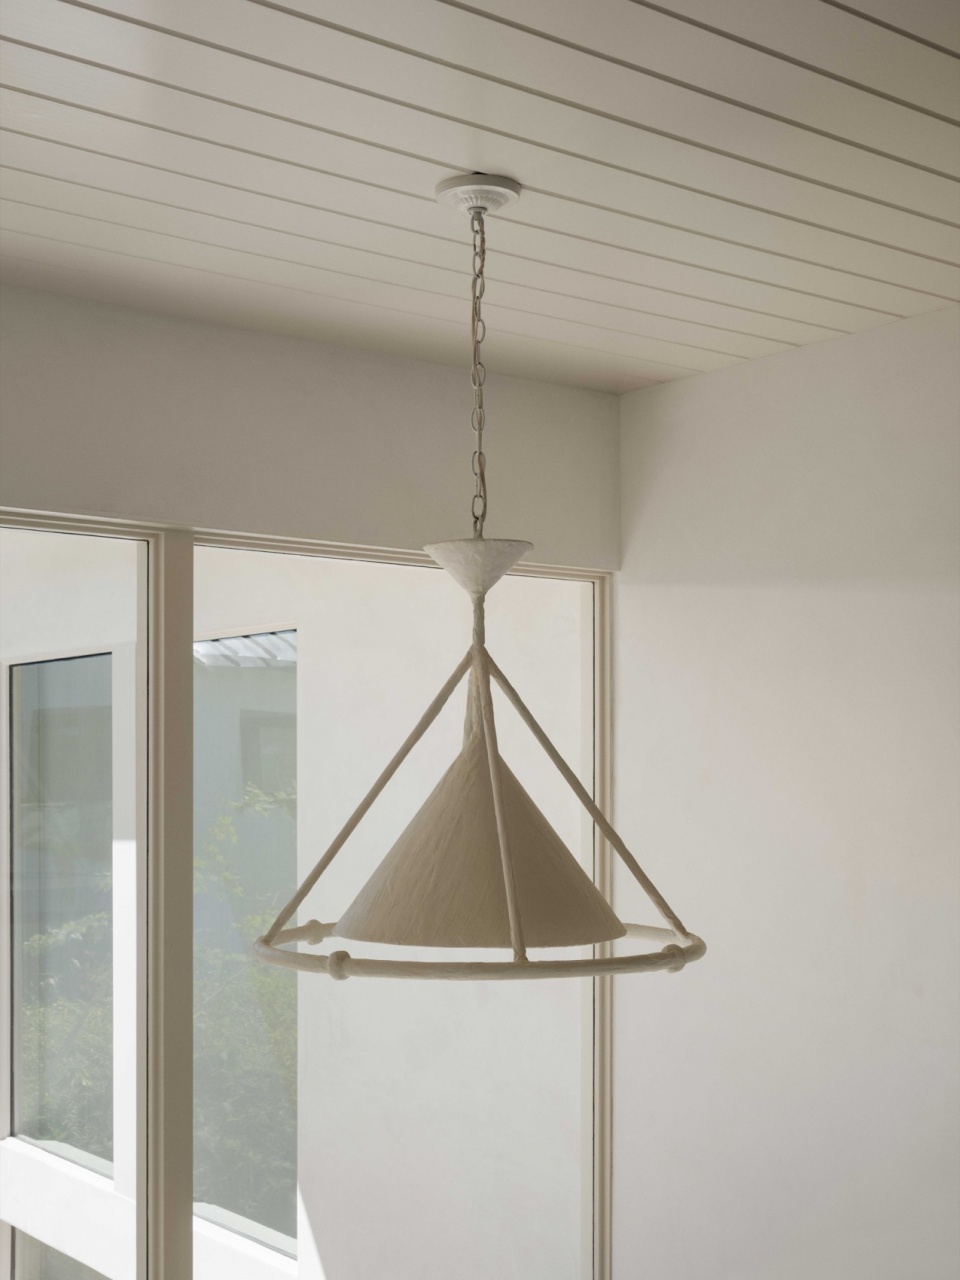
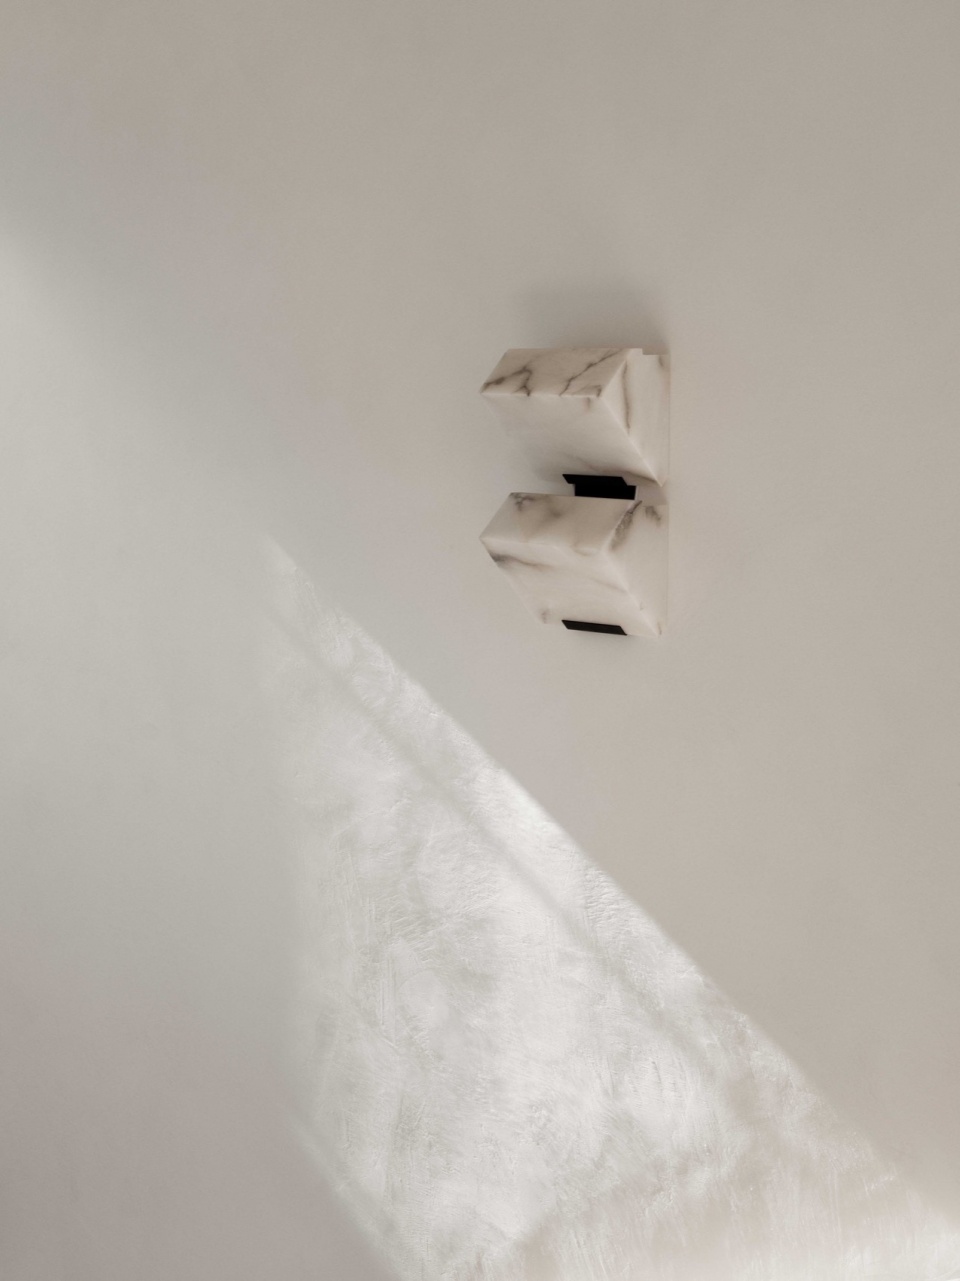
▼材质细部,Material detials © Alex Lesage
Architects: Warren Garrett
Area: 3000 ft²
Year: 2024
Photographs: Alex Lesage
Manufacturers: Gaggenau, Casa dei Fabbri, Copatlife, Delta Lighting, Sammode Lighting, Tomasella
Design Team: Marie-Eve Warren, Jeremy Garrett
Design Collaborator: Jason Rouse – Cross Creek Group
Developer: Columbus Pacific, Rick Margolis – Columbus Pacific
General Contractor: Steve Margolis – StarCon General Contractors
Landscape Architecture And Design: Nick Willams
General Contractor: StarCon General Contractors
Design Collaboration: Cross Creek Group
City: Malibu
Country: United States
More: Warren Garrett 更多关于:Warren Garrett on gooood









殖民地路?
DK
细节真棒,loveit