感谢 Paulo Martins 予gooood分享以下内容。更多关于:Paulo Martins on gooood.
Appreciation towards Paulo Martins for providing the following description:
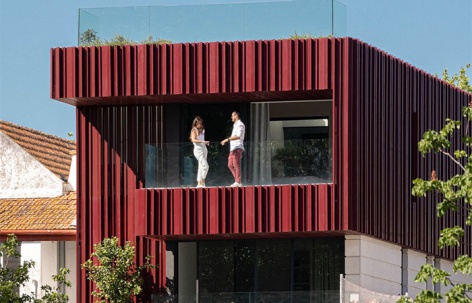
公园之家坐落在阿威罗市中心一条安静的街道上,面朝城市公园,一片绿树成荫的自然区域。它由一座建于20世纪的新艺术风格的建筑改扩建而成。外立面上有石灰岩雕刻的各种植物、动物和人类元素,其建筑和历史价值必须加以保留,因此为其他的干预措施提供材料上和形式上的引导。
The Park House is located on a quiet, central street in the city of Aveiro, facing a natural, tree-filled area, the city park. It emerged from the alteration and expansion of a deteriorated Art Nouveau building constructed in the 20th century. The facade features various plant, animal, and human elements carved in limestone, whose architectural and historical value was essential to preserve, thus guiding the material and formal character of the rest of the intervention.
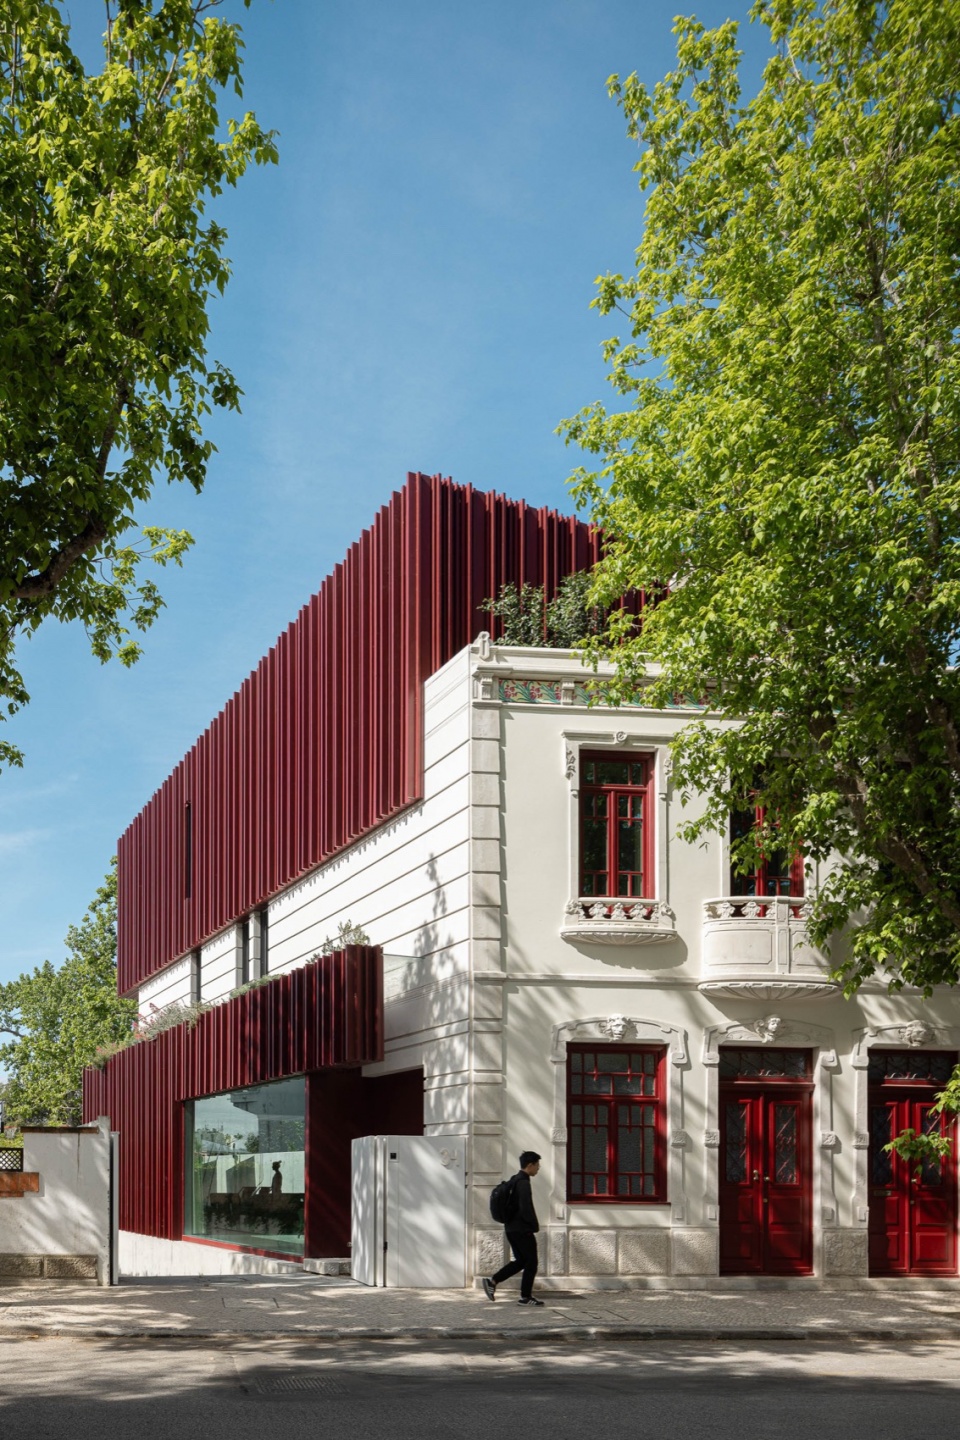
▼立面,facade © Ivo Tavares Studio
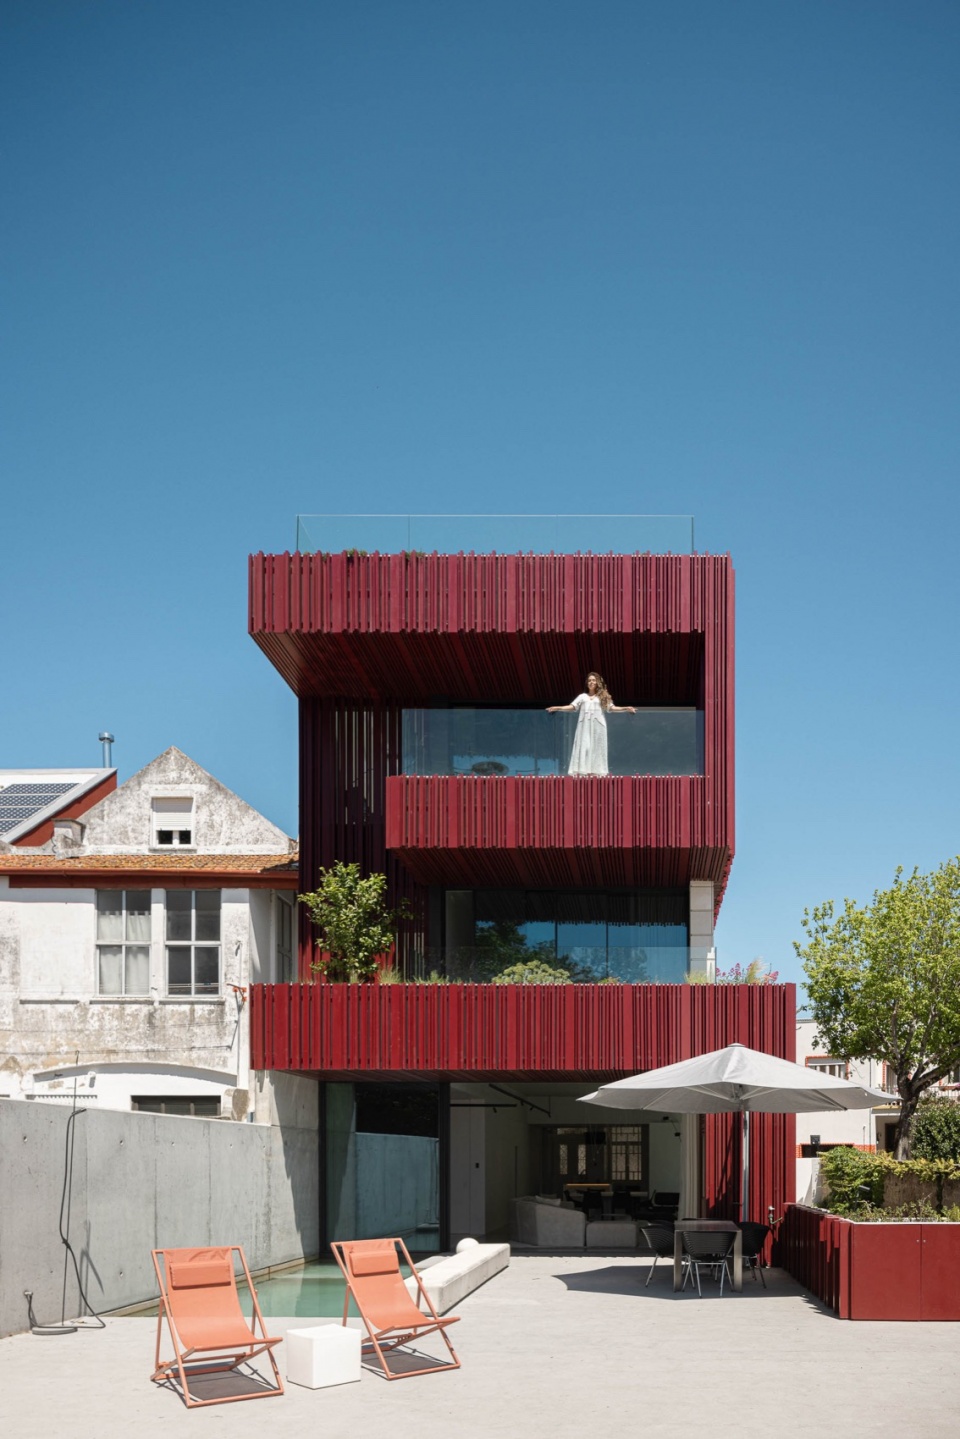
▼背侧立面,rear facade © Ivo Tavares Studio
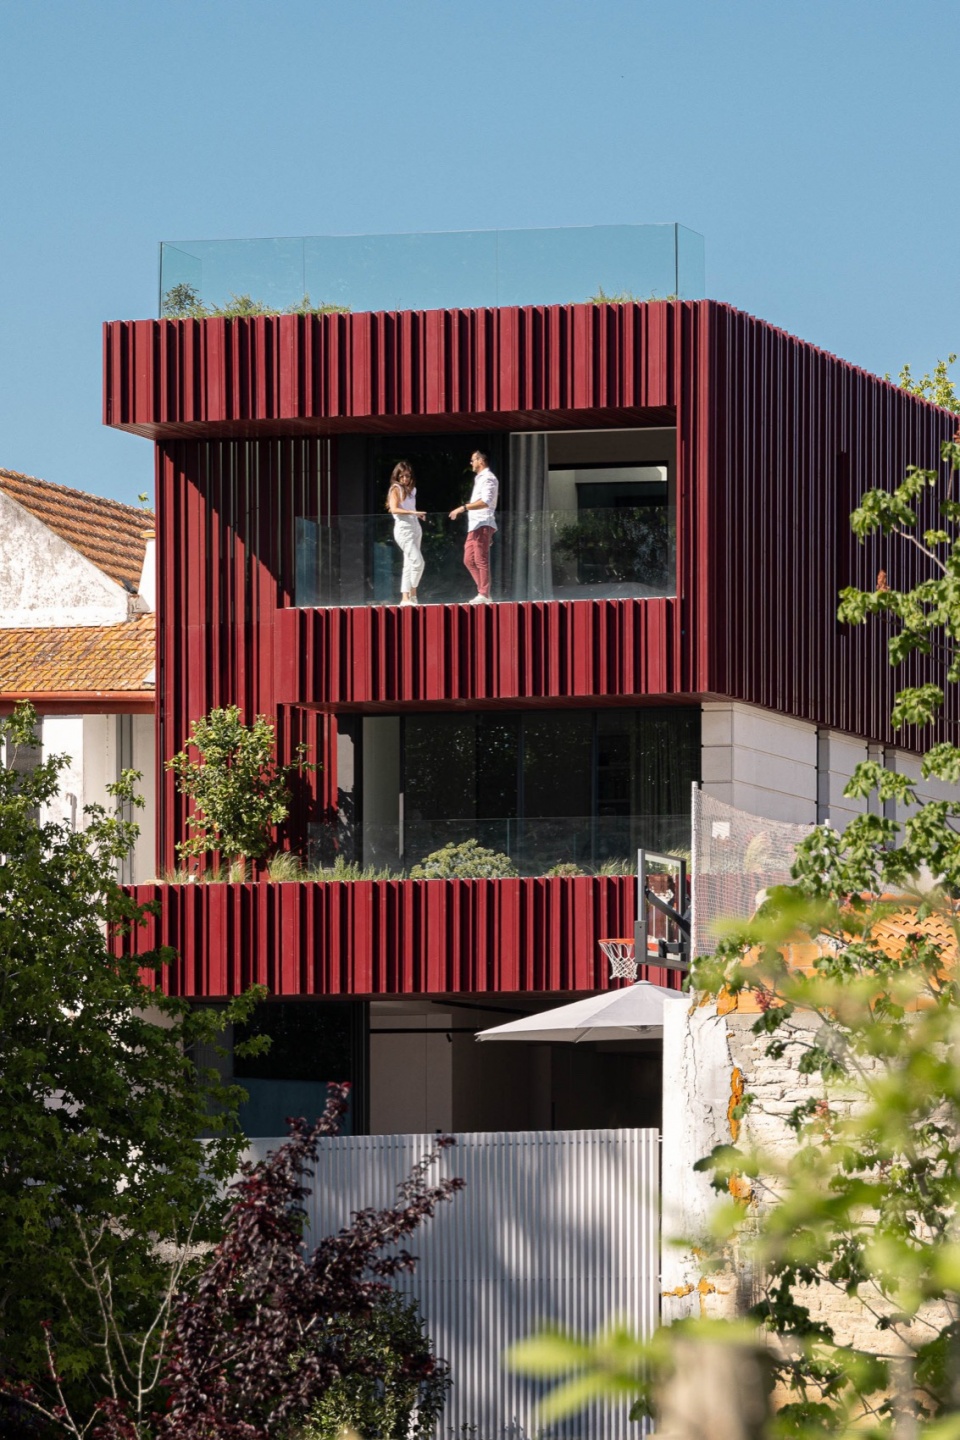
▼住宅朝向城市绿心打开,house unfolds itselt towards the green heart of the city © Ivo Tavares Studio
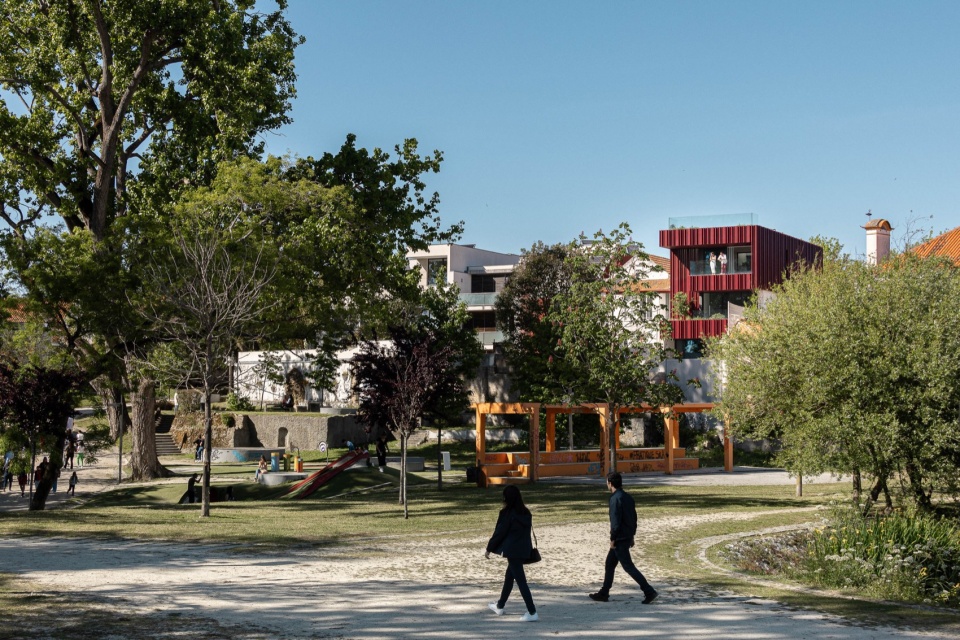
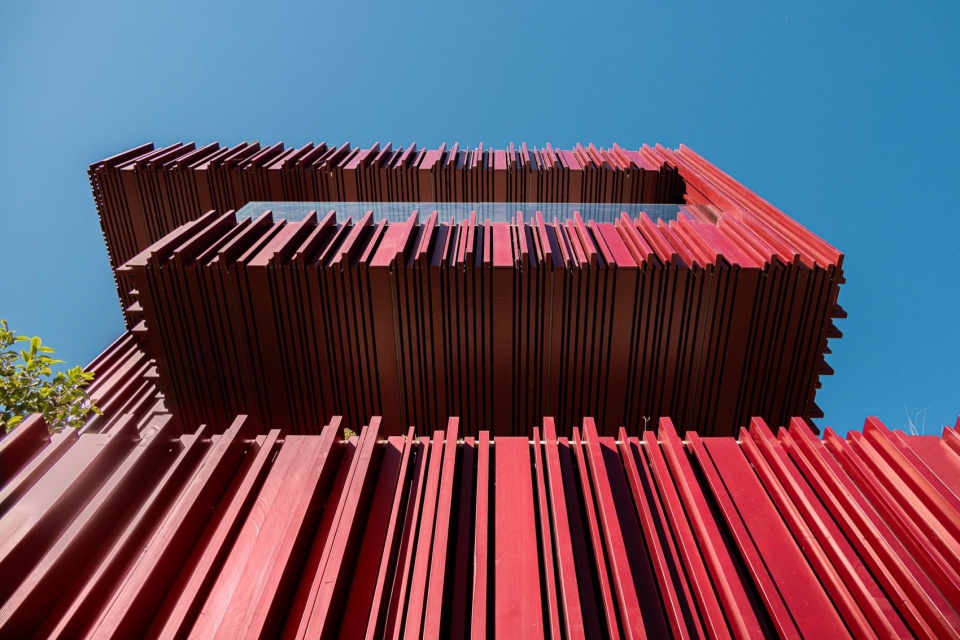
▼立面细部,detail of the facade © Ivo Tavares Studio
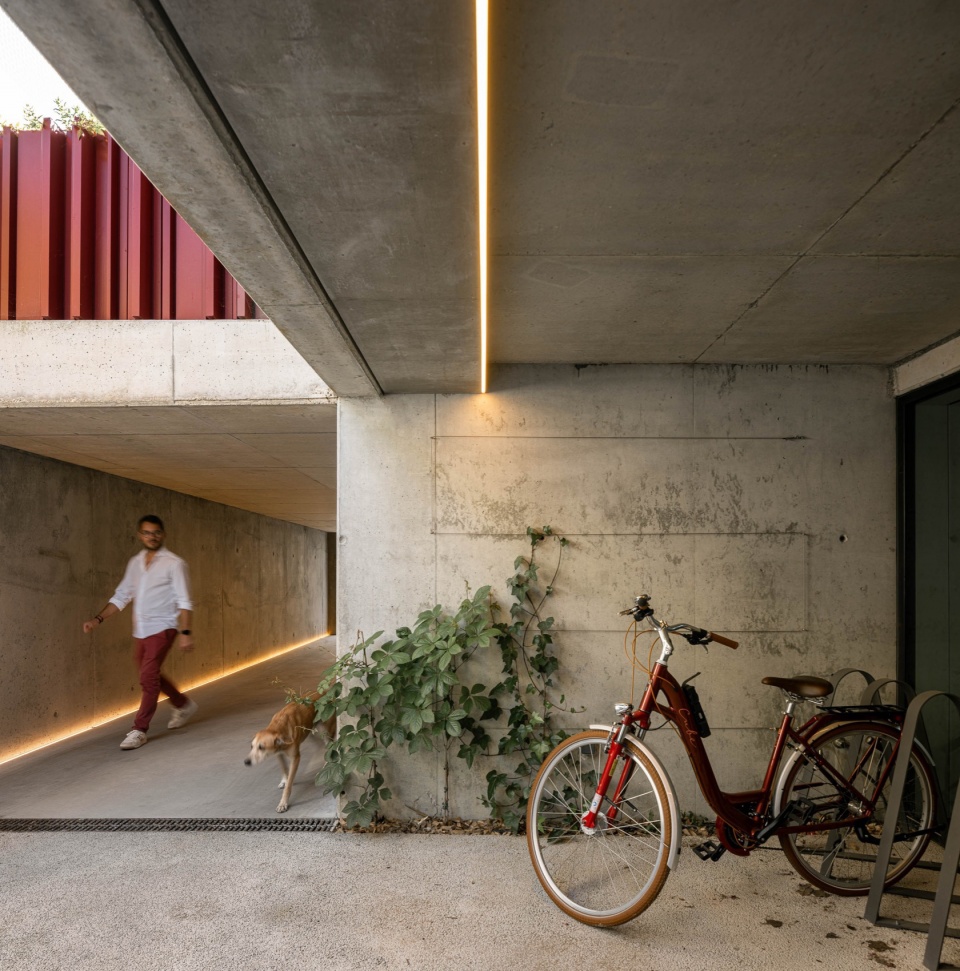
▼地下车库坡道,ramp to the garage © Ivo Tavares Studio
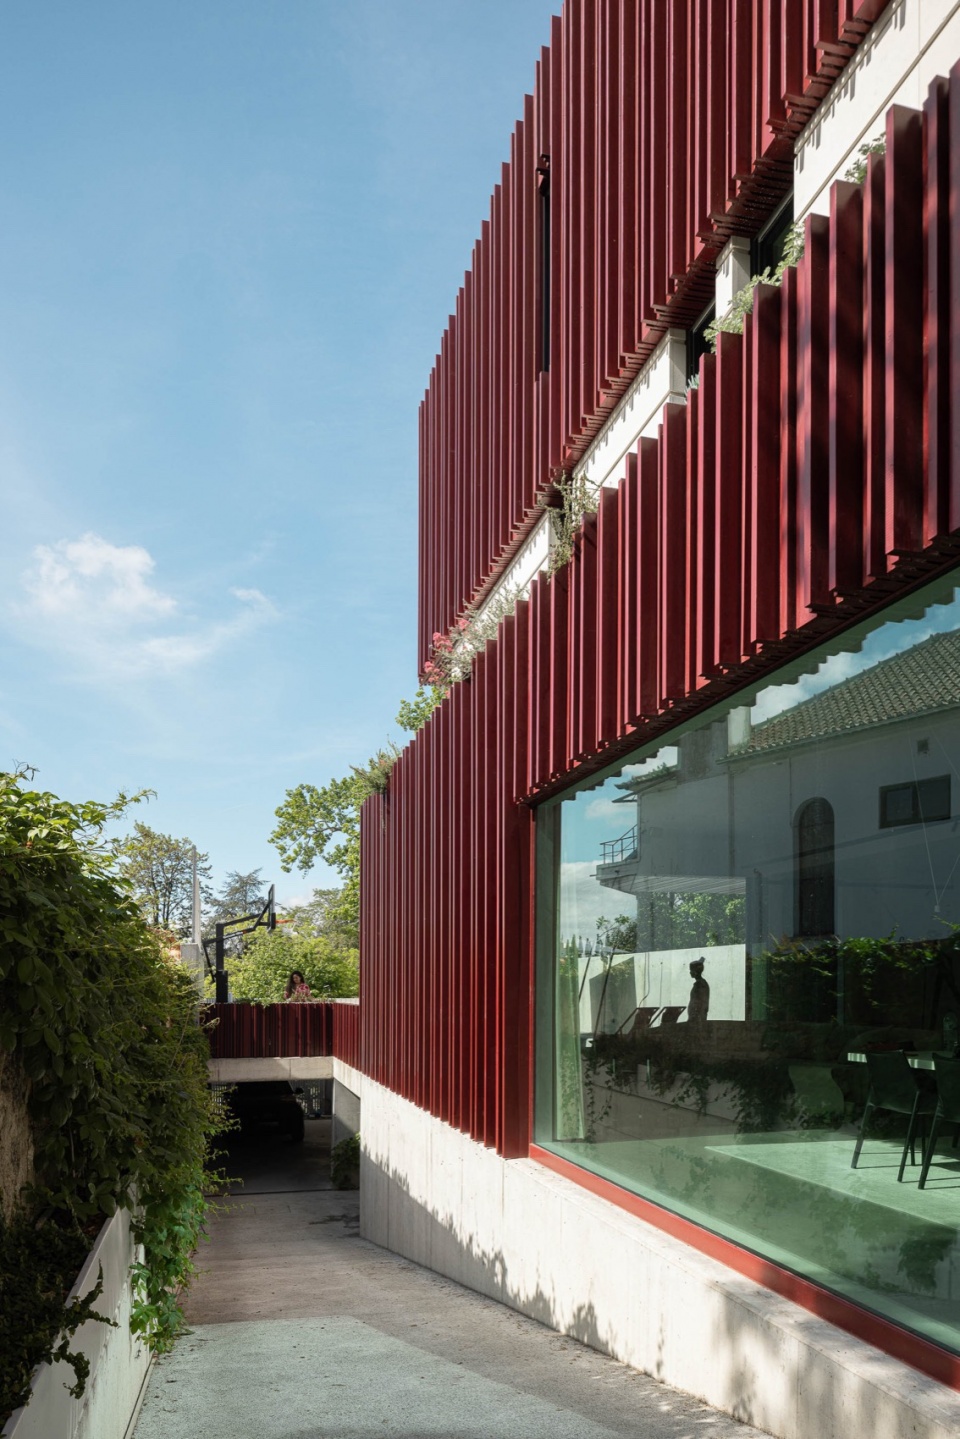
公园之家尊重建筑原始表皮中蕴含的记忆,它朝向城市的绿色核心打开,仿佛是从原始立面的精髓中直接雕刻出来的。建筑的石材主体由原始立面挤压而出,并被木质板材所雕刻,它切割空间,创造出一种视觉叙事来歌颂流逝的时间,其线条和阴影随着岁月的节奏而舞蹈。
Respecting the memory inscribed in the building’s original skin, the Park House unfolds towards the green heart of the city, as if it were carved directly from the essence of the old facade. Its stony body, extruded from the original facade and carved by wooden slats, cuts through space creating a visual narrative that celebrates the passage of time, with lines and shadows dancing to the rhythm of the years.
▼起居空间,living room © Ivo Tavares Studio
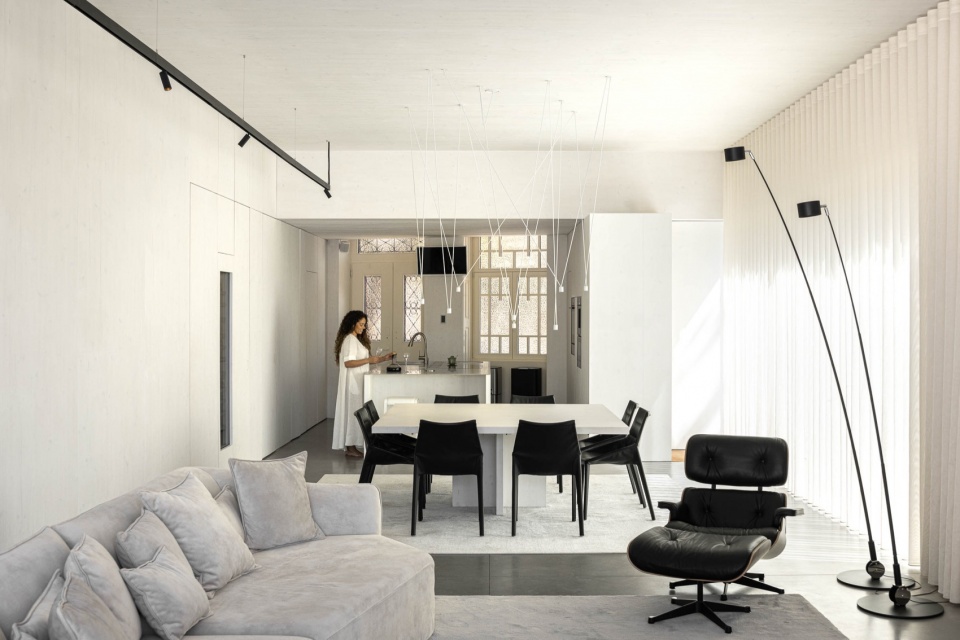
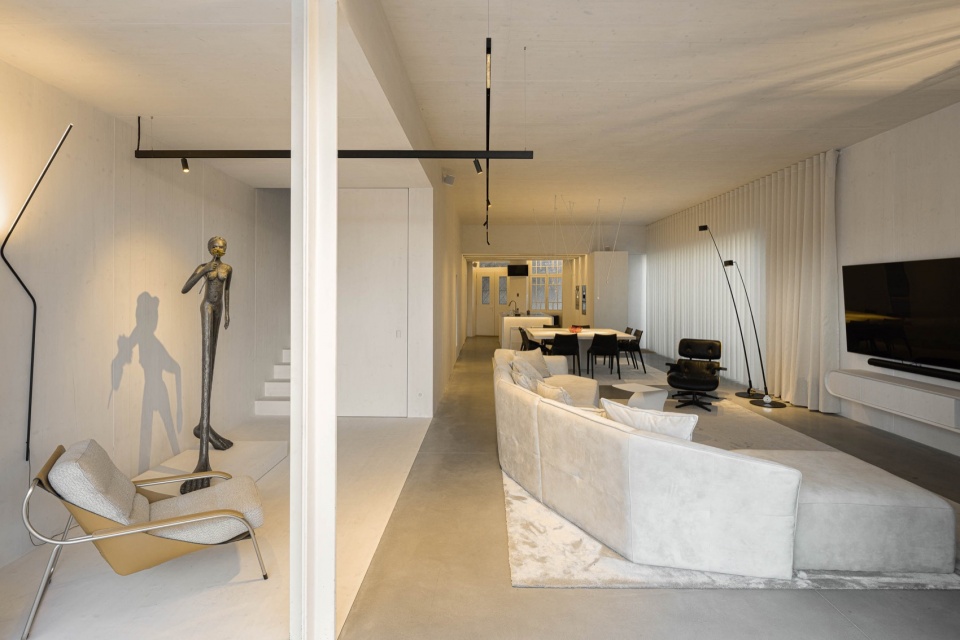
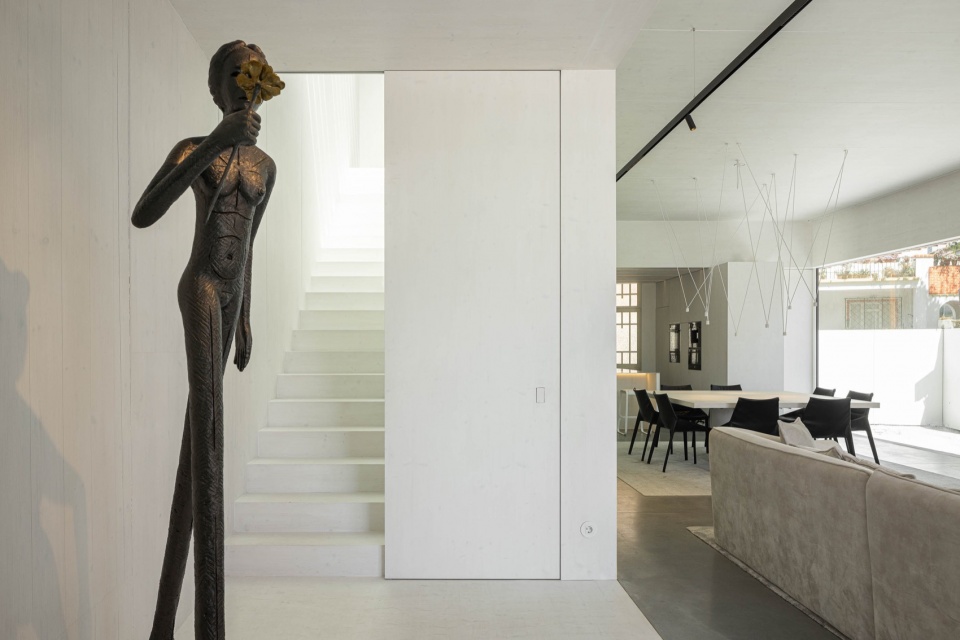
▼起居空间角落,conrers in the living room © Ivo Tavares Studio
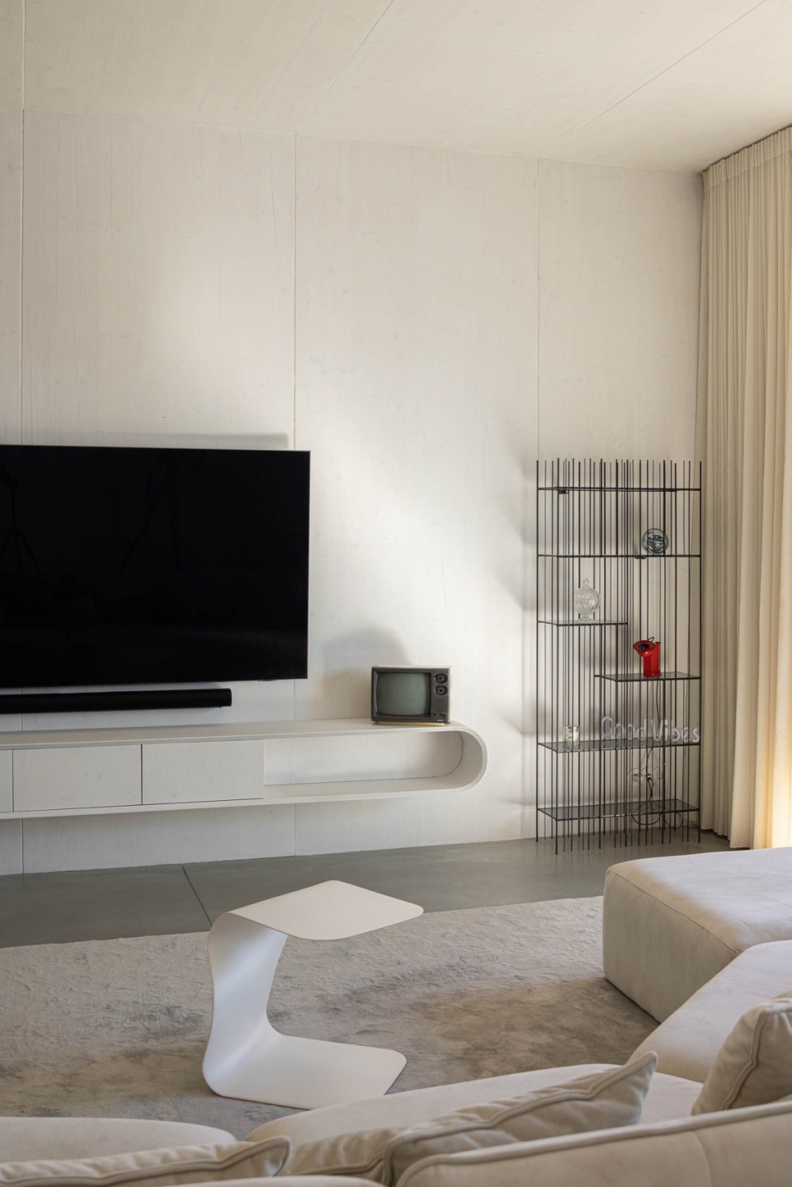
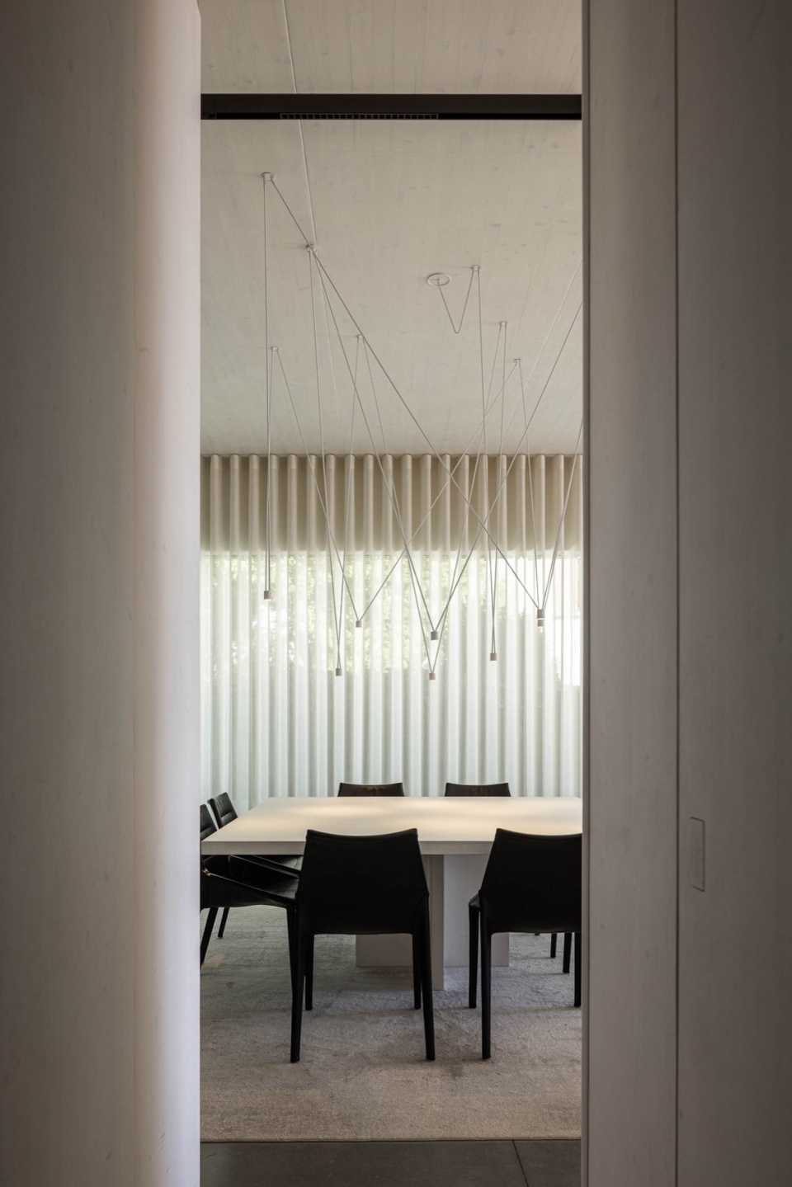
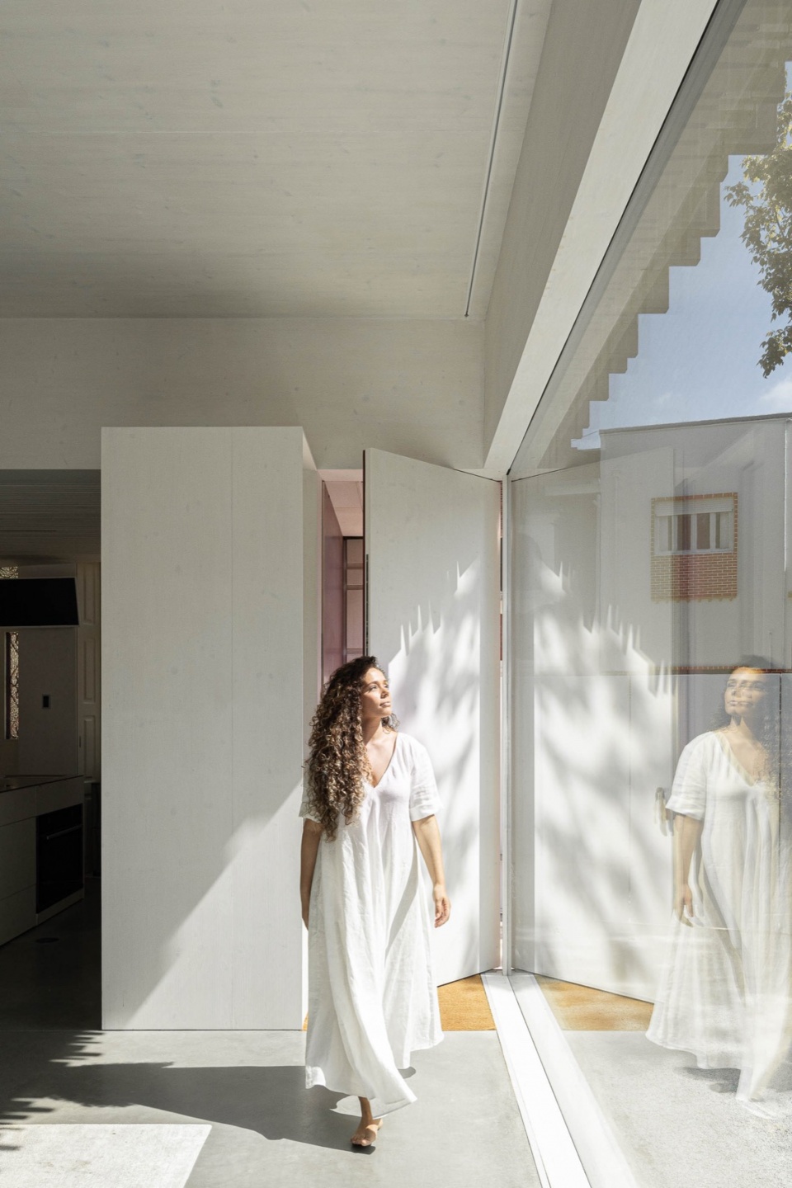
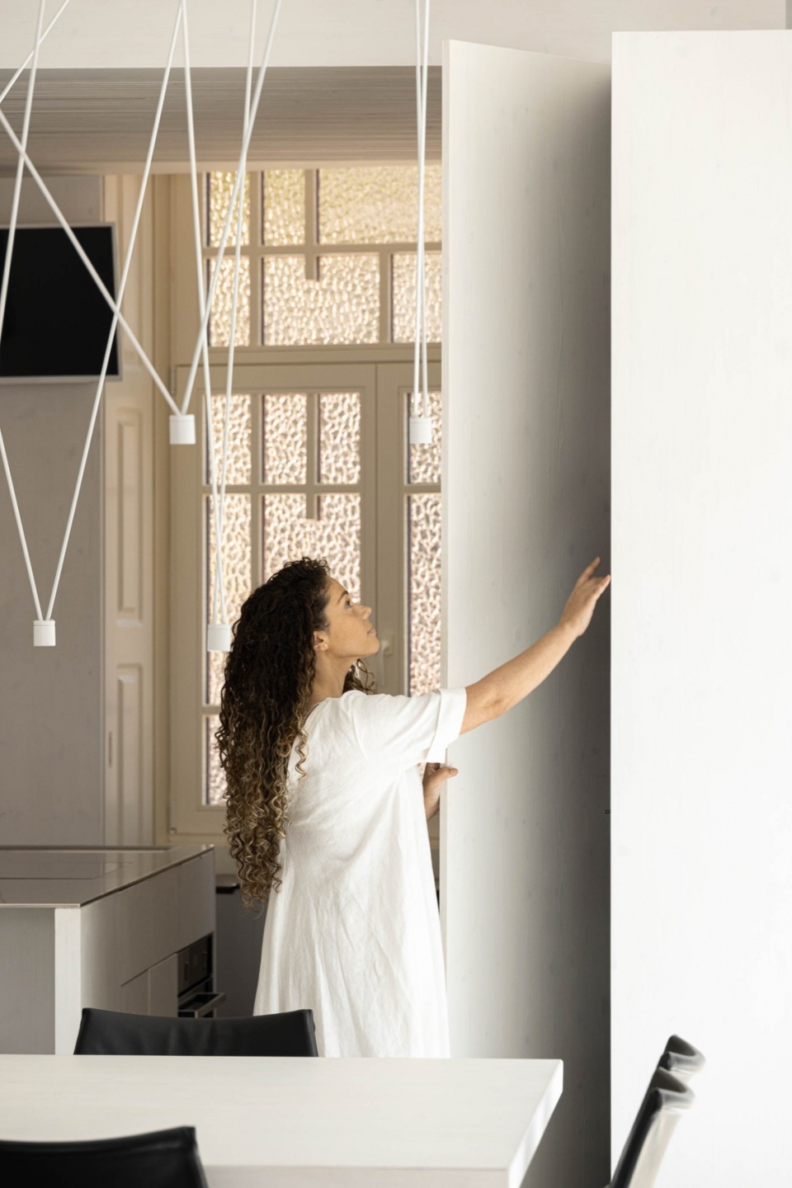
▼起居空间夜景,night view of the living room © Ivo Tavares Studio
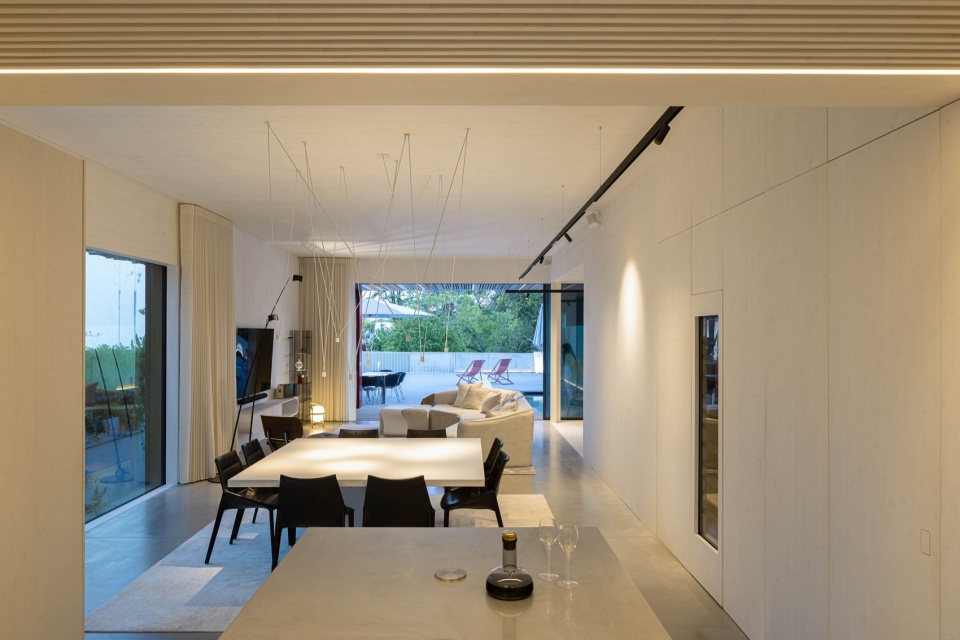
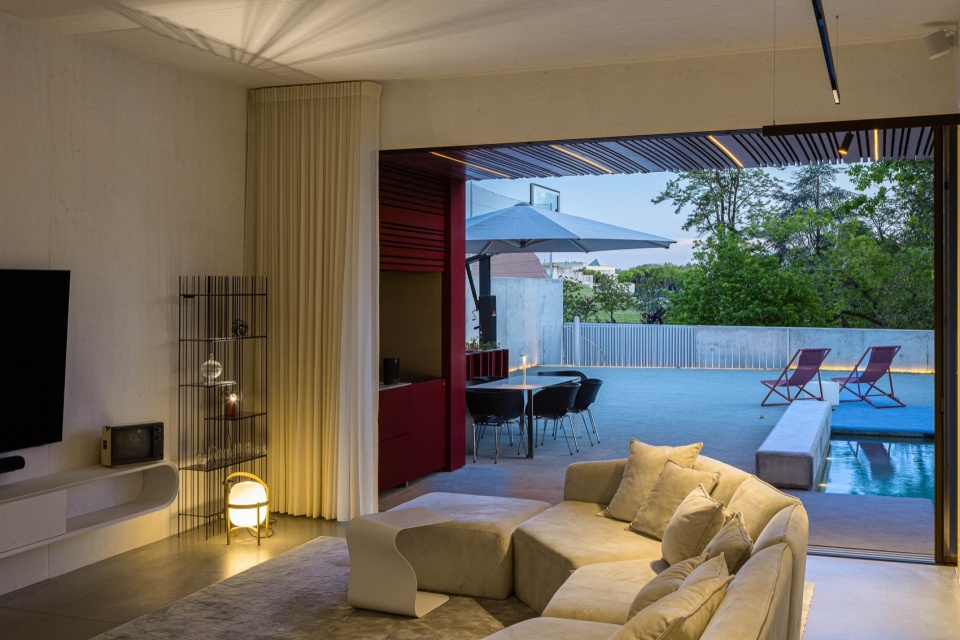
▼一瞥,a glimpse © Ivo Tavares Studio
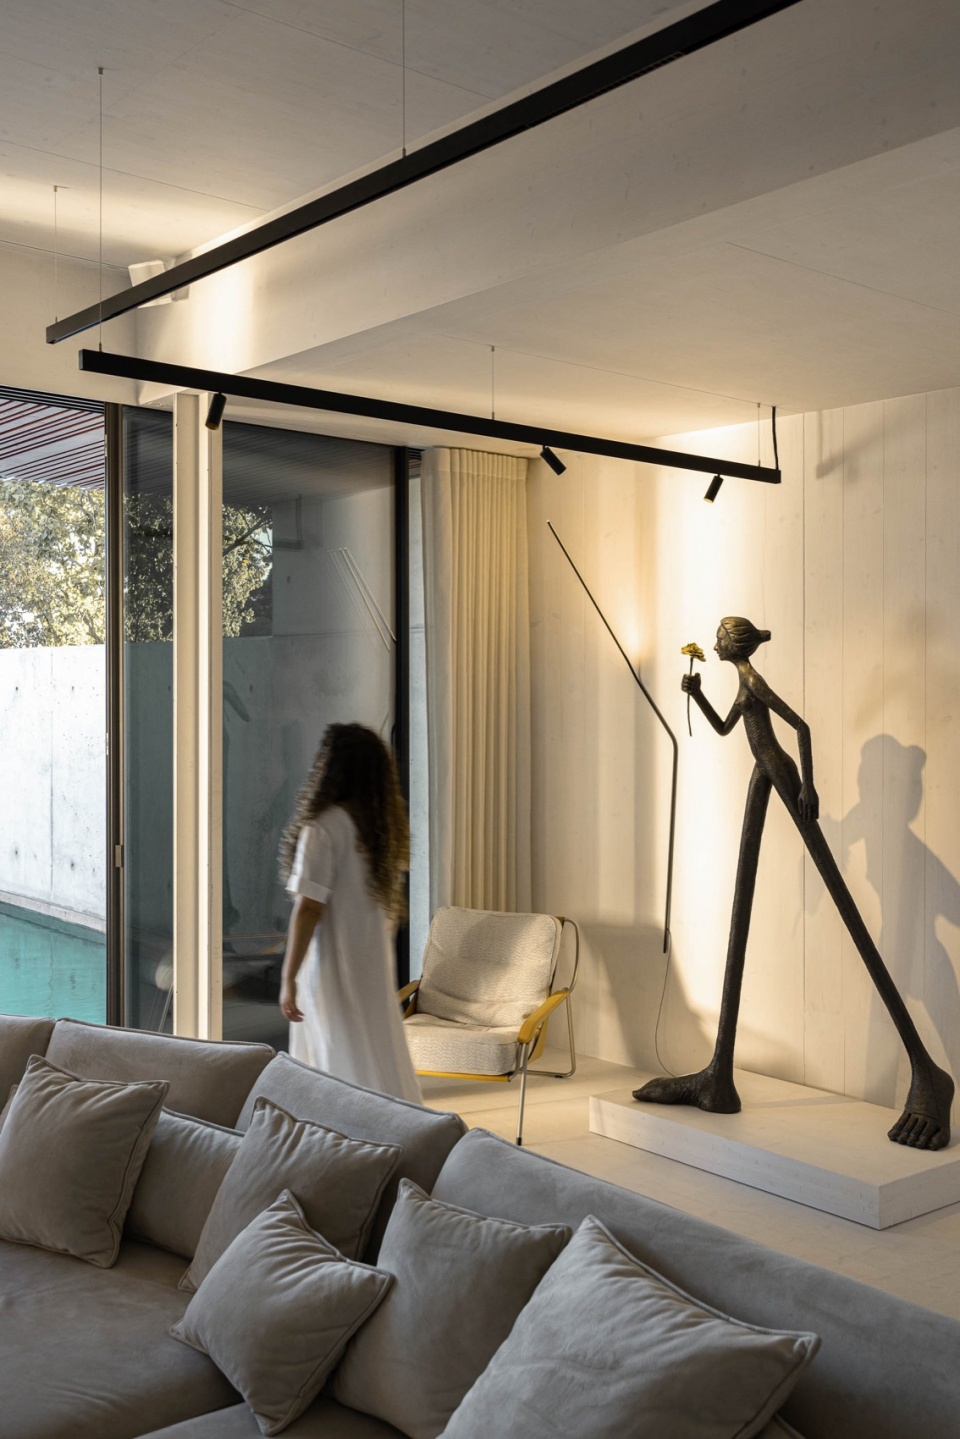
▼室内外空间过渡,blurred boundary between inside and outside © Ivo Tavares Studio
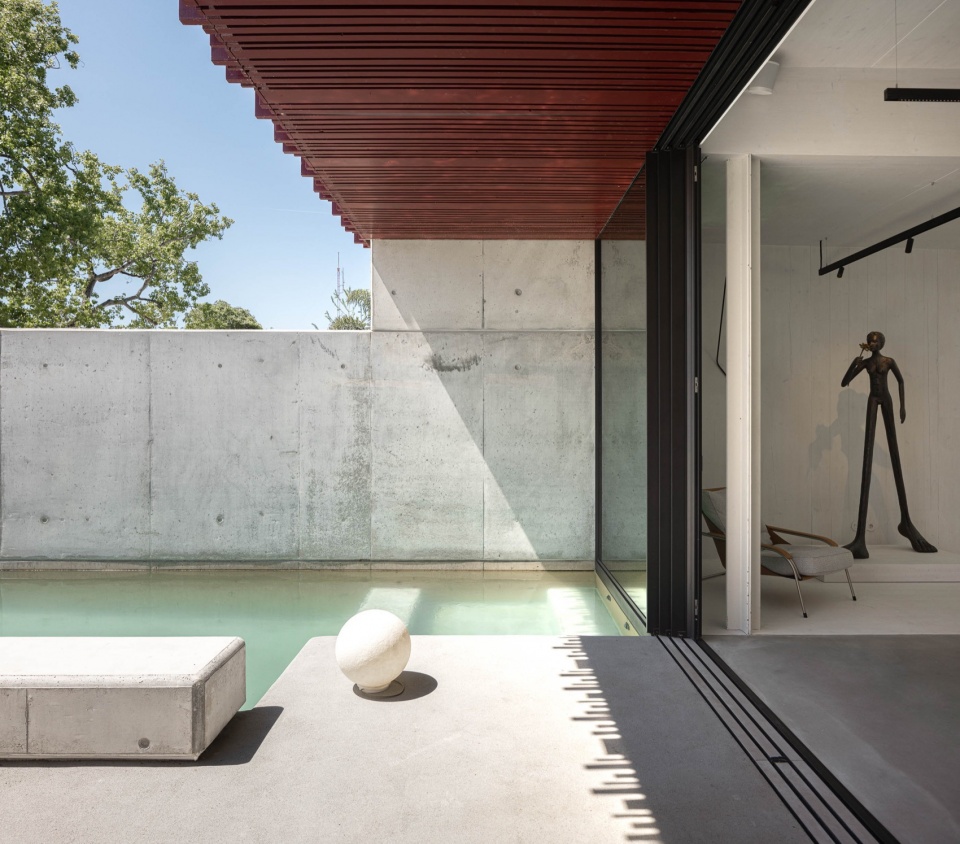
▼内院,courtyard © Ivo Tavares Studio
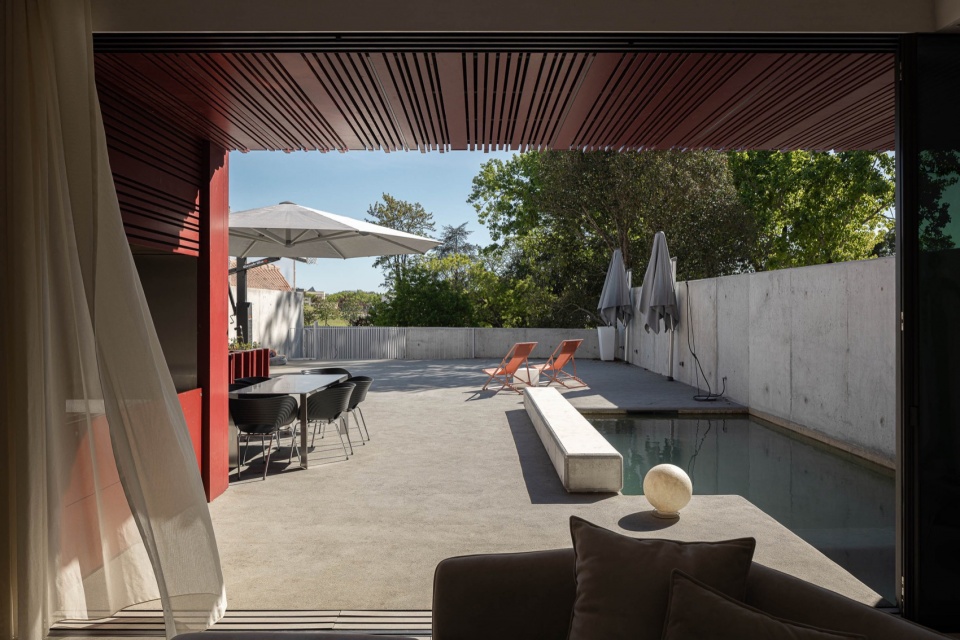
▼泳池,pool © Ivo Tavares Studio
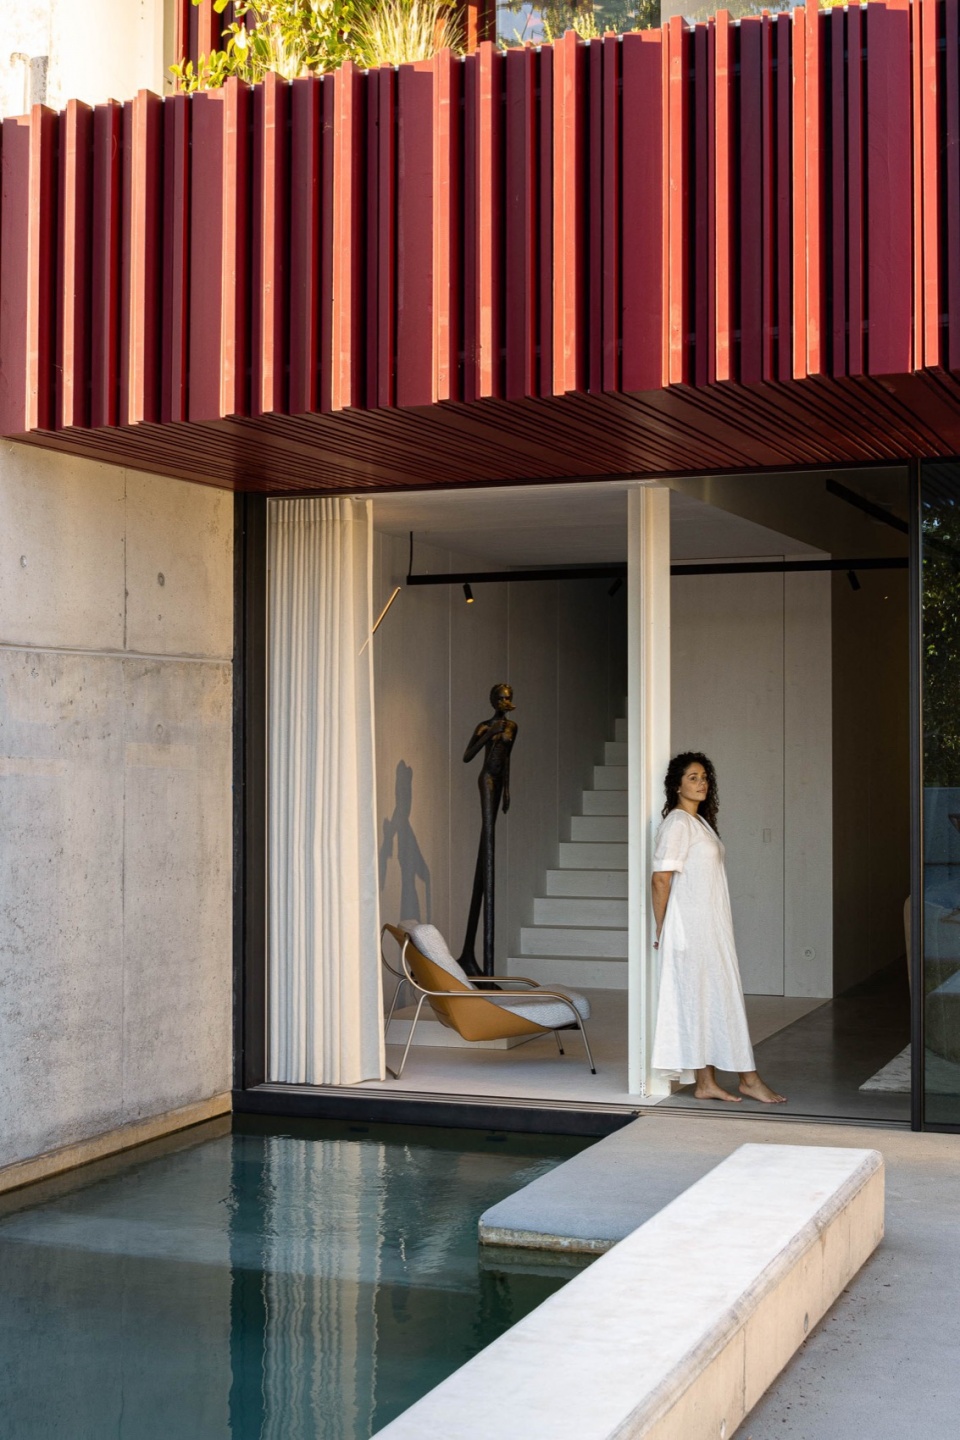
▼内院纵览,courtyard overall look © Ivo Tavares Studio
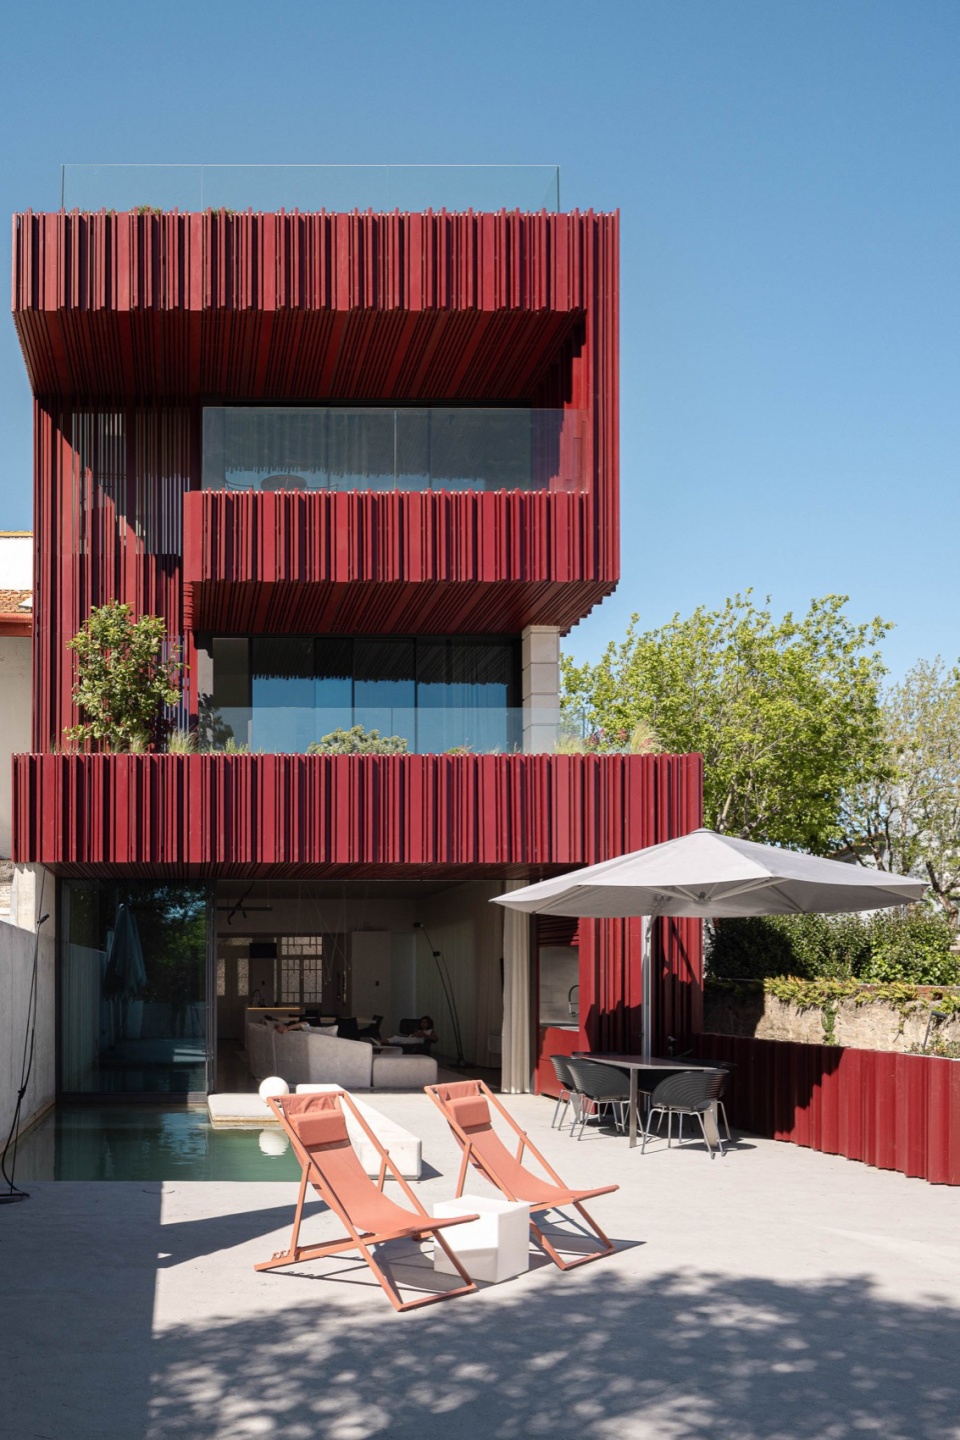
▼细部,details © Ivo Tavares Studio
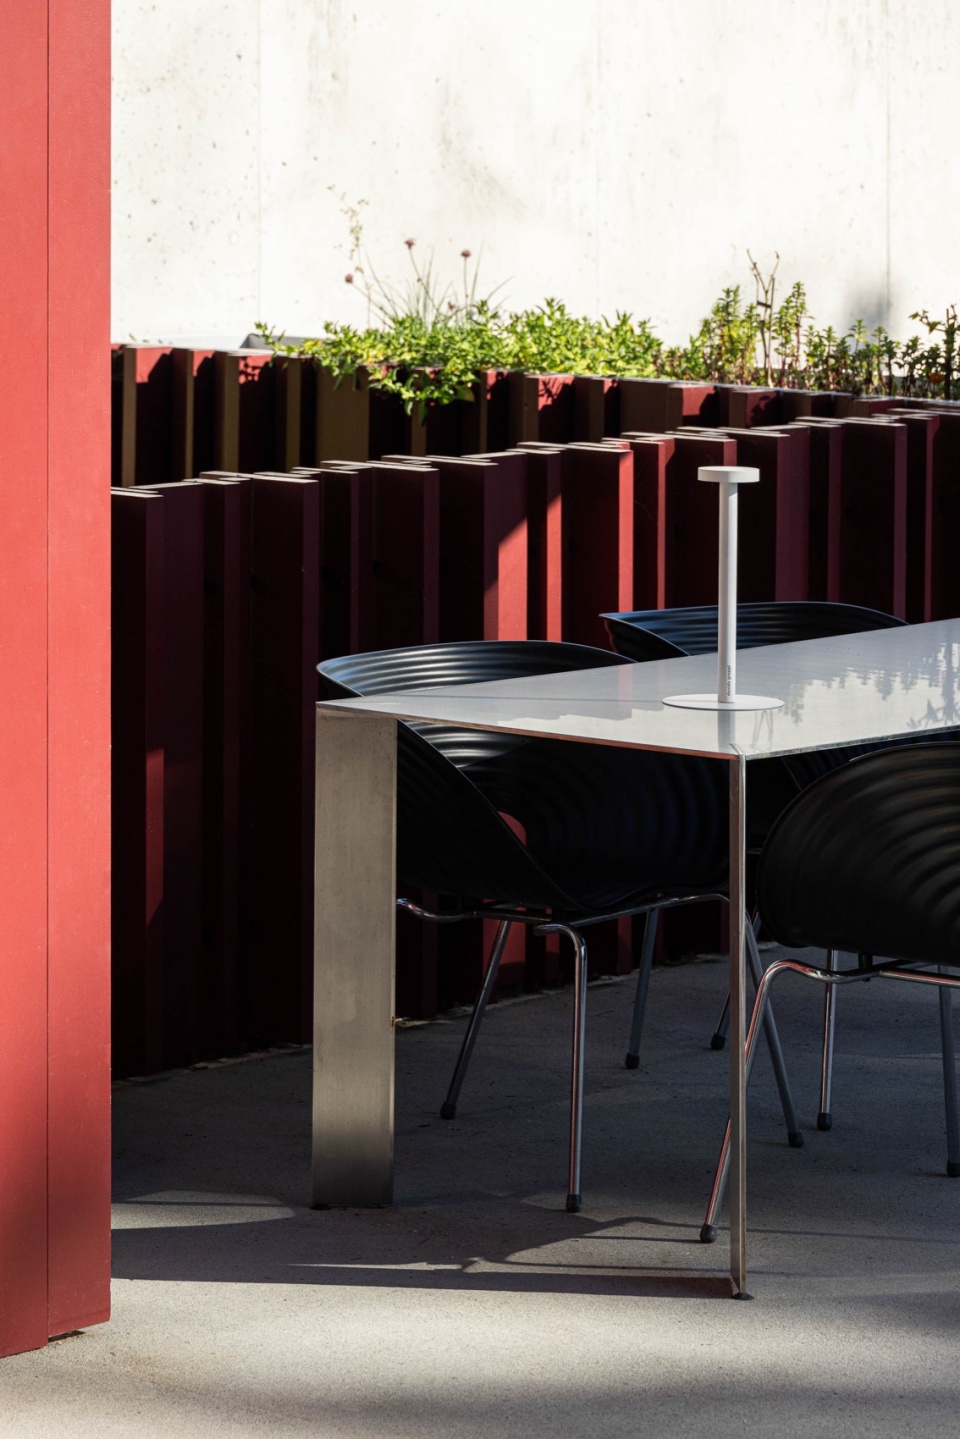
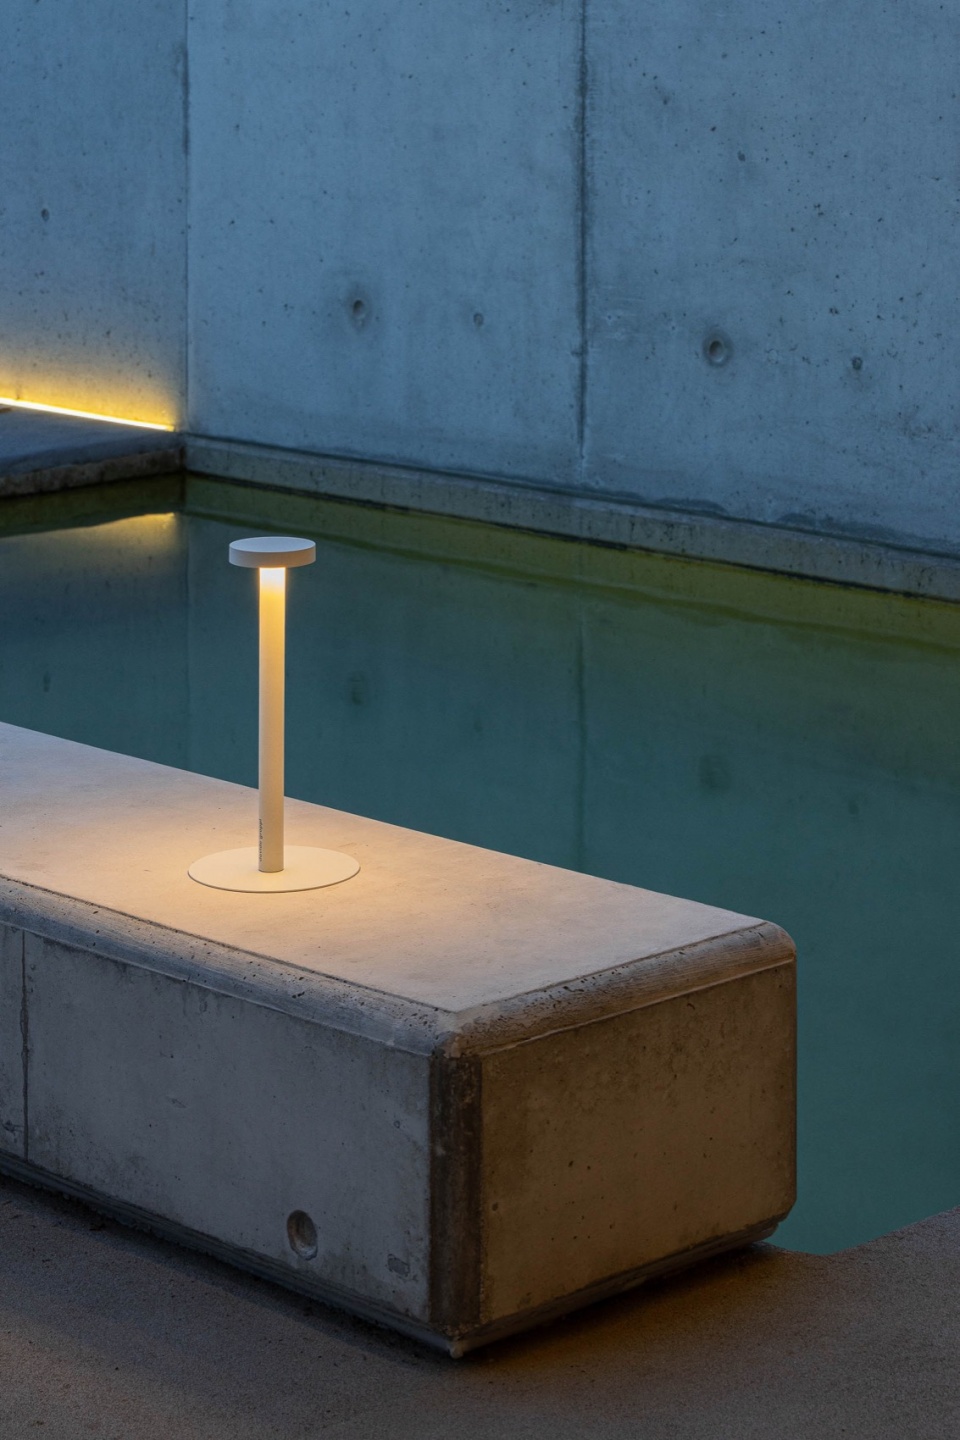
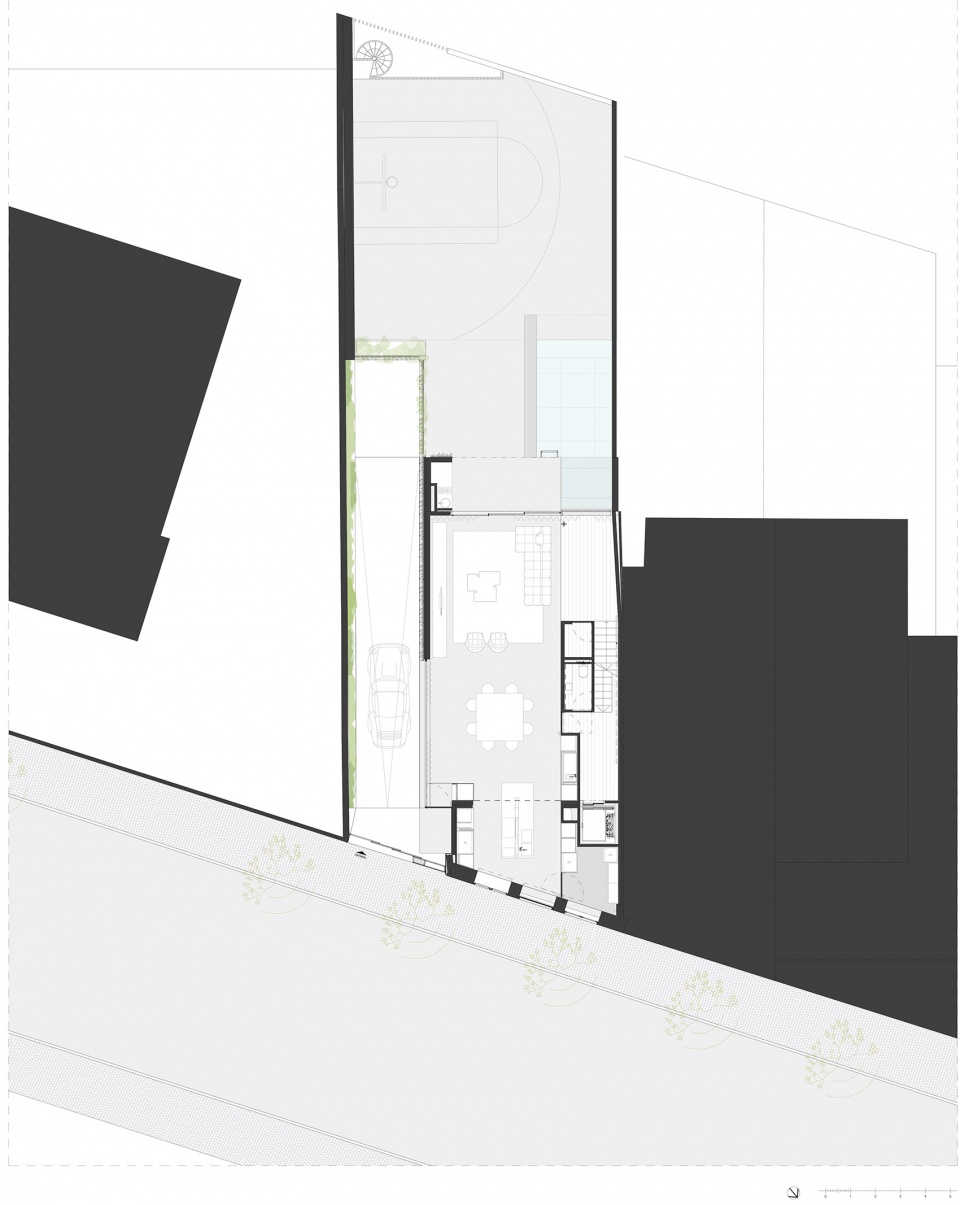
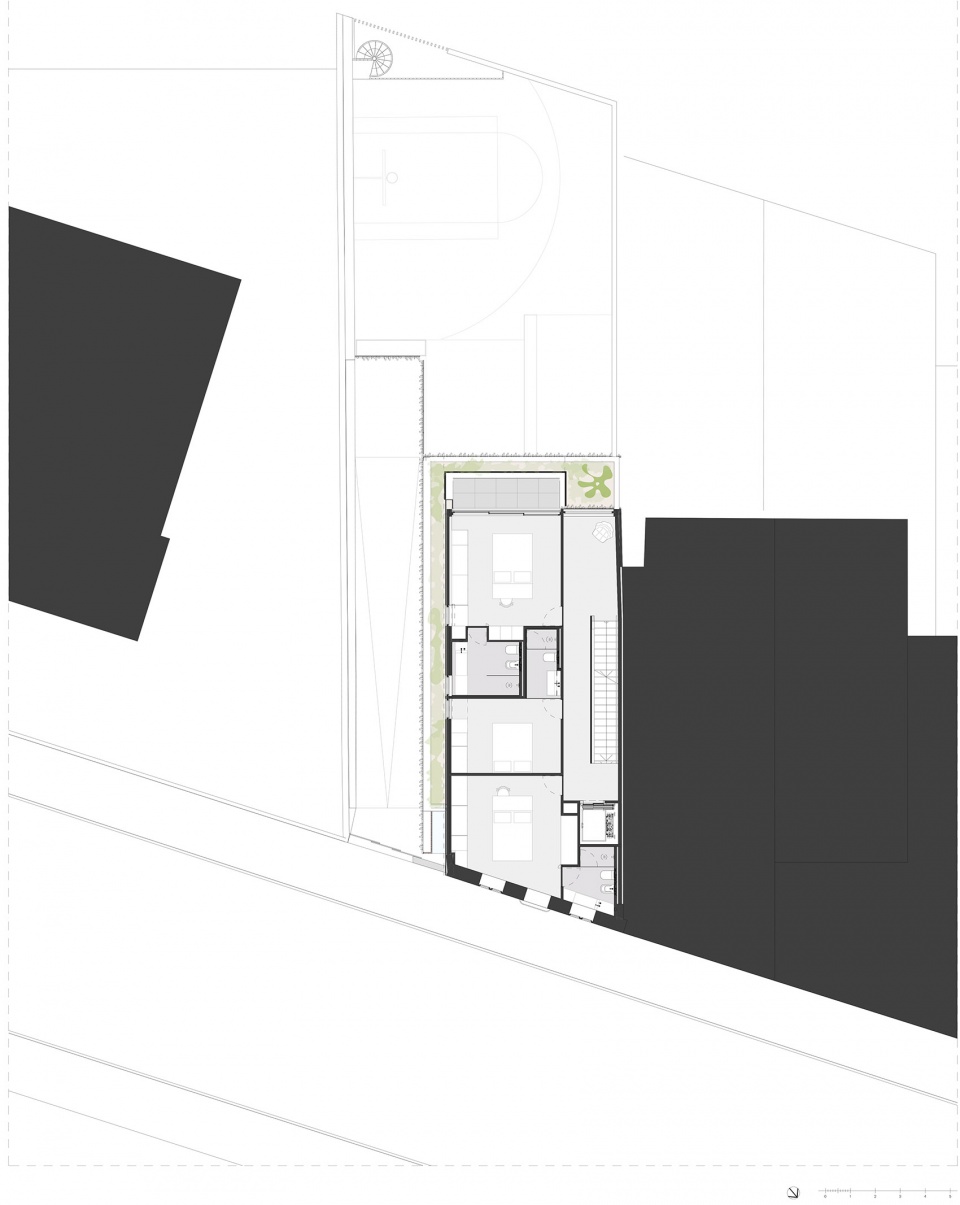
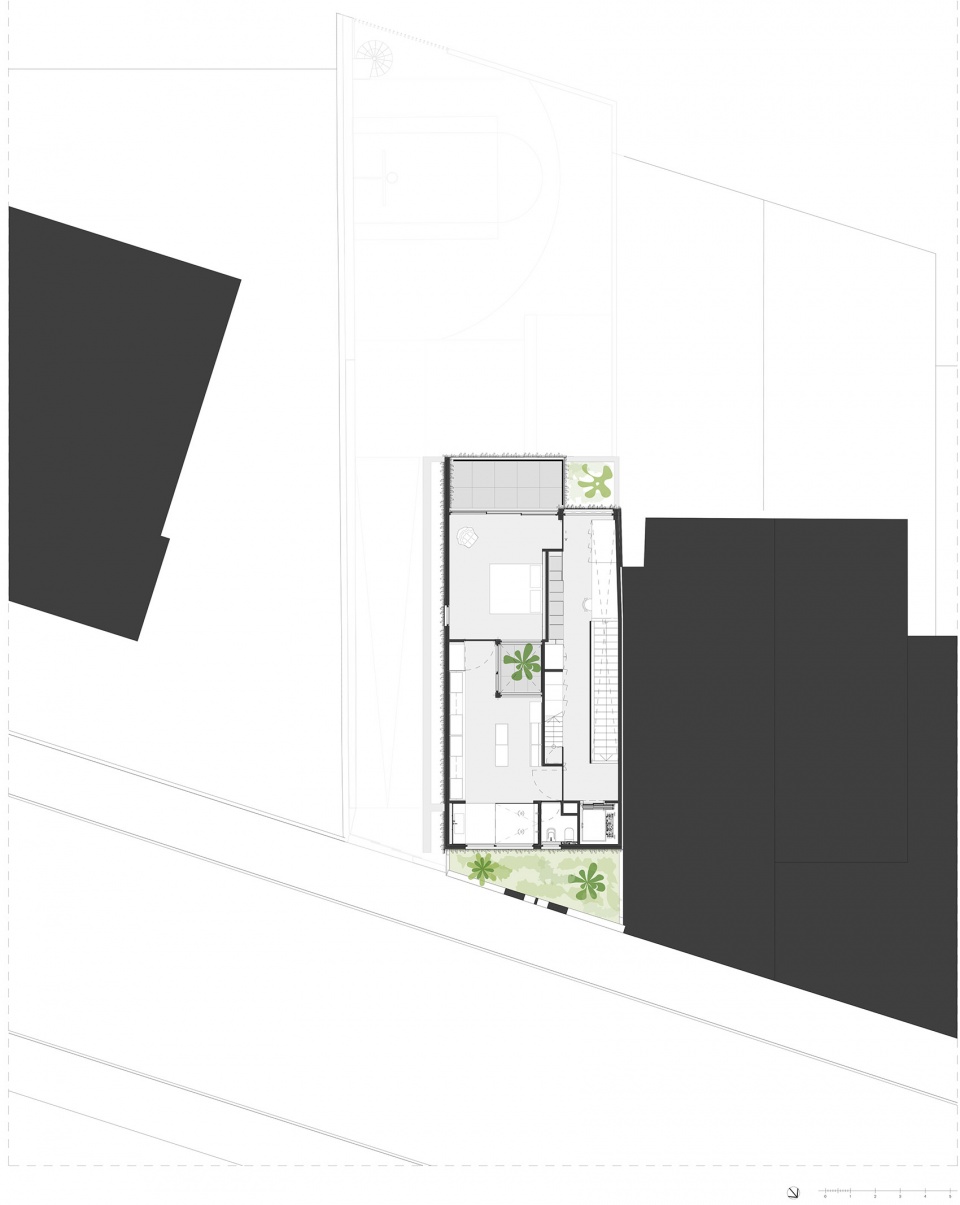
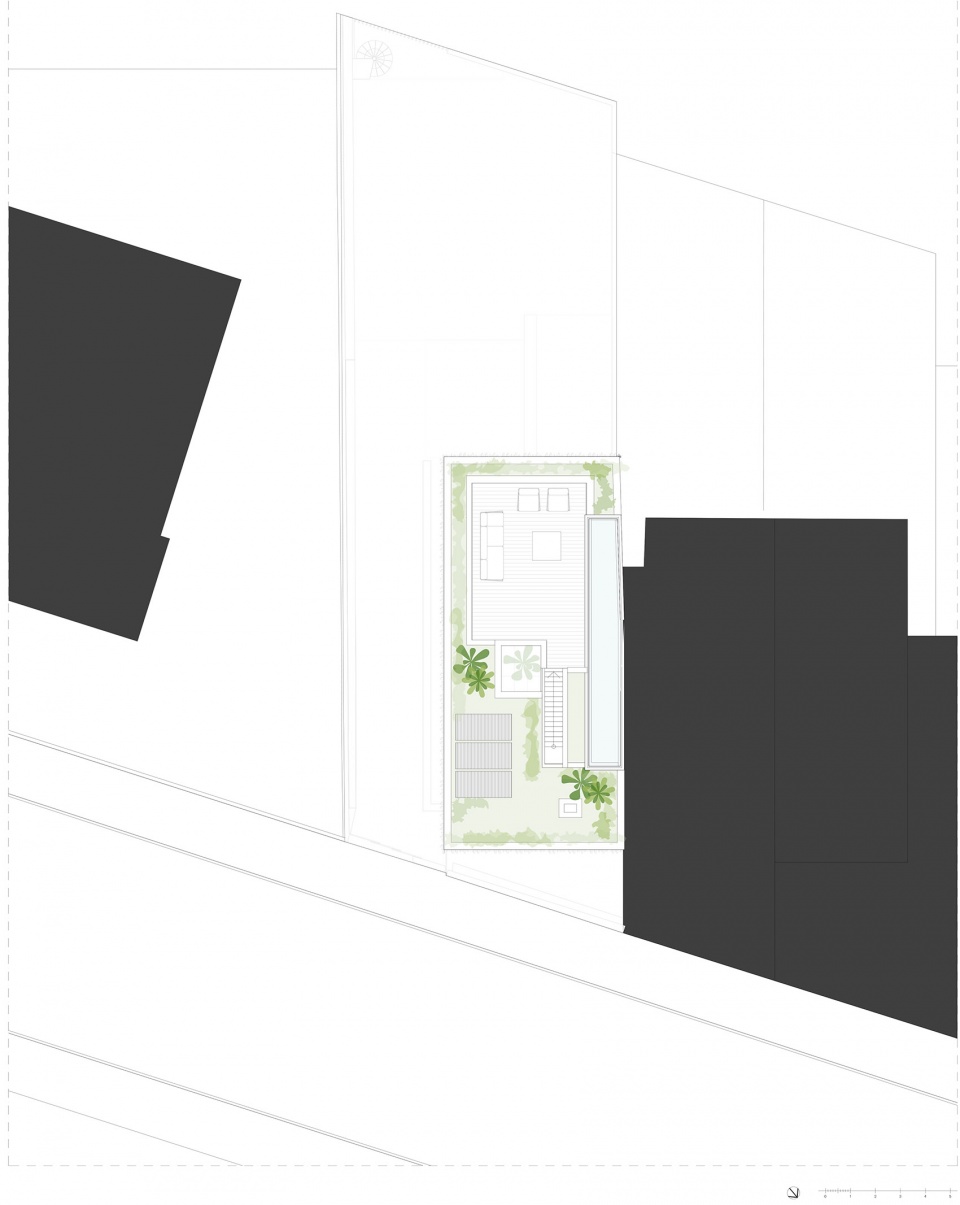
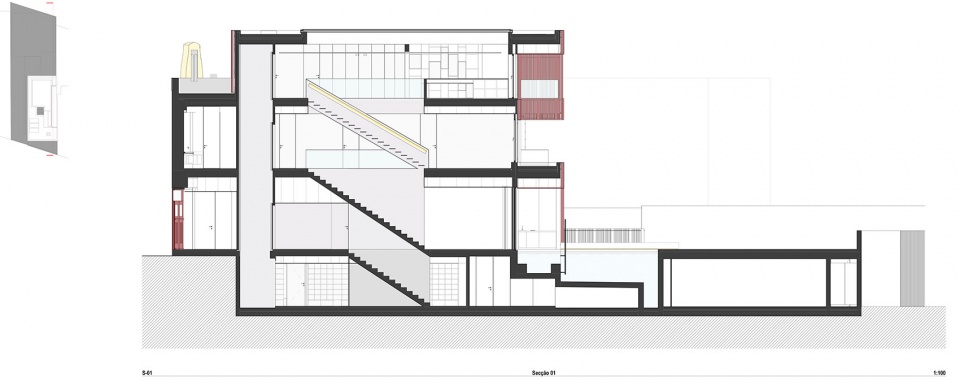
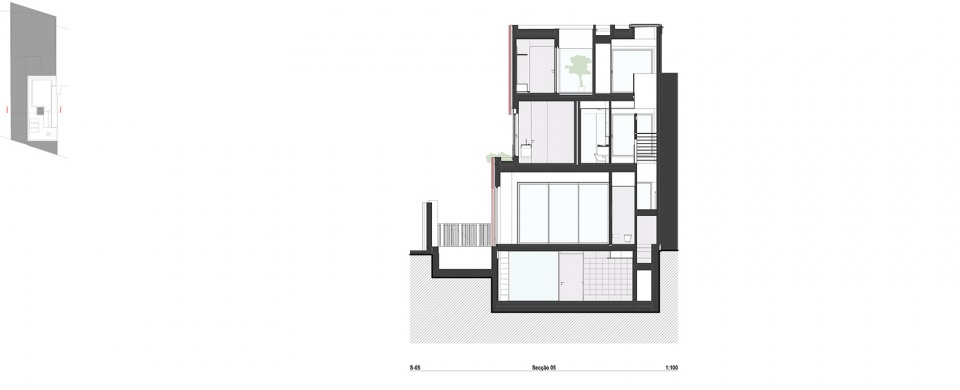
住宅采用CLT木质结构,分为四层:地下一层是车库和工作空间,用于自省和沉思;一层是社交空间,邀请人们聚会、分享;上层是四间套房,以及最上层最后是一个可以 360 度俯瞰城市的露台。
with the soul of wood (CLT), the house is organized over four floors: a garage and workspace in the basement floor, as an invitation to introspection and reflection; social spaces on the ground floor, inviting gatherings and sharing; the upper floors house four suites, and finally, crowning the structure, a terrace that offers 360o view over the city.
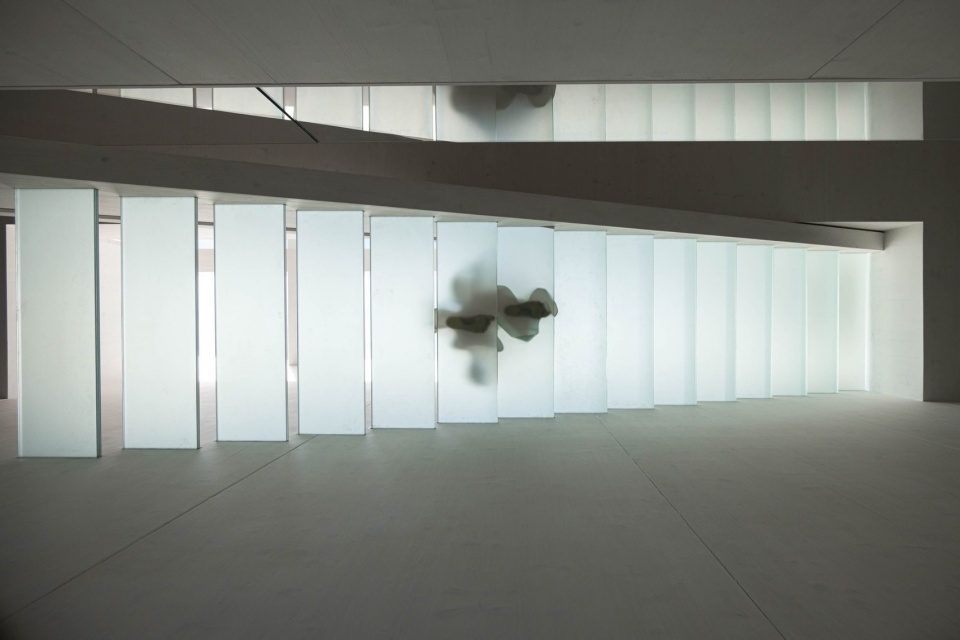
▼楼梯间一瞥,a glimpse at the staircase © Ivo Tavares Studio
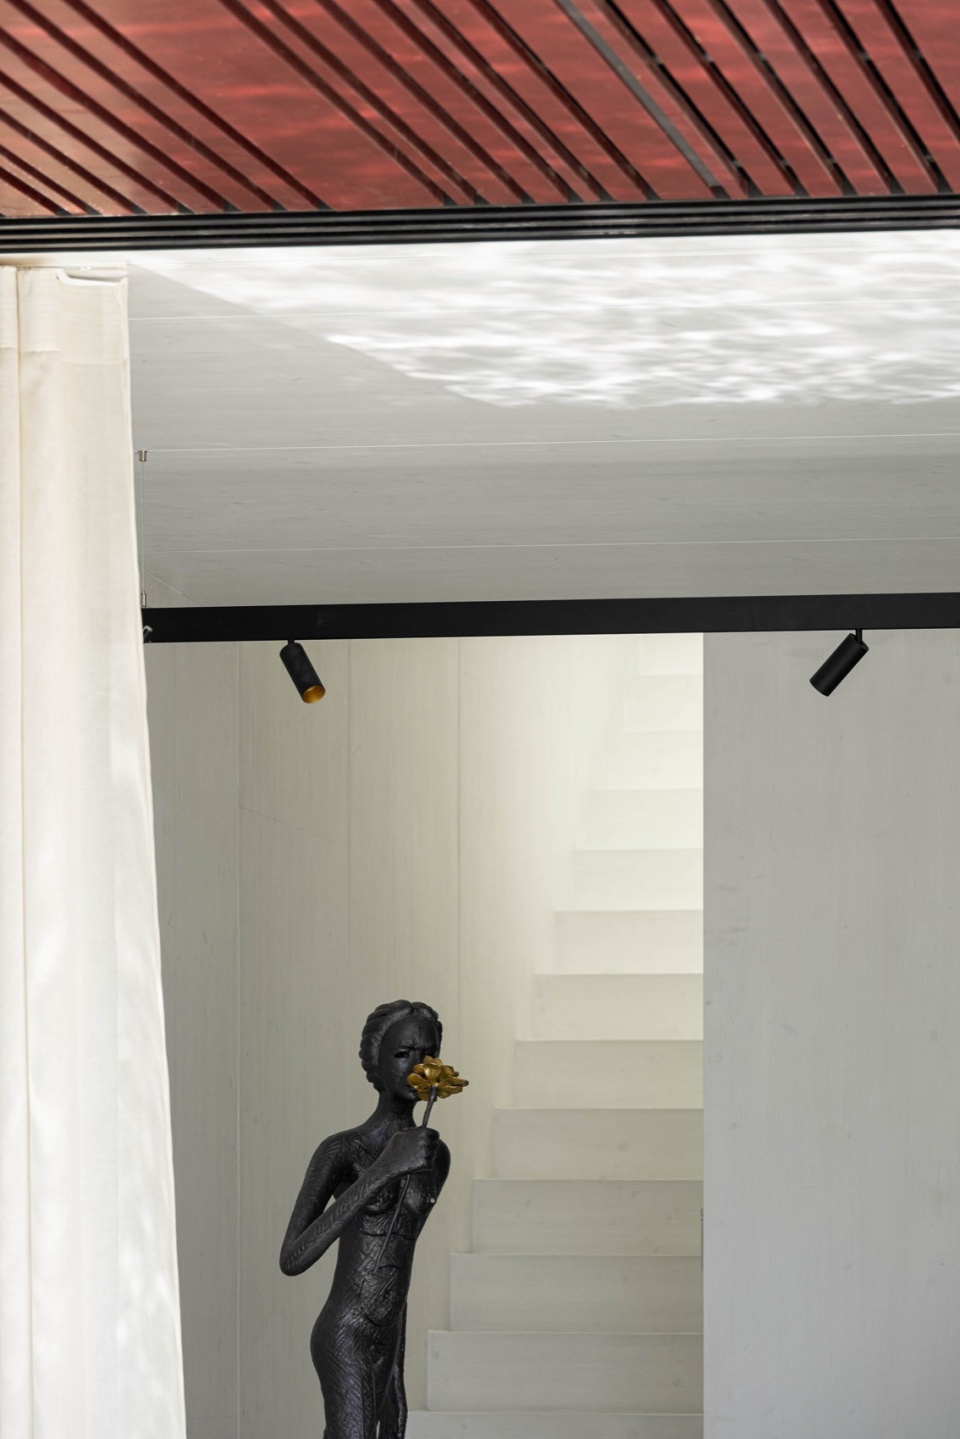
▼楼梯间概览,staircase overview © Ivo Tavares Studio
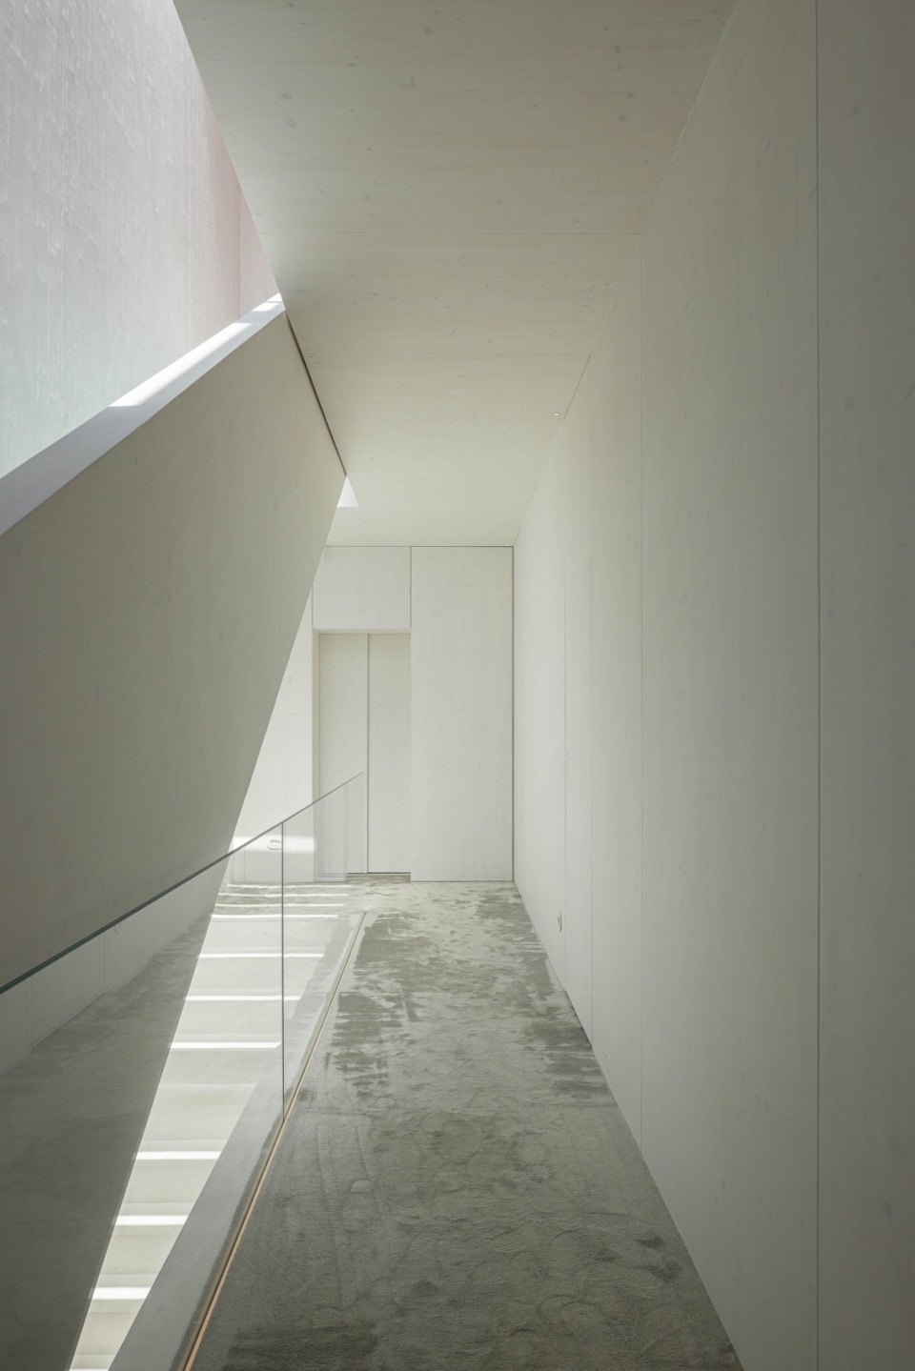
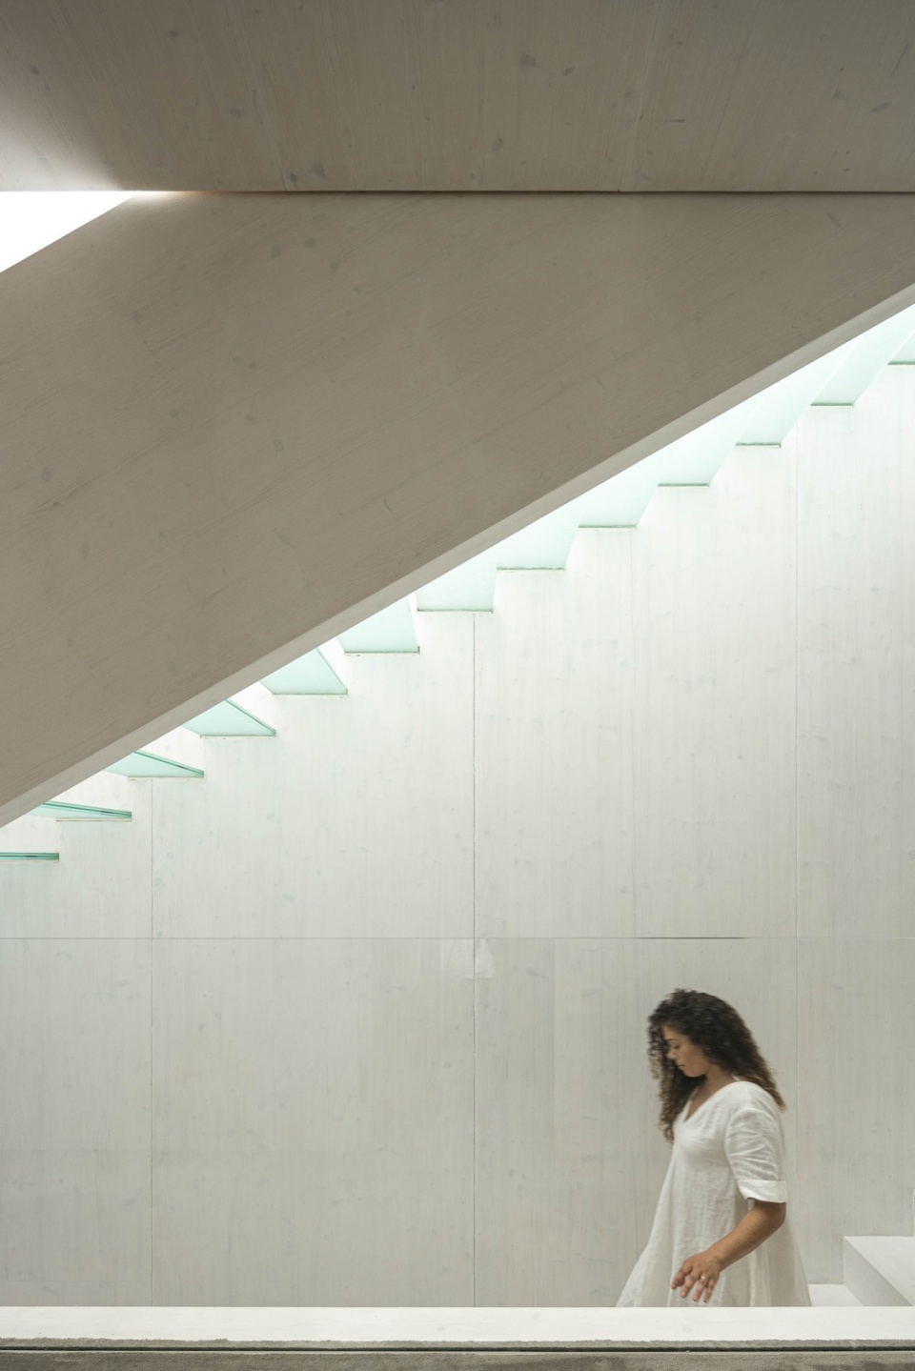
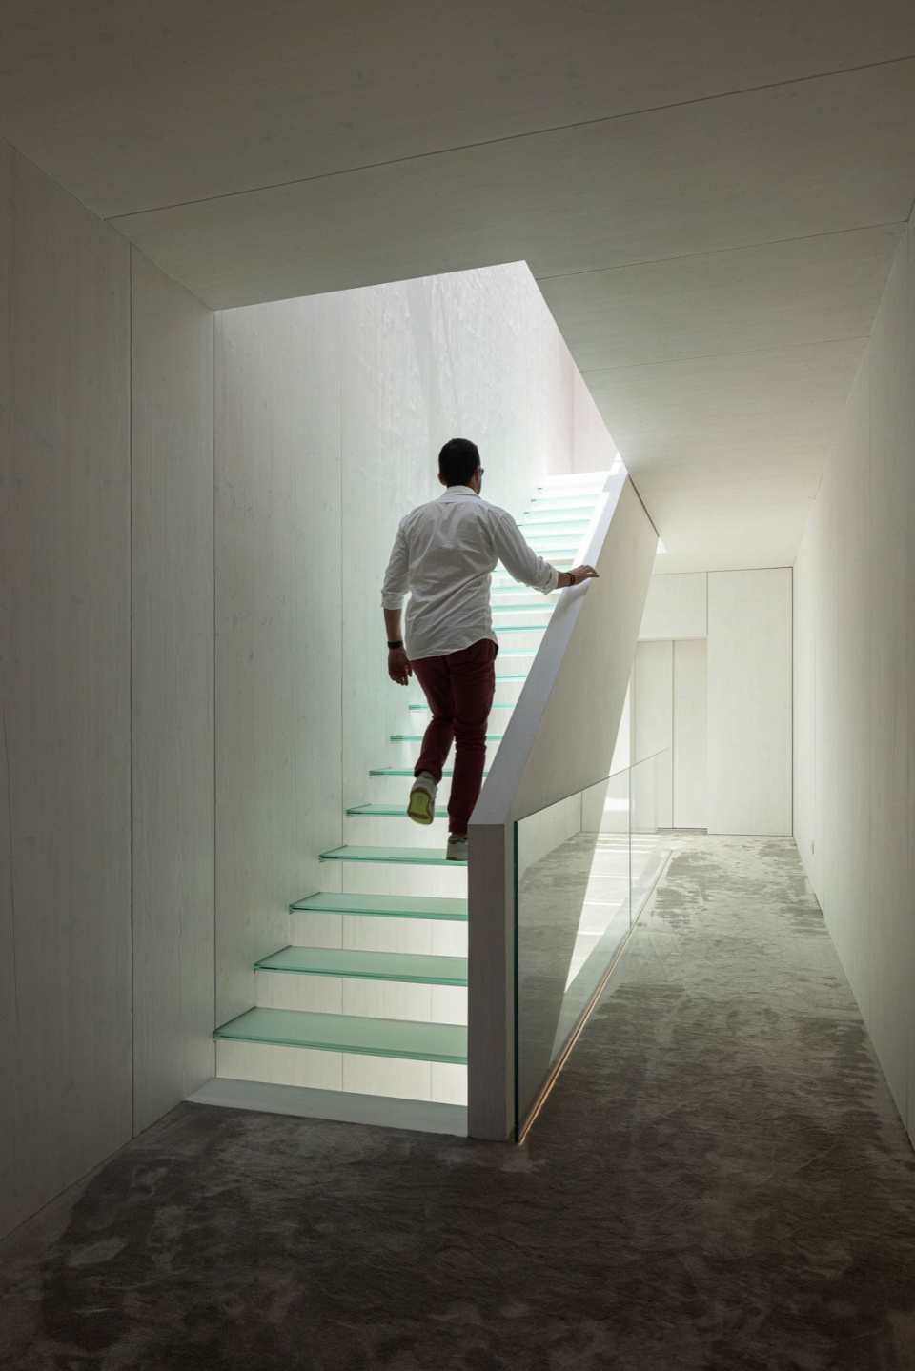
▼楼梯间光影,light and shade in the stairwell © Ivo Tavares Studio
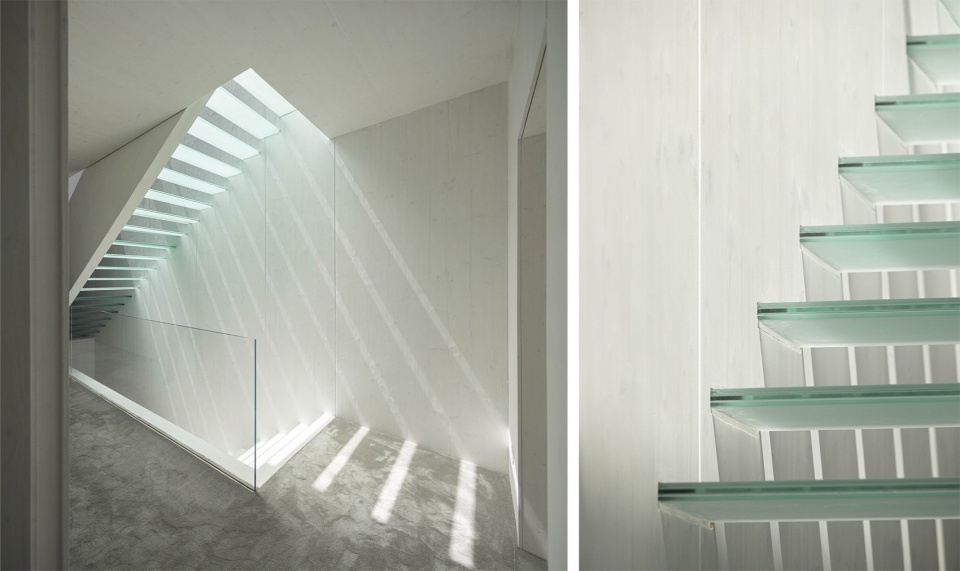
▼书房,study © Ivo Tavares Studio
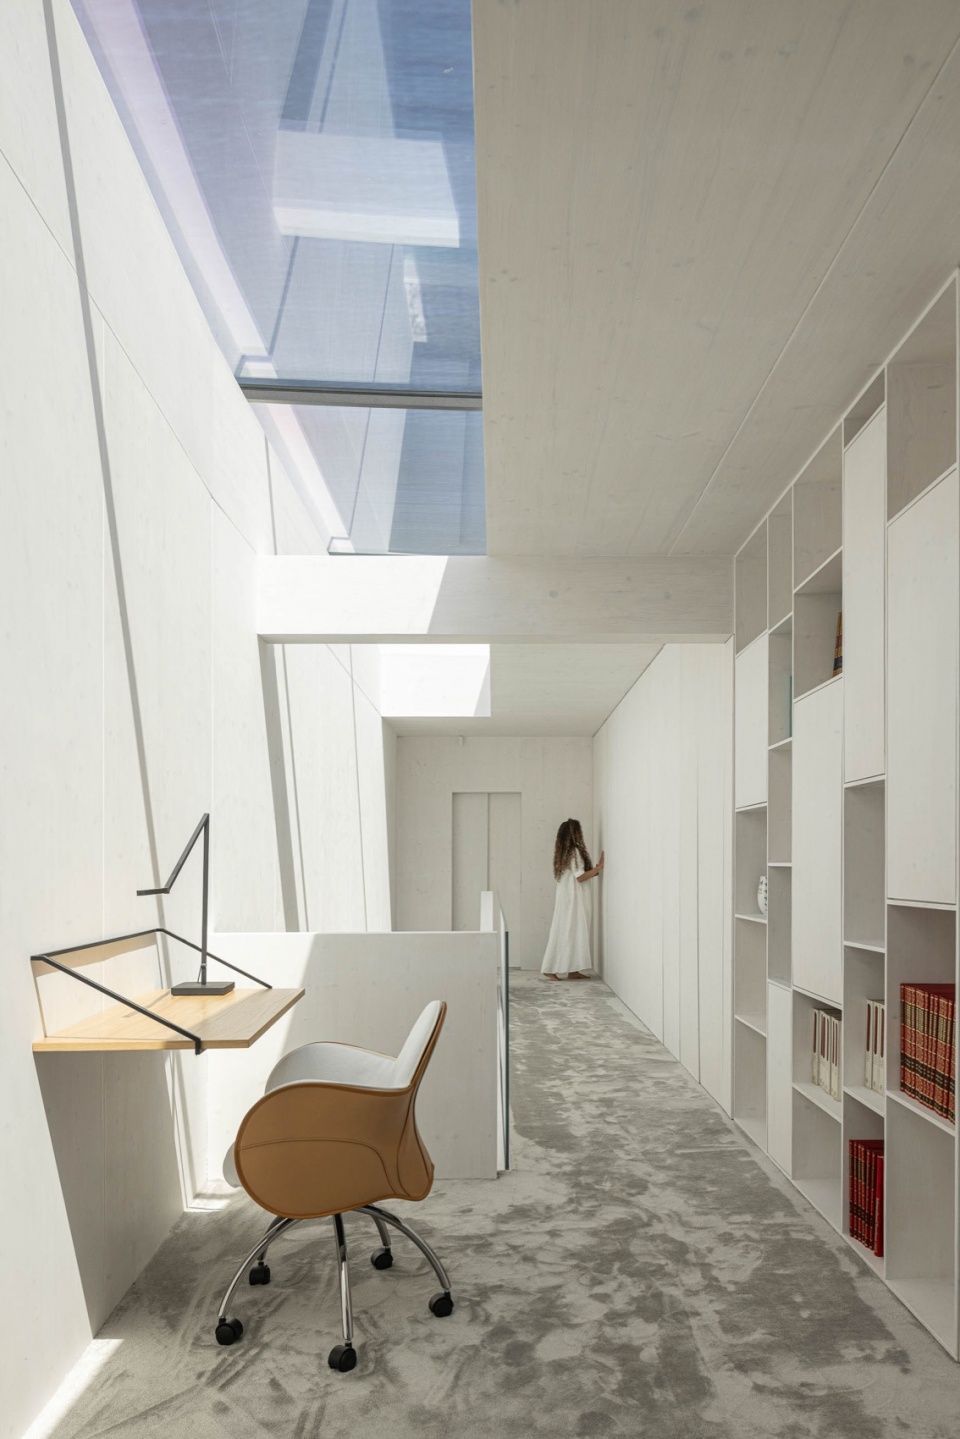
▼卧室一角,a corner in the bedroom © Ivo Tavares Studio
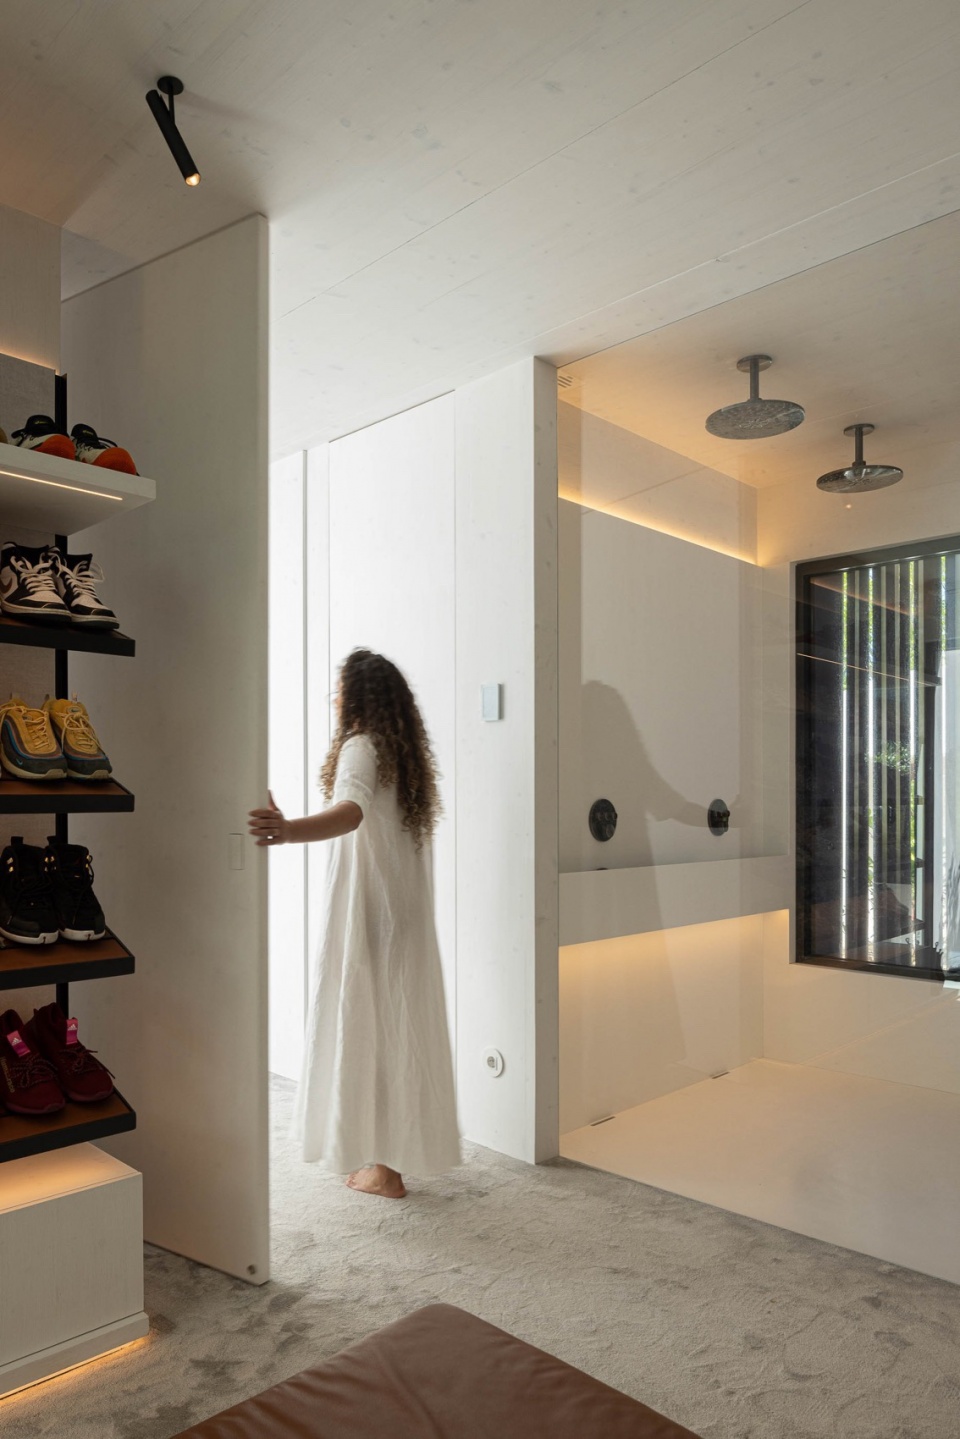
▼浴室,bath room © Ivo Tavares Studio
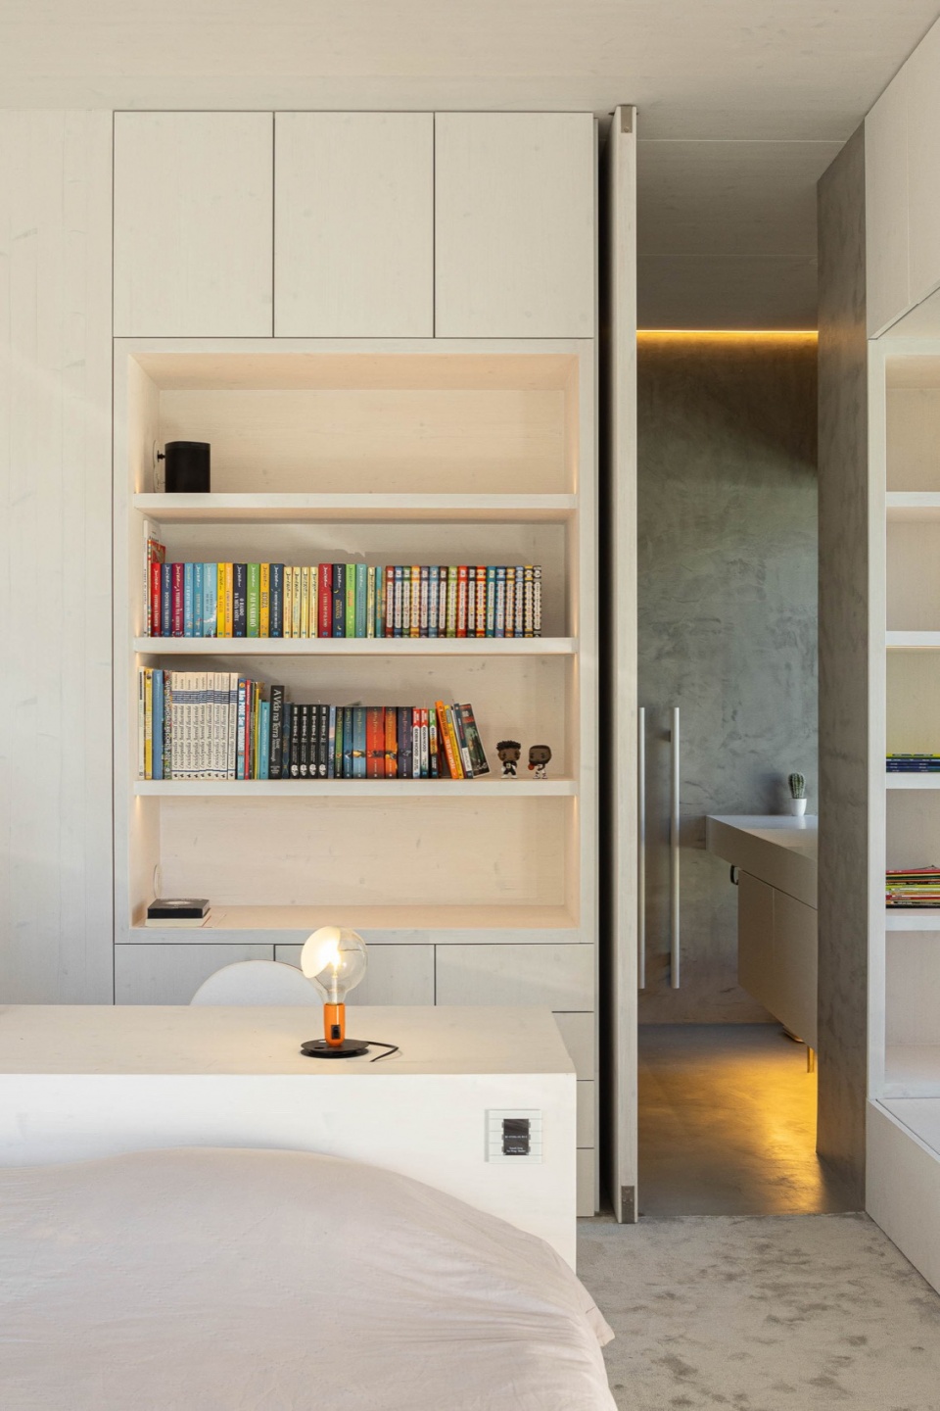
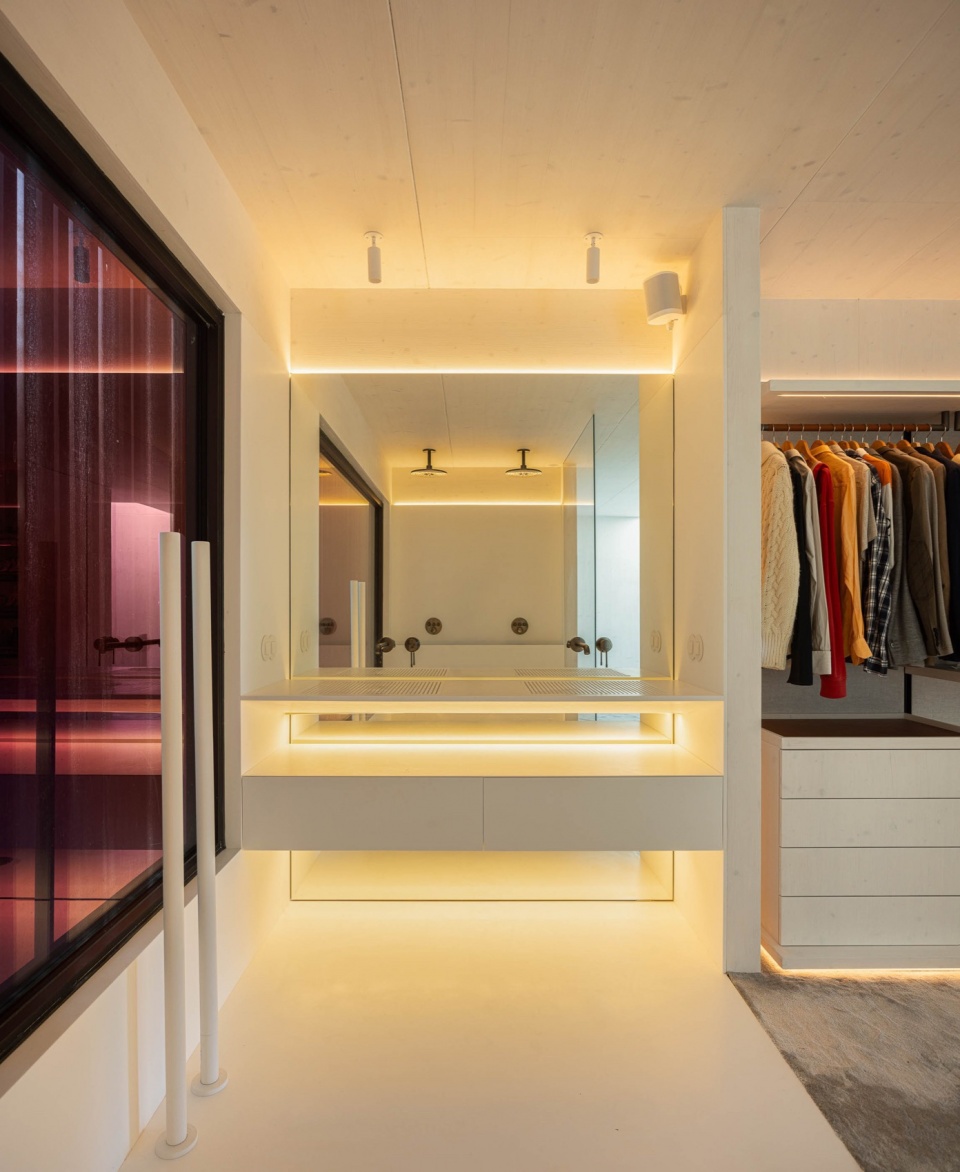
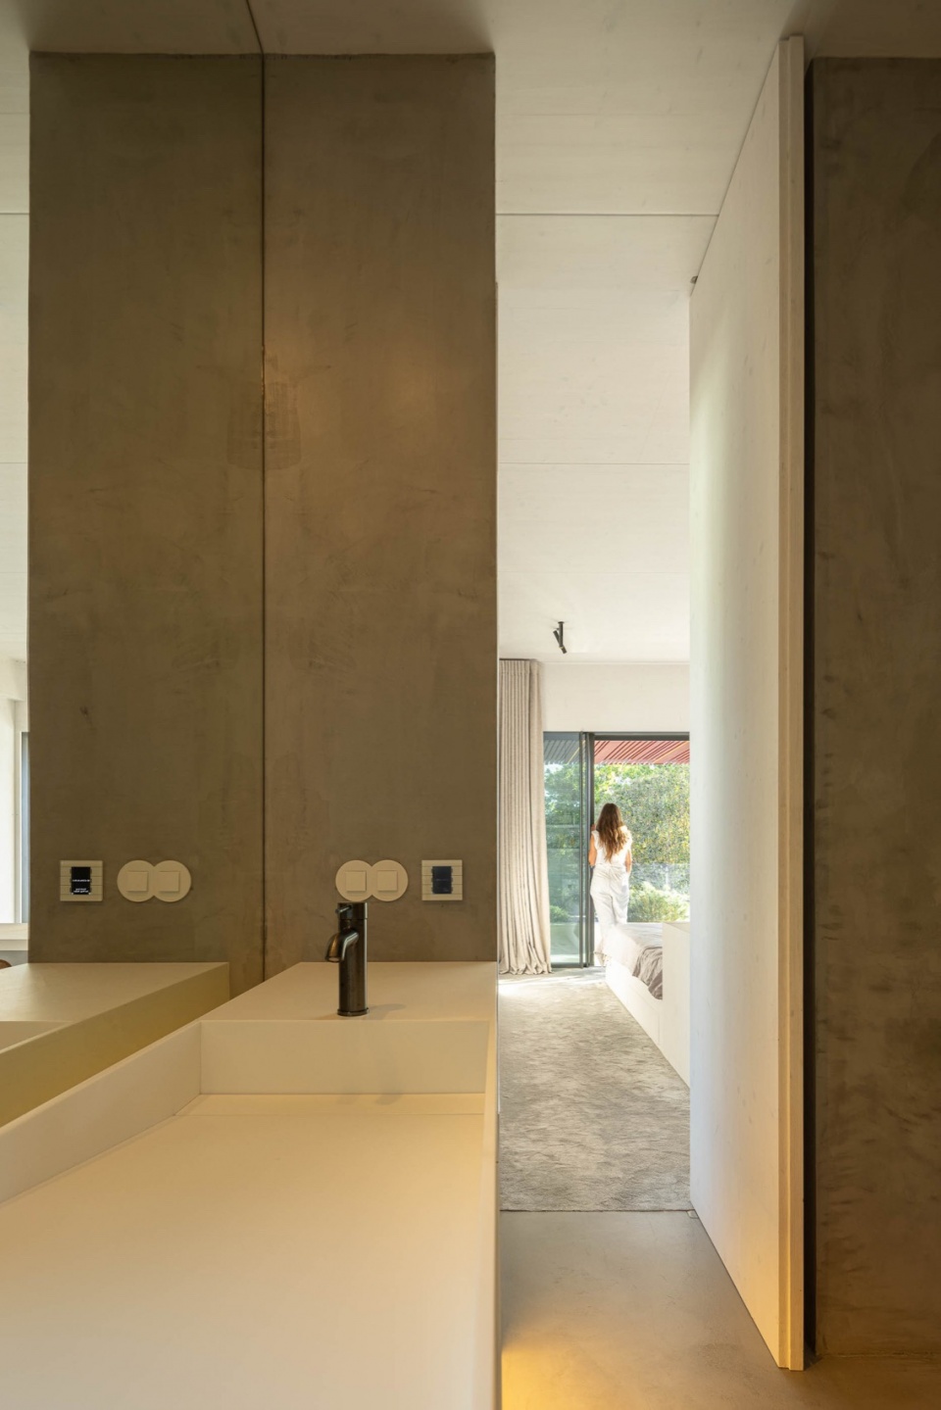
▼卧室与阳台,bedroom with balcony © Ivo Tavares Studio
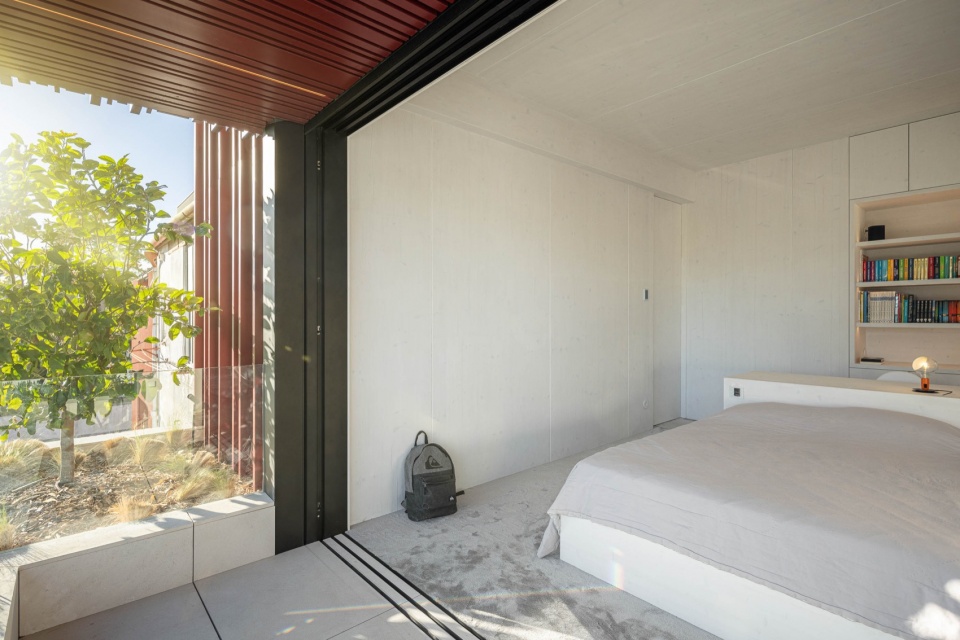
▼阳台,balcony © Ivo Tavares Studio
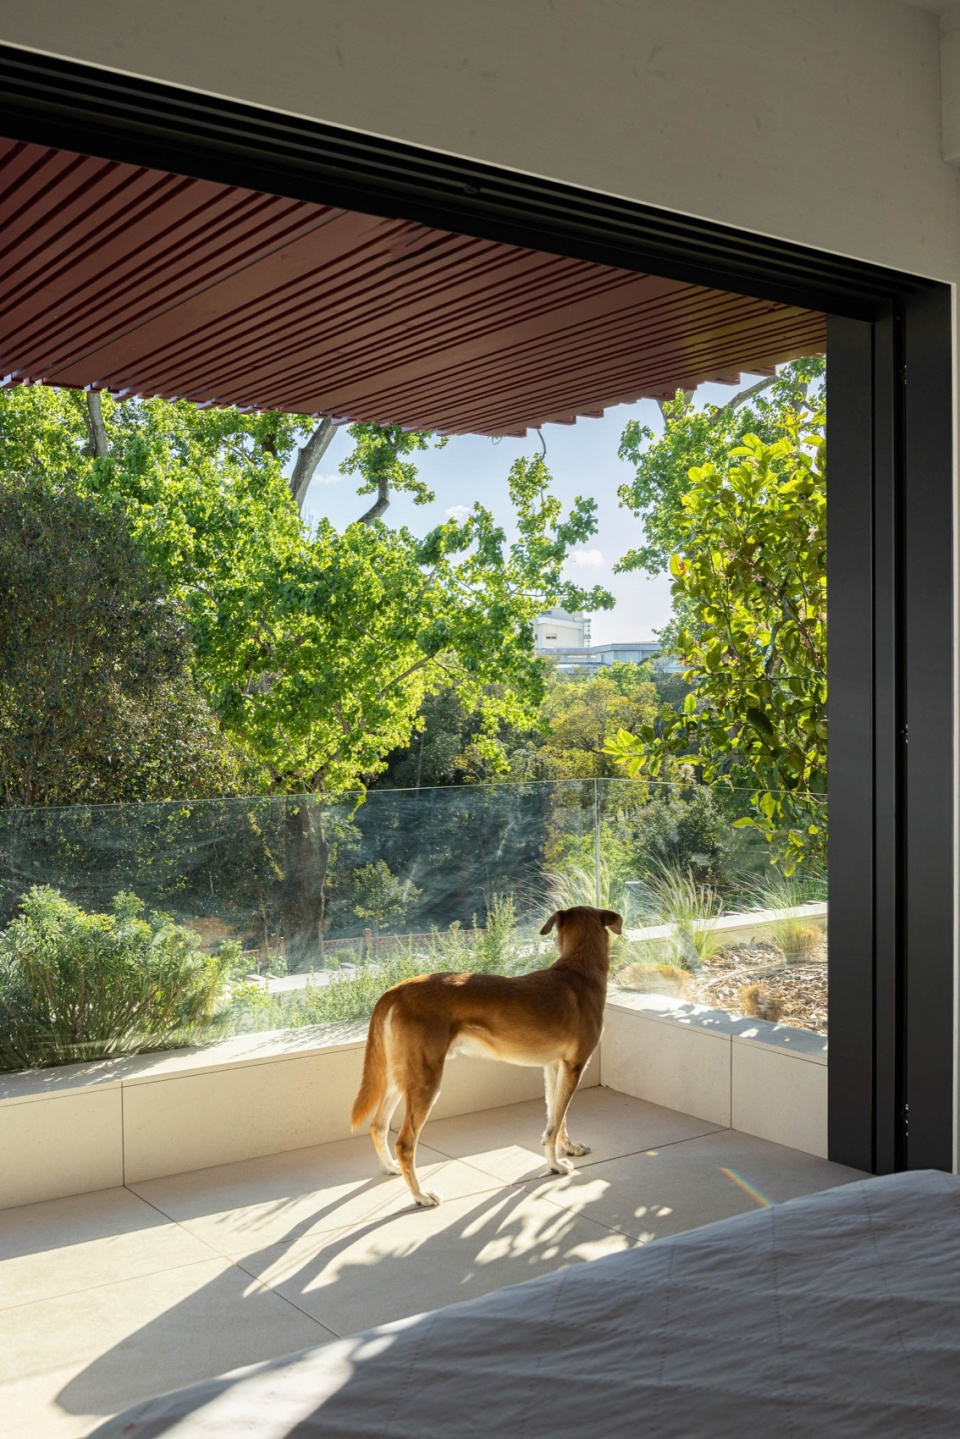
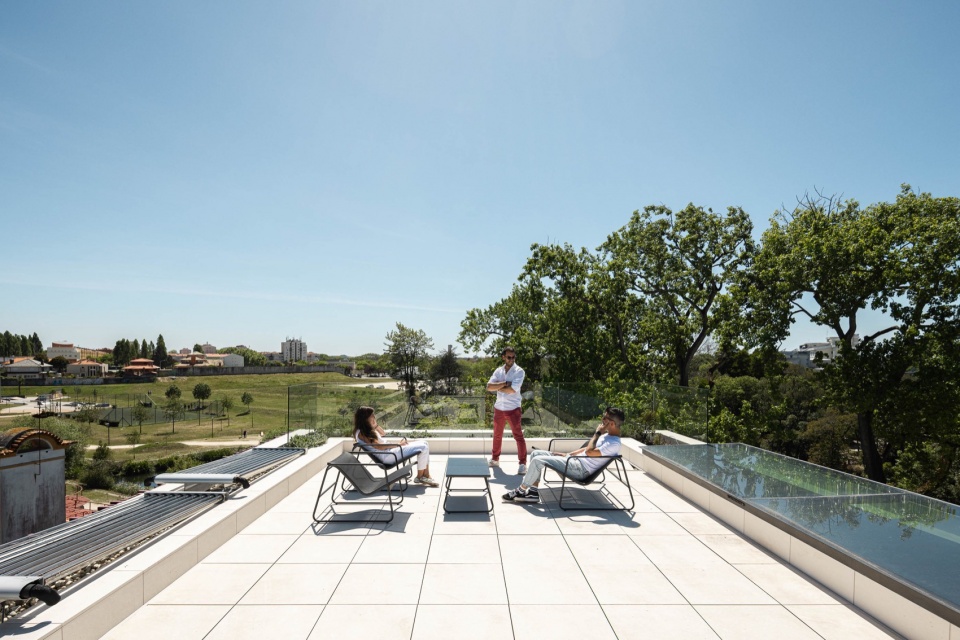
▼屋顶露台,rooftop terrace © Ivo Tavares Studio
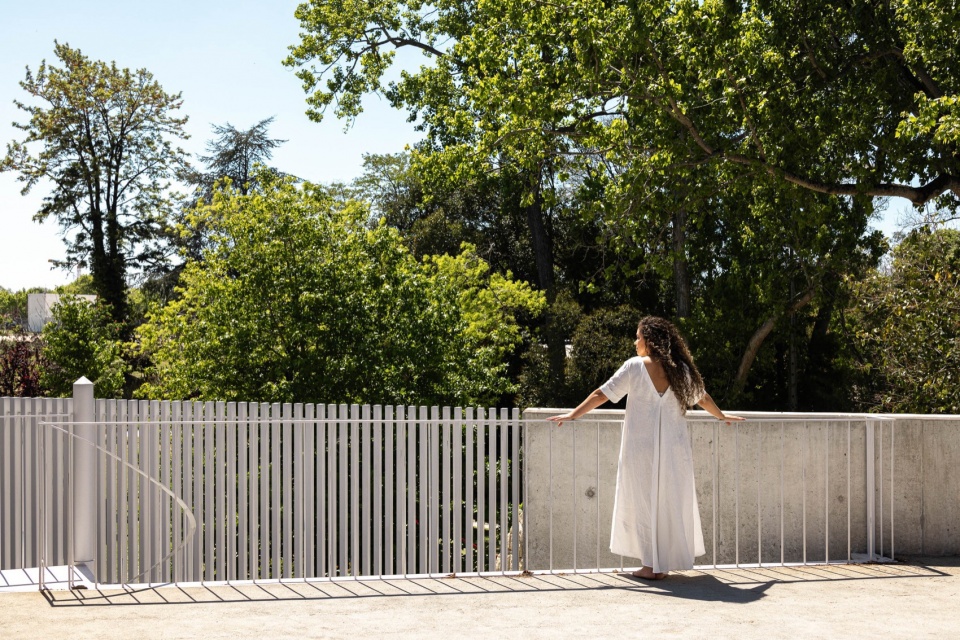
▼负一层平面图,basement floor plan © Paulo Martins Arquitectura e Design
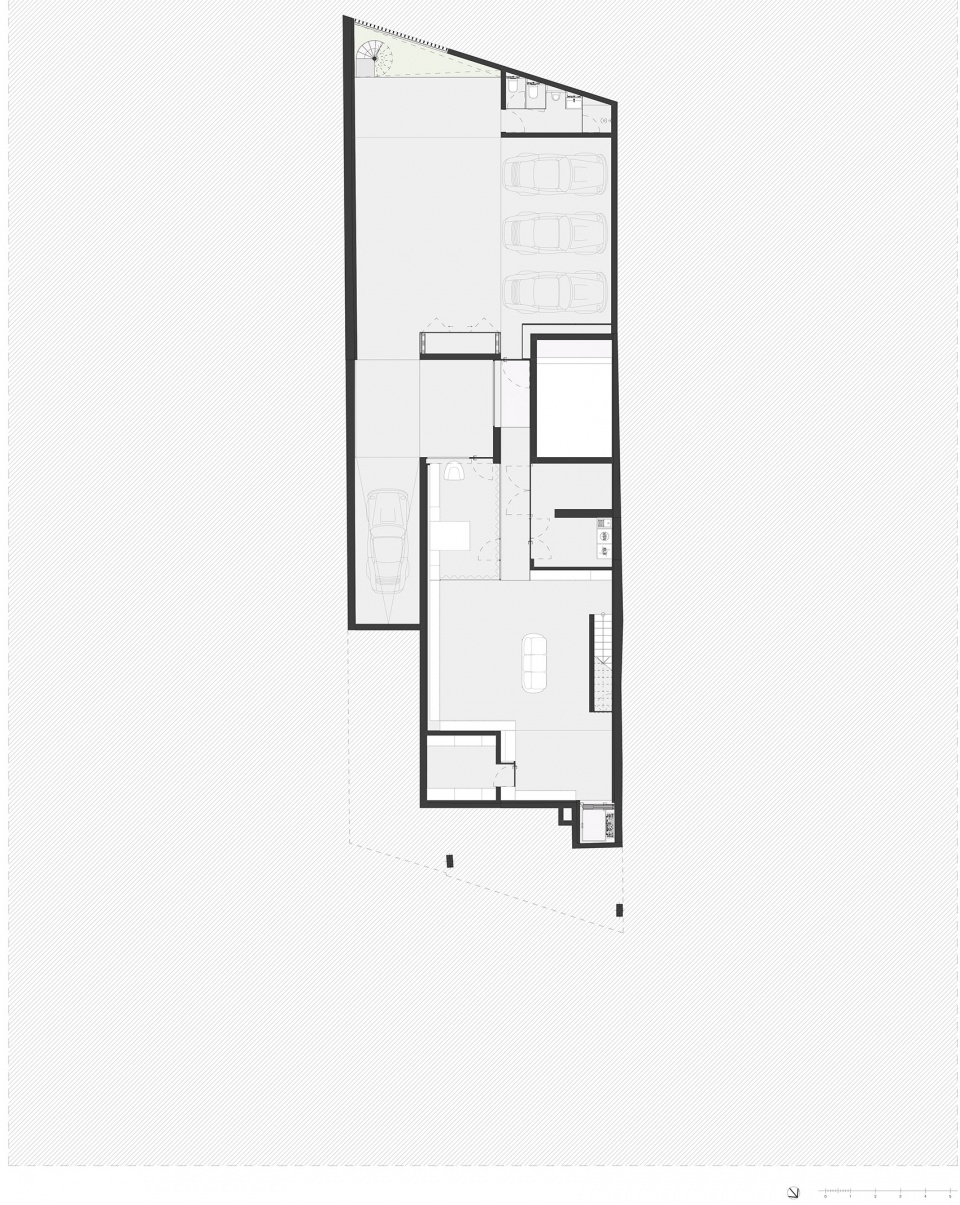
▼首层平面图,ground floor plan © Paulo Martins Arquitectura e Design
▼二层平面图,first floor plan © Paulo Martins Arquitectura e Design
▼三层平面图,second floor plan © Paulo Martins Arquitectura e Design
▼屋顶平面图,roof floor plan © Paulo Martins Arquitectura e Design
▼立面图,elevations © Paulo Martins Arquitectura e Design
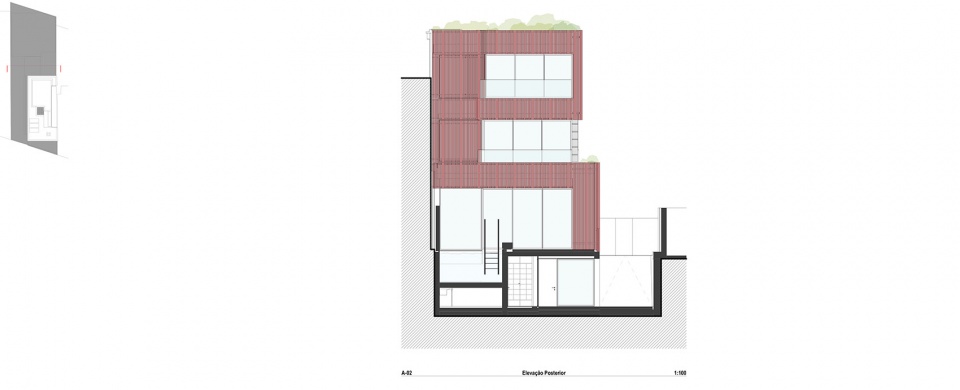
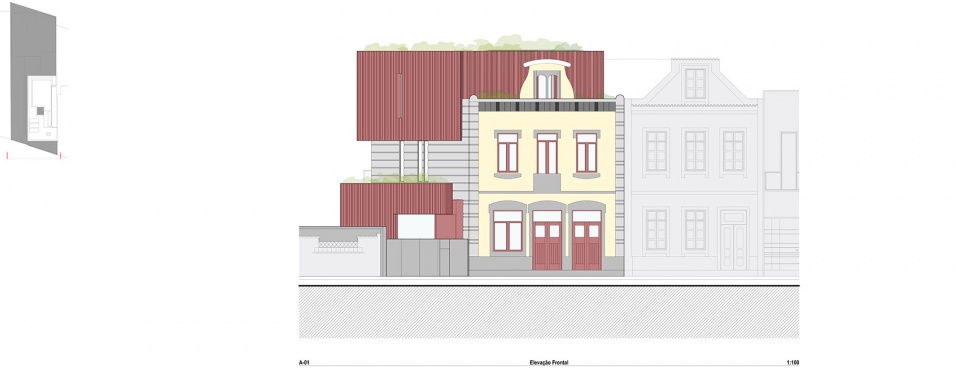
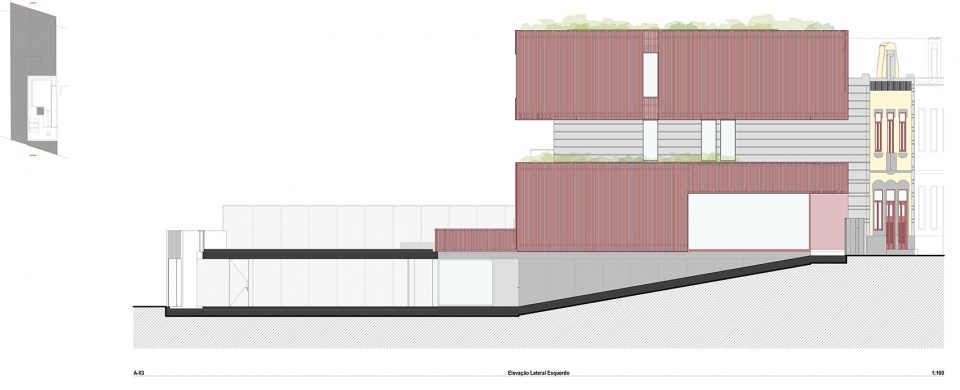
▼剖面图,sections © Paulo Martins Arquitectura e Design
Project name: Park House
Architecture Office: Paulo Martins Arquitectura e Design
Main Architect: Paulo Martins
Website: https://paulomartins.com.pt/
E-mail: geral@paulomartins.com.pt
Facebook: https://www.facebook.com/PAULOMARTINSARQDESIGN
Instagram: https://www.instagram.com/paulomartinsarqdesign/
Location: Aveiro
Year of conclusion : 2023
Total area: 518m2
Builder: Cimave
Engineering: R5 Engenharia
Landscape: Loci Studio (https://www.locistudiola.com)
Architectural photographer: Ivo Tavares Studio
Website : www.ivotavares.net
Facebook: www.facebook.com/ivotavaresstudio
Instagram: www.instagram.com/ivotavaresstudio
More:Paulo Martins。更多关于:Paulo Martins on gooood









无感
DK
一一又般般