
感谢 YH2 予gooood的分享。更多关于他们:YH2 on gooood。
Appreciation towards YH2 for providing the following description:
Aubé住宅建于1811年,是一座“爱国者之家(Maison des Patriotes)”历史建筑。它坐落于一片宽阔的花园之中,毗邻加拿大千岛河(Rivière des Mille Îles)河畔,这里曾是广袤农业用地的一部分。几十年来,这座历史住宅一直由同一家族居住。随着家族成员不断增加,广阔的花园也逐渐成为一段跨越数代人的建筑故事发生的场所。
The Aubé House is a Maison des Patriotes dating back to 1811. It sits within a vast garden along the banks of the Rivière des Mille Îles, once part of extensive agricultural lands. This heritage home has been inhabited by the same family for decades, and as the family grew over the years, the large garden gradually became the setting for a multigenerational architectural story.
▼建筑外观,building facade © Maxime Brouillet
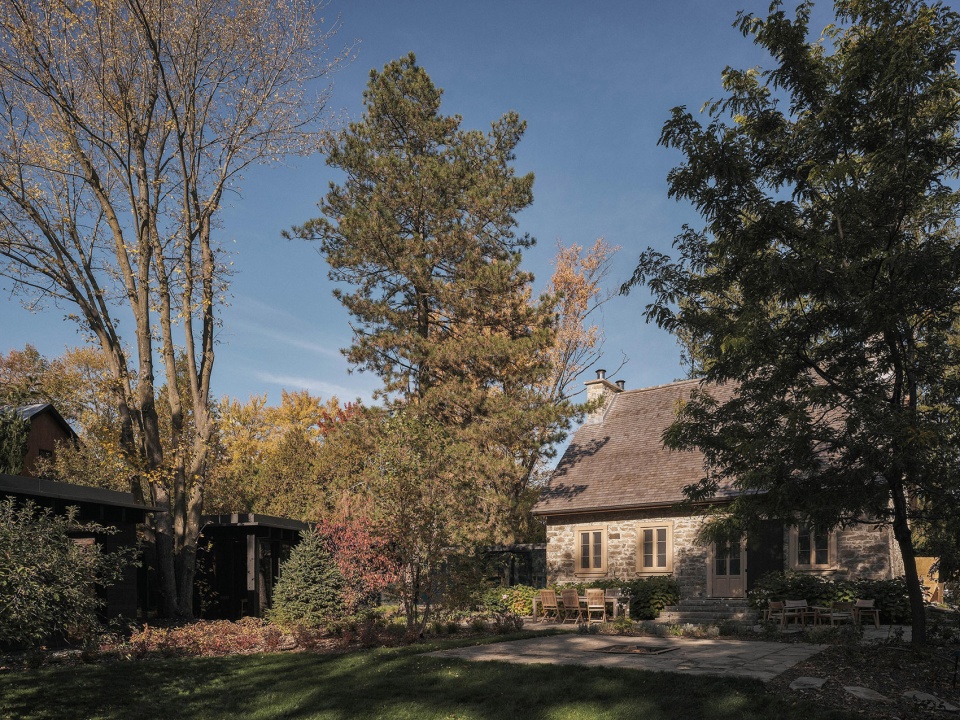
围绕着这座历史建筑,艺术家Geneviève Jost的住宅首先落成,也就是后来被称为“第一栋住宅(The First House)”的建筑。随后,她的长女迁入祖宅居住,这片大花园也见证了一系列扩建与改造。住宅曾多次根据居住者需求进行调整,但始终缺乏围绕这座独特祖宅展开的整体建筑规划。
Around the historic house, the residence of artist Geneviève Jost was first built — what would become “The First House”. Her eldest daughter later took possession of the ancestral home, and the large garden became witness to a series of additions and transformations. The house underwent several modifications to meet the needs of its occupants, but without a comprehensive architectural vision surrounding this singular ancestral building.
▼建筑外观,building facade © Maxime Brouillet
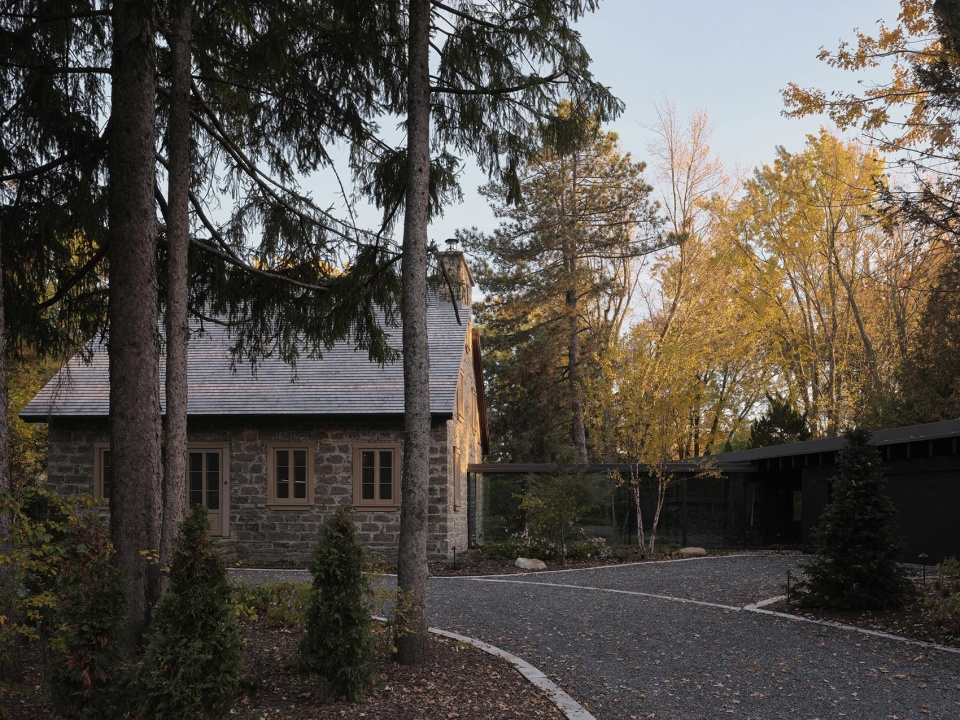
长期致力于保护Aubé住宅的业主,最终希望赋予这座建筑新的生命:在恢复其原始风貌的同时,提升这座家族住宅的接待能力。外立面修复、室内全面重组以及一座当代扩建体量的加入,共同开启了这座祖宅的新篇章。此次改造的核心目标,是恢复建筑最初的真实性,同时回应当代生活需求。项目试图在过去与现在之间建立一种和谐的对话,通过当代扩建体量衬托历史建筑的价值。
Long committed to the preservation of the Aubé House, the owners ultimately wished to give it new life by returning it to its original state, while expanding the welcoming capacity of this family home. Exterior restoration, a complete interior reconfiguration, and the addition of a contemporary extension mark the beginning of this new chapter. The intervention primarily aims to restore the house’s original authenticity, while responding to contemporary needs. The objective is to establish a harmonious dialogue between past and present, highlighting the historic building in relation to a contemporary addition.
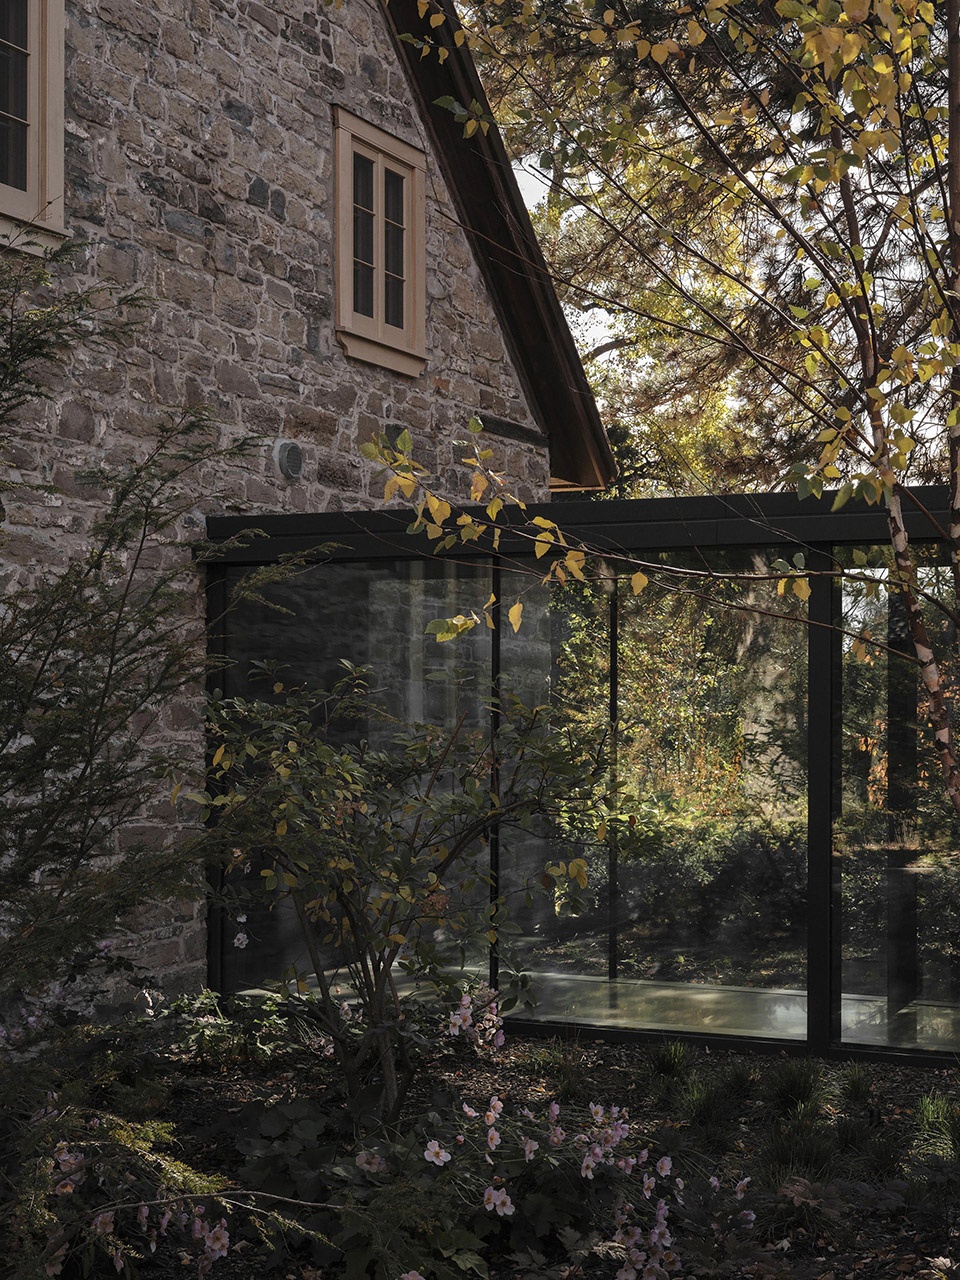
▼恢复石墙的原始风貌,returning it to its original state © Maxime Brouillet
祖宅
The ancestral home
建筑外立面的修复严格遵循保护历史特征的原则,主要包括:
拆除既有扩建部分: 移除原先附着于建筑主体的扩建体量,使原始建筑形态重新恢复其纯粹性。
更换门窗、窗框及装饰线脚: 全部门窗采用双层玻璃,并以多格划分的形式还原原有窗户的比例与外观。
拆除天窗,并恢复原有雪松木瓦屋面。
The exterior architecture of the house is restored with a rigorous commitment to preserving its historic character through:
Demolition of the existing addition: The extension previously attached to the original structure was removed in order to recover the purity of the original form.
Replacement of windows, frames, and mouldings: Doors and windows have been replaced with double-glazed models, subdivided into multiple panes to reproduce the appearance of the original openings.
Removal of skylights and restoration of the original cedar shingle roof.
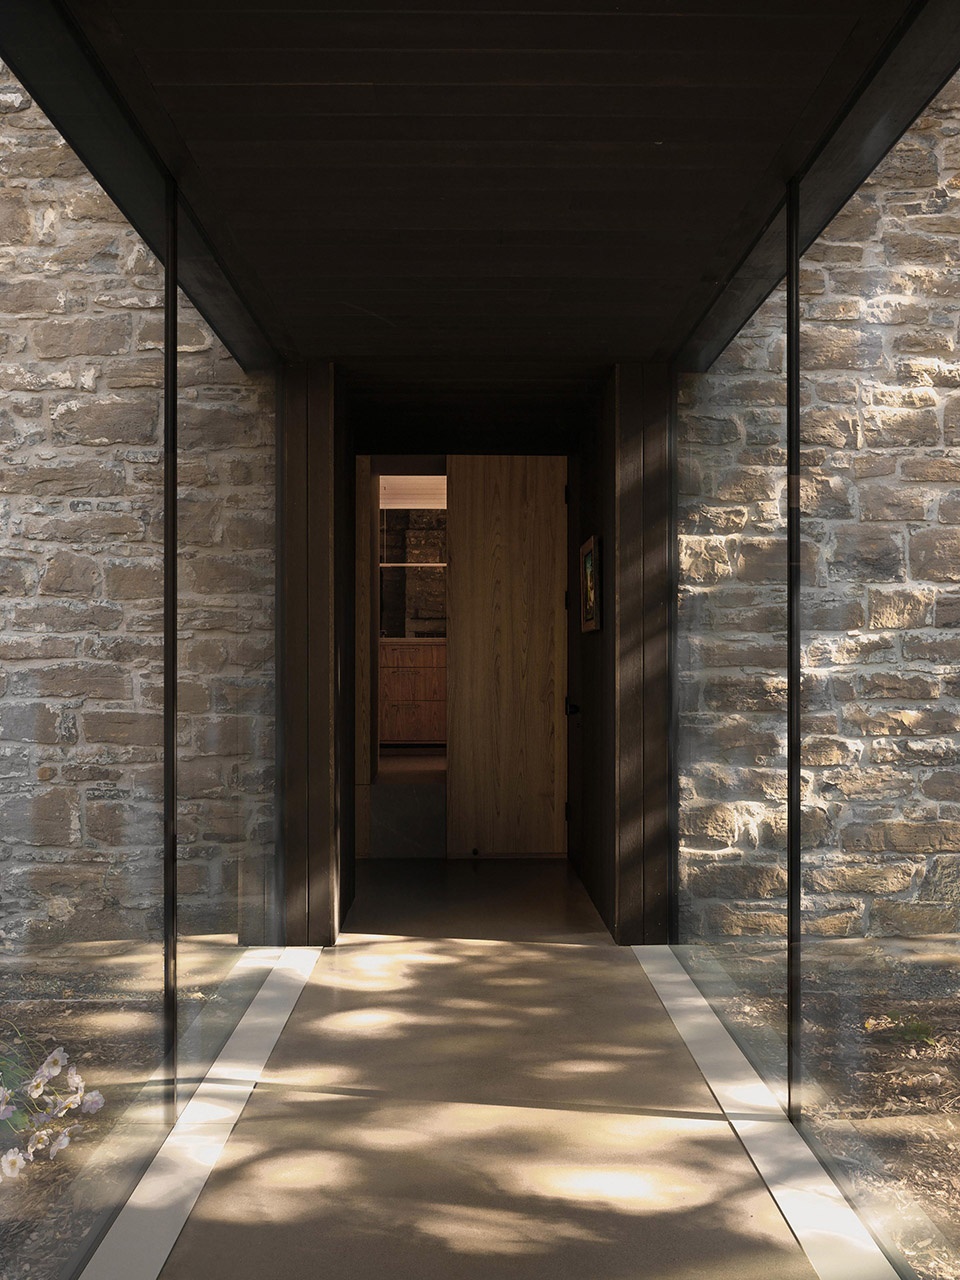
▼扩建部分与原始房屋之间的连廊,
the corridor connects the extension and original building © Maxime Brouillet
室内设计则在保留历史特征的同时,谨慎融入现代介入:
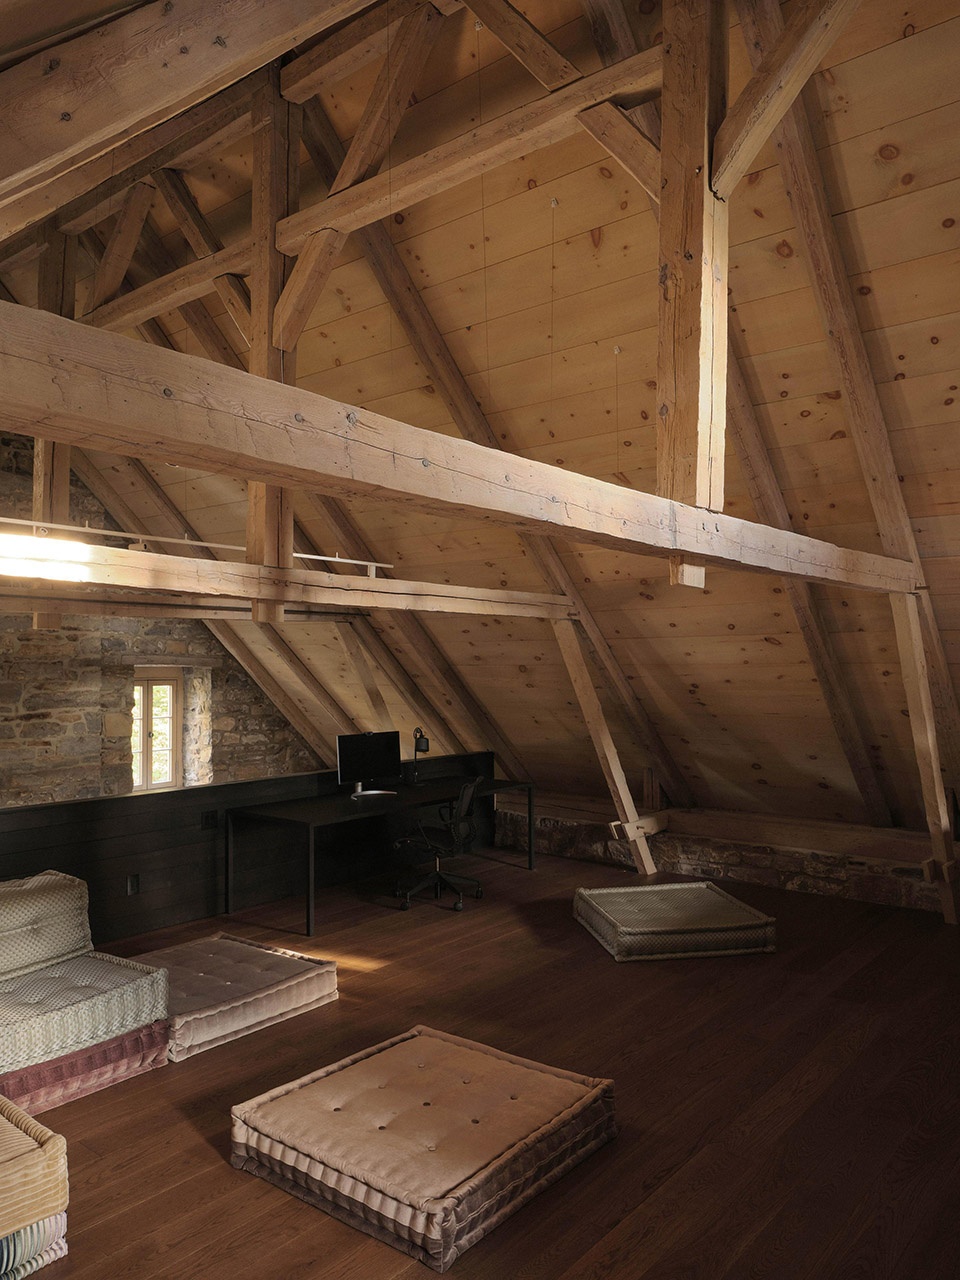
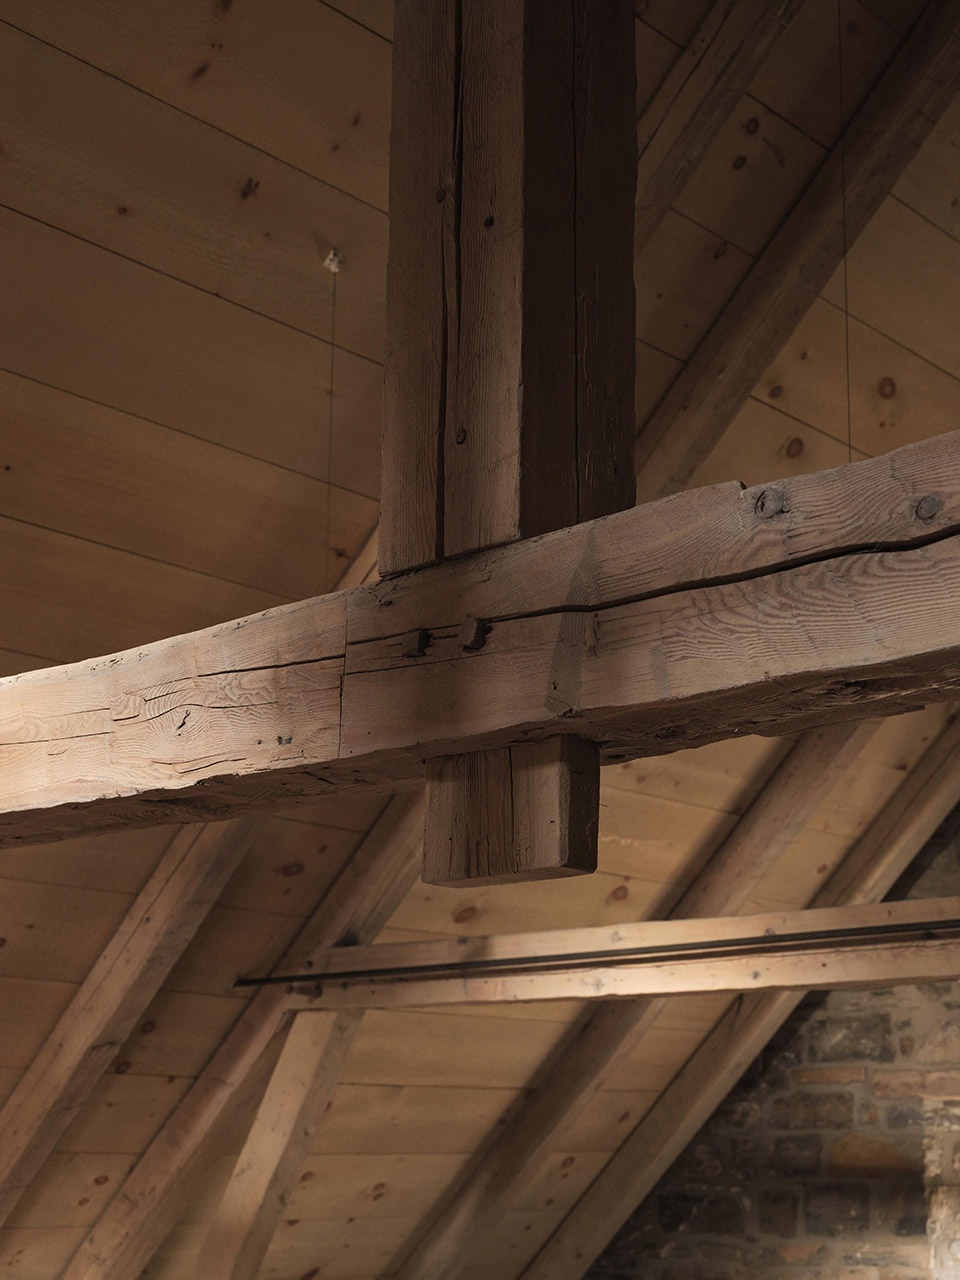
裸露木结构: 将原有木构架重新展现,使其成为建筑最具特色的空间元素。受时间损坏的部分依据原状修复,同时通过新的节点处理,让新旧构件自然共存。
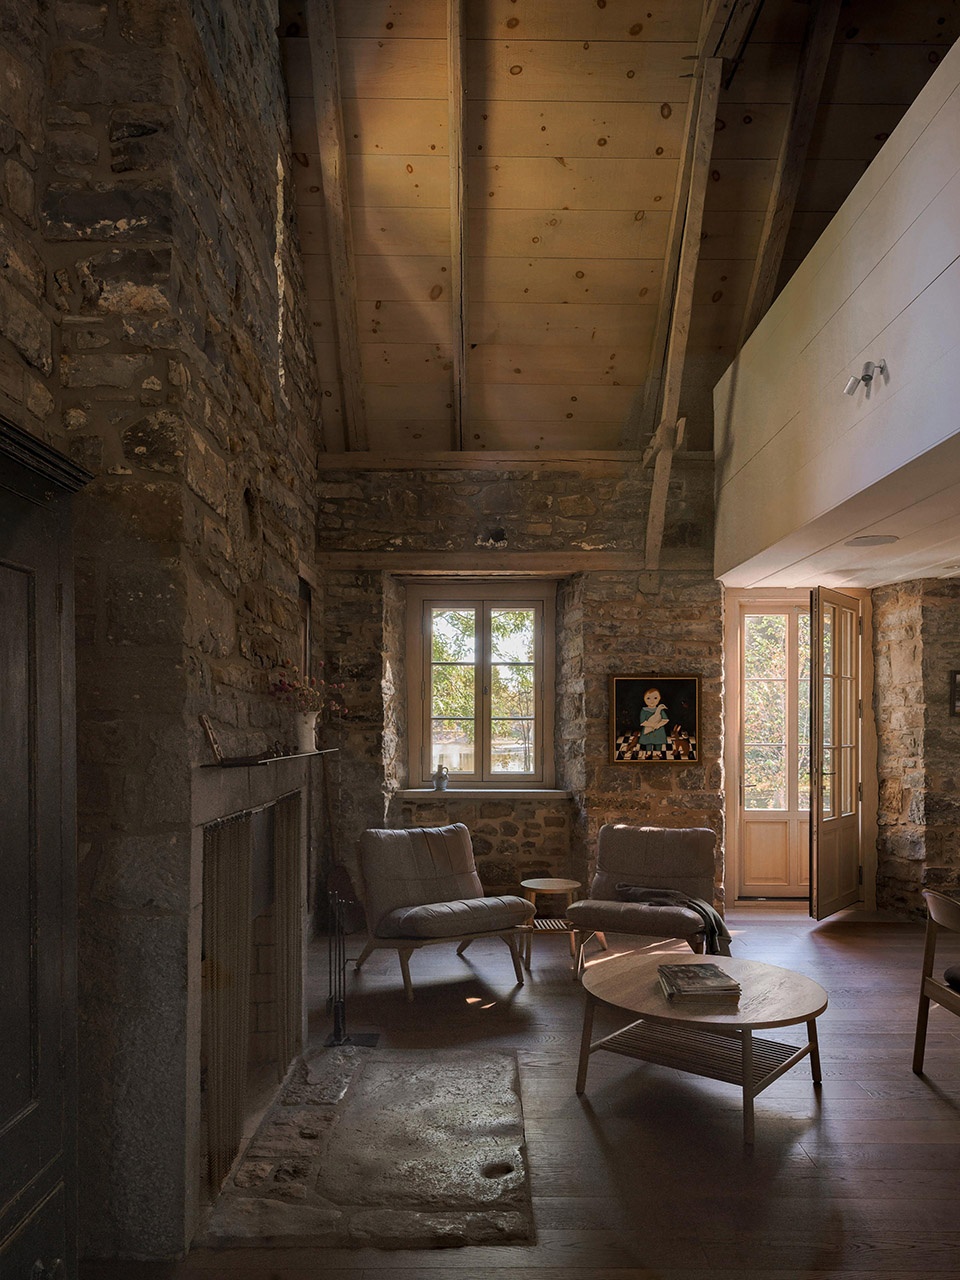
壁炉: 壁炉被置于新增的双层通高空间之中,再次成为家庭生活的核心,并强化空间的垂直感。
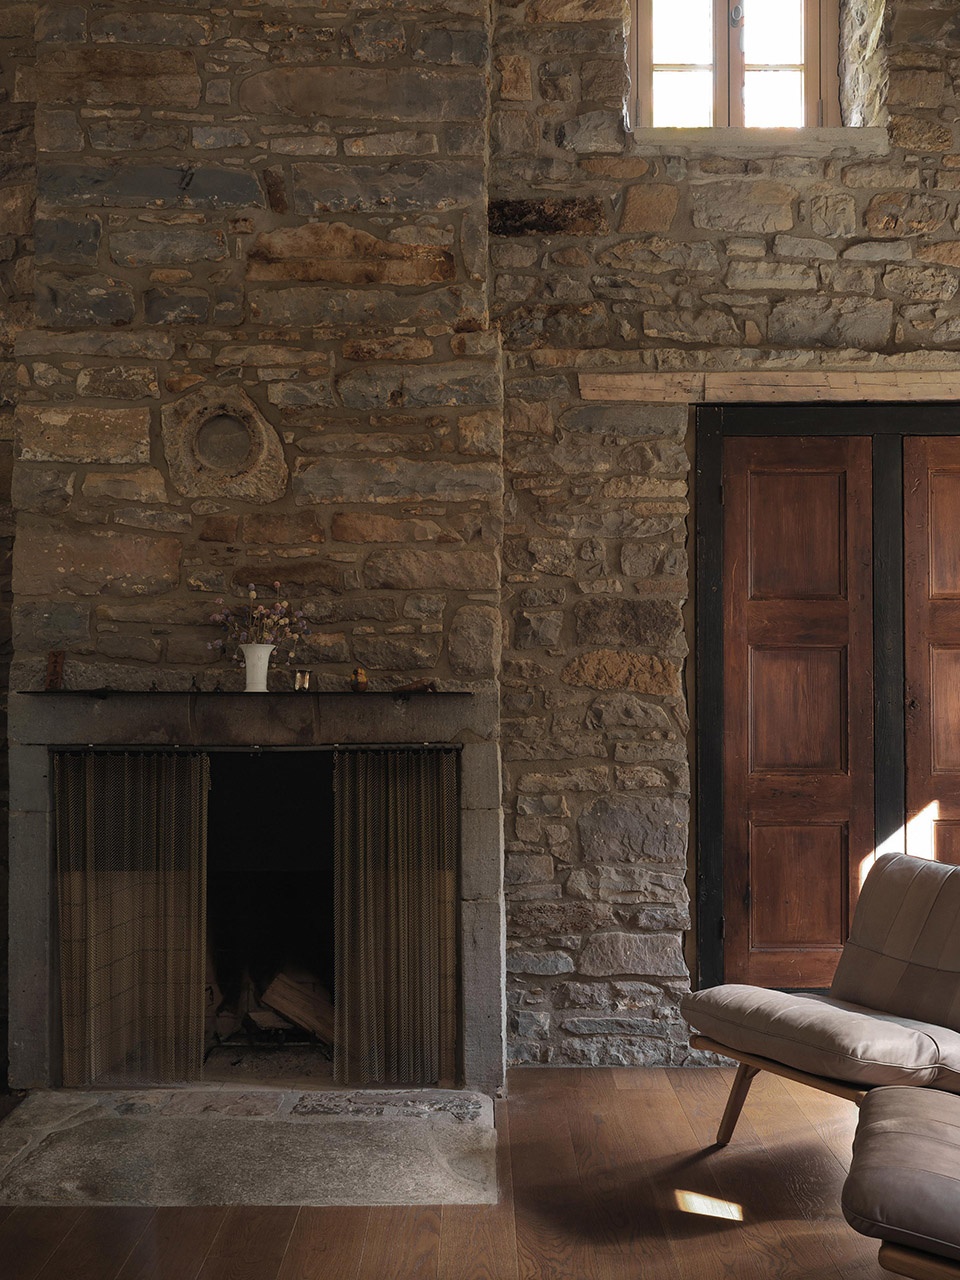
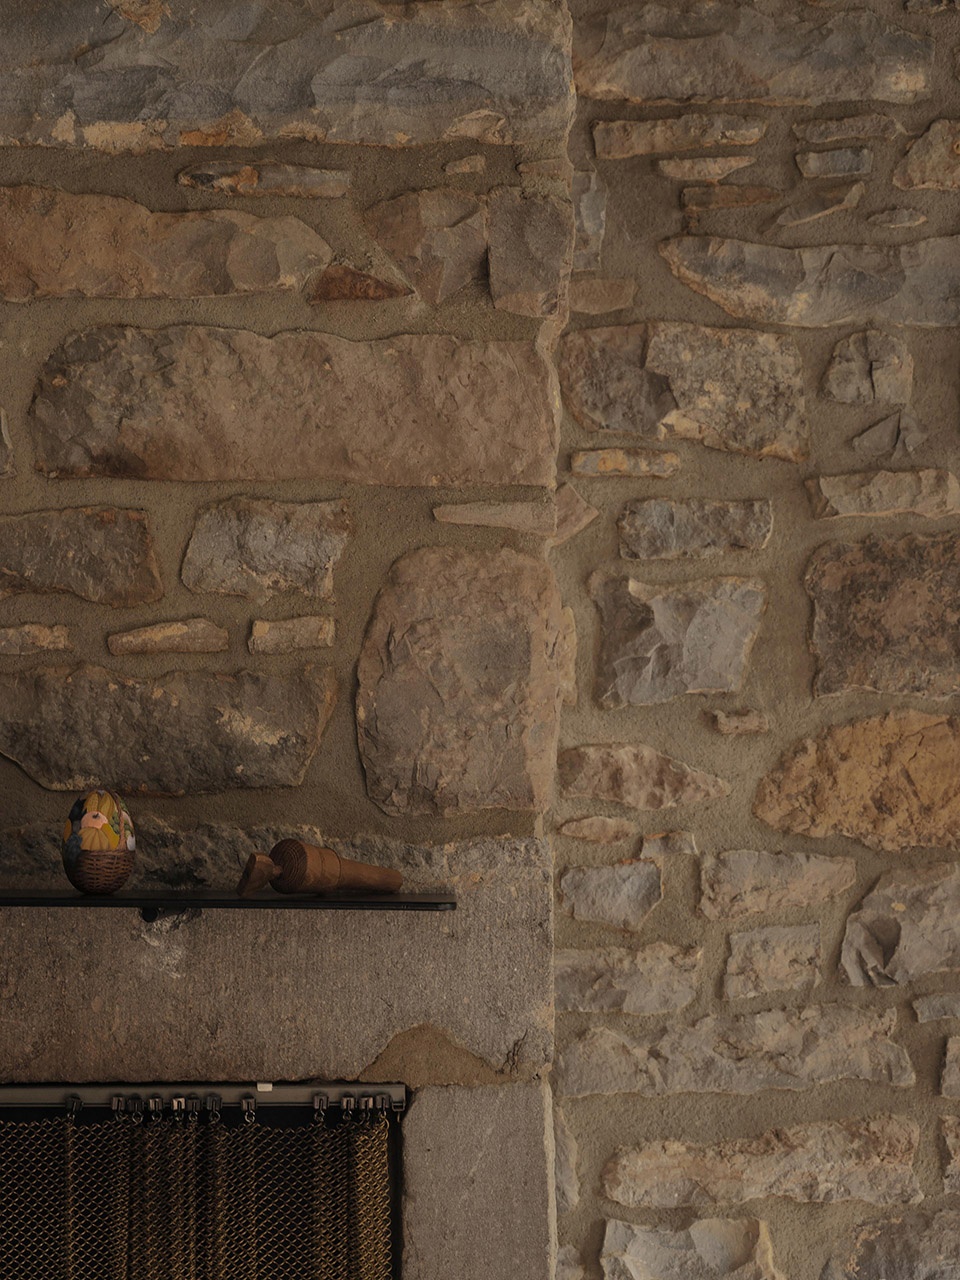
石墙: 经细致修复后,展现出历史时期原始而真实的材料质感。
保留既有元素:改造采取极简策略,尽量减少新增材料,通过历史元素与现代介入之间的对话塑造空间品质。
The interior design highlights the characteristic elements of the period while subtly integrating contemporary interventions:
Exposed timber frame: Revealing the structure allows these architectural details to be celebrated. Portions damaged by time have been restored to the original, sometimes with newly expressed junctions that allow the old and the new to coexist.
The fireplace: Positioned within the new double-height space, the fireplace regains its central role as the heart of the living area, while reinforcing the verticality of the space.
Stone walls: Carefully restored, they reveal the raw and authentic material of the period.
Enhancement of existing elements: The intervention favours a minimalist approach, introducing limited new materials and instead encouraging a dialogue between historic elements and contemporary insertions.
▼裸露的木结构,exposed timber frame © Maxime Brouillet
▼裸露的木结构细部,exposed timber frame detail © Maxime Brouillet
建筑也依据业主需求进行了新的空间诠释,同时保留其建筑本质:
延续而非改变: 整体改造遵循长期保护理念,充分尊重建筑的历史价值与环境价值。
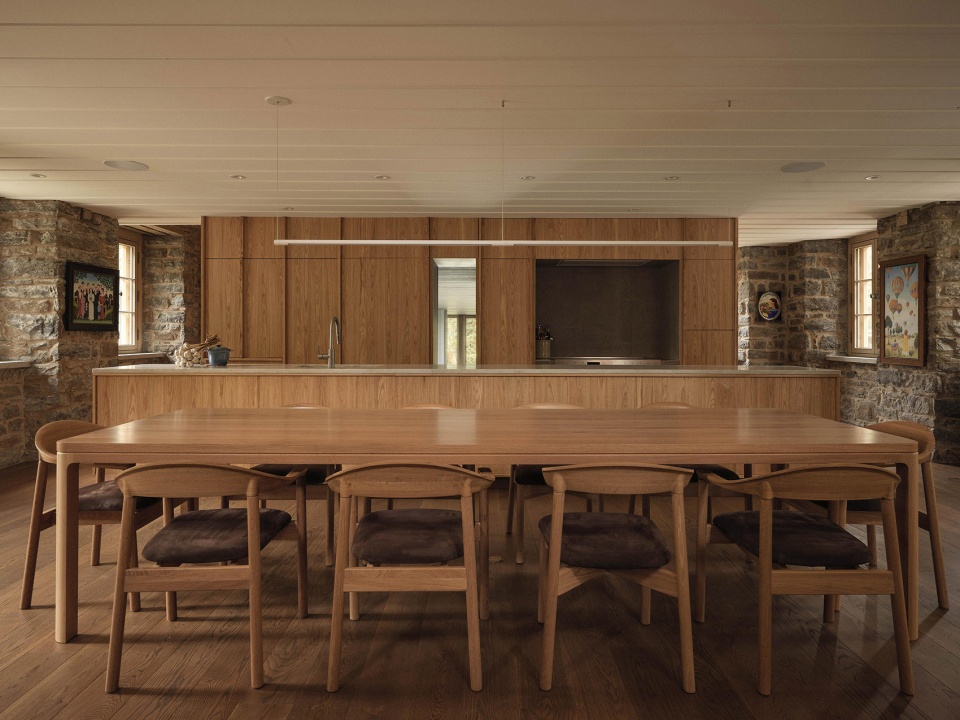
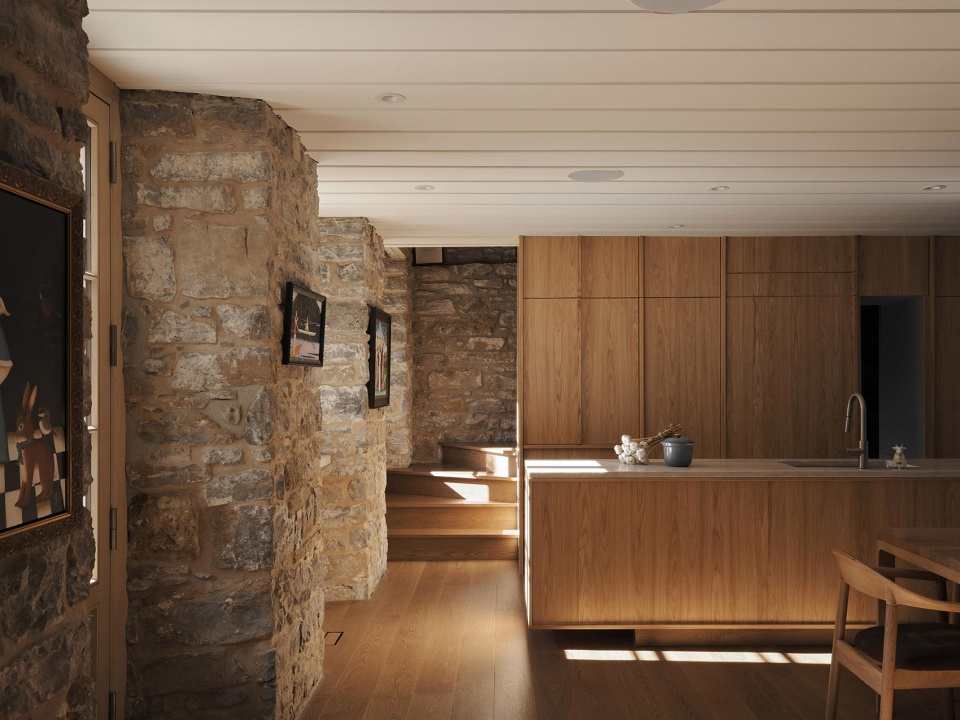
创造双层通高空间: 新增体量强化了木结构的空间表现,同时组织厨房、餐厅与客厅等主要公共功能。
隐蔽楼梯: 楼梯位于厨房后方,通向包含办公室、图书室及儿童游戏区的多功能空间。整个空间保持克制简洁,裸露木结构成为最鲜明的建筑特征与视觉焦点。
The architecture is reinterpreted to respond to the owners’ needs while preserving its essence:
Evolution without distortion: The intervention follows a long-term vision that recognizes the heritage and environmental value of the building.
Creation of a double-height space: This new volume allows for an enriched reading of the timber structure, while organizing its spaces within the large square volume that contains the kitchen, dining room, and living room.
A discreet staircase: Located behind the kitchen, it leads to a multifunctional space accommodating offices, a library, and a playroom. The space remains sober, with the exposed timber frame becoming its defining feature and architectural focal point.
▼壁炉前的客厅,living room in front of the fire place © Maxime Brouillet
▼克制简洁的室内空间,the space remains sober © Maxime Brouillet
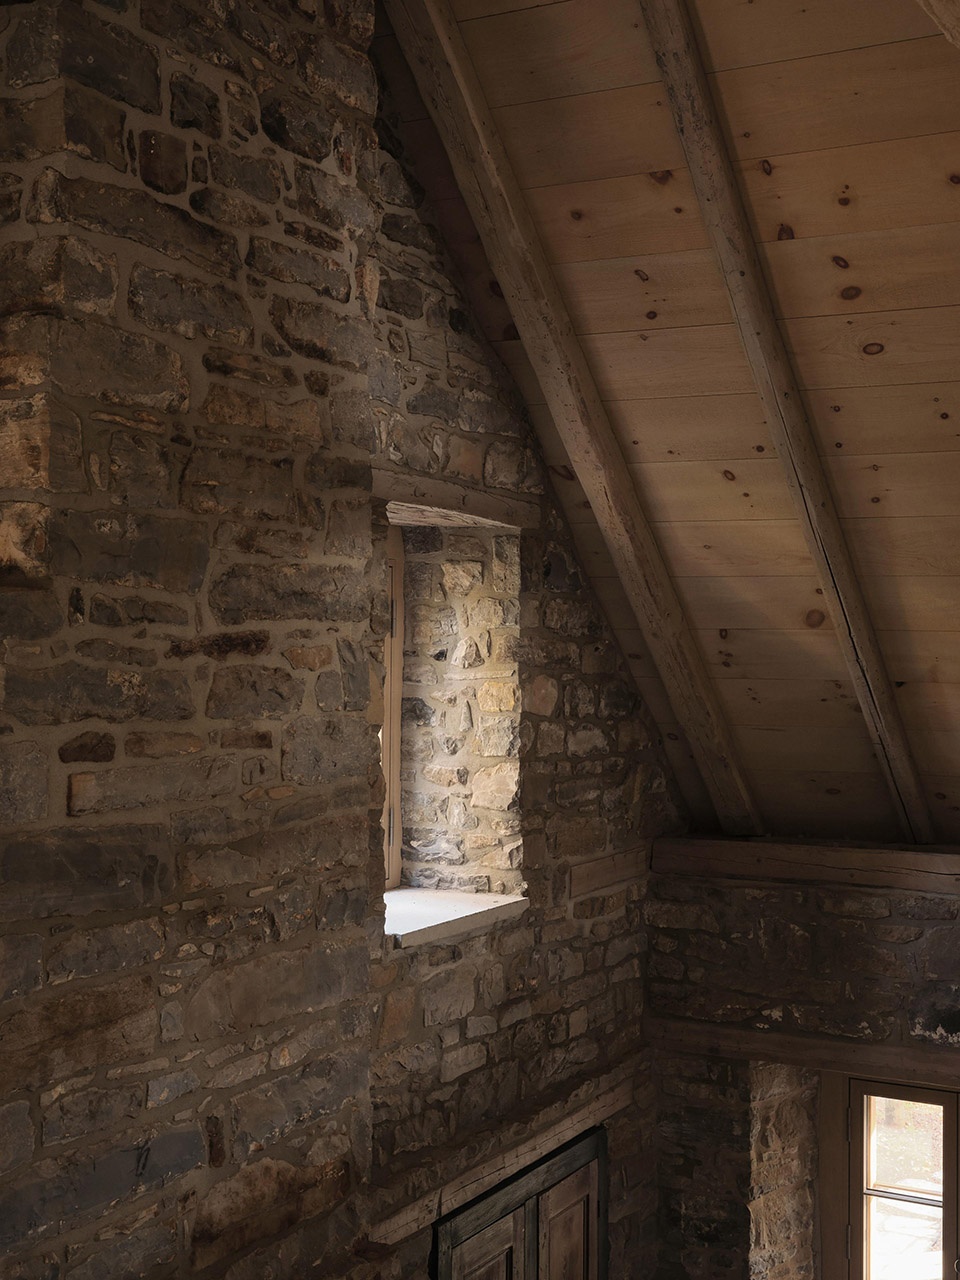
▼石墙细节,the stone wall detail © Maxime Brouillet
祖宅与扩建之间的连接
Connection between the ancestral home and the extension
连接廊道在尊重两座建筑独立性的同时,建立起一种克制而连续的联系。
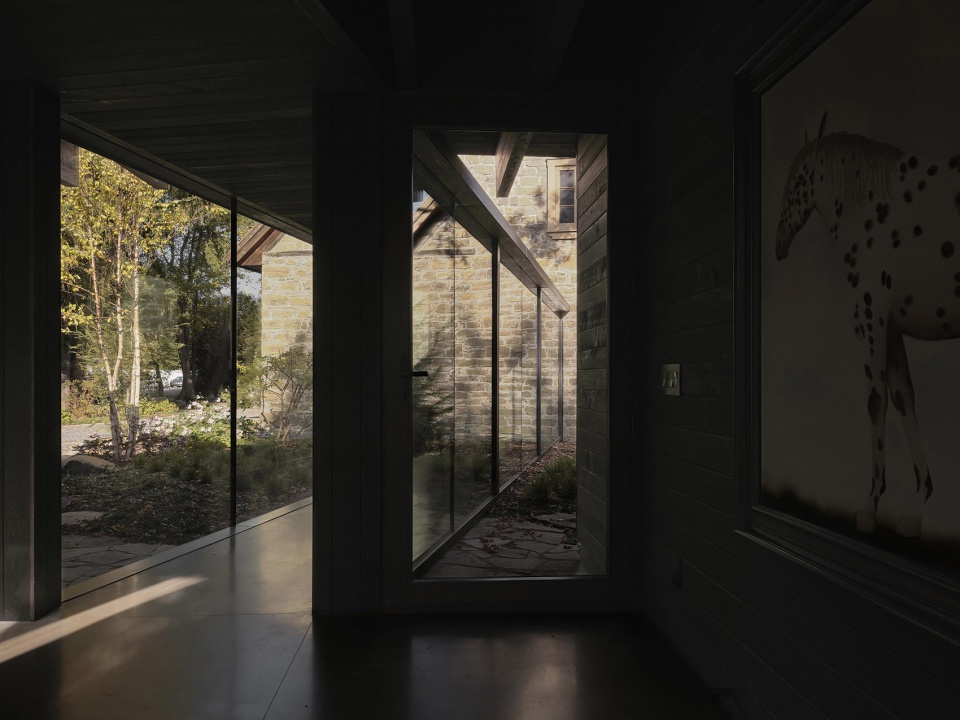
外部视角: 通透的玻璃连接体几乎消融于景观之中,树木与自然环境的倒影模糊了建筑边界,使建筑仿佛隐没于自然。
内部视角: 廊道犹如穿越花园的路径,成为连接两种不同建筑氛围的过渡空间。
The connecting passage establishes a discreet relationship between the two volumes, while respecting architectural continuity and the independence of each structure:
Exterior view: The glazed connection visually dissolves into the landscape, creating a sense of fusion between the built form and the surrounding nature. Reflections of trees and the environment blur the perception of the constructed volume.
Interior view: The passage moves through the landscape and acts as a transitional space between the distinct atmospheres of the two buildings.
▼餐厅及厨房,kitchen and dining hall © Maxime Brouillet
扩建部分及其景观融合
The extension and its landscape integration
扩建体量刻意保持低调,隐匿于花园成熟树木之间,尊重自然环境,并有意识地融入场地。
顺应树木生长: 建筑体量通过收放变化避让既有树木,每个空间均围绕自然展开,由此形成空间序列及其与场地的关系。
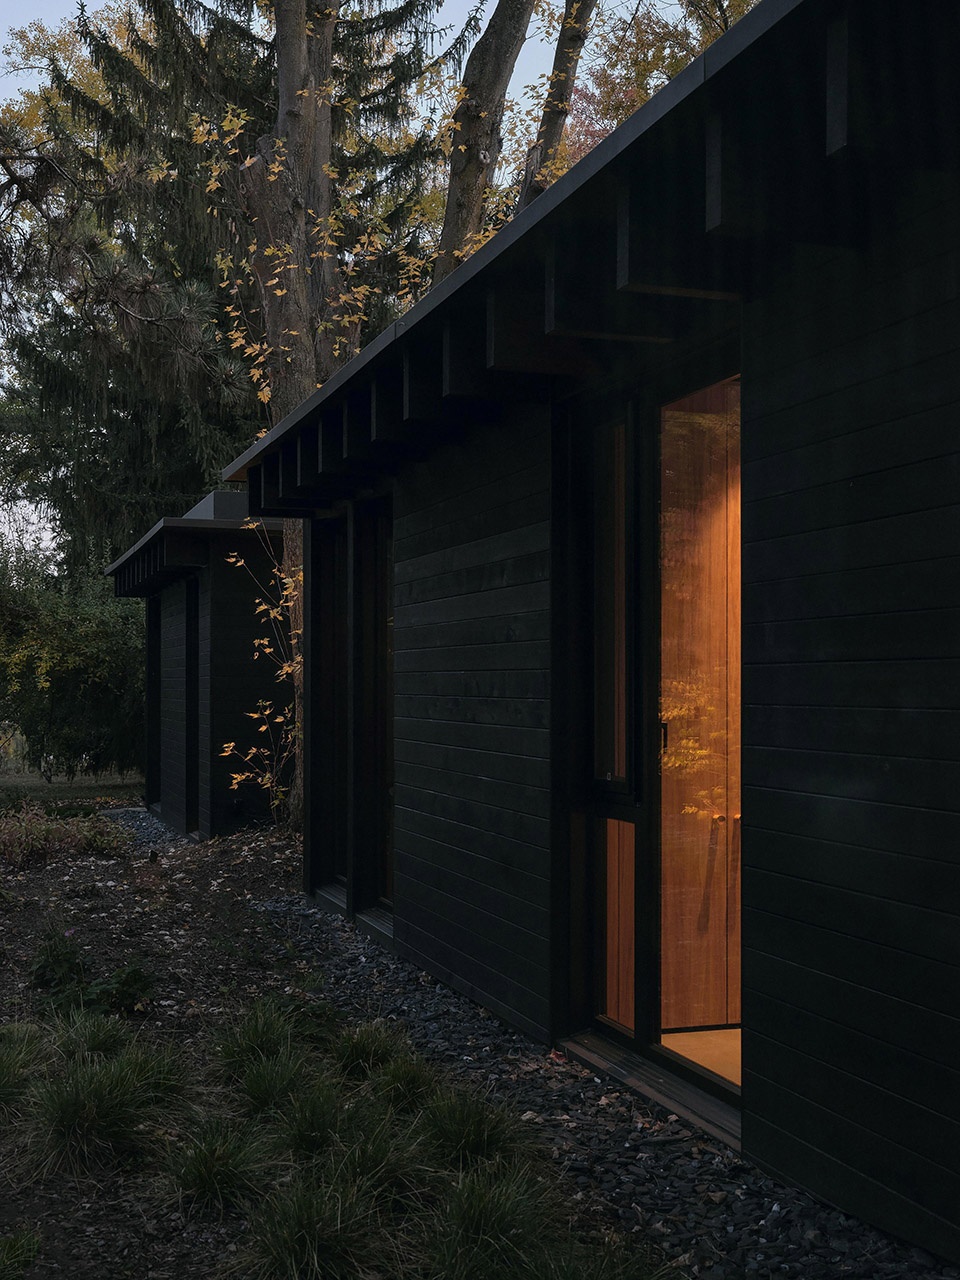
材料选择: 乌木色染色雪松木、黑色木窗以及河卵石屋面,使扩建自然融入周边景观。
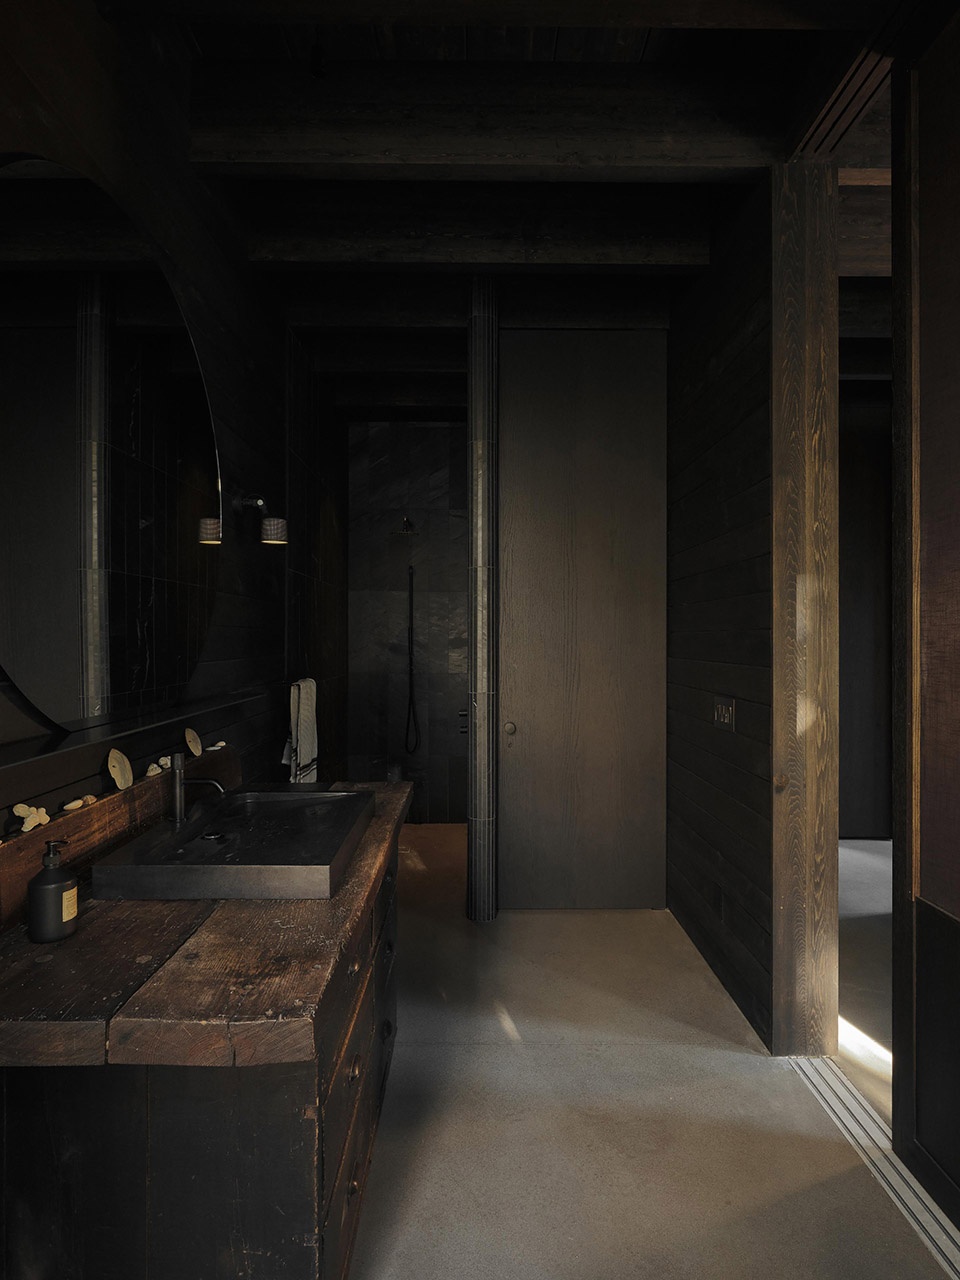
室内氛围: 室内外材料保持连续性,营造出宁静而私密的空间体验。窗户成为空间的重要组成部分,将祖宅、水岸与树林框景如画。
裸露梁架与天花: 对应祖宅裸露木结构的表达,扩建部分采用裸露木梁及黑色染色木板天花,形成富有节奏感的顶部空间,并引导夜晚通往卧室的动线。
The intentionally discreet extension nestles among the mature trees of the garden, respecting the surrounding nature and consciously integrating into the site:
Expansion and contraction: The building’s volume adapts to preserve the existing trees, with each space shaped around nature. This dictates the sequence of spaces and their relationship to the site.
Selected materials: Cedar stained with an ebony colour, black-stained wooden windows, and a river-pebble roof ensure the extension’s seamless integration into the landscape.
Interior atmosphere: The continuity of materials between the interior and exterior reinforces the extension’s hushed and intimate atmosphere. The windows play a crucial role, framing the exterior vistas like living paintings and offering views of the ancestral home, the water’s edge, and the surrounding trees.
Exposed joists and ceiling: In response to the expressed timber frame of the original Aubé House, the extension features exposed joists and black-stained wooden planks on the ceiling, creating a rhythmic pattern within the space and guiding evening movement to the sleeping quarters.
▼营造出宁静而私密的空间体验,reinforces the extension’s hushed and intimate atmosphere © Maxime Brouillet
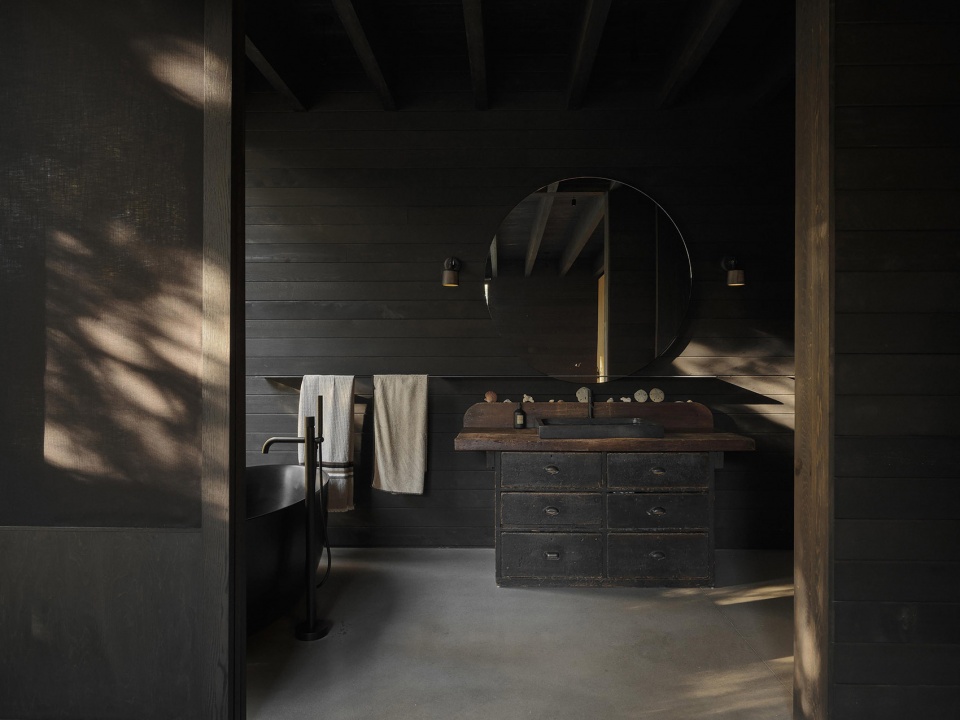
▼营造出宁静而私密的空间体验,
reinforces the extension’s hushed and intimate atmosphere © Maxime Brouillet
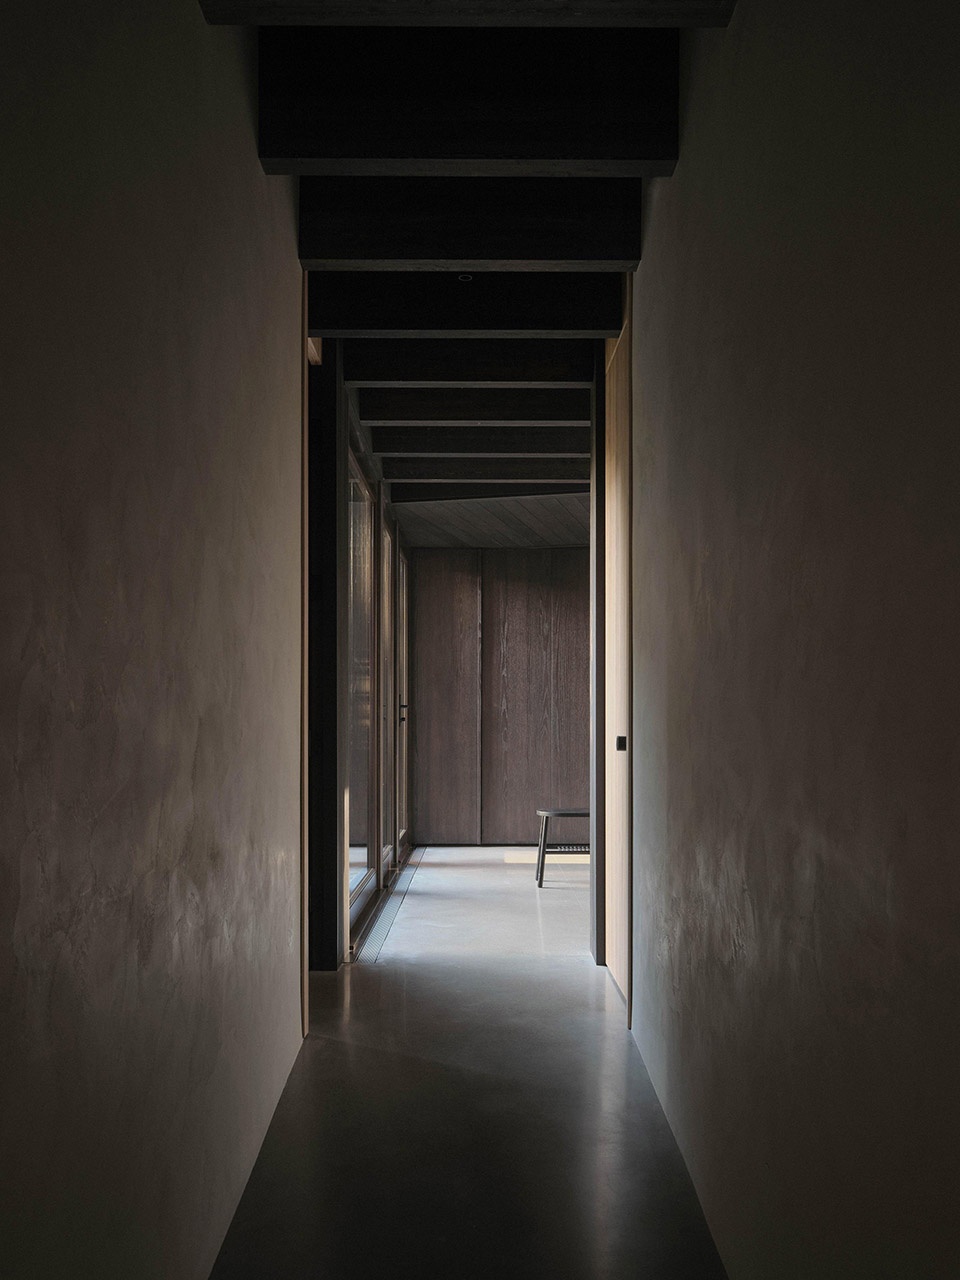
扩建部分中央走廊沿地形自然坡度布置缓坡,串联起卧室、浴室、办公室及健身房,最终抵达主卧。
The central corridor of the extension is organized around ramps that follow the natural slope of the land. This passageway leads to the bedrooms, bathroom, office, and gym, culminating in the master bedroom, which completes the journey.
▼中央走廊沿地形自然坡度布置缓坡,The central corridor of the extension is organized around ramps that follow the natural slope of the land © Maxime Brouillet
▼中央走廊沿地形自然坡度布置缓坡,
The central corridor of the extension is organized around ramps that follow the natural slope of the land © Maxime Brouillet
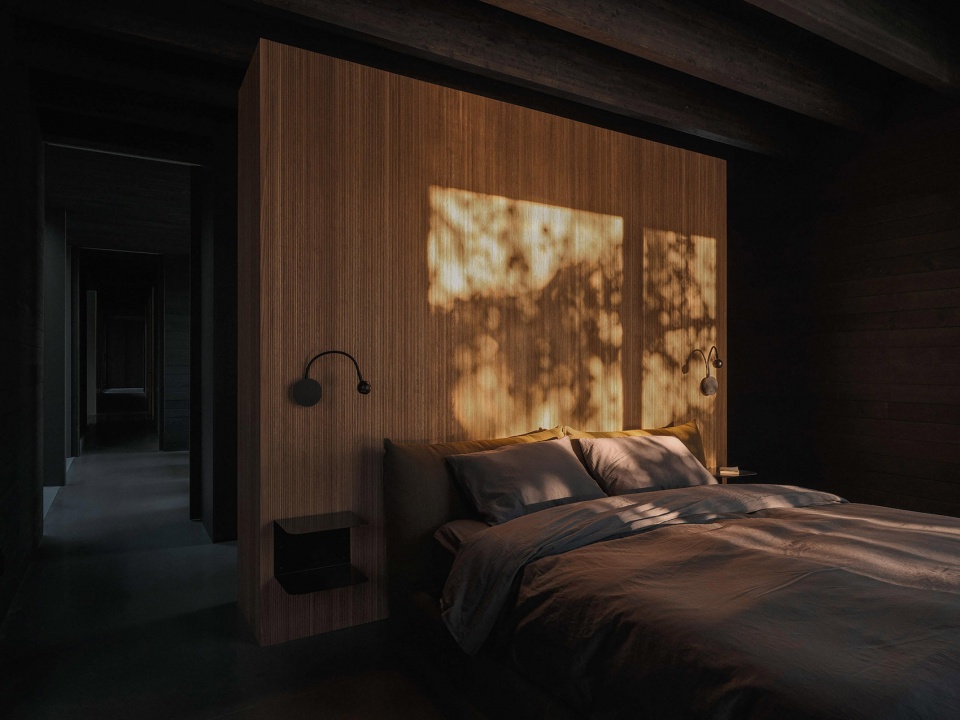
主卧: 主卧面向开阔景观,并略微向外伸出,与祖宅保持适当距离,因此即使拥有大面积窗户,也依然具有良好的私密性。透过树木过滤后的自然光,在室内形成丰富的光影变化,为空间赋予生机。
The master bedroom opens to expansive outdoor views. Being slightly advanced and separate from the ancestral building, it enjoys a sense of privacy despite the presence of numerous windows. Natural light, filtered through the trees, creates plays of light and shadow throughout the room, enlivening the space.
▼主卧的光影变化,natural light filtered through the trees in the master bedroom © Maxime Brouillet
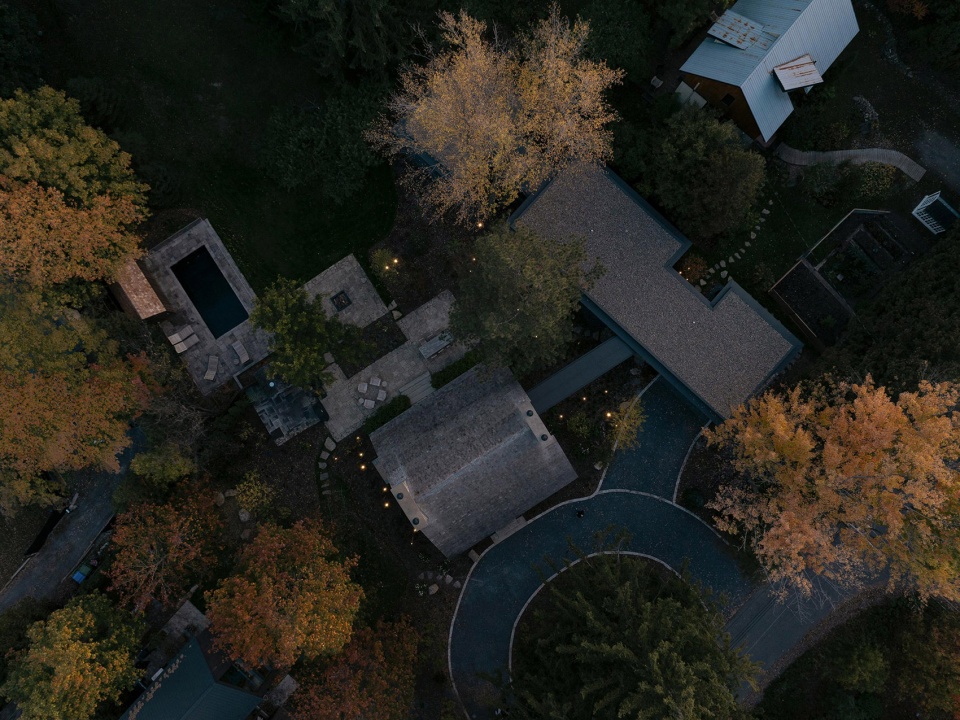
通过此次改造,这座住宅重新成为一个有机且和谐整体的核心。项目以建筑回应过去与现在之间的关系,并跨越世代延续家庭记忆。如今,这里已成为四代同堂共同生活的聚合之所。今天,这片大花园中共拥有三座建筑,每一座都为场地的发展书写着属于自己的故事。
Through this intervention, the house finds itself at the heart of an organic and harmonious whole. This project is a dialogue between past and present that transcends generations. Thus, the house has been transformed into a place of convergence, the center of a shared life that unites four generations. Today, three buildings share this large garden, each contributing its own unique story to the site’s history.
▼夜景鸟瞰,aerial view at night © Maxime Brouillet
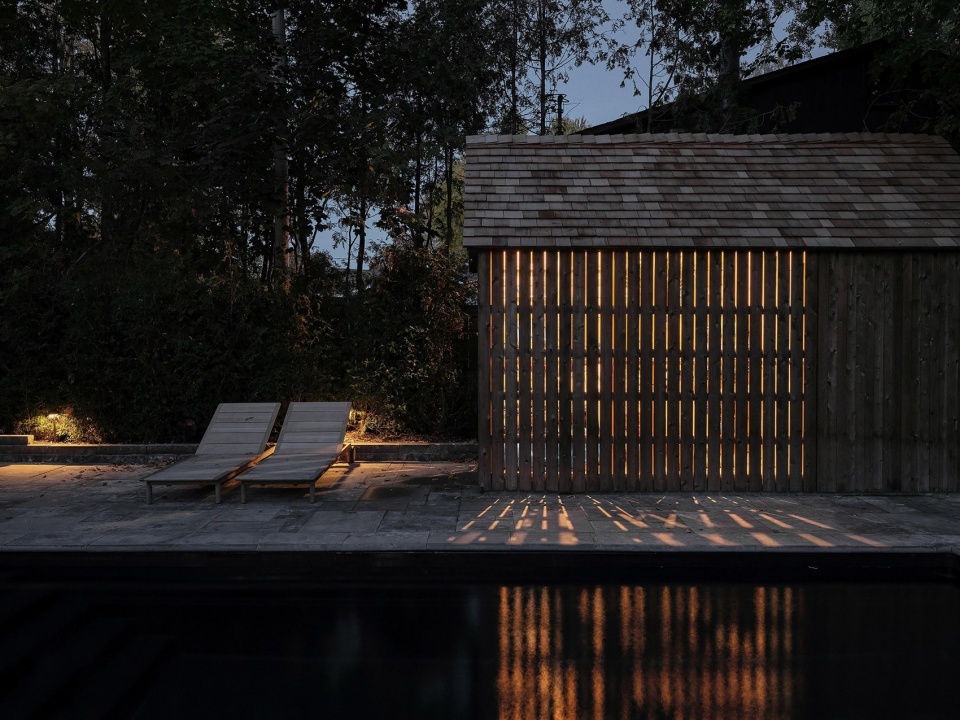
▼庭院夜景,courtyard at night © Maxime Brouillet
▼庭院夜景,courtyard at night © Maxime Brouillet
作为这一切演变的背景,花园成为促进代际关系的重要媒介——既是家人相聚的场所,也是保有私密性的空间。无论室内还是室外,每一个角落都体现着历史与现代交织的痕迹。这三座建筑共同构成一个完整统一的整体,每一部分都在各自的位置发挥作用,同时共同塑造着场地的整体身份。原有建筑与当代扩建之间的关系,并不仅仅停留于形式上的对比,而是一种真正致力于保护场地历史价值、确保其持续传承的建筑实践。这座祖宅并未停留于过去,而是成为一座承载记忆的容器——记录着一个不断书写、不断更新,并不断被后代继承与延续的地方。
The garden, as the backdrop to this evolution, becomes a catalyst for intergenerational relationships; a place for gathering, but also for intimacy. Every space, whether indoors or outdoors, bears the mark of this interplay between heritage and modernity. The buildings together form a coherent whole, where each element finds its place while contributing to the collective identity of the site. The dialogue between the original structure and the contemporary additions is not merely a matter of form, but a genuine commitment to preserving the site’s heritage, while ensuring its longevity. The ancestral home, far from remaining frozen in time, becomes a repository of memory — the memory of a place that is constantly being written, reinvented, and passed on.
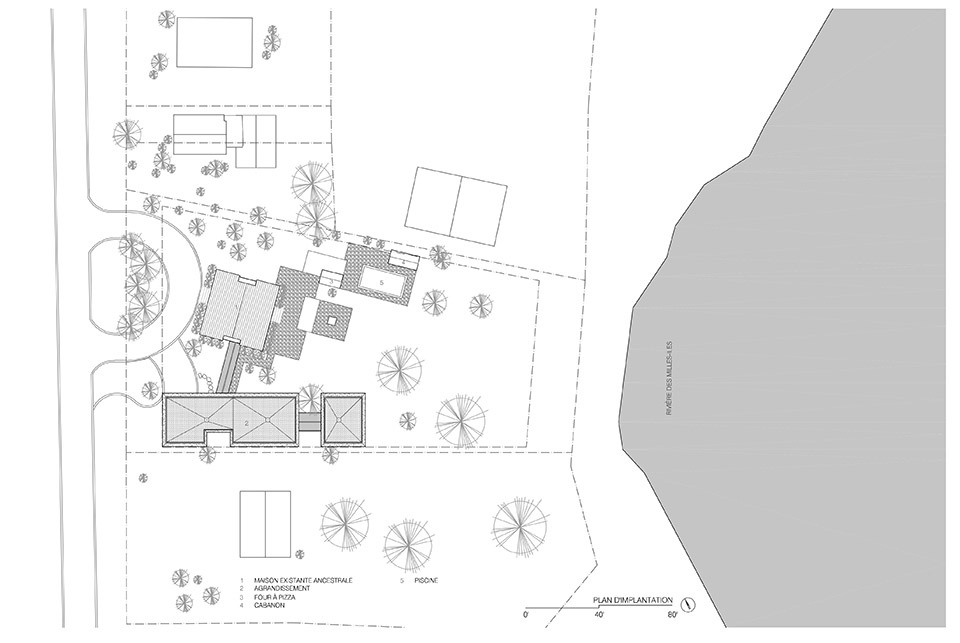
▼场地平面,site plan © yh2
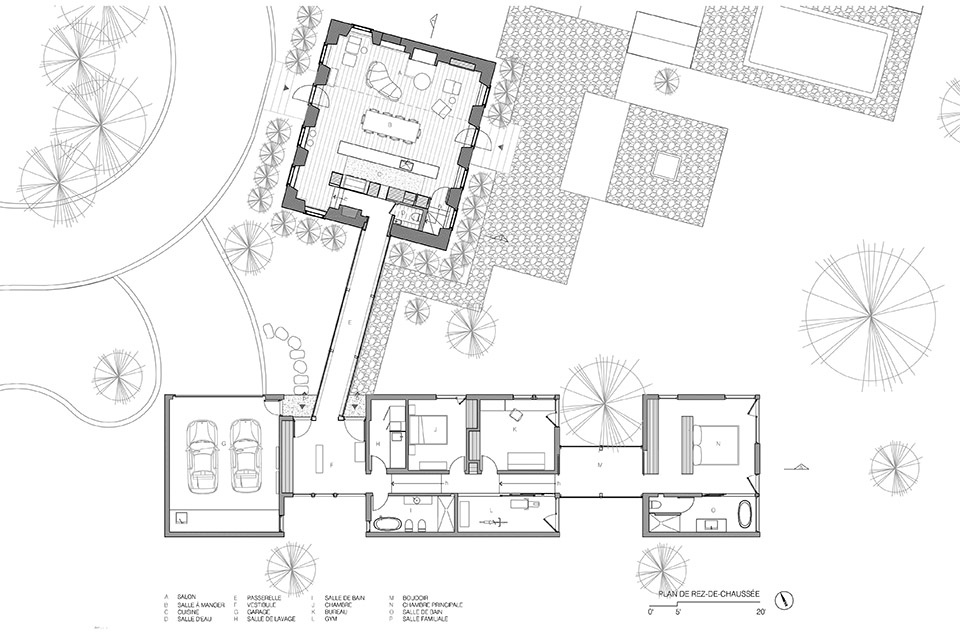
▼一层平面,ground floor plan © yh2
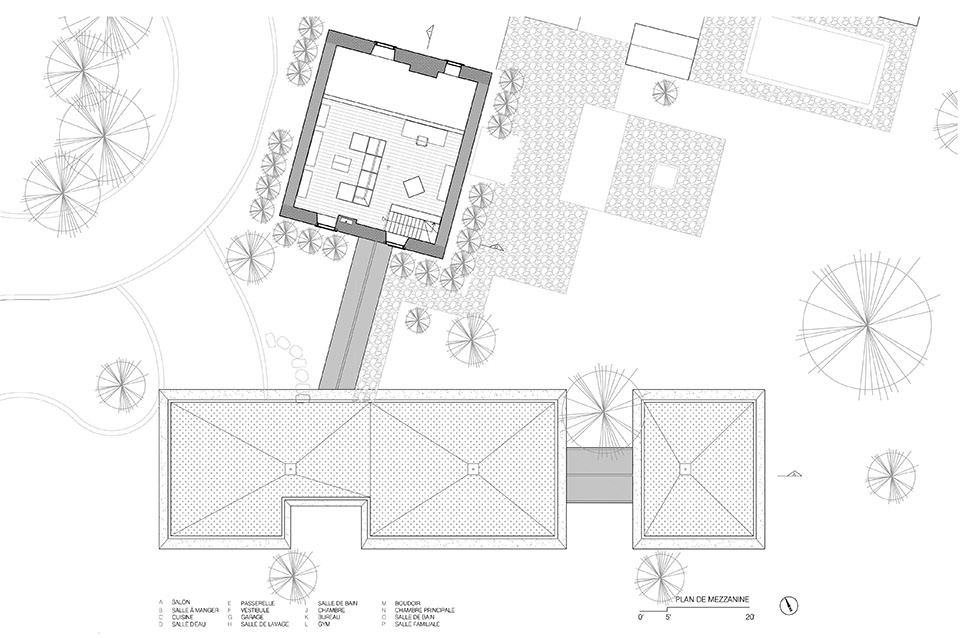
▼二层平面,first floor plan © yh2
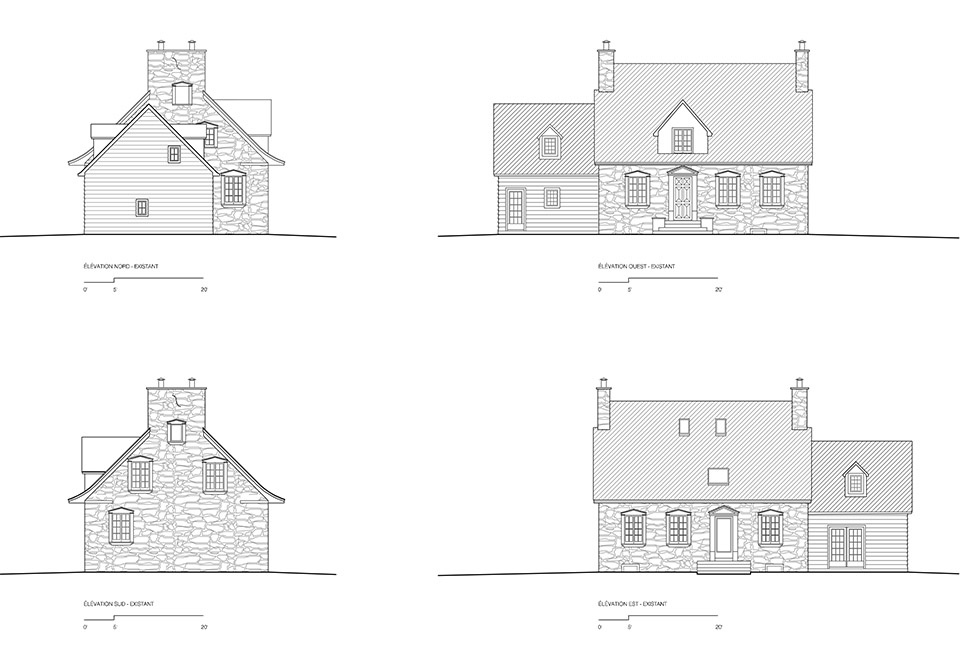
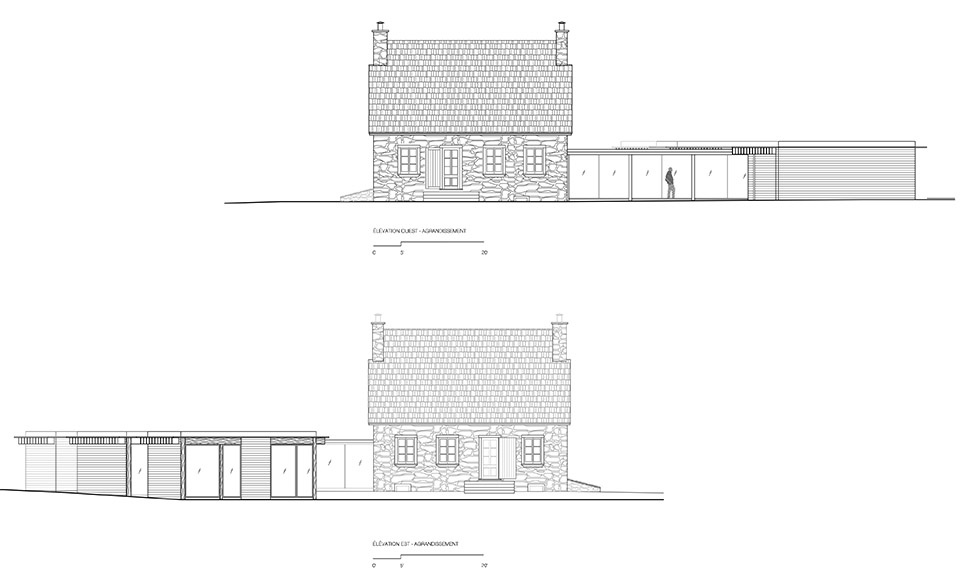
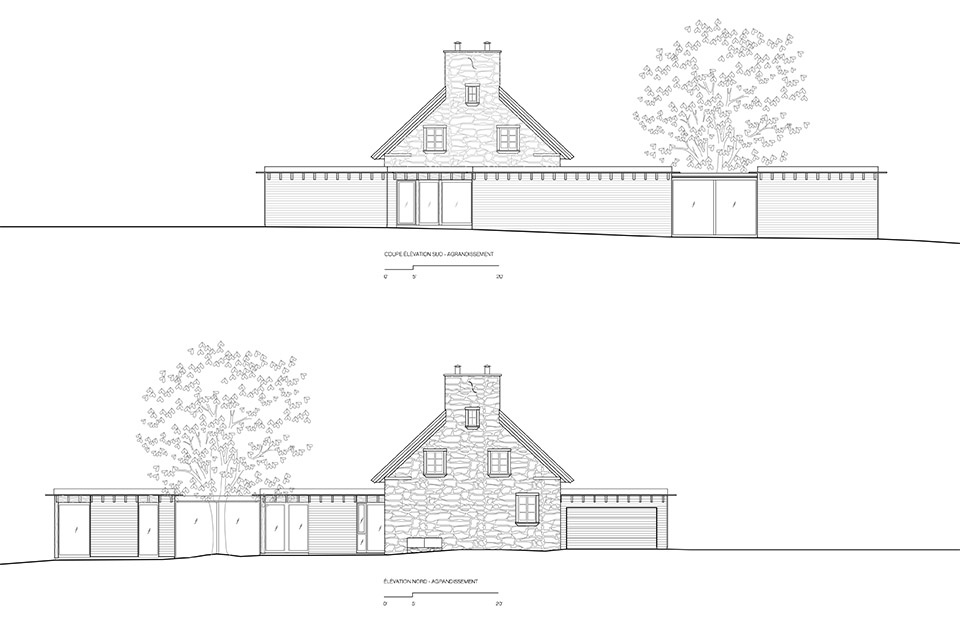
▼立面图,elevation © yh2
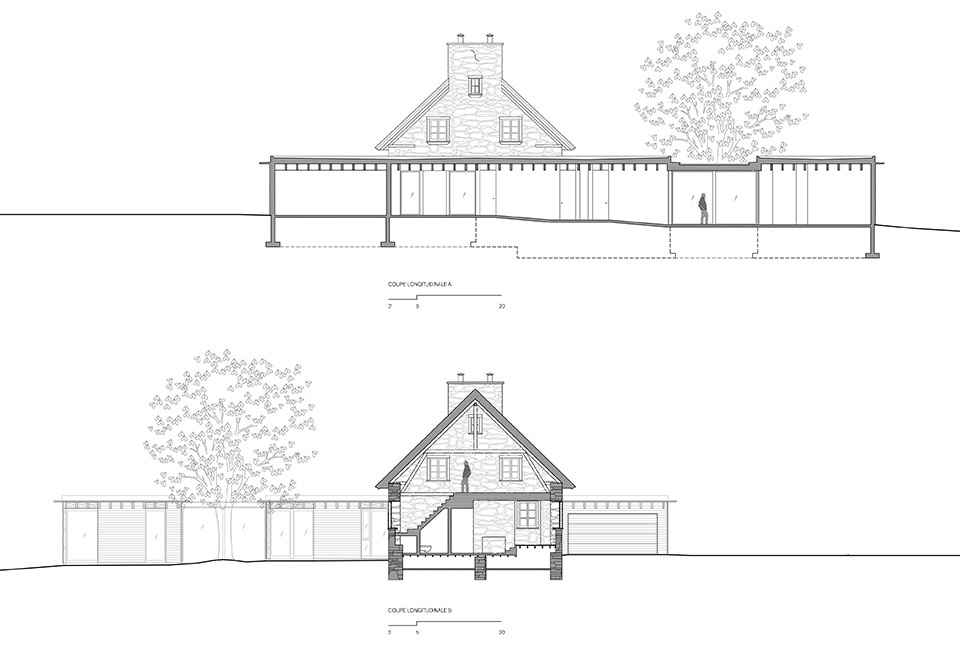
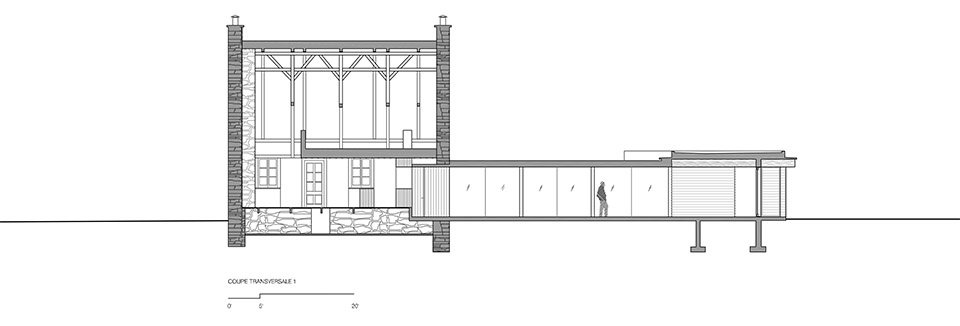
▼剖面图,section © yh2
Project Name: Maison Aubé
Location: Saint-Eustache, QC, Canada
Completion date: 2025
Area: 3 860 pi.ca.
Architect: yh2
Design team: Marie-Claude Hamelin, Loukas Yiacouvakis, Karl Choquette, Lisa Busmey
Contractor: SMS Turcot construction
Landscape architect: Libre cour + LN Paysage
Engineer: Génie X
Photographer: Maxime Brouillet
More: YH2 更多关于他们:YH2 on gooood









发表评论
你需要先 才能发表评论
社交登录