
感谢 Studio Miti 予gooood分享以下内容。更多关于:Studio Miti on gooood
Appreciations towards Studio Miti for providing the following description:
项目位于曼谷邦坡区(Bang Pho)一处由住宅和商铺环绕的社区中。业主希望为一家四口——父亲、母亲、长子和次子——建造一座家庭住宅。客户要求住宅具有高度的私密性,并倾向于采用当地易于获取的清水砖作为主要建筑材料。更为关键的是,出于家庭成员的健康需求,居住空间需要依靠自然通风,而不能全天持续使用空调。
Within a community surrounded by residential buildings and shophouses in the Bang Pho district of Bangkok, The property owner envisioned a family residence for four family members: the father, mother, elder son, and younger son. The clients mandated a high degree of privacy and preferred utilizing locally available exposed brick as the primary construction material. Crucially, due to the clients’ health requirements, the residential spaces demanded natural ventilation without relying on continuous air conditioning throughout the day.
▼建筑外景,Exterior of the building © Spaceshift Studio
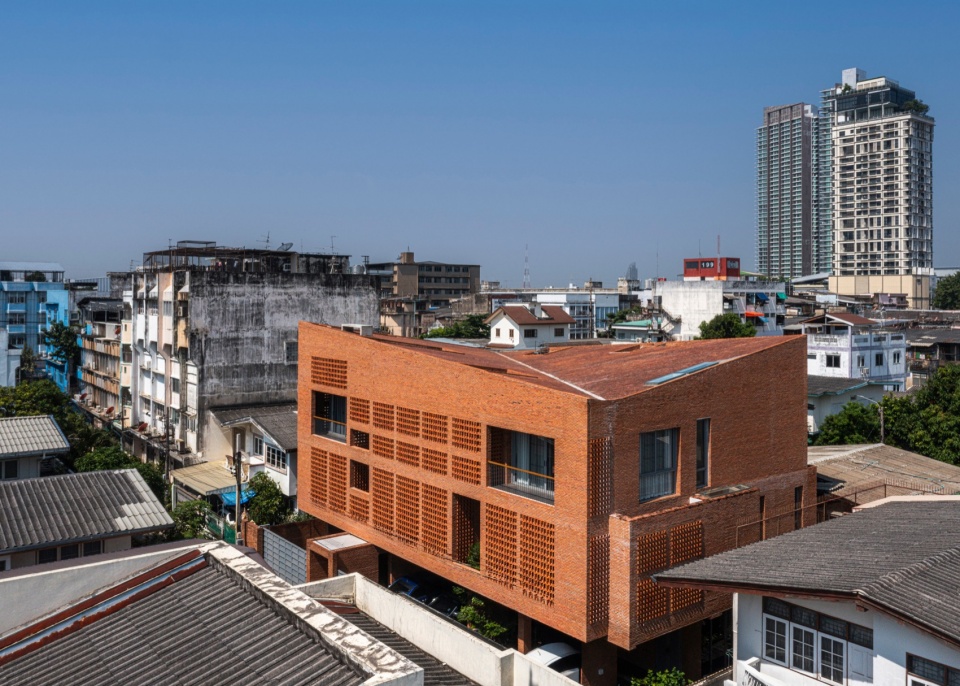
在曼谷的热带气候条件下,这一极具挑战性的设计任务促使设计师研究特定的砖砌方式,以促进建筑散热。设计师注意到,尽管住宅位于高密度社区之中,但由于邻近昭披耶河——曼谷重要的城市通风廊道——场地仍具备良好的通风条件。此外,基地朝南,也有利于最大限度地捕获自然风。
This highly challenging brief in Bangkok’s tropical climate required the designer to investigate specific brickwork methodologies to facilitate thermal dissipation. The designer observed that while the residence is situated within a dense neighborhood, it benefits from its proximity to the Chao Phraya River, which serves as a major urban wind corridor for Bangkok. Furthermore, the site orientation faces south, optimizing wind harvesting.
▼项目鸟瞰,Aerial view of the project © Spaceshift Studio
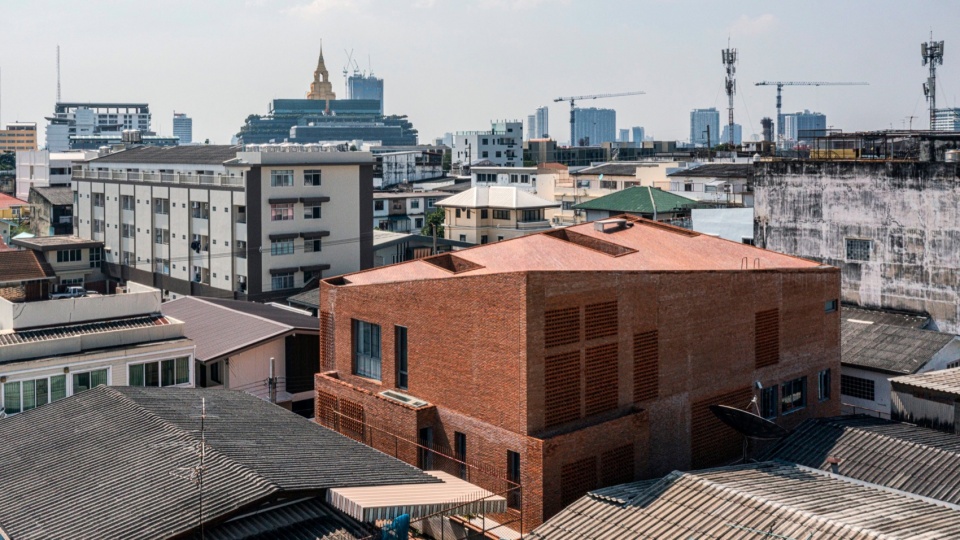
建筑设计首先从对传统地方建筑类型的研究展开。在传统建筑中,被动式降温通常通过场地周边的植被遮阴、水体蒸发降温以及深远的出檐来实现。这些传统方法旨在太阳热量穿透建筑围护结构之前,尽可能降低太阳直射带来的热增益;在过去,这得益于较为宽裕的场地面积。
The architectural resolution began with the study of traditional vernacular typologies, where passive cooling techniques typically involved surrounding perimeter vegetation for shading, water bodies for evaporative cooling, and deep overhanging eaves. These traditional methods aimed to mitigate direct solar heat gain before it penetrated the building envelope, which was feasible due to the expansive site footprints available in the past.
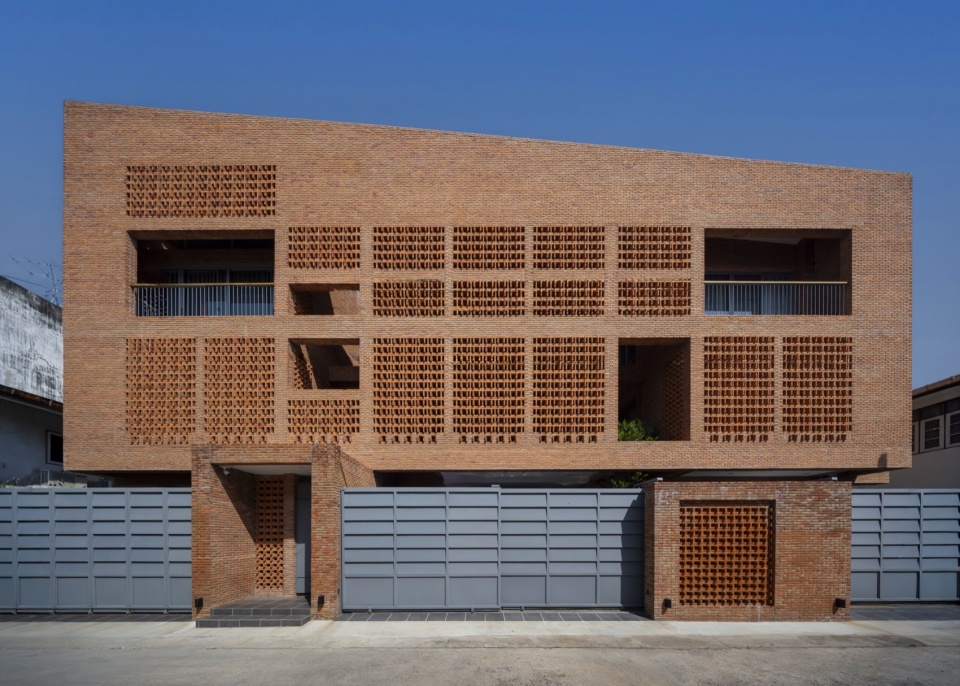
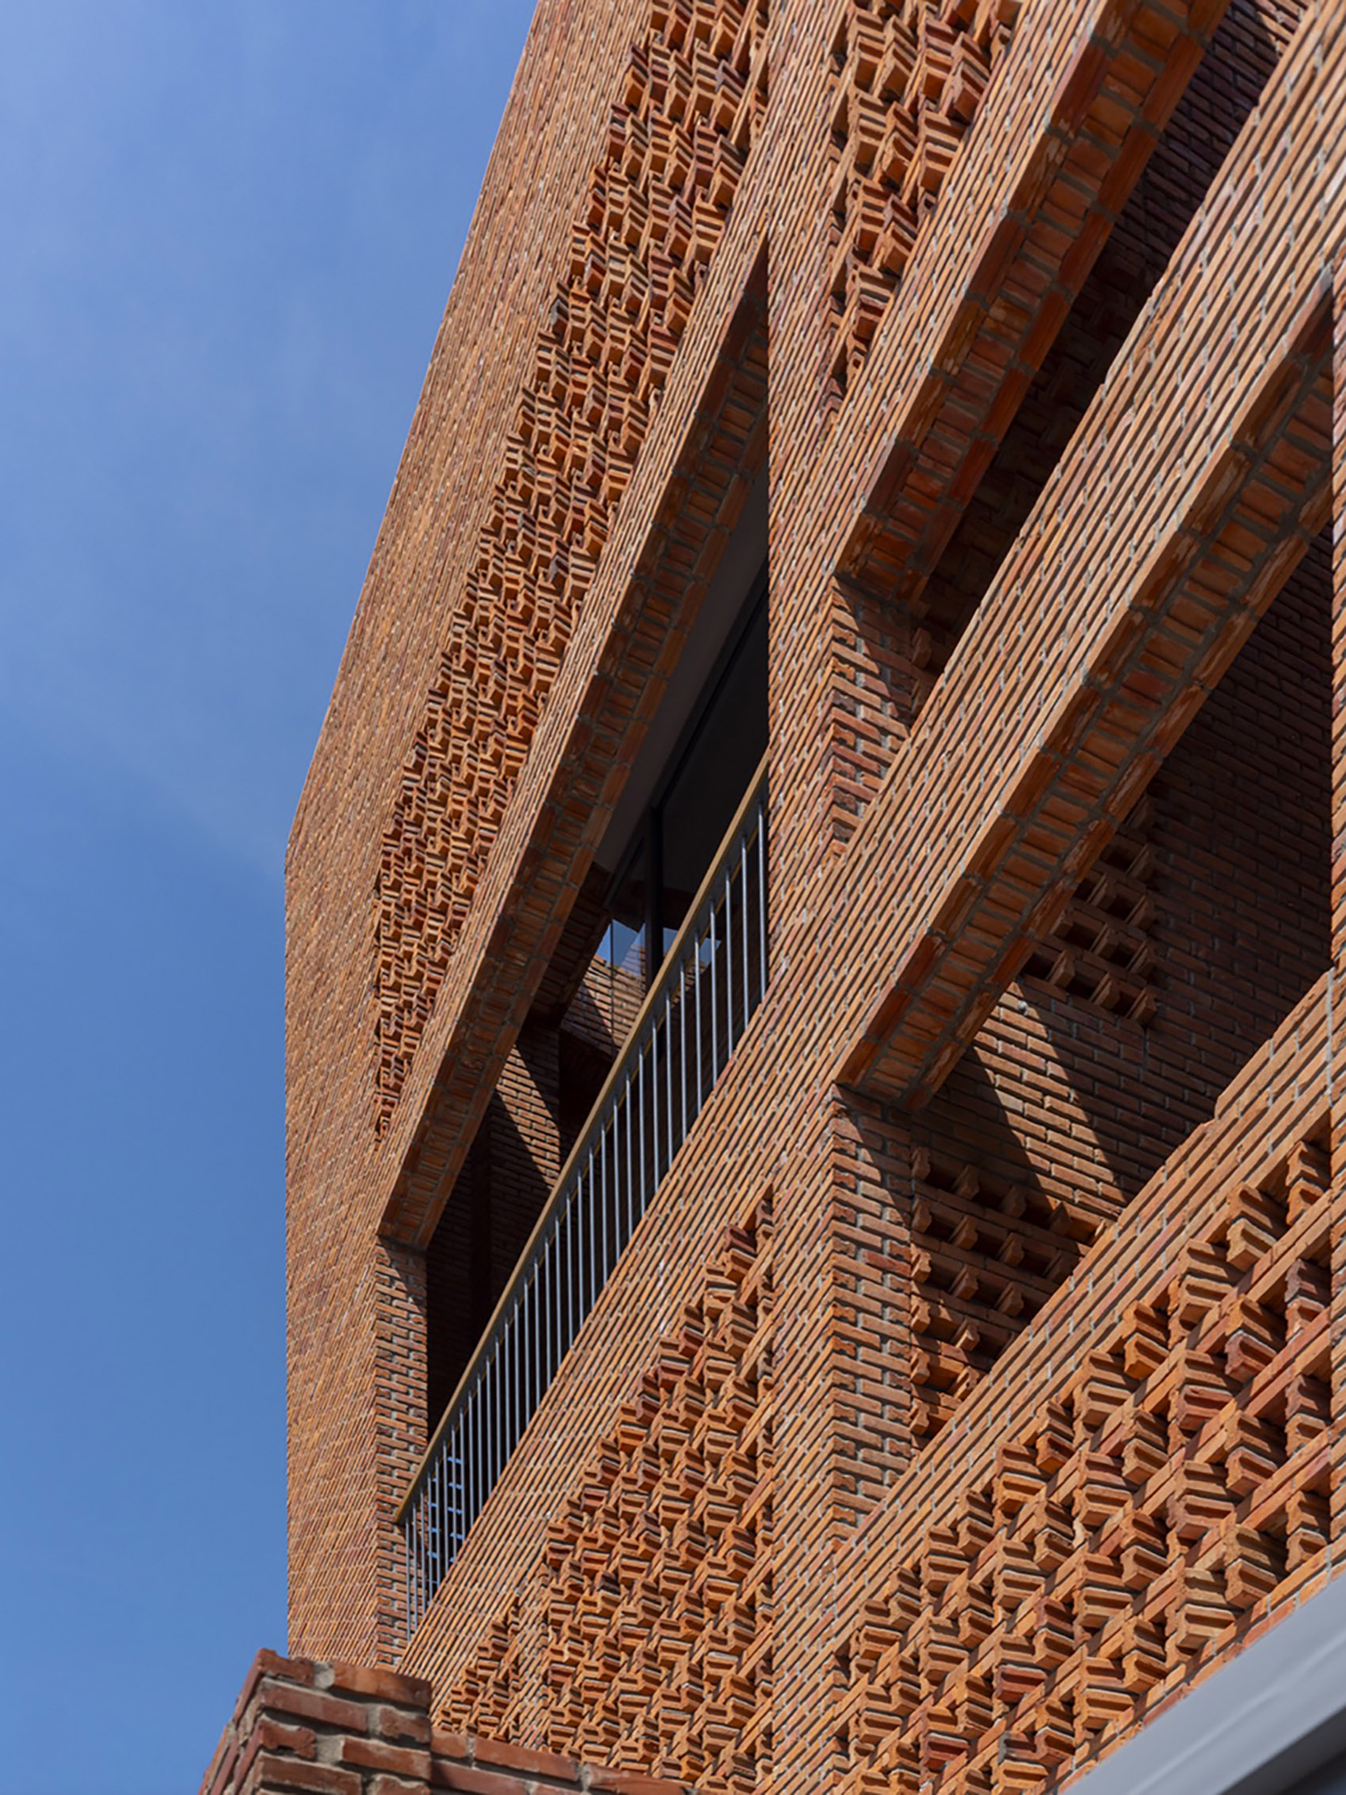
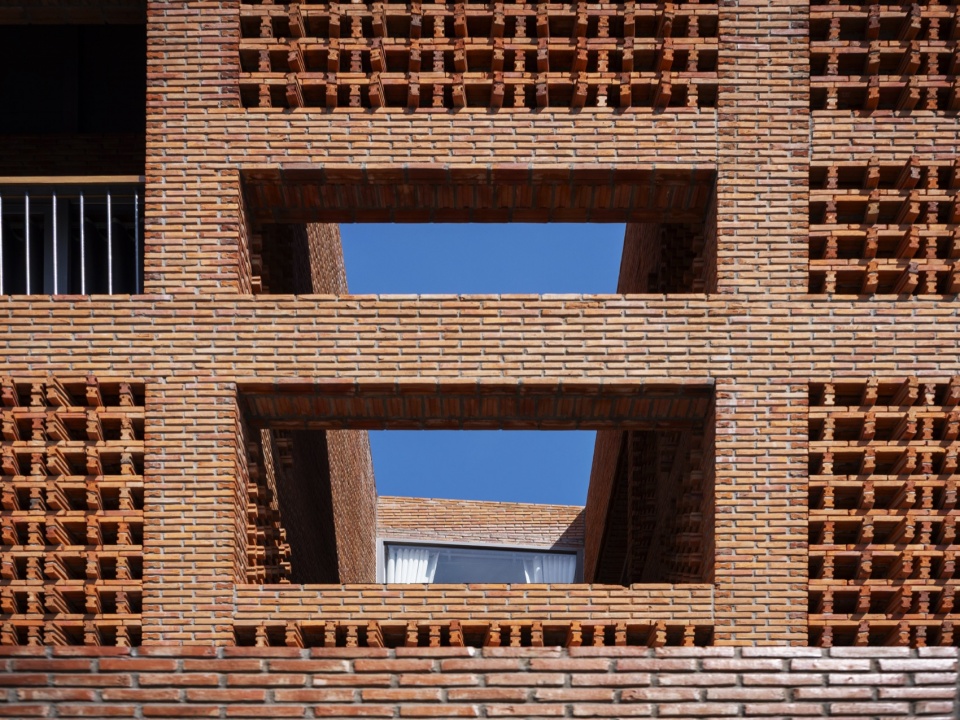
▼内院与立面开口相互连通,Courtyard Connected through Façade Openings © Spaceshift Studio
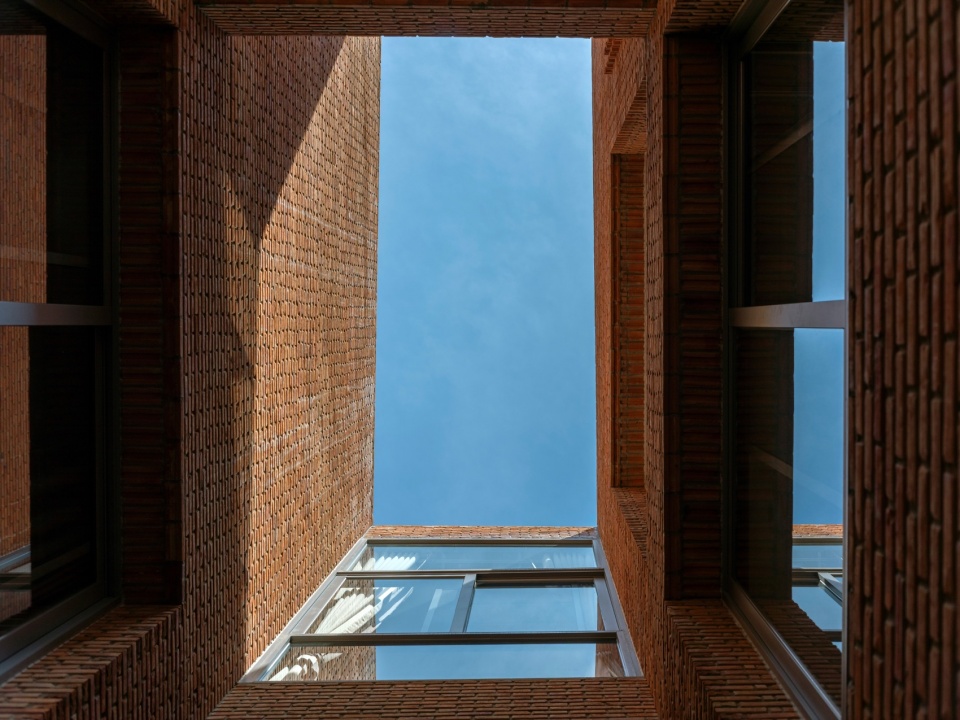
▼顶部采光,Top Daylighting © Spaceshift Studio
而在当代背景下,随着土地价值不断上涨,可用于住宅建设的场地面积随之缩小,已难以留出足够空间布置大面积植被和水体。因此,在紧邻建筑围护结构的位置形成即时的结构遮阳或自遮阳机制,成为解决场地面积限制并减少太阳热增益的主要空间策略。
In the contemporary context, land values have inflated, consequently reducing buildable residential footprints. Locating adequate space for extensive vegetation and water bodies has become unfeasible. Therefore, generating immediate structural shading or self-shading mechanisms within close proximity to the building envelope became the primary spatial method to resolve footprint constraints and prevent solar heat gain.
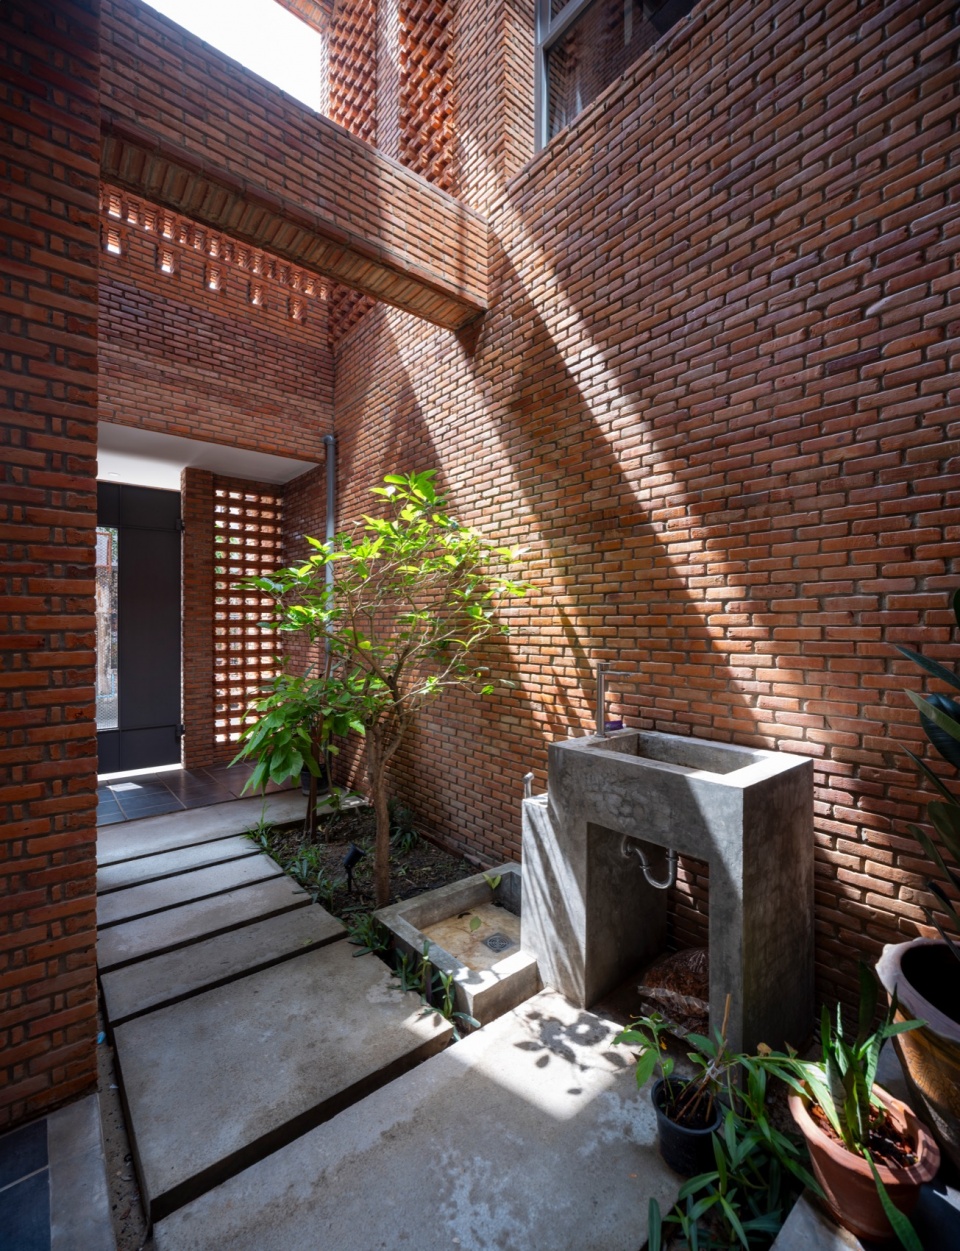
▼绿化庭院组织首层空间,Landscaped Courtyard Organizing the Ground Floor © Spaceshift Studio
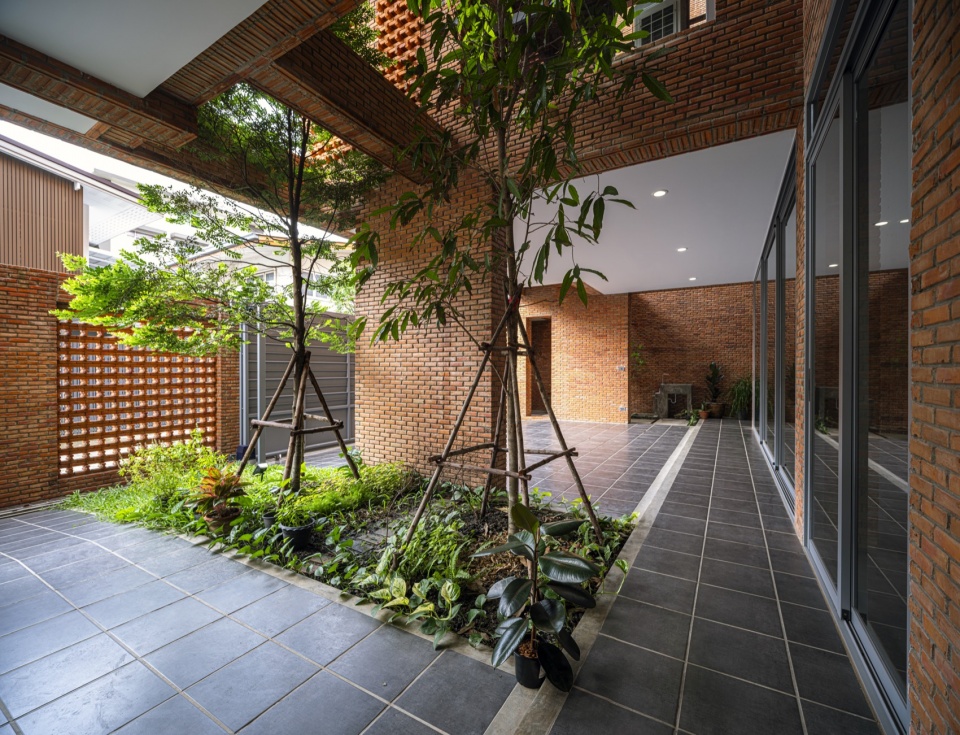
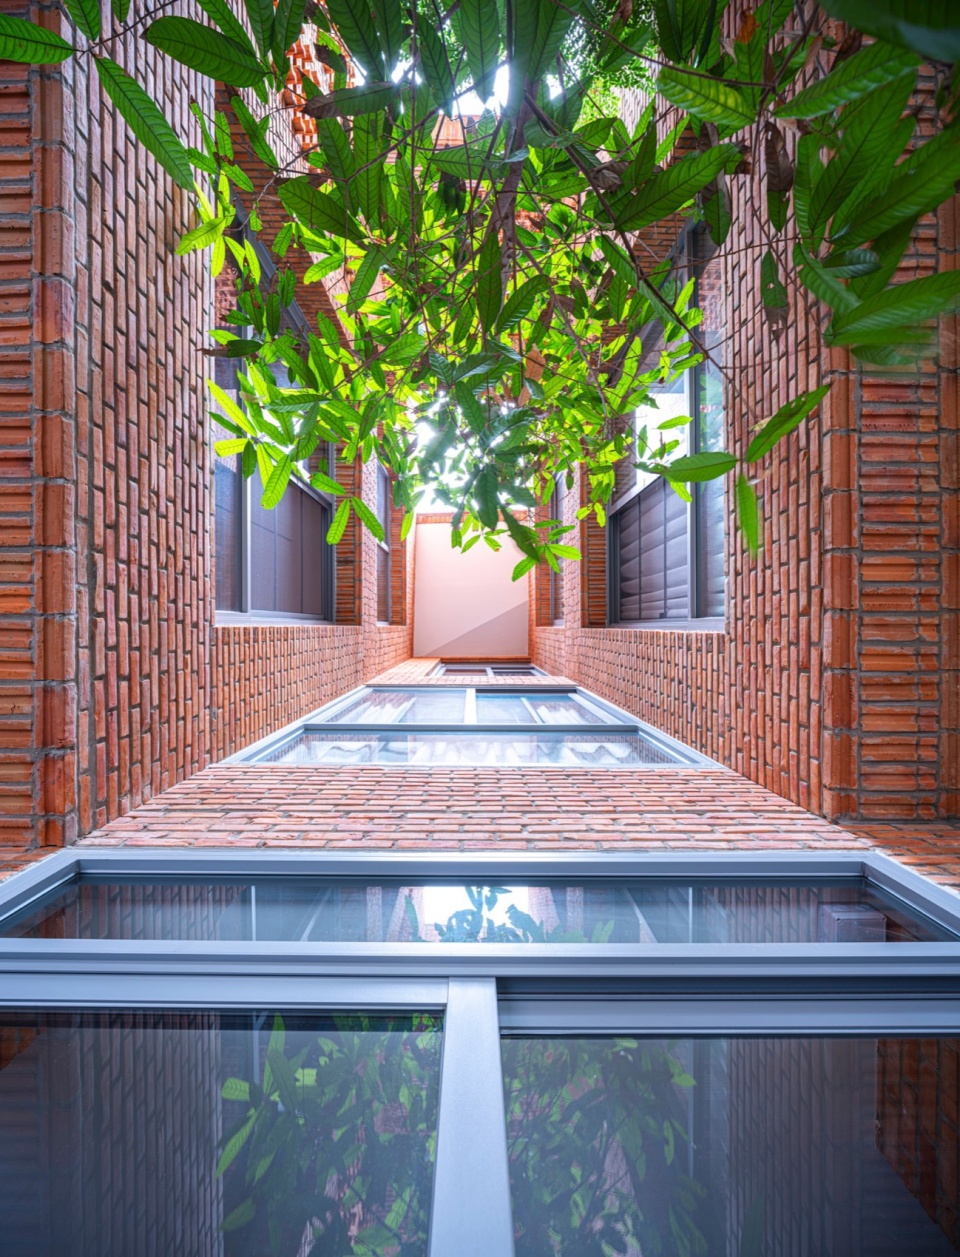
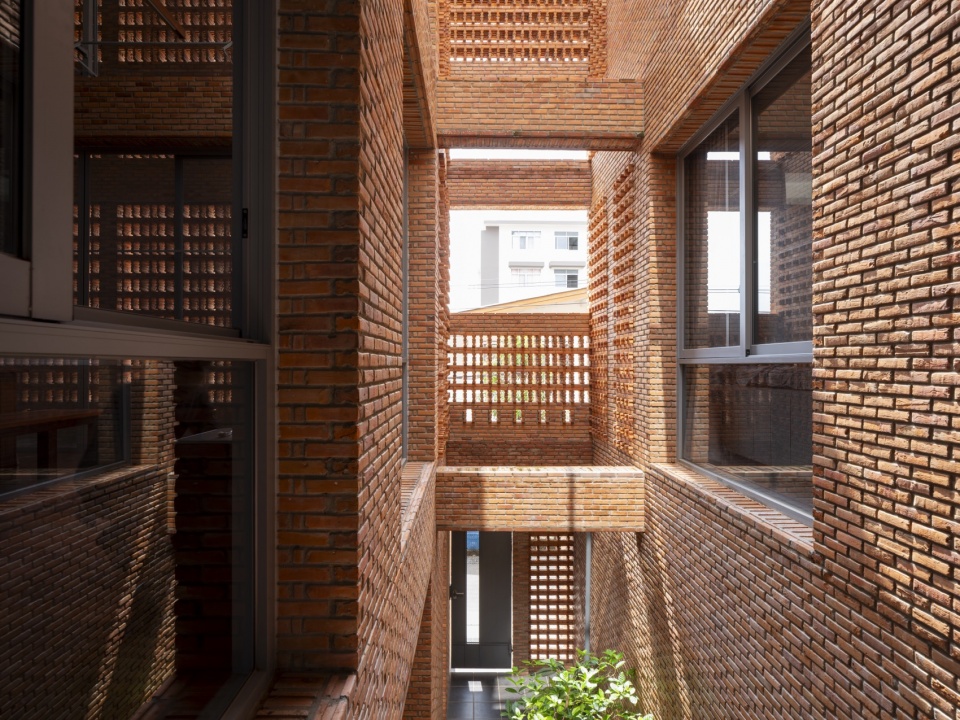
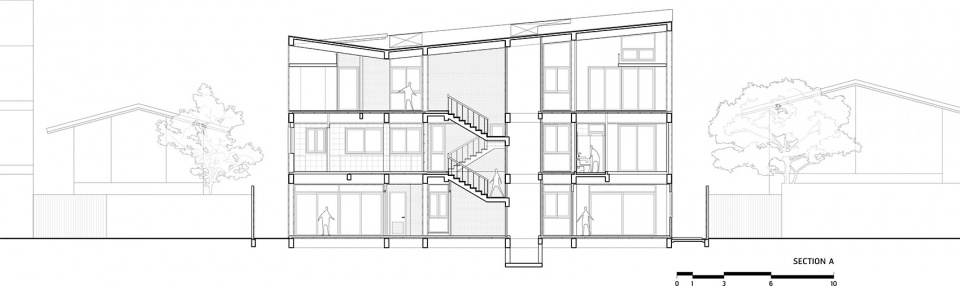
为解决这一问题,建筑体量被拆分为三个主要部分,并在南北轴线上设置两条狭窄的垂直空隙,使气流能够进入建筑内部。从热力学原理来看,温度较低的空气下沉并进入居住空间,而温度较高、浮力较大的热空气则向上升起,通过这些垂直通道排出屋顶。与此同时,这两处空隙也作为微型庭院,引入土壤湿气和植物遮阴,从而提高局部环境的相对湿度。
The architectural mechanism employed to resolve this configuration involves fragmenting the building mass into three primary volumes, intersected by two narrow vertical voids on the south and north axes to channel airflow into the structure. Thermodynamically, cooler air drops and enters the habitable spaces, while hot, buoyant air rises and is evacuated through these vertical shafts out of the roofscape. Concurrently, these two voids function as micro-courtyards that introduce soil moisture and vegetation shading to enhance local relative humidity.
▼自然光进入狭长庭院,Daylight Entering the Narrow Courtyard © Spaceshift Studio
▼植物延伸至垂直庭院,Vegetation Extending into the Vertical Courtyard © Spaceshift Studio
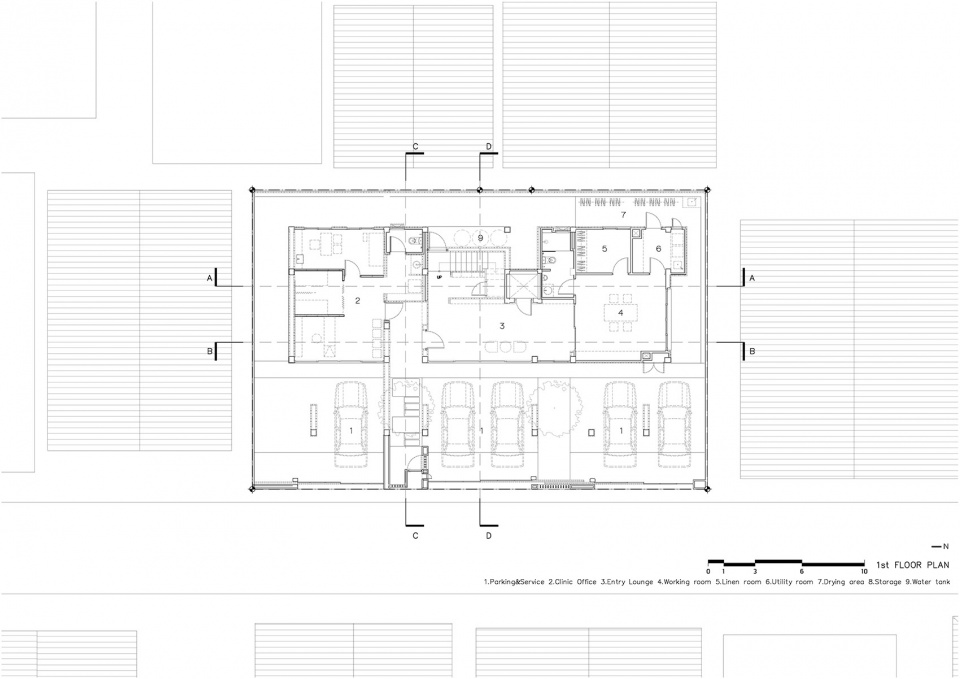
在空间功能组织方面,设计师将使用频率较低的功能安排在首层,包括长子的小型工作室、次子的诊所以及停车入口。首层还设置了供母亲使用的家政与洗衣区域,邻近两侧庭院空隙所形成的持续交叉通风,可以直接改善这一空间的环境条件。
Regarding spatial programming, the designer allocated low-frequency functions to the ground level, incorporating a small studio for the elder son, a clinic for the younger son, and a parking portal. This level also includes a service and laundry zone for the mother, which directly benefits from continuous cross-ventilation channeled through the adjacent side-yard voids.
▼垂直庭院连接不同楼层,Vertical Courtyard Connecting Different Levels © Spaceshift Studio
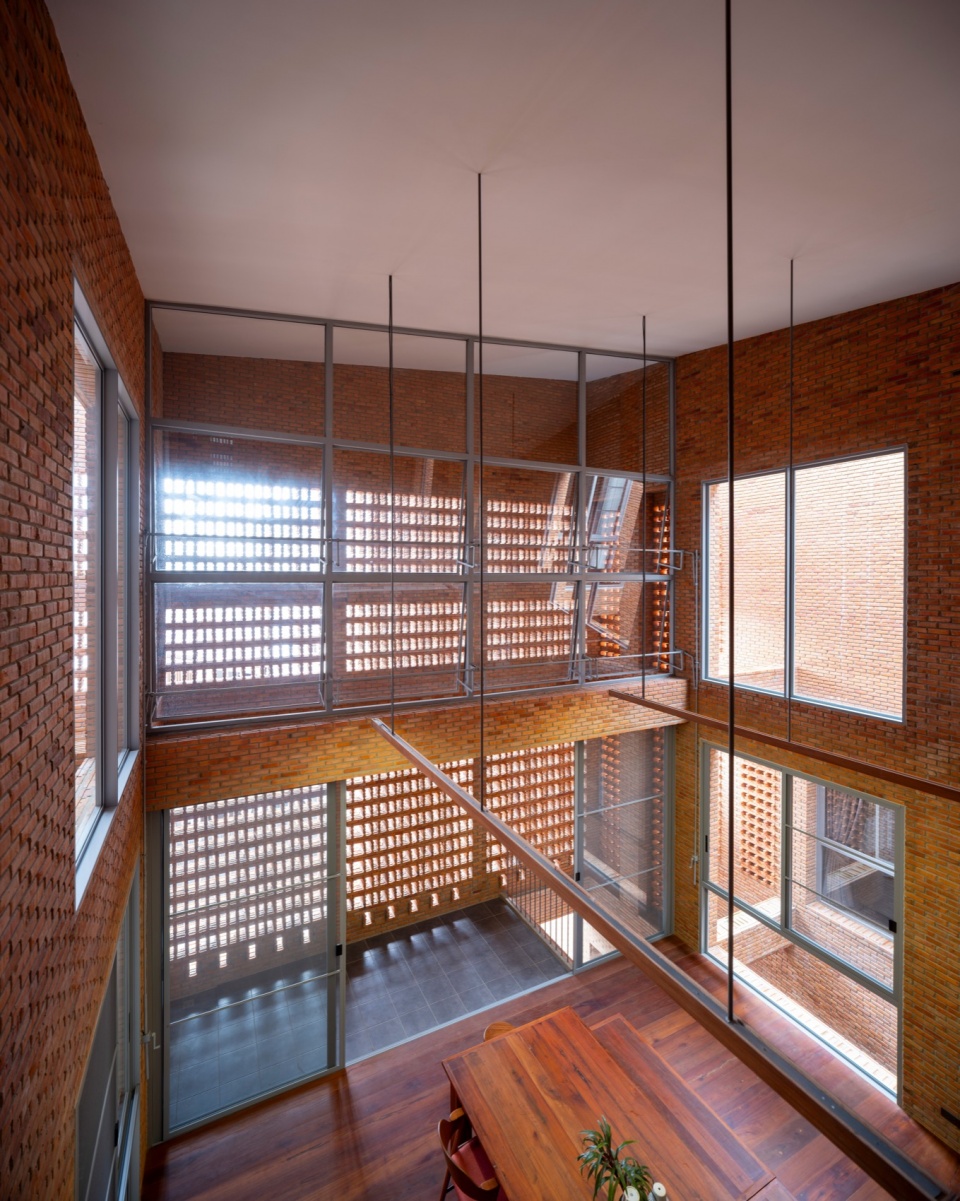
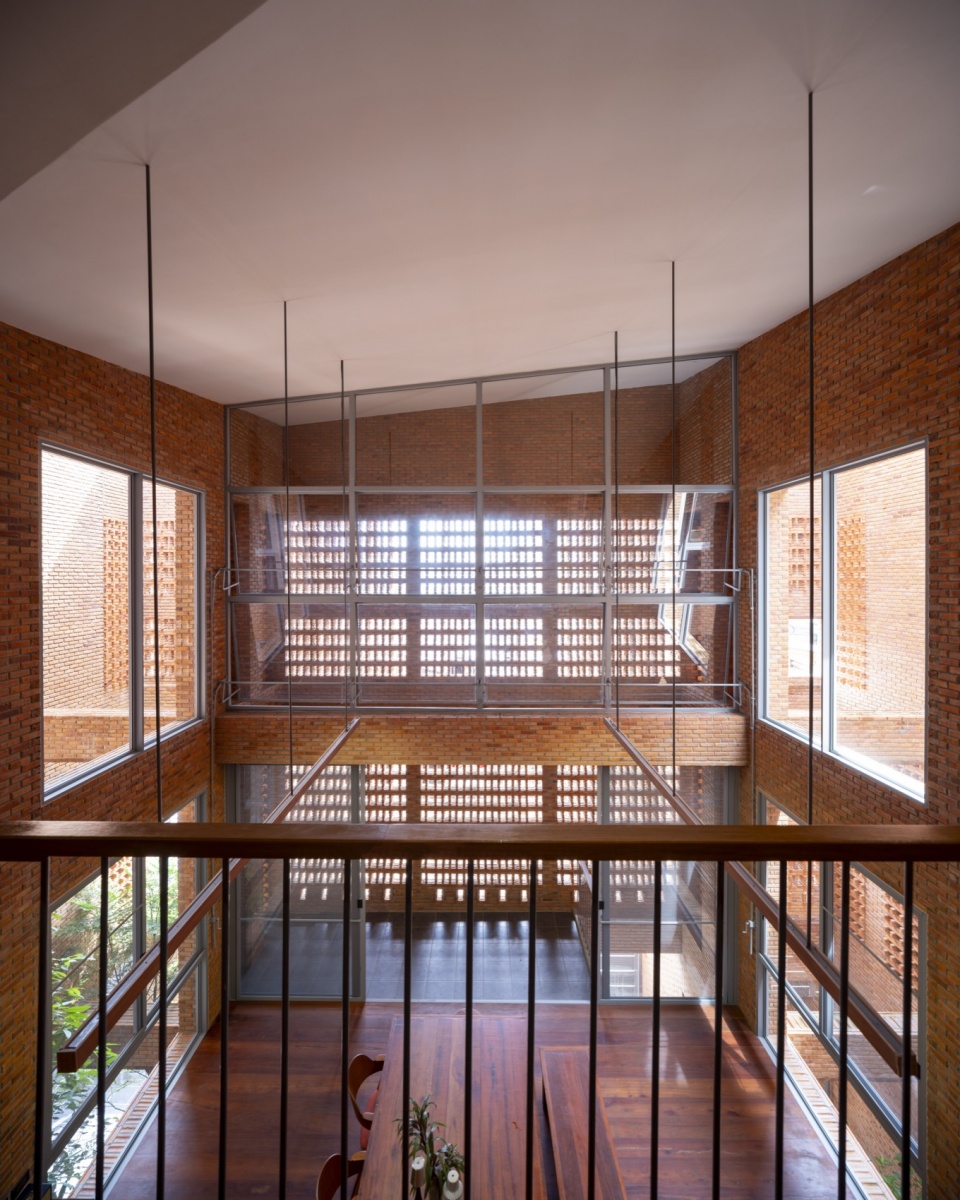
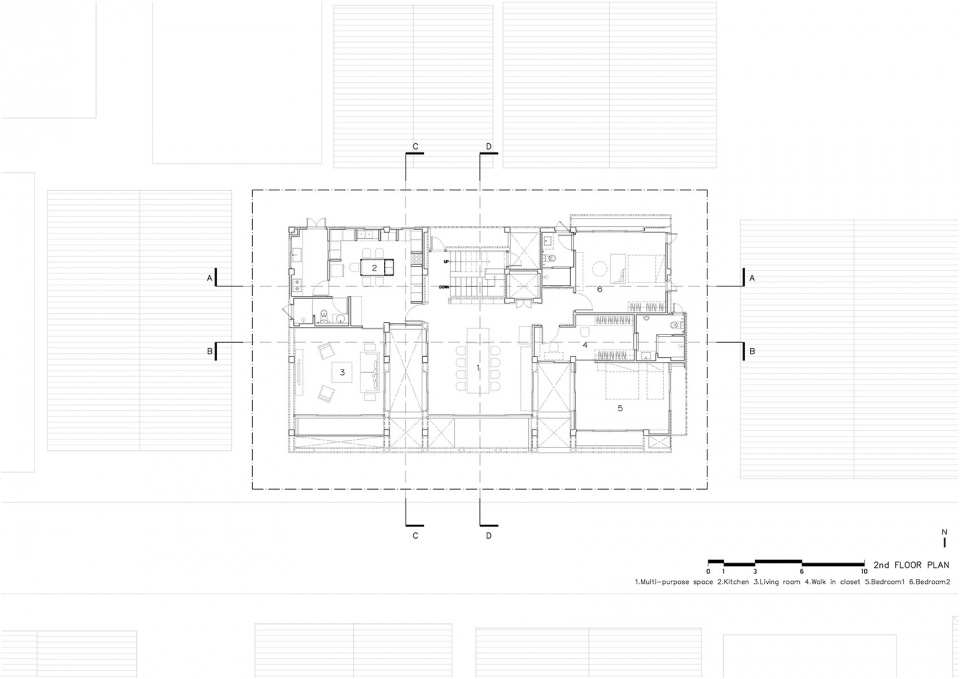
客厅、餐厅、厨房、父母主卧和多功能厅等高频使用的公共生活空间被抬升至二层,以最大限度地引入自然风。这一垂直位置与对面两层高社区建筑的屋顶线和建筑间隙相对应,使气流能够不受阻碍地进入这一高度层面。此外,该楼层被设计为无障碍通用空间(Universal Space),采用无高差地面,确保年迈父母能够安全、顺畅地通行,并结合一体化电梯核心筒,优化建筑内部的垂直交通。
High-frequency communal living zones comprising the living room, dining area, kitchen, parental master bedroom, and a multi-purpose hall were elevated to the second level to maximize wind intake. This vertical placement aligns with the rooflines and wind gaps of the opposing two-story neighborhood, allowing unobstructed airflow into this specific datum. Furthermore, this level is programmed as a Universal Space with zero-threshold flooring to ensure seamless and safe accessibility for the elderly parents, supplemented by an integrated elevator core for optimized vertical mobility.
▼挑空的公共生活空间,Double-height Communal Living Space © Spaceshift Studio
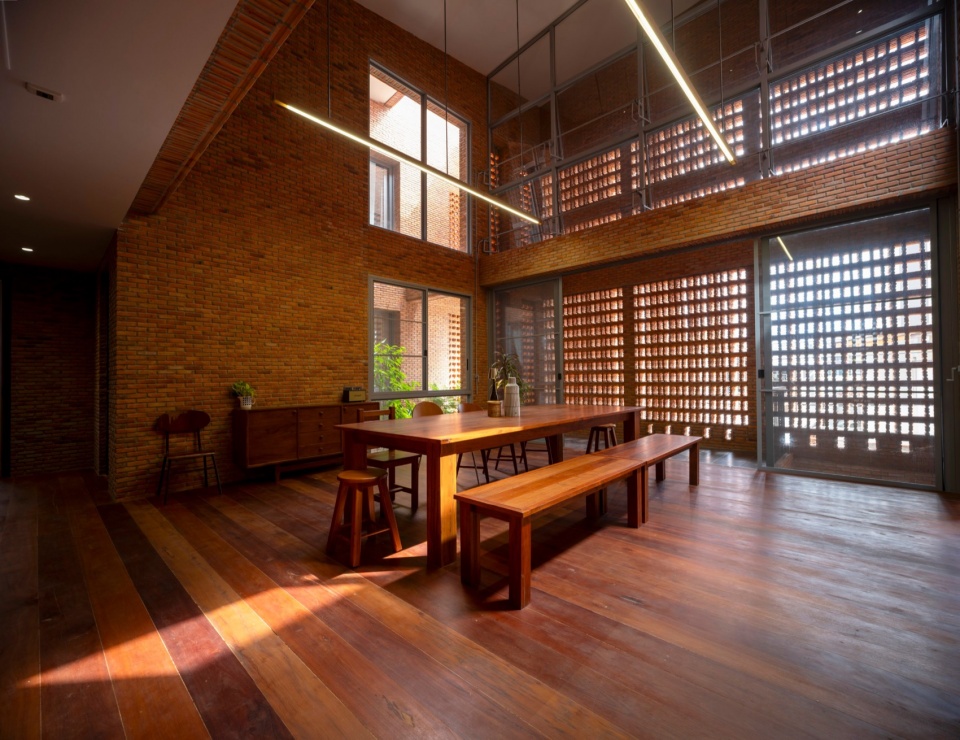
▼自然光穿过砖墙进入室内,
Daylight Filtering through the Brick Screen © Spaceshift Studio
▼厨房与餐厨空间,Kitchen and Dining Area © Spaceshift Studio
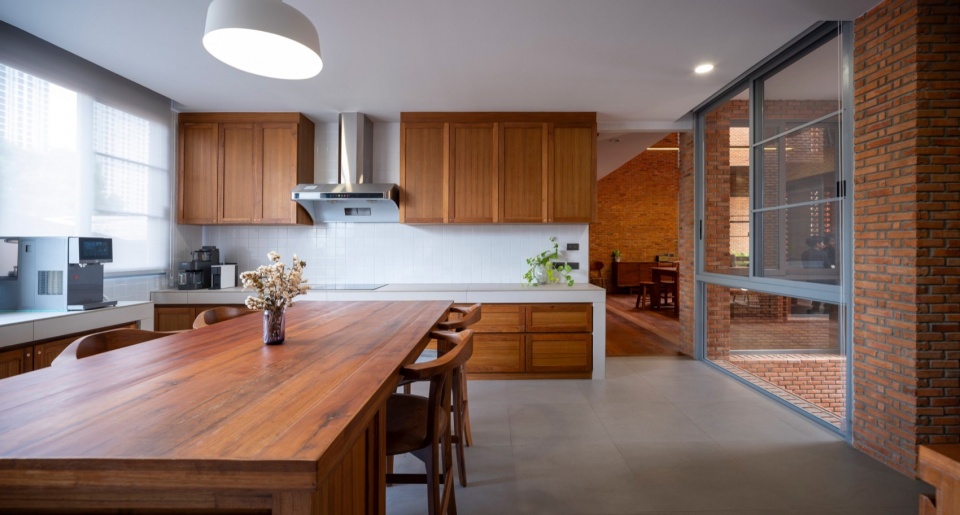
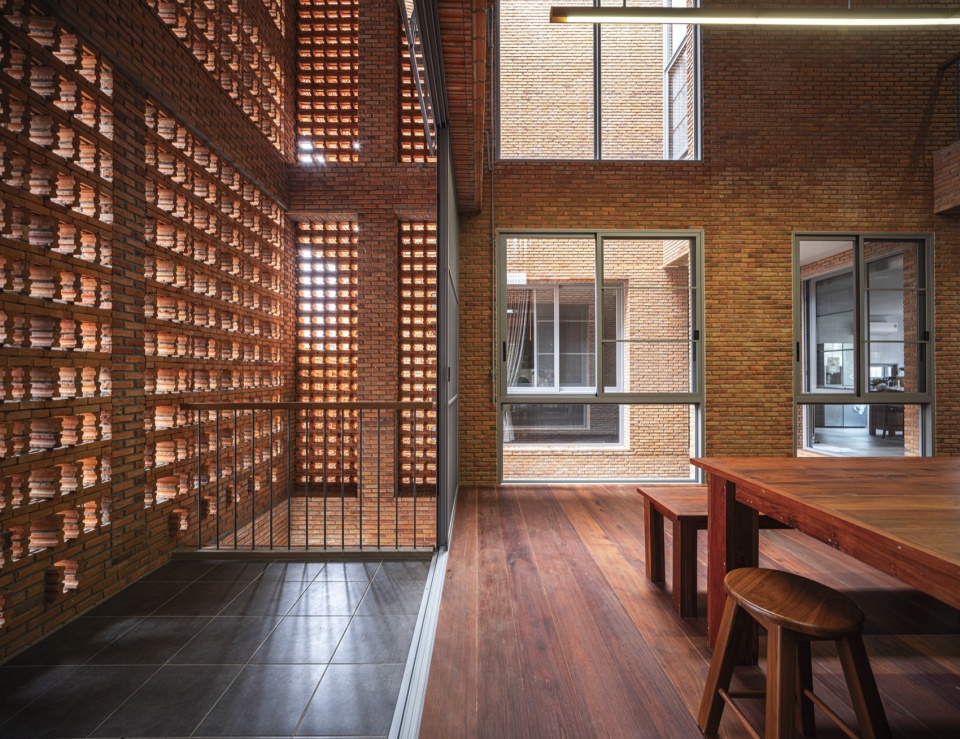
▼厨房与餐厨空间,Kitchen and Dining Area © Spaceshift Studio
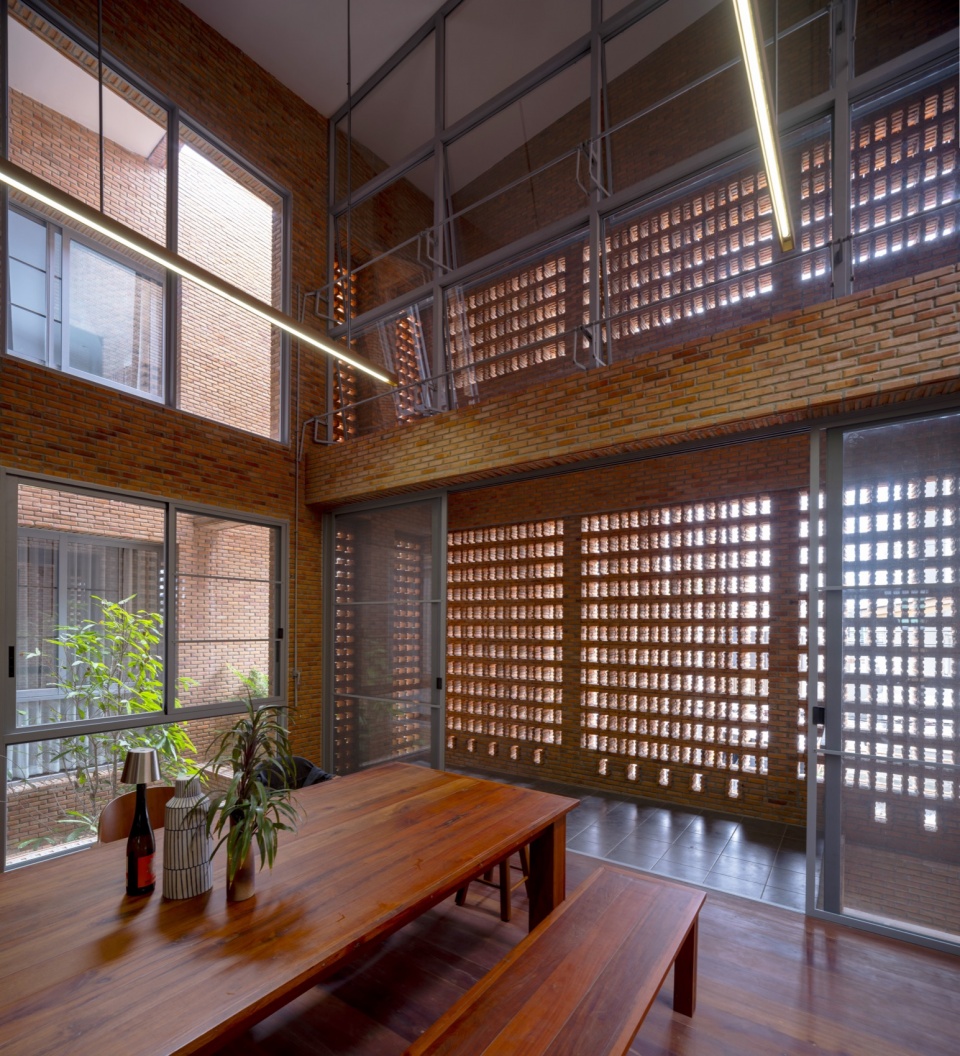
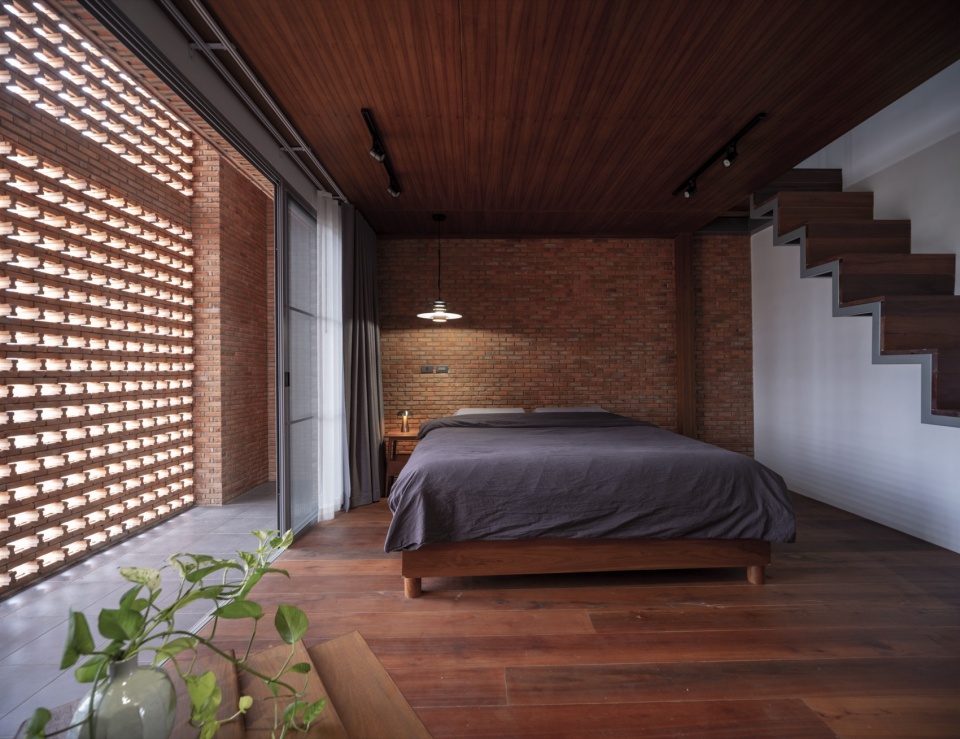
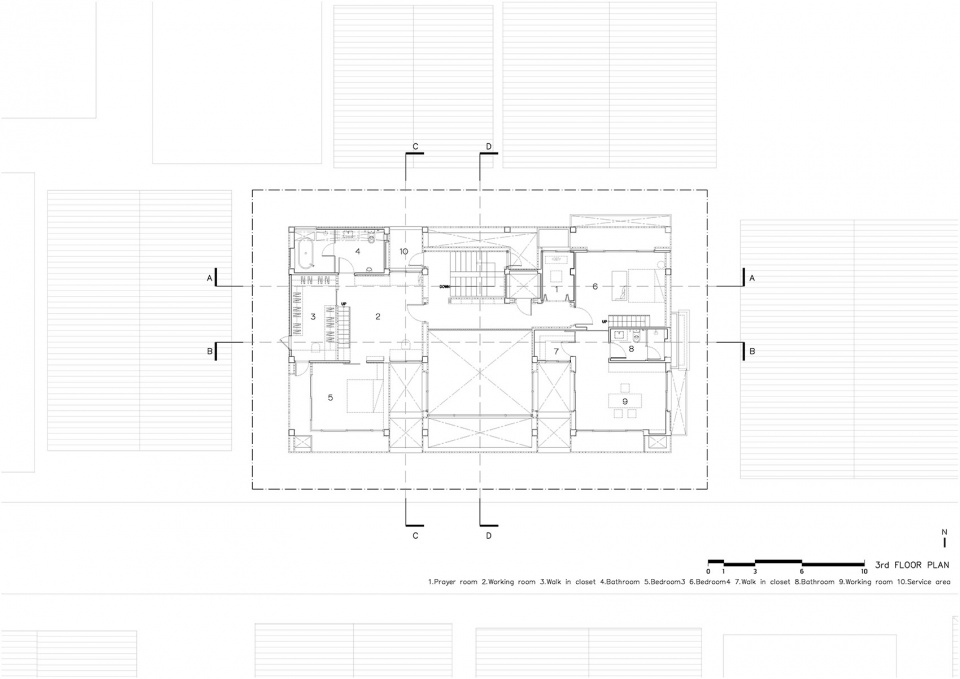
三层容纳两个儿子的私人卧室,分别位于东西两翼。中央交通区域设置了与下层多功能厅连续贯通的挑空空间,在形成空间开放感的同时,结合可调节的窗体系统,将屋顶构造产生的辐射热排出室外。
The third level accommodates private bedrooms for the two sons, bifurcated into the west and east wings. The central circulation zone features a void continuous with the lower multi-purpose hall, establishing volumetric openness and integrating adjustable fenestrations designed to flush out radiant heat emitted from the roof assembly.
▼卧室空间,Bedroom © Spaceshift Studio
▼书房空间,Study room © Spaceshift Studio
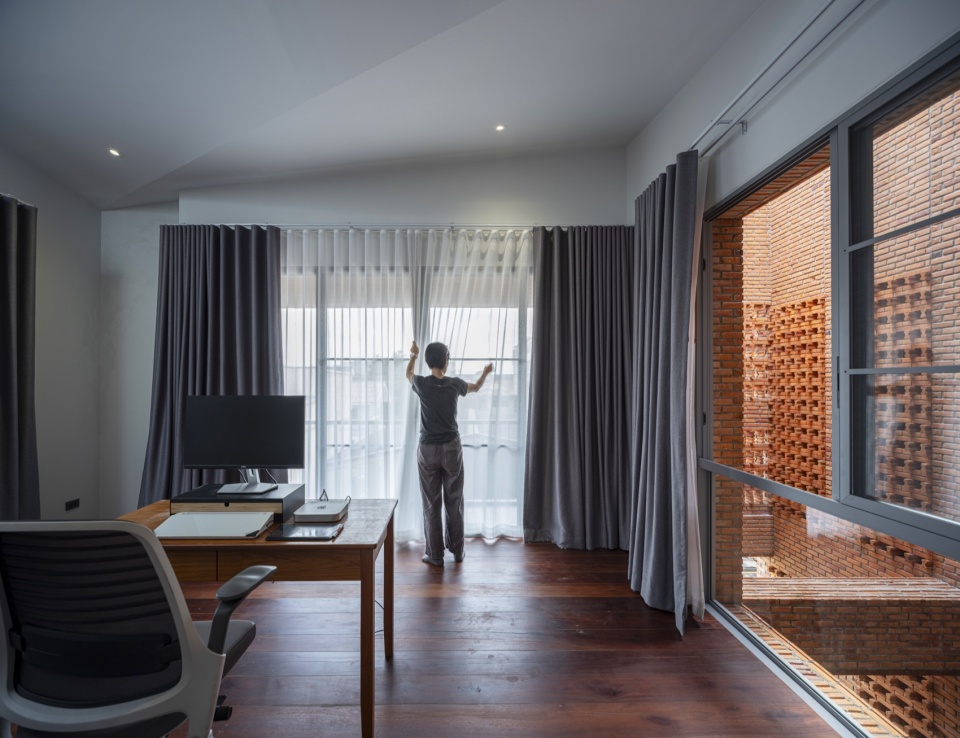
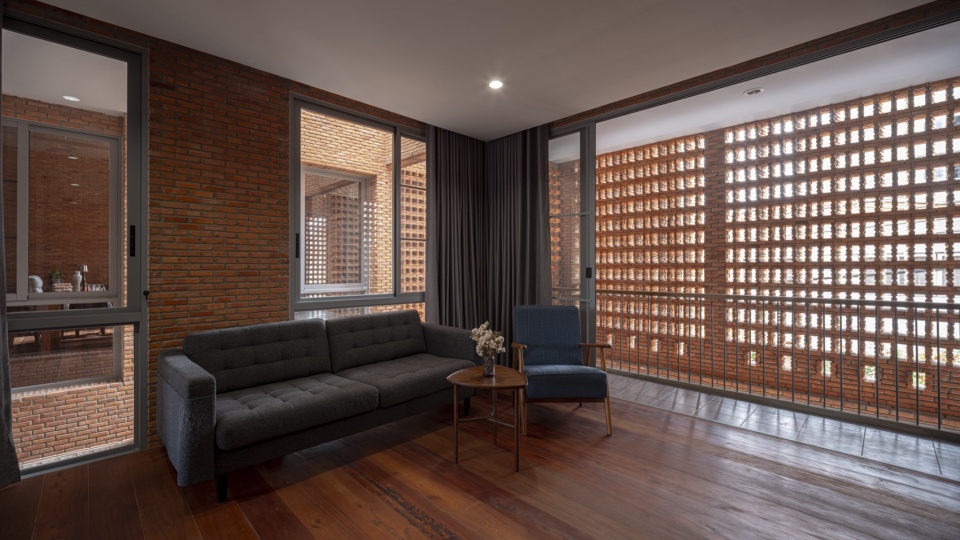
▼书房露台,Terrace of the study room © Spaceshift Studio
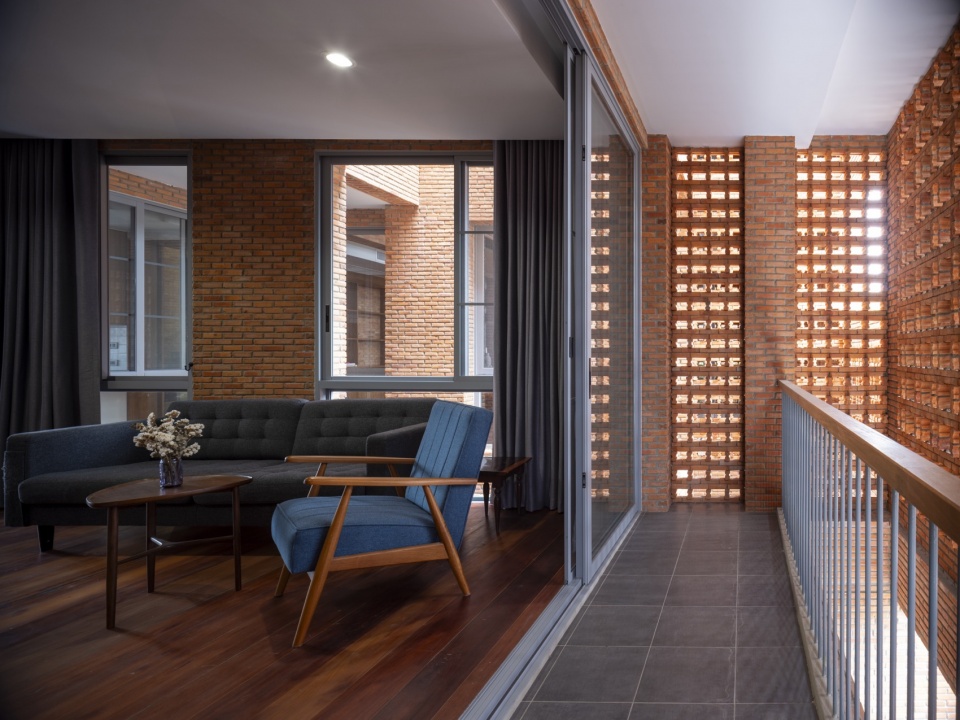
▼书房空间,Study room © Spaceshift Studio
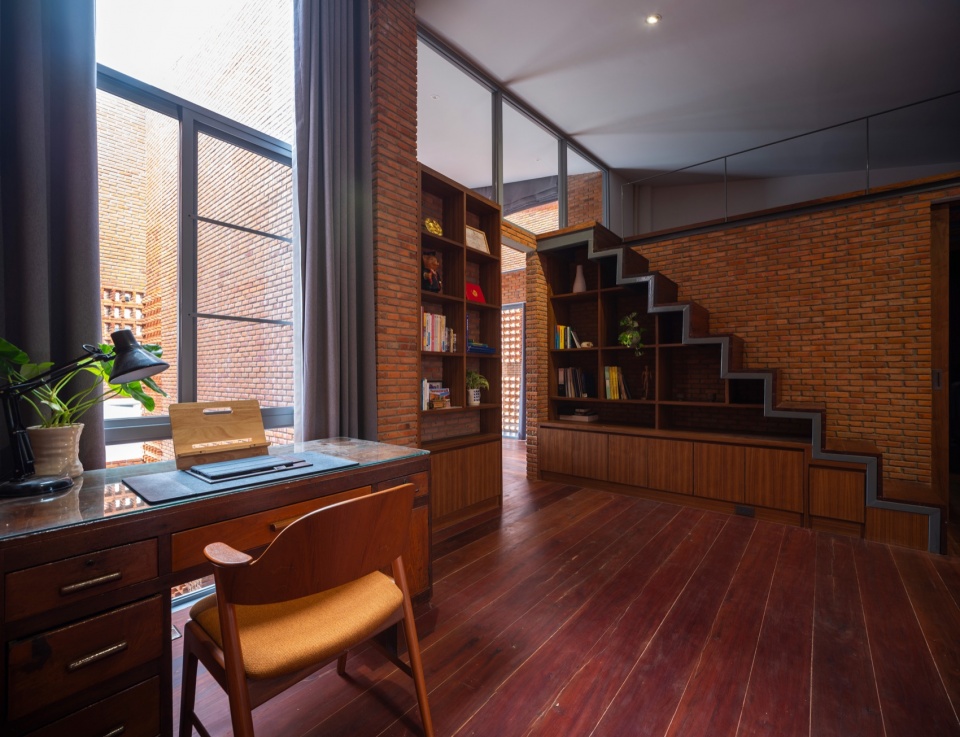
屋顶露台首先承担建筑的气候防护功能,同时也为建筑结构的长期维护提供安全而直接的通道。此外,它还是一处具有高度私密性的全景观景平台,可以俯瞰曼谷城市天际线。
The roof terrace functions primarily as a weather enclosure, with the added utility of providing safe and direct access for long-term structural maintenance. Concurrently, it serves as a highly private, panoramic viewing platform overlooking the Bangkok skyline.
▼建筑顶部露台,The Roof Terrace © Spaceshift Studio
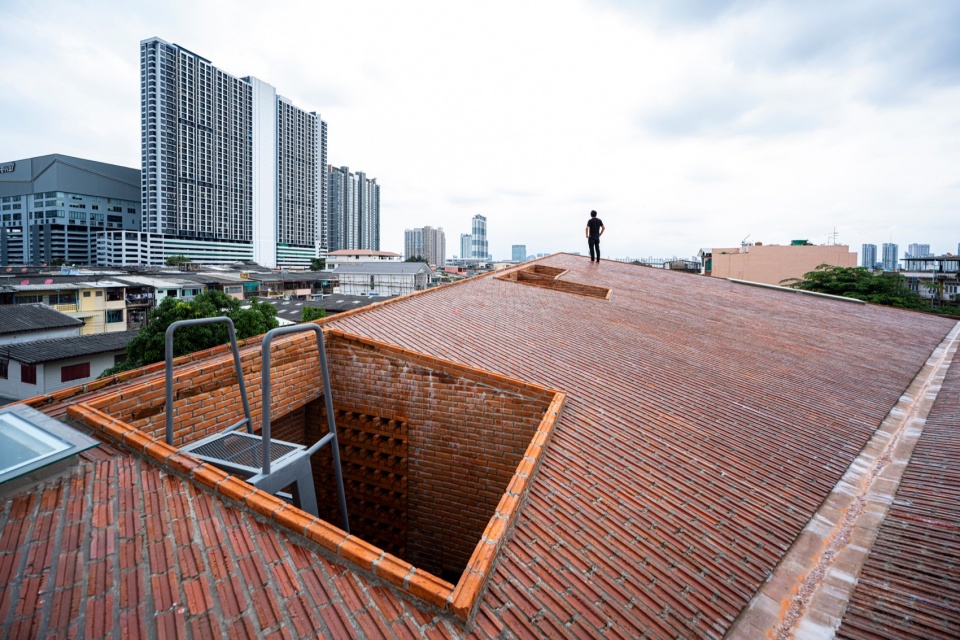
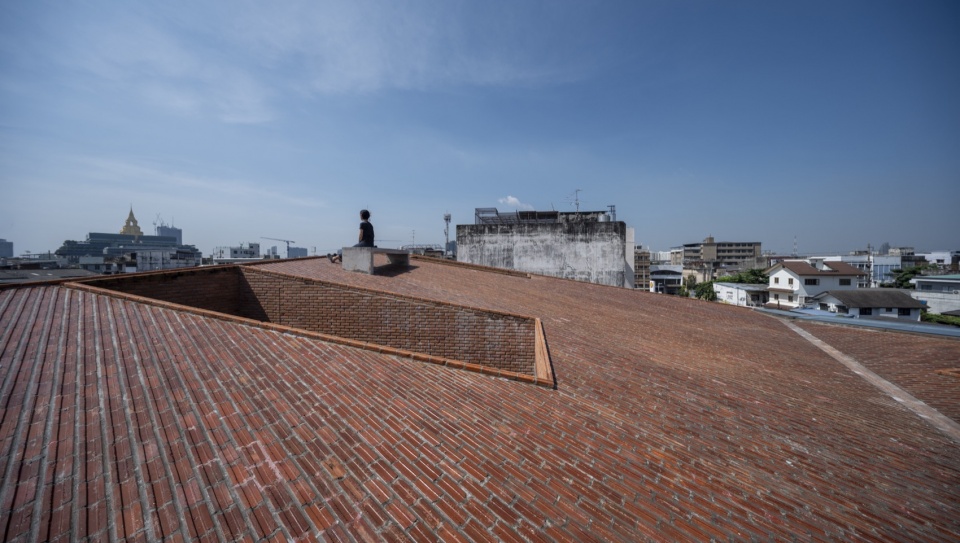
包裹建筑的砖砌围护结构是项目另一项重要的建筑构成。从材料性能来看,砖具有较高的热惰性,能够有效吸收并储存热量,同时延缓热量向其他建筑构件的传导;而在没有太阳辐射的时段和夜间,又能够快速释放积聚的热量。
Another defining architectural component is the masonry envelope wrapping the building. Based on material tectonics, brick exhibits high thermal mass capacity; it absorbs and stores heat efficiently but delays conductive heat transfer to other structural components, while dissipating latent heat rapidly during non-solar periods and at night.
▼客厅上部的挑空空间,Double-height Space above the living room © Spaceshift Studio
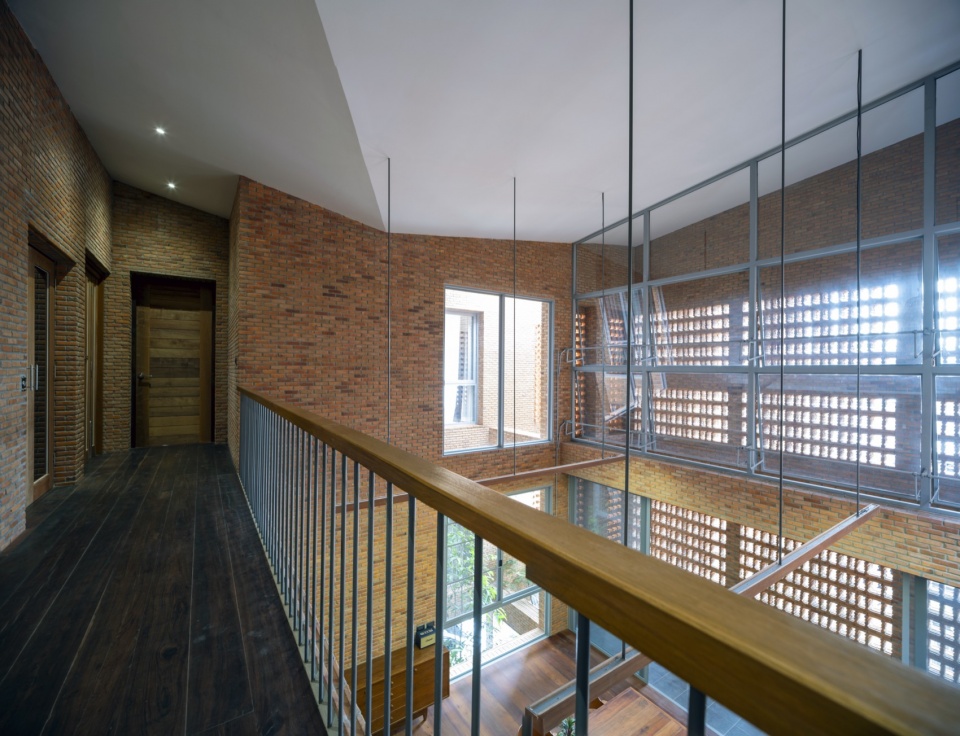
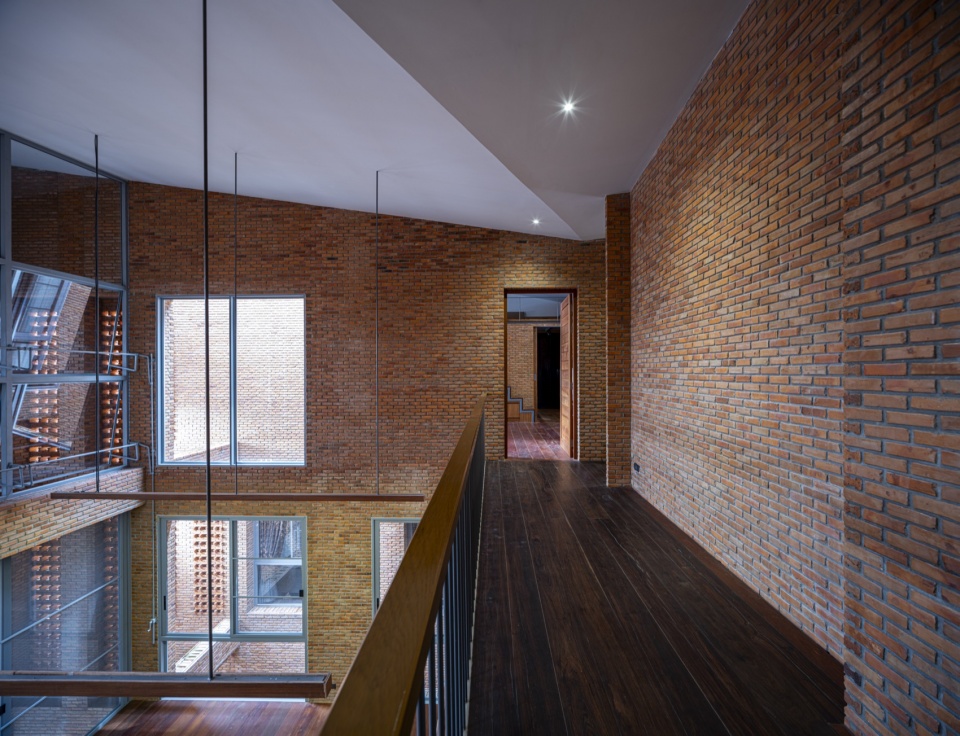
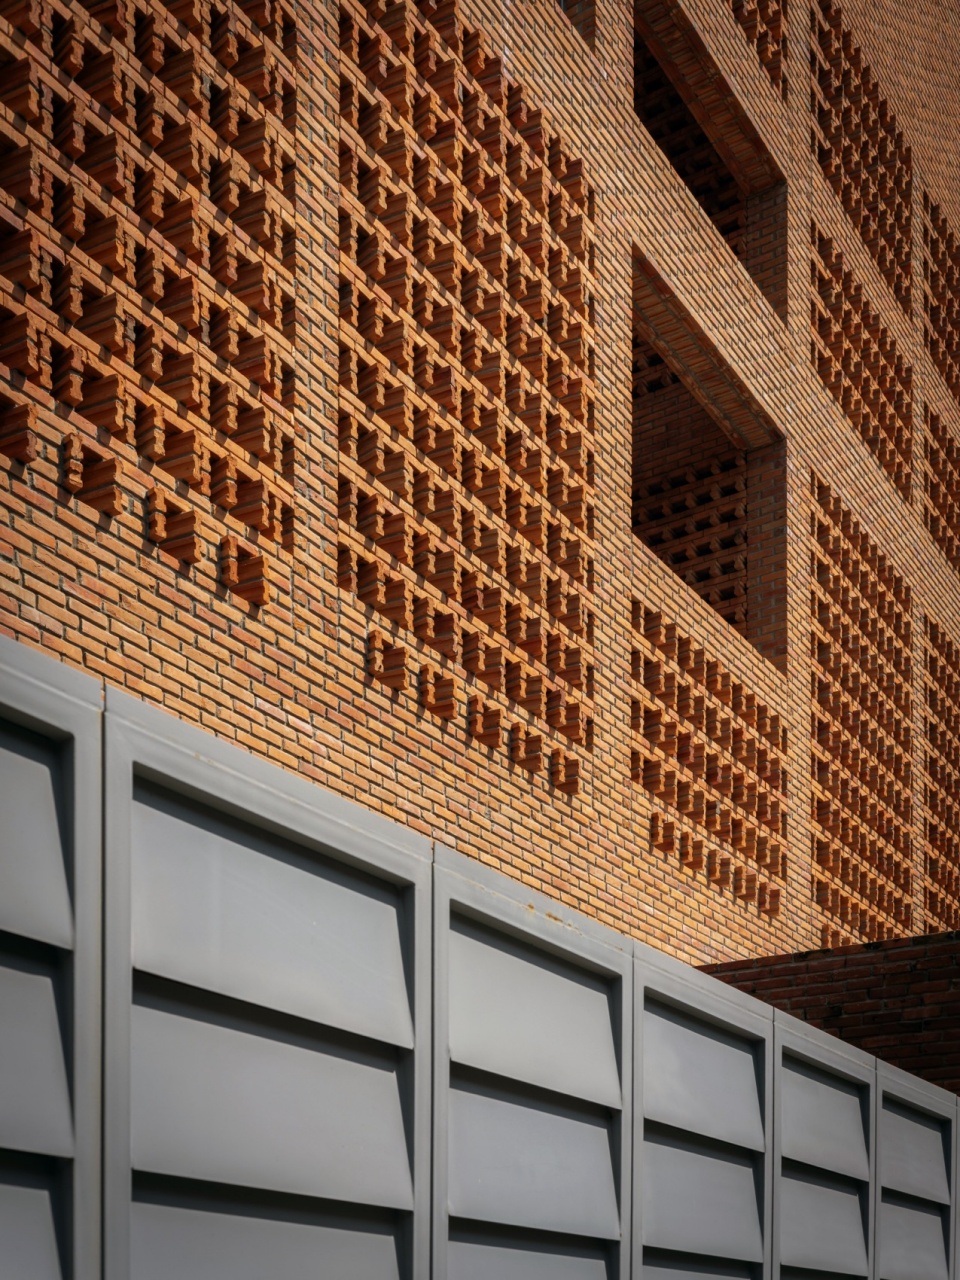
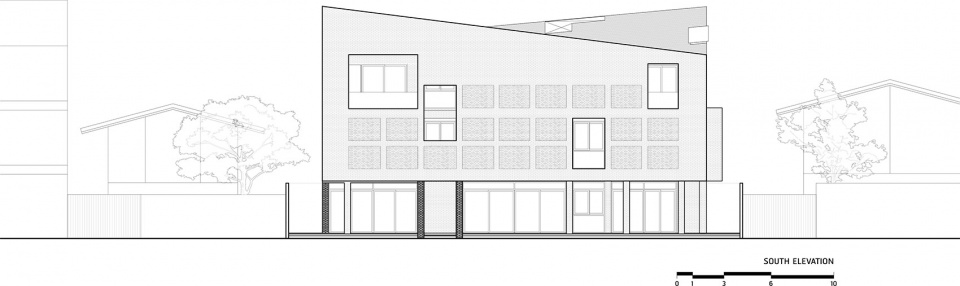
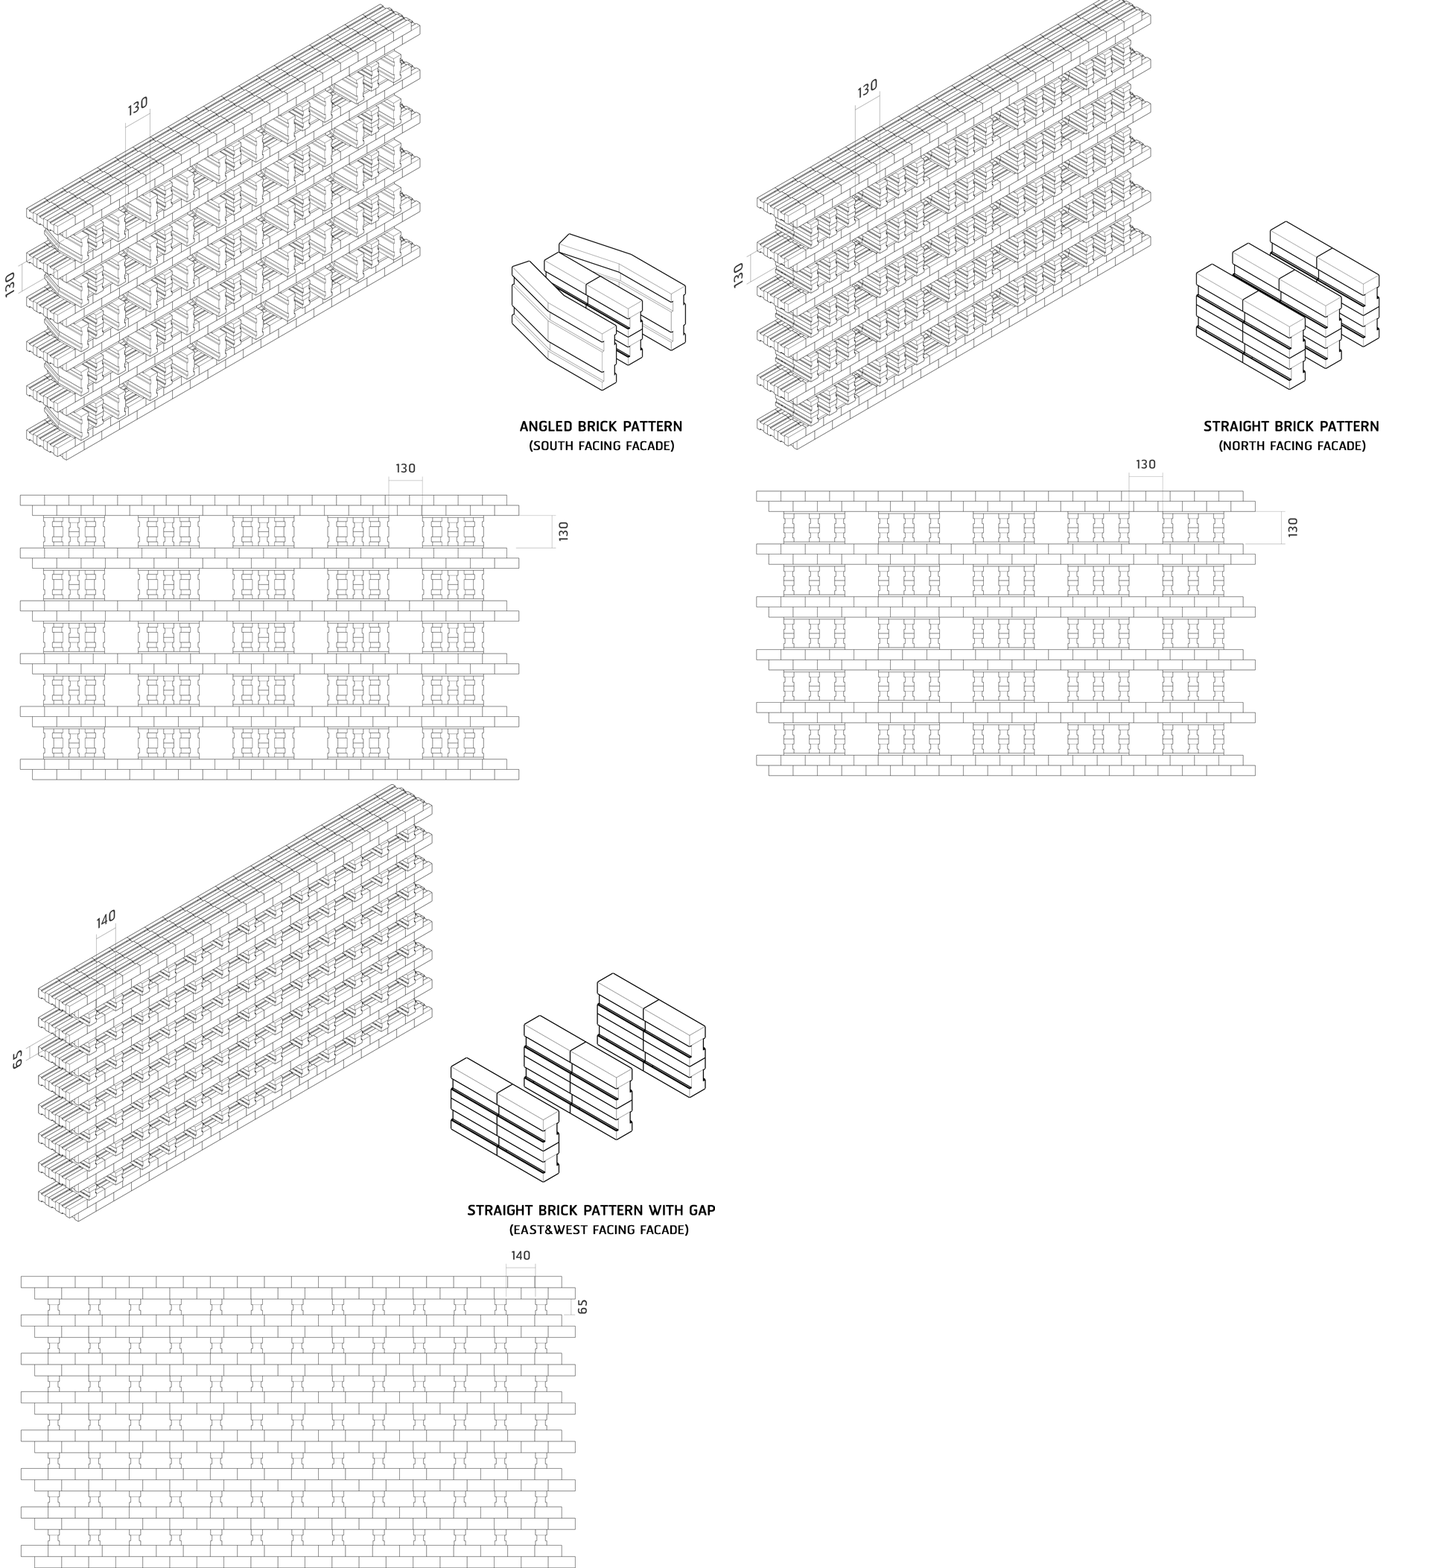
对材料性能的理解直接决定了作为主要迎风面的南立面设计。在这一侧,设计师有意采用纵向延伸并向外突出的砖砌方式,以延长风的流动路径。由此增加的表面积,使南侧砖墙比其他朝向拥有更大的吸热面积,并能够更长时间地吸收和缓解热能影响。
This material understanding dictated the design of the south façade, which is the primary windward envelope. In this zone, the designer deliberately utilized an elongated, protruding brick pattern to extend the wind channel. This increased surface area maximizes the opportunity for the southern brickwork to absorb and mitigate thermal energy longer than other orientations.
▼玻璃界面分隔室内与通风廊道,Glazed Façade Separating the Interior from the Ventilated Corridor © Spaceshift Studio
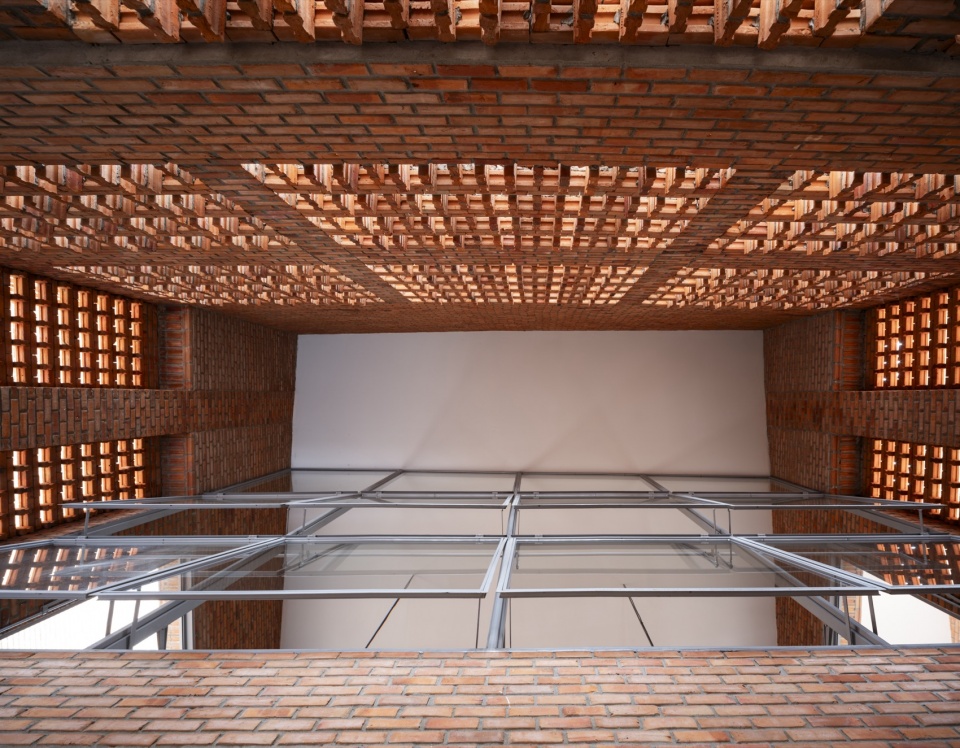
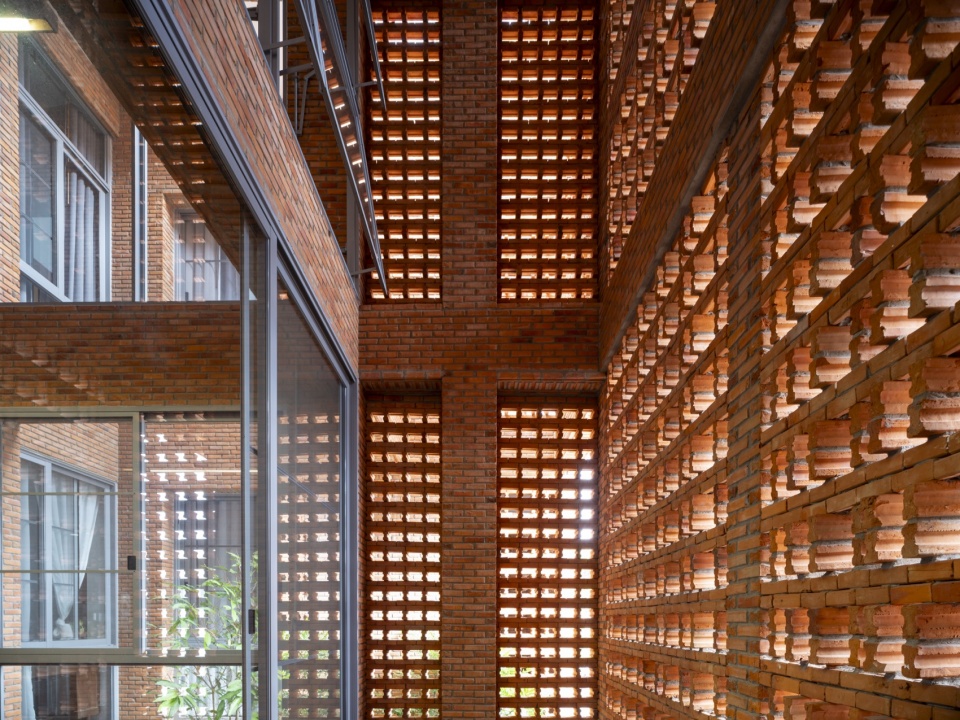
基于热带地区的风环境规律,设计师在建筑中设置通风间隙和两处垂直空隙,使高温空气上升并排出,同时让低温空气进入建筑内部,从而形成比室外环境温度更低的室内微气候。这两处垂直空隙还有效增加了建筑整体的表面积,使各个房间的墙体在构造上相互分离,并增加了通向建筑核心区域的窗洞数量。在较为封闭的东西立面上,建筑采用双层砖墙形成空腔墙构造,通过内部空气夹层吸收辐射热,有效阻断热桥,防止热量传入室内生活空间。
▼建筑生成策略分析图,Building Formation Strategy Diagram © Spaceshift Studio
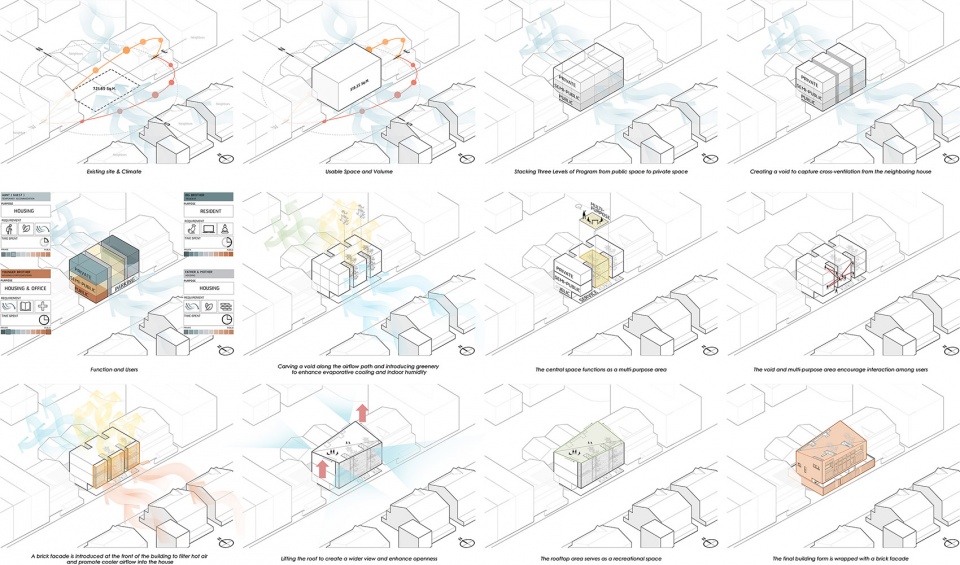
Guided by tropical wind dynamics, the designer engineered building wind gaps and two vertical voids to elevate and flush out high-temperature air, leaving low-temperature air to infiltrate the structure, resulting in an interior microclimate cooler than the external ambient temperature. These two vertical voids successfully increase the overall surface area of the architecture, structurally isolating the walls of individual rooms and multiplying the fenestration apertures entering the building core.On the solid east and west façades, a cavity wall configuration (double-layer brickwork) was implemented with an internal air gap to absorb radiant heat, effectively breaking the thermal bridge and preventing heat transmission into the interior living zones.
▼轻型金属构件连接上下空间,Lightweight Metal Elements Connecting the Upper and Lower Spaces © Spaceshift Studio
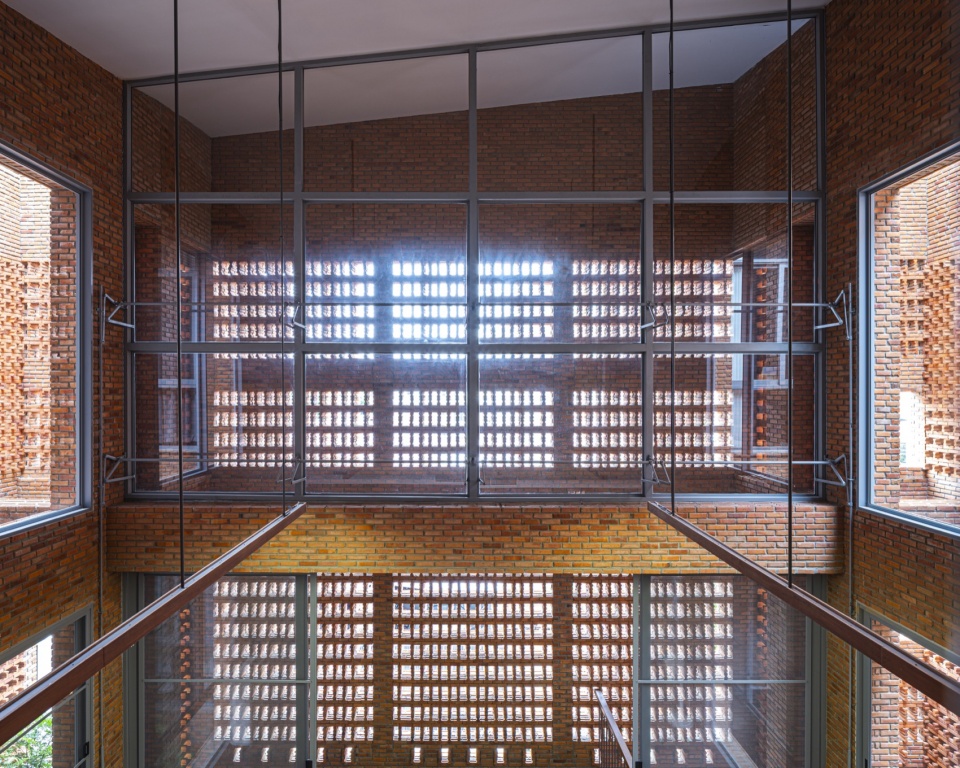
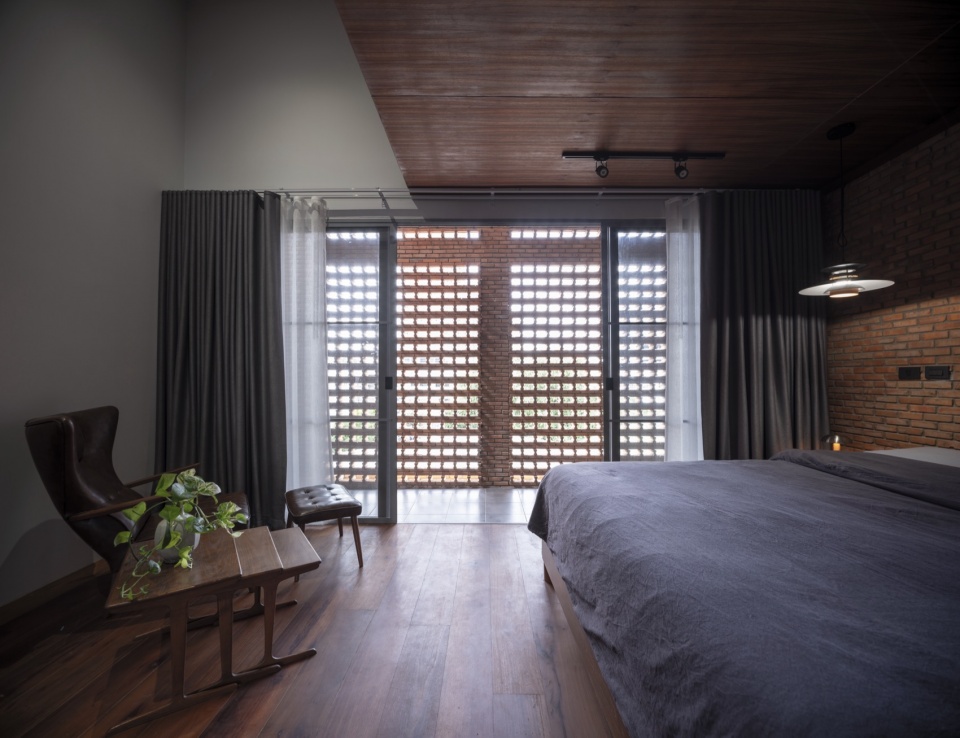
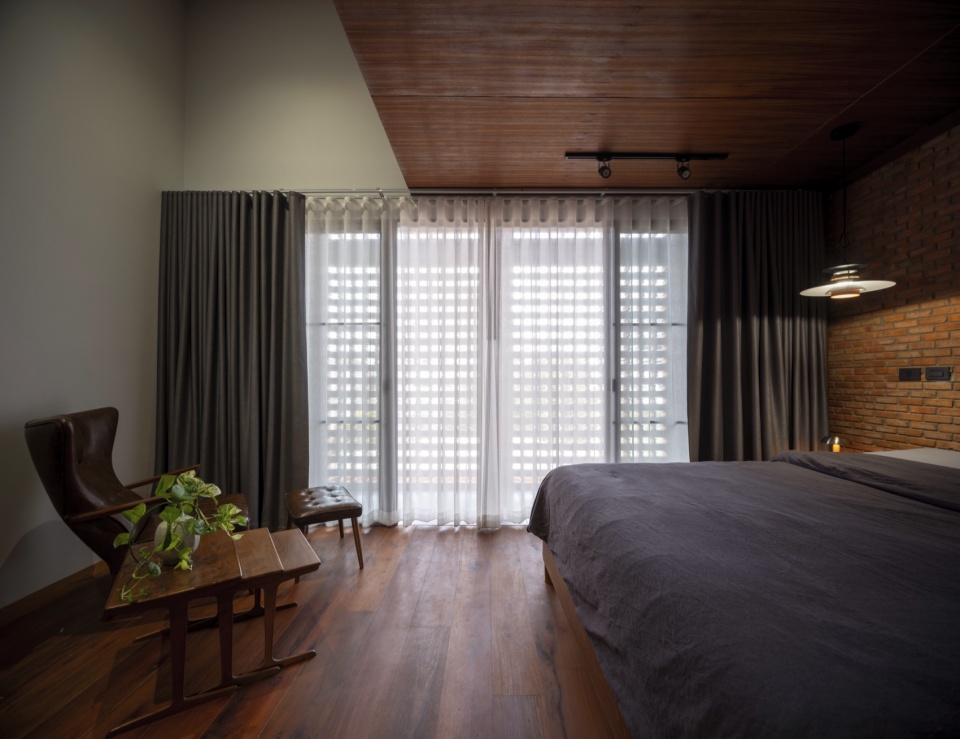
屋顶表面铺设砖质铺地,以减少下方结构混凝土楼板直接承受的热负荷。砖砌表层通过吸收热量并限制热传导,对混凝土结构形成保护,从而减缓结构的热胀冷缩,避免长期使用过程中混凝土产生裂缝及随之而来的渗水问题。由于砖材能够在傍晚迅速散热,屋顶露台在黄昏时分能够保持舒适的热环境,成为私密观赏曼谷城市天际线的场所。对于高度私密性的要求,设计通过砖材的构造处理得到回应:砖砌围护既形成安全的建筑边界,又避免带来视觉上的封闭与压迫感。设计师构建了一种穿孔砖墙体系,从光线较暗的室内向外看时,墙体呈现出较高的通透性;而从光线明亮的室外向内看时,则保持视觉上的不透明状态。这一机制利用了室内外观察视角之间的相对亮度差异。
▼墙体构造与热性能分析图,Wall Construction and Thermal Performance Analysis Diagram © Spaceshift Studio
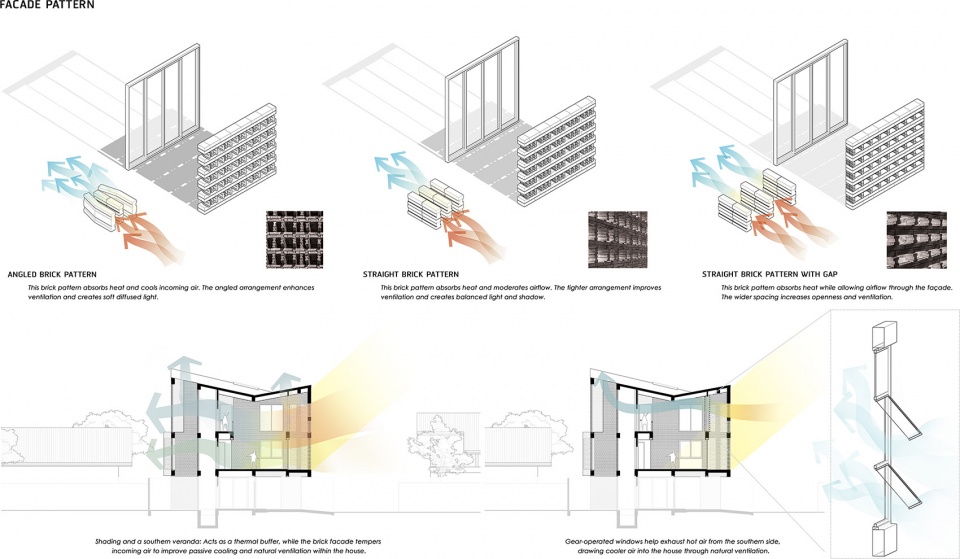
The selection of brick pavers for the roof surface aims to reduce direct thermal loading on the underlying structural concrete slab. The masonry skin shields the concrete by absorbing the heat and limiting conductive transfer, which mitigates structural thermal expansion and contraction, thereby preventing long-term concrete fracturing and subsequent water ingress. Because the brick dissipates heat rapidly during the evening, the roof terrace becomes thermally comfortable for private observation of the Bangkok skyline at dusk. The requirement for high privacy was resolved through the tectonic manipulation of brick to create a secure perimeter without inducing visual claustrophobia. The designer engineered a perforated masonry configuration that appears highly porous when viewed from the dimly lit interior, yet maintains visual opacity when viewed from the highly illuminated exterior. This mechanism operates on the contrast of relative luminosity between interior and exterior viewpoints.
▼走廊沿砖墙延伸,Corridor Extending along the Brick Wall © Spaceshift Studio
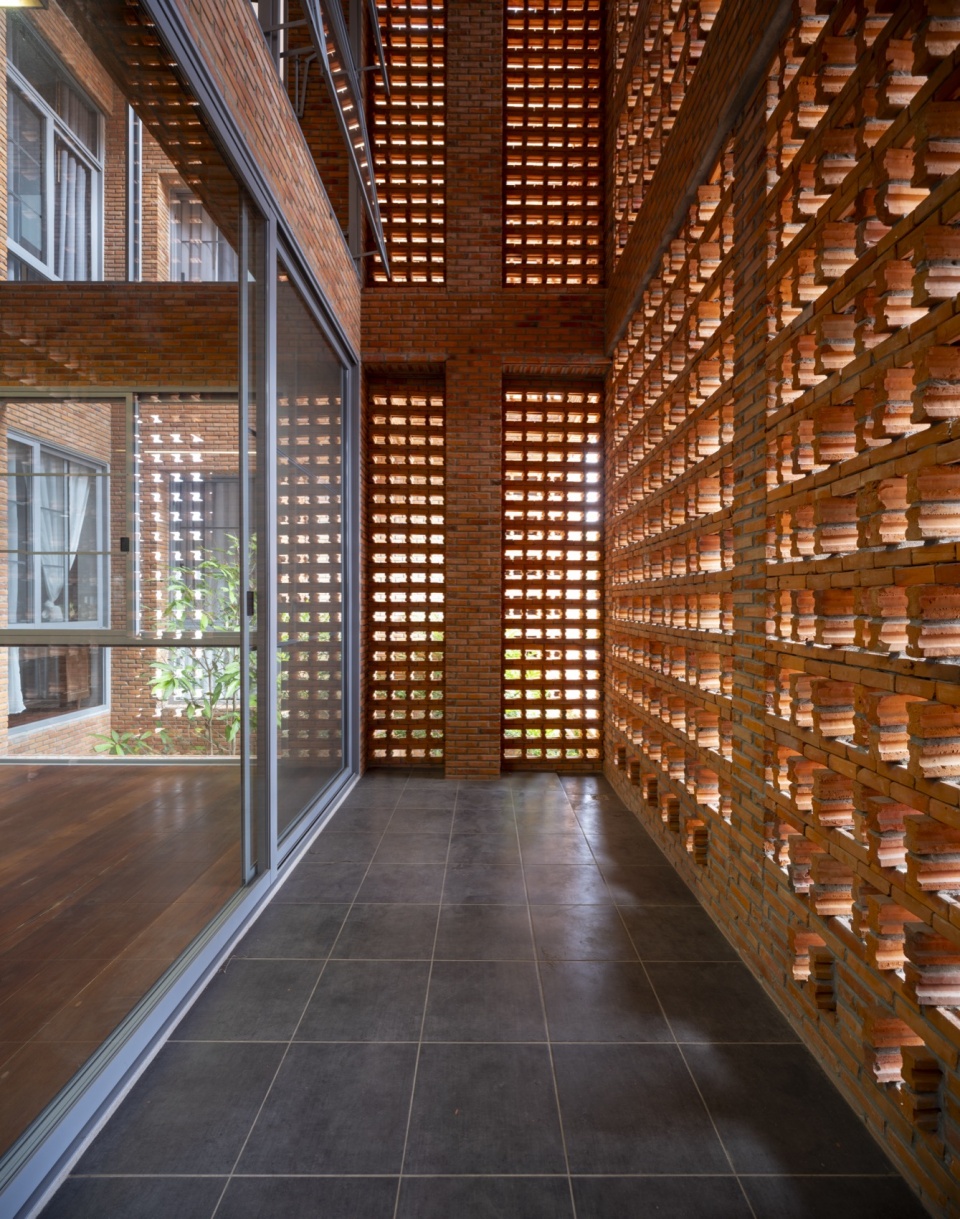
因此,在适当的观看距离内,住宅内部的使用者能够感受到空间的开放性,并获得不受阻碍的外部视野;与此同时,室内空间从公共区域完全不可见,从而直接满足了客户对私密性的要求。这座建筑是设计方法、建造实施、材料构造逻辑与严格预算限制之间的一次综合实践。它展现了砖材在湿热热带气候条件下作为建筑材料的真实构造特性与适用性。最终,建筑通过对地域环境、使用者需求和当代现实限制的综合回应,形成了如今的建成结果。
Consequently, occupants inside the residence experience spatial openness and unobstructed exterior views within an appropriate distance, while the interior remains completely screened from public view, directly satisfying the client’s objective. This architecture serves as a critical synthesis of design methodology, construction execution, material tectonics, and stringent budgetary constraints. It demonstrates the structural honesty of brick as a viable material within a hot-humid tropical climate. Ultimately, it is an architecture that resolves geographic context, user requirements, and contemporary constraints, resulting in the completed structure.
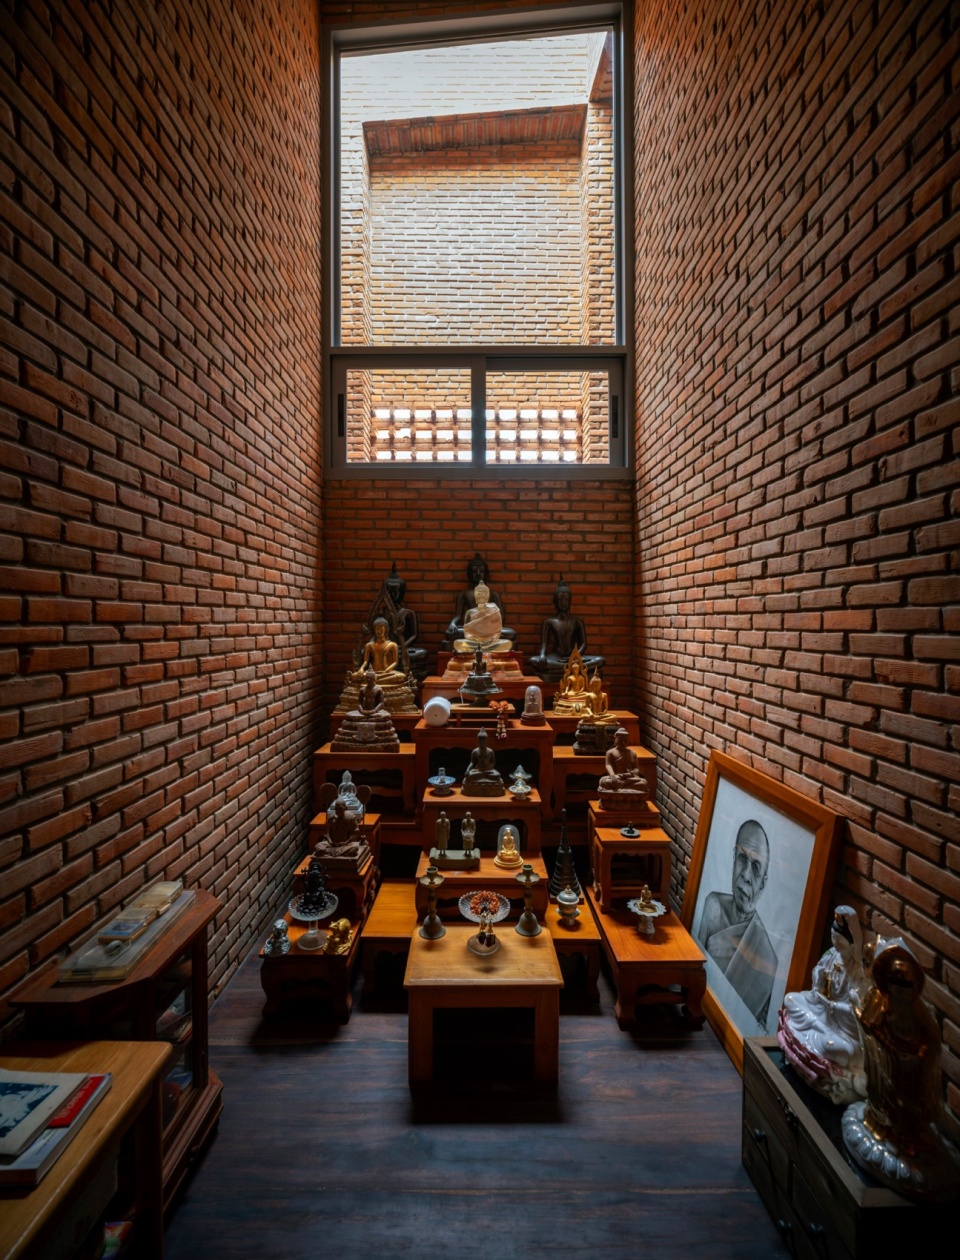
▼佛堂,Family hall for worshipping the Buddha © Spaceshift Studio
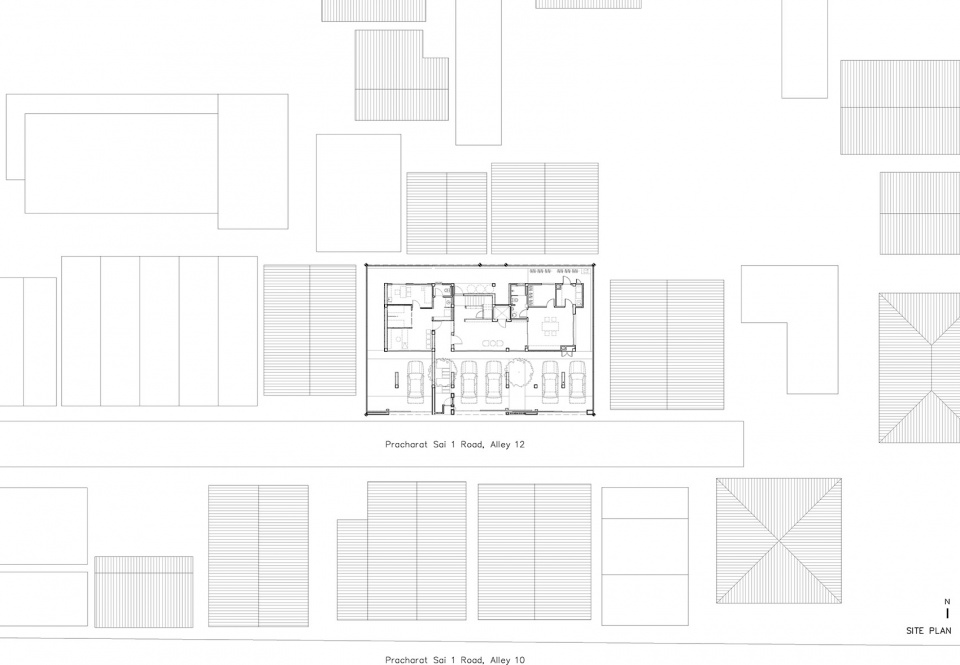
▼项目区位图,Site plan © Studio Miti
▼一层平面图,First level floor plan © Studio Miti
▼二、三层平面,2nd and 3rd floor plan © Studio Miti
▼屋顶平面,Roof floor plan © Studio Miti
▼立面图,Elevation © Studio Miti
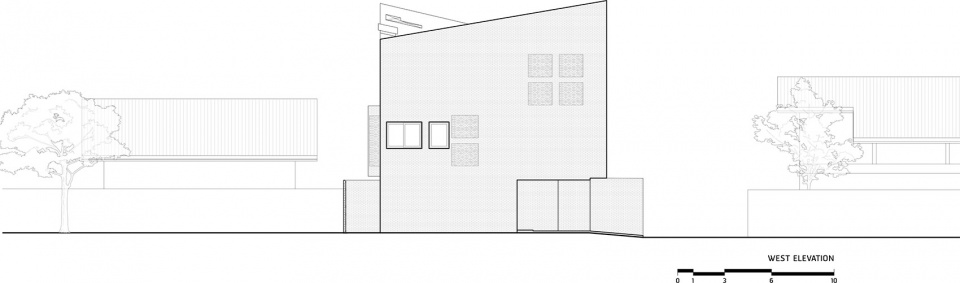
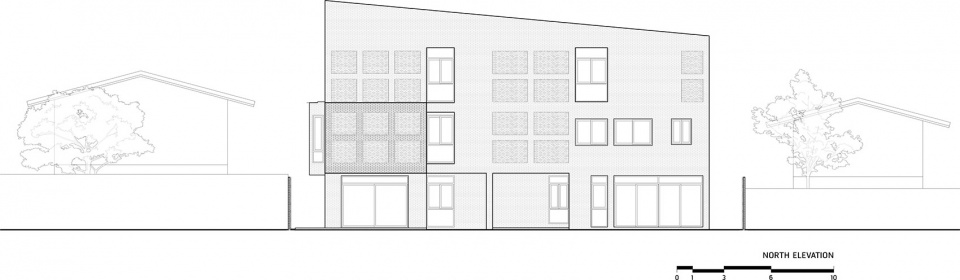
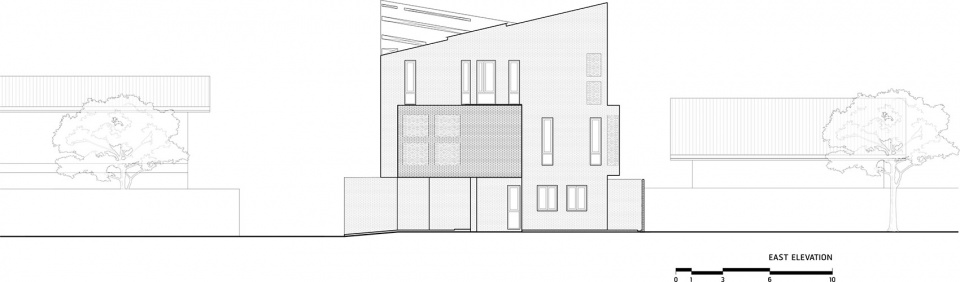
▼剖面图,Section © Studio Miti
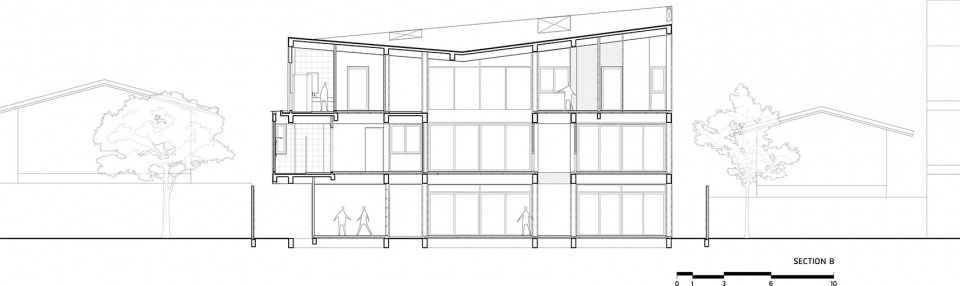
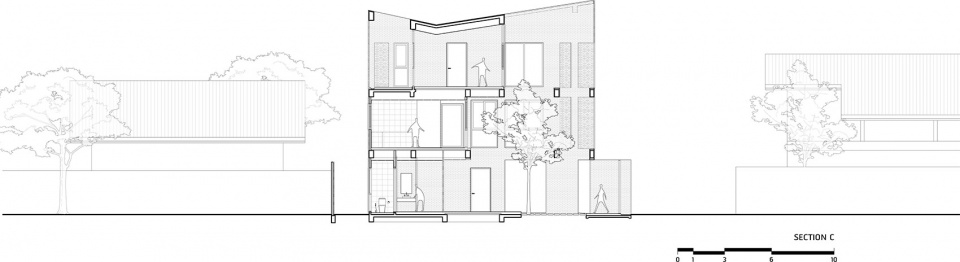
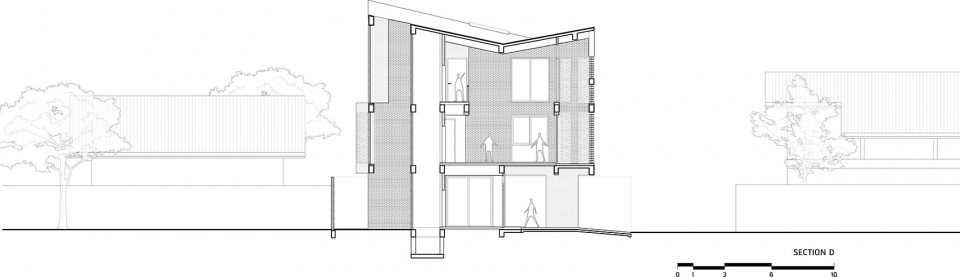
▼墙体构造,Wall Construction © Spaceshift Studio
Project : Baan You Yen
Firm : Studio Miti
Completion year : 2025
Built Area : 520 Sq.M.
Project Location : Bang Pho, Bangkok, Thailand
Photo Credits : Spaceshift Studio
More:Studio Miti 予gooood分享以下内容。更多关于:Studio Miti on gooood









发表评论
你需要先 才能发表评论
社交登录