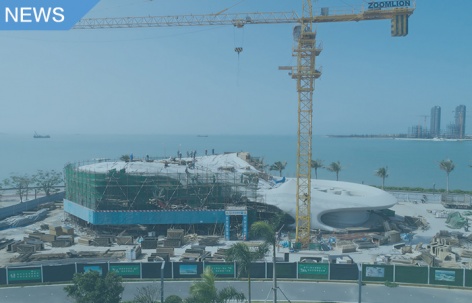
感谢 MAD 对gooood的分享 。更多关于他们:MAD on gooood。
Appreciation towards MAD for providing the following description:
由马岩松带领的MAD建筑事务所设计的海口”云洞图书馆”于2021年1月28日正式封顶。2021年初,国际著名媒体《泰晤士报》将“云洞图书馆”评为“2021全球最值得期待的建成作品”之一。“云洞图书馆”将于今年春季投入使用。一体成型的白色建筑像是多维的时空隧道,连接了城市与海岸、现实与想象。这是一个复合图书馆和滨海步道驿站功能的公共空间,人们可在其中休憩、阅读、放空、看海,周边还可以举行中型的户外演出和音乐会。目前建筑已经进入施工阶段,预计2021年建成。
▼视频,video © MAD
Led by Ma Yansong, MAD Architects releases the design of the Wormhole Library, which sits on the coast in Haikou, Hainan Province in China. The sensuously curved pavilion appears to be a “wormhole” that transcends time and space. It serves as a multi-functional building that allows visitors to read, enjoy views of the sea, and attend open-air performances, temporarily removing themselves from the hustle and bustle of everyday life. The building is now under construction and will be completed in 2021.
▼项目概览,project overall view ©SAN
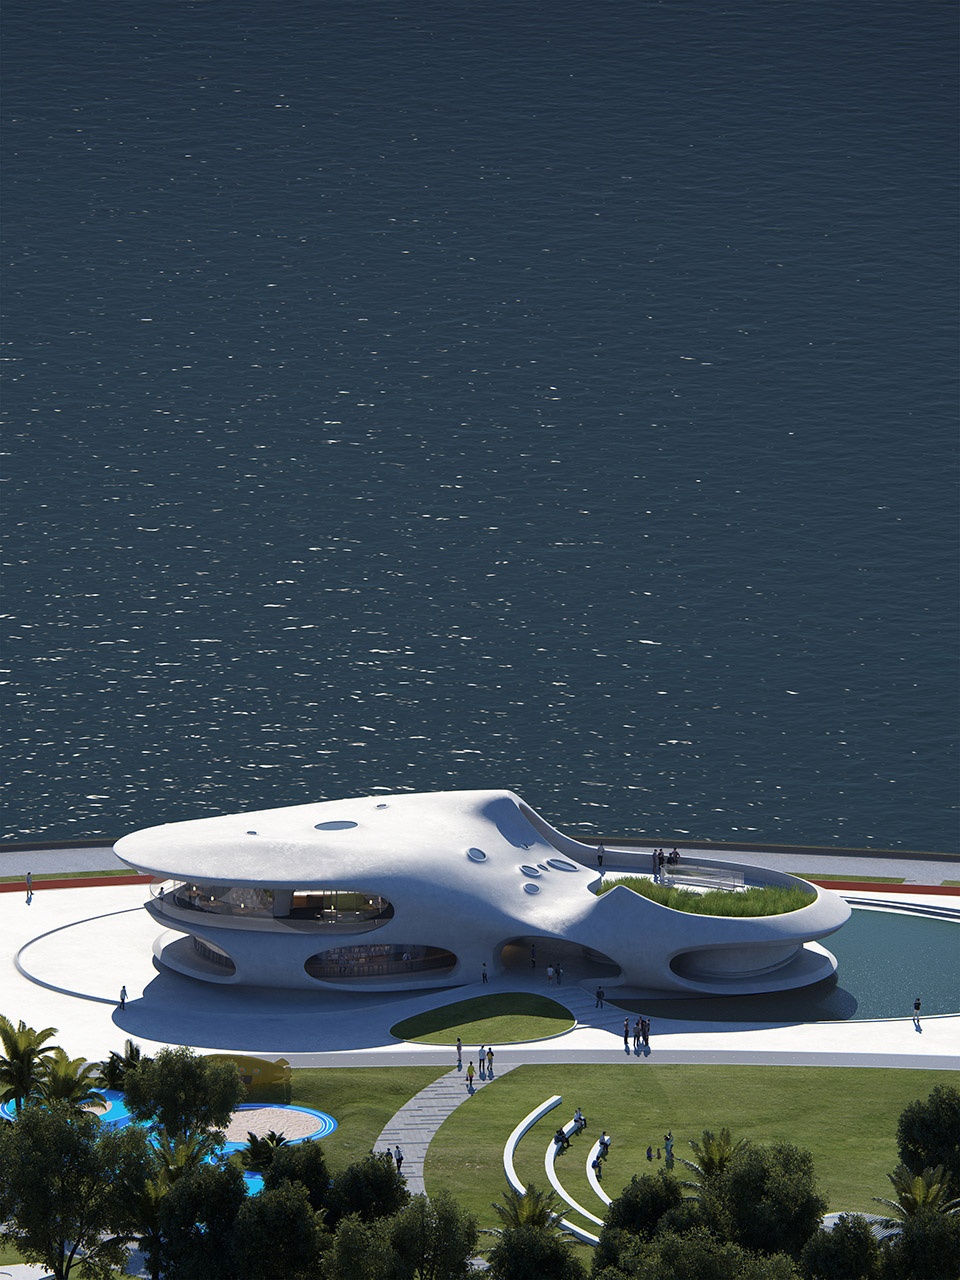
作为中国南端重要的海岛城市,海口曾是海上丝绸之路的重要一站。随着海南国际旅游岛、海南自由贸易区的陆续建立,海口的国际影响力与日俱增。“云洞图书馆”地处海口湾畔的世纪公园,面朝南中国海, 是海口沿海公共空间启动计划的重要节点。目前,多个世界著名建筑师参与了海口滨海驿站的设计,“云洞图书馆”将是整体计划的开启点。
▼“云洞图书馆”外观,Wormhole Library exterior view ©SAN
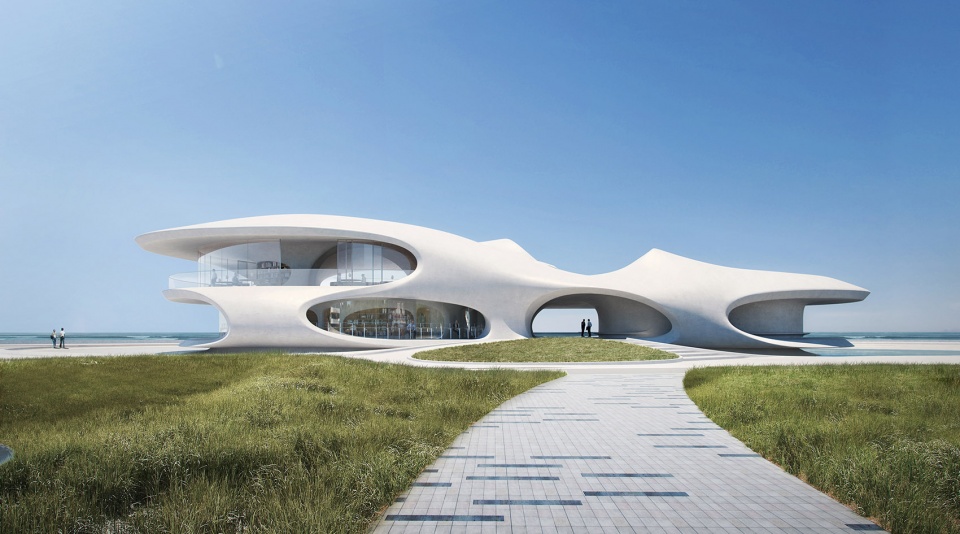
▼场地位置,Site map
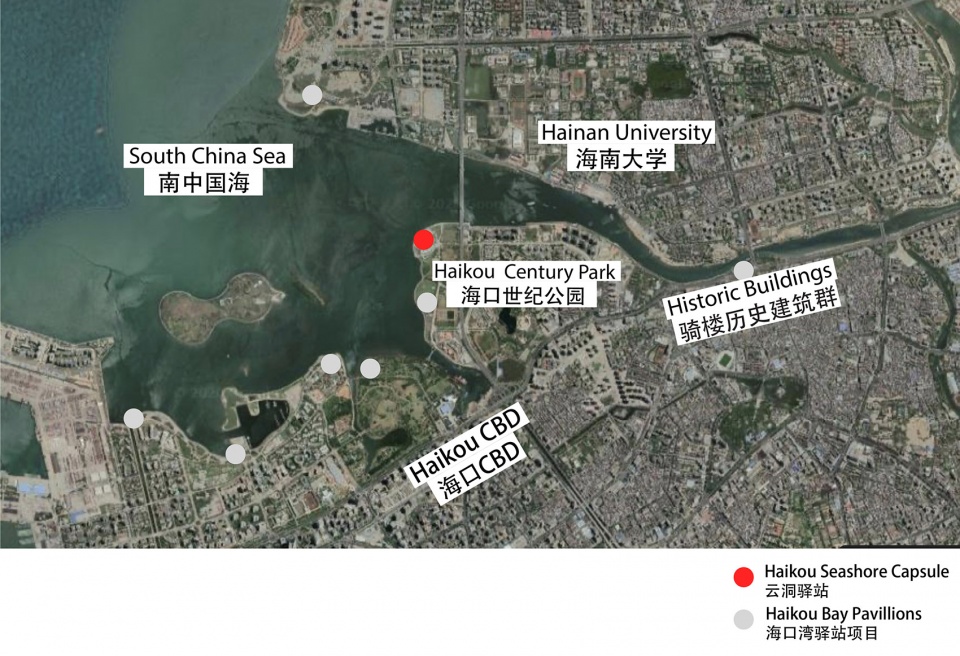
▼场地照片,Site photo ©天境传媒
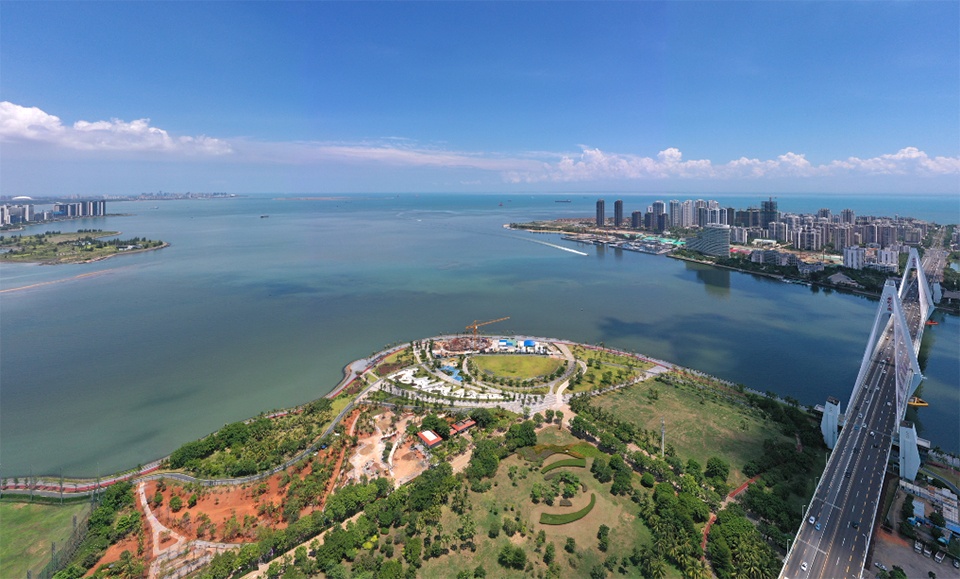
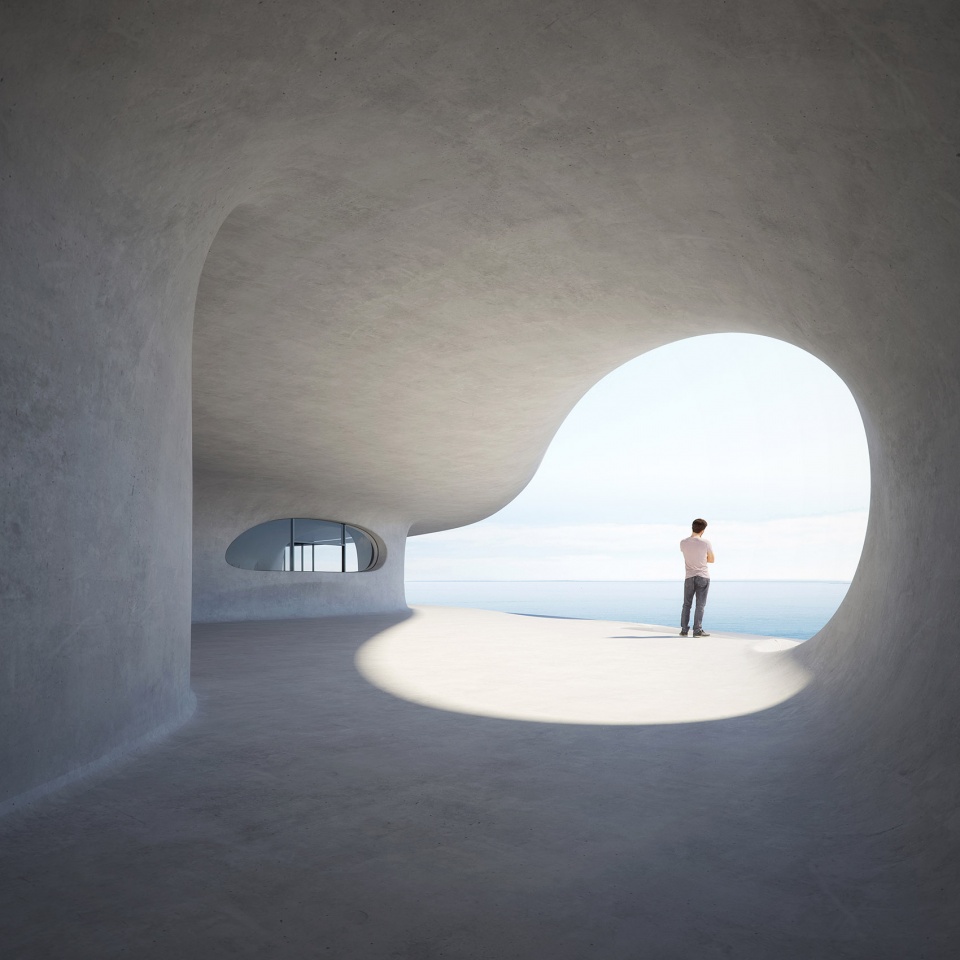
图书馆面朝大海,是一座一体成型的白色建筑,像是多维的时空隧道,连接了城市与海岸、现实与想象。建筑由白色混凝土一体浇筑成形,内外合一,形成多个半室外空间和平台。卷曲的混凝土墙体,既是有机形态的建筑结构,也是连接不同空间的纽带,墙、地、天花融成一体。大大小小的孔洞是有机的呼吸口,也将自然光线引入空间的深处。
Located in southeast China, Haikou is the capital of Hainan province. It once served as an important port along the Maritime Silk Road, and today has become a key area of the Hainan free-trade island initiative. In 2019, the local government launched the Haikou Bay rejuvenation plan in an effort to enhance the use of public space along the Haikou coastline. A series of pavilions by both domestic and international architects is under planning and the Wormhole Library will be the first one to be completed.
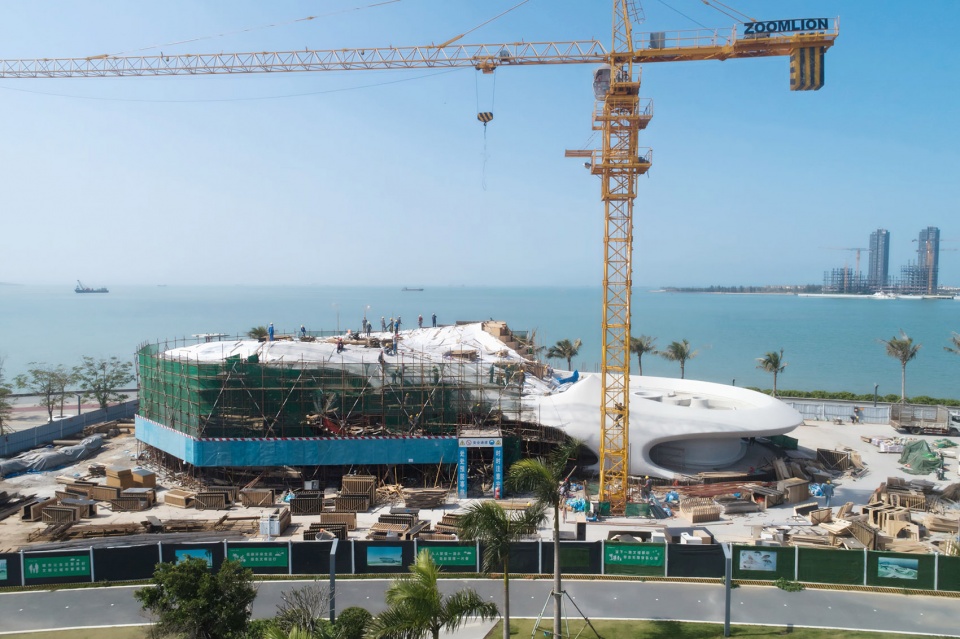
▼2020年1月 “云洞图书馆”正式封顶,The Library was officially closed in January 2020 ©奥观建筑视觉
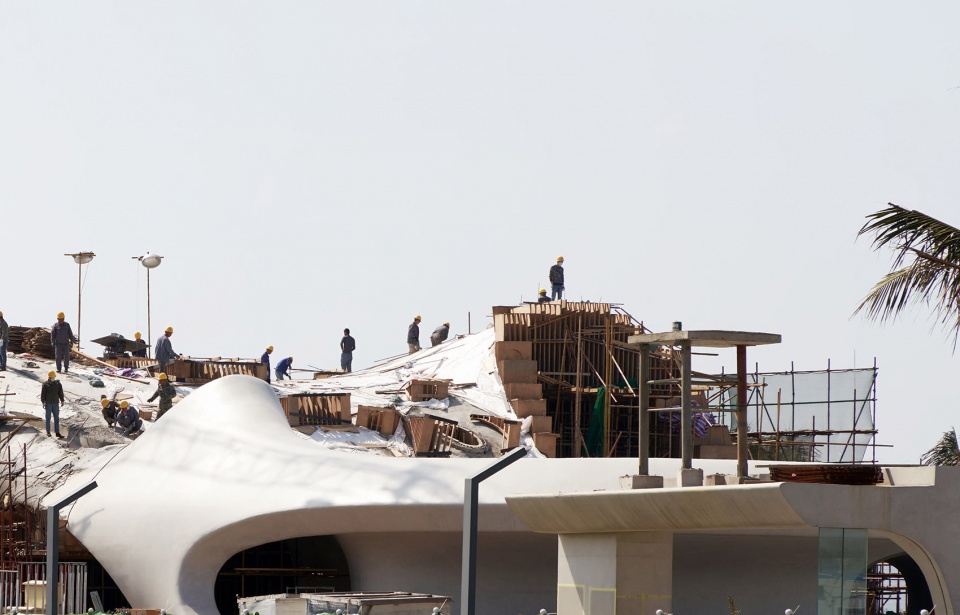
▼驻场建筑师尚立正在检查异形模板,architects are checking out the profiled templates ©奥观建筑视觉
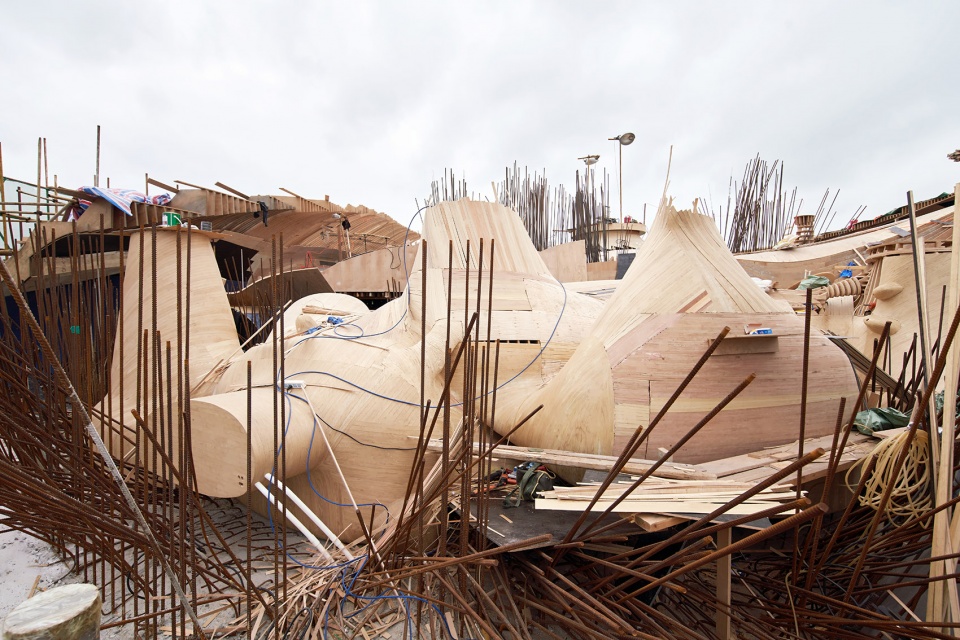
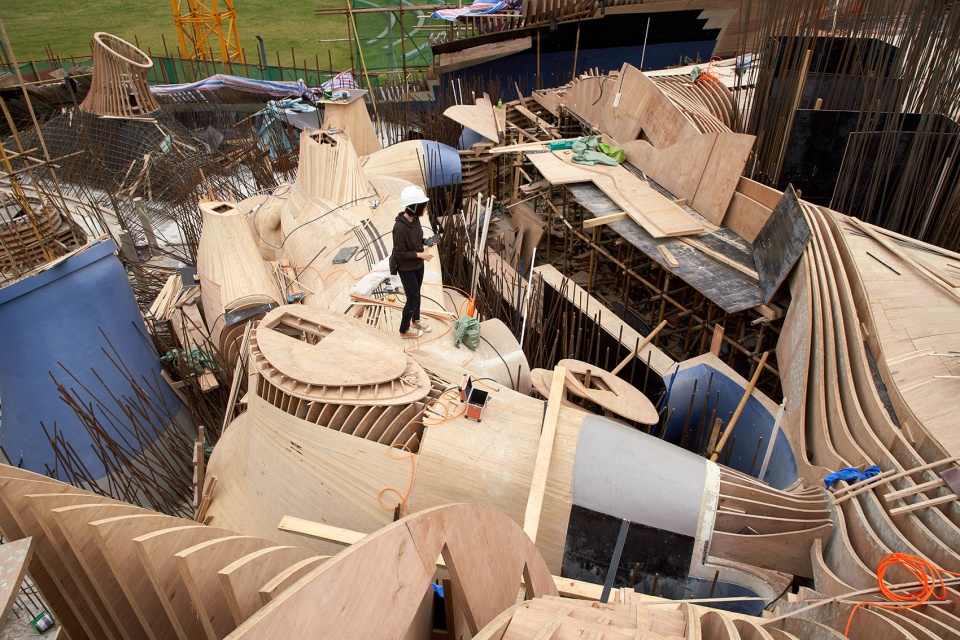
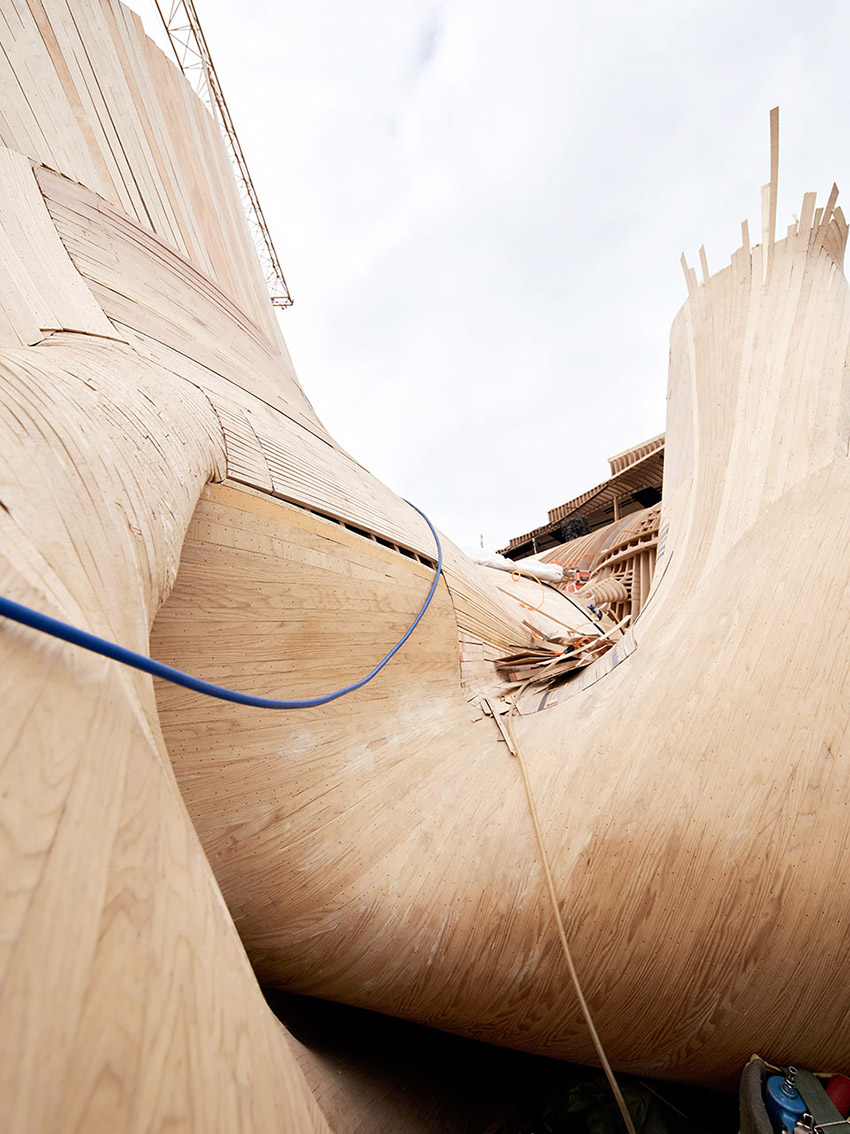
建筑由白色混凝土一体浇筑成形,内外合一,形成多个半室外空间和平台。卷曲的混凝土墙体,既是有机形态的建筑结构,也是连接不同空间的纽带,墙,地,天花融成一体。大大小小的孔洞是有机的呼吸口,也将自然光线引入空间的深处。建筑外围的回廊灰空间给海口炎热的环境提供了遮阳和通风,让过往行人可以驻足,观海休憩。

▼剖面图,section ©MAD
Facing the South China Sea, the Wormhole Library is located in Century Park along the Haikou Bay coastline. The intimately scaled structure is cast of white concrete as a unit. The curved concrete walls not only serve as organic architectural structure, but also connect the ceiling, the ground and the walls together. Holes of varying sizes allow the architecture to breathe and meanwhile let natural light flood the interior. The grey spaces of the exterior corridors provide shady spots for passers-by to stop and rest.
▼建筑由白色混凝土一体浇筑成形,内外合一,The intimately scaled structure is cast of white concrete as a unit, integrating indoor and outdoor experience ©SAN
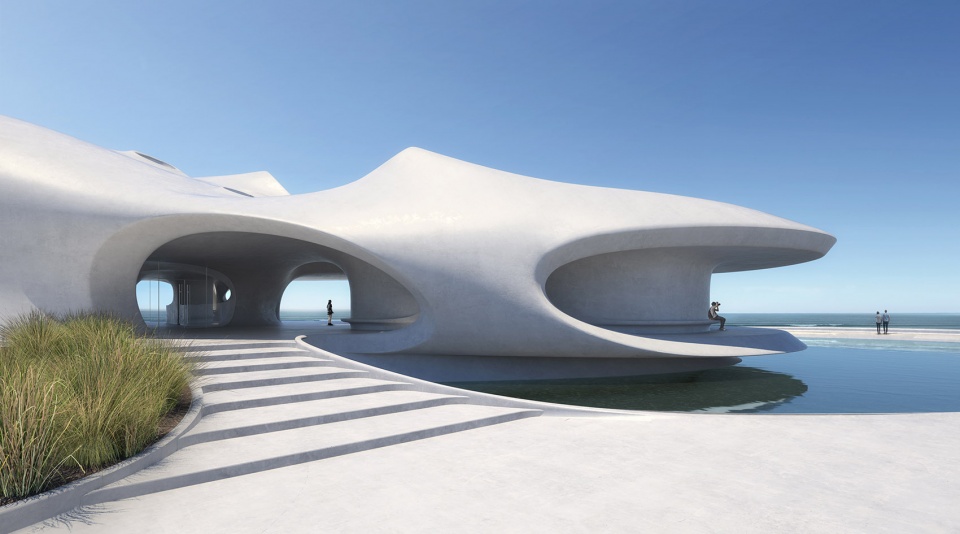
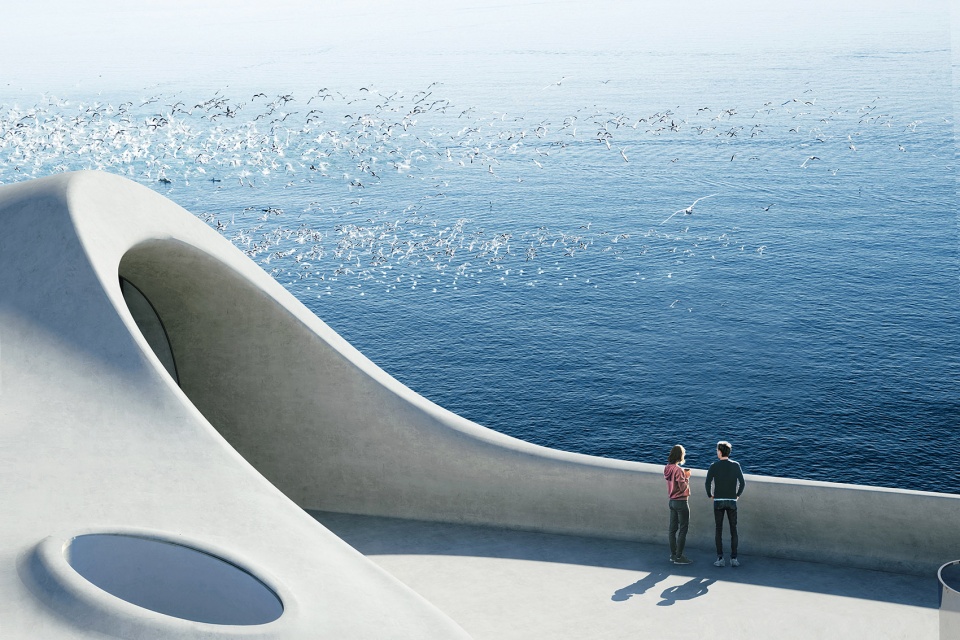
▼阳台外观,terrace exterior view ©SAN
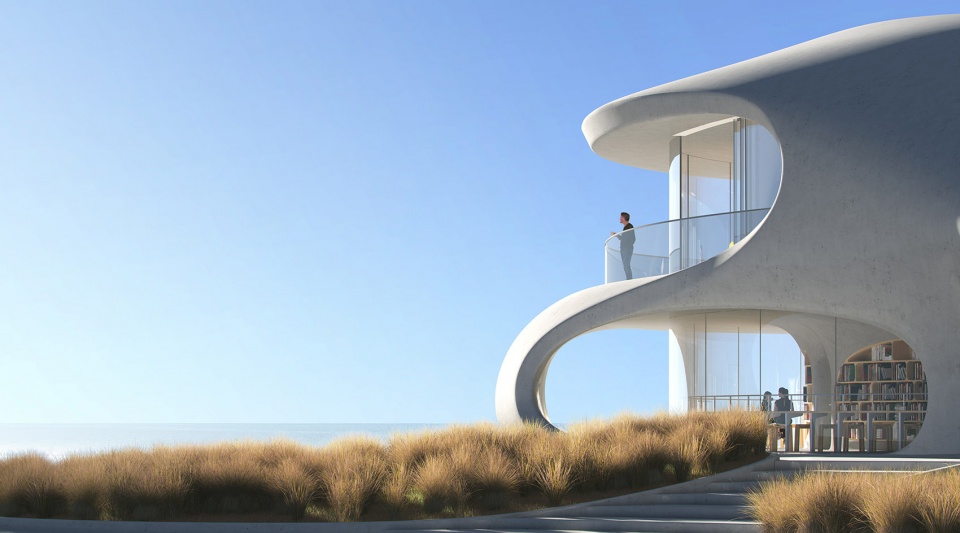
▼外观细部,detail of the project exterior ©奥观建筑视觉
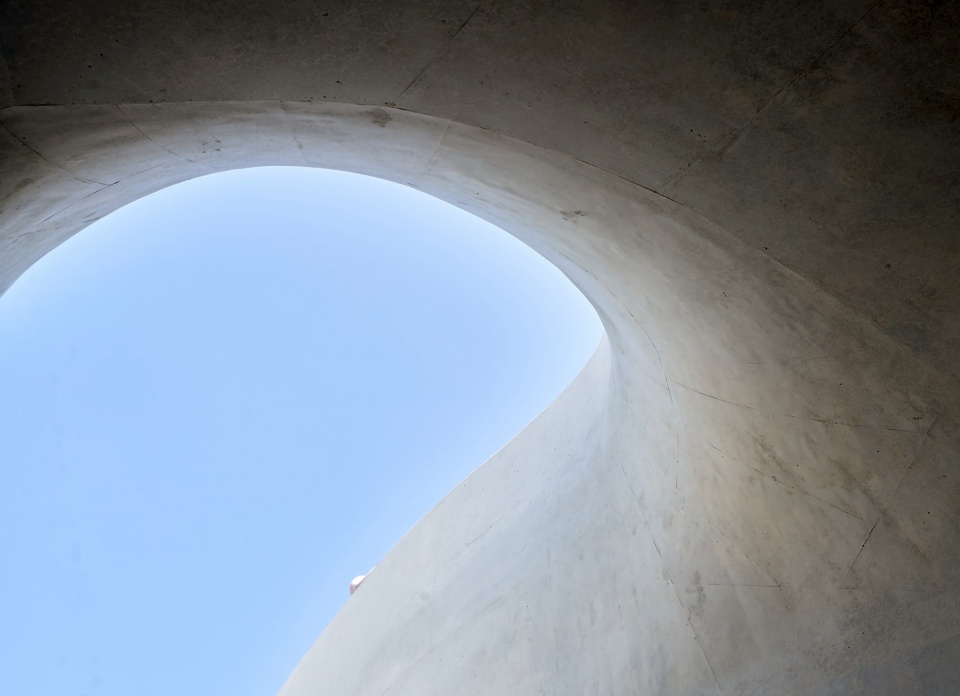
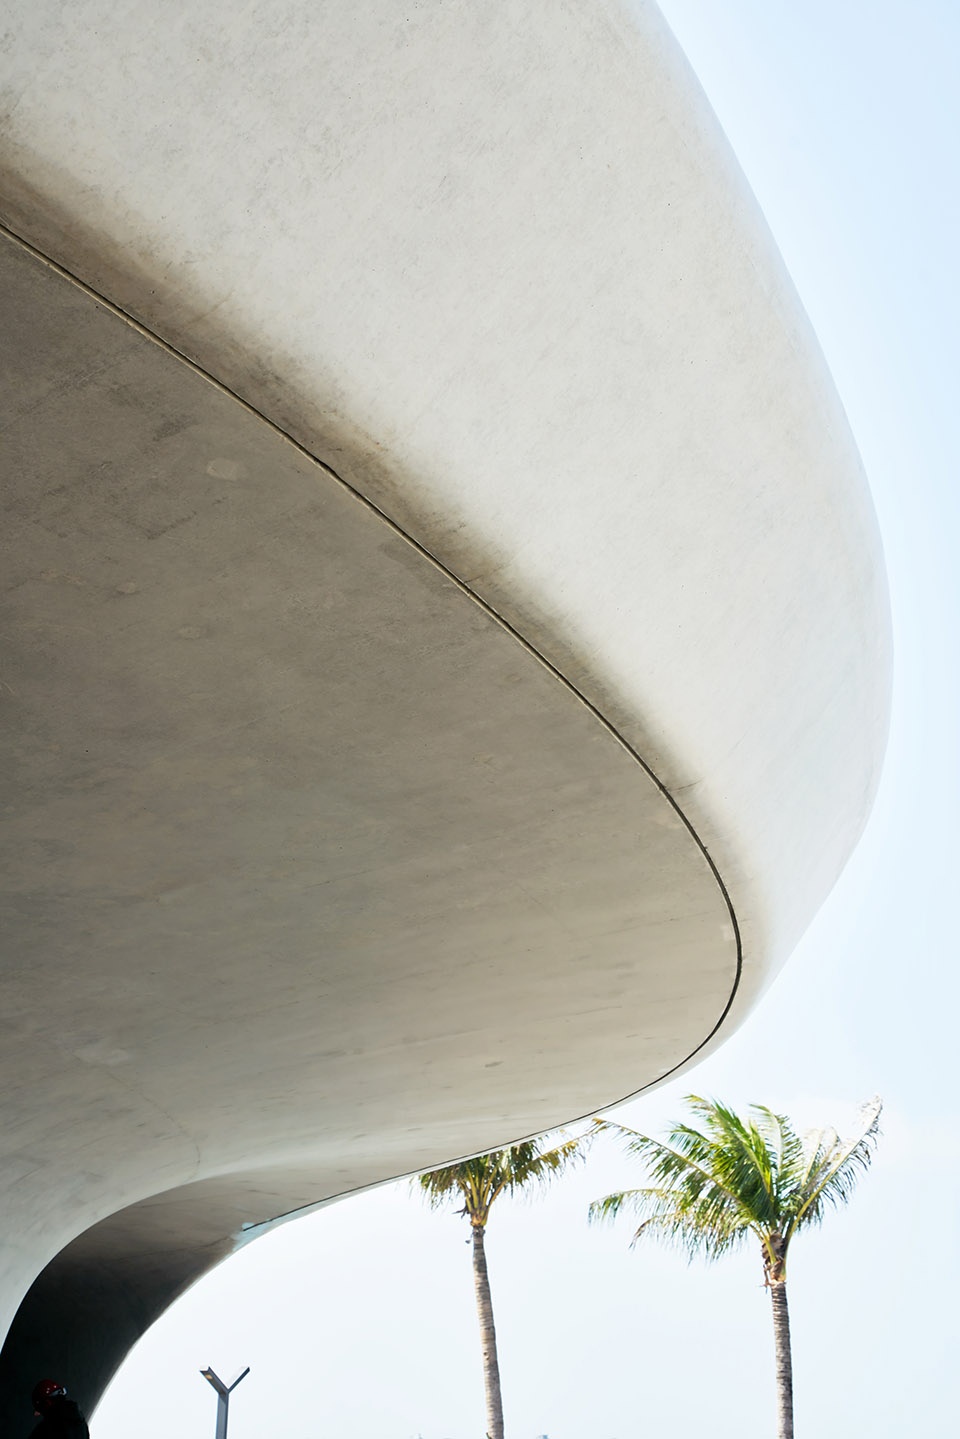
▼建筑挑檐细部,Detail of building eaves ©奥观建筑视觉
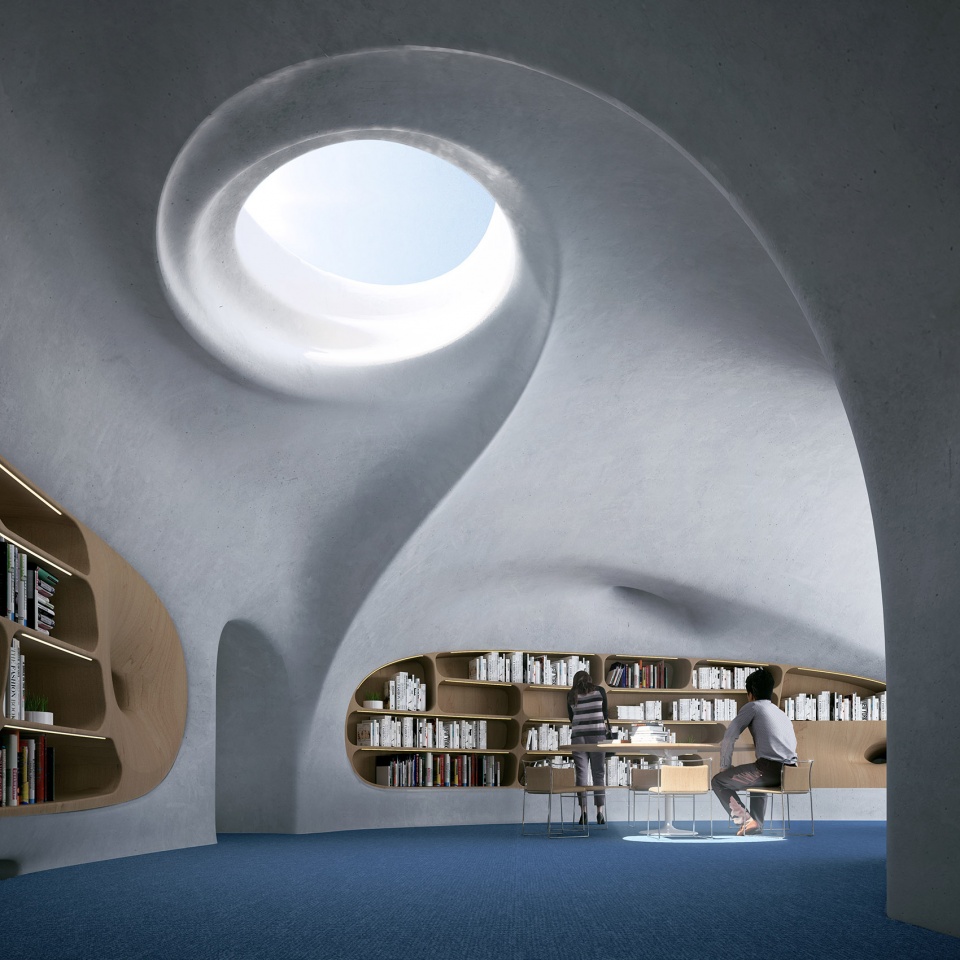

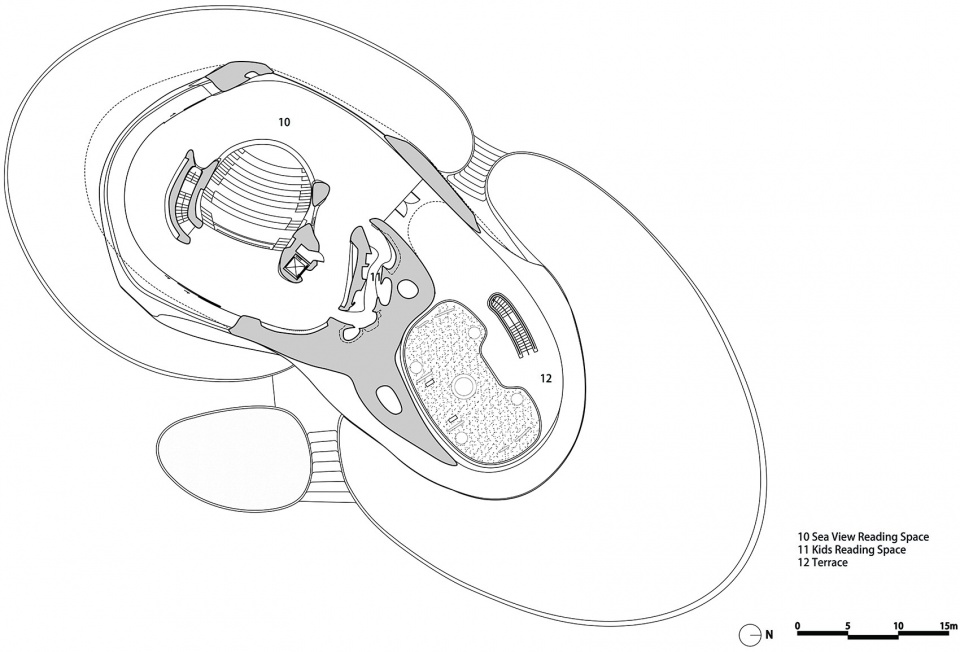
“云洞图书馆”内部功能由两部分组成,其中阅读空间690平方米,可存放万本图书,包含咖啡厅、阅读区和屋顶露台;作为公共服务区的驿站约300平方米,包含自然采光通风的公共卫生间和淋浴间,饮水区,和自行车停靠区。
The interior is composed of two parts: a 690-square-meter (7,430-square-foot) reading space that can store approximately 10,000 books, a café and a terrace; and a 300-square-meter (3,230-square-foot) public rest area that is equipped with a bicycle parking system, public bathrooms, and shower areas.
▼阅读空间,reading spaces ©SAN
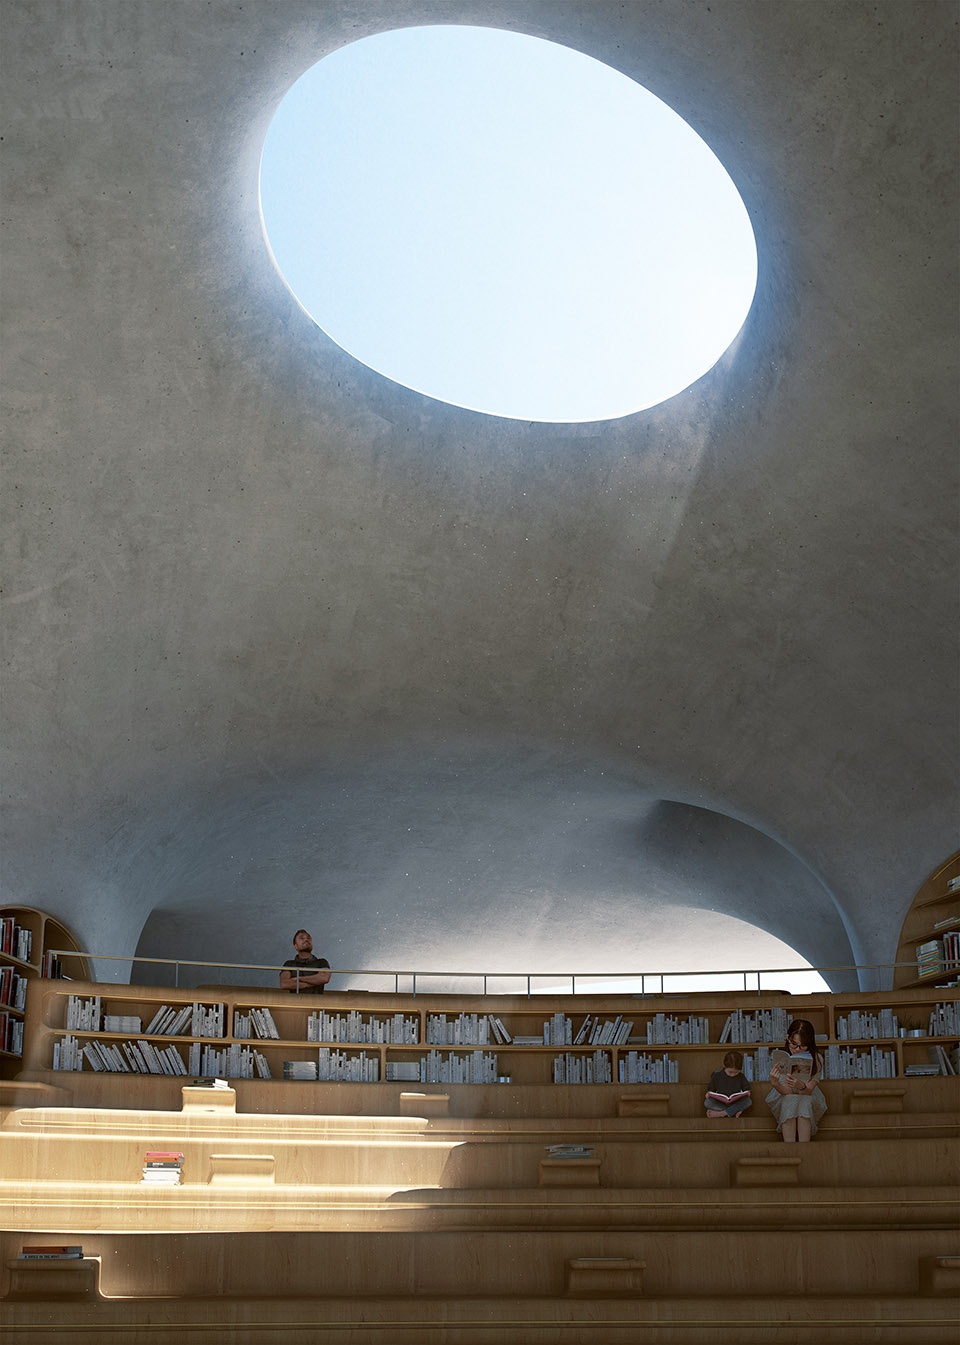
▼儿童阅读区,Kids reading space © 奥观建筑视觉 / SAN
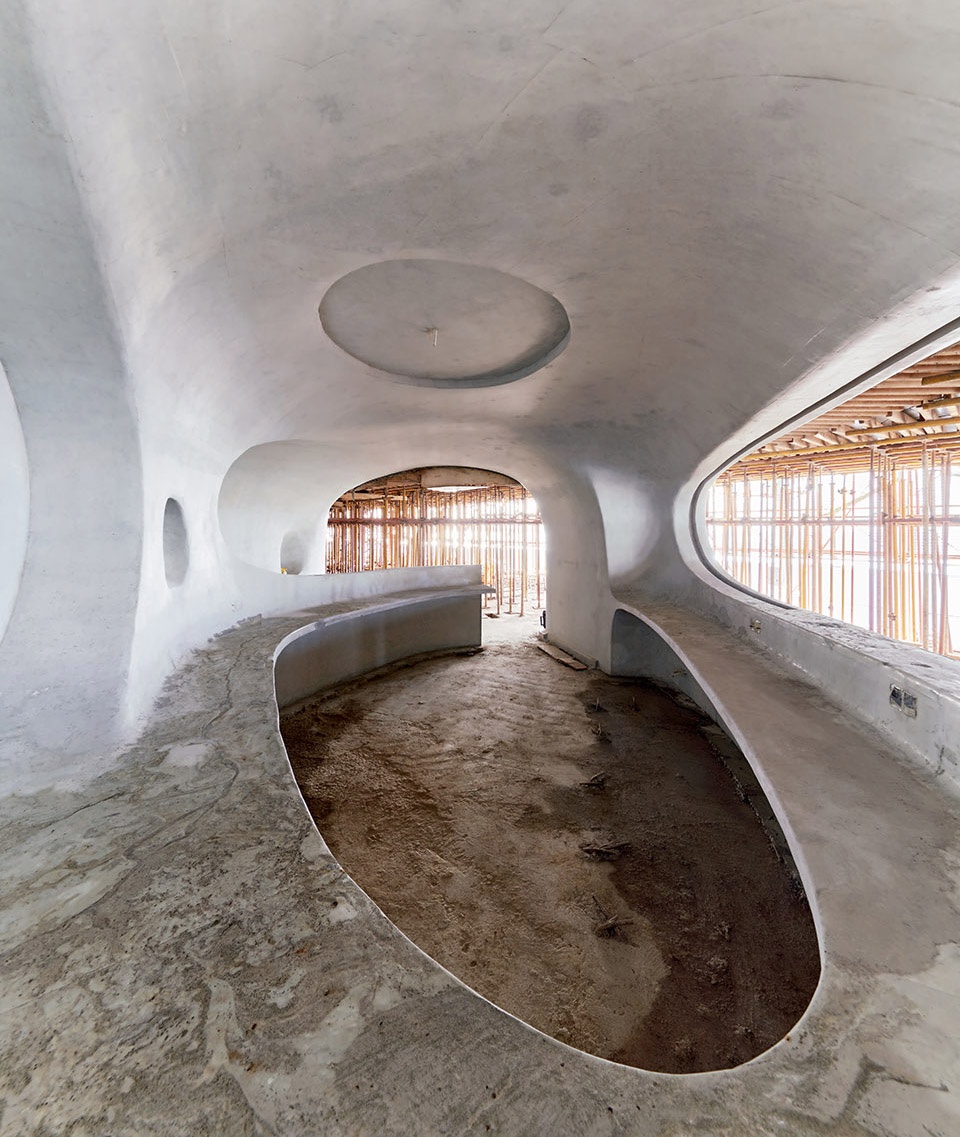
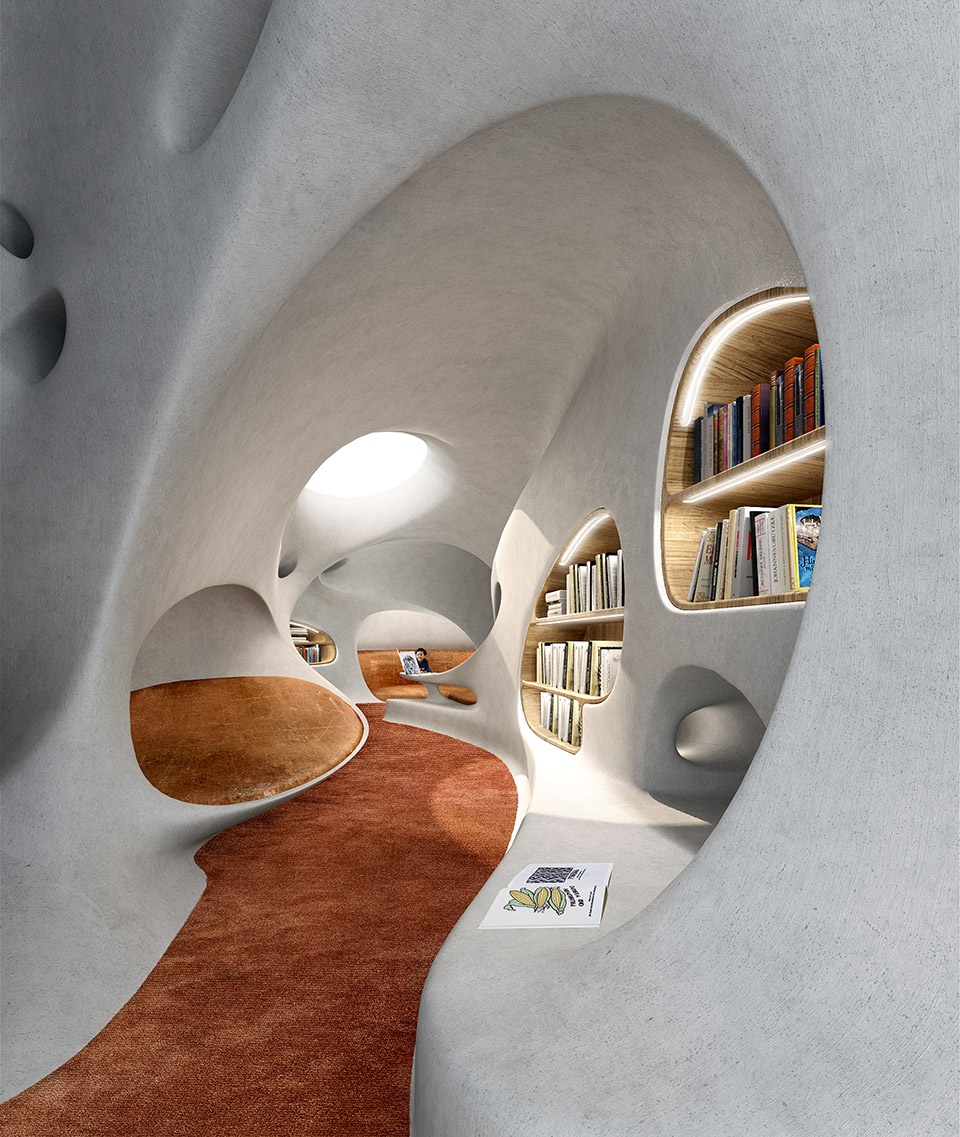
▼海景阅读区,Sea view reading space ©SAN

▼自然采光通风的卫生间,the public bathrooms filled with natural light ©MAD
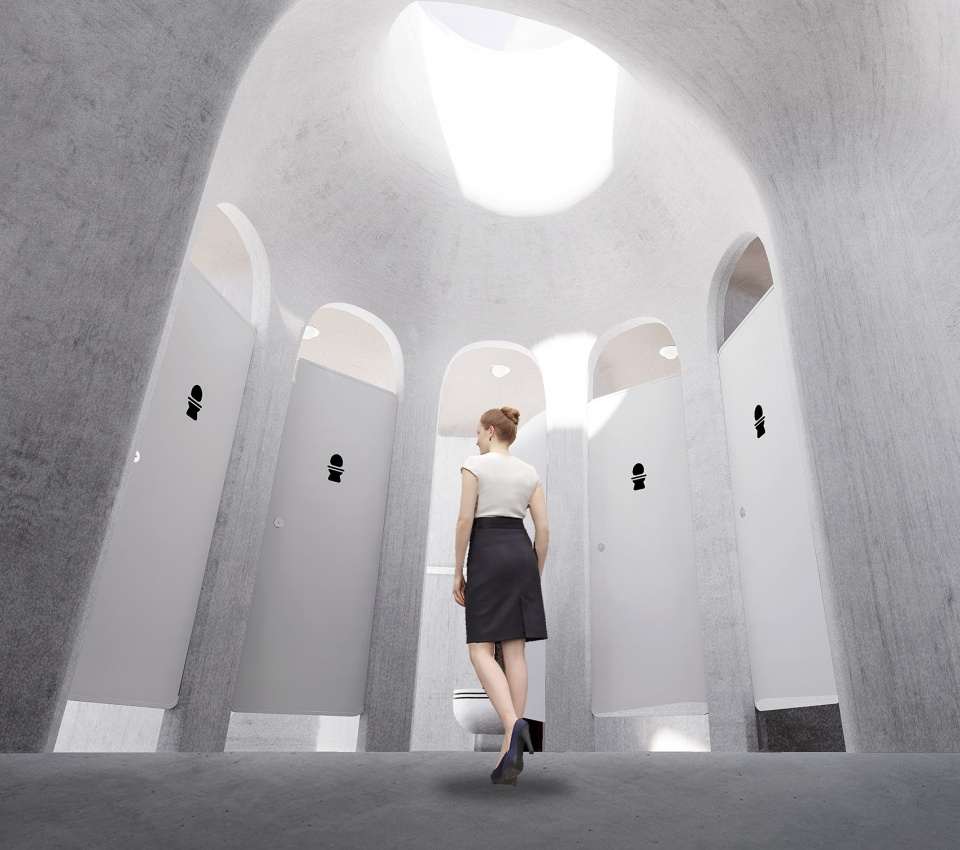
建筑采用CNC模版进行混凝土整体浇筑,局部使用3D打印模版进行浇筑,以解决复杂的曲面混凝土墙面施工精准度要求。设备管道藏匿在混凝土腔体,将设备对空间的视觉干扰降到最低。可开启的玻璃幕墙和弧型推拉门带来更好的观海视野和通风效果。为适应当地炎热的气候条件,朝阳面的屋檐采用了悬挑设计,通过物理遮阳降低热辐射,实现可持续的节能建筑。
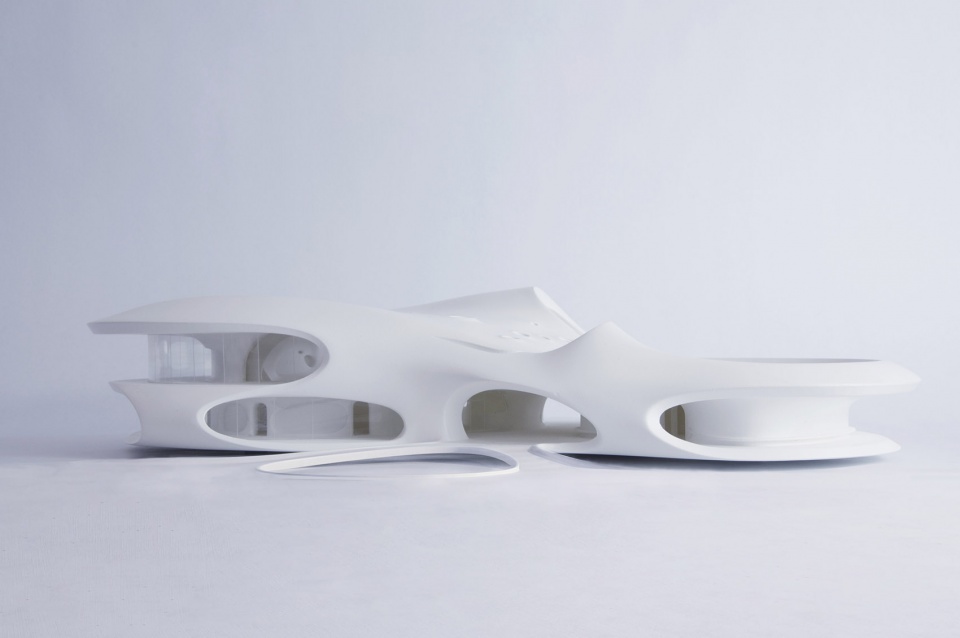
▼模型示意,diagram ©MAD
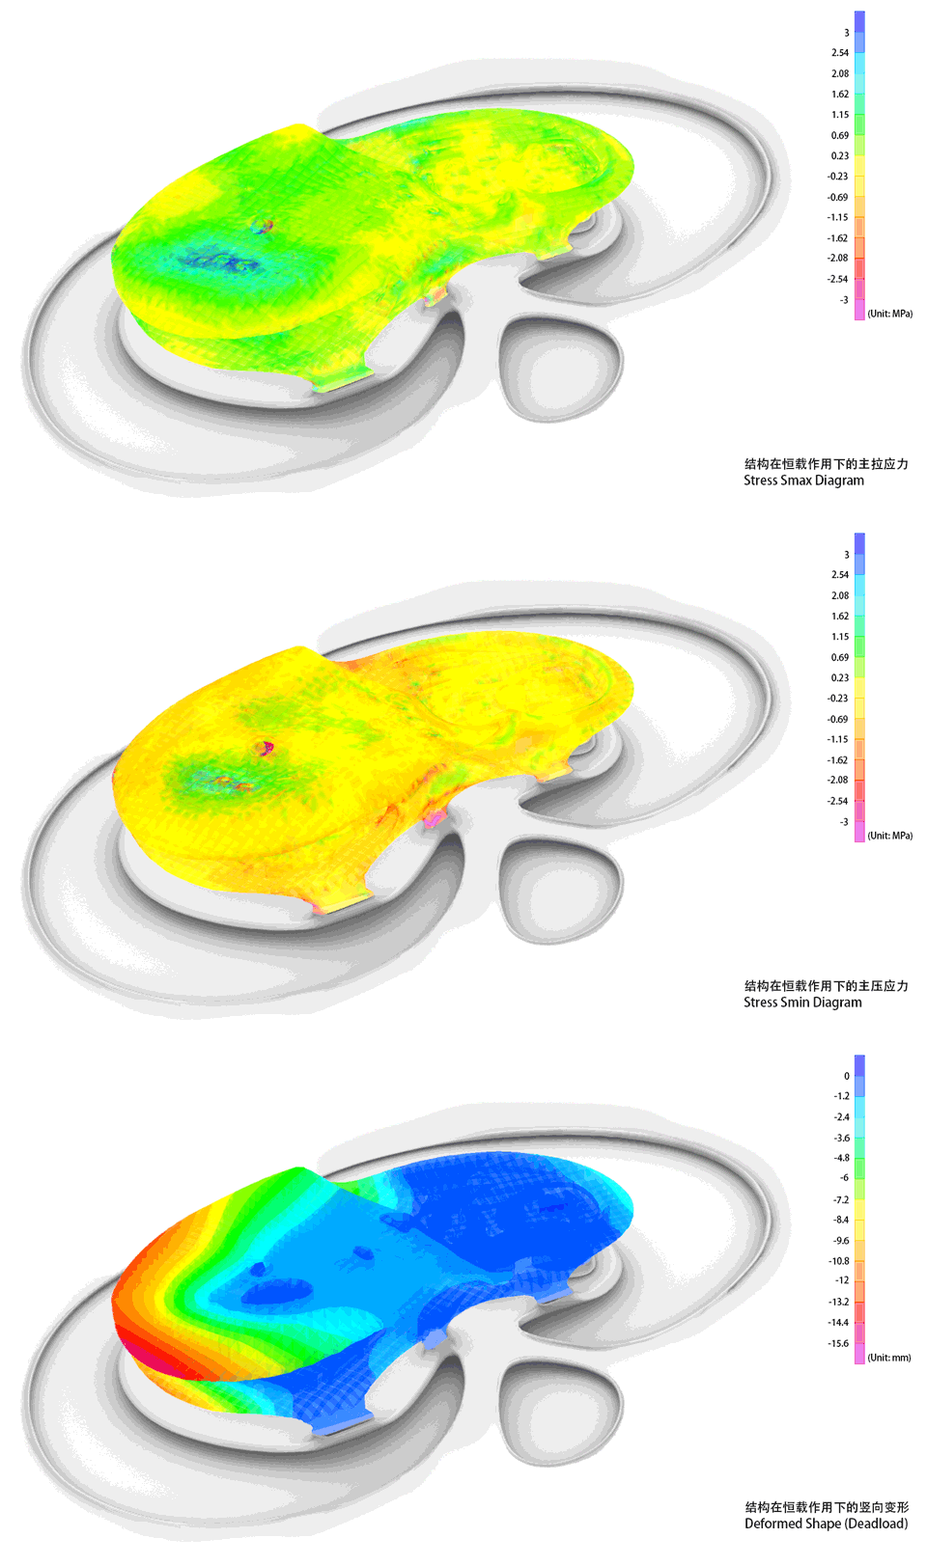
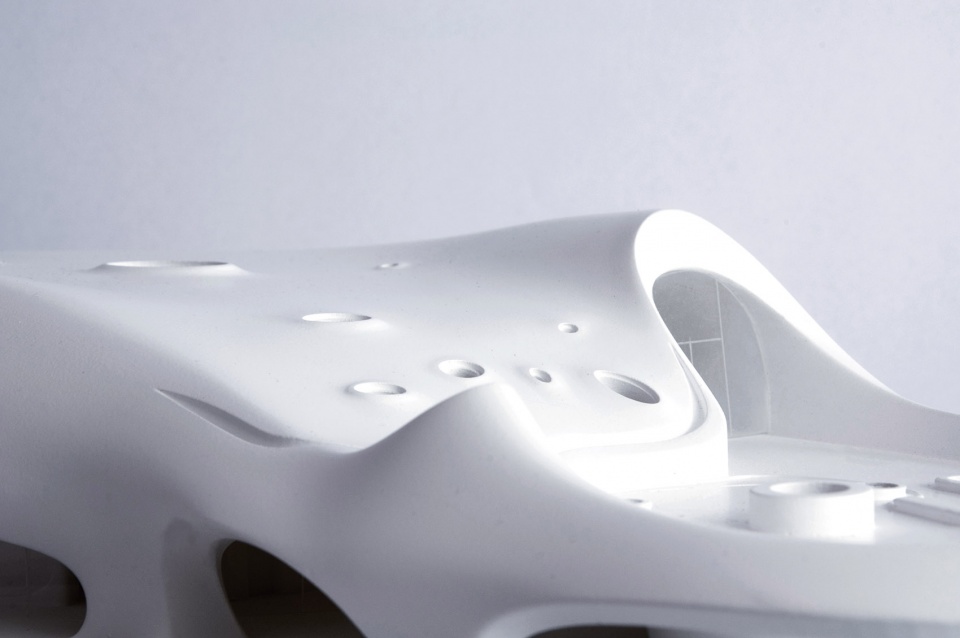
▼实体模型,Mockups ©MAD
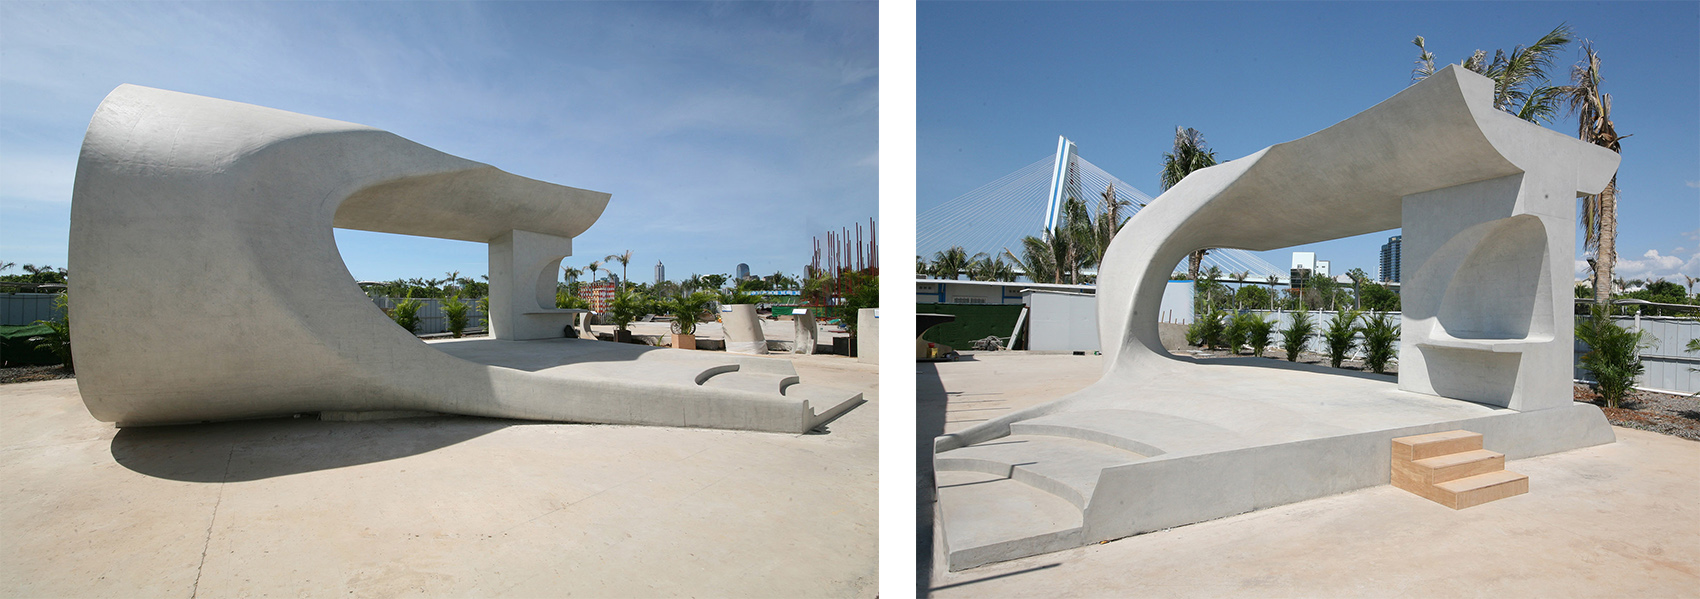
To ensure accuracy and seamlessness across the curved surfaces, the building is being cast using both a CNC and 3D printed model. All MEP has been designed to be hidden within the concrete cavity to minimize its appearance and create visual consistency. Curved sliding doors and retractable glass curtain walls not only provide views of the sea, but also enhance overall airflow and ventilation. In response to local weather conditions, the roof on the sunny side is cantilevered to achieve comfortable temperatures, realizing a sustainable and energy-saving building.
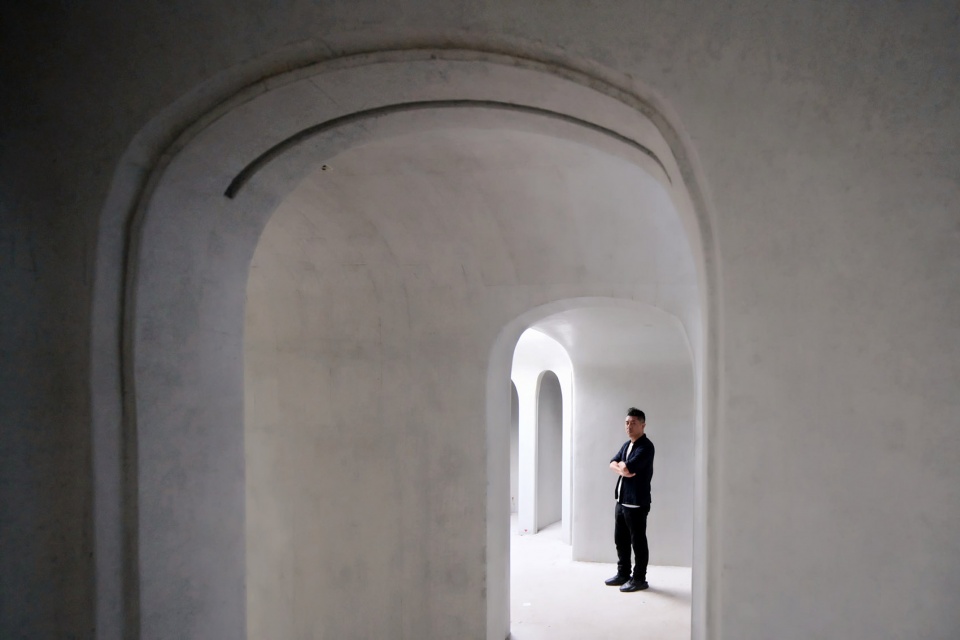
▼“云洞图书馆”与建筑师马岩松,the library and the architect ©奥观建筑视觉
▼“云洞图书馆”形形色色的“洞”,All kinds of “holes” of the library ©奥观建筑视觉
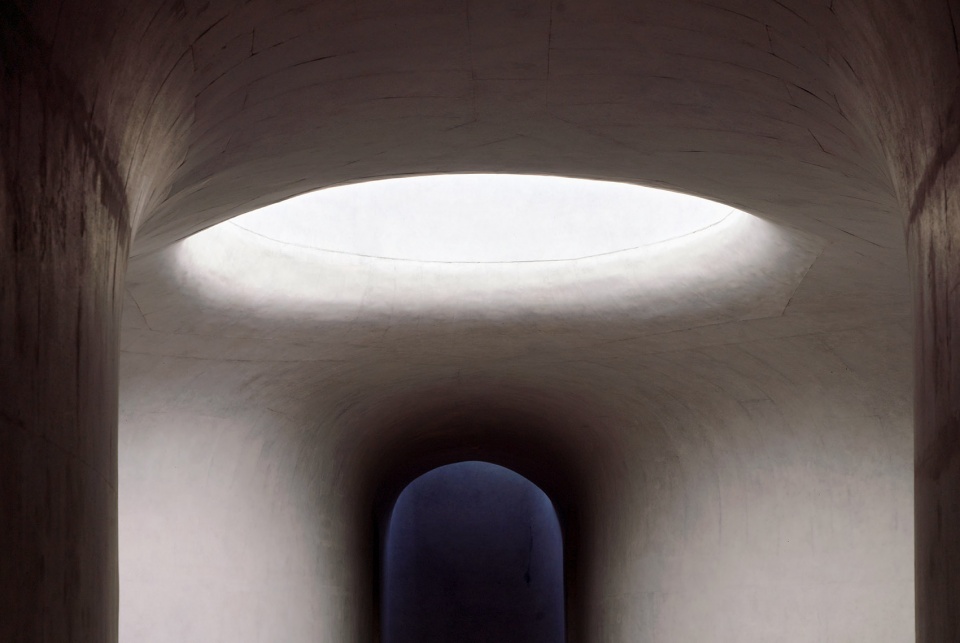
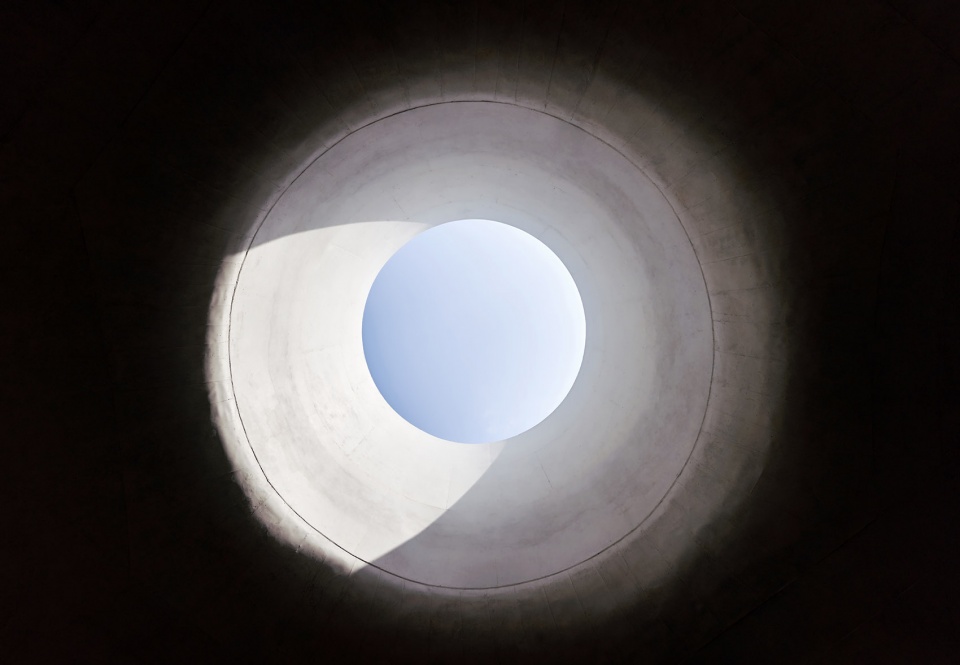
人在其中,望海、观天。人不再是主体,建筑也不再是载体。一切仿佛只是宇宙一粟间的微影,但又无穷无限。这处复合图书馆和人们放松休息功能的驿站,将是海口下一个充满活力的、亲民的公共空间。人们可在这里休憩、阅读、放空、看海;周边还可以举行中型的户外演出和音乐会,为海口带来更深层次的人文色彩。
▼图书馆外立面,Facade exterior view ©SAN

▼屋顶夜景,rooftop view by night ©SAN
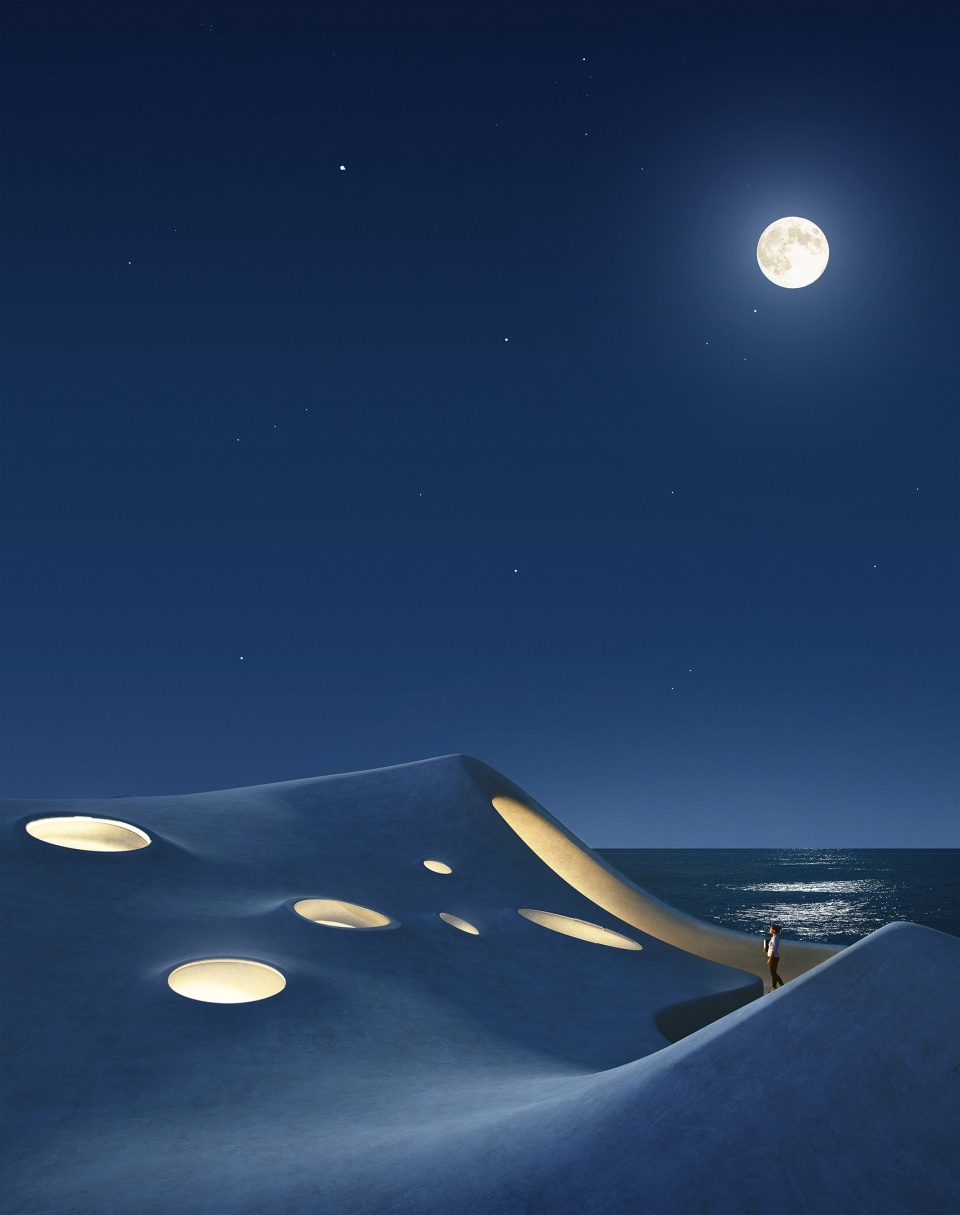
▼朝阳面的屋檐采用了悬挑设计,通过物理遮阳降低热辐射, the roof on the sunny side is cantilevered to achieve comfortable temperatures, realizing a sustainable and energy-saving building ©SAN
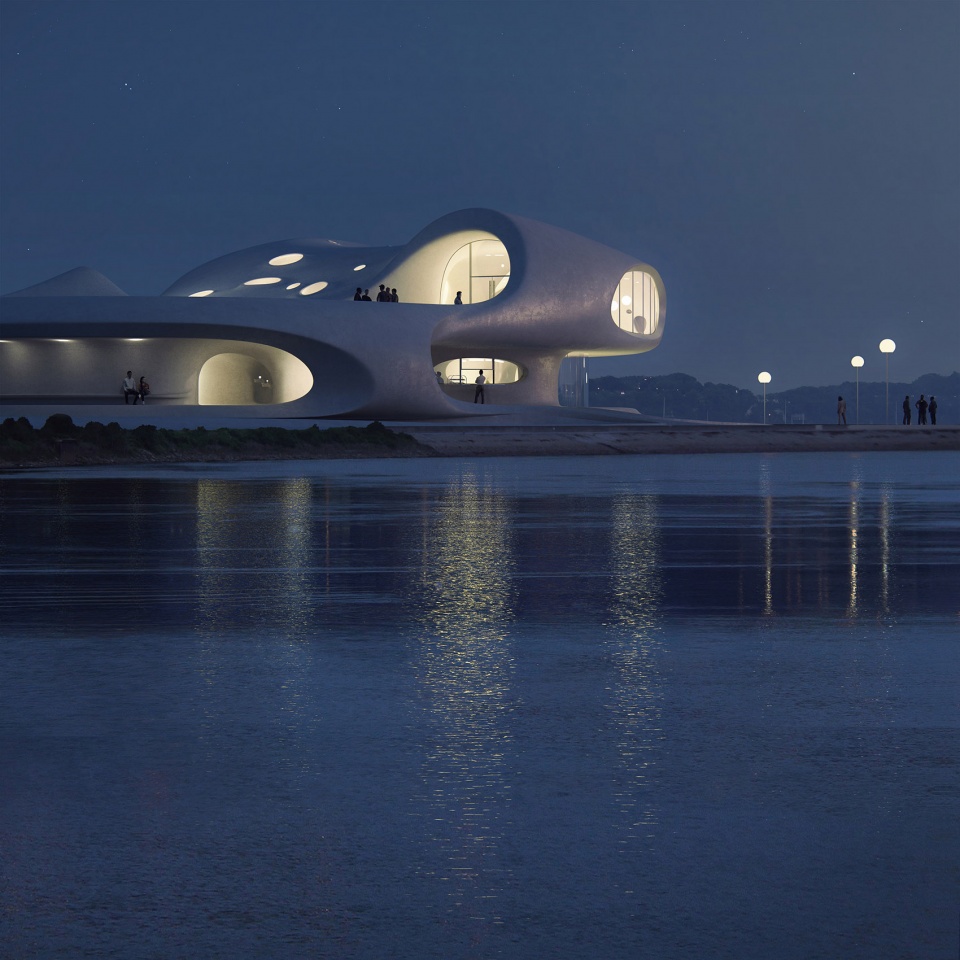
▼模型,Model by ©练懿霆
▼总平面图,Master plan ©MAD

▼1层平面图,F1 plan ©MAD
▼2层平面图,F2 plan ©MAD
▼剖面图,section ©MAD
云洞图书馆
Wormhole Library
中国海口
2019 – 2021
基地面积:4,397平方米
建筑面积:1,380平方米
主持合伙人:马岩松, 党群, 早野洋介
主持副合伙人:傅昌瑞
设计团队:强思旸,孙菲菲, Dayie Wu,尚荔, Alan Rodríguez Carrillo,解奇霖
业主: 海口旅游文化投资控股集团有限公司
工程设计总包:华东建筑设计研究院有限公司
幕墙顾问:阿法建筑设计咨询(上海)有限公司
施工总包:北京益汇达清水建筑工程有限公司
渲染图制作:SAN
航拍摄影:天境传媒
模型摄影:练懿霆
Wormhole Library
Haikou, Hainan Province, China
2019-2021
Site Area: 4,397 sqm
Building Area: 1,380 sqm
Principle Partners in Charge: Ma Yansong, Dang Qun, Yosuke Hayano
Associate in Charge: Fu Changrui
Design Team: Qiang Siyang, Sun Feifei, Dayie Wu, Shang Li, Alan Rodríguez Carrillo, Xie Qilin
Client: Haikou Tourism & Culture Investment Holding Group
Executive Architect: East China Architecture Design and Research Institute
Façade Consultant: RFR Shanghai
Construction Contractor: Yihuida Shimizu Concrete
Renderings: SAN
More:MAD。更多关于他们:MAD on gooood。









去过现场,很好看,就是下面坐凳那一圈,已经被黑色包浆了,好多抠脚大汉把脚放上面,黑糊糊的,真心不想坐上面。
这施工队堪比艺术家
整体混凝土浇筑?这施工绝了。屋顶那些洞很像星球表面
效果图好有商业气息
老馬的安全帽不錯
awesome
卧槽,这混凝土技术真是绝了,到底怎么做到的
i like 洞洞鞋,里面的结构真棒
这让我想起了孤独图书馆,去的时候已经成了网红打卡地,过去的绝大部分人不是去阅读,书也不是很多,而是打卡,当然,孤独图书馆的存在确实以吸引来很多游客,也吸引很多游客来此买房,这让我不知道该怀疑这类建筑的使用性,于未来建筑的走向也比较迷茫了,这些建筑也真的很漂亮。
见仁见智了,每个人的社会方式不一样
现在的图书馆功能不仅仅局限于读书,也反映了现在人群生活习性的改变吧,未来建筑趋势也是越多元越出彩
施工看着真牛
魔人布欧的房子,真正牛逼的是施工,而不是什么设计
儿童阅读区简化了啊
豪华大游艇
cosplay洞洞鞋
作为建筑学大二学生,我很想知道他的模型是用什么材质做的,
三D打印的
效果图很可,期待成品
中国南海就中国南海,还南中国海。
洞洞鞋挖个洞
看整体只觉得平淡无奇,结果每一个空间的效果图都让人心动。。
吐了 咦 孔洞恐惧症犯了
前几张效果图做的跟真的似的。牛欢喜
有质感的空间
救命,本来觉得挺好的没什么,看了评论说像“洞洞鞋”,已经走不出去了真的好像hhhhhhhhhhhhhh
洞洞鞋
空间感不错,并没有流于形式。
大号椰子拖鞋?
巴巴爸爸?
对!哈
好看
是艺术品了
海口就海口,什么南中国海?蹭热点宣示主权么?
各位回复的欧耶
你还是杀猪去吧
南中国海是一个称呼啊,南中国是一个地理概念,中国南海才是宣示主权,多读点书,服了
那片海就是南中国海吧
英文直译南中国海没错,但南海是官方称呼,也是千百年来的叫法,所以我是不能理解为什么不能自信点。
不是,南中国海是一个地理区域的称呼,中国南海是主权称呼,南海是简称
整浇还是挺有挑战性的。不过最近几年小马哥的项目施工控制比以前好得多。
埋管线也是个很折磨人的事儿。伊东桑的台中歌剧院就在这问题上折腾了很久,幸好最终效果还不错。等这个项目的后续深化。
Cross洞洞鞋
特意看看有没有人说它像拖鞋,我太恶趣味了
hh我也这么想
删了让我发
一位路过的网友觉得很淦
《雪人奇缘》
什么?