非常感谢Studio Nomad将以下内容授权gooood发行。更多请至:Studio Nomad on gooood
Appreciation towards Studio Nomad for providing the following description:
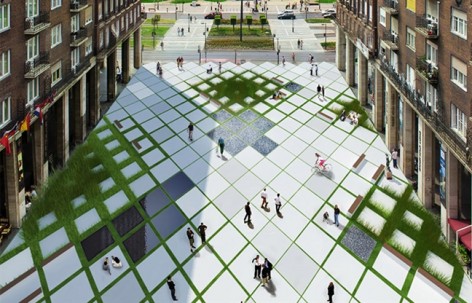
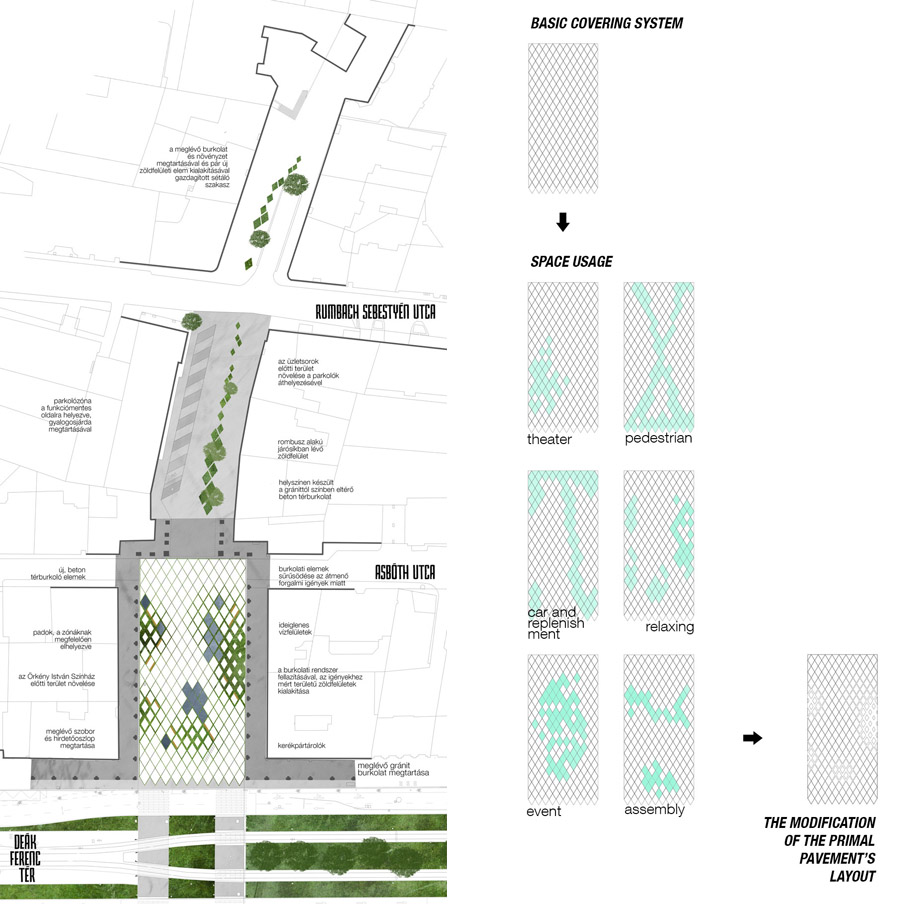
Studio Nomad 在2012年参加了一个学生竞赛,把坐落在布达佩斯中心的Madách广场从停车场转变成为一个适应现状的多用途广场。为了增大绿化面积又保证路面的足够面积,他们创建出一种新路面样式。植物就总在规律变形的广场砖之间。在某些地方,广场砖变成水砖“呈同样变体规律的水景盒子”。绿色植被,水景,路面交错,根据不同的位置呈现出某个元素的强或者弱。实现了一个十分整体,同时富于变化且有趣的广场。
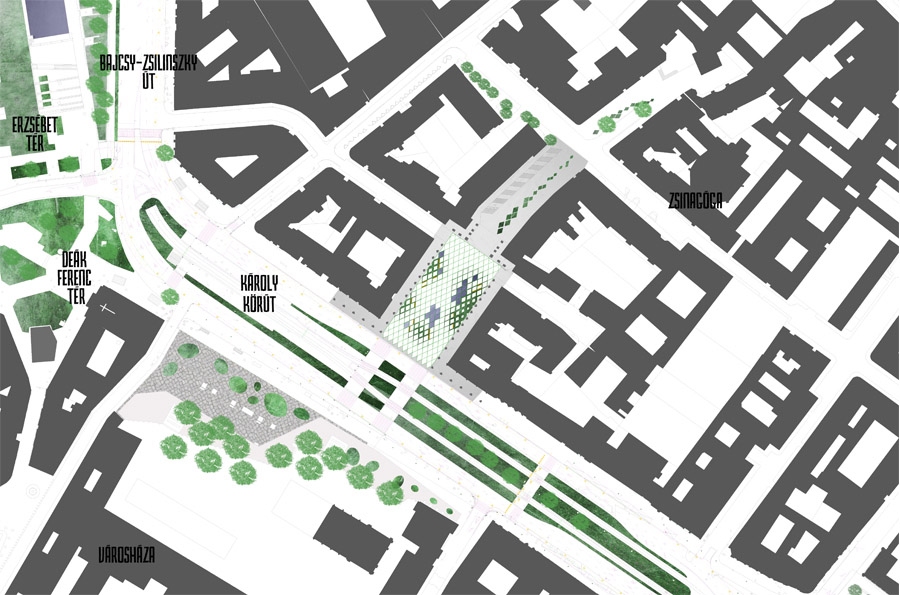
The Madách square is situated in the center of Budapest, and now used as a parking area. Our proposal was designed for a student competition.
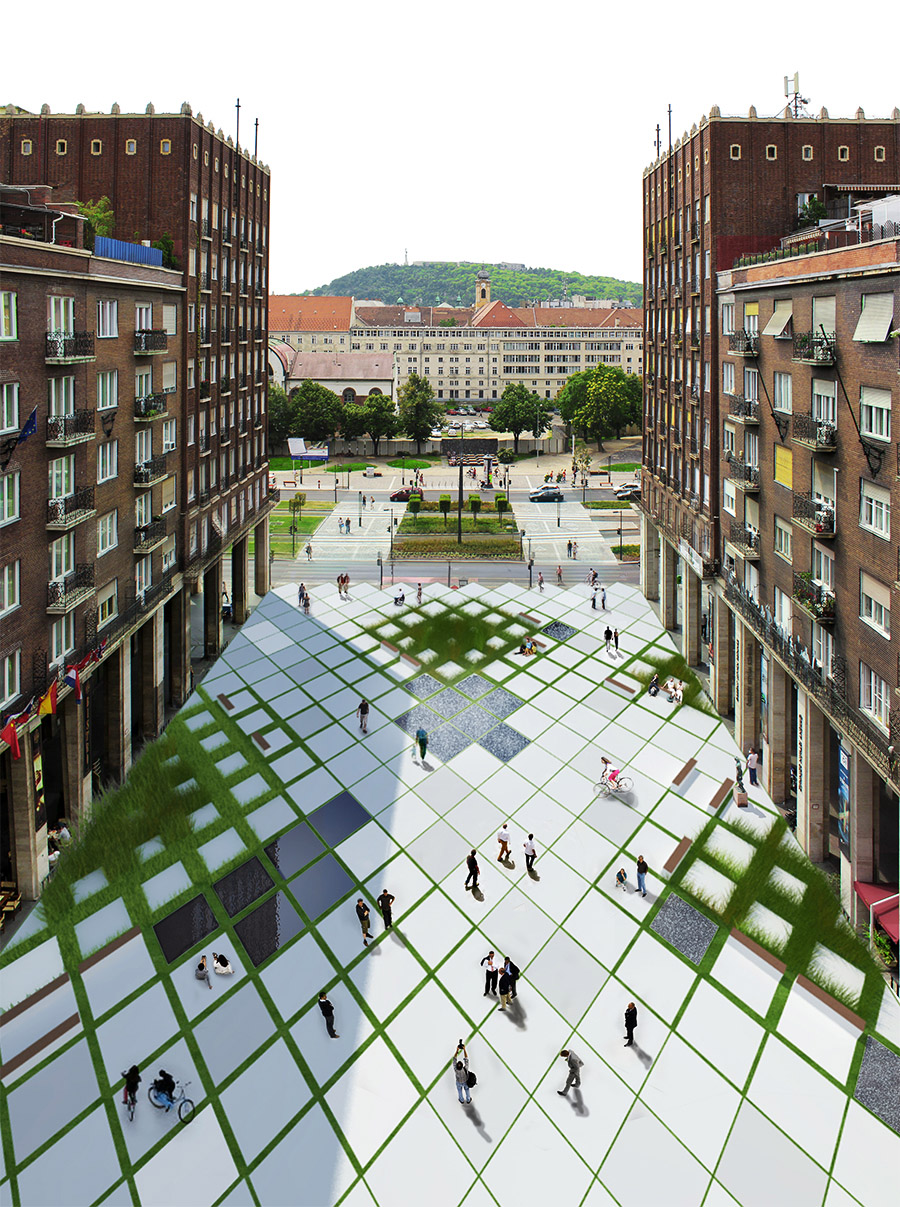
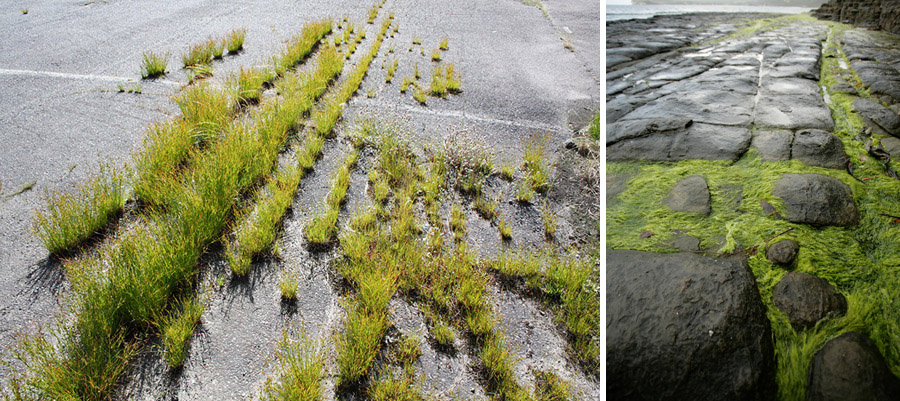
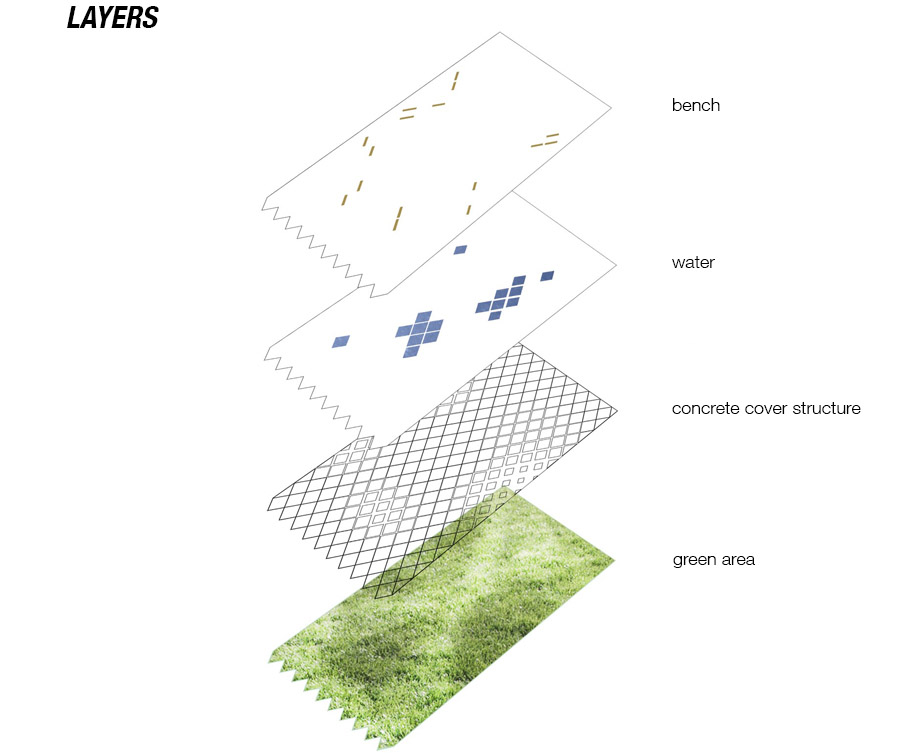
Our goal was to create a multipurpose square, that fits in the existing environment. For that reason we wanted mostly a covered place. On the other hand, creating more greenery in the downtown is also necessary.We combined this two needs and introduced a new pavement. We separeted the pavement blocks and vegetation grows in these gaps. After defining the functional areas, we modify the size of the blocks according to the usage of the space. The gap starts to get wider, or thighter so we get more or less vegetation. So that way place can be a homogenius as a flat covered square, while the green vegetation appears as well. The pieces can be covered by water or not, it depends on the use of the square.
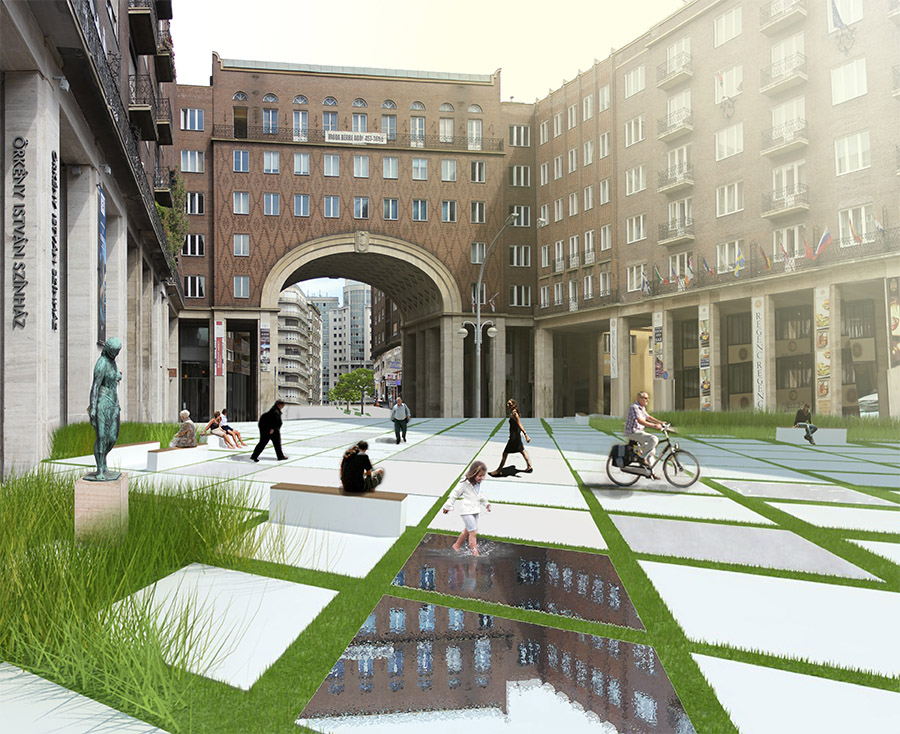
广场铺装的形式受到一侧老建筑的影响
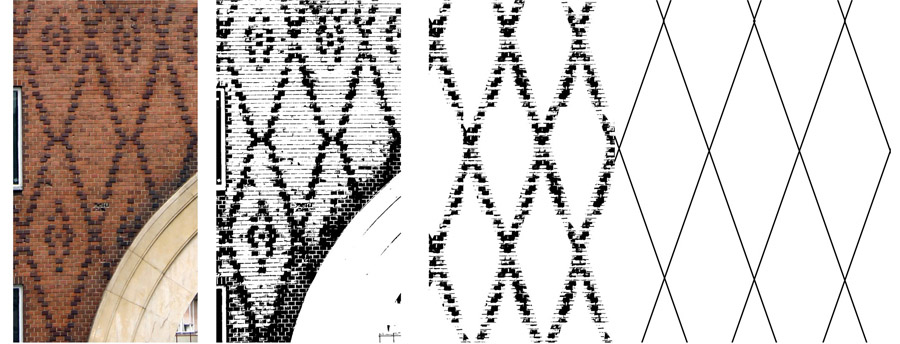
概念示意图
MORE: Studio Nomad,更多请至:Studio Nomad on gooood









13年的效果图好有年代感
铺装
设计感十足,和建筑的形式有点不搭
为啥不用传统砖材质?
赞
最后一张图,将最终肌理怎么得到的,咋就没说完呢?~
有些地方的草直接挡住了商业门店的进出,不见得店家会喜欢这样的铺装,商业区这样搞,还是不太好的说…
很好!参考建筑立面 愈加统一的空间
没有考虑无障碍设计,哈哈~另外,宽窄不一的草带在使用中容易伤脚,走起路来,还是要多注意注意脚下的
如何得来space usage 没说清楚呢~
现代与古典