非常感谢来自 OLARQ Osvaldo Luppi Architects 对gooood的分享。更多关于 OLARQ Osvaldo Luppi Architects on gooood。
Appreciation towards OLARQ Osvaldo Luppi Architects for providing the following description:
位于统一化住宅的城市肌理中的地块特点在这个设计中起到了关键作用。为了在保护私隐的同时能够观赏海景,设计一开始的紧凑体量被打破,逐渐变成一个开敞的庭院。通过一系列的透明和反射的表面,以及越过露台的长视野,增强了无尽的空间感。
In this design, the characteristics of the plot, located in a consolidated residential urban fabric have played a key role. In a search for privacy and views to the sea, the starting compact volume is broken up to open up a courtyard. A complex series of transparencies, reflections and long views across the patio strengthens the continuous presence of endless spaces.

▼侧立面一览,side elevation overview
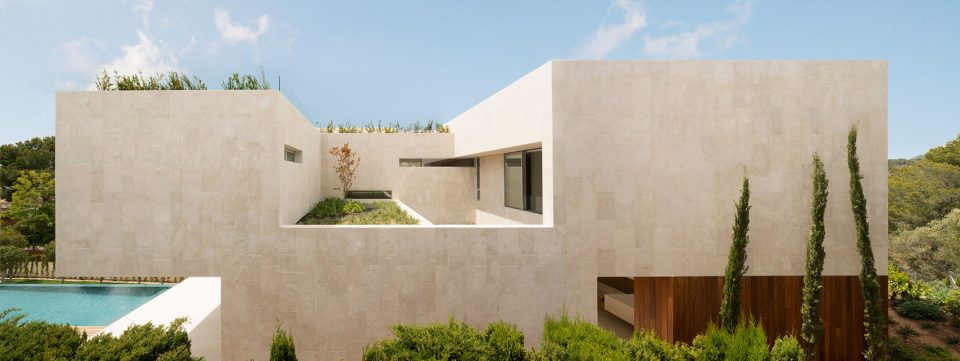
▼外观一览,overview
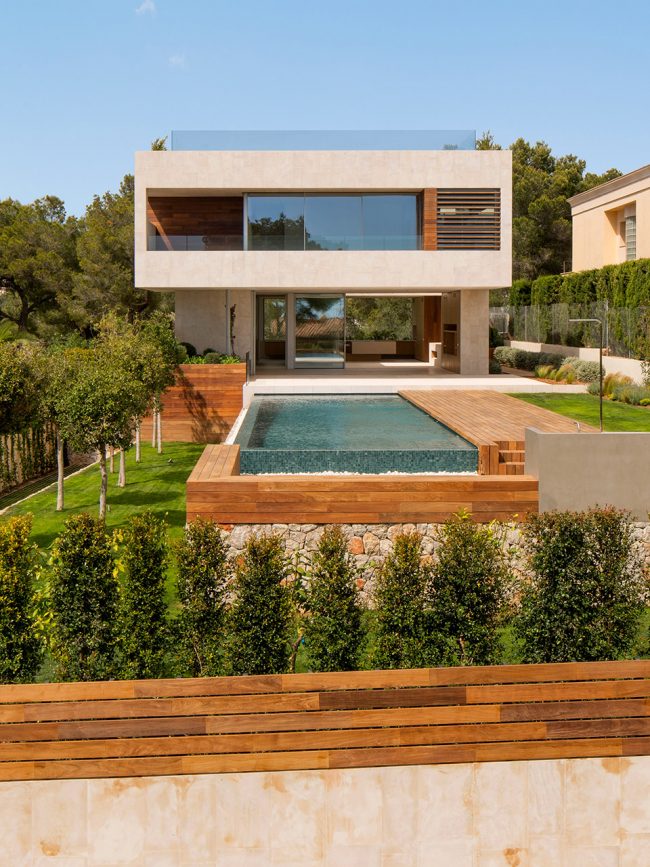
▼首层入口, the entrance to the ground floor
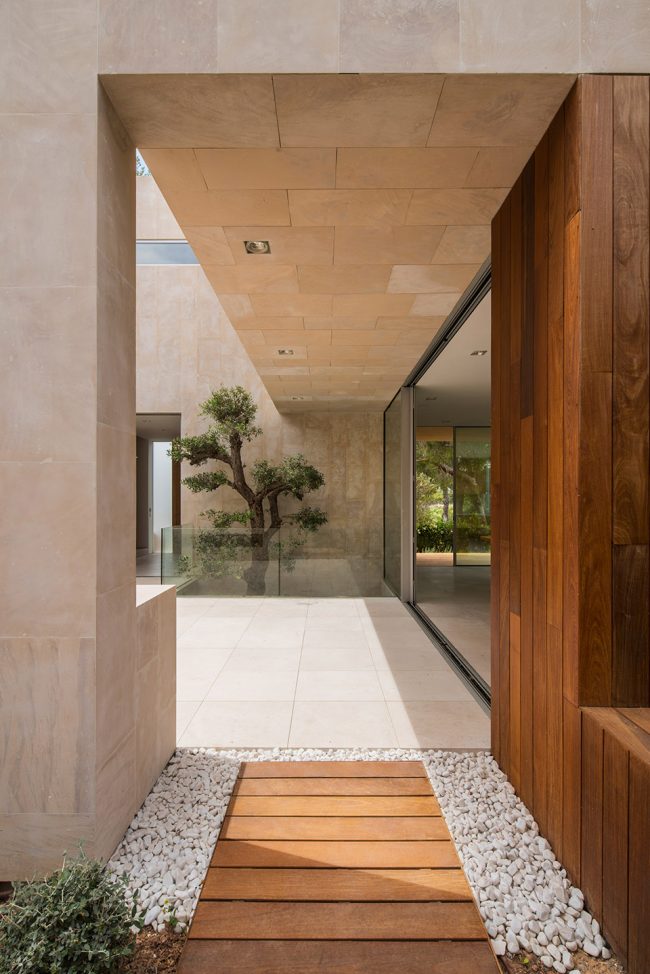
▼进入后是一个露天的中庭,一角打开,可看到地下层生长的树木; one enters into a courtyard with an opening that allows the underground level tree to grow up
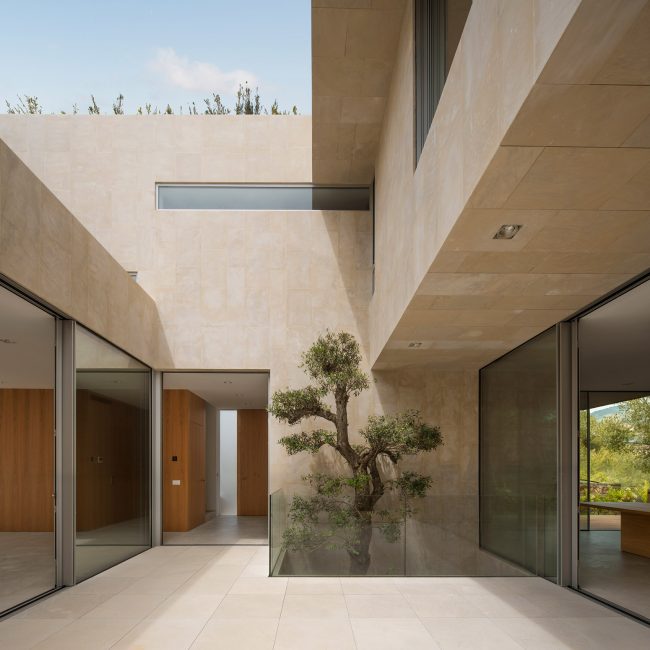
▼回看入口,look back at the entrance
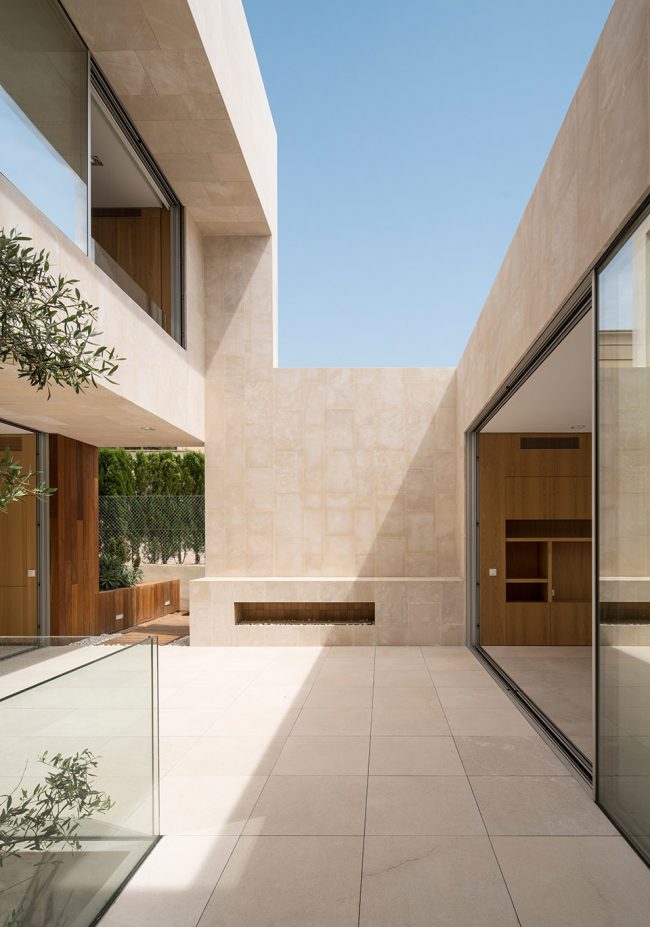
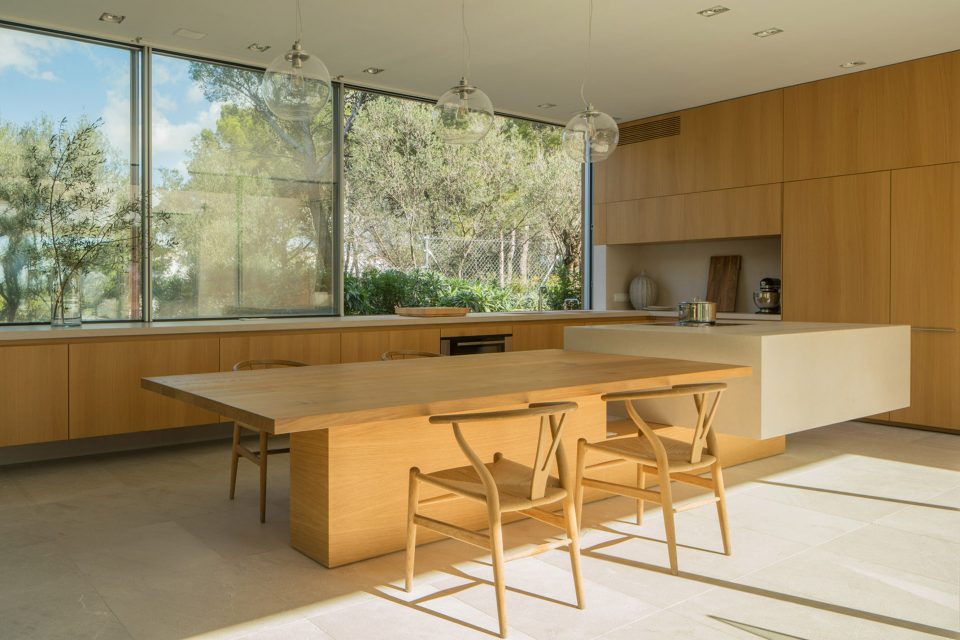
▼入口右侧的厨房,落地窗门可完全打开,与中庭空间相通;the kitchen on the right hand of the entrance, the full-height sliding doors can open up to connect the courtyard
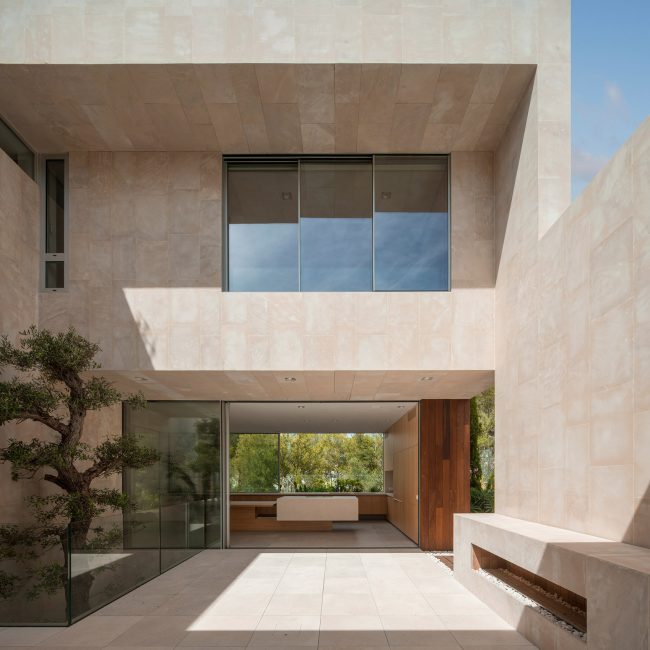
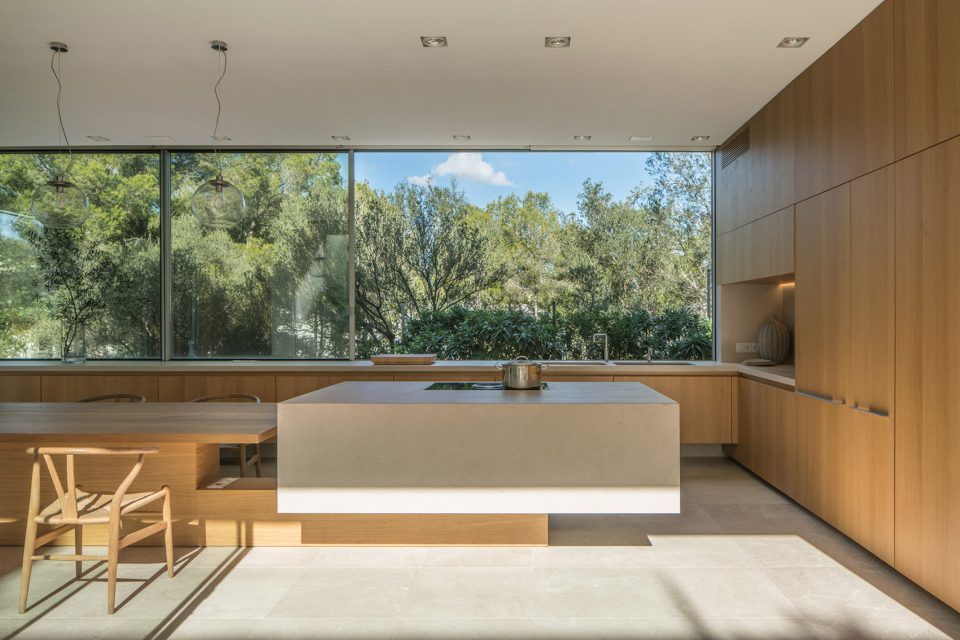
▼厨房的家具完全定制,与空间设计融为一体;the customized kitchen furnitures integrate with the space
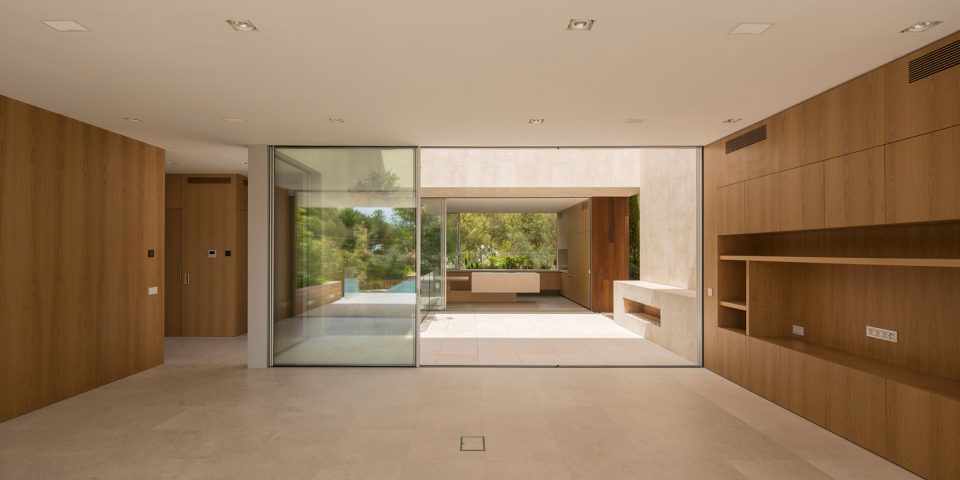
▼中庭另一侧的客厅采用相同的滑动门,完全打开后也与中庭相连;the living room also uses full-height sliding doors, connecting with the courtyard when fully opened
▼客厅另一侧的室外空间和游泳池,the swimming pool and outside terrace on the other side of the living room
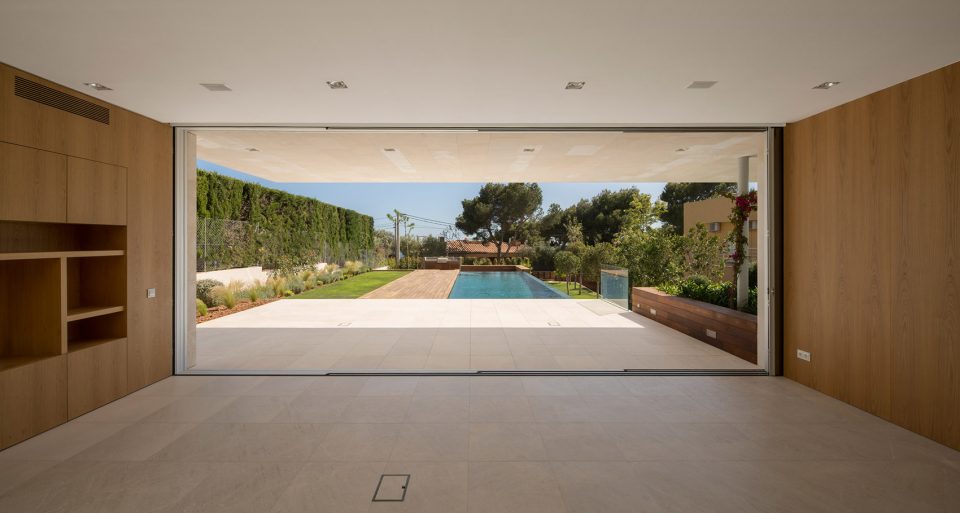
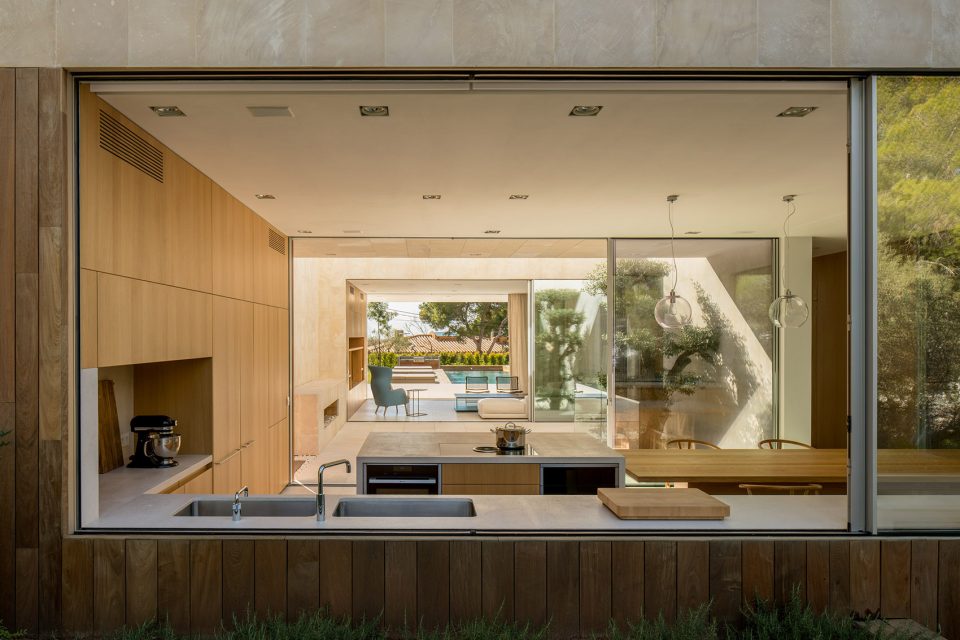
▼将滑门打开后,厨房、中庭、客厅和游泳池贯穿成一个无尽空间;the kitchen, courtyard, living room and swimming pool connect to become endless spaces after opening up all the sliding doors
▼进入二层后空间被分割成小的私密空间,由多个卧室组成,交通空间有多个开窗,保证其通透性;the second floor is divided into many private spaces, containing multiple bedrooms, and the circulation space has a few openings, allowing for permeability
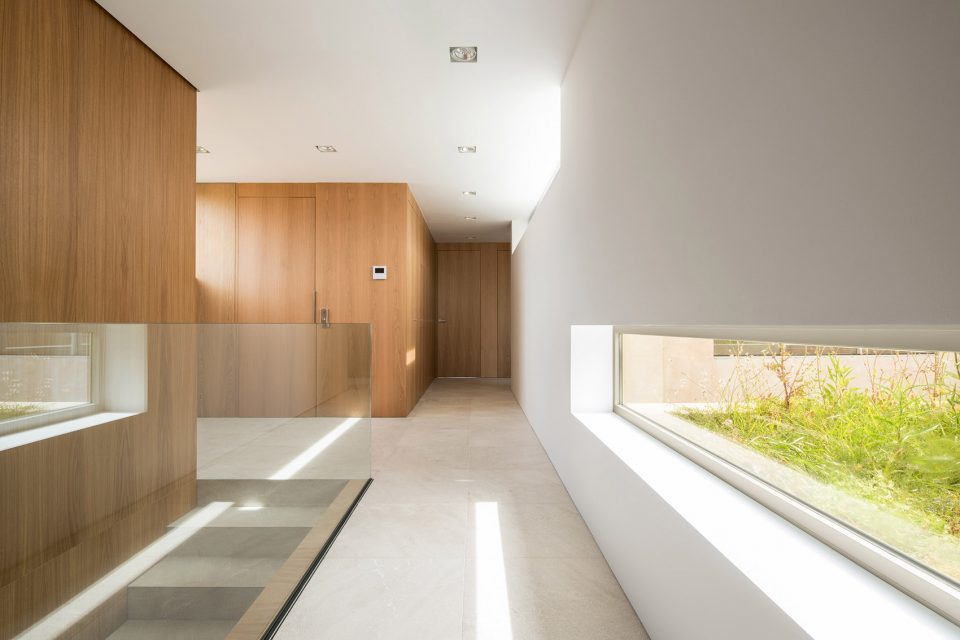
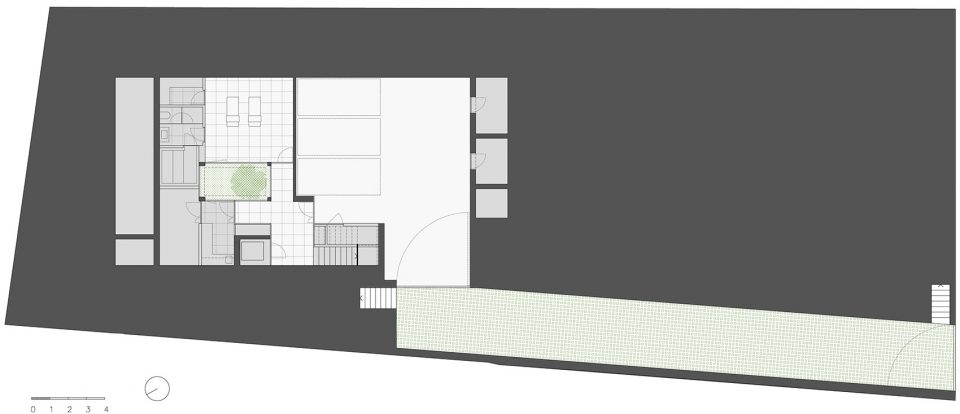
▼地下层平面,the underground level plan
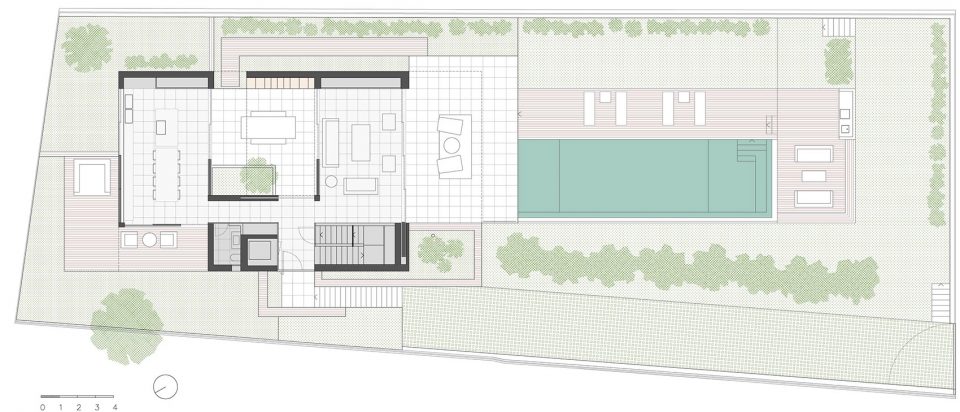
▼首层平面,the ground level plan
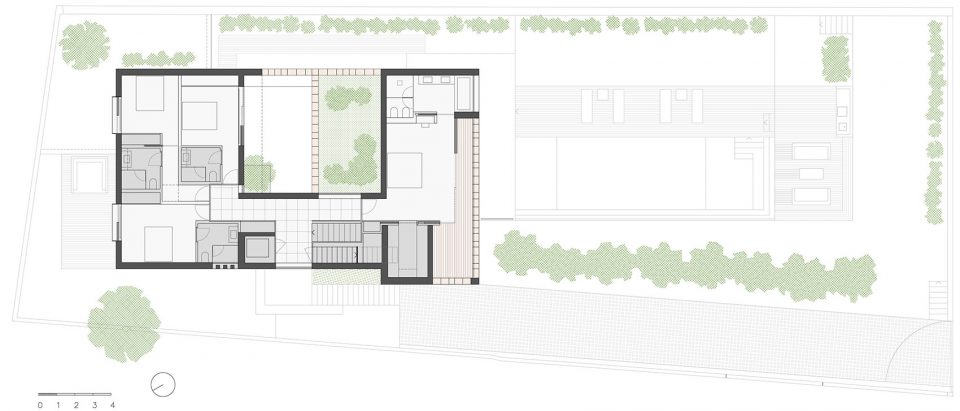
▼二层平面,the first level plan
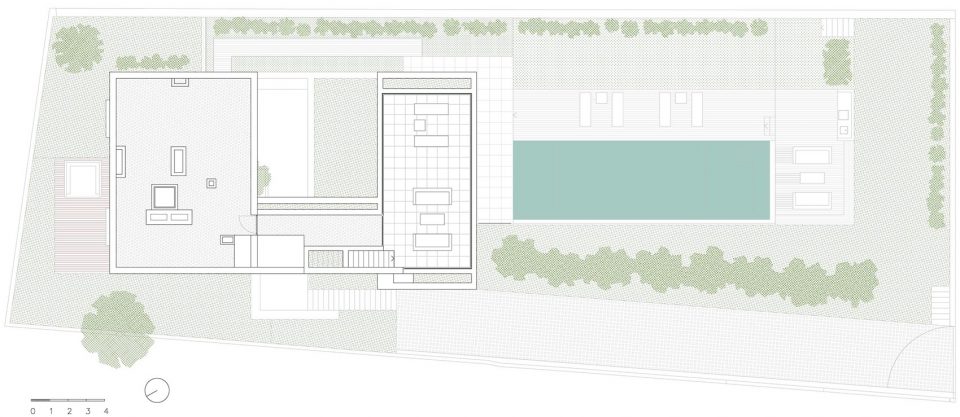
▼顶层平面,the rooftop plan
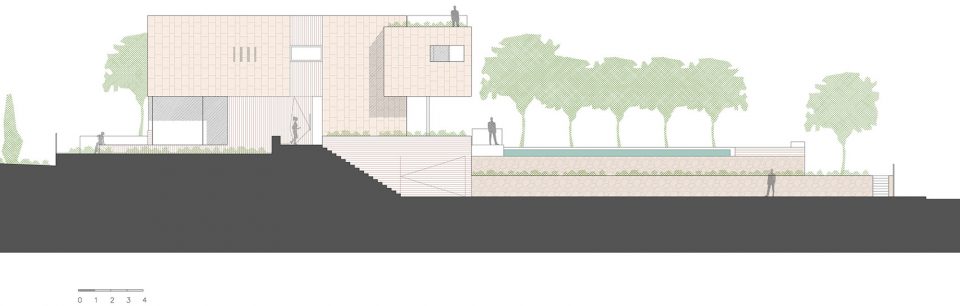
▼长立面,the long elevation
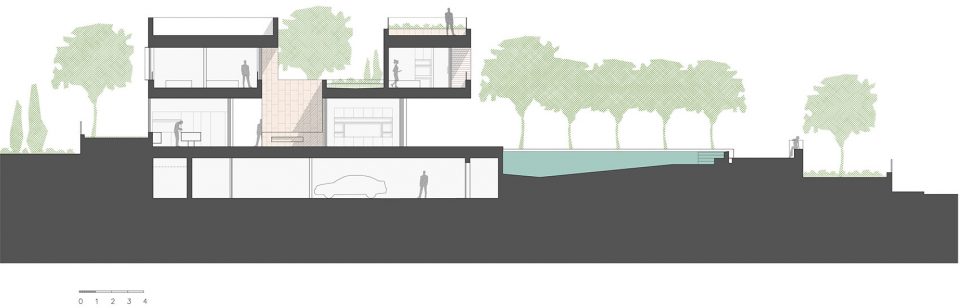
▼长剖面,the long section









太帅了,就喜欢这种简约的。
dream house了