来自 BAST 对gooood的分享。更多关于他们:BAST on gooood.
Appreciation towards BAST for providing the following description:
该项目旨在为一对刚刚退休的夫妇进行住宅改造。他们希望重新布局住宅的交通空间:位于一层的厨房与餐厅显得昏暗且不友好,而餐厅与客厅之间还隔着一座狭窄的、经年失修的楼梯。
▼室内概览,overview
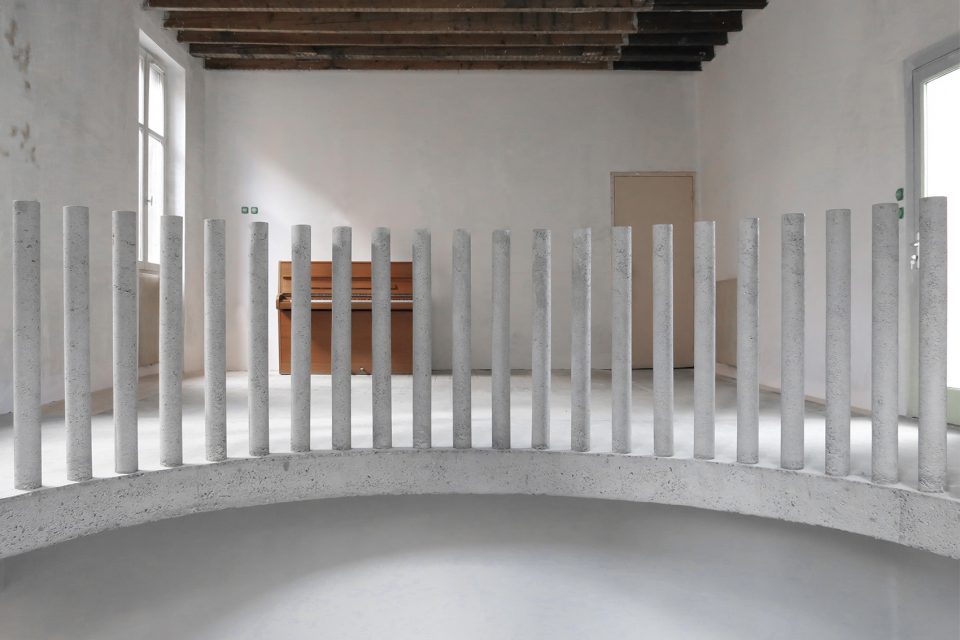
This renovation project is for a newly retired couple who wanted to rearrange the circulation of their house: the kitchen and the dining room on the ground floor were in a dark and unfriendly atmosphere, while the dining room and the living room were separated by a very narrow staircase, which was in a risk of losing functionality.
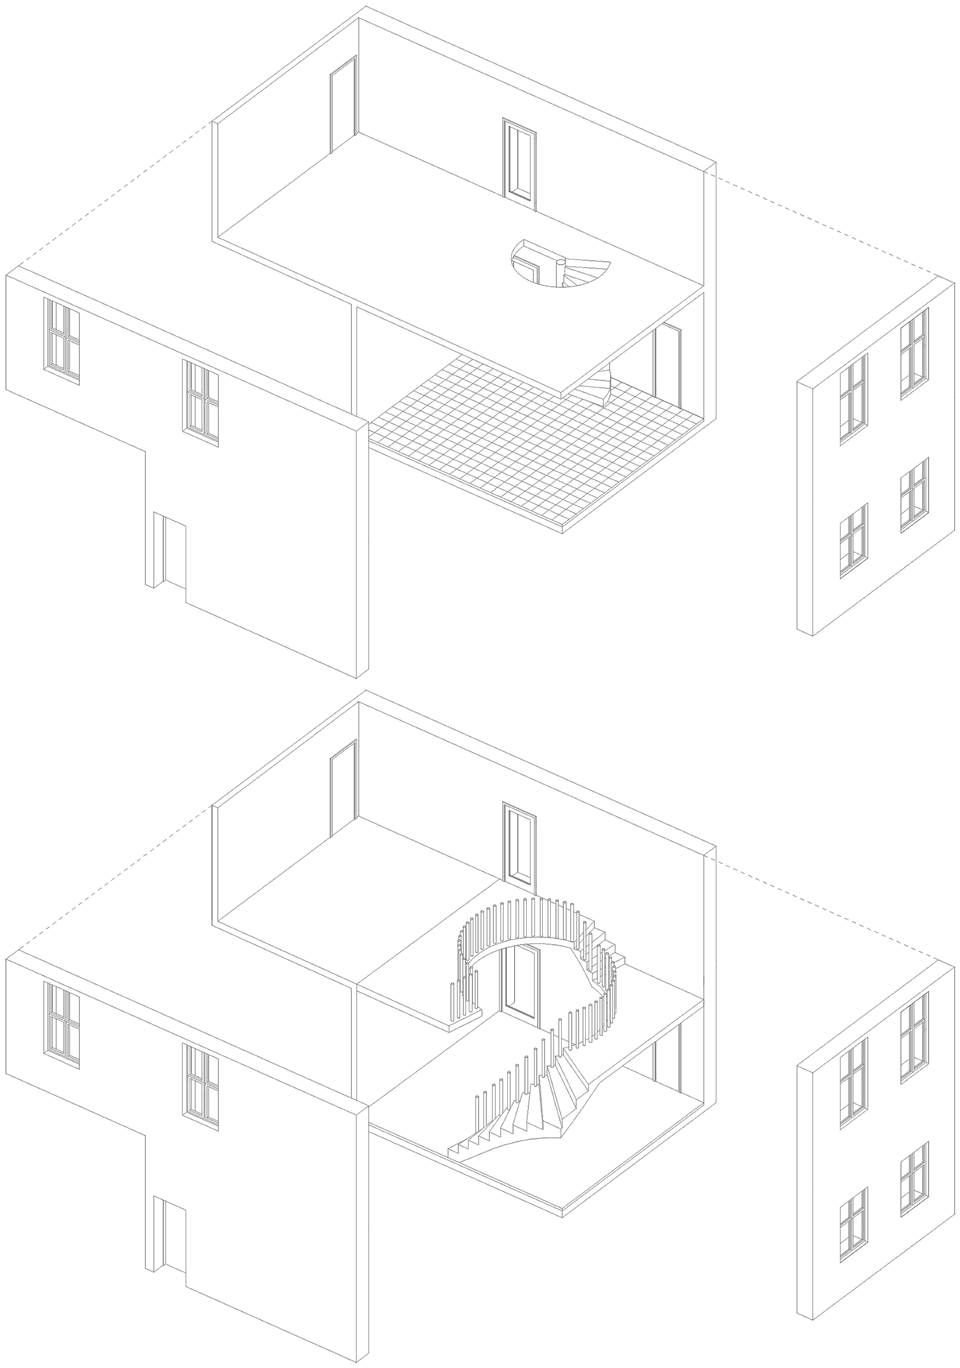
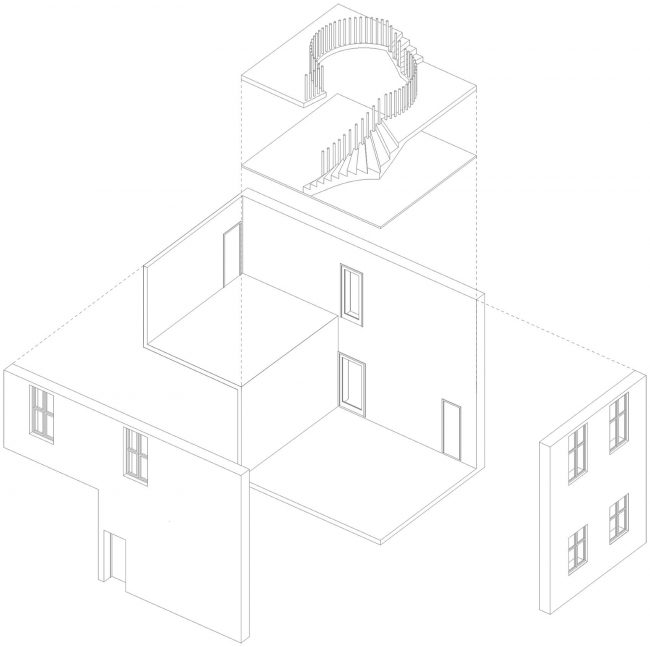
▼改造示意图,diagram
设计师采用了十分简单的介入方案,将这座令人不适的楼梯换成了一座宽敞的新楼梯,并使其沿着承重墙上升。新的楼梯占用了客厅的一部分面积,虽然牺牲了一定的使用空间,却让整个住宅变得比以前更加明亮和舒适。
▼新的楼梯被沿墙放置,the new stair case is arranged along the load-bearing walls
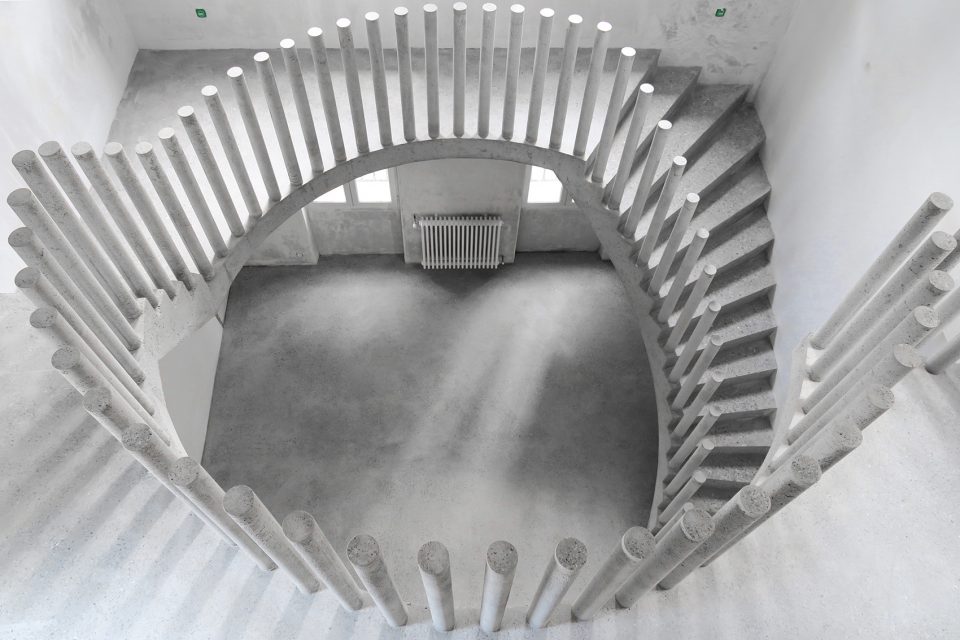
The proposal, very simple, aims to replace the uncomfortable staircase with a generous one that rises along the load-bearing walls. The new staircase occupies a part of the floor of the living room. Thanks to the sacrifice in floor area, the interior becomes brighter and much more comfortable than before.

▼从二楼看楼梯,view from the first floor
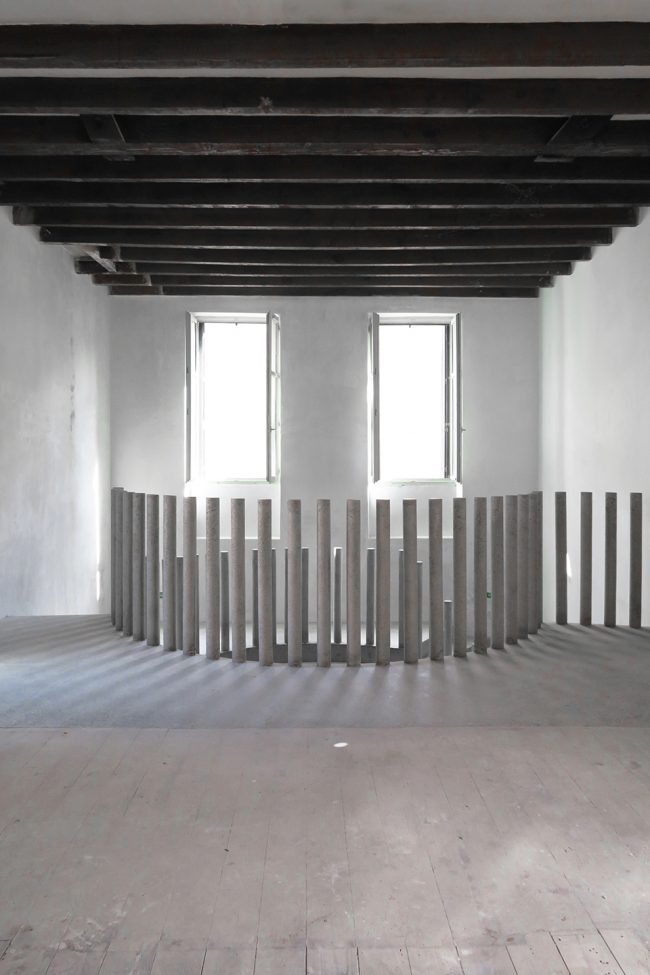
▼天花板,ceiling
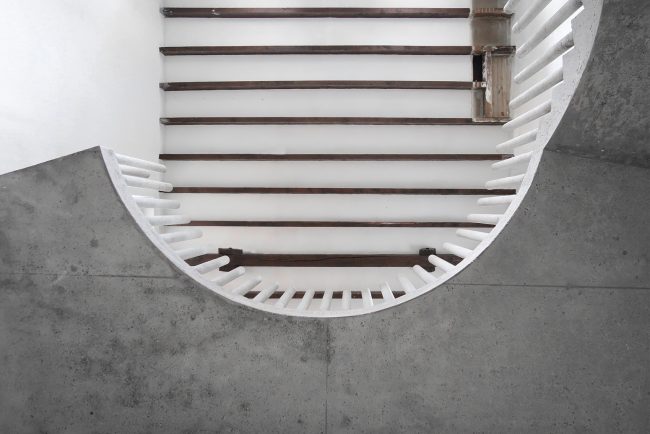
▼对交通空间的调整使整个住宅变得比以前更加明亮和舒适,the rearrangement of the circulation makes the interior brighter and much more comfortable
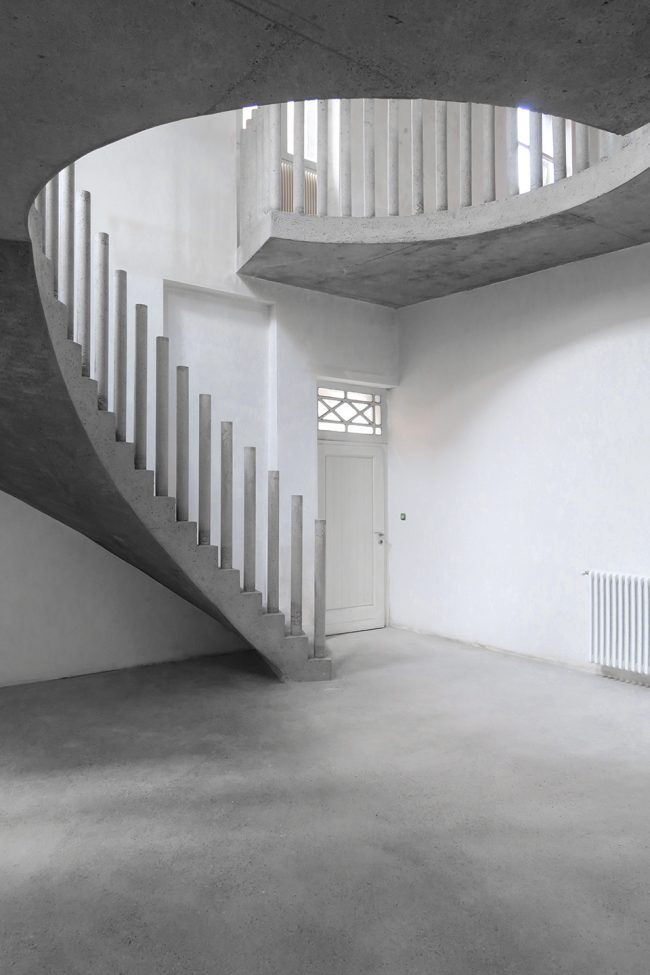
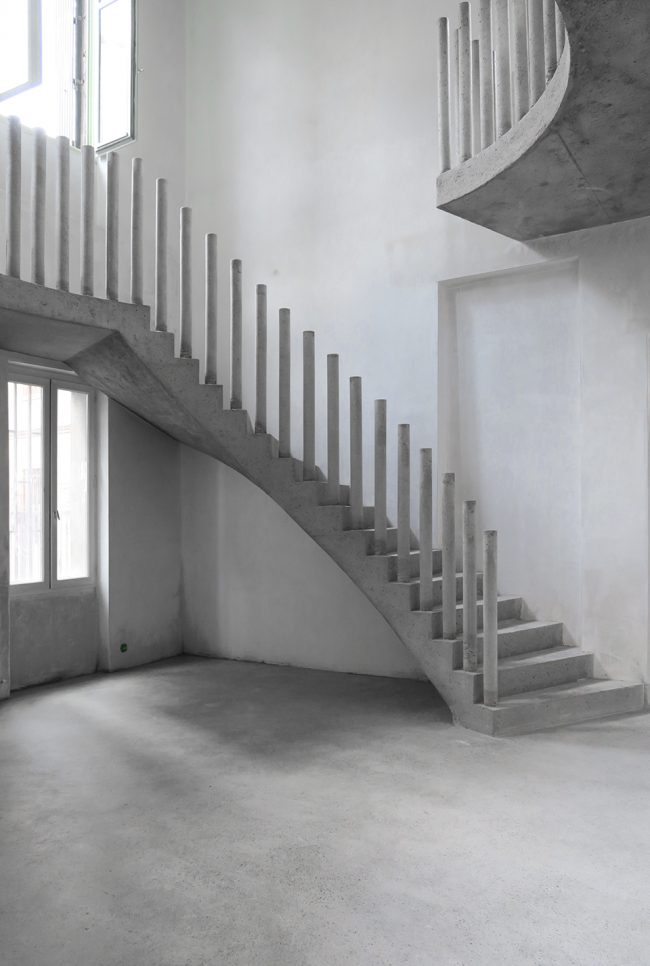
▼楼梯细部,detailed view
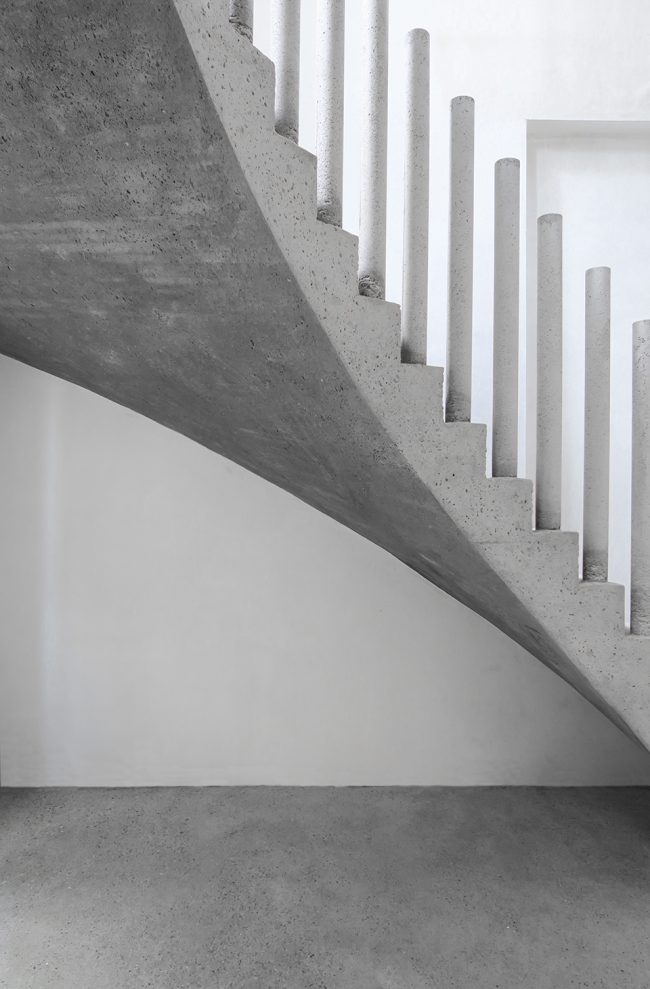
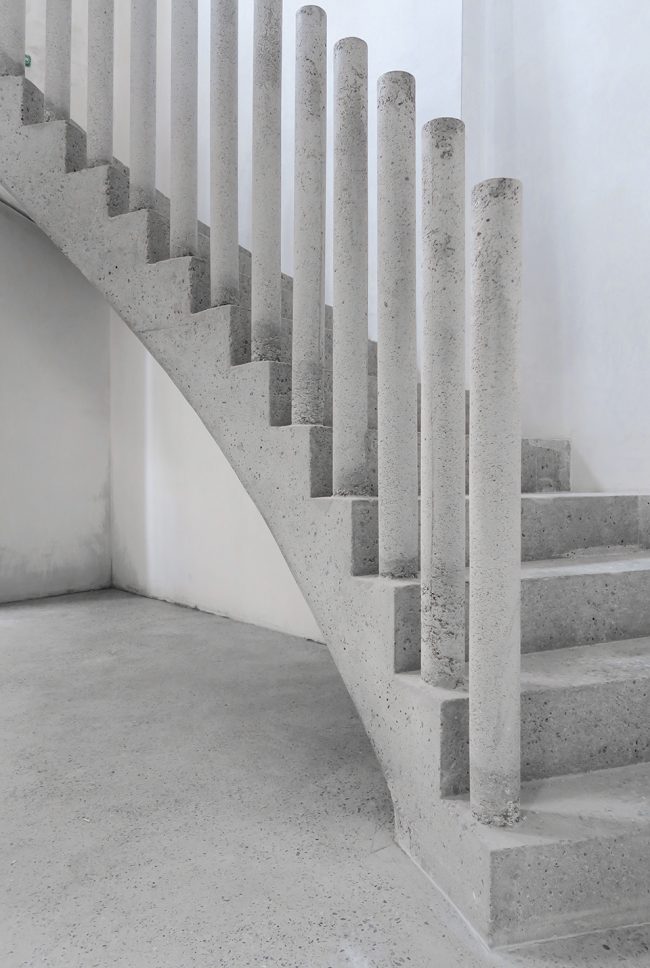
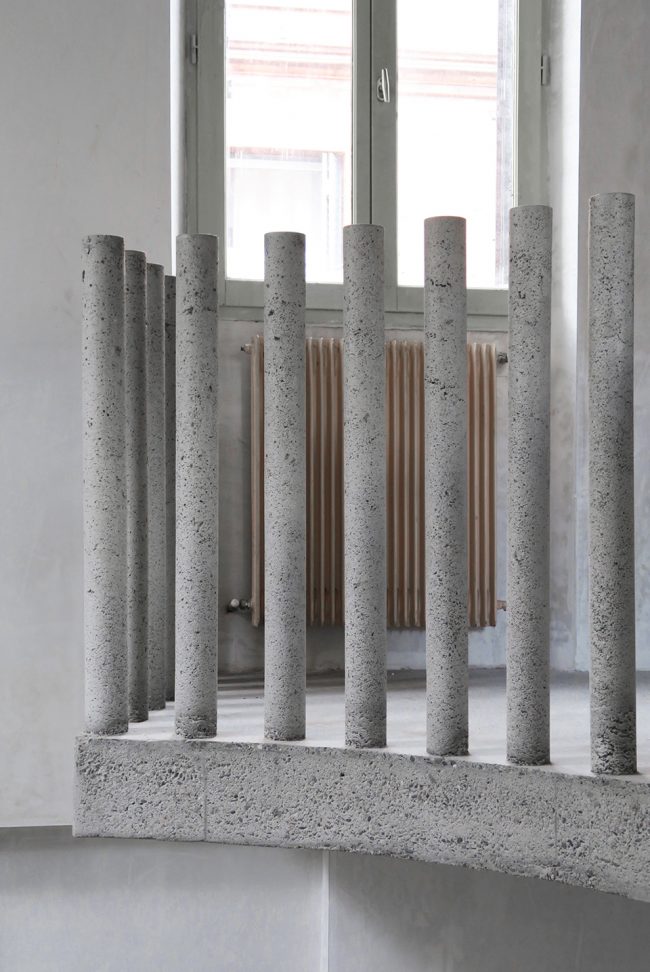
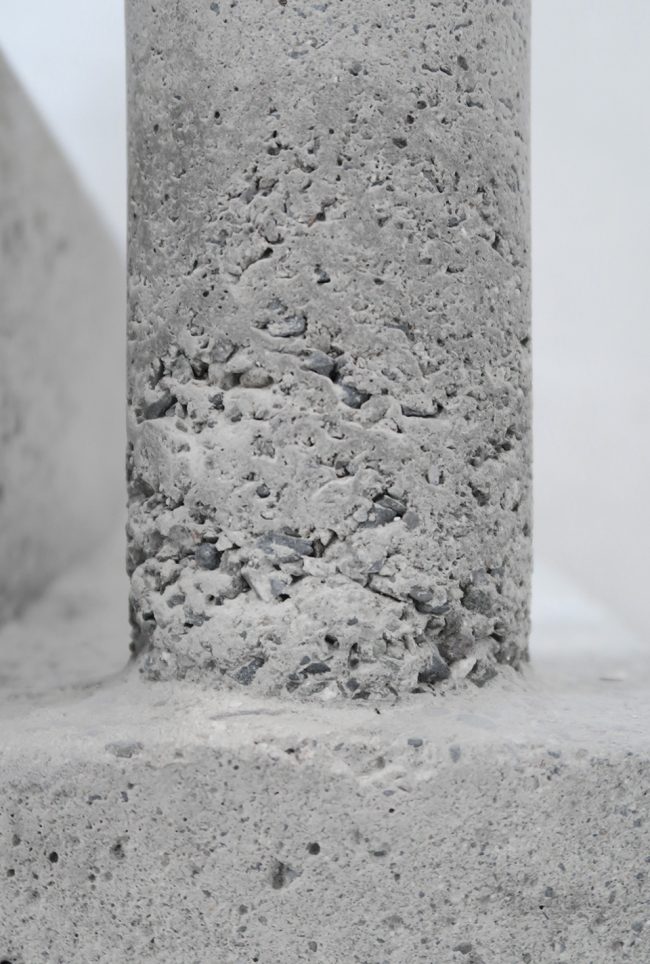
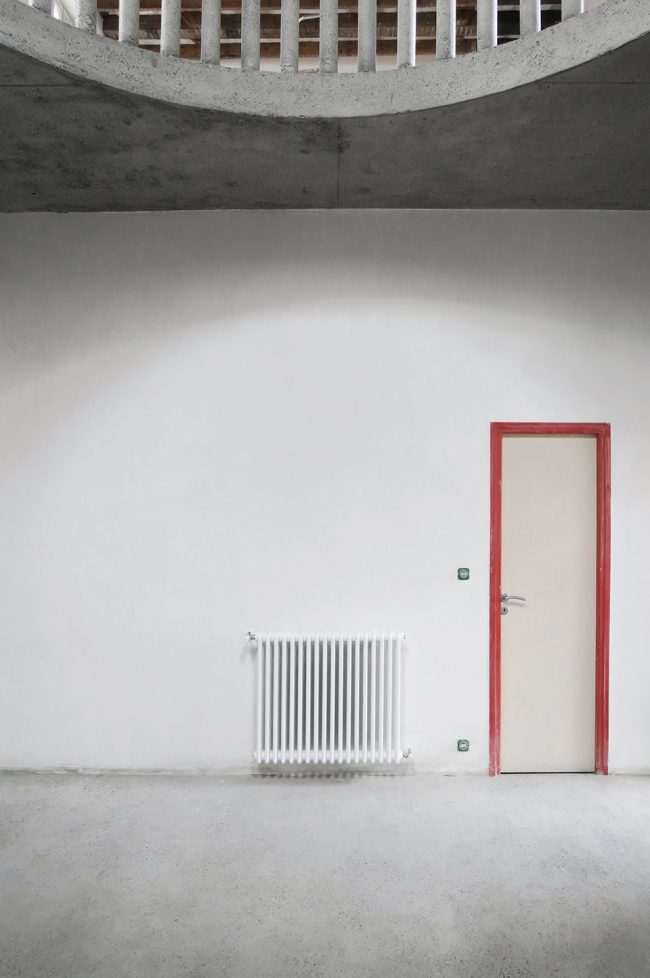
▼室内细部,interior view
▼轴测图,axon
M18
Architect: BAST (Bureau Architectures Sans Titre)
http://www.bast0.com/
Facebook : https://www.facebook.com/BASTarchitectes
Instagram : https://www.instagram.com/bast_architectes/
Location : Toulouse (31)
Client: Private
Area : 59 m2
Budget : 41 000 € ht
Status: Completed
Date : 2018
Photos : Bast
MORE: BAST。更多关于他们:BAST on gooood.









楼梯扶手
棒棒哒