非常感谢 Aurora Arquitectos studio 予gooood分享以下内容。更多请至:Aurora Arquitectos studio on gooood
Appreciation towards Aurora Arquitectos studio for providing the following description:

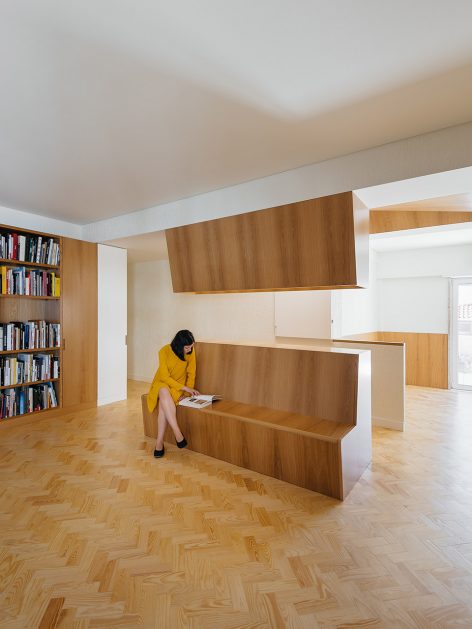
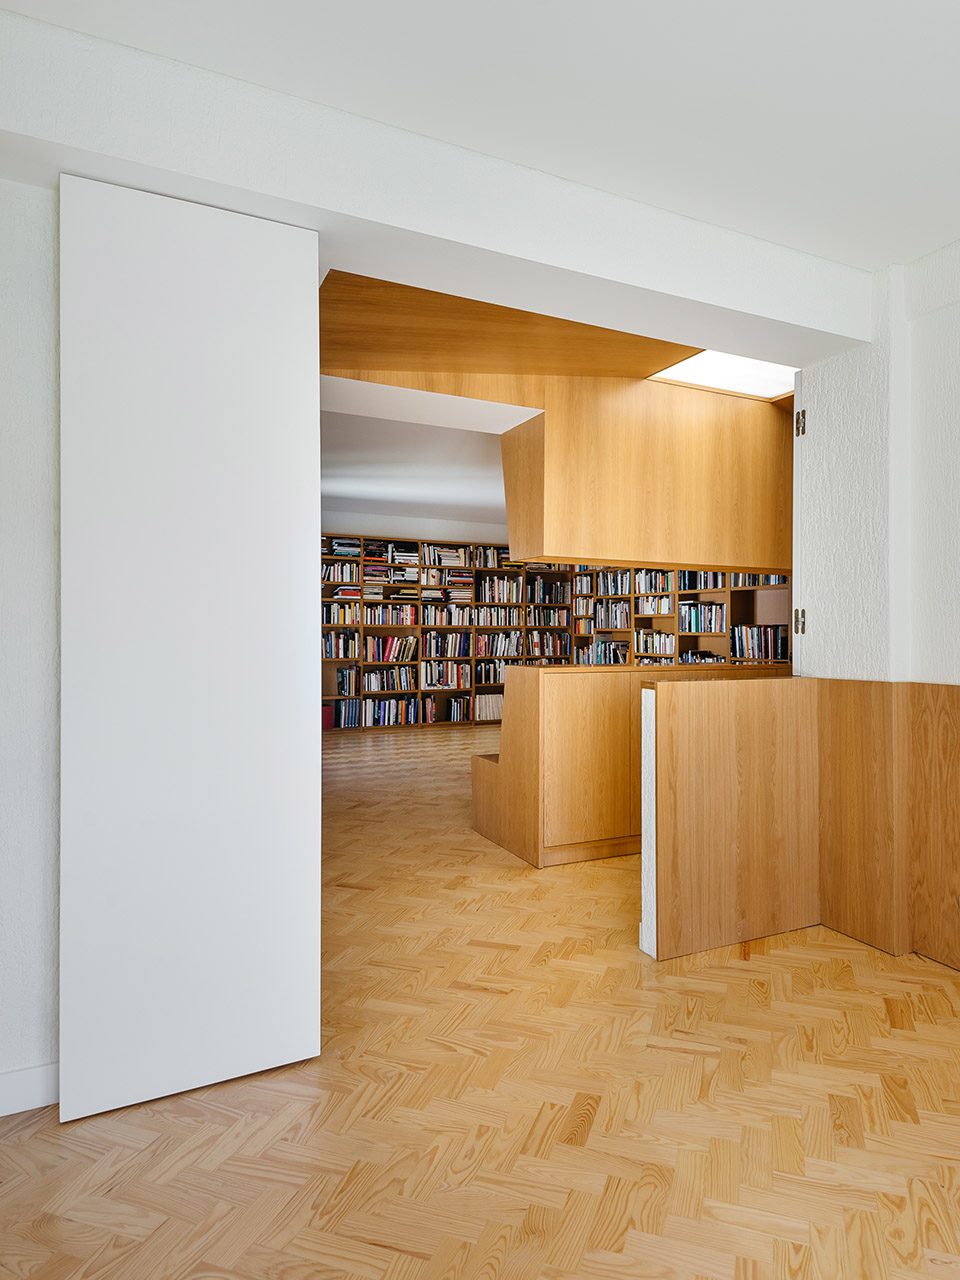
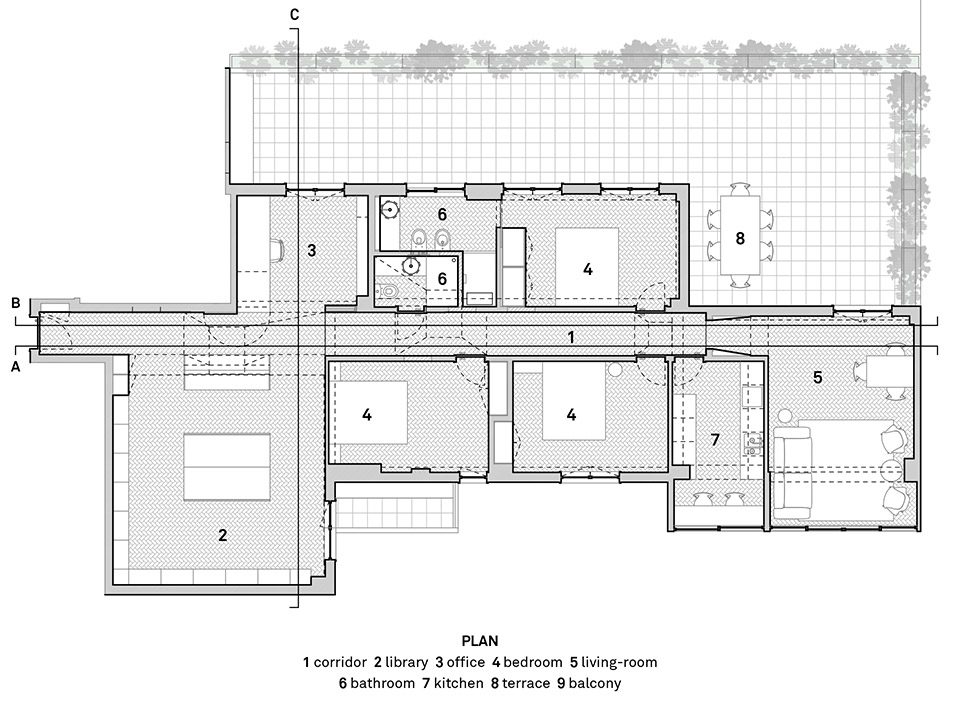
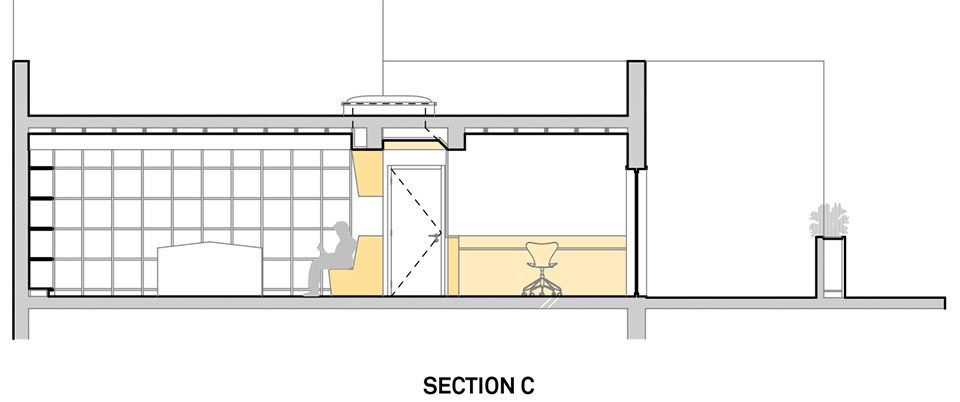
项目位于里斯本Luciano Cordeiro,一栋始建于1970年的公寓顶层,其原公寓建造及施工质量较差。尤其是连通整间公寓的通道走廊狭长无光,令人厌倦。基于种种,设计师将该户型整顿的重点放在书房和走廊,书房不仅可以陈列大量的书籍,同时也是工作与生活的重要交织。改造完成之后,位于空间的中央家具既可以作为长椅,又可以作为橱柜和书桌,并可同时成为空间的界定之物。
Located on Luciano Cordeiro in Lisbon, on the top floor of a 1970s building, the original apartment was characterized by poor construction and spatial quality. In particular, the corridor that organizes the entire housing program was too long and dim. With this awareness, the client’s commission focused on creating an office plus a library for its vast collection of books and to rehabilitate the corridor as a key element to solve the diptych workspace + housing space. After the intervention, new elements appear such as the central furniture to put books, which simultaneously serves as a bench for the library, a light table and a cabinet, dividing and generating the space around it.
▼书房作为公寓中心,the central reading room
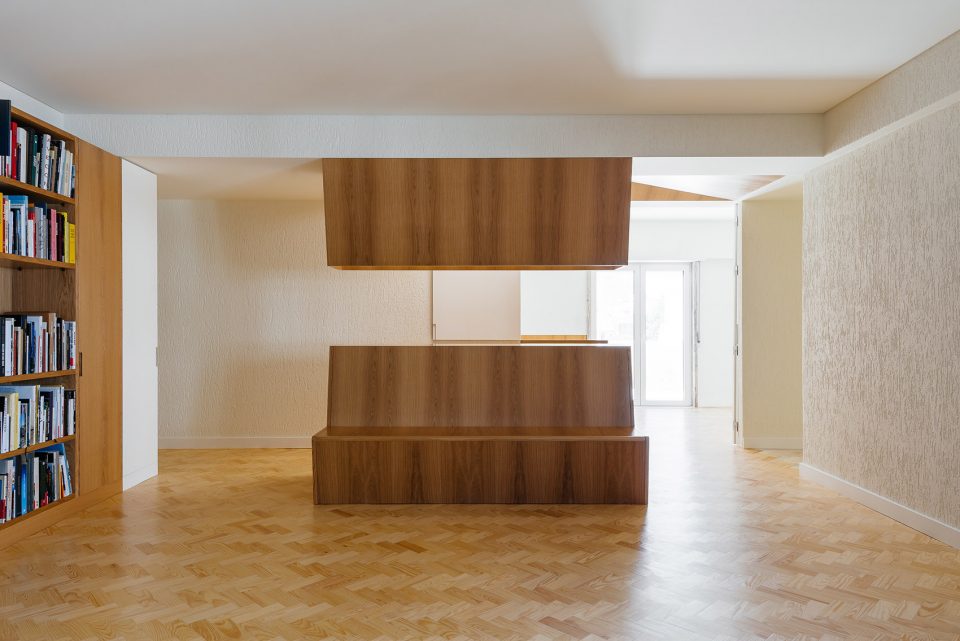
▼书墙,bookshelf
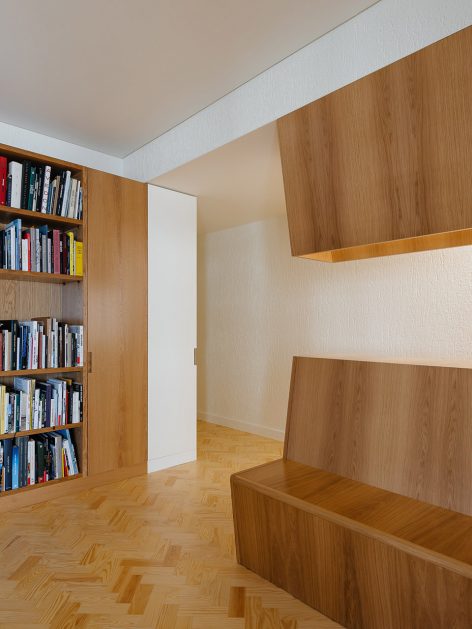
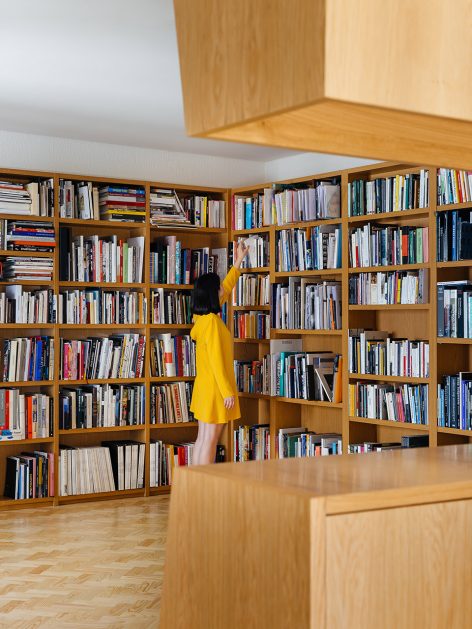
▼多功能家具既可作为书桌又能作为长椅,the furniture in the reading room can used as benches and table
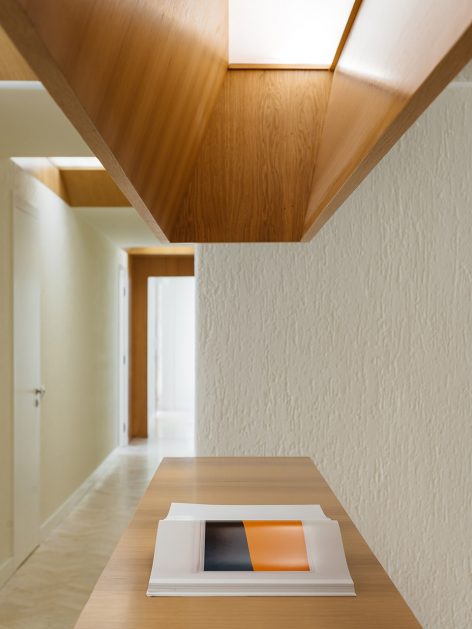
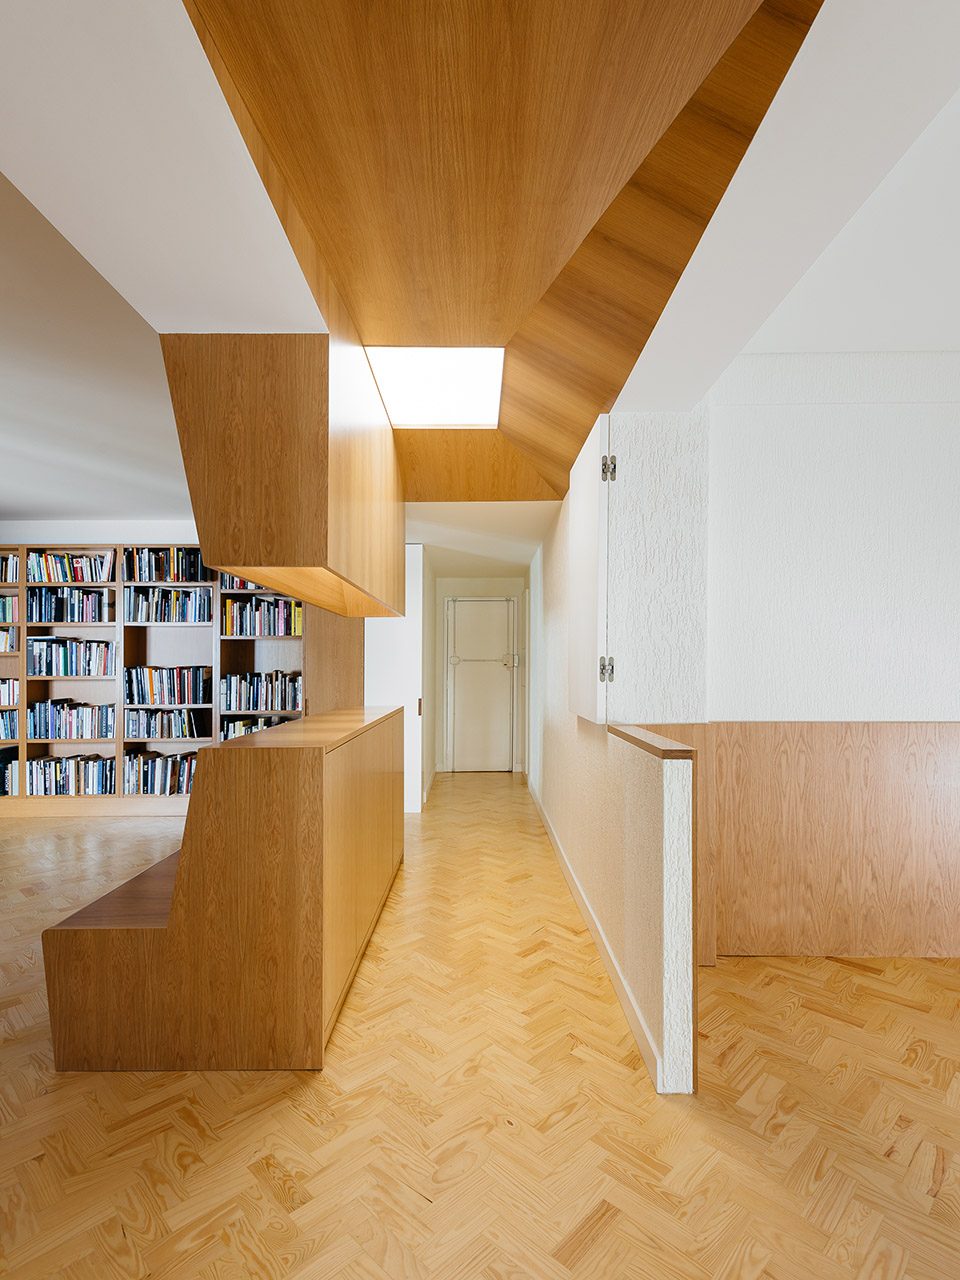
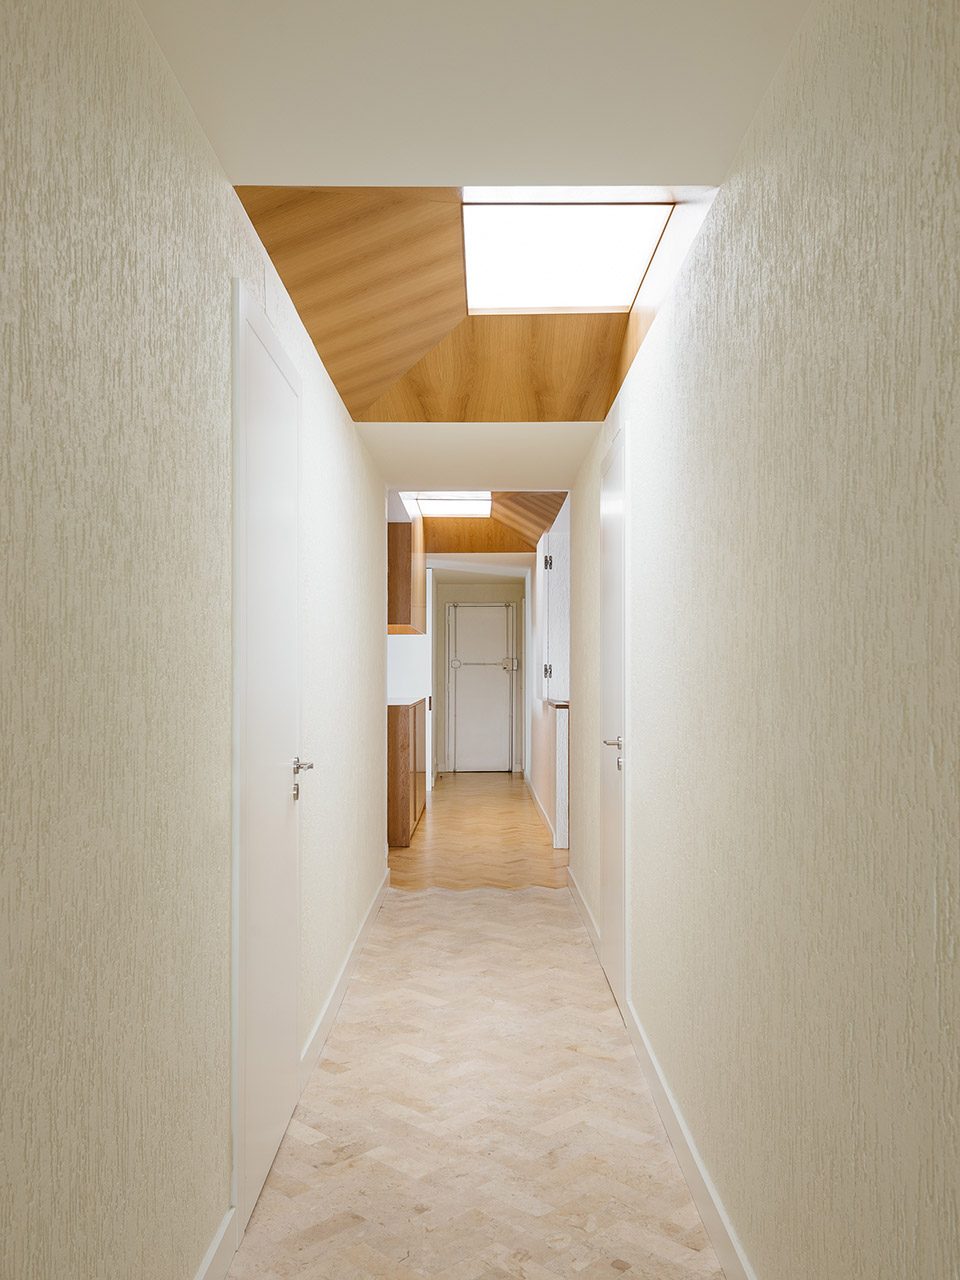
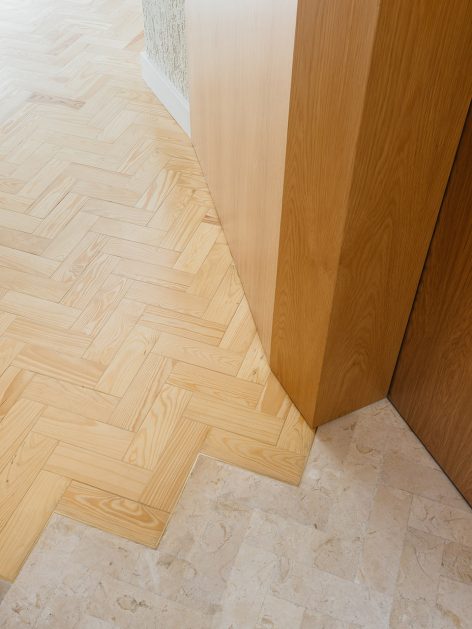
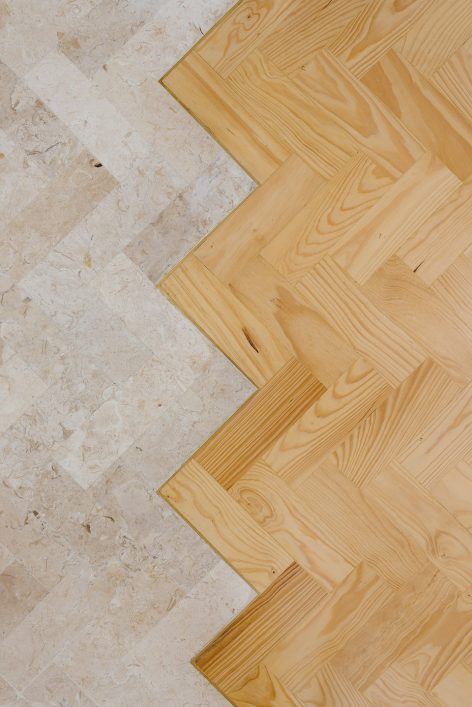
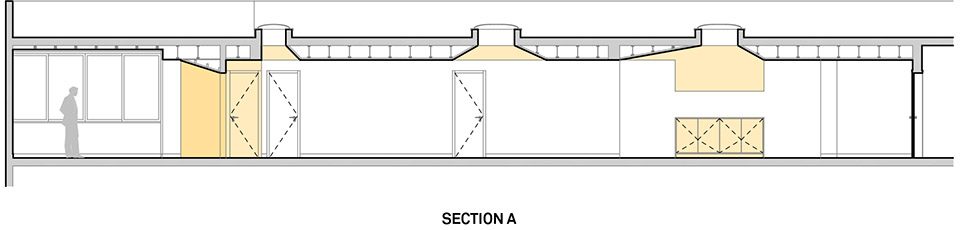
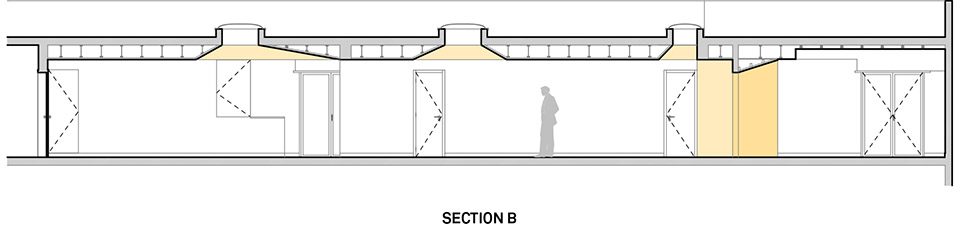
空间改造前后的物理环境及心理感受差别,很容易被误认为是由原来公寓的分割问题造成的。因此,为了打破这种局限,设计师在空间介入了多个采光井,并使用不同的地板材料,以暖系松木和金色大理石相接的形式铺面。阅览室包围在走廊充足的自然光下,地板的铺装界定出不同的使用功能。如此,设计师将各个空间通过走廊交织在一起,使内部活动更加亲密,孩子们可以在走廊骑车,而成年人也可以获得更高效的室内穿行方式。
The distance, both physical and psychological, between these two distinct programs is easily mistaken as a problem of separation. In this case, it is compatibilization we sought, achieved through the creation of buffer zones punctuated by light wells and the use of different materials for the floor, which alternates between the softness of the pinewood and the resistance of the lioz marble. The emphasis given to the library, along with the abundance of light in the corridor and the recreation of the same pattern for different materials on the floor, suggest the dilution of two types of usage. In this way, we are faced with the articulation of their multiple narratives and different levels of intimacy – so that the corridor can be the space for the grandchild to ride a tricycle and, at the same time, the shortest commute to work.
▼走廊设计多个采光井,buffer zones punctuated by light wells
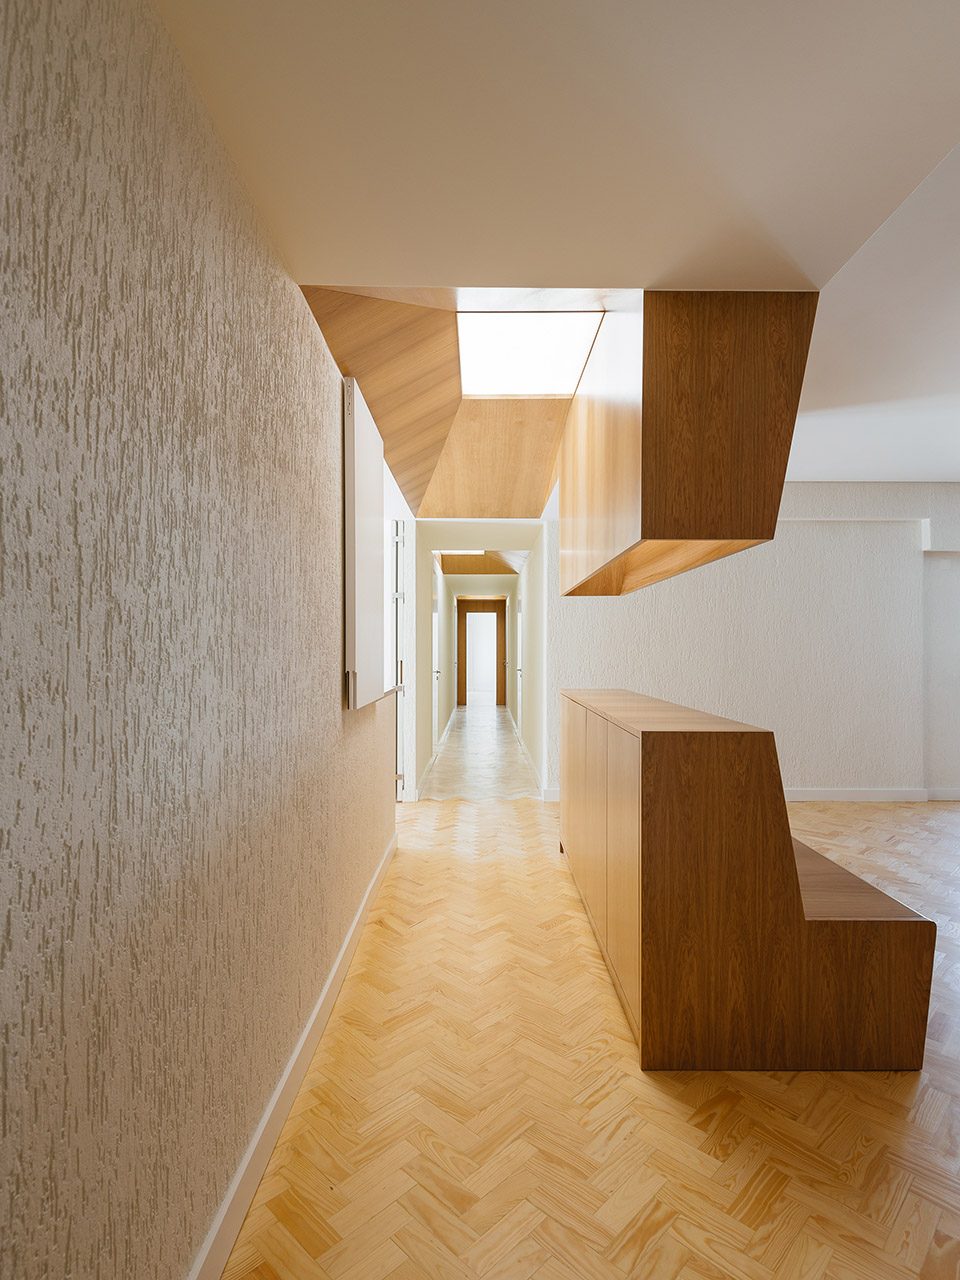
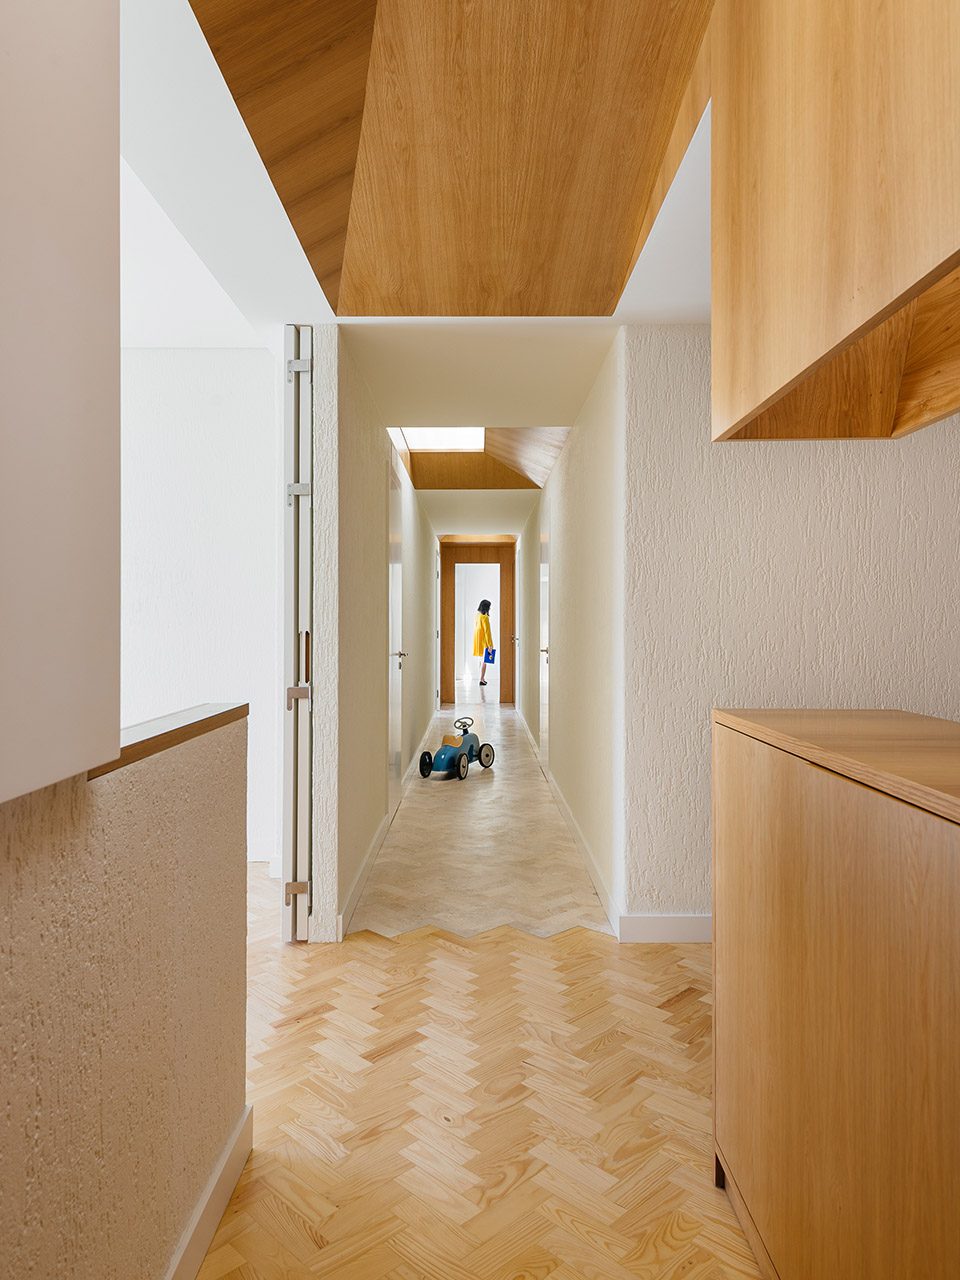
▼不同材质的拼接分割出功能区域,different materials divides the functions
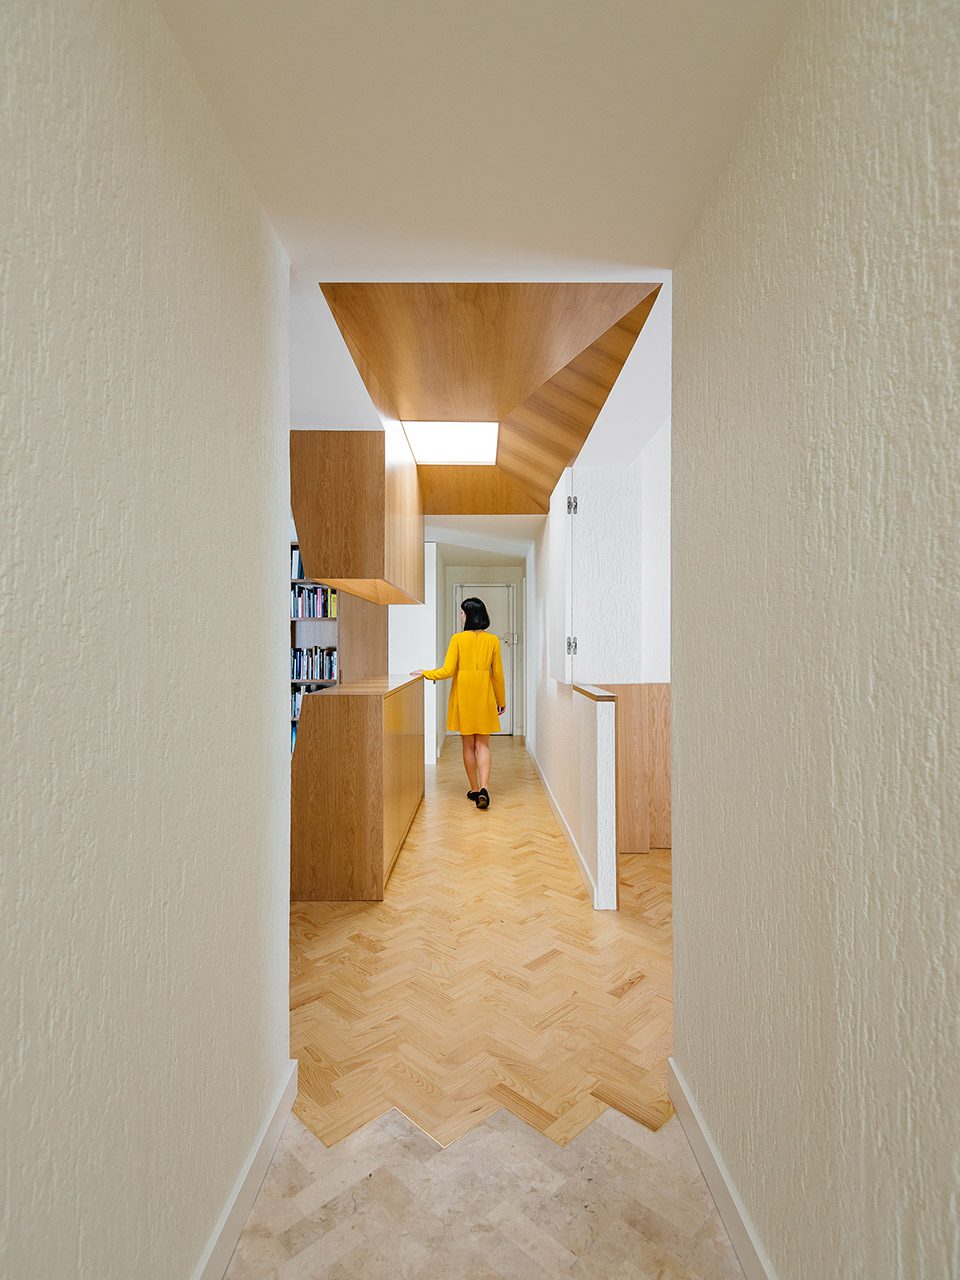
▼狭长走廊为儿童提供活动区域,the corridor offers a playing space for children
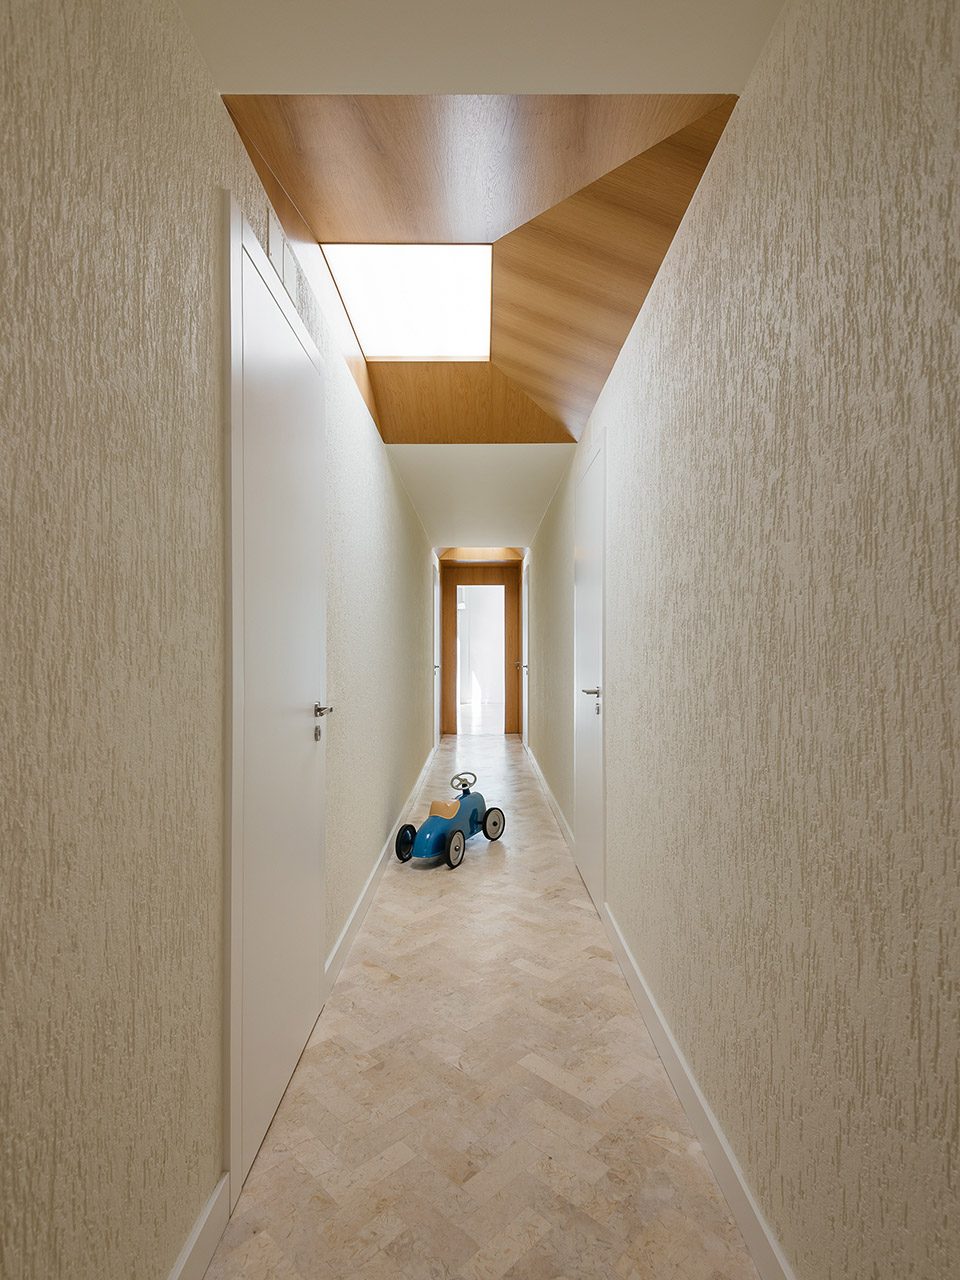
▼贯穿整个空间的走廊,the corridor through the space
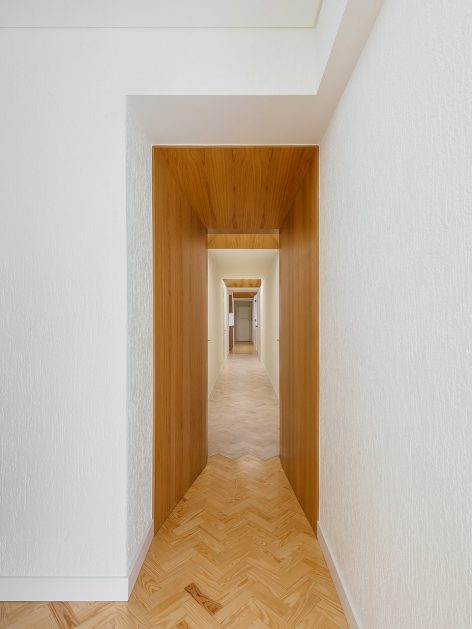
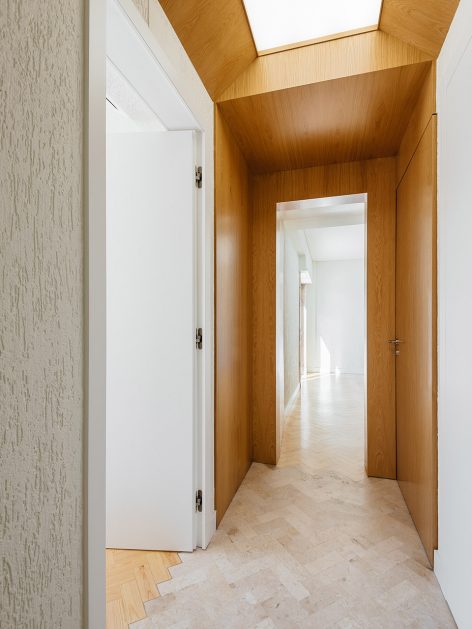
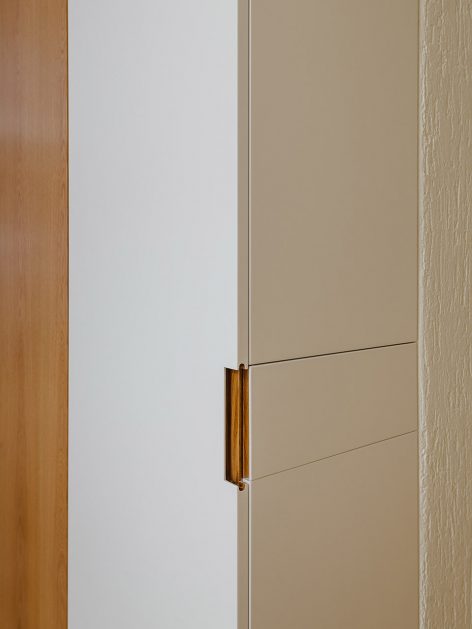
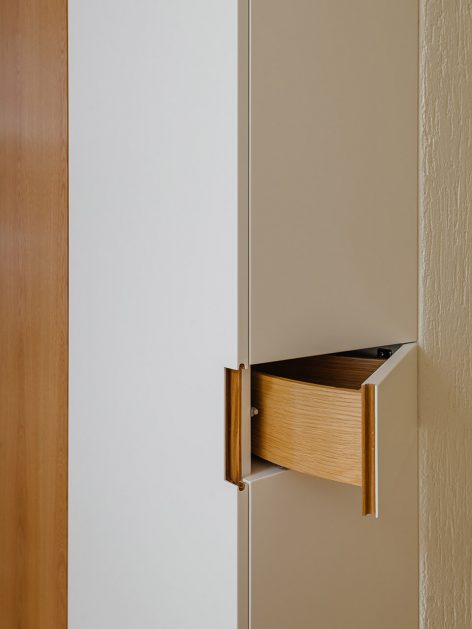
▼空间细部,details
▼木材与大理石的拼接,pavement









大理石和木地板拼接怎么施工?