来自 Architecture Building Culture 对gooood的分享。更多关于:Architecture Building Culture on gooood. Appreciation towards Architecture Building Culture for providing the following description.
Lubavitch中心集合学习、冥想和社交三大功能,将严谨的学术与积极的社区活动相融合。该建筑位于不列颠哥伦比亚省的温哥华西41街和橡树街的拐角交汇处,中心占据了五层混合多用大楼的前三层和地下层,从大楼的外观并不能感受到内部丰富的文化功能。

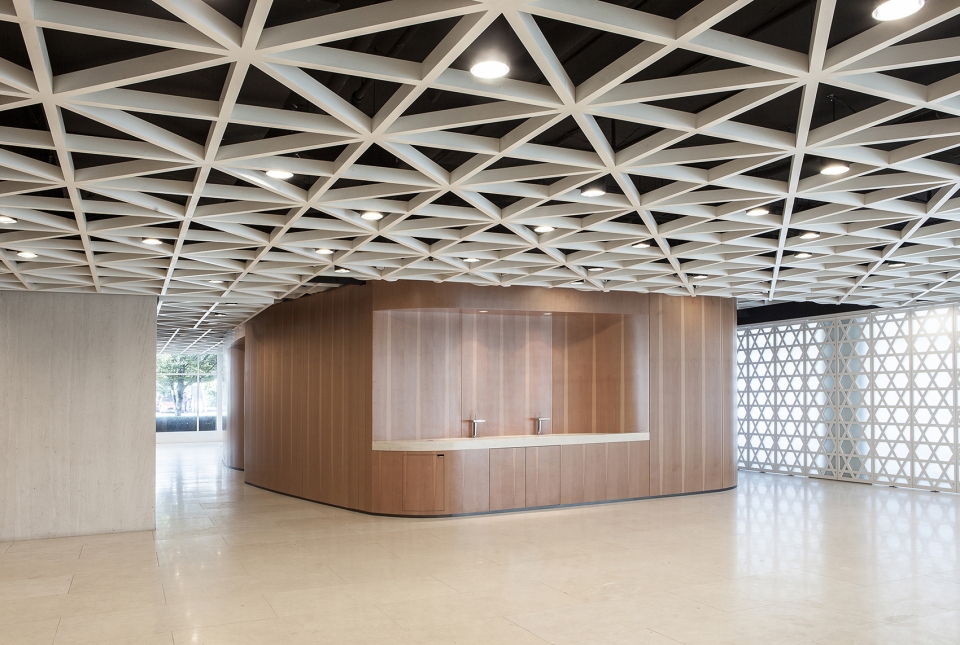
▼入口接待区一览, view of the entry lounge and reception hall
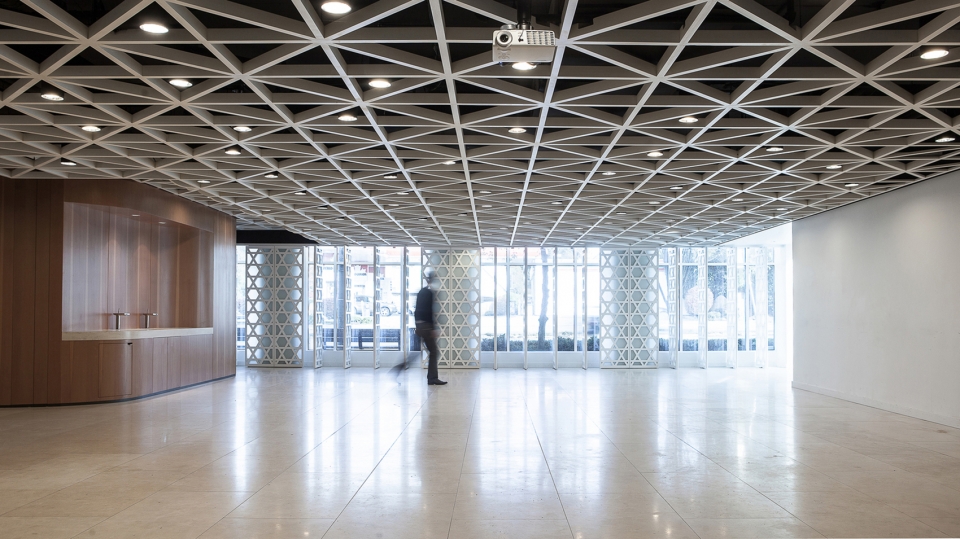
▼大厅内的木质前台,wooden front desk in the hall
The Lubavitch Centre of British Columbia embraces a philosophy of study, meditation, and social outreach that combines rigorous academics with proactive community involvement. It is located at the corner of West 41st Ave & Oak Street in Vancouver, British Columbia and occupies the first three stories and basement level of a five story infill mixed-use building that gives very little clue as to the rich cultural activity within.
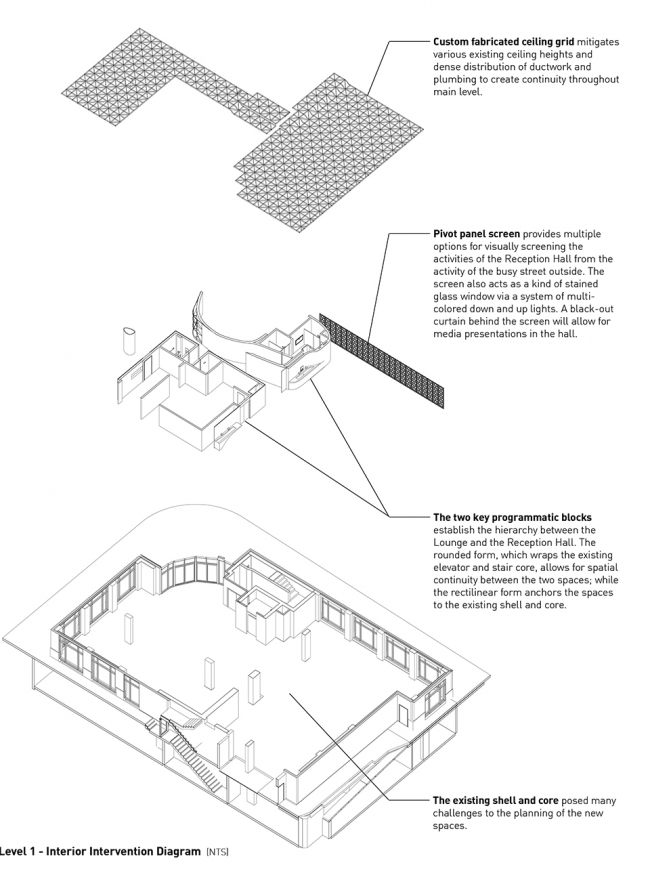
▼饰面构造图,the structure of finishes
Lubavitch中心在1999年搬到这里,建筑包含两个核心区域,分别是主要接待区、会议室以及位于地下一层的水池(mikveh),这些区域还处于未修建完成的状态。这两大部分的室内设计将完善整个建筑规划,重新定义中心的建筑特色,并丰富社区成员的文化体验。该项目的第一阶段设计,即入口休息室和接待厅的部分已经基本完成。
▼墙壁与天花板均采用木质框架结构作为饰面,wall and ceiling with wooden frame construction as finish
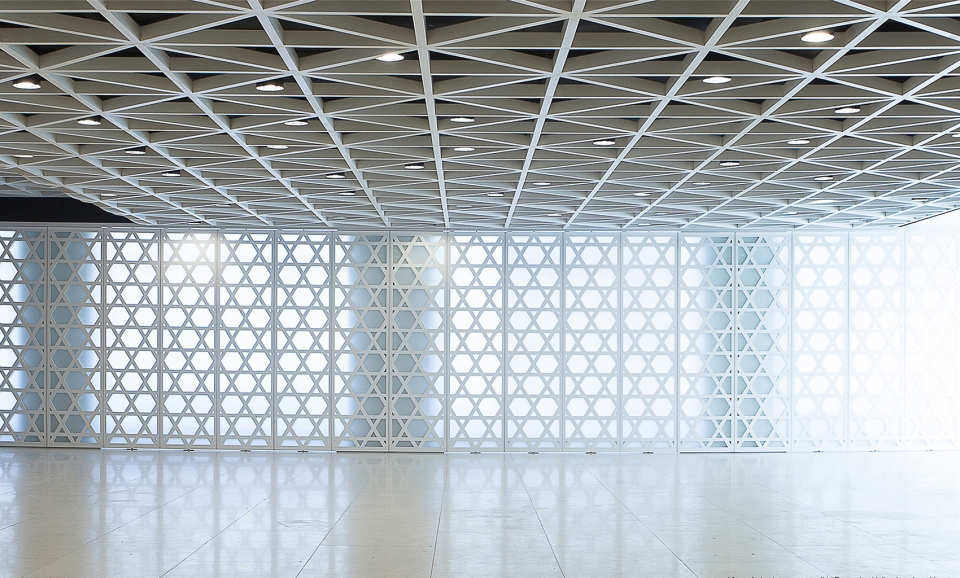
▼天花板木框架细节,the detail of wood frame on the ceiling
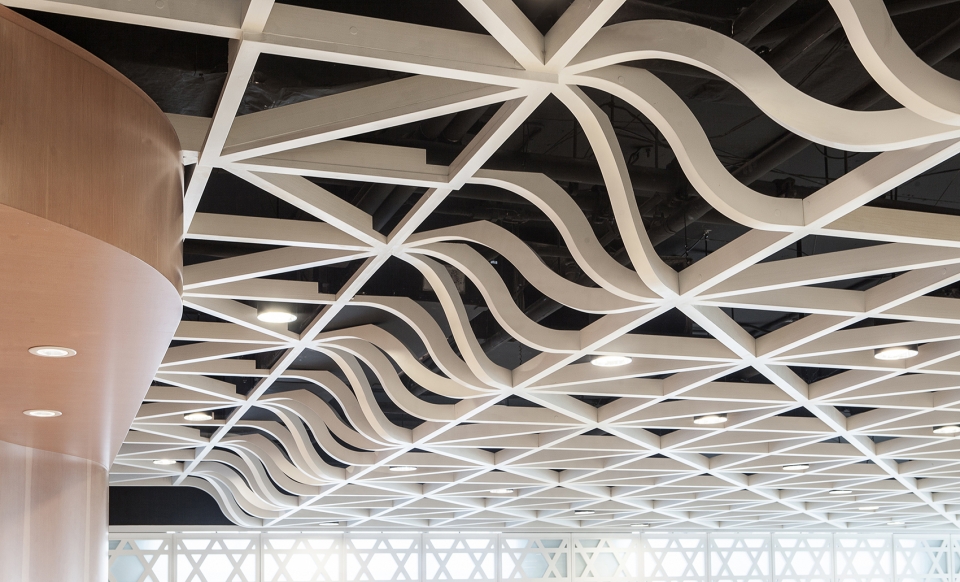
▼墙壁木框架细节,the detail of wood frame on the wall
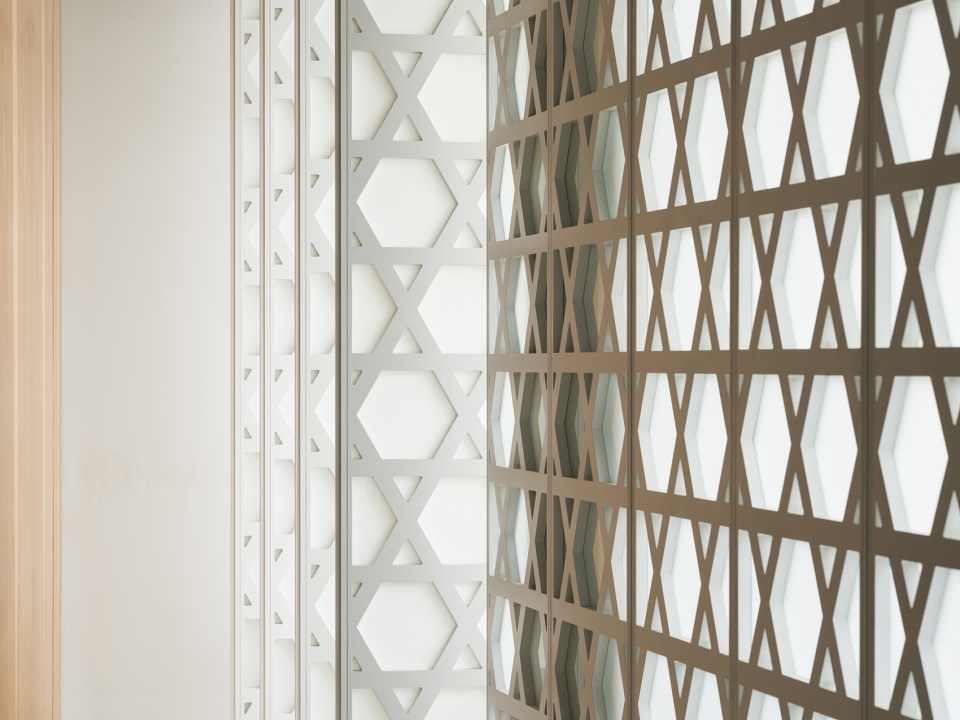
After moving to this location in 1999 two key areas remained in an unfinished ‘shell and core’ condition – the main level reception and meeting areas, and the mikveh to be located on the first basement level. This two-phase interior renovation project completes these critical programmatic areas redefining the architectural character of the Centre and heightening the experience of its community members. Phase 1 of the project – the Entry Lounge and Reception Hall – has been completed.
▼连接大厅的过道区域,the aisle area connecting with the hall
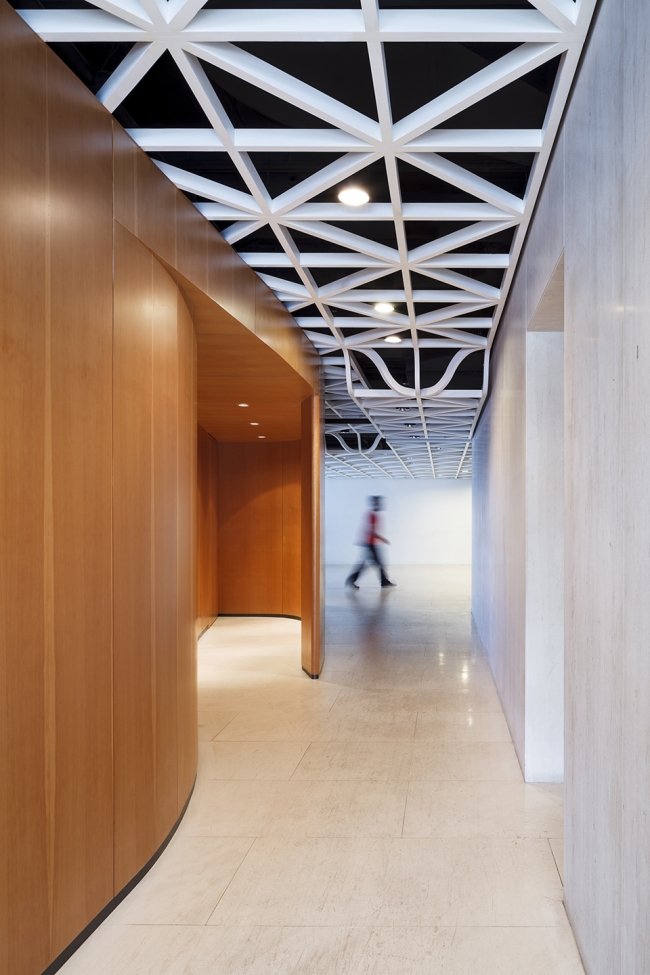
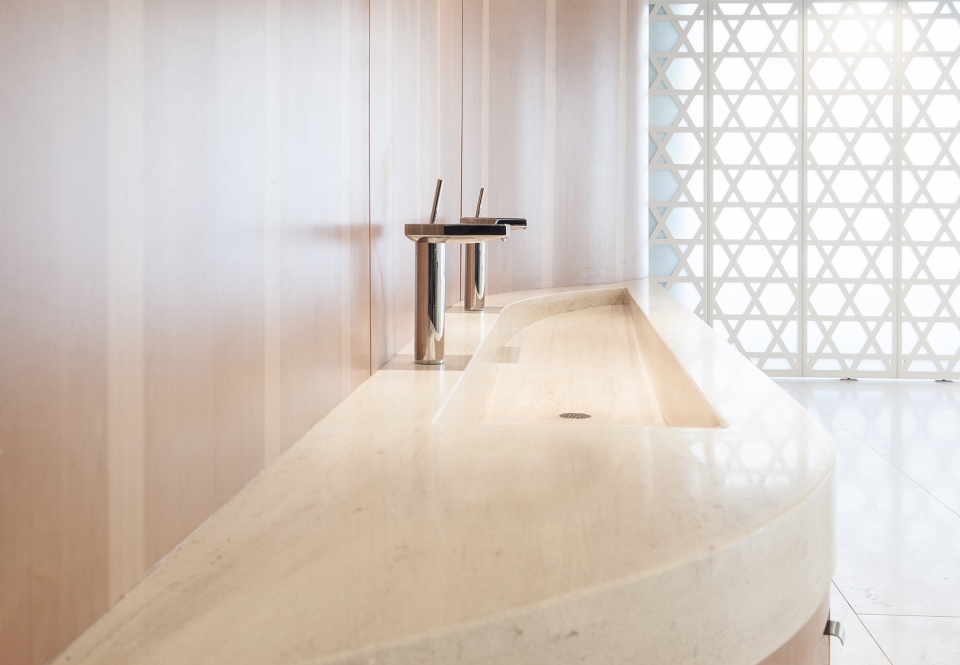
▼风格统一的卫生间,bathroom with the same style
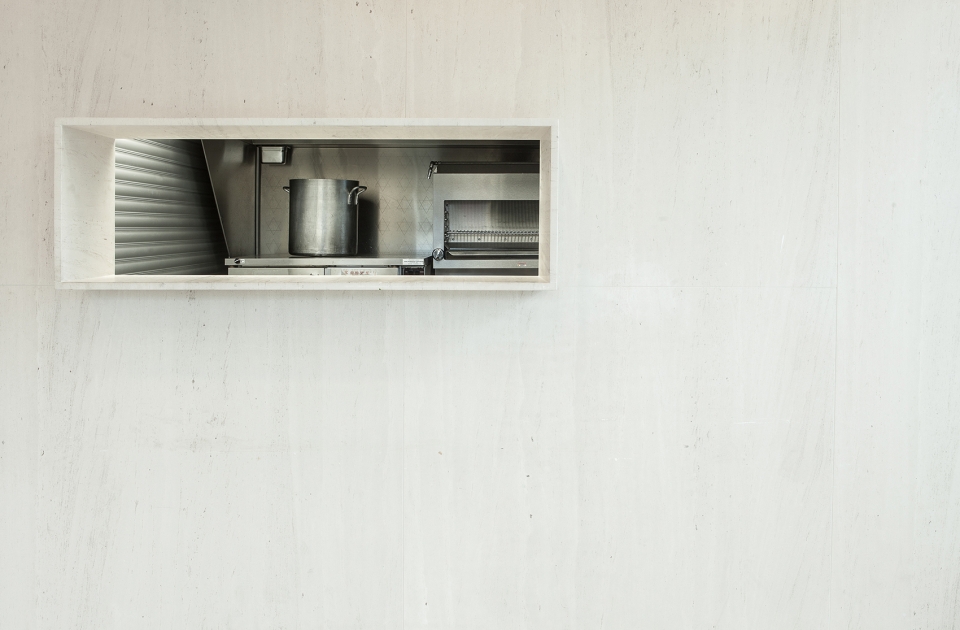
▼隐藏在木墙之后的厨房区域,kitchen area hidden behind a wooden wall
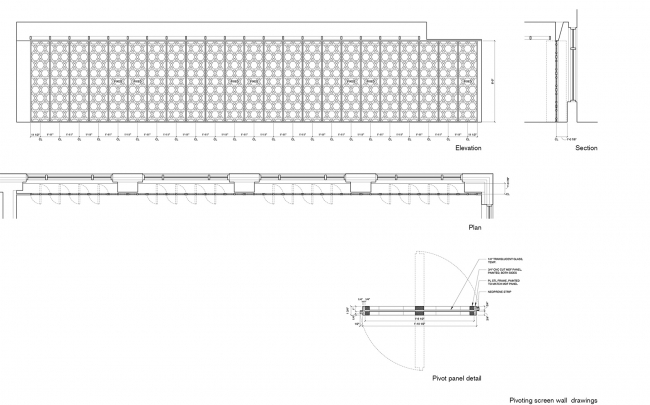
▼饰面立面&剖面图,the elevation and section of the finish
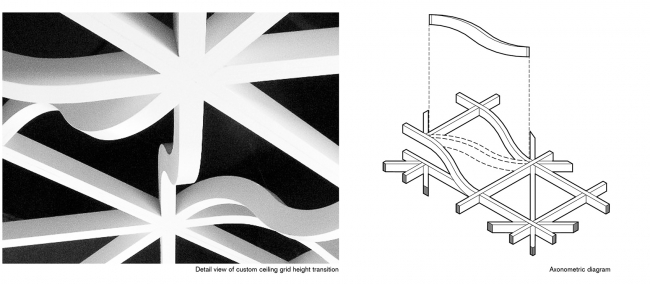
▼构造细节,the detail of the construction
Project size:6000 ft2
Completion date:2012
Building levels:1
More: Architecture Building Culture。更多关于:Architecture Building Culture on gooood.









发表评论
你需要先 才能发表评论
社交登录