
非常感谢 Takeshi Hosaka Architects 将以下内容授权gooood发行。更多请至:Takeshi Hosaka Architects on gooood
Appreciation towards Takeshi Hosaka Architects for providing the following description:
点此查看爱之宅1号:LOVE HOUSE,Click here to see the first LOVE HOUSE
18.84平方米的单层住宅 | Single story house of 18.84㎡
建筑师Takeshi Hosakad自述:“我在横滨的LOVE HOUSE居住了10年。从2015年起,我开始在早稻田大学艺术与建筑学院任教,从横滨到学校要花费很多时间,因此我决定建造新的LOVE² HOUSE。我在东京购买了一个31.41平方米的地块,随后开始设计这座两层高的房屋。
I lived in “LOVE HOUSE” in Yokohama for 10 years. I started to teach as a professor in Waseda University Art and Architecture school since 2015 and it takes too much hours to commute there from Yokohama. That’s the reason I decided to construct my second house,” LOVE² HOUSE ”. I got 31.41㎡ lot in Tokyo and immediately started to design 2 stories house.
▼视频,video
当时,我的妻子正在阅读一本关于江户时代的书,其中讲到一家四口住在一间只有9.6㎡的、被称为“长屋”的建筑里。看完书后,她对我说:“18平方米的房子对于我们两个人来说已经很大了!” 后来,我决定重新设计一座18.84㎡的单层住宅。小于20㎡的住宅其实有不少案例,比如鸭长明(1155-1216)在《方丈记》中所写的方丈庵只有9.18㎡,还有勒·柯布西耶的Cabanon是16.85㎡。不仅如此,房屋的主人都对自己在其中的生活以及周边的环境感到十分满意。
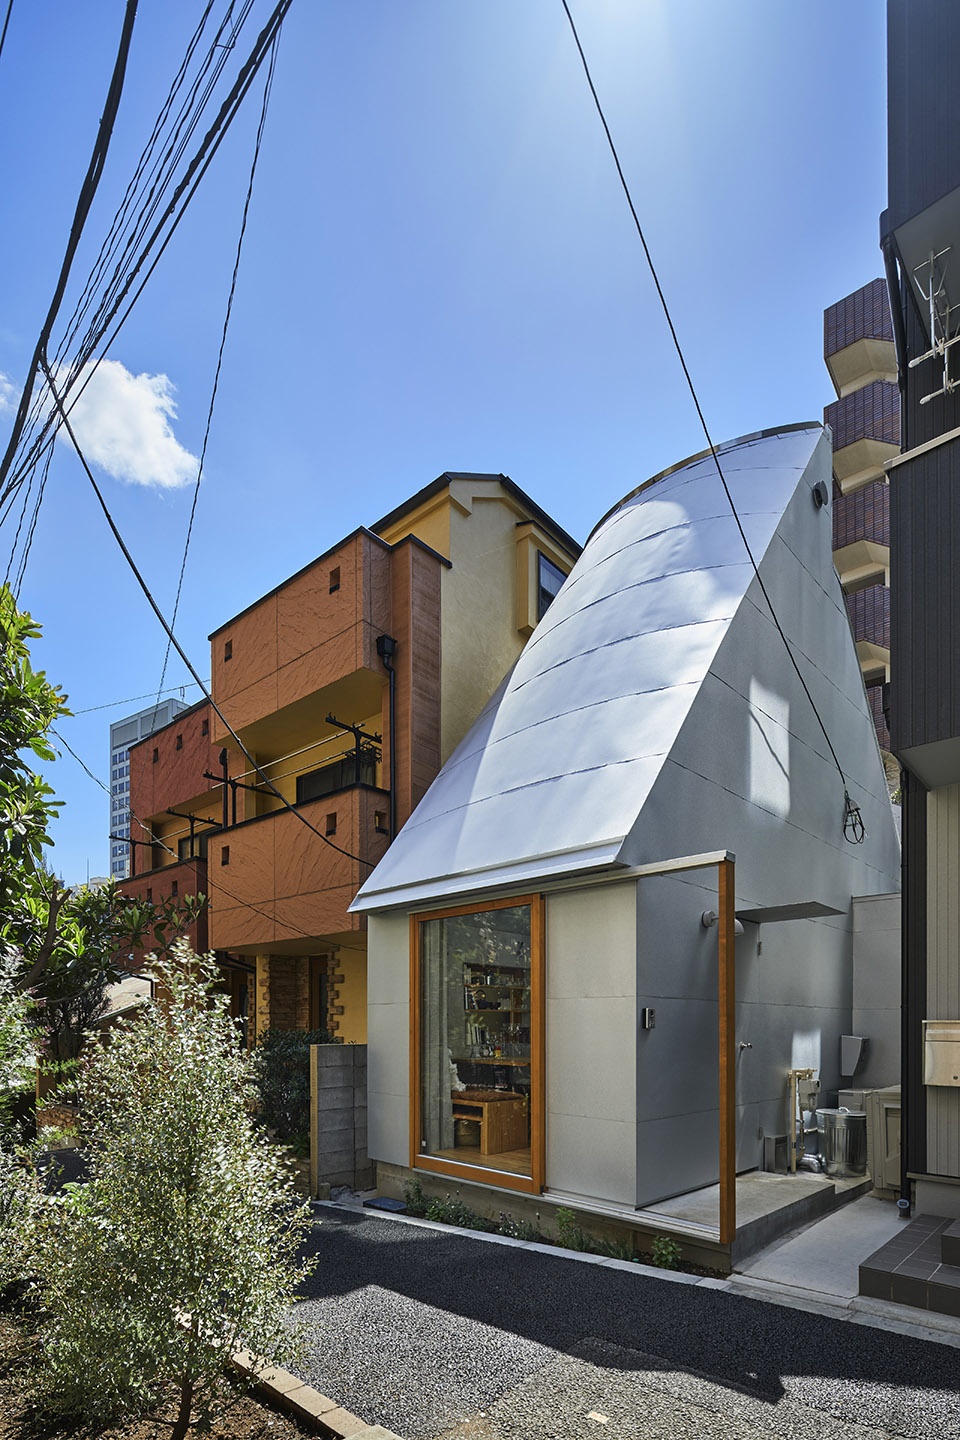
▼住宅外观,exterior view

My wife had been reading the book at that time about Edo-period which says a family of 4 lives in 9.6㎡ house called “Nagaya (one story small apartment)” at that time. After reading the book she said to me ”18㎡ is quite huge for two of us!” Then I shifted to design a single story house of 18.84㎡. As example, the following houses are smaller than 20㎡: Hojoan written in Hojoki by Kamo no Chomei (1155-1216) ; 9.18㎡, Le corbusier’s Cabanon; 16.85㎡. I analyze that these two owners commonly so much loved the life in their houses and surrounded environment.
▼从街道望向室内,view to the interior from the street
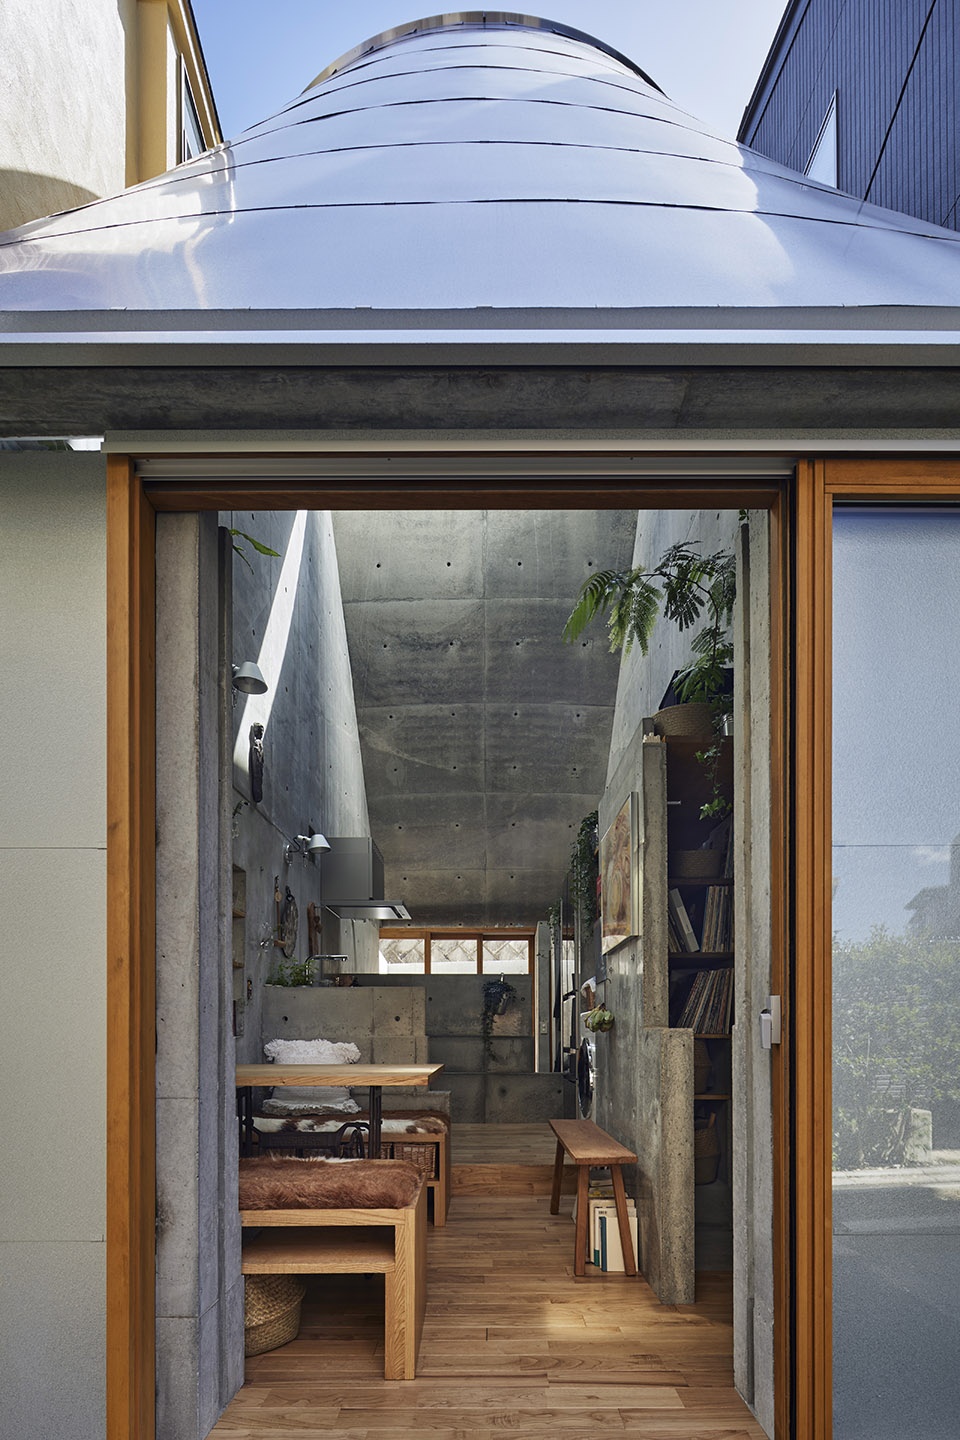
▼入口处,entrance
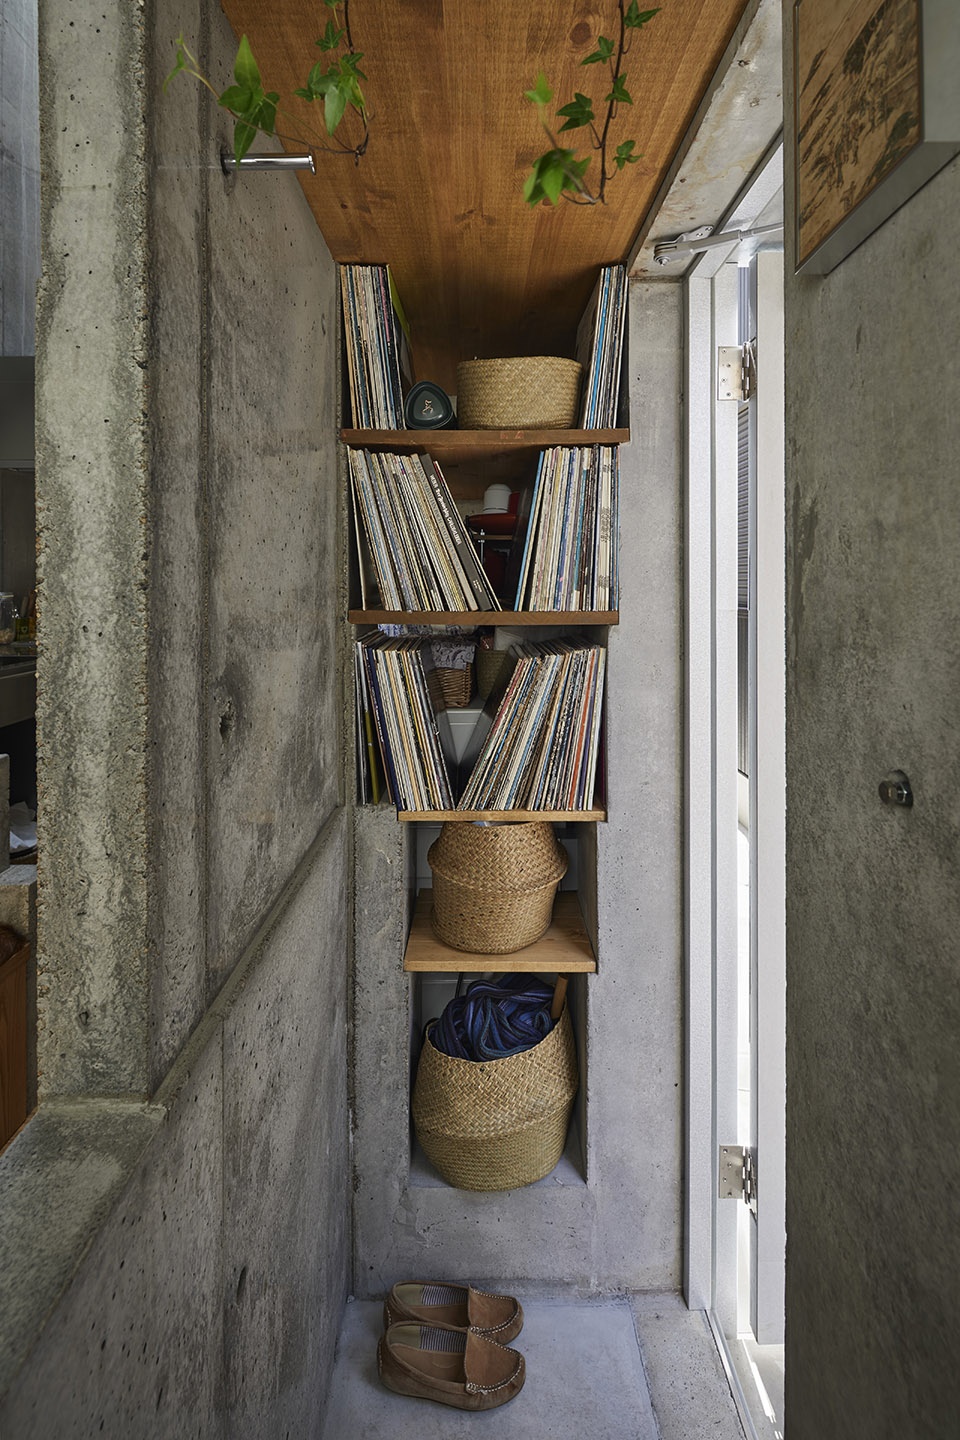
在LOVE HOUSE居住的经历使我与阳光、雨雪、动物、植物和人建立了密切的关系,并让我意识到了狭小空间所蕴含的永恒性。古罗马人认为理想的生活由五个要素构成:学习、沐浴、戏剧、音乐和佳肴。我希望这座18.84㎡的房子也能拥有以上这些元素。每天晚上洗澡,从300多张唱片里挑选音乐,吃砂锅里煮的米饭,读一本喜欢的书,这就是我们所喜爱的生活。此外,在感到疲倦时,我们会从《圣经》中找到慰藉,正如《方丈记》中所说,信仰也是生活的关键要素之一。
▼餐厅,dining area
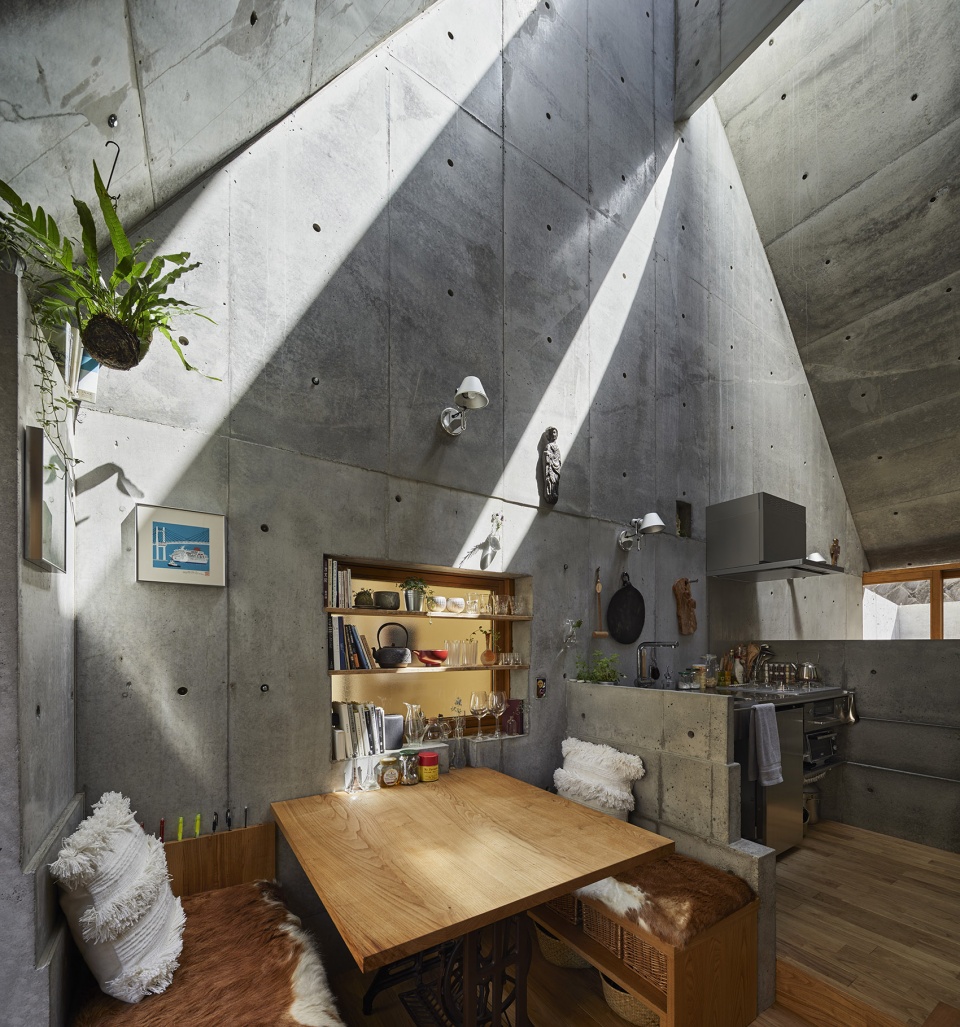
As I experienced every earth components, for instance, sunshine, rain, snow, animal, plants and people, during my life in “LOVE HOUSE”, I focused on eternity of small space which posses everything in. The ancient Roman place importance on 5 components as ideal life in villa; Study,Bath, Drama, Music and Epicurism.I desired to enrich these 5 components in this small house of 18.84㎡. We do enjoy to take a bath every night, to listen 300 collections of disc record, to eat rice boiled in earthen pot, and read the favored books. Besides, we rely on the Bible when we get tired as Kamo no Chomei mentioned in Hojoan about religion as one of the key components in one’s life.
▼从厨房望向餐厅,view to the dining area from the kitchen
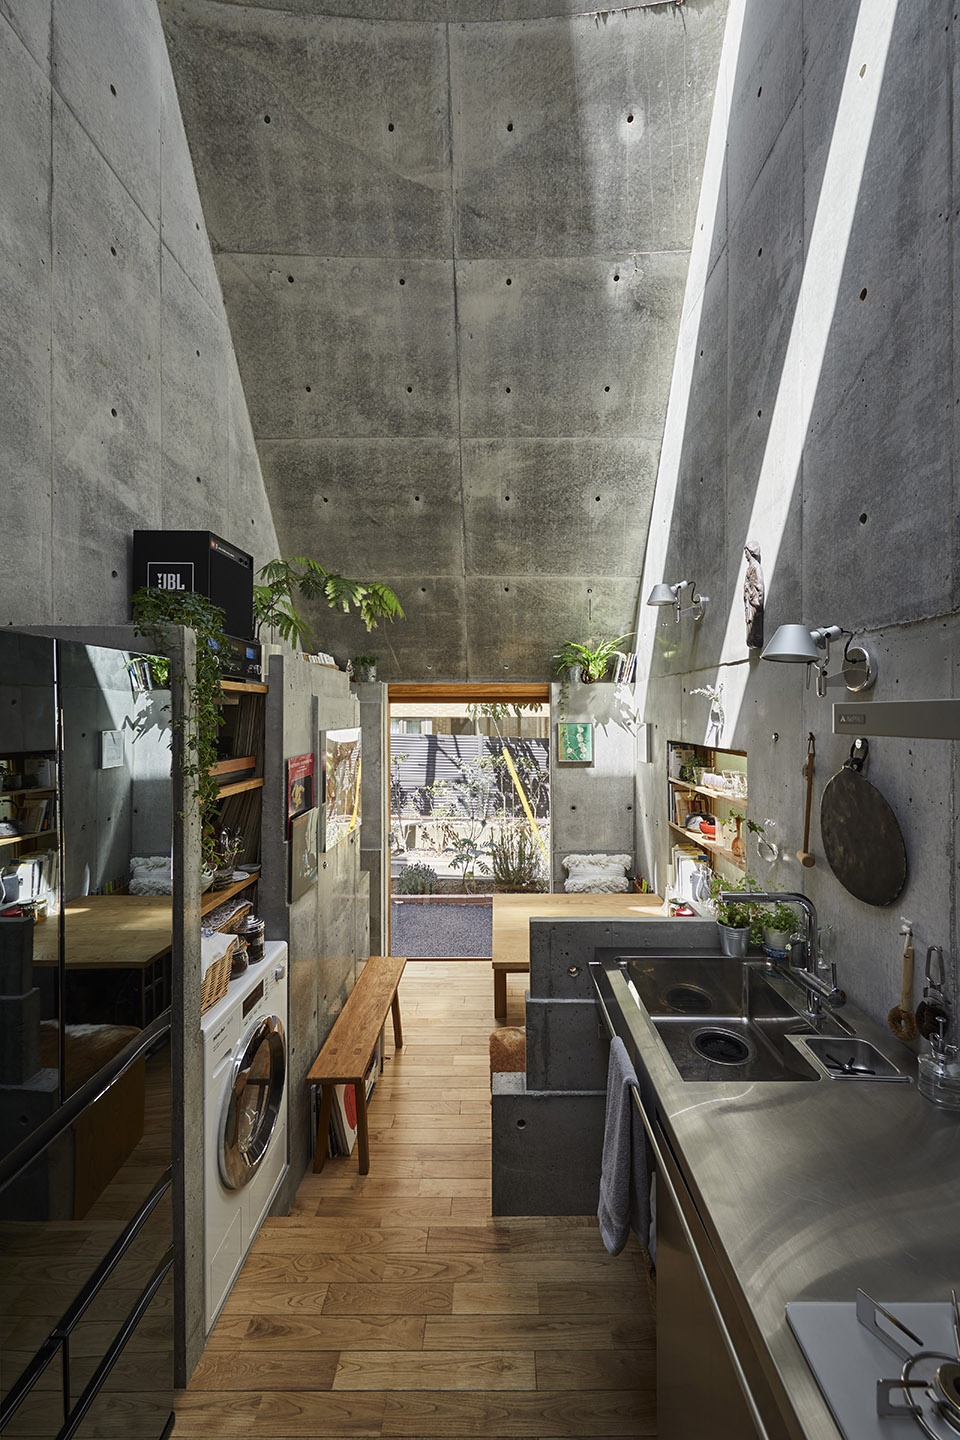
▼屋顶上设置了两个天窗,在冬天能够带来柔和的光照, the two skylights effectively take soft sunlight into the house
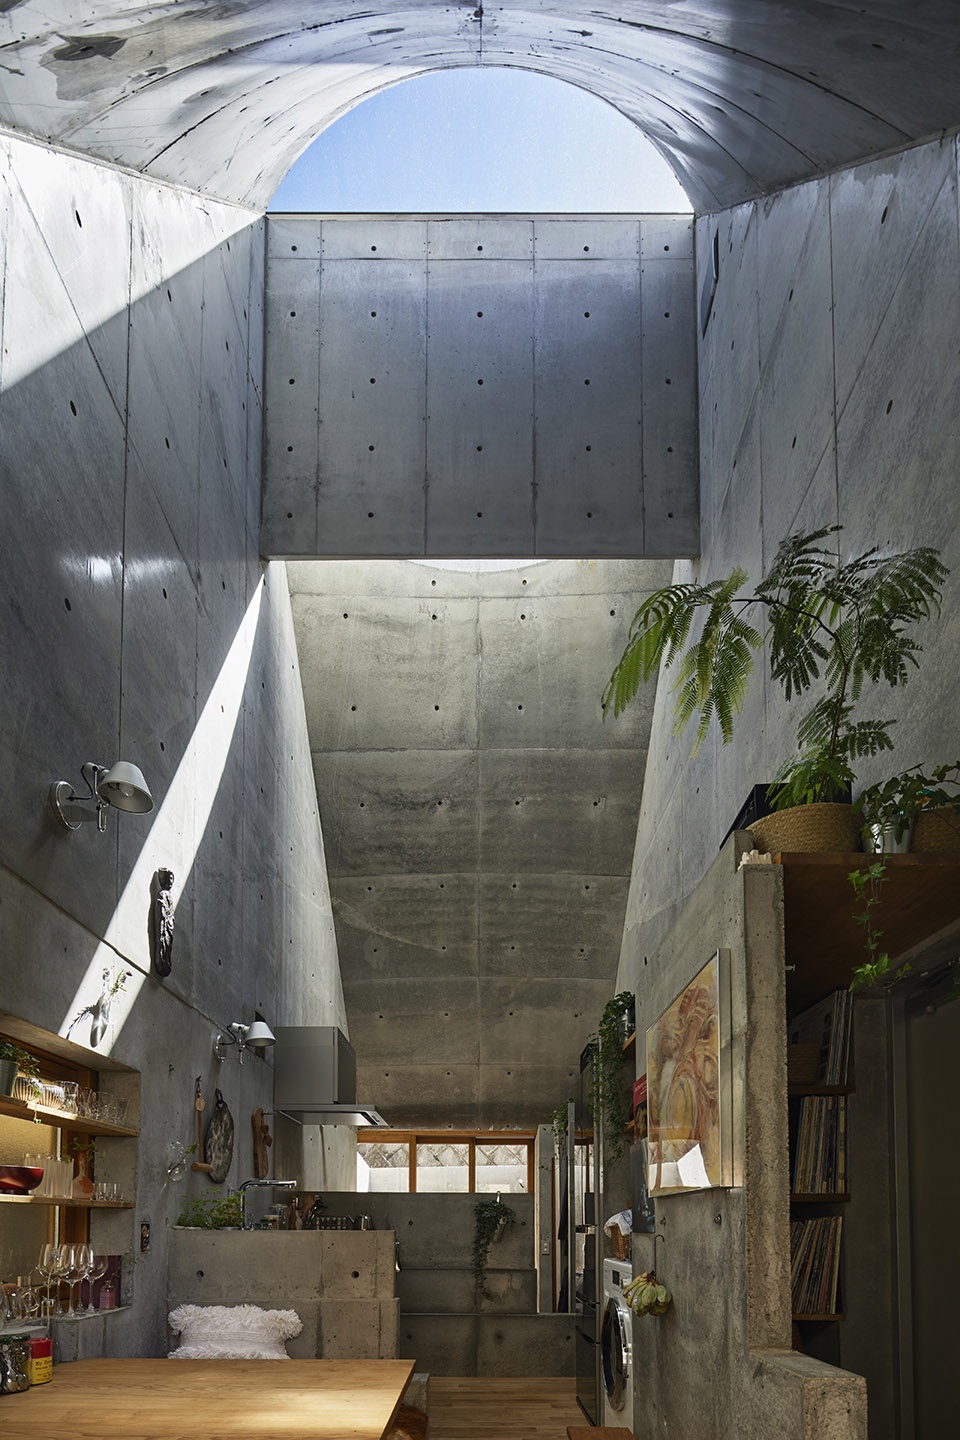
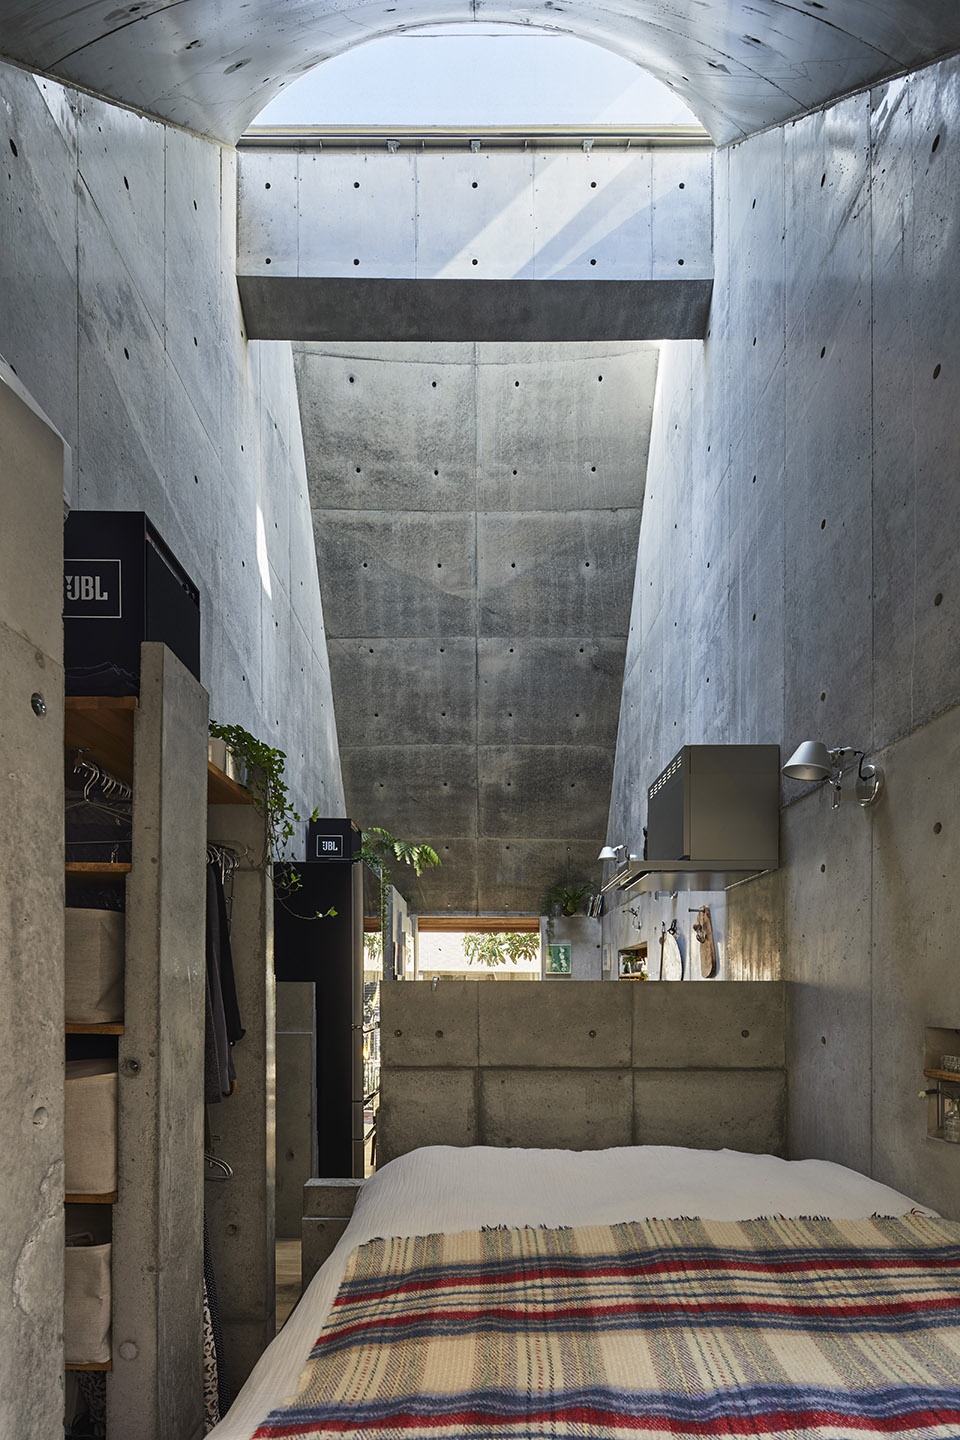
▼最内侧的卧室区,bed place in the deep of the space
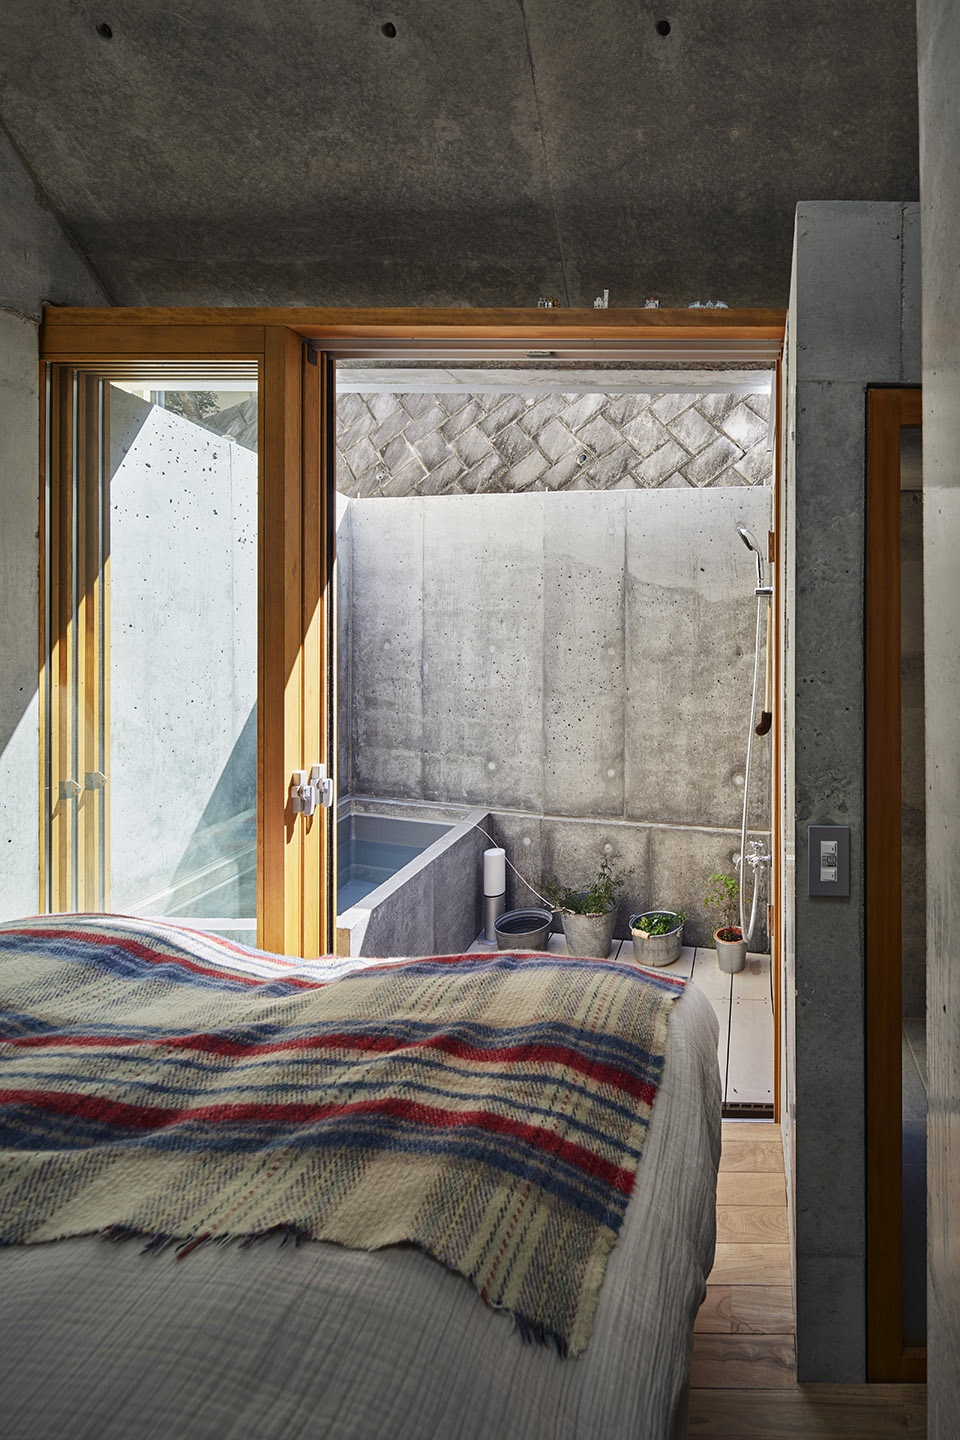
▼与卧室相连的露台,terrace connected with the bedroom
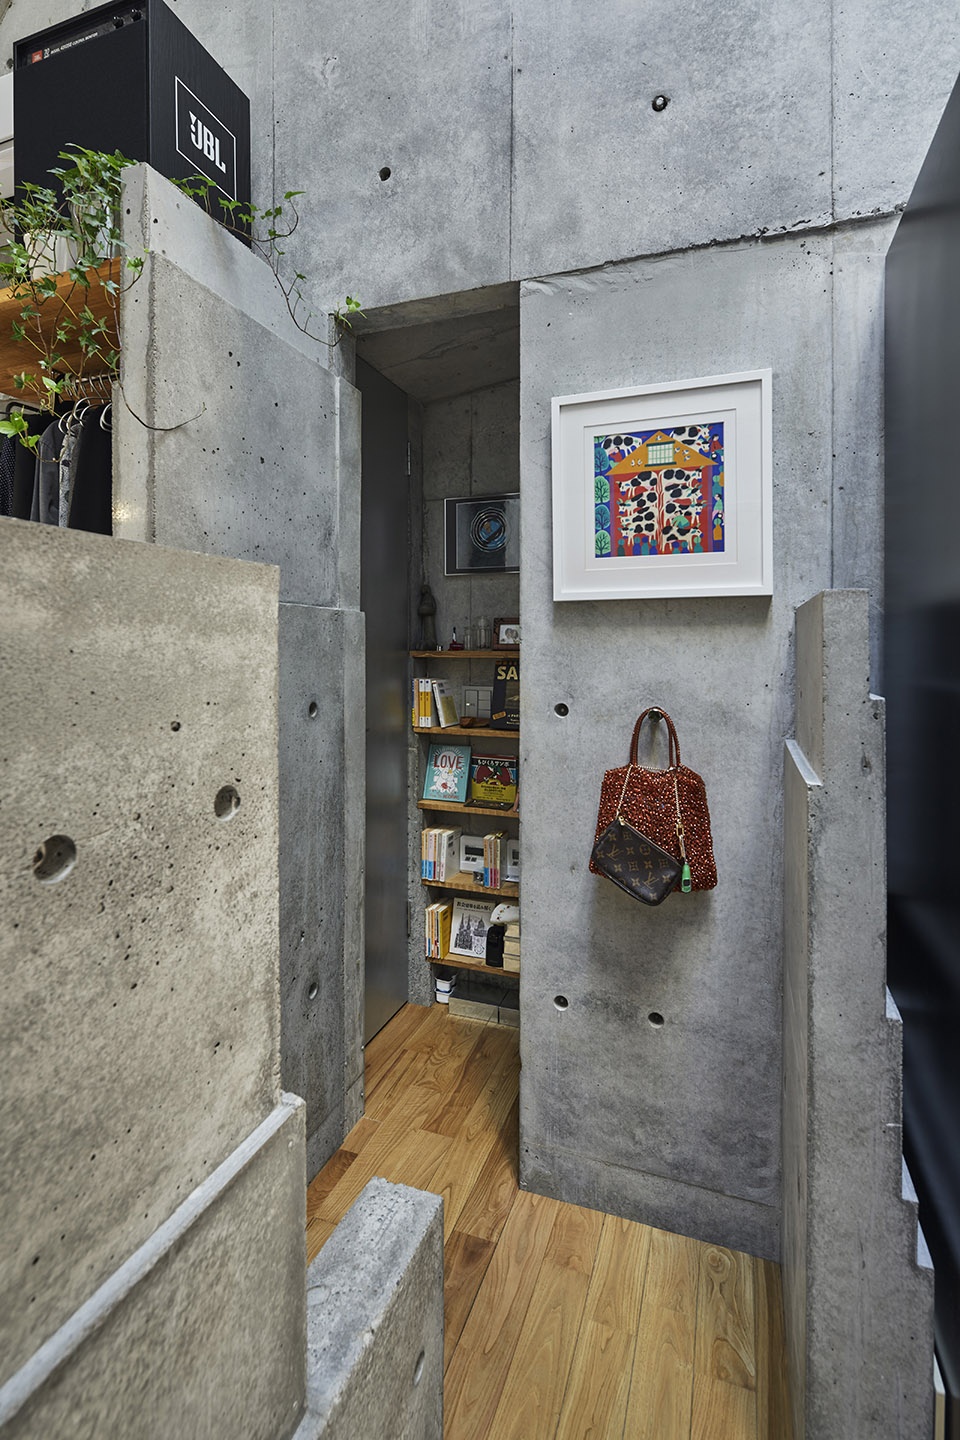
▼储物空间,storage
与自然和城市直接相连 | Direct connection to nature and town
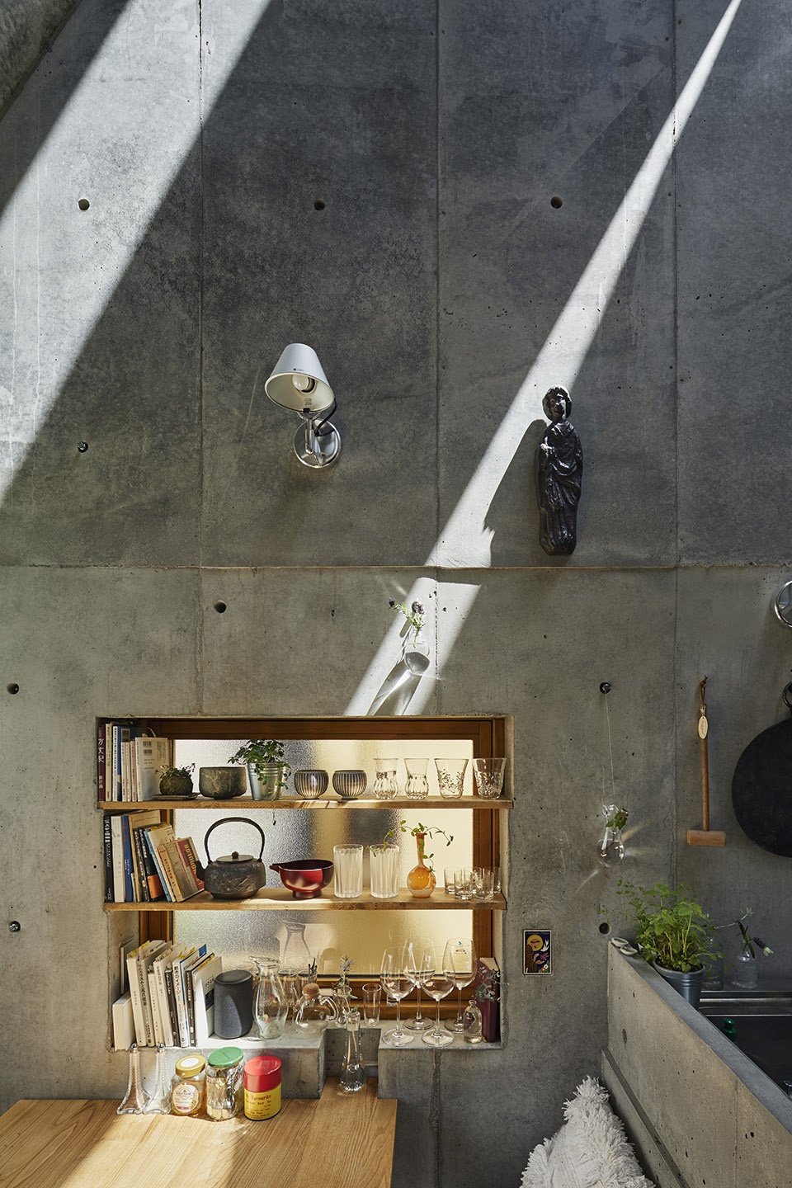
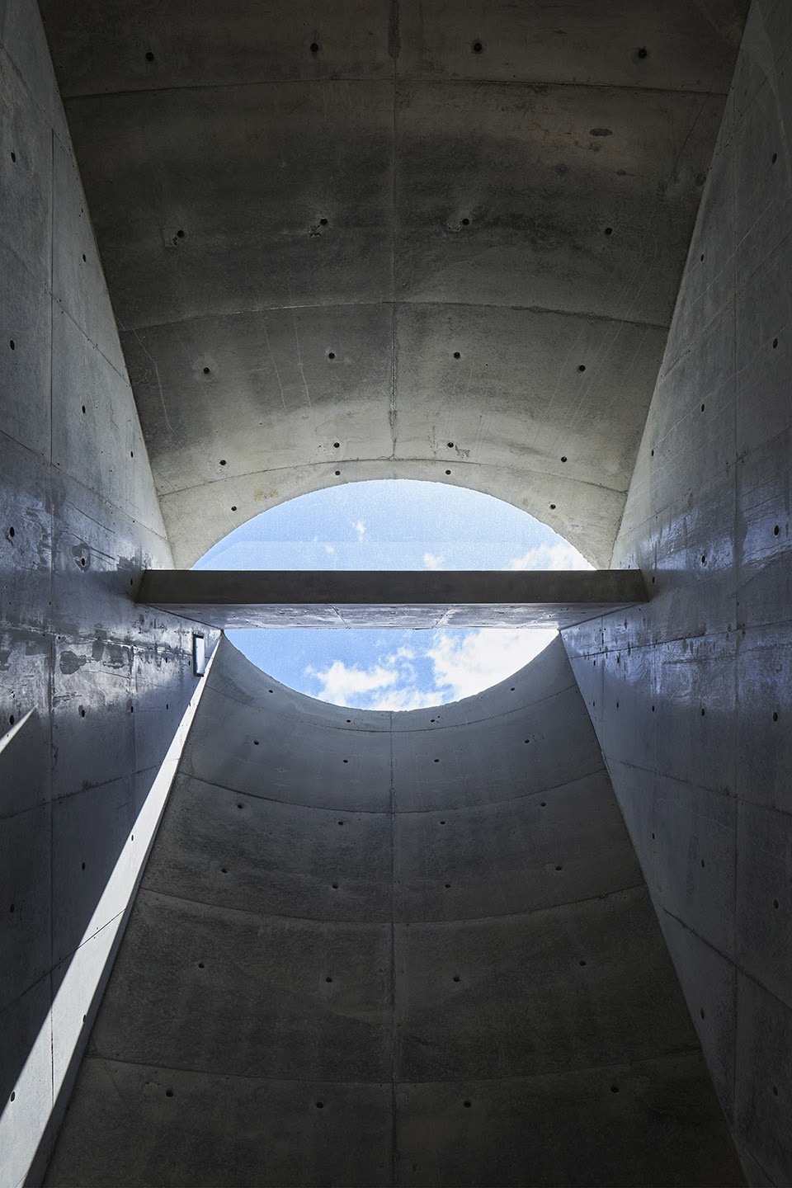
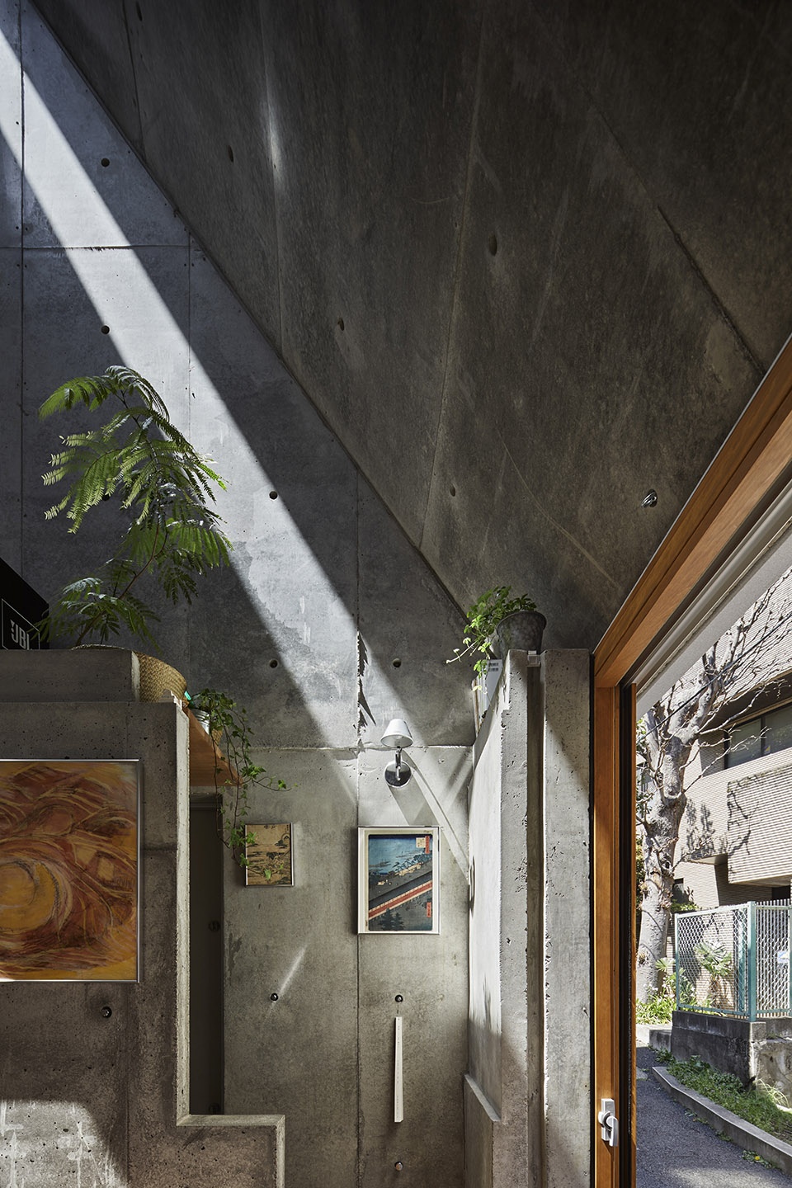
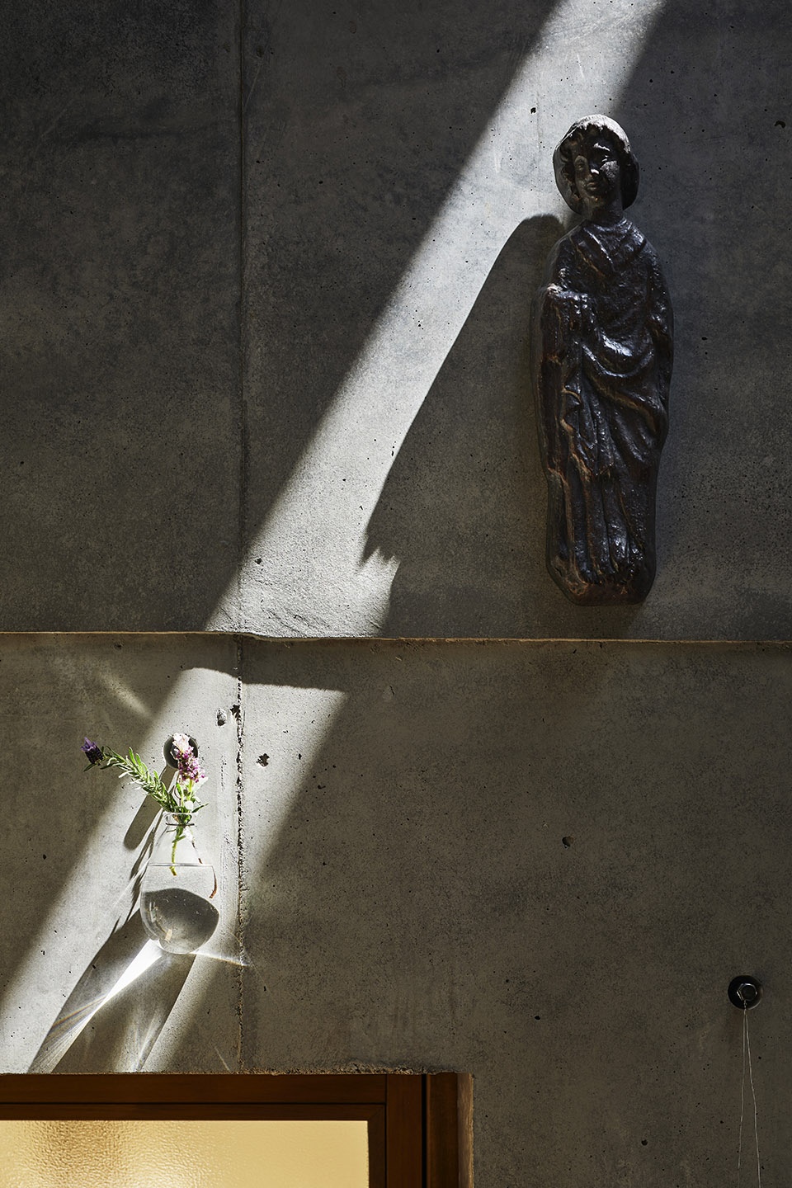
在进行光照模拟分析之后,结果显示该场地在冬季会有3个月无法获得阳光直射。一开始这确实令我有些失望,但我发现可以把它当做北欧住宅来考虑。为此我绘制了一张曲面屋顶的草图,屋顶上设置了两个天窗,在冬天能够带来柔和的光照。夏天,住宅又会像热带国家那样沐浴在阳光下,这使我们能够在一年四季中感受到来自全世界的阳光。
▼天窗细部,skylight
The sunlight simulation showed that the site can not obtain direct sun-shine for 3 months in the winter. It really made me disappointed at first but I shifted to conceive this fact as a similar environment to Scandinavian country. This concept leaded me to draw the sketch of two curved roofs tops of which are open to the sky. In the winter, the two skylights effectively take soft sunlight into the house. In the summer the house is filled with brilliant sunshine like tropical country. We could feel sunlight of all over the world throughout the year.
▼光影,light and shadow
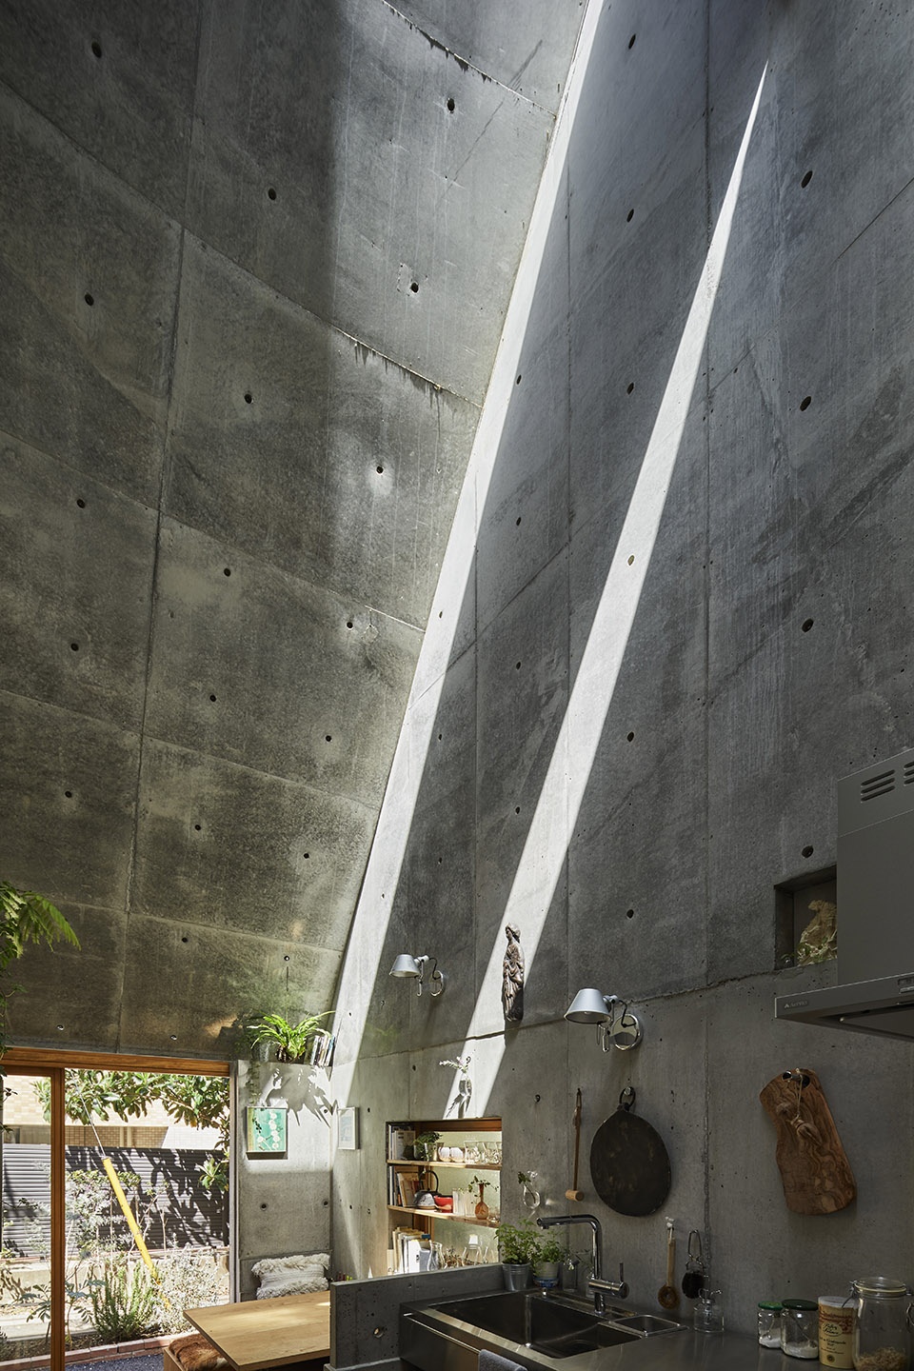
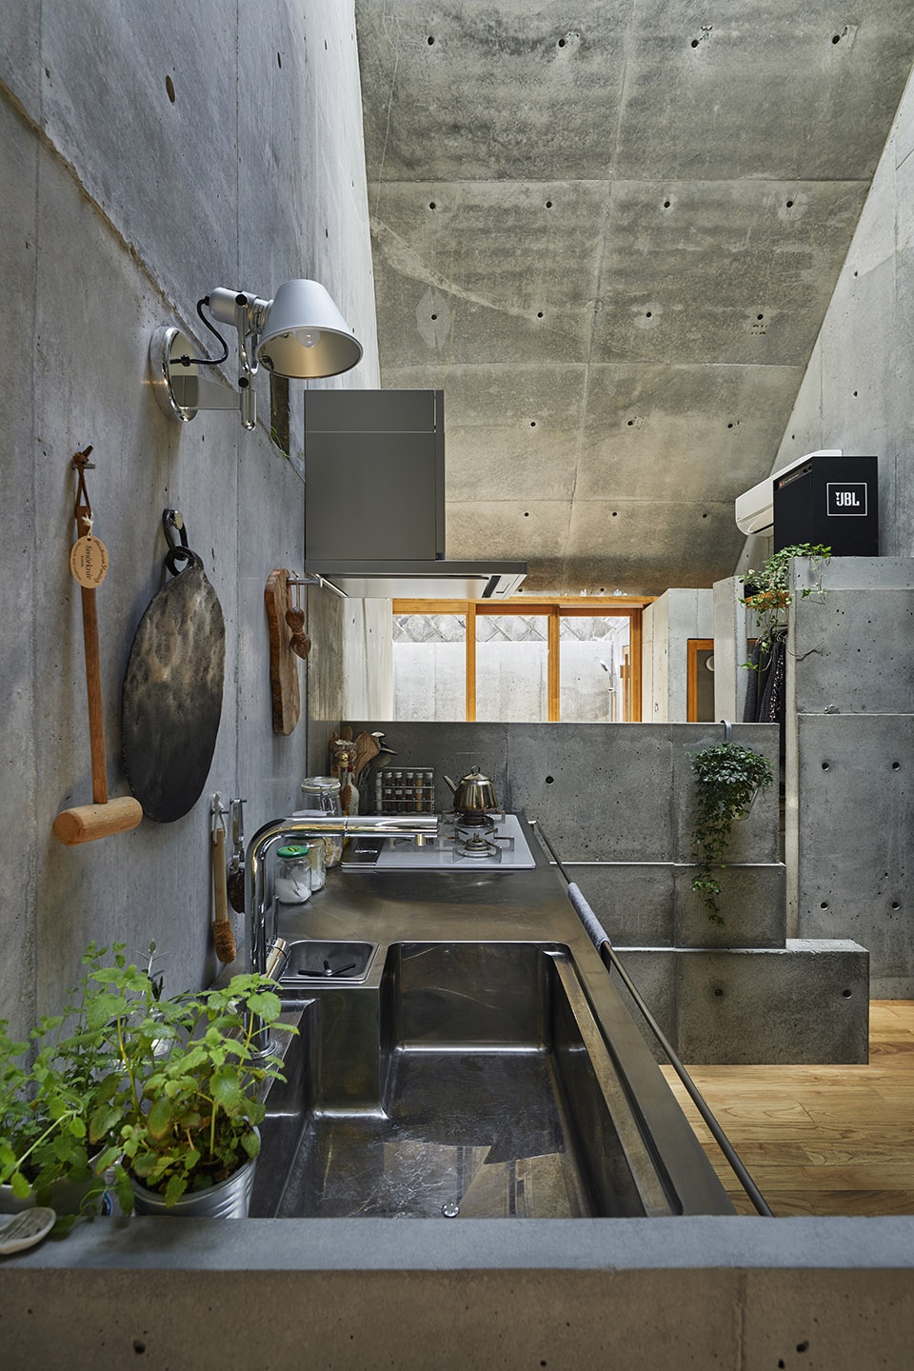
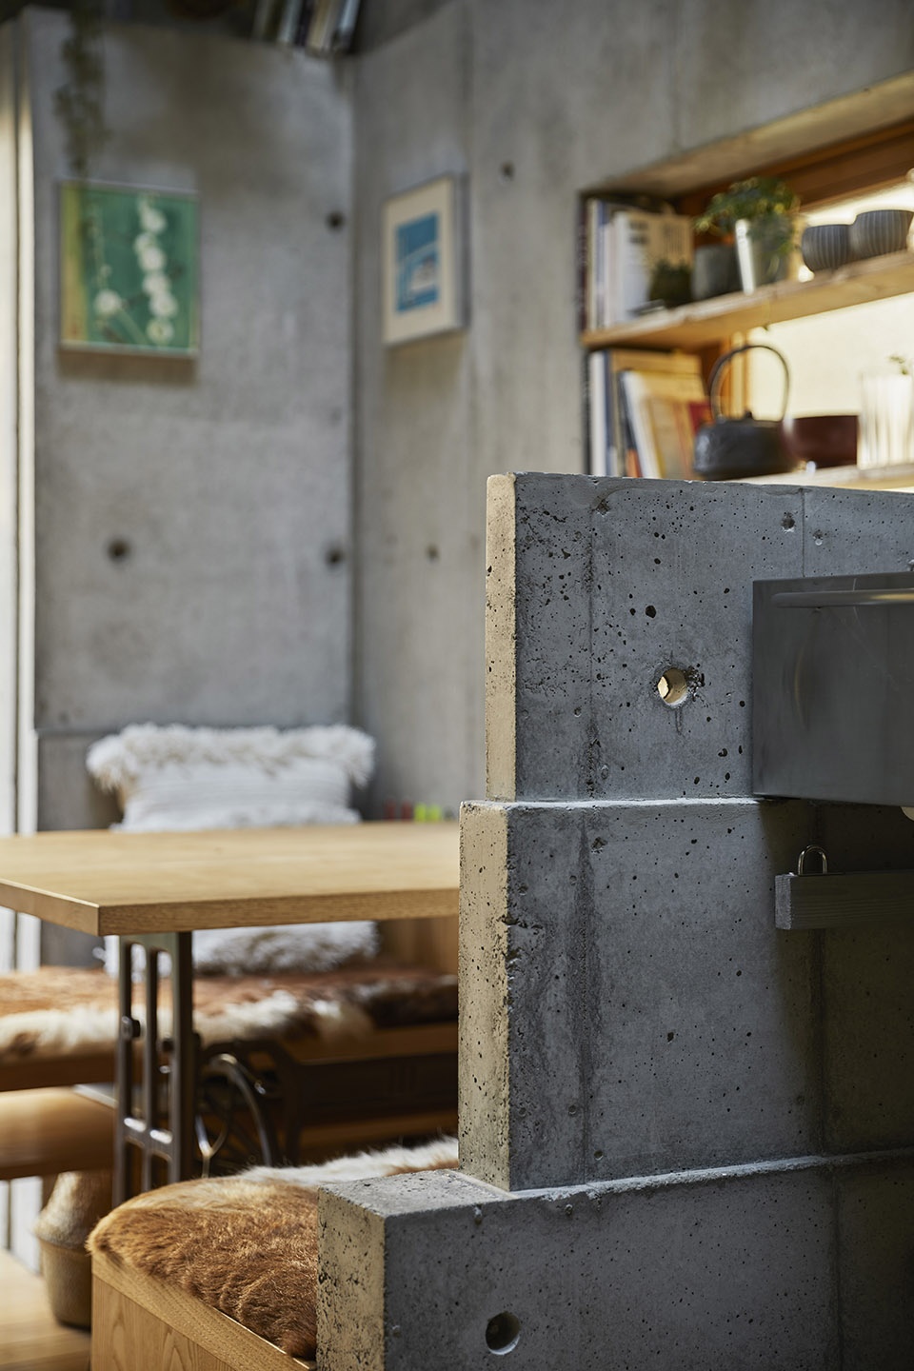
屋顶由两个HP壳体构成,它们被放置在不同的高度,构成简单的屋顶形状。除了顶部稍有弯曲,直线形的屋檐与周围环境形成了和谐的关系。从钢筋混凝土主体骨架延伸出的七座矮墙分隔出餐厅、厨房和卧室三个区域。这些墙壁的从顶部到底部有着15毫米的厚度变化,以便安装搁板和厨房柜台等。在这座房子里,钢筋混凝土骨架不仅被用作实体墙,还充当了小型的家具。
▼剖面图,section
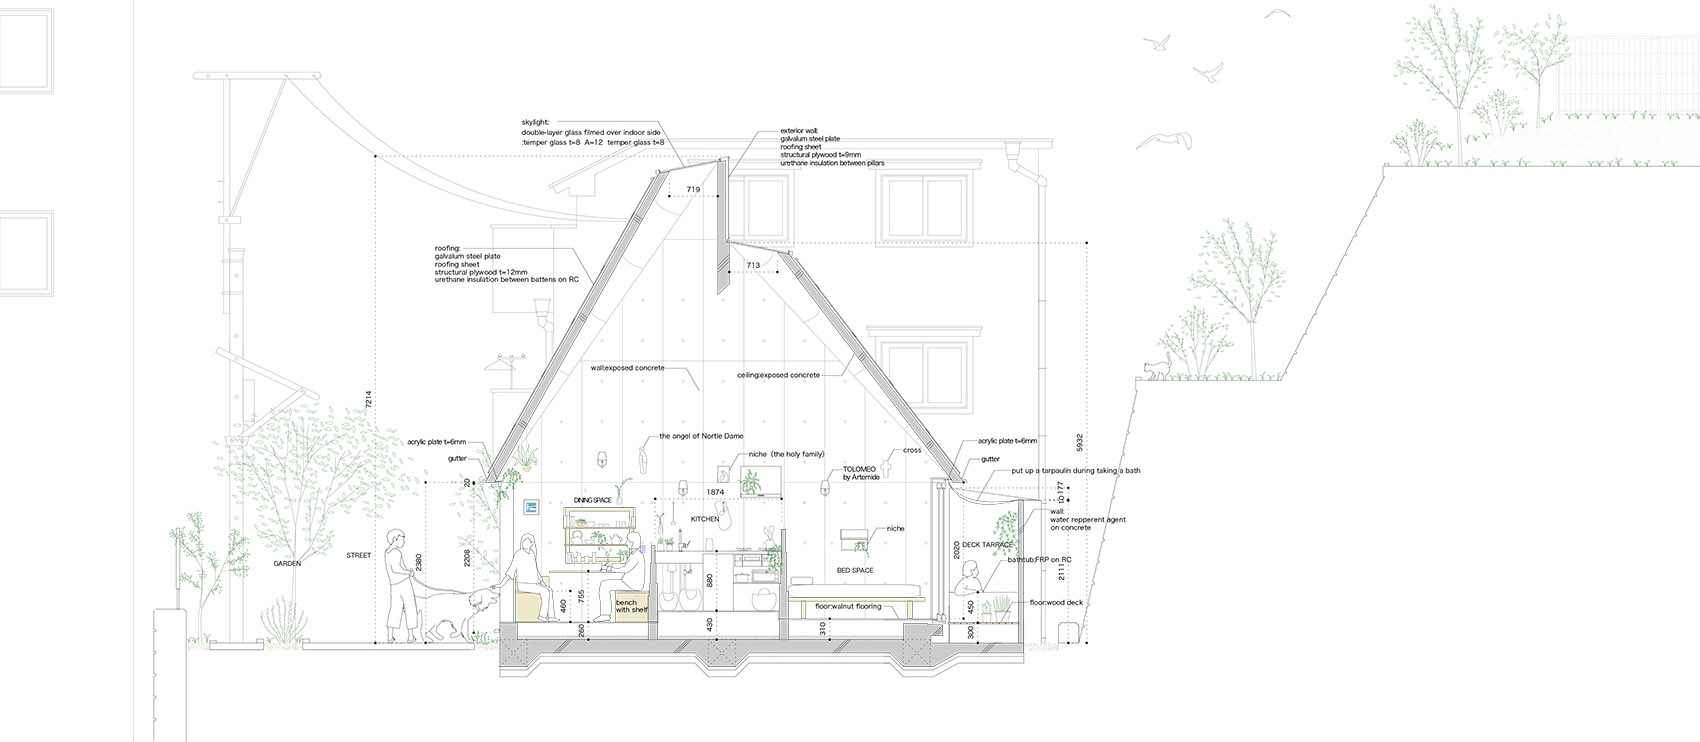
The roof is composed of two HP shells. They are merged at different heights and create a simple house shape. The eaves of the roof shells shape straight to blend with the surroundings but the top of the shells are slightly curved. The seven short walls derived from the main RC skeleton separate the three zones: dining, kitchen and bedroom. The thickness of these walls is decreased for 15mm from top to bottom to install the shelf boards and the kitchen counter. The RC skeleton works not only as a big body but also as small furniture in this small house.
▼钢筋混凝土骨架不仅被用作实体墙,还充当了小型的家具,the RC skeleton works not only as a big body but also as small furniture in this small house
当朝向街道的窗户完全打开时,我们便能够与街上的行人像老朋友一般自由交谈。孩子们也喜欢趴在窗前向屋内张望。有时候我们还会用食物招待路过的狗狗。街边设有一些花坛,我们就把它当成自己的花园。在这所房子里,我们与城市的关系变得非常密切,并且常常收获到沟通带来的种种惊喜。
When we keep the window facing on the street fully opened, People who walk on the street feel free to talk to me. It’s like a long-time friend. and children put their hands on the floor and look inside. We even pat strolling dogs from dining. The front street has flower bed so we enjoy it as our garden. In this house we feel the town very close. We are really surprised how pleasant to communicate with the town is!
▼与自然和城市直接相连,direct connection to nature and town
小房子的无限可能 | Infiniteness of small house
在LOVE² HOUSE建成之后,LOVE HOUSE就变成了用来绘图的工作室和周末度假时的住所。我的妻子原本十分舍不得离开原来的家,但现在她已经和我一样,在这里住得非常开心。
LOVE² HOUSE是基于“微小事物拥有无限可能”的想法,通过理性和感性并重的方式建造而成。”
“LOVE² HOUSE” was completed so that “LOVE HOUSE” turned to the atelier to draw pictures or the villa to spend weekends. My wife so much loves “LOVE HOUSE” and she had felt sad to leave there but now she has so much fun in “LOVE² HOUSE”.I am also fun.
“LOVE² HOUSE” was created through fighting “infiniteness of small things” logically and sensuously.
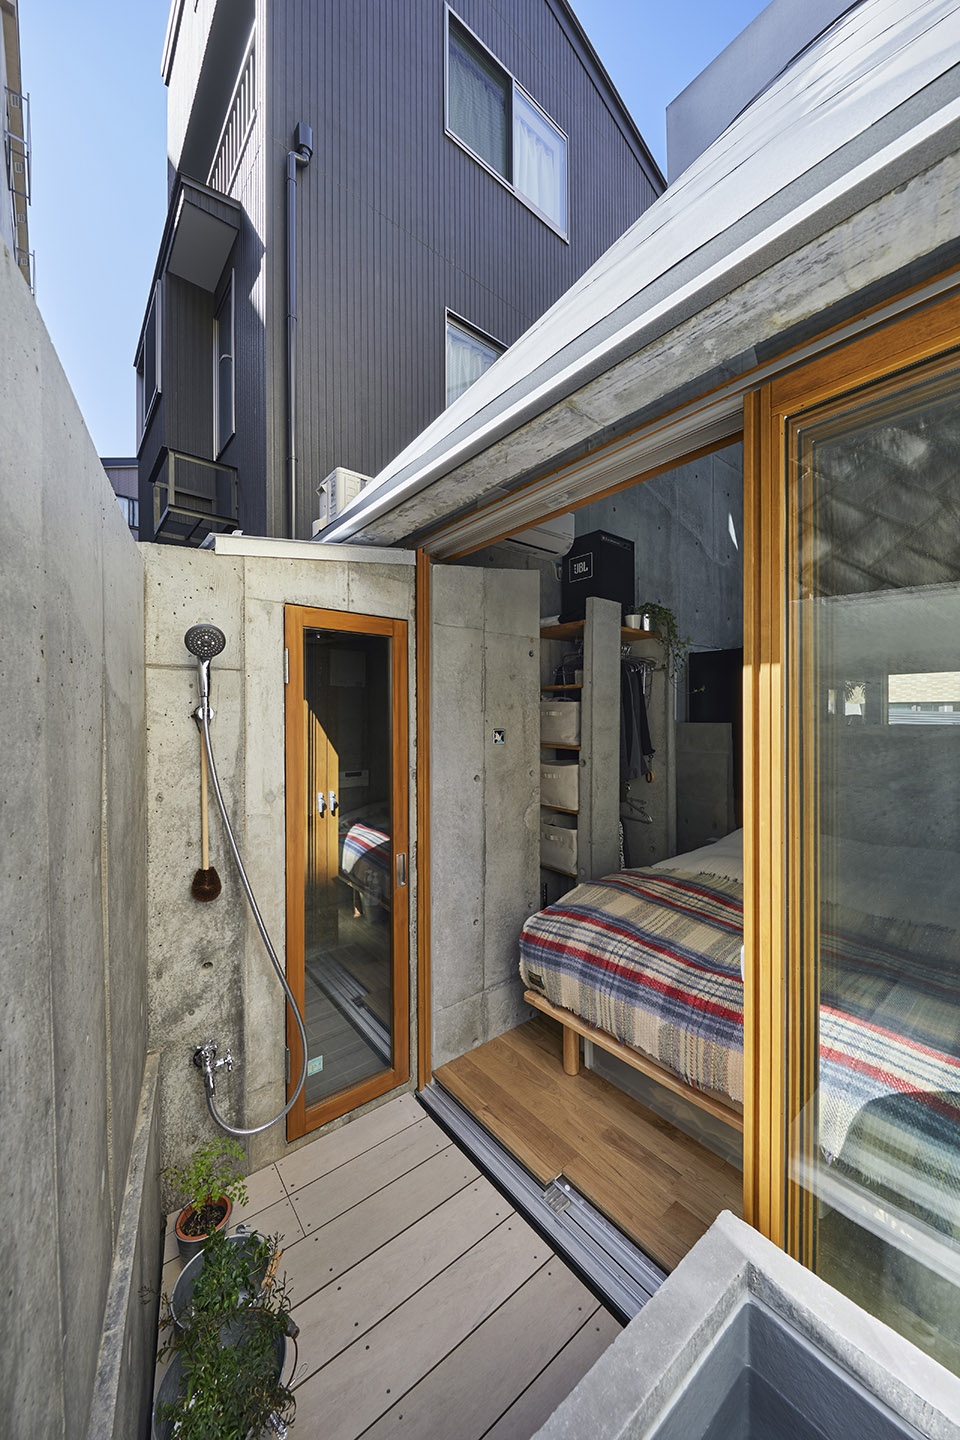
▼从露台望向室内,view from the terrace
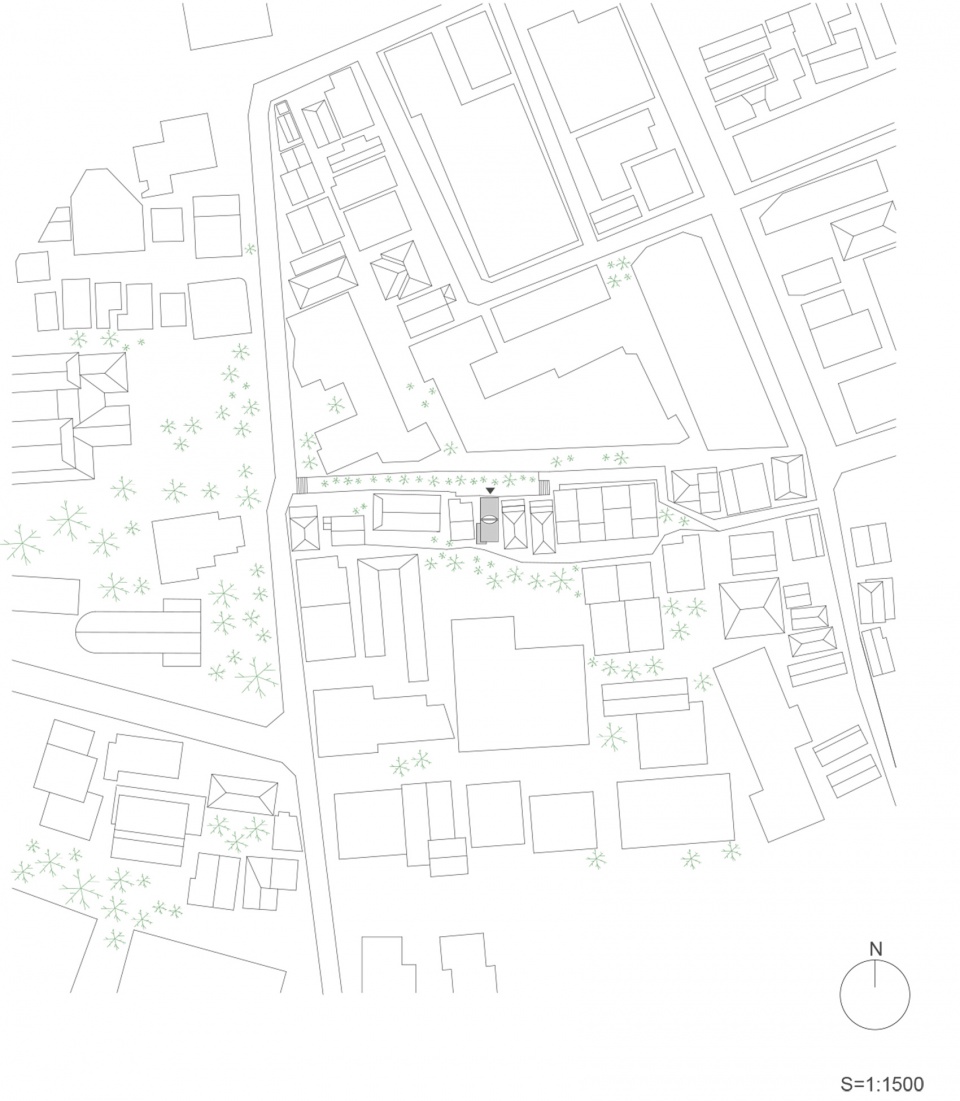
▼场地平面图,site plan
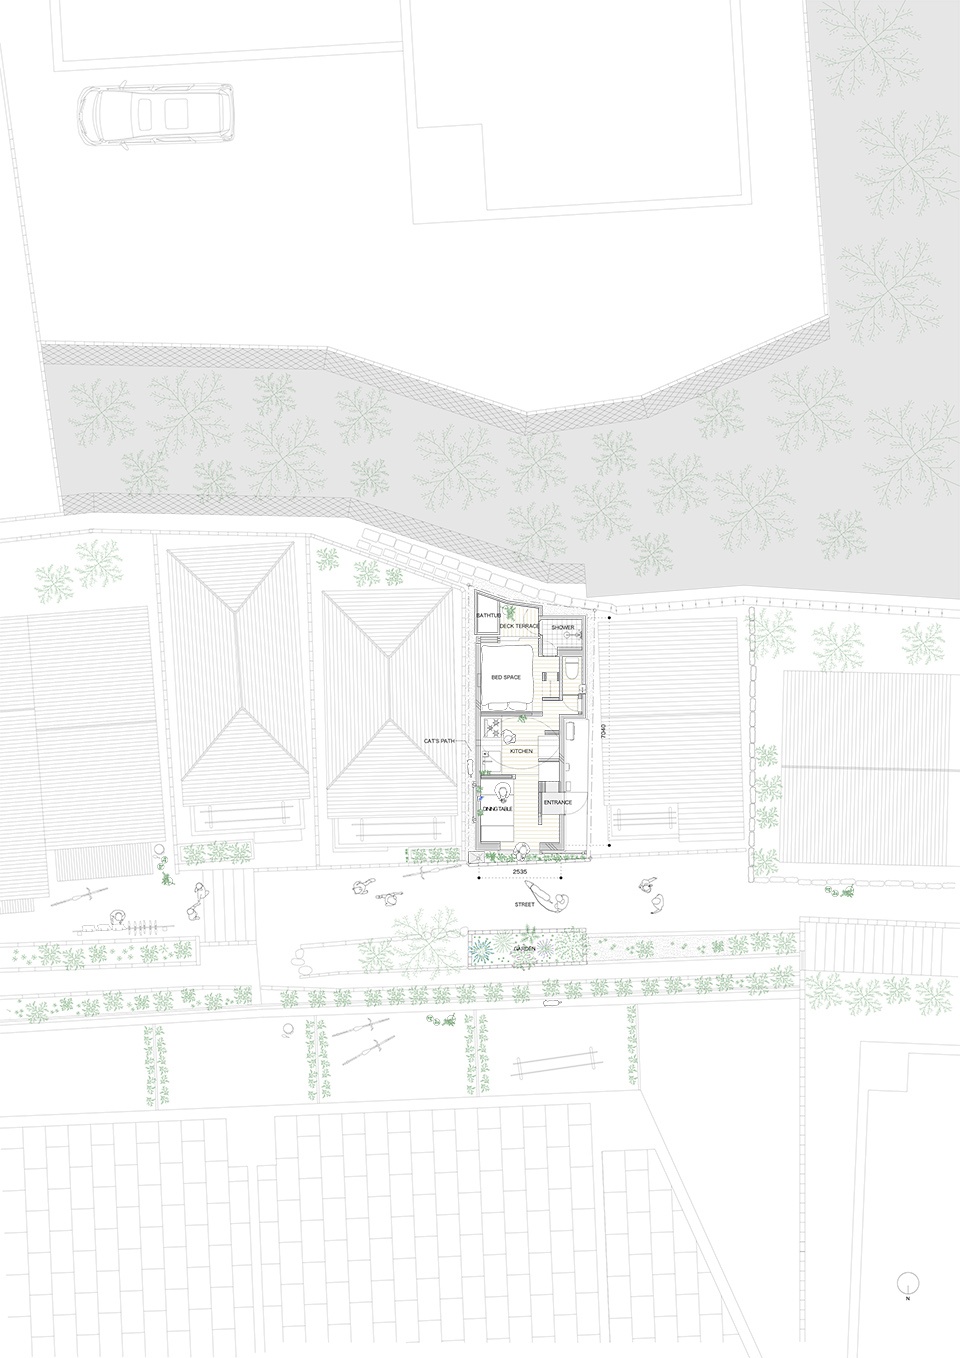
▼平面图,plan
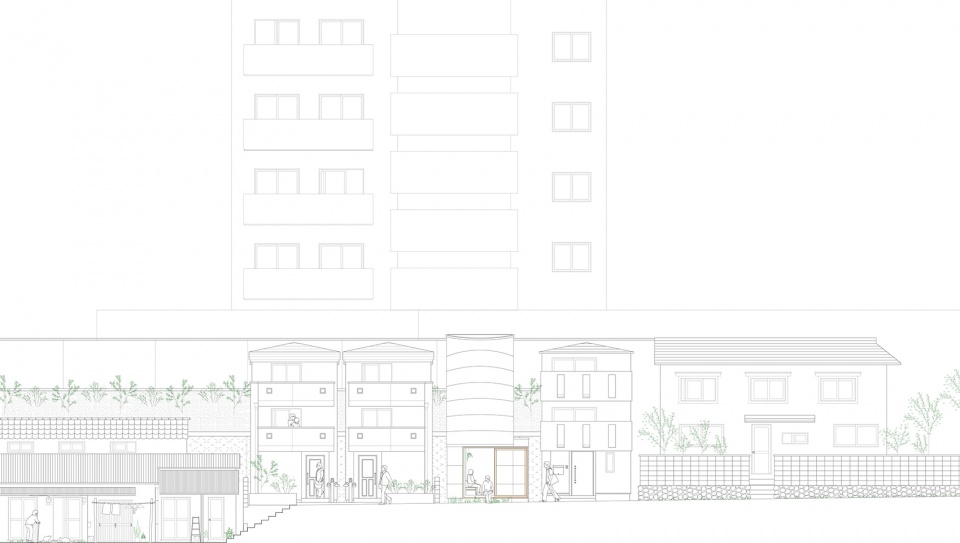
▼立面图,elevation
LOVE² HOUSE (CREDITS)
ARCHITECT: TAKESHI HOSAKA / TAKESHI HOSAKA ARCHITECTS
STRUCTURAL ENGINEERS: KENJI NAWA / NAWAKENJI-M
PHOTOGRAPHER: KOJI FUJII / Nacasa&Pertners Inc.
MOVIE: TAKESHI HOSAKA ARCHITCTS (photos by KOJI FUJII)
CLIENT: Takeshi & Megumi HOSAKA (Architect’s house)
Location of the project: Bunkyo, Tokyo , JAPAN
Construction nature: Reinforced Concrete (RC)
Site: 31.43 m2
Building area: 18.84 m2
Floor area ratio:18.84 m2
Building height: 7214 mm 1F
Design: March 2016 – November 2018
Architect: Takeshi Hosaka
TAKESHI HOSAKA ARCHITECTS
add: Koiso Ohtake bld.#202, 538,Yamabuki-cyo,Shinjyuku-ku,Tokyo
E-mail: info@hosakatakeshi.com
HP: http://www.hosakatakeshi.com
More:Takeshi Hosaka Architects。更多请至:Takeshi Hosaka Architects on gooood









真的很不实用,为了设计而设计,夏天忍忍就算了,这冬天直接冻死。
感觉室内的材料没有家的温暖,冷冰冰的。。而且冬天洗澡会冷死吧。。。
倾斜的屋顶,突出的长屋,感觉像一只野兽张开口向你扑来,对光的处理不错
专门去搜索了上一代的LOVE HOUSE,37平米。上一代对月光处理很棒,这一代是日光很棒,感觉设计师的心境变了。上一代外观是纯白墙方盒子,内部空间也比较曲折。两代设计感觉像出世和入世的区别,从竹影月光自沉思,变成了市井街巷小太阳。
我发现了一个问题,说道居住,当季的衣服应该放在哪里?怎样收纳呢?
就像住吉长屋一样,先抛开设计,对于住户来说要饱含着对房子的热爱和对生命的执念才能够在这里面长久生活下去啊,回过头来再看设计,日本人的性格在里面完全展现了出来,无论是空间尺度,还是对材料、布局的选择!
为了设计浪费了太多空间
你是煞笔吧,一共就18平米
夏天很热啊 在这个屋子里蒸桑拿
总体来说是很不错的,有想法,也实现了,是很大胆的尝试,就是有一点没看懂,上边的天窗下雨怎么办,用什么挡?暂时在文章里没看到。
天窗细部那张图,可以明显看到玻璃反光,它的玻璃是放在天窗上的,弧形那个地方不是窗框
旁边的两栋看着也挺舒服的
就是
户外淋浴,,旁边邻居不会看到吗
估计后续有处理,或者要的就是这种自由的感觉?
天窗的感觉很棒 把18平米做出了180平米的感觉 但是室内布置可能有些问题
晚上可以看到星星,不过那道梁有点别扭
最后一张照片为什么拉变形了。。。尤其是花盆那里
比起现在所谓的高层住宅,这才是我所向往的住宅
过于理想化了
空间没问题,装上家具就有点影响感觉了。
做饭的时候油烟刚好飘到床上了~~~
冬天洗澡怎么办?
周末度假的住所