感谢 dongqi 予gooood分享以下内容。更多关于他们:dongqi Design on gooood
Appreciations towards dongqi for providing the following description:
dongqi Design栋栖设计将位于安福路上的老建筑一层空间转换成一个自由多变的灵活场所,成为承载lost in echo品牌内容和产品的容器。
dongqi Design has transformed the first floor of an old building on Anfu Road in Shanghai into a flexible and dynamic space for the brand “Lost in echo.”
▼店面概览,storefront overview © Victor Marvillet
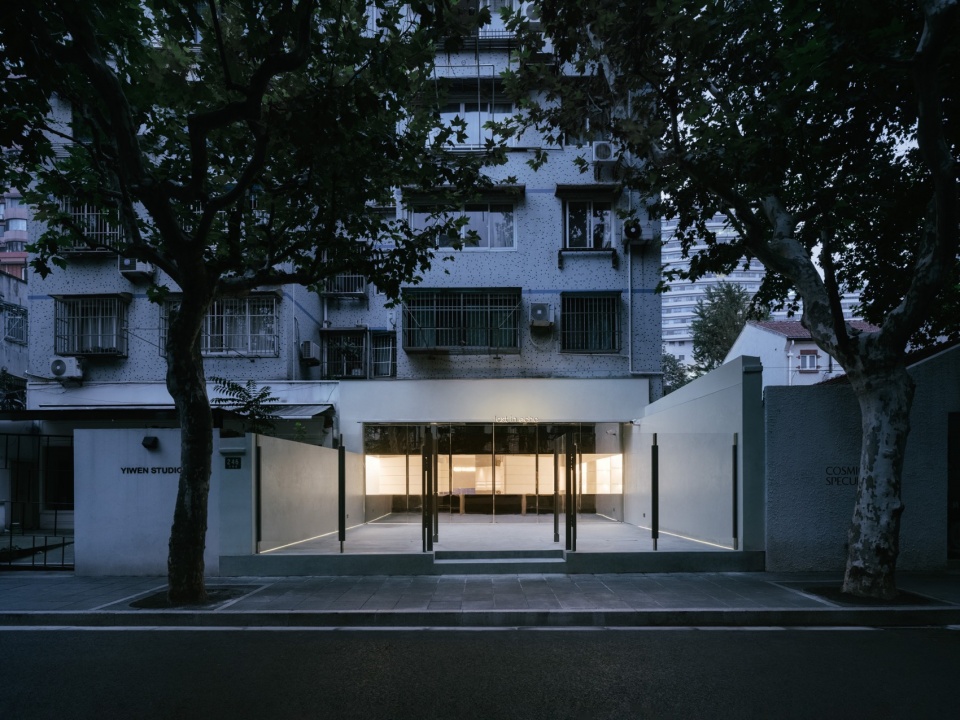
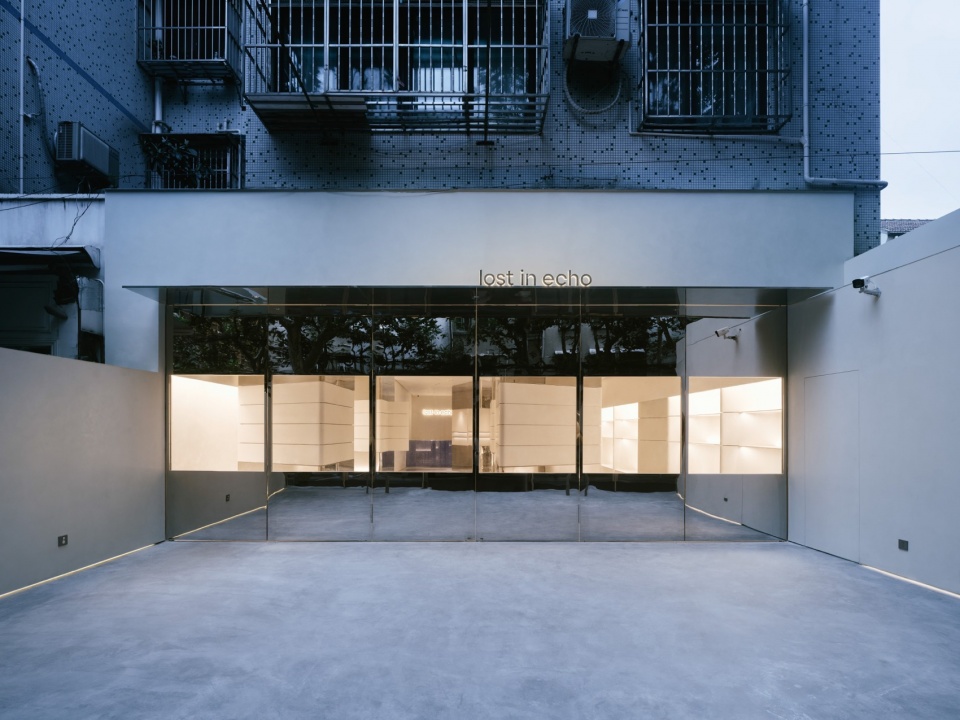
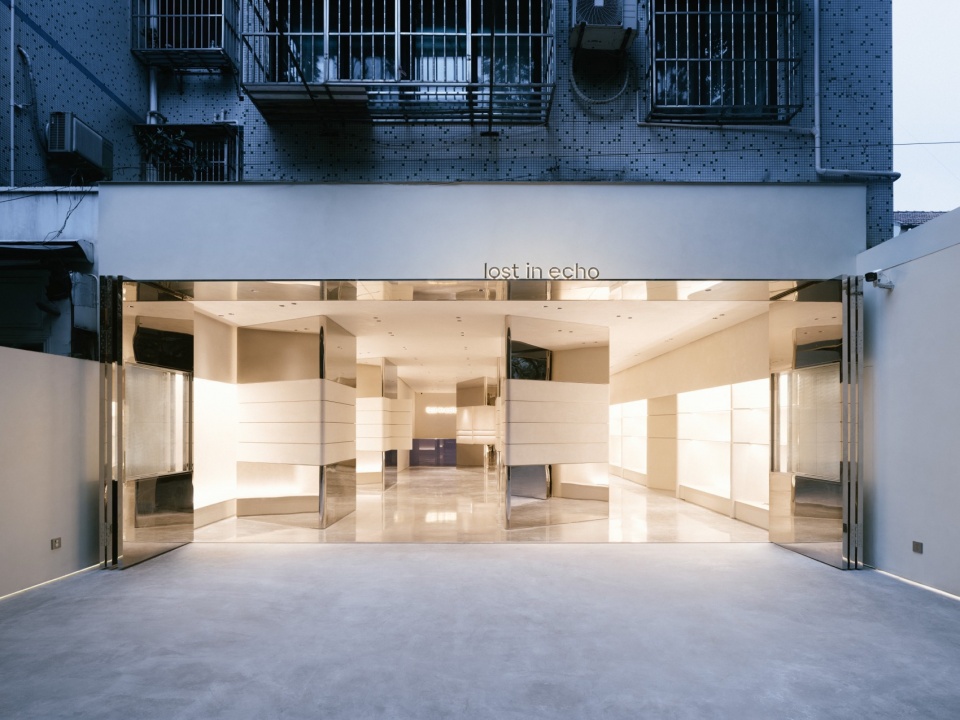
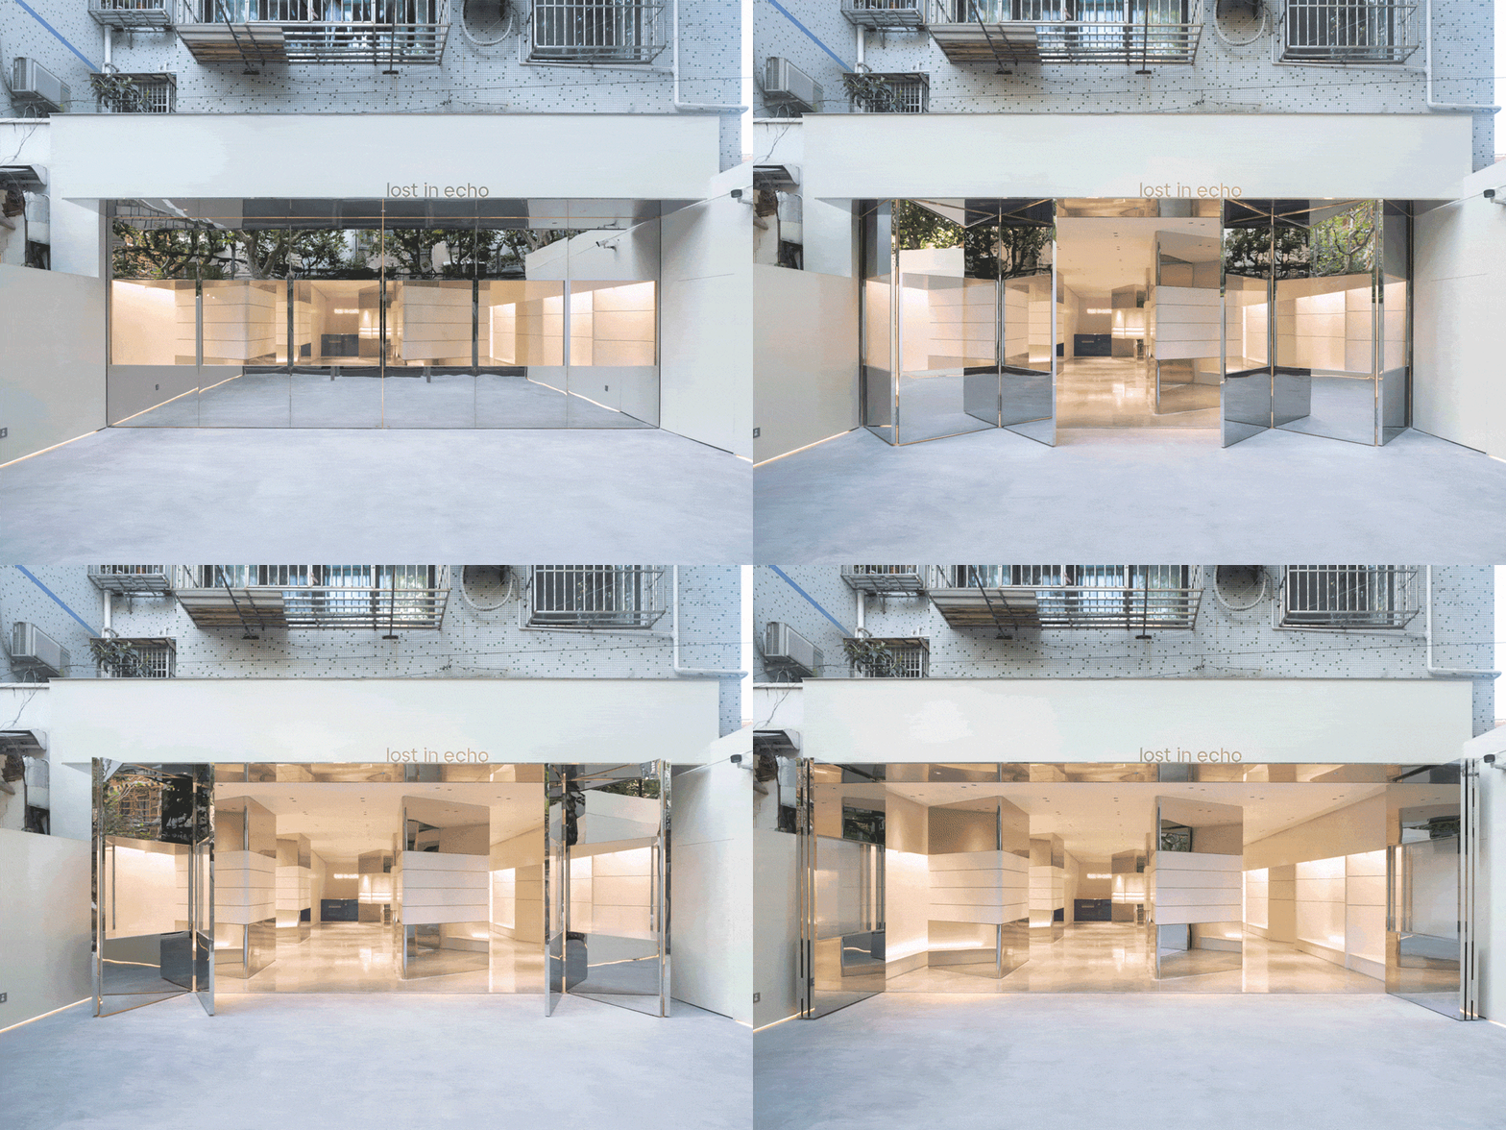
▼可全部打开的折叠门,folding doors © Victor Marvillet
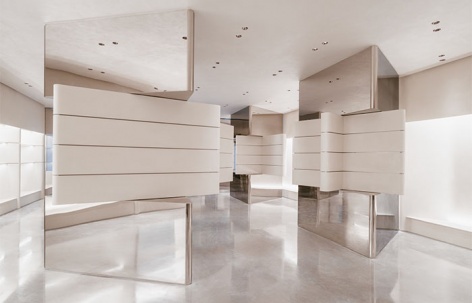
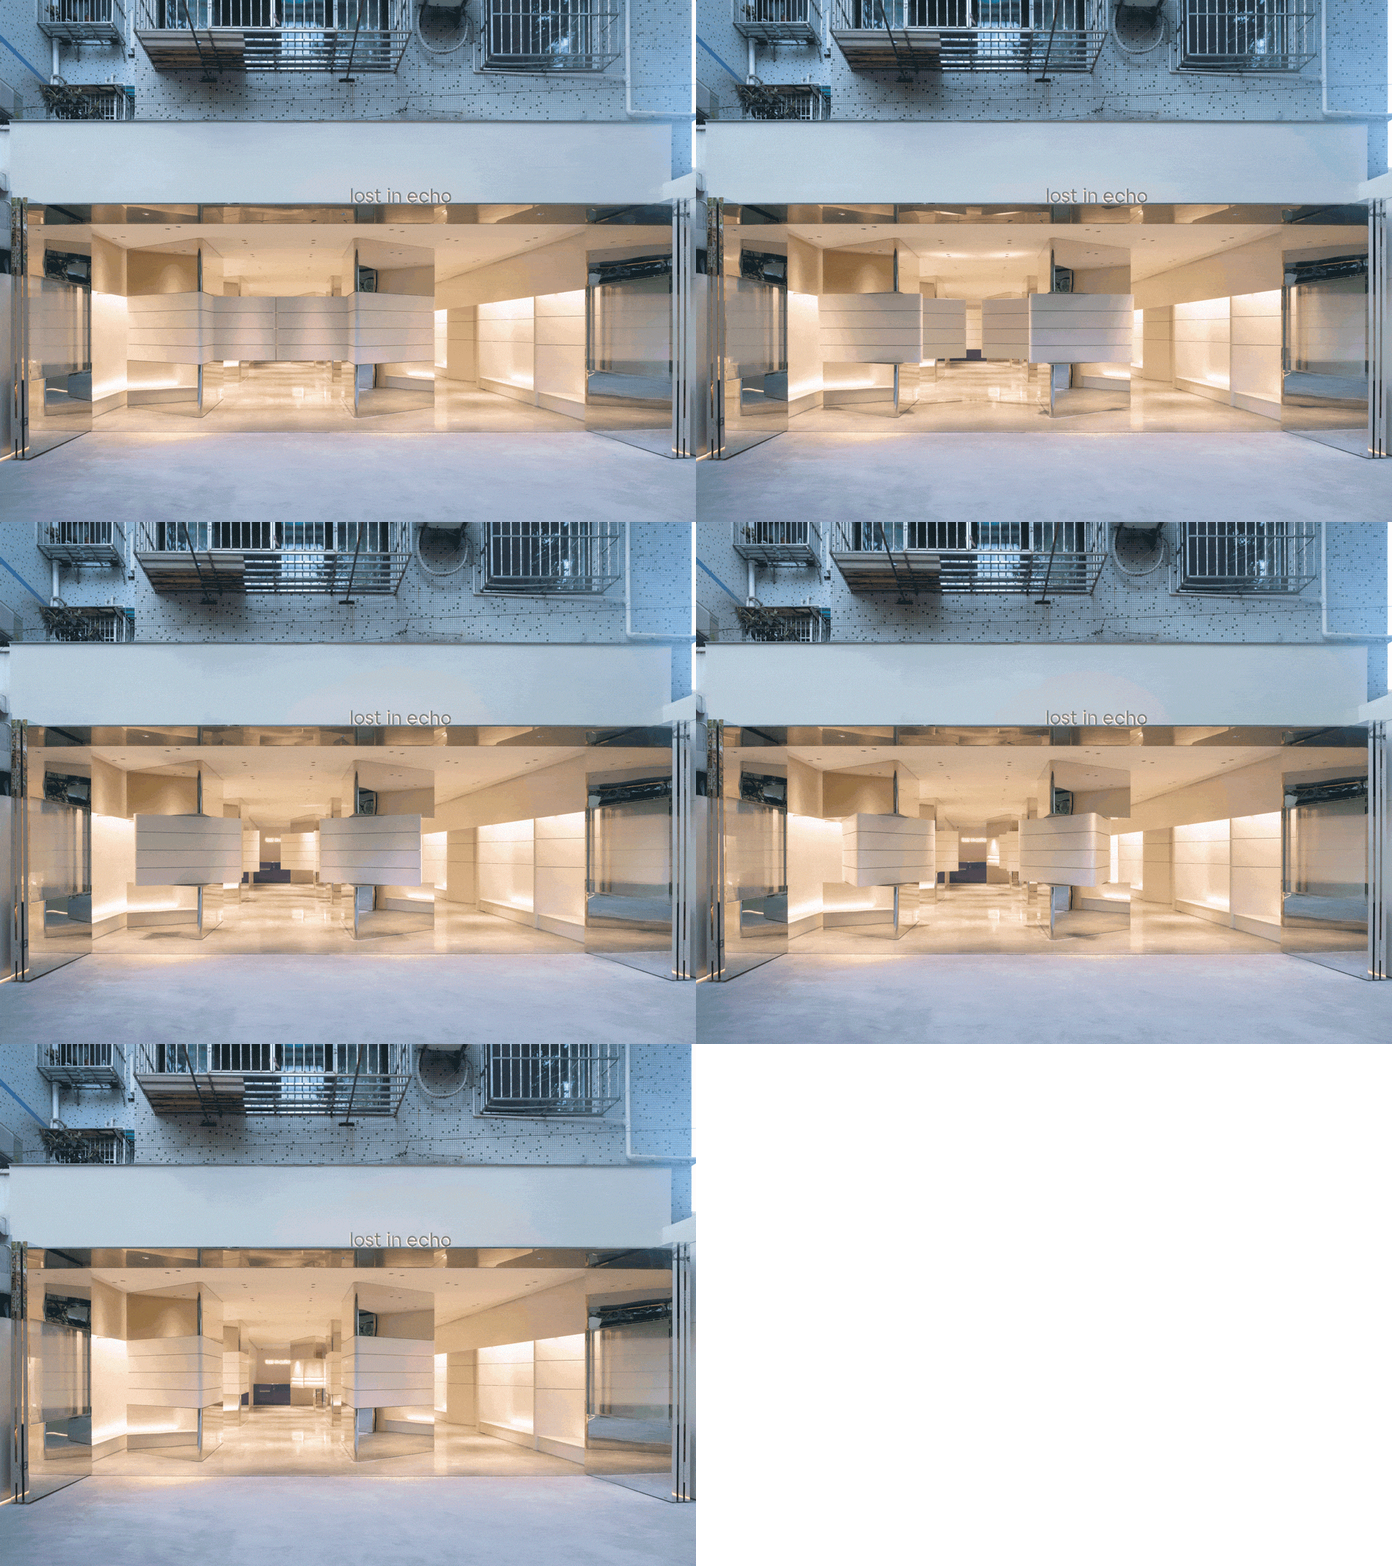
基于原始建筑结构,概念从消减空间中密集的原始结构柱的存在感出发,植入出数个可旋转三棱柱体机械结构,围合和划分空间中的不同功能。
Stemming from the intention to diminish the presence of the existing columns, the design introduces multiple rotatable mechanical triangular prism structure to freely enclose or define the space.
▼可旋转的三棱柱体机械结构,rotatable mechanical triangular prism structure © Victor Marvillet
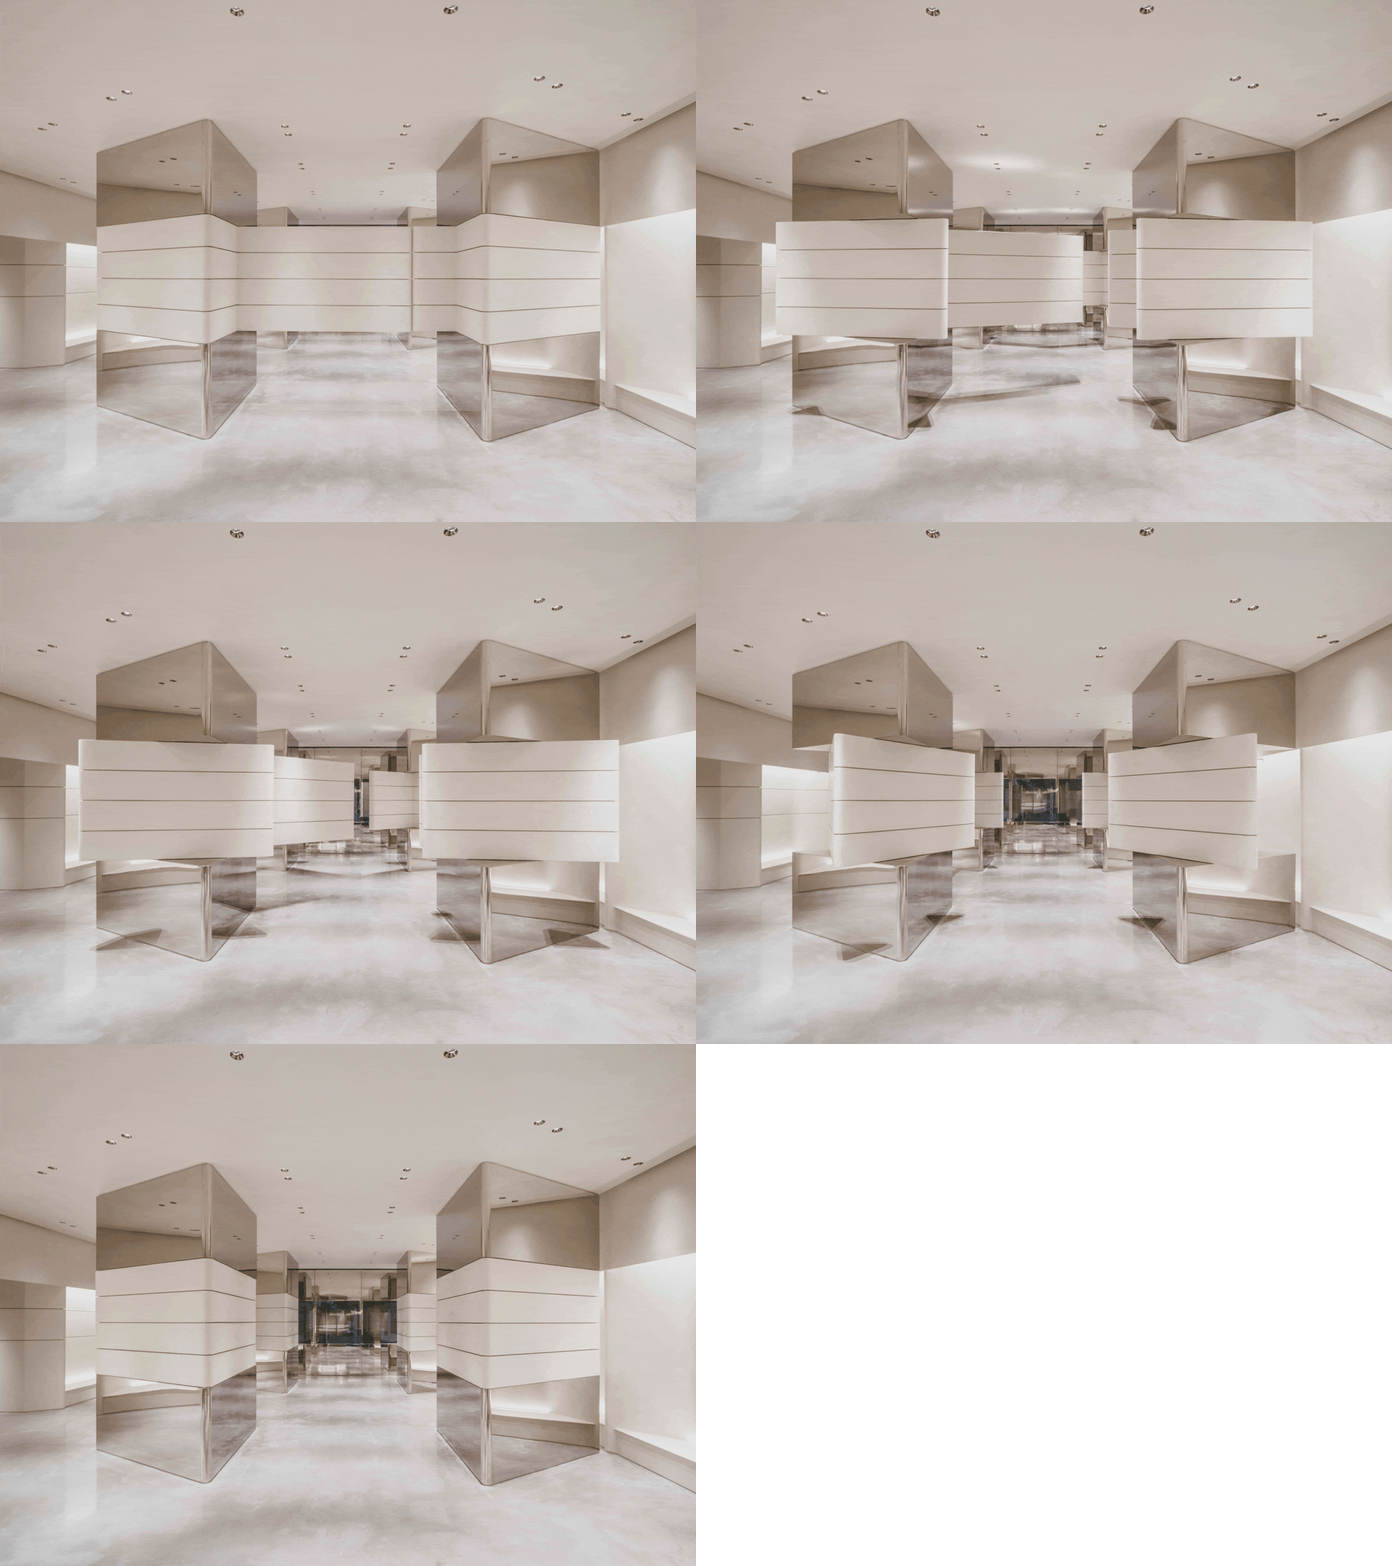
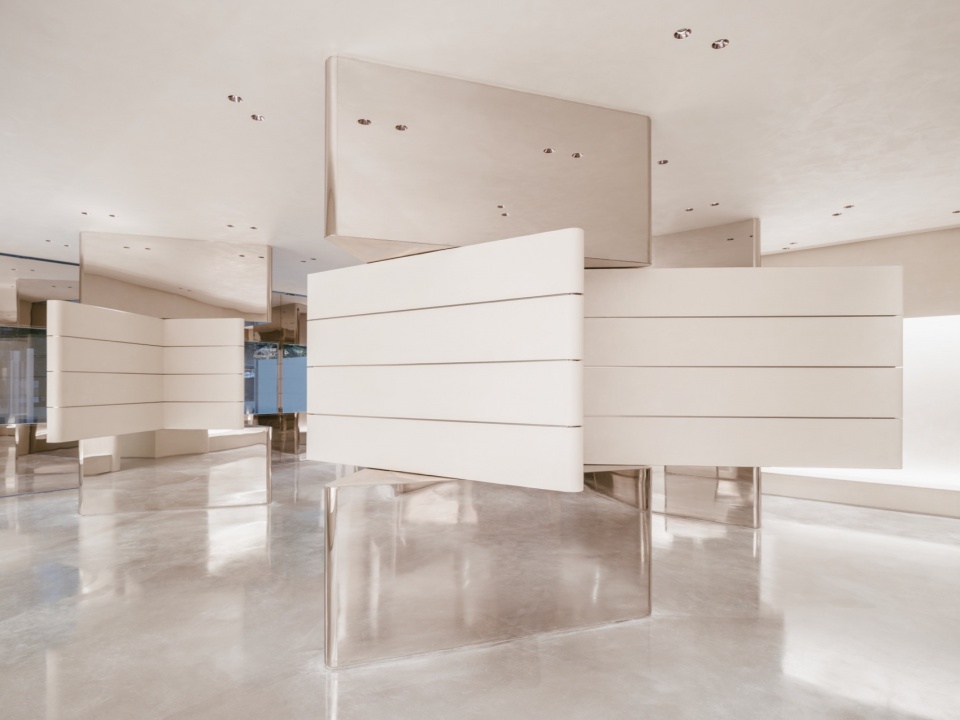
仔细推敲比例后,三棱柱体在立面上被划分成三段,位于人的高度的中间段为可旋转部分,并伸展出不同长度的手臂,可以停止在平面上的任意角度,在不同角度组合下划分出不同空间状态。
▼旋转臂示意,pivot arm diagram © dongqi
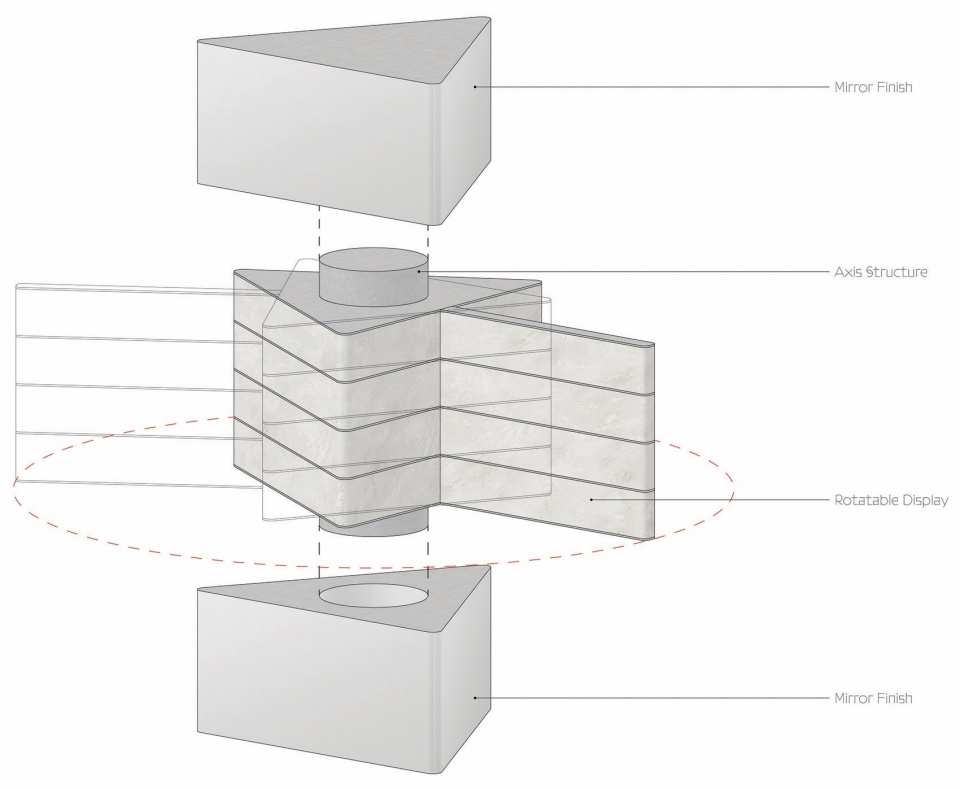
With careful consideration on proportion and functionality, the triangular prism has been divided into three parts vertically, with the middle section at eye levels that extends into arms of different length. From the top view, each arm can be rotated to any angle, offering a range of combinations that accommodates for various scenarios.
▼室内空间概览,interior spacec overview © Victor Marvillet
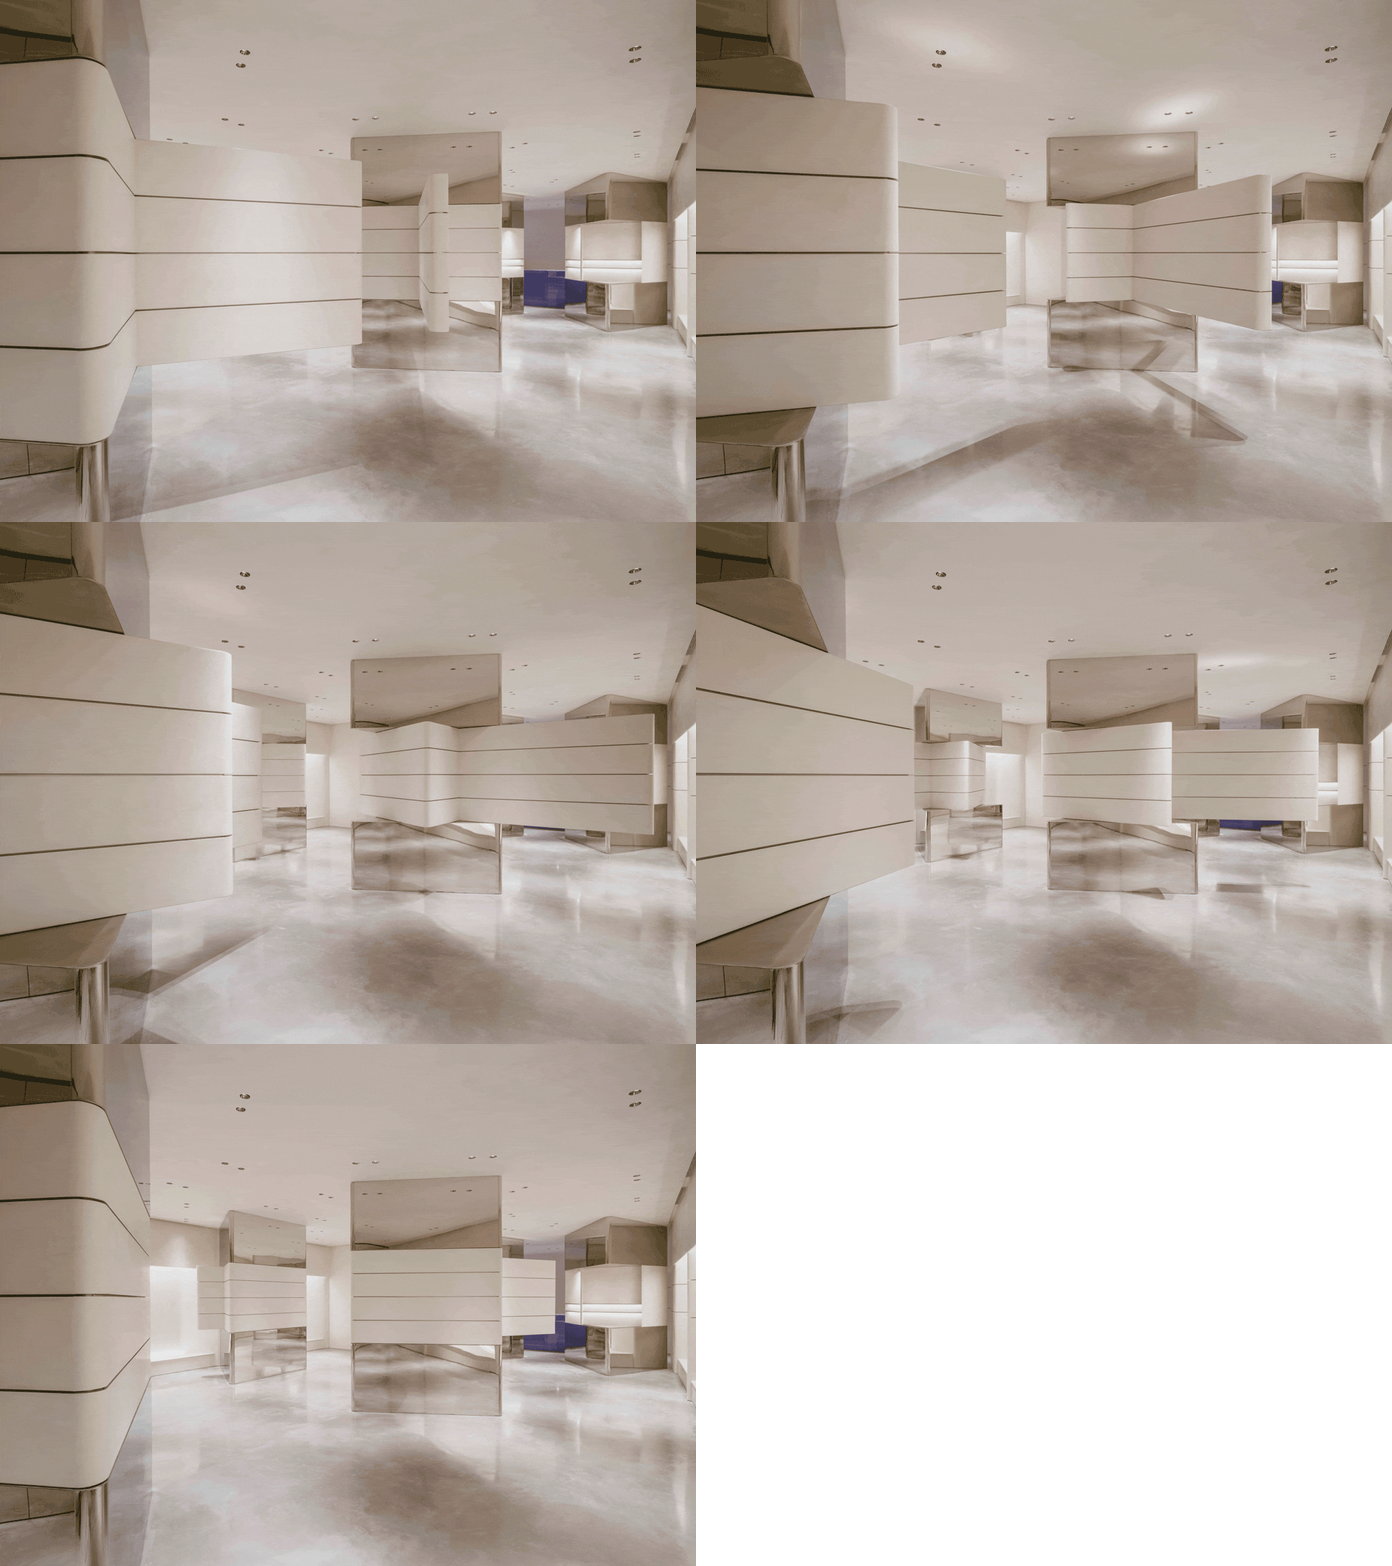
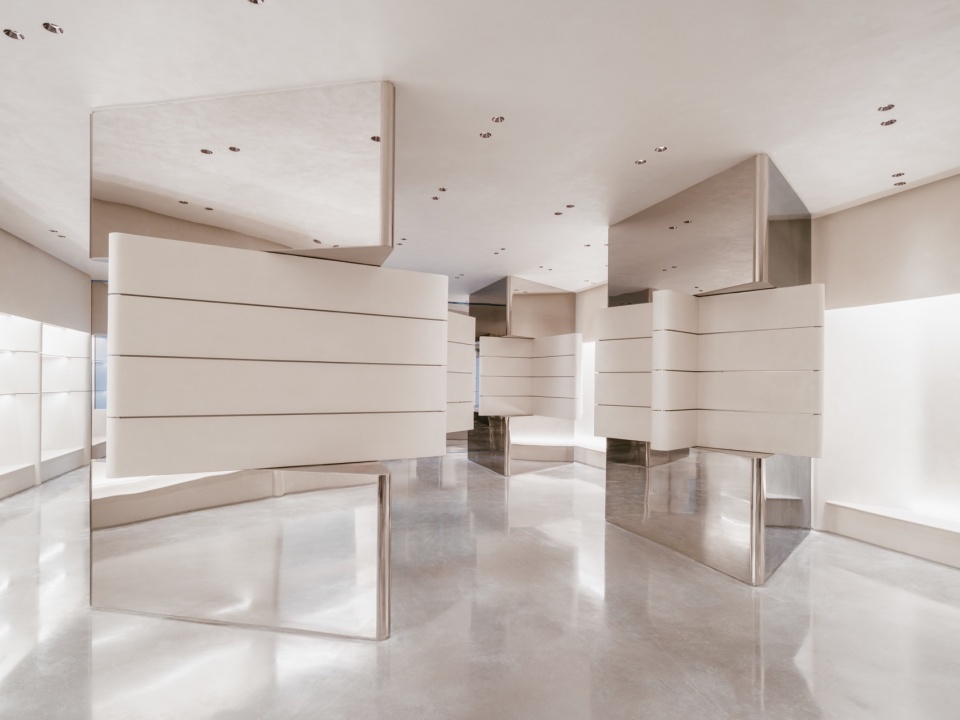
既可以是流线自由的轻松空间,也可以是规整的矩形空间,营造出自由多变、包容的气氛,同时模糊空间中的功能性,承载多元的内容。上下部分表面则为镜面,在旋转的过程中,中间段会出现错位和悬浮在空间中的视觉状态,营造“迷失”的气氛。
Either a fluid unrestrained space or an orderly rectangular space, the scheme creates an atmosphere of diversity and novelty, challenging the conventions of functional space. Shifting between fragmentation and continuity, the movement of the prisms guides the movement of people, continuously redefining the interior spatial relationships. The top and bottom sections of the prisms are applied with a smooth reflective surface in contrast to the textured middle section. Especially when in motion, the materiality accentuates the illusion of floating mechanical arms, enacting an ambience of “lost.”
▼自由多变的空间,an atmosphere of diversity © Victor Marvillet
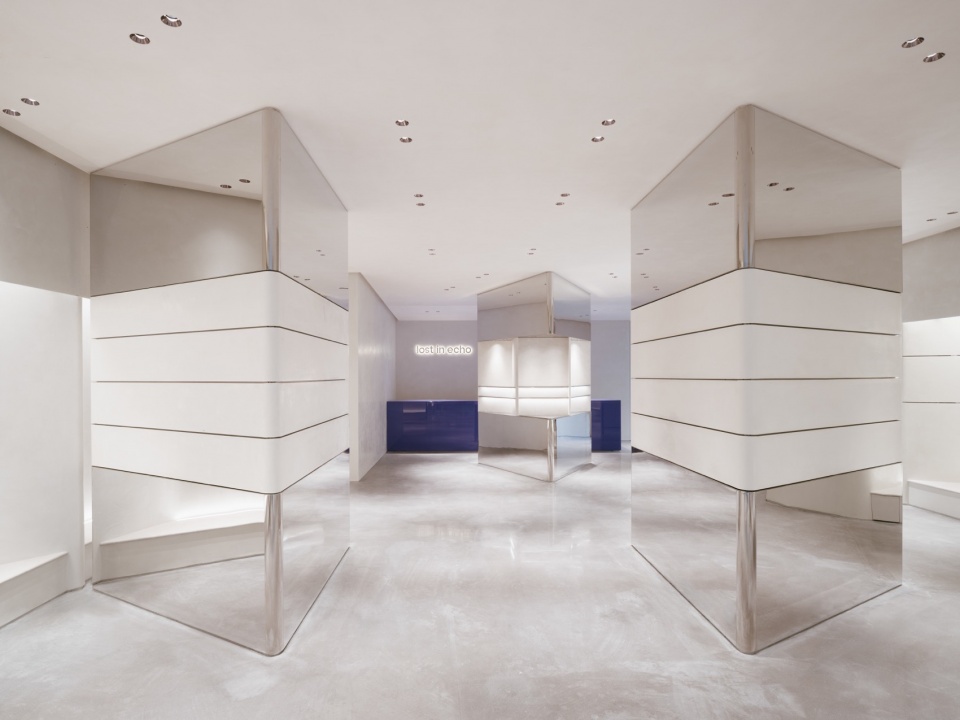
▼“迷失”的气氛,an ambience of “lost” © Victor Marvillet
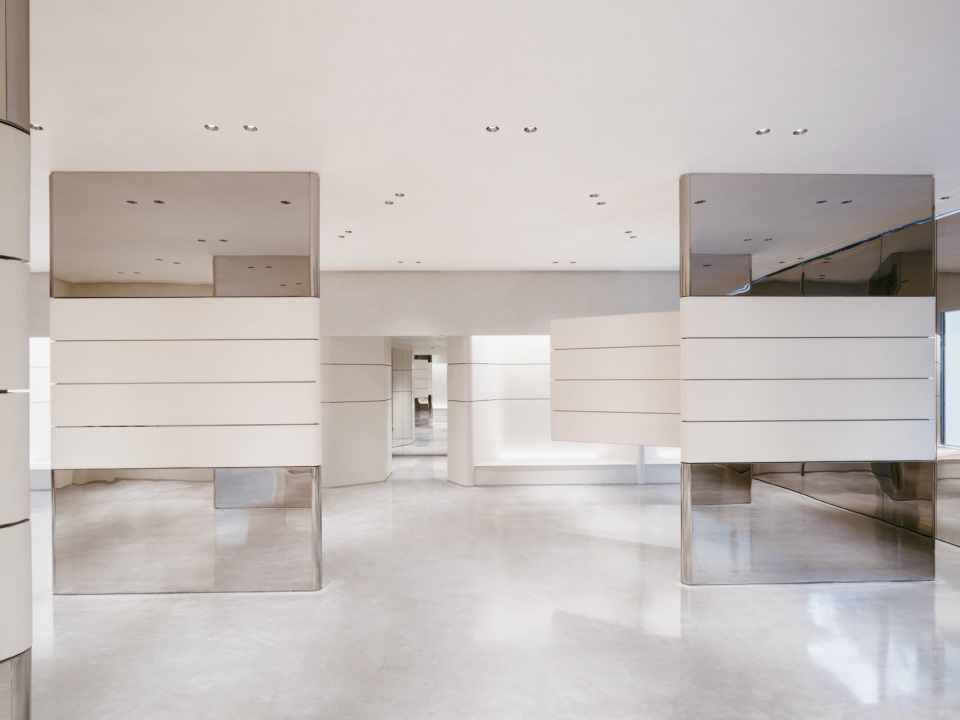
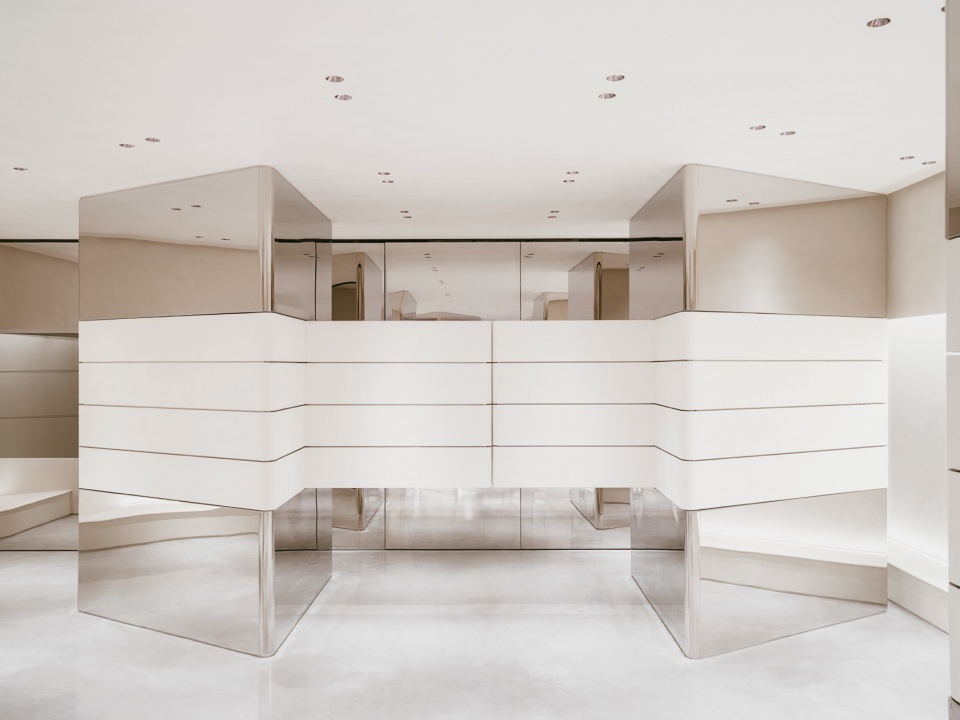
外立面可全部打开的折叠门保持相同的竖向划分比例。上下段镜面反射院子以及周围丰富的街景,中间透明部分则将视线引入室内,室内内容与室外形成诙谐的拼贴。
Folding doors, which can be fully opened, have also been divided into three parts same as the proportions of the prisms. The top and bottom mirror finishing stainless steel reflects the front yard as well as the busy street scene, while the middle glass portion draws people in. Scenes of street life bounces off the mirrors, glimpses of the interior reveal through the glass, forming a collage of interweaved inside and outside.
▼折叠门开闭,folding doors © Victor Marvillet
▼室内旋转结构,interior rotating structure © Victor Marvillet
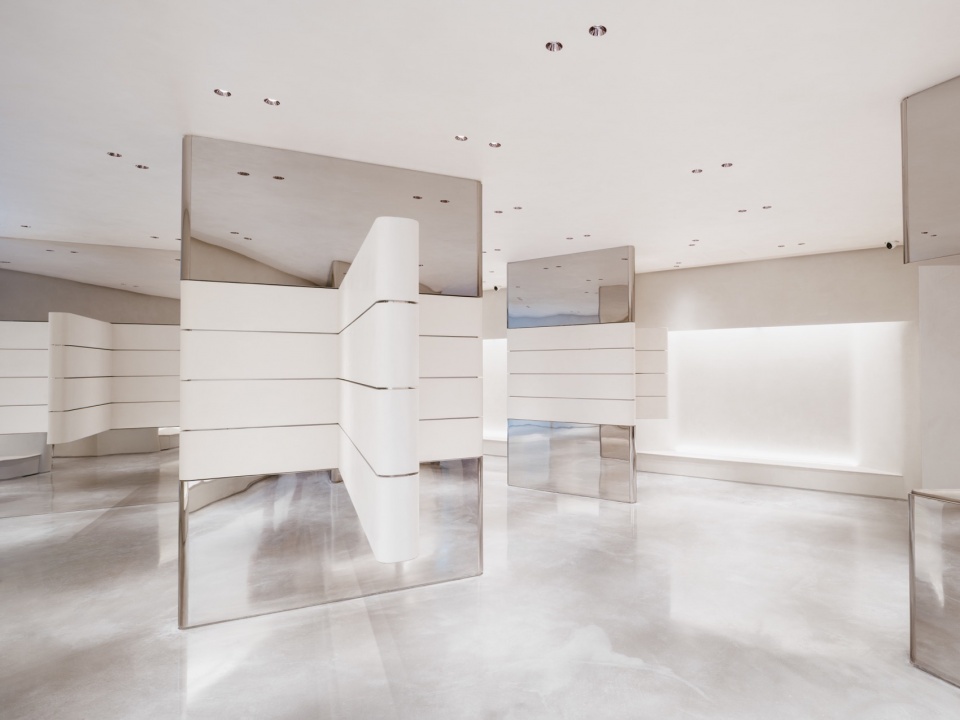
贯穿空间中的横线线条可承载不同类型的陈列系统,dongqi特别设计的层板挂件等辅助道具均可以自由安装。空间可以在灵活的产品陈列和移除所有陈列、只有旋转墙体的状态间自由变换,以满足零售、展览、活动等不同功能场景。
▼旋转墙体满足不同功能场景, rotatable prisms allow for multple events © dongqi
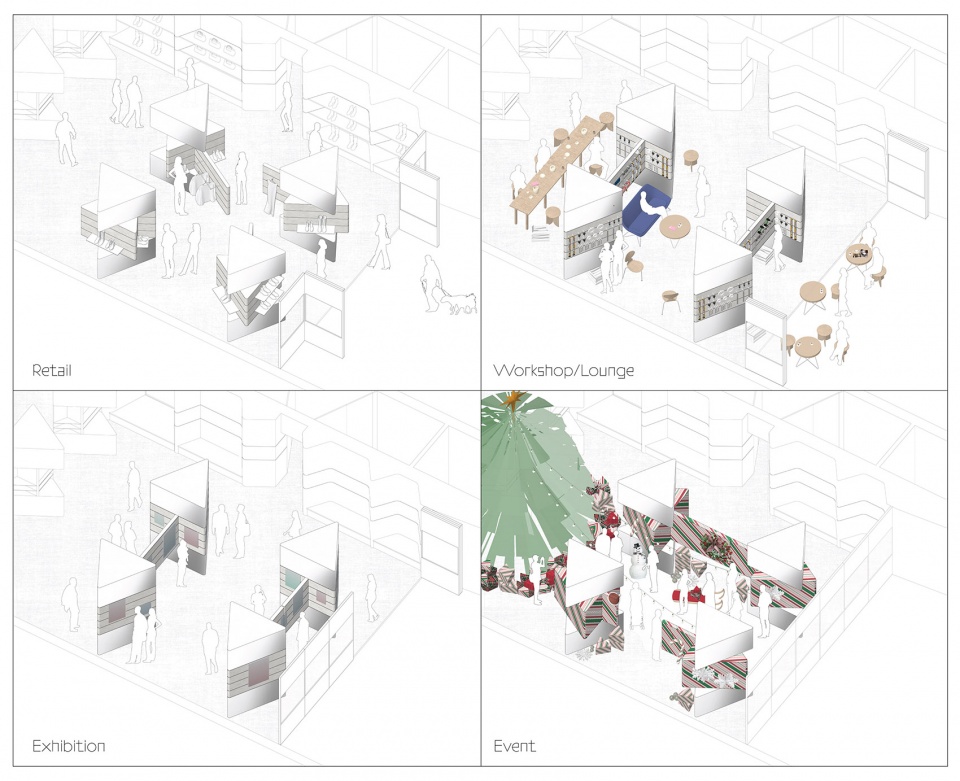
dongqi designed a variety of merchandise supports that can be hooked into the horizontal slots and moved freely on the rotatable prisms, offering a flexible system for merchandising visualization while also can be easily taken off. In each case, the space is calibrated for retail, exhibition, and public or private events.
▼侧墙展示区, wall display area © Victor Marvillet
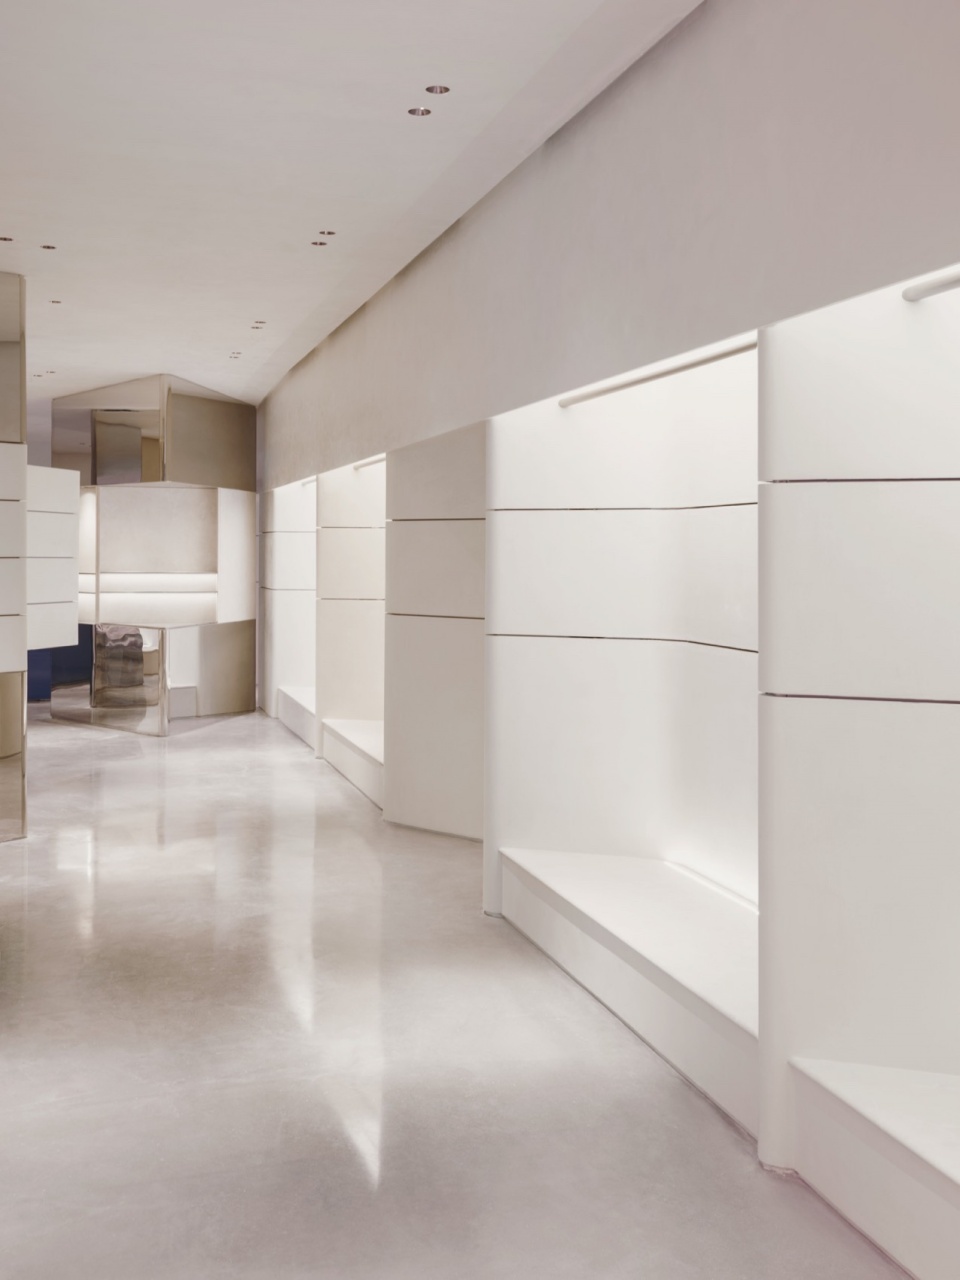
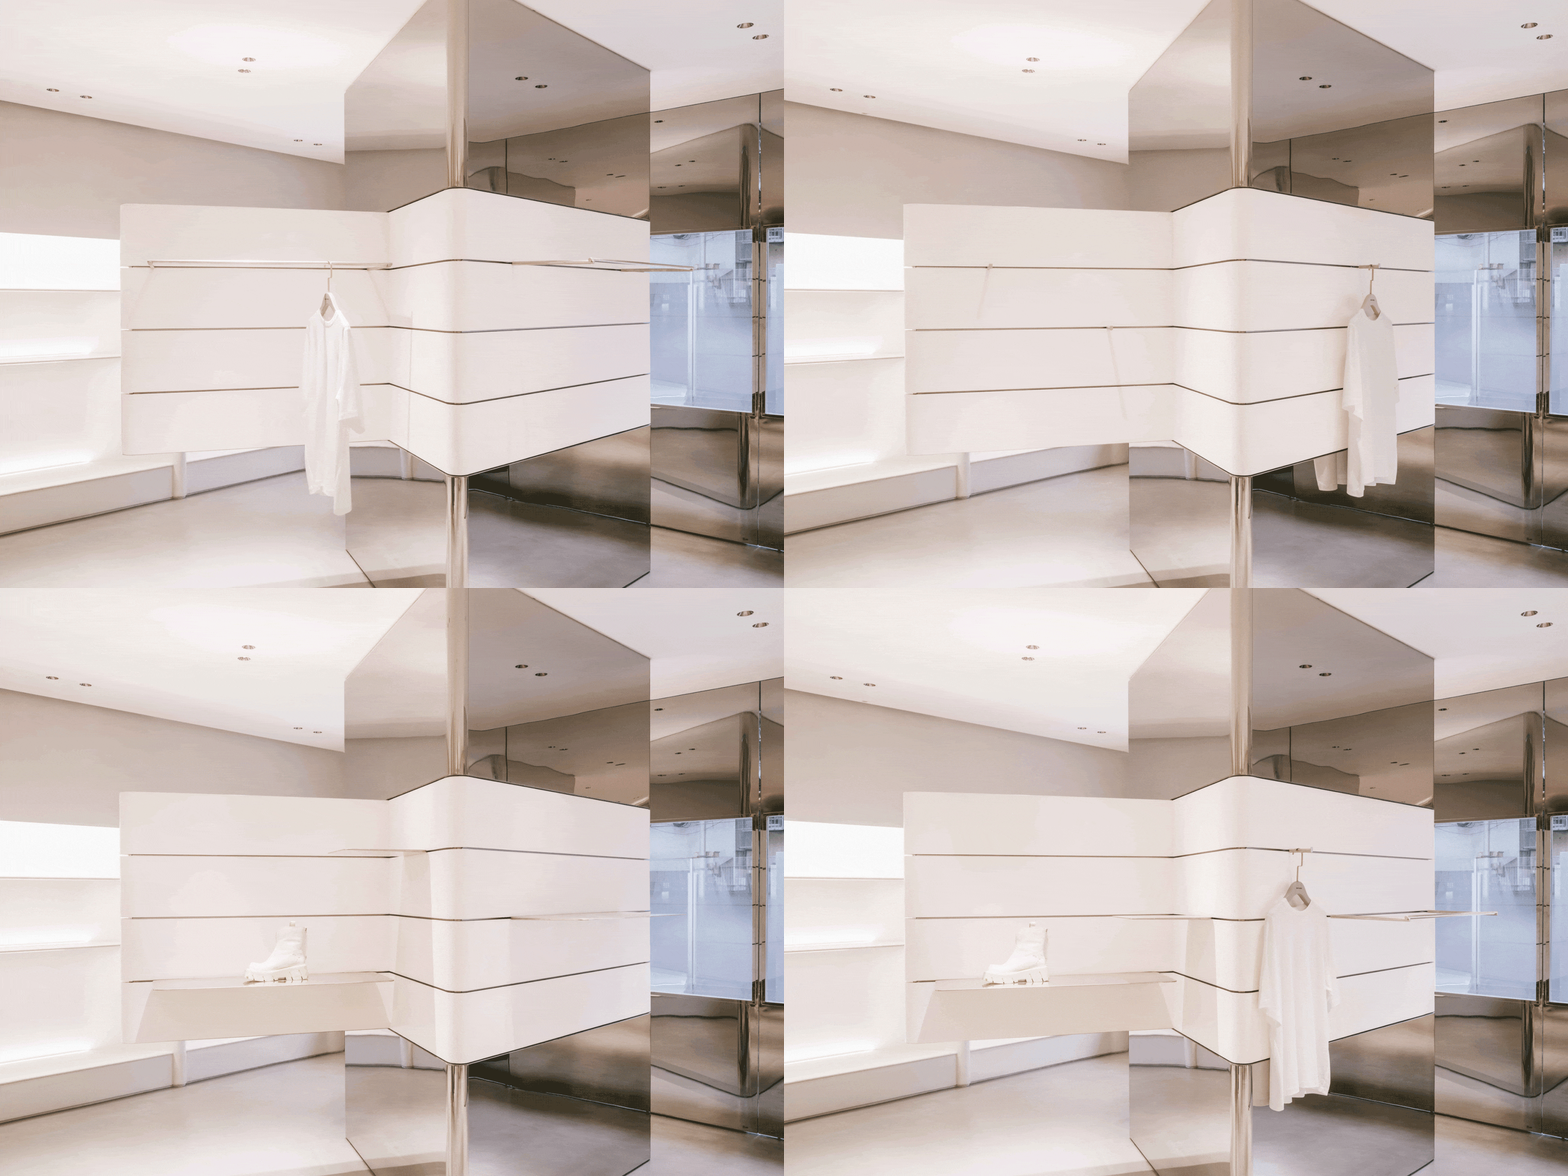
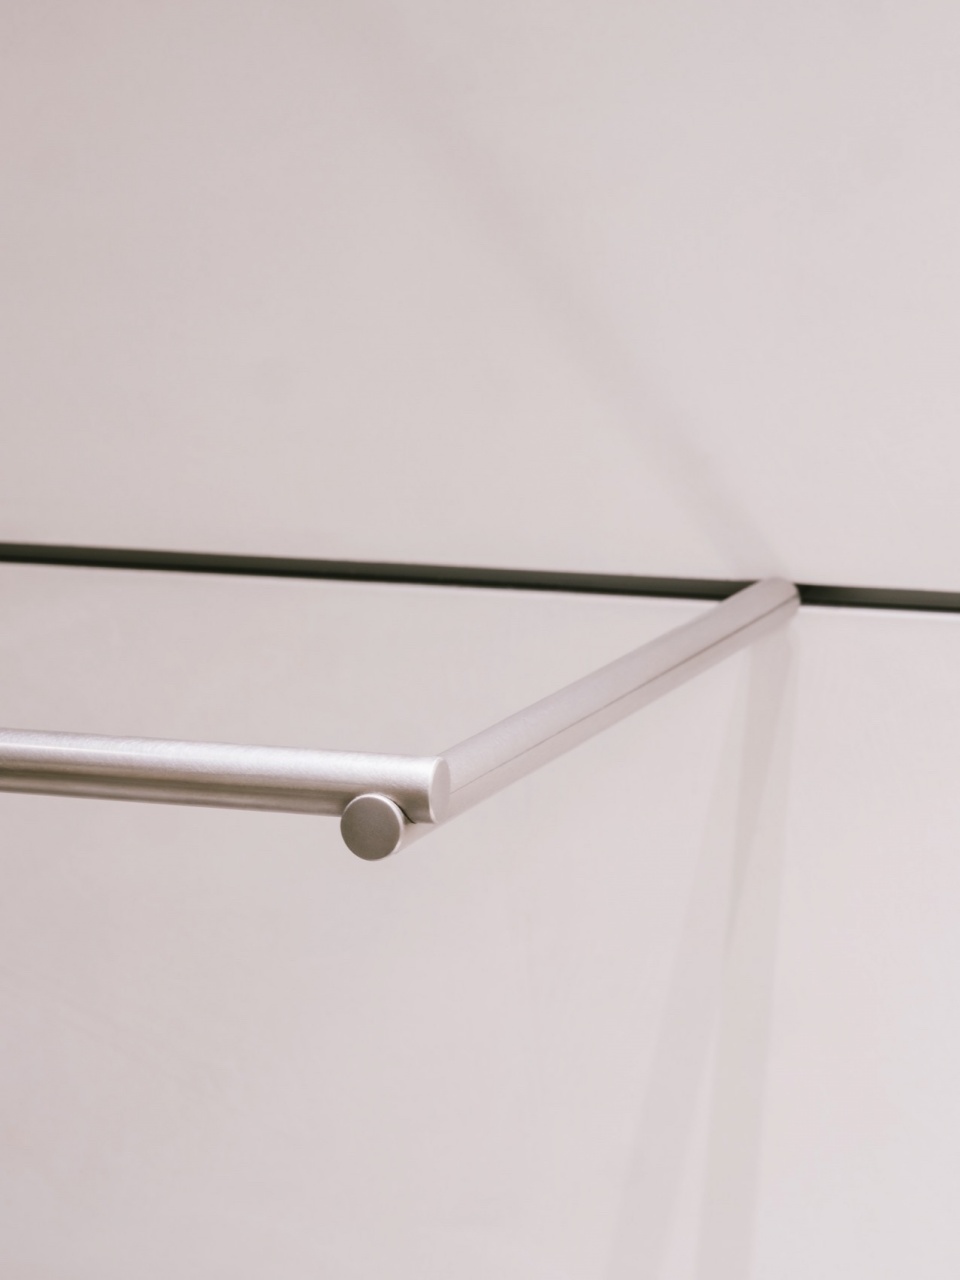
围合空间的两侧墙体上的转角均处理为仔细推敲的柔和曲线,营造柔软轻盈和舒适的气氛。衣服悬挂杆件被隐藏在从屋顶延伸下的一段墙体内,陈列衣服时,衣服则呈现出悬浮在空间中的轻盈状态。
The side walls have specifically designed fillet corners, in the same language as the prisms, forming soft curves in order to achieve a relaxing and light ambience. The hanging rail is hidden behind the wall extended down from the ceiling, which allows the hanged pieces to appear suspended in air.
▼转角均处理为柔和曲线, fillet corners © Victor Marvillet
▼衣服呈现出悬浮在空间中的轻盈状态, hanged pieces appear suspended in air © Victor Marvillet
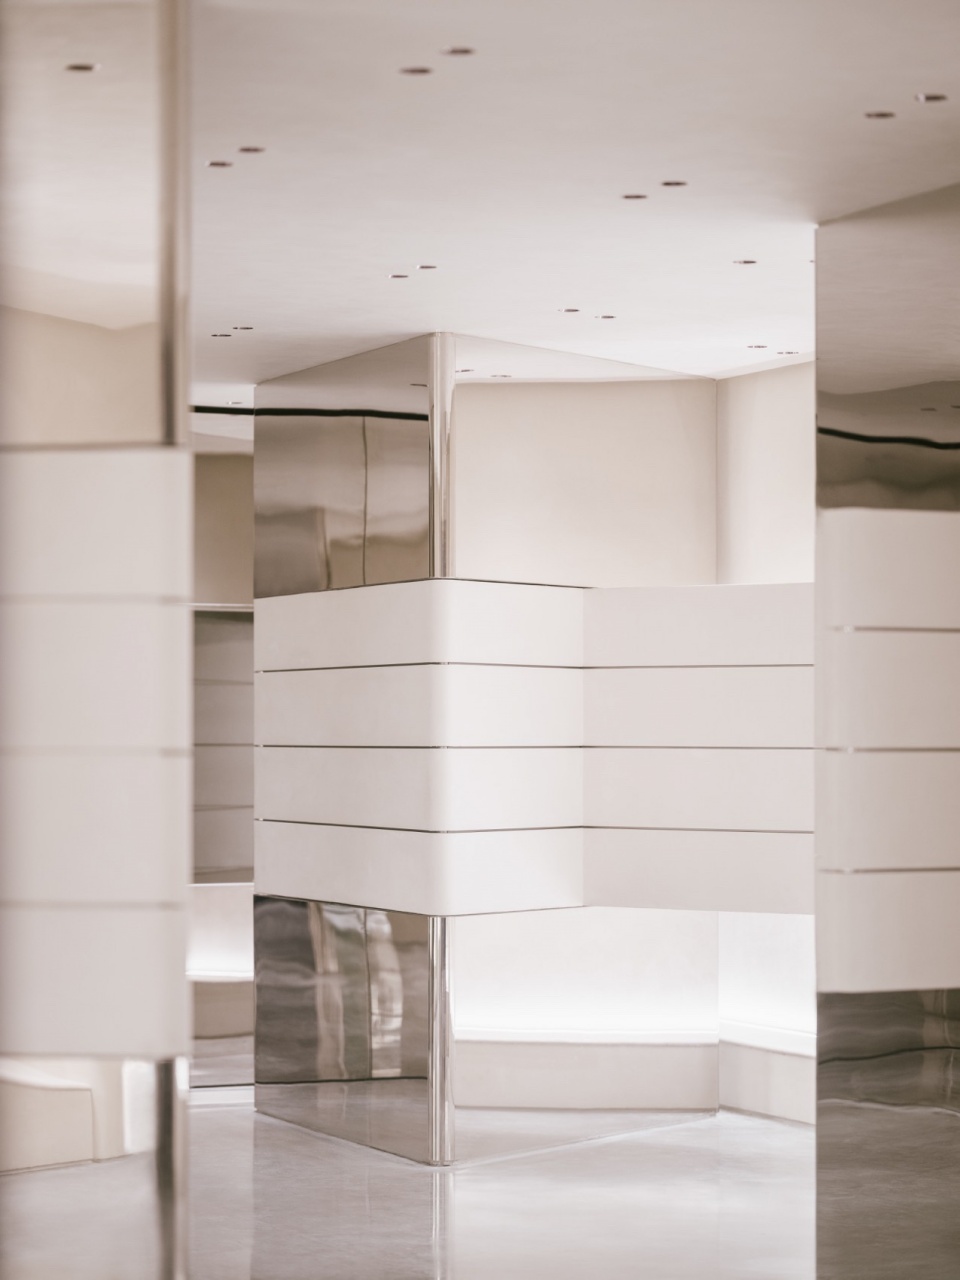
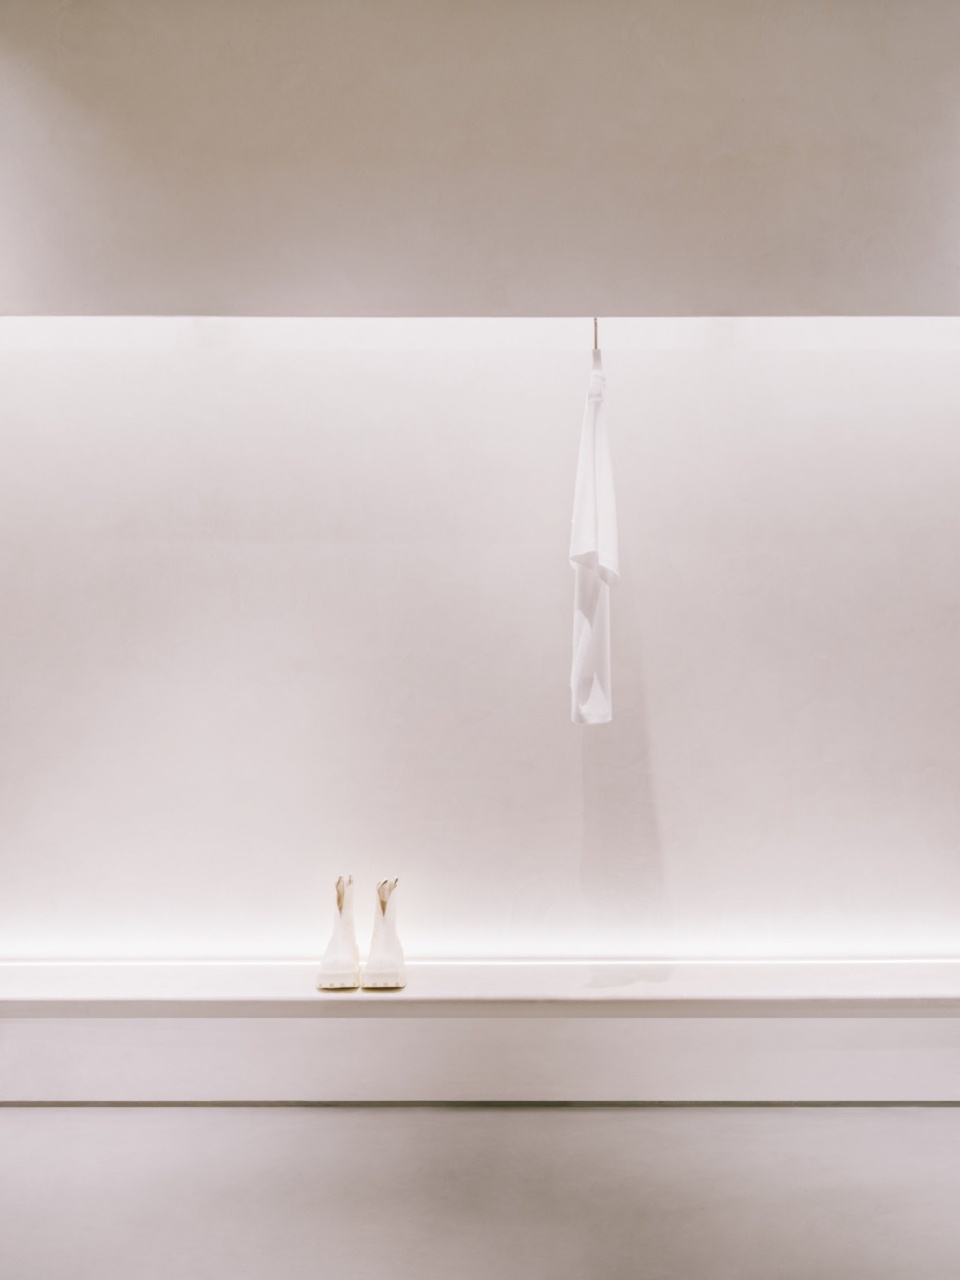
包裹空间的不同材质保持了一致的灰色,采用不同工艺手工处理的完成面,呈现出的不同肌理赋予空间细腻的质感。在不同质感所营造的灰色气氛中,使用品牌紫色的全玻璃收银台暗示品牌的丰富和包容。
Materials used to enclose interior space are a consistent gray, with different handmade finishings allowing for subtle changes in textures. The brand’s signature purple applied at the all-glass cashier counter stands in contrast with the refined tactility of the gray toned ambience.
▼细腻的质感,subtle changes in textures © Victor Marvillet
试衣间前特别设置了一个平面为异形的全镜面墙体小空间,客人试衣时在镜面之间会形成迷失的叠加反射效果,再次在空间中物质化品牌名“ lost in echo”。
The irregular volume between the two fitting rooms is specially designed as a mirror covered space, creating an immersive experience for customers. As if lost in the echo of endless reflections and movements, the design visually translates the meaning behind the brand’s name.
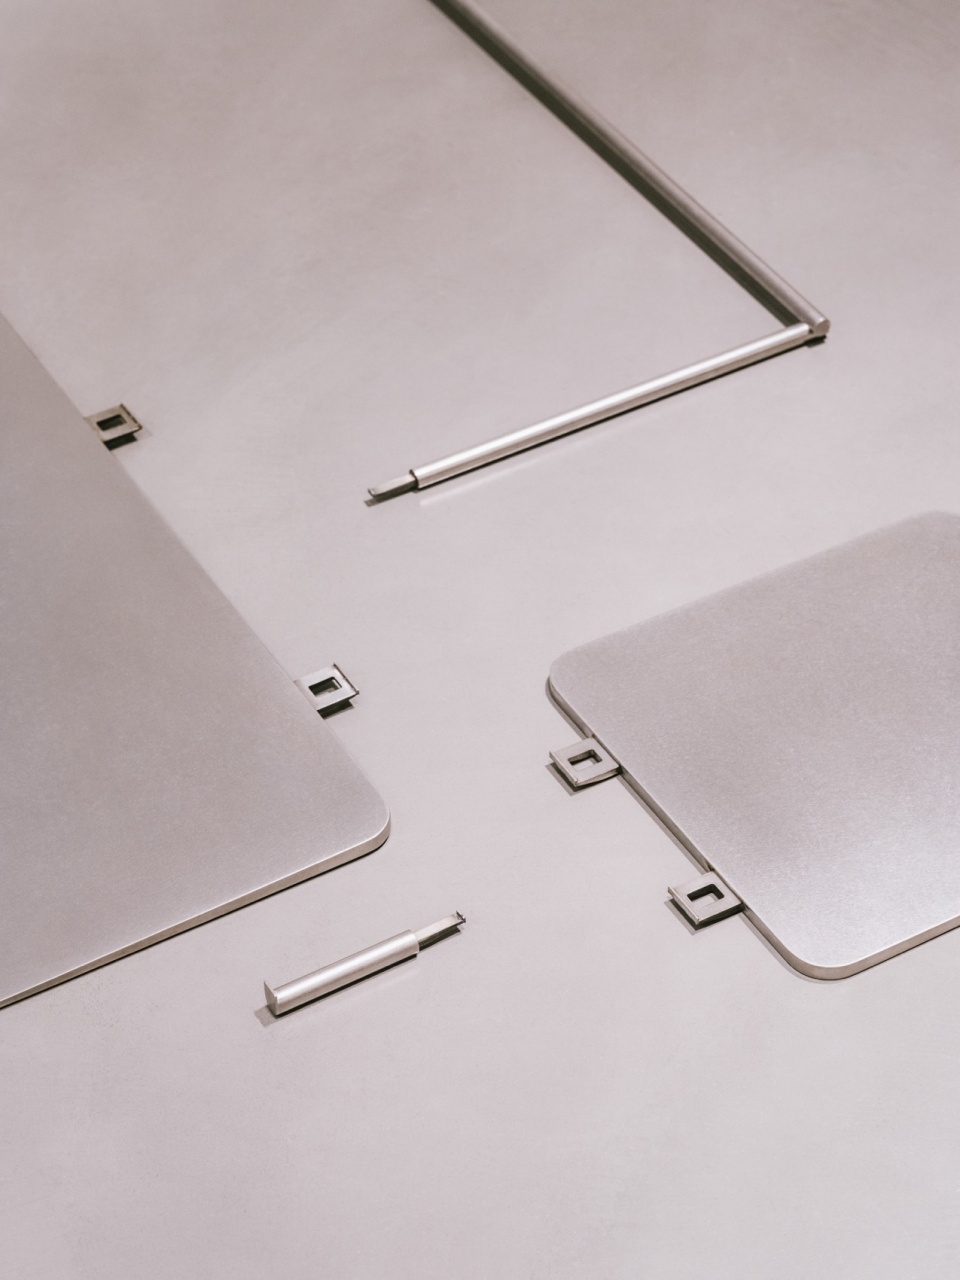
▼细节,details © Victor Marvillet
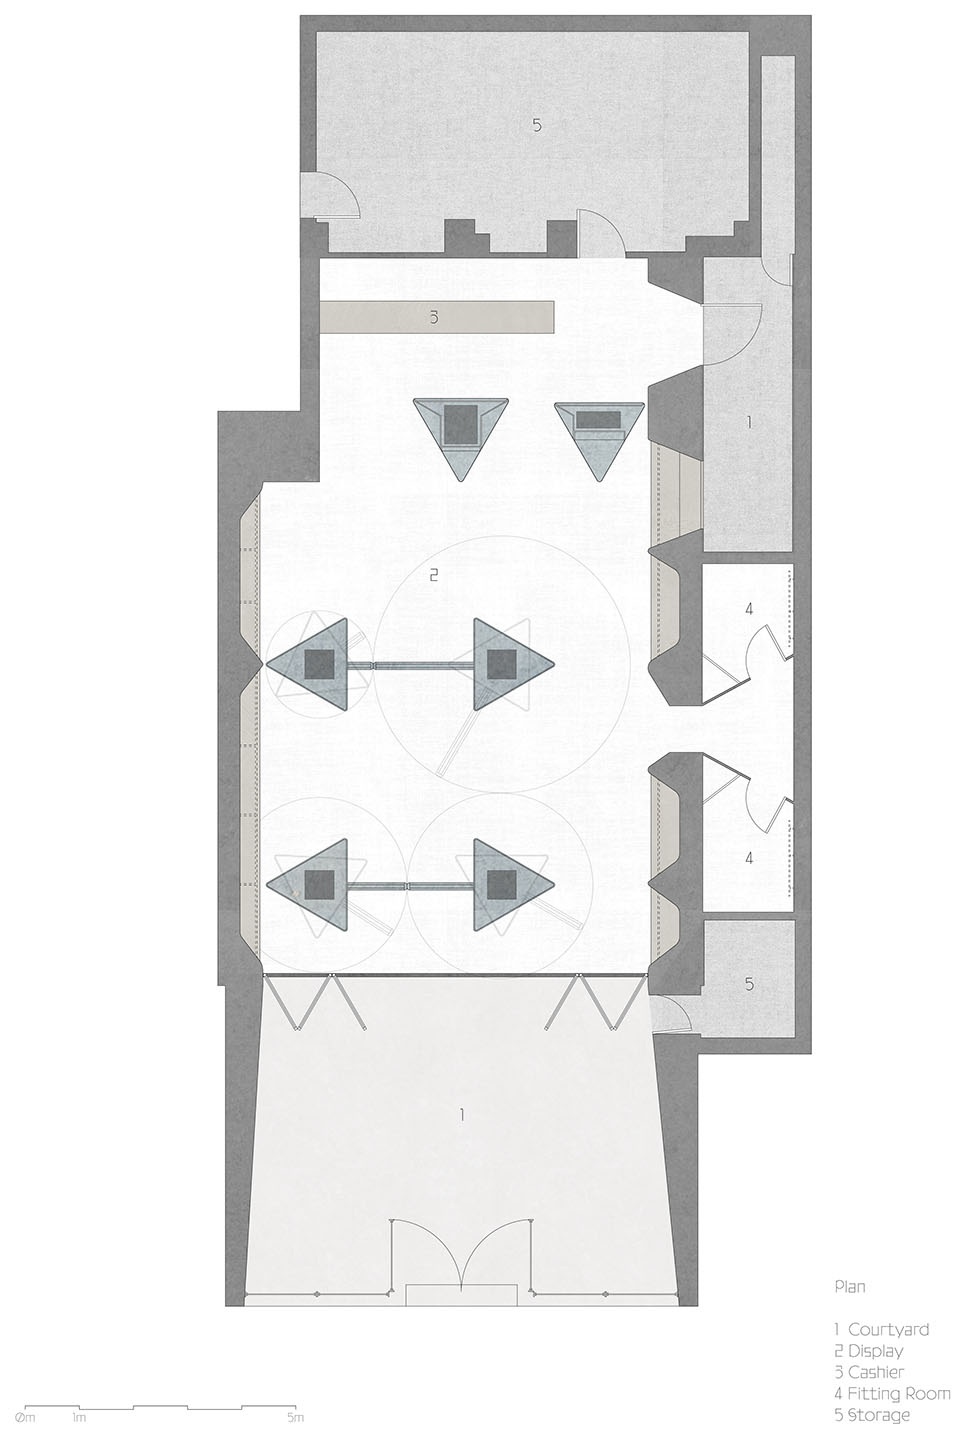
▼平面图,plan © dongqi
设计时间:2023年3月
建成时间:2023年10月
建筑面积:170平方米
地点:中国上海市安福路246号
客户:lost in echo
建筑、室内、道具设计:dongqi Design 栋栖设计
设计总监:姜南
项目设计师:吴卉仪
团队:张丹怡,沈明珠,王若无
项目管理与总包:凡泰装饰
摄影:Victor Marvillet
Design: Mar 2023
Completion: Oct 2023
Area: 170 sqm
Location: 246 Anfu Road, Shanghai, China
Client: lost in echo
Architecture, Interior, fixture design: dongqi Design
Design Director: JIANG Nan
Project Designer: Huiyi Wu
Team: Danyi Zhang, Mingzhu Shen, Chloe Wang
Project Management & General Contractor: TAI Architecture & Decoration
Photography: Victor Marvillet
More: dongqi 。更多关于他们:dongqi Design on gooood








二楼不挡一下?
DK
期待看到结合产品效果
挺有意思的
不错的想法
挺喜欢的,细节可以
灵活的空间应用
我感觉我会去玩儿那个旋转墙体