感谢 中国美术学院风景建筑设计研究总院 – 青创中心PLAY Architects 予gooood分享以下内容。更多关于他们:中国美术学院风景建筑设计研究总院 – 青创中心PLAY Architects on gooood
Appreciations towards The Design Institute of Landscape and Architecture China Academy of Art for providing the following description:
项目位于浙江省杭州西南龙门古镇外围的一片田野之中,南面紧贴一个小山包,西面和北面都比较开阔。龙门古镇拥有江南地区保存较为完整的明清古建筑群,其建筑聚落具有鲜明的在地风貌和文化历史背景。业主和其亲属有两个宅地,希望合并建造,在短期内主要将此宅作为自住用房,但希望留有未来进行民宿运营的可能性。因此,设计过程中不仅需要平衡乡村自建房的建造经济性、使用中的节能性和空间实用性,还需考虑今后作为民宿使用时的度假、休闲、社交属性,让建筑能够从回归田园的理想居所过渡到乡村振兴的共富之家。
▼场地鸟瞰,Aerial view of the site ©张臻
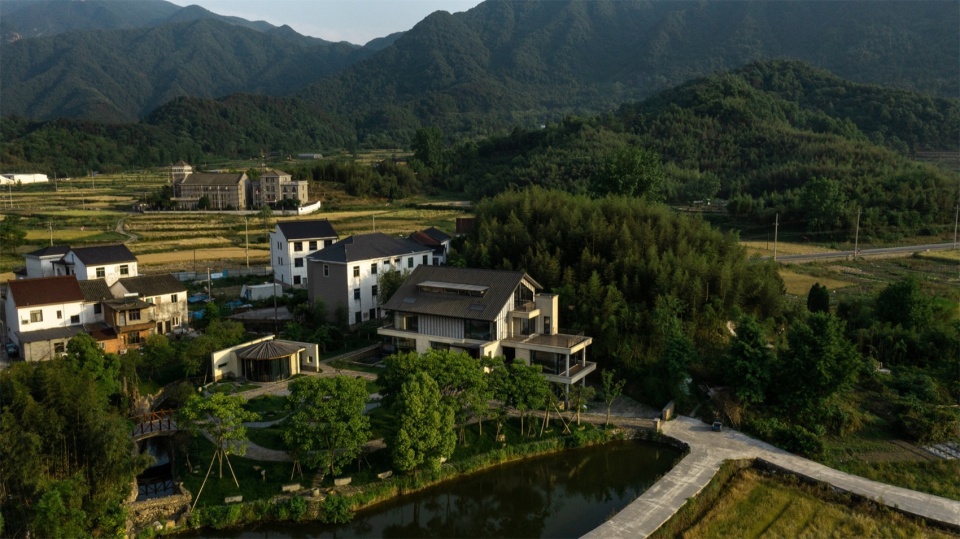
The project is located in a field on the outskirts of Longmen Ancient Town, southwest of Hangzhou, Zhejiang Province, with a small hill to the south, while the west and north are relatively open. Longmen Ancient Town has a relatively well-preserved Ming and Qing Dynasty ancient architectural complex in the area south of the Yangtze River, and its architectural settlement has a distinctive local style and cultural and historical background. The property owner and their relatives possess two residential land plots and wish to consolidate them into one for the construction of a house. The owner will use the house mainly as an owner-occupied house in the short term, but hopes to leave the possibility of future B&B operation. Therefore, the design process not only needs to balance the economical construction, energy saving and spatial practicality of rural self-built houses, but also needs to consider the vacation, leisure and social attributes of the future use as a B&B. We hope to transform this building from a dream of returning to the pastoral ideal to a home of common prosperity in the process of rural revitalization.
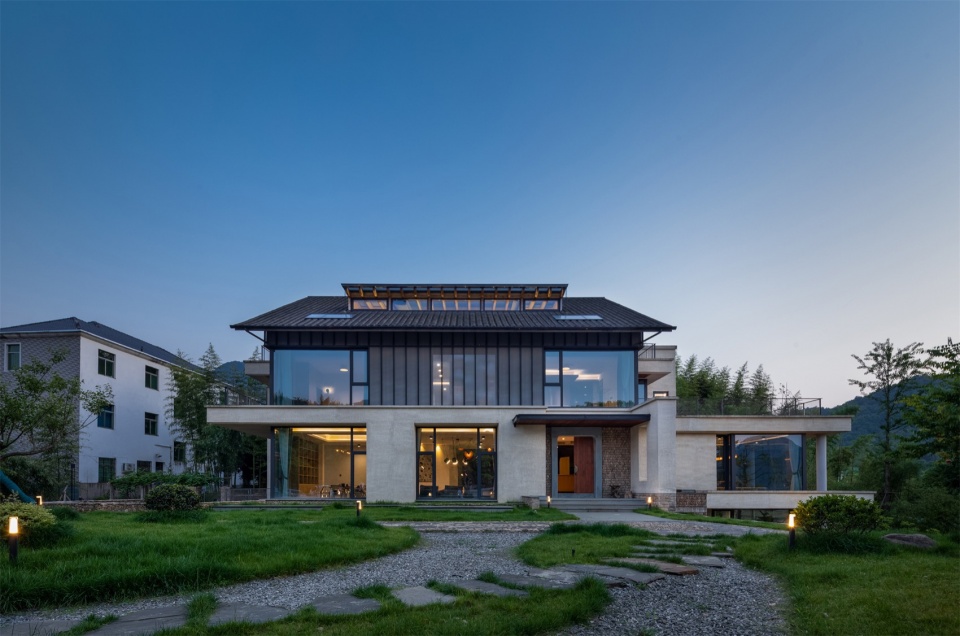
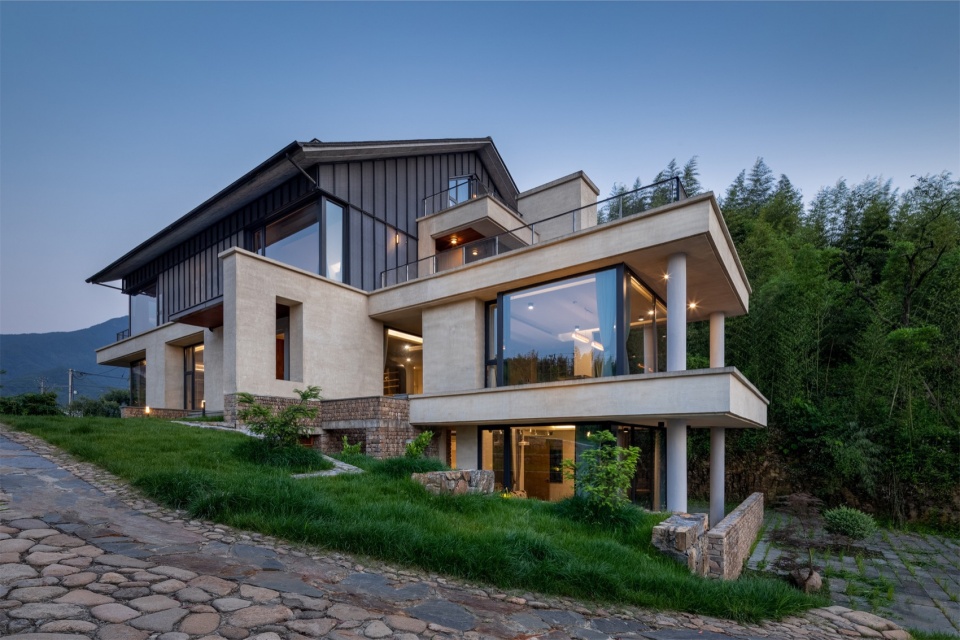
▼建筑概览,Overview of the building ©张臻
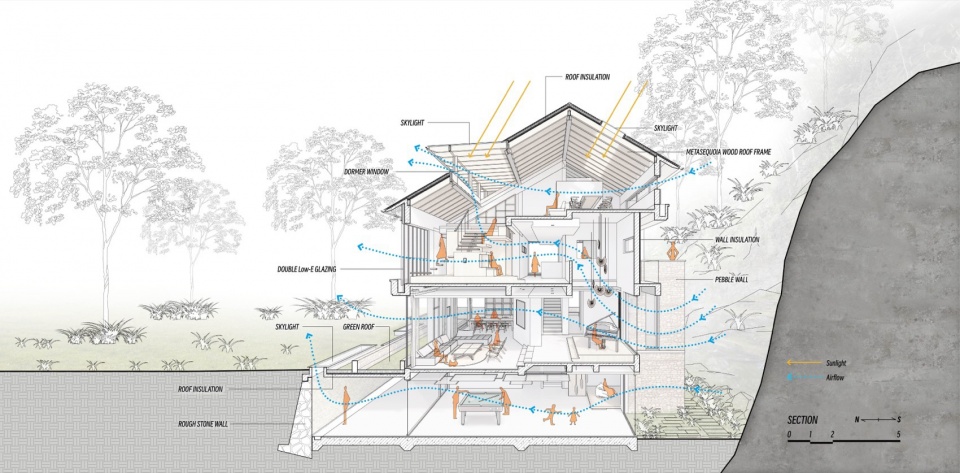
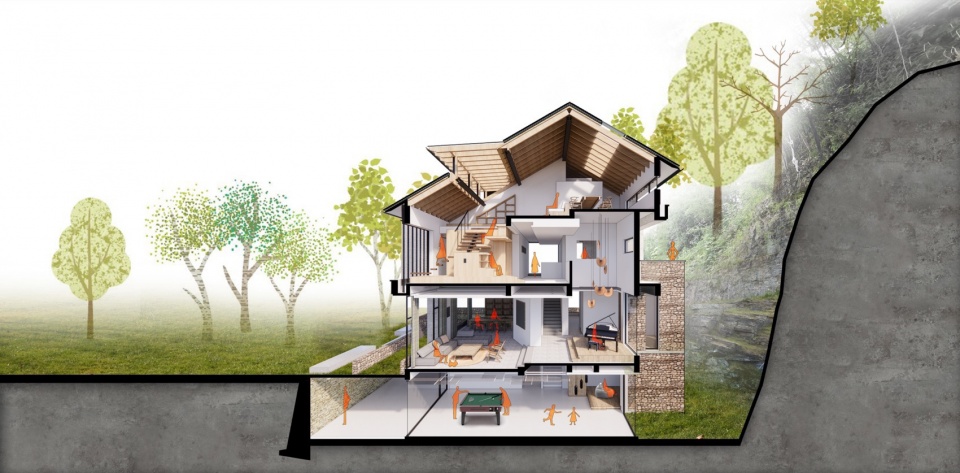
首先,针对场地限制,我们采用了一系列方法来提高居住舒适度,同时降低建筑能耗。由于建筑南面有山体遮挡,采光和通风都受到较大影响。多组天窗的设置将阳光分别引入不同楼层,结合上下联通的室内空间,极大地改善了室内的光环境。天窗开启时形成的拔风效应增加了竖向的空气流动,改善屋内通风。地下室利用了地形的高差局部敞开,四周的空腔层也能起到防潮通风的作用。
▼分析图,Diagram ©中国美术学院风景建筑设计研究总院——青年创作中心
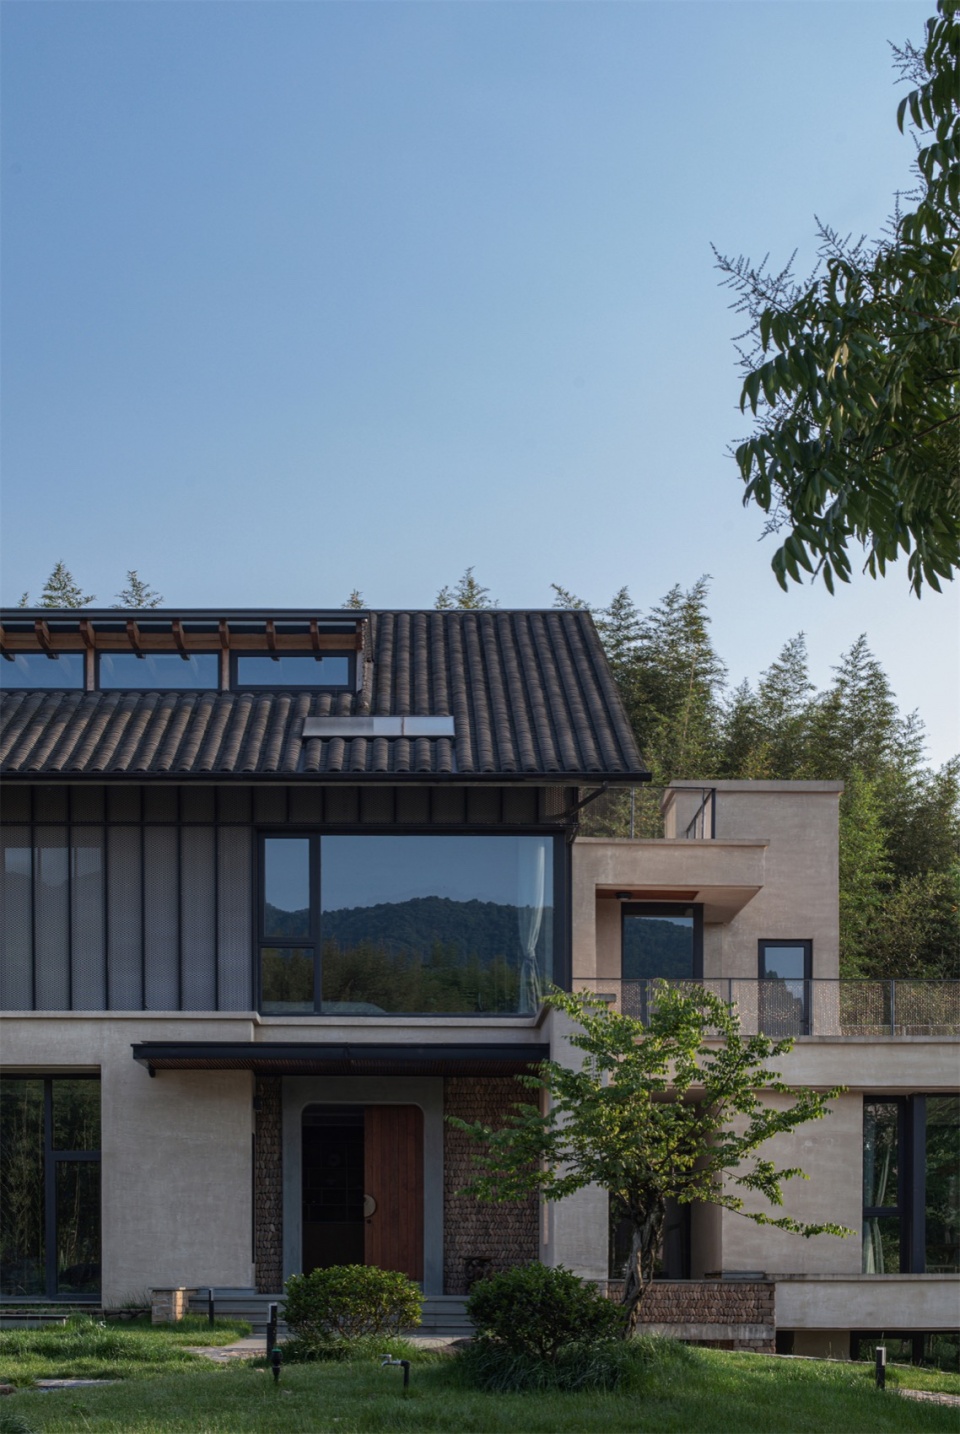
▼立面特写,Close-up of the facade ©张臻
In consideration of site limitations, various strategies have been implemented to enhance residential comfort and minimize energy consumption in the building. An obstruction to the south by a small mountain has necessitated innovative solutions to address challenges related to lighting and ventilation. By incorporating multiple skylights to channel natural light throughout different levels of the building and fostering interconnected indoor spaces, the internal lighting environment has been significantly enriched. Moreover, the chimney effect generated by the opening of skylights promotes vertical air circulation, thereby optimizing indoor ventilation. Leveraging the height variation in the terrain, a portion of the basement has been exposed, and the surrounding cavity layers have been harnessed to facilitate moisture-proof ventilation.
▼丰富的天窗设计,Multiple skylights ©张臻
在设计过程中,我们充分尊重项目所处的自然环境,希望跨过前50年乡村民居野蛮生长的年代,与古镇的历史记忆产生联系,选择当地材料,延续传统工艺,并最大限度地融入周边环境,让使用者在新与旧的融合之中获得新地居住体验。
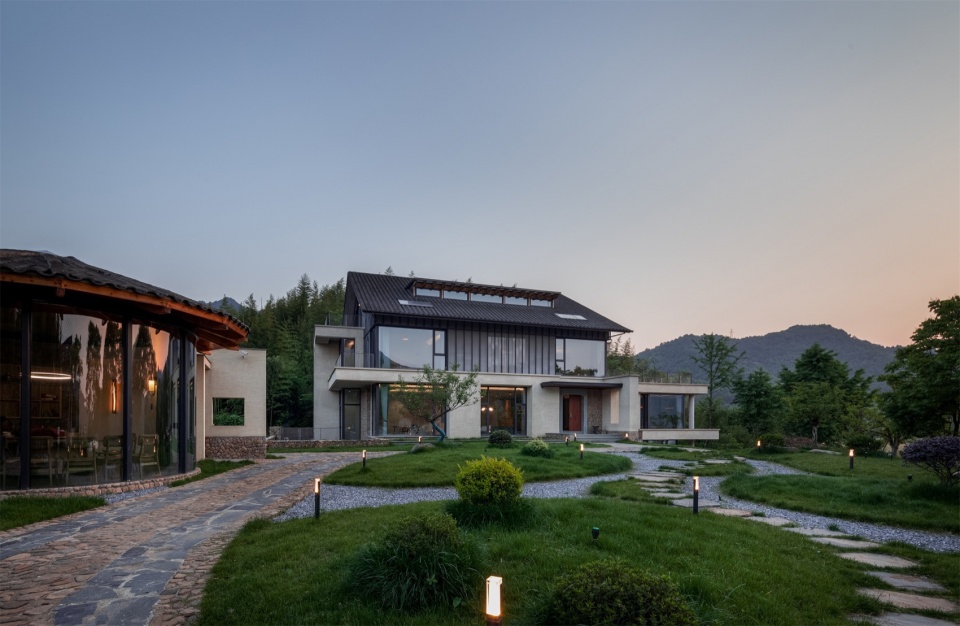
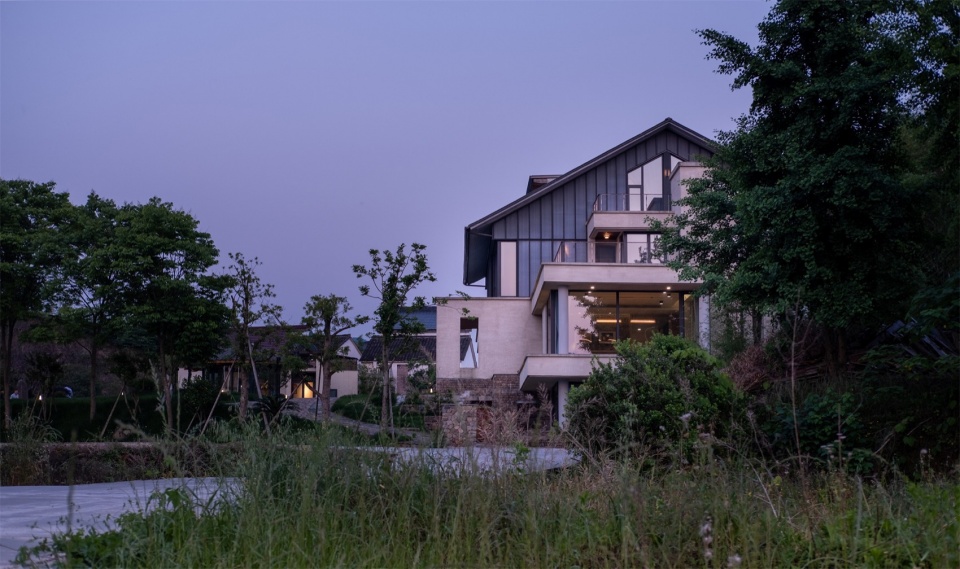
▼傍晚景色,Scenery at dusk ©金拓
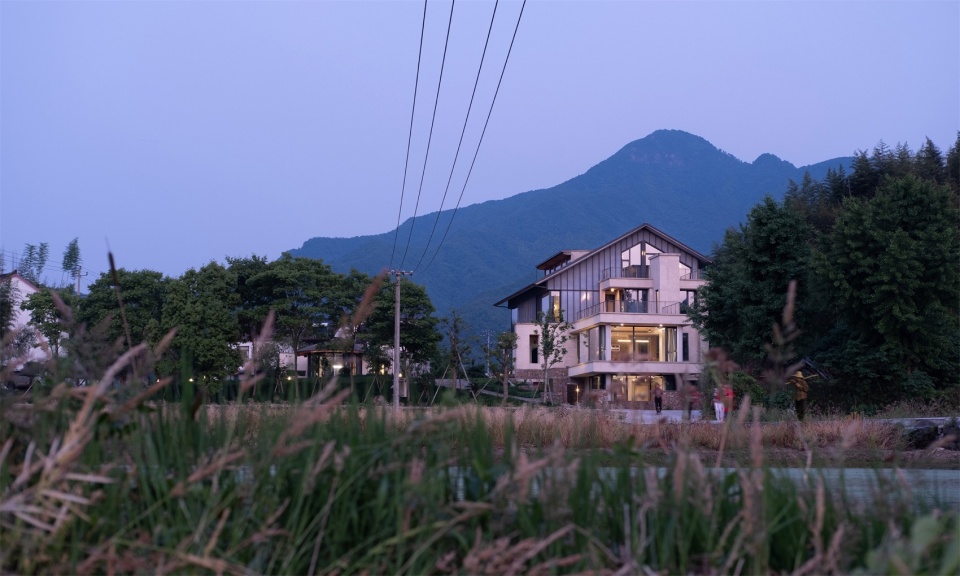
During the design process, we fully respect the natural environment of the project site, aiming to transcend the era of wild growth of rural dwellings in the past 50 years. Our design establishes a connection with the historical memory of the ancient town by choosing local materials, continuing traditional craftsmanship, and maximizing integration with the surrounding environment. This approach allows users to experience a new residential living experience within the fusion of old and new.
▼傍晚景色,Scenery at dusk ©金拓

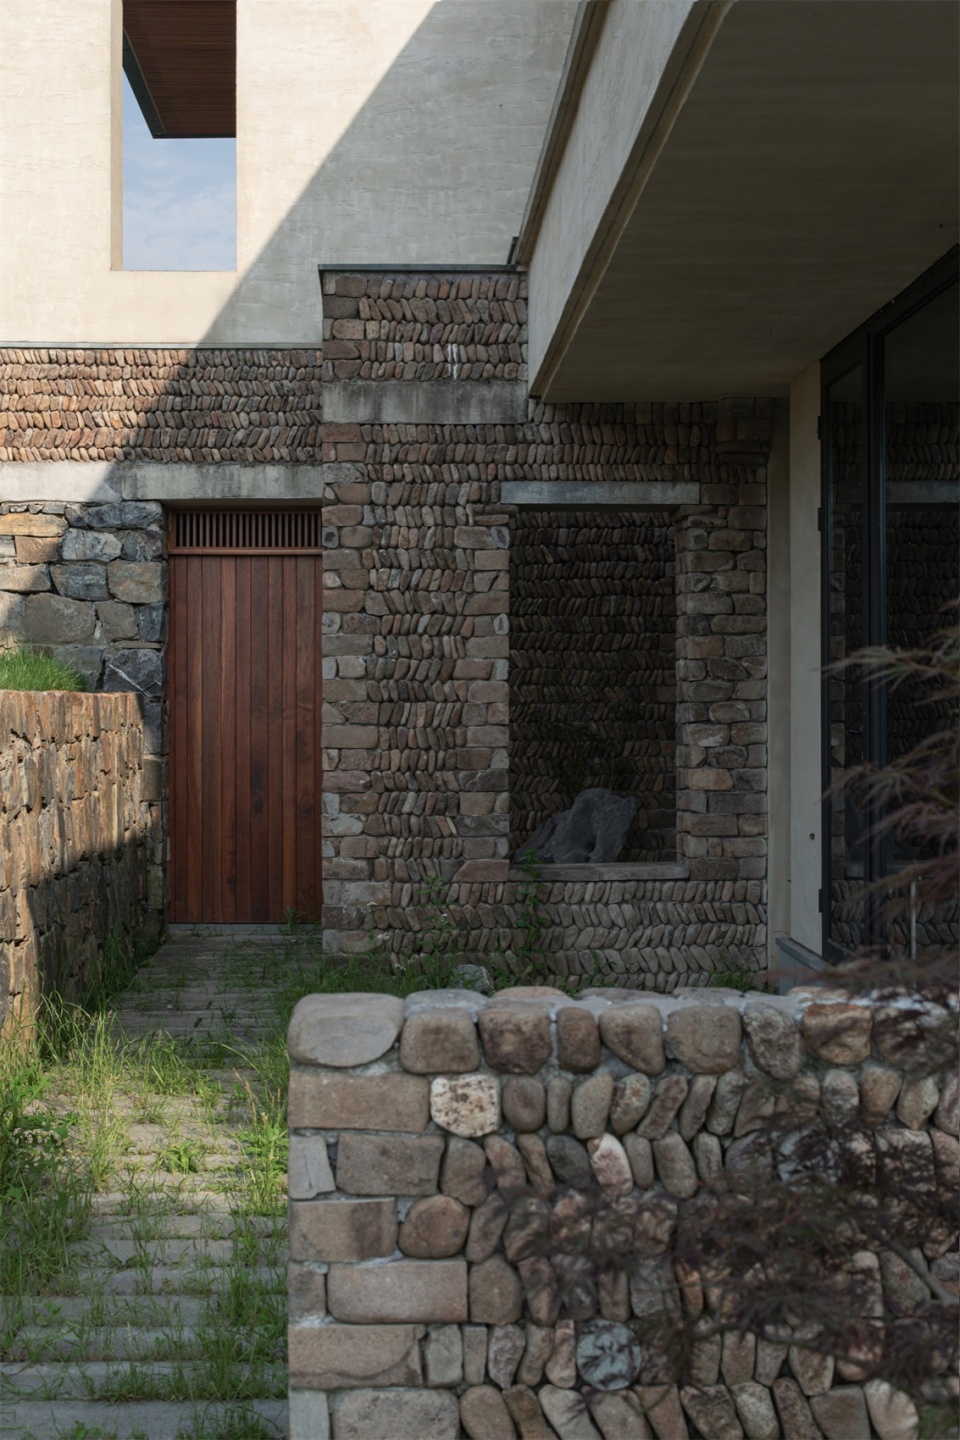
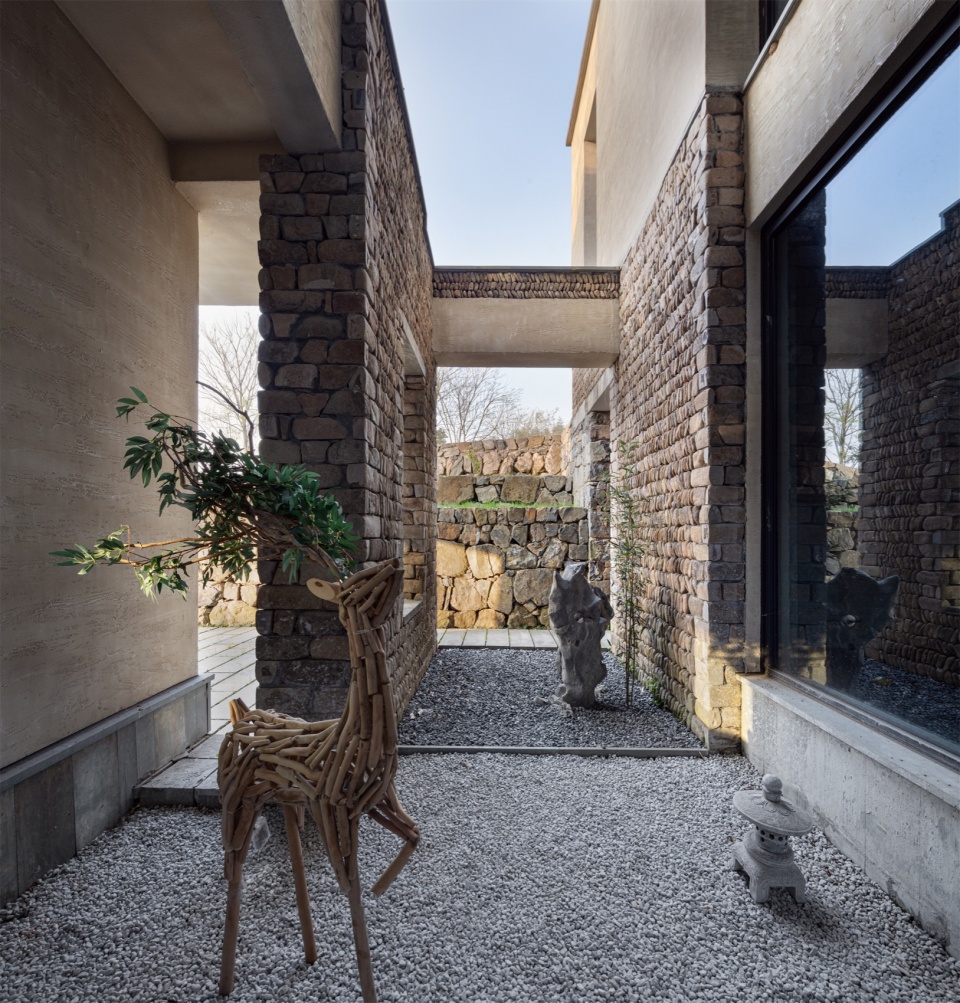
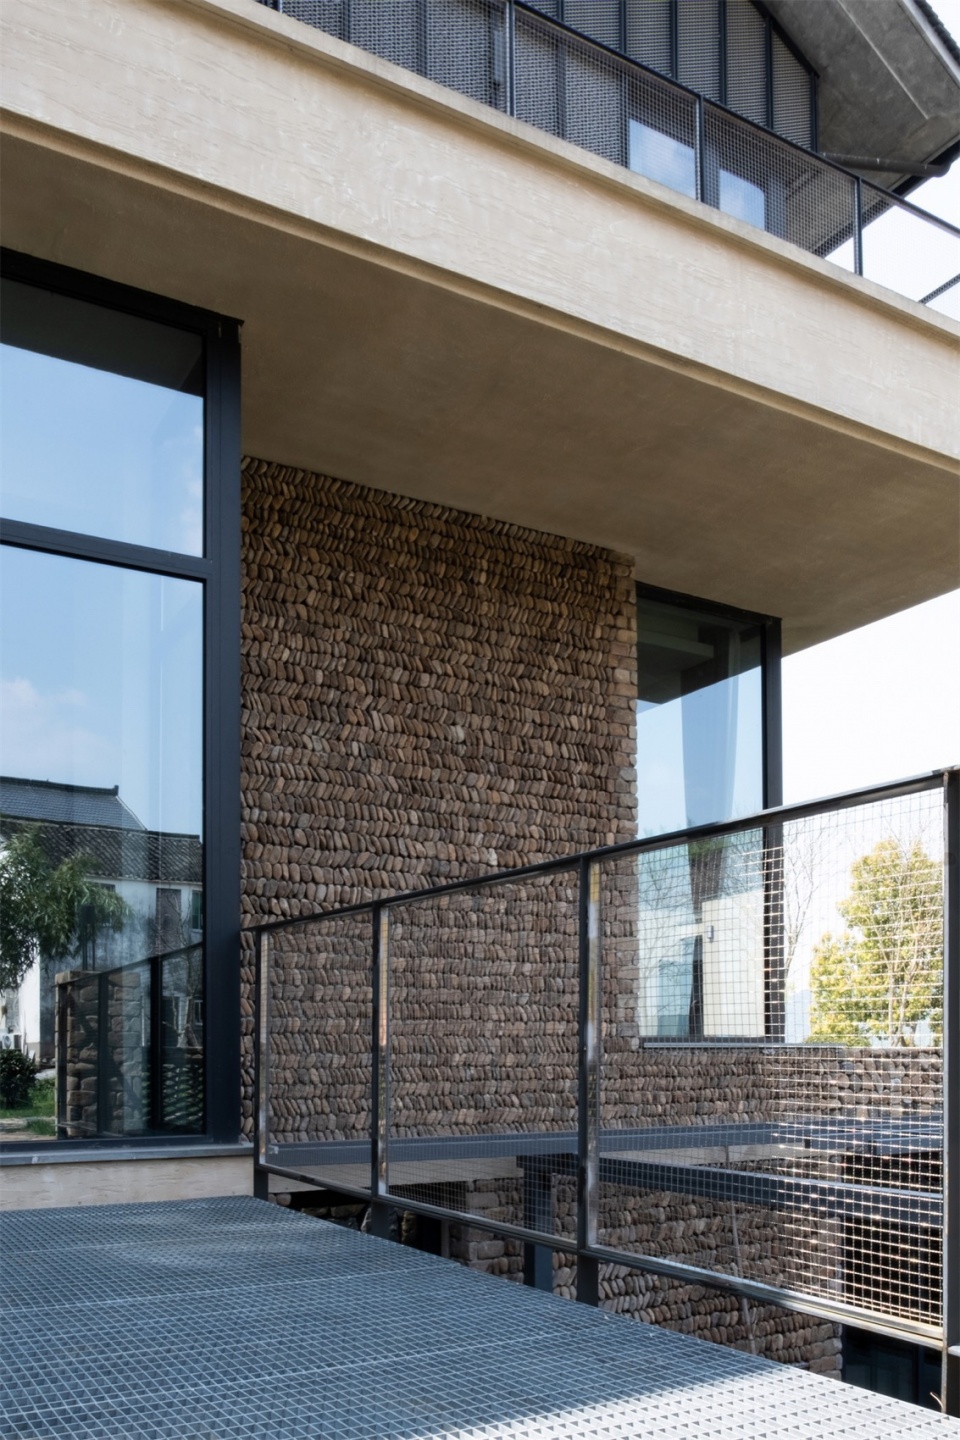
卵石墙和地面铺装是龙门古镇极具特色的传统工艺,我们以现代建筑语言对其进行转译,搭配粗糙的暖色建筑涂料,构建了建筑的底层外墙,让建筑从同样使用卵石铺装的景观环境中生长出来。
The cobblestone walls and ground paving are distinctive traditional craftsmanship of Longmen Ancient Town. We have translated them into a modern architectural language, complemented by rough warm-colored building coatings, to construct the lower external walls of the building. This approach allows the building to emerge from the landscape environment where cobblestones are also used.
▼鹅卵石墙,Cobblestone walls ©张臻
二至三层外墙使用铝合金冲压拉伸网包裹,让朦胧的景观透过网片映入室内,随着时间的推移和氧化,铝合金表面褪去闪亮的金属光泽呈现出柔和的银灰色,与屋面传统的小青瓦形成呼应。
▼铝合金冲压拉伸网,Aluminum alloy punched and stretched mesh ©张臻
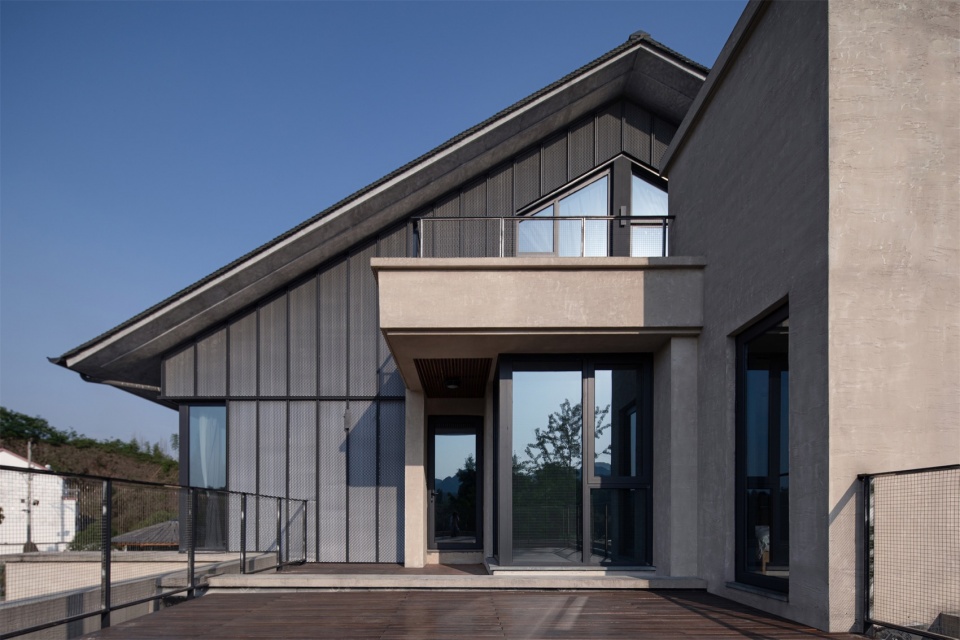
The exterior walls of the second and third floors are enveloped in aluminum alloy punched and stretched mesh, allowing the hazy landscape to filter through the mesh and into the interiors. With the passage of time and oxidation, the shiny metallic luster fades from the surface of the aluminum alloy, presenting a soft silver-gray color, which harmonizes with the Chinese-style tiles on the roof.
▼铝合金冲压拉伸网,Aluminum alloy punched and stretched mesh ©张臻
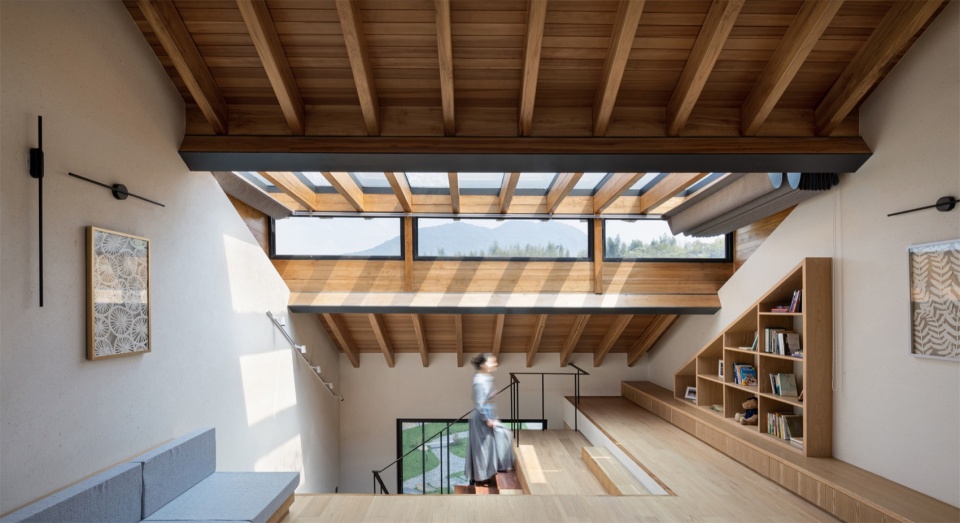
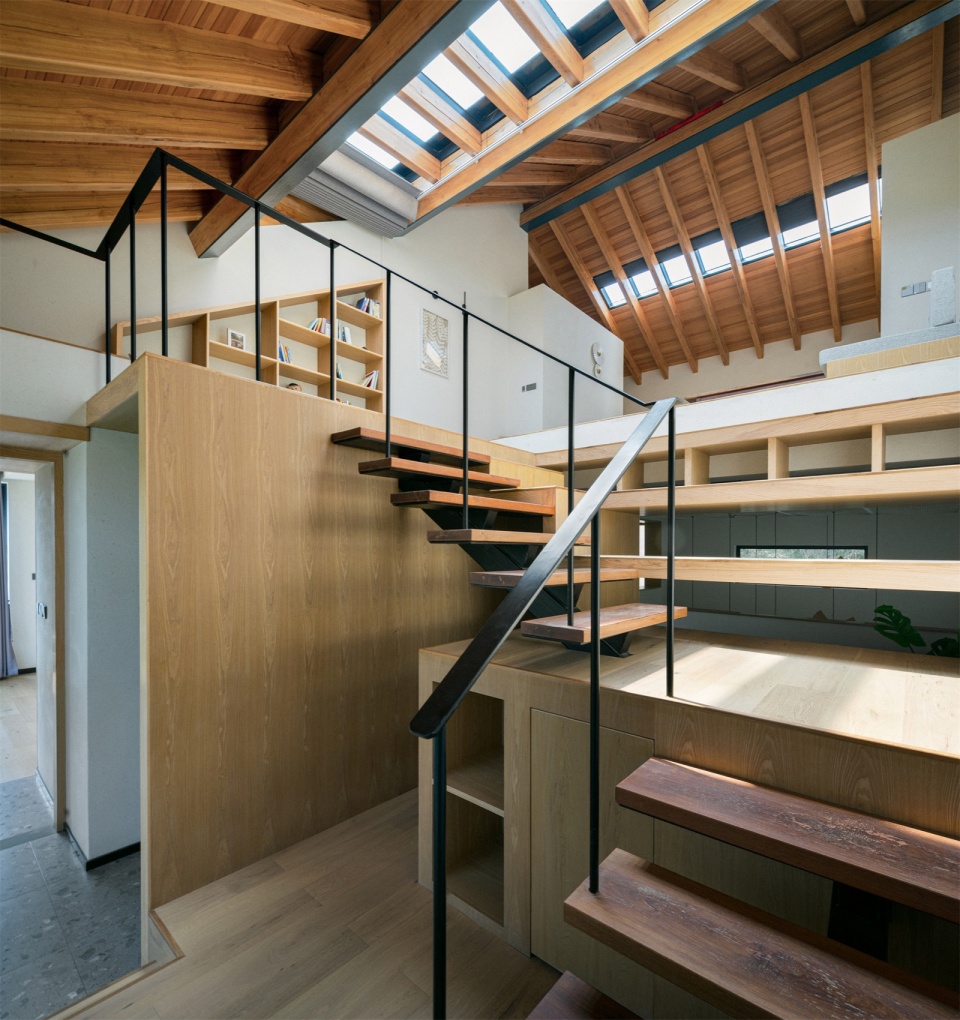
建筑主体为钢筋混凝土框架结构,屋面则采用了钢木混合结构。杉木屋架是当地最常用的坡屋面构筑形式,质朴的木构完全不需要任何装饰,本地木工巧妙的榫卯技术创造出了温和木色包裹又充满光影韵律的顶层空间。
▼室内以木构为基调,Wood structure as interior tones ©张臻
The main body of the architecture is constructed of reinforced concrete frame, while the roof employs a hybrid structure of steel and wood. The fir wood truss is the most commonly used form for sloped roofs in the locale. The rustic wooden structure requires no additional ornamentation, and the local carpenters’ adept mortise and tenon techniques have created a top-level space enveloped in a gentle wooden hue, filled with the rhythm of light and shadows.
▼温馨的空间,Warm spaces ©张臻
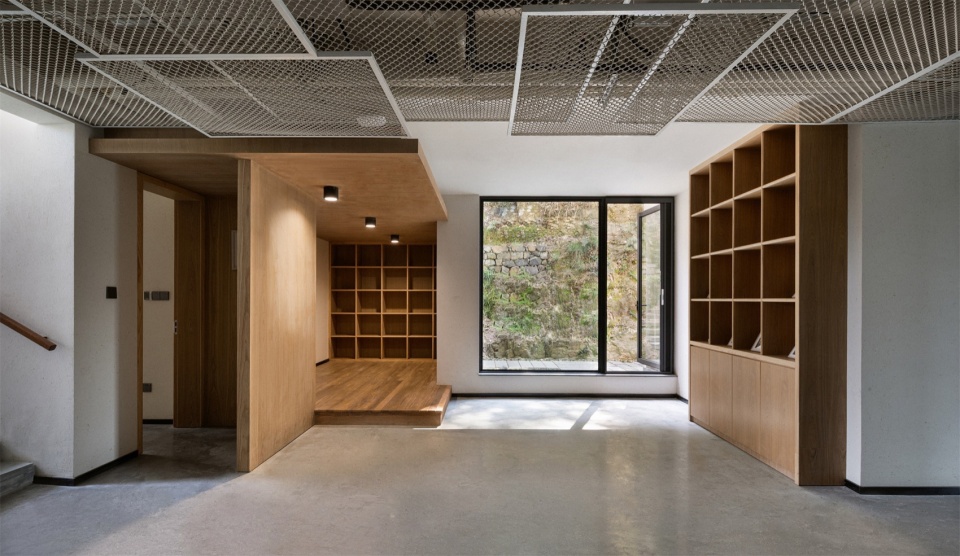
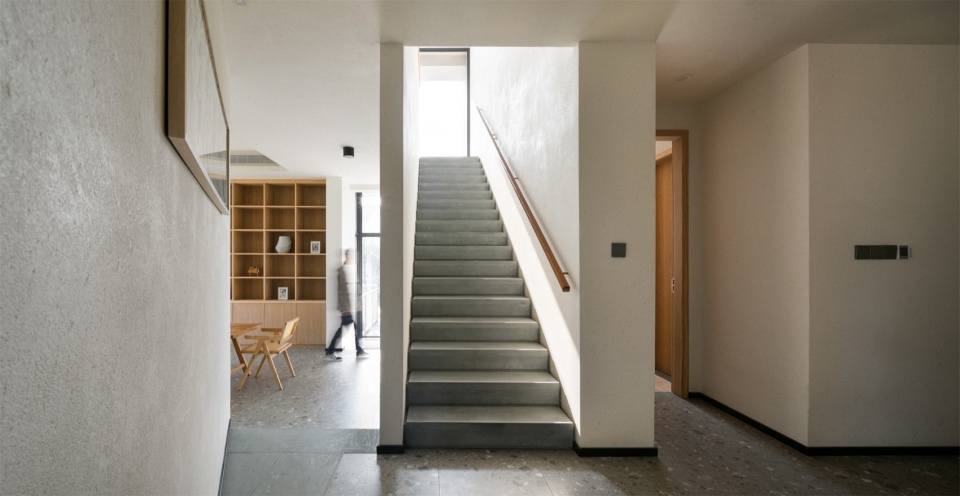
建筑室内空间的设计强调了视线的引导和空间的延伸感。一层容纳了主要的公共空间,入口正对的吧台服务于客厅、餐厅和茶室,今后如改为民宿运营,也可作为前台接待登记区域。二层是业主一家的主要起居空间,包含四个各具特色的卧室和一部作为装置艺术设计的楼梯。这不仅是作为垂直交通的一部楼梯,也可以成为看书、嬉戏甚至发呆的地方,我们希望赋予它使人停留的意义,让它成为一个功能模糊的精神场所。当穿过该楼梯相对狭窄的通道顺着楼梯抬头望向高处,是让人豁然开朗的三层空间,阳光透过天窗洒到墙上,勾勒出温暖的光影。地下一层是主要的娱乐空间,白色的金属网由两种基本模数叠加排布,作为顶面的装饰。
▼起居室,Living room ©张臻
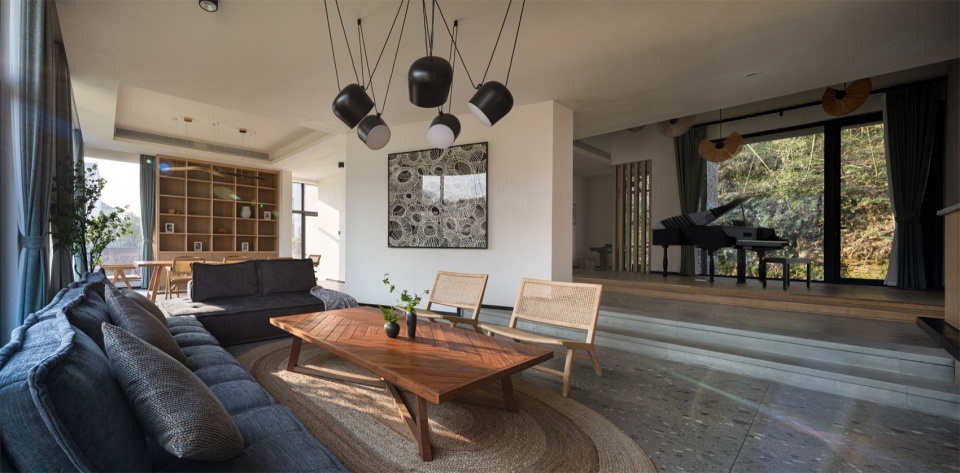
▼通透明亮的室内,Transparent interior ©张臻
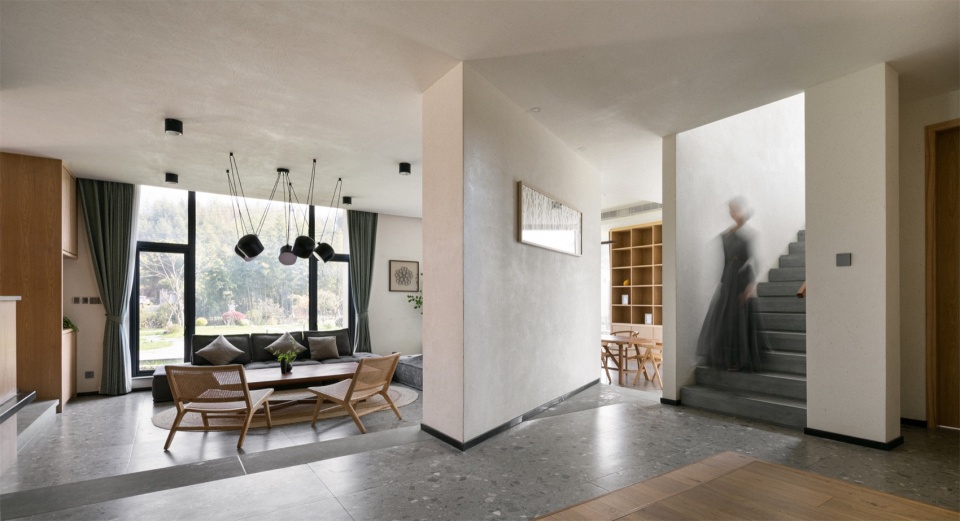
The design of the building’s interior spaces emphasizes the guidance of the eye and the sense of extension of space. The first floor houses the main public space, with a bar directly across from the entrance serving the living room, dining room and tea room, and in the future, if converted into a B&B operation, it could also be used as a reception check-in area. The second floor is the main living space for the owner’s family, containing four different bedrooms and a “magic cube” staircase designed as an art installation. It is not only a staircase for vertical traffic, but also a place to read, play or even laze around. We want to give it a meaning of making people stay and make it a spiritual place with ambiguous functions. When looking up through the relatively narrow passage of the staircase, the three levels of space open up, with the sunlight pouring through the skylight onto the walls, creating a warm light and shadow. The first floor is the main entertainment space, with white metal mesh arranged in two basic modalities overlapping as the top surface decoration.
▼狭窄楼梯的独特光景,Particular view from narrow staircase ©张臻
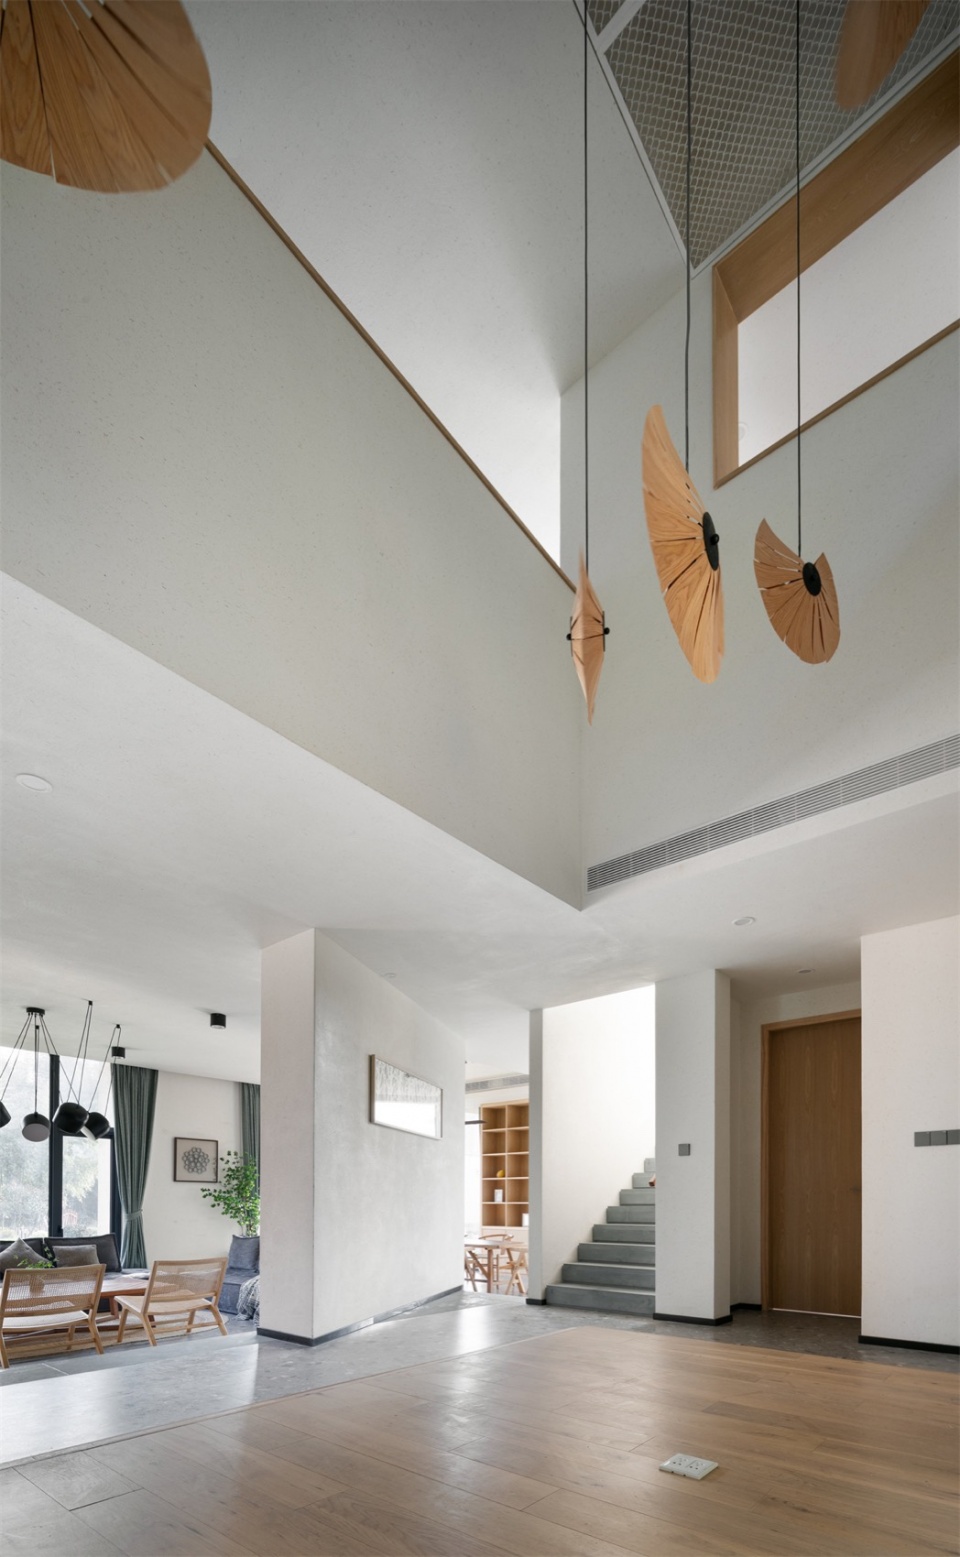
▼室内通高,Atrium ©张臻
▼空间互动,Interaction between spaces ©张臻
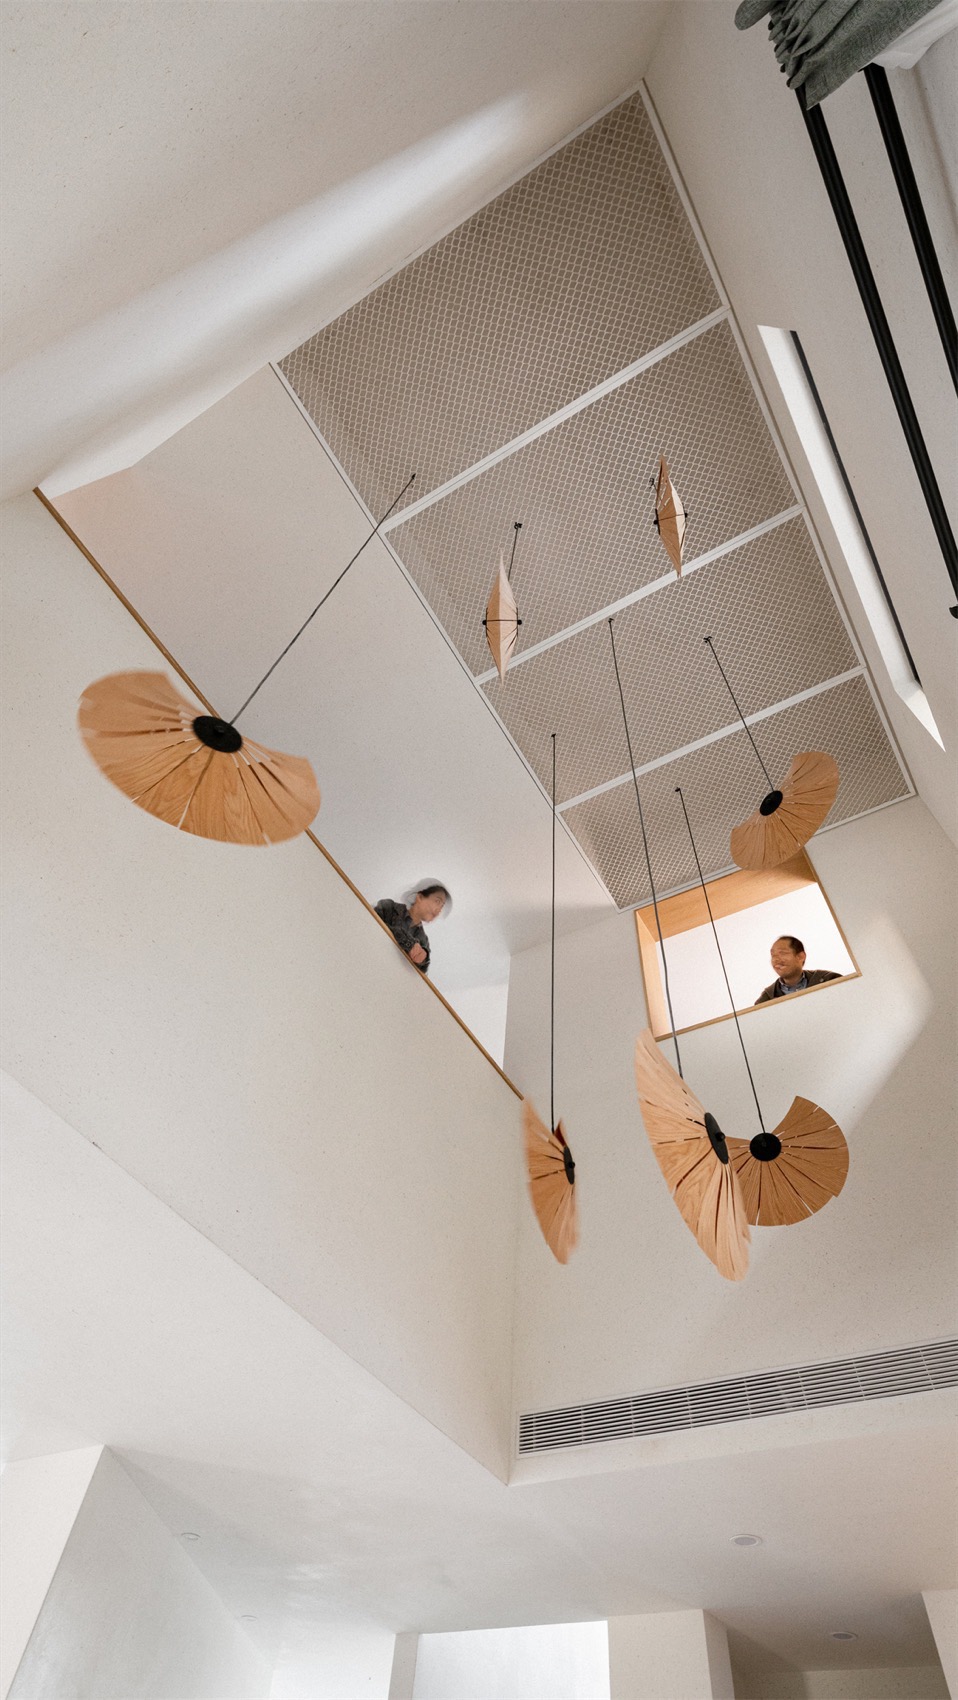
斜线元素被加入到空间之中与坡屋顶的斜面形成呼应,让空间更具延续性。我们引导人们通过上下层连通的空间产生交流,或是透过天窗欣赏远处的山峰,设计中刻意强化了对用户仰视行为的引导,扩大互动的空间范围。
▼斜线元素,Slanted elements ©张臻
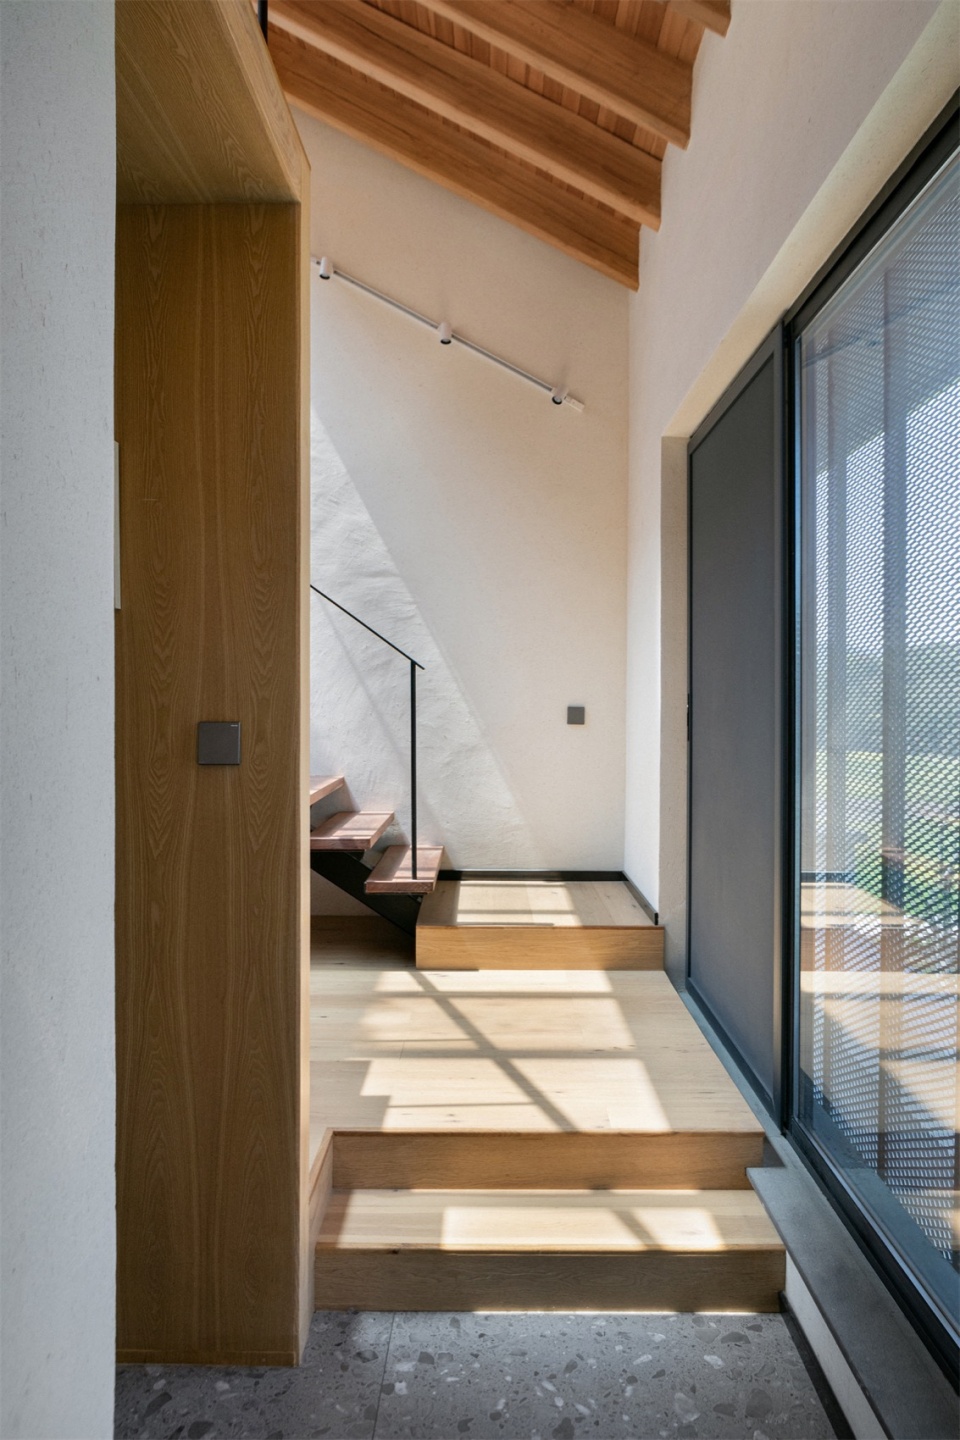
Slanted elements are incorporated into the space, echoing the sloping pitch of the gable roofs, thereby enhancing the continuity of the space. We guide individuals to interact through the vertically connected spaces or to admire distant mountain peaks through the skylights. The design deliberately emphasizes guiding users’ upward gaze, expanding the scope of interaction within the space.
▼天窗山景,Mountain views from skylights ©张臻
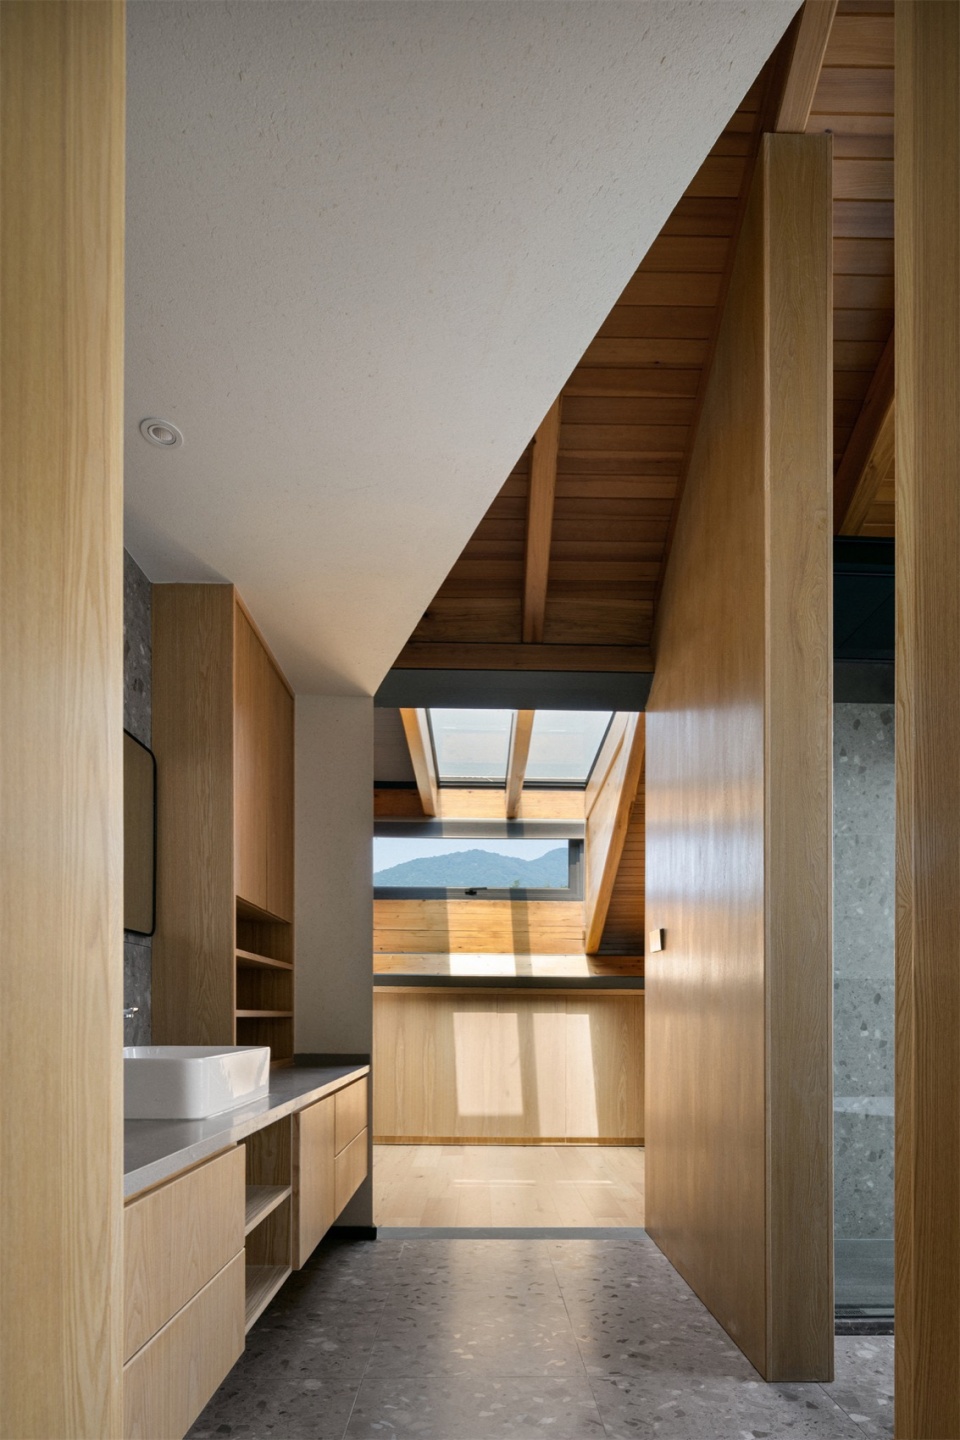
天窗的设置形成拔风效应增加竖向的空气流动,可大大减少夏天空调的使用需求,冬天的阳光能够透过天窗撒到每一个卧室,做到真正的冬暖夏凉。我们以合理的设计来降低能耗,也在材料的选择上尽可能的使用当地的天然木材和石料。项目建造过程中的所有工人都是龙门本地的村民,通过与他们现场沟通,从当地工艺中汲取设计灵感,也能找到本地材料和工艺在此项目中最恰当的表达方式。这样的施工策略在控制建筑造价的同时,也能够为本村工人带来一定收入和手艺传承的成就感,实现建筑使用周期之外的可持续和共同富裕目的。
▼手工艺感,The sense of craftsmanship ©张臻
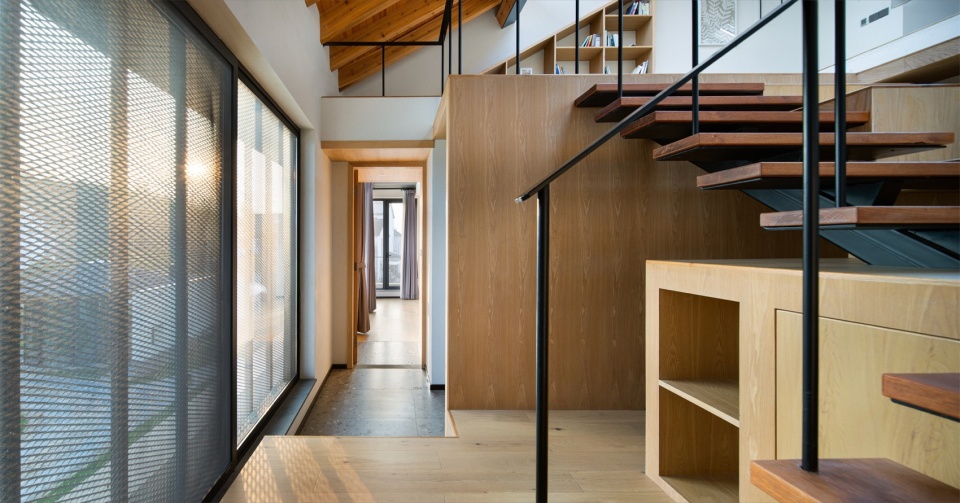
▼精致的木构,Delicate wood structure ©张臻
The implementation of skylights creates a stack effect, enhancing vertical air circulation. This significantly reduces the need for air conditioning during the summer months. In winter, sunlight can penetrate through the skylights into every bedroom, achieving genuine thermal comfort throughout the seasons. We aim to reduce energy consumption through sensible design and make conscious efforts to use local, natural wood and stone materials wherever possible. During the construction process of the project, all the workers were local villagers from Longmen. Through onsite communication with them, the design team was able to draw inspiration from local craftsmanship and identify the most appropriate ways to incorporate local materials and techniques into the project. Such a construction strategy, while controlling building costs, also managed to provide the village workers with a certain income and a sense of accomplishment in passing down their skills, achieving the goals of sustainability and shared prosperity beyond the building’s lifecycle.
▼顶层特写,Close-up of the top floor ©张臻
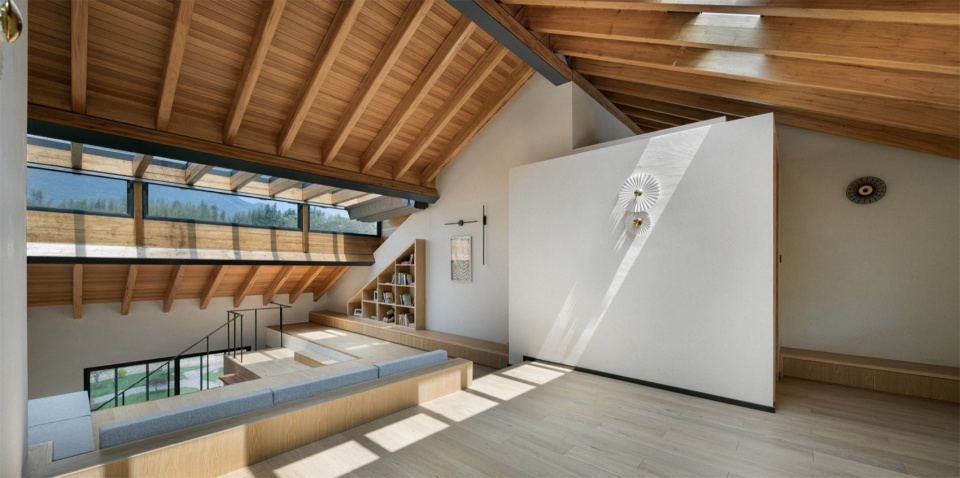
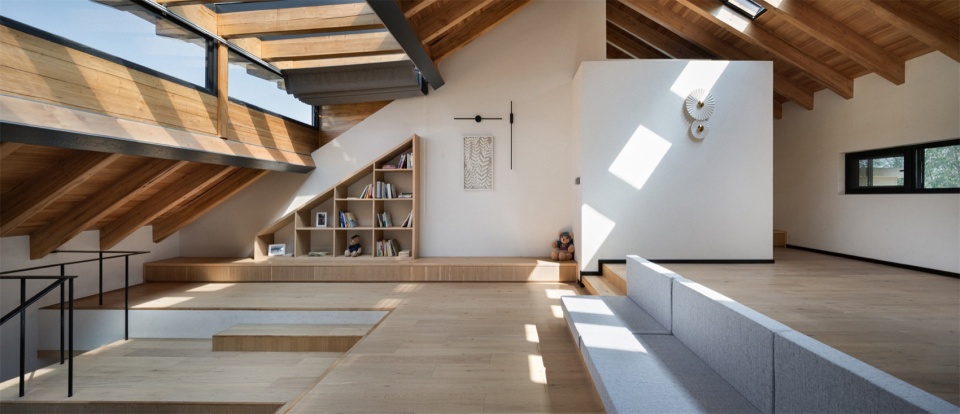
▼卧室,Bedrooms ©张臻
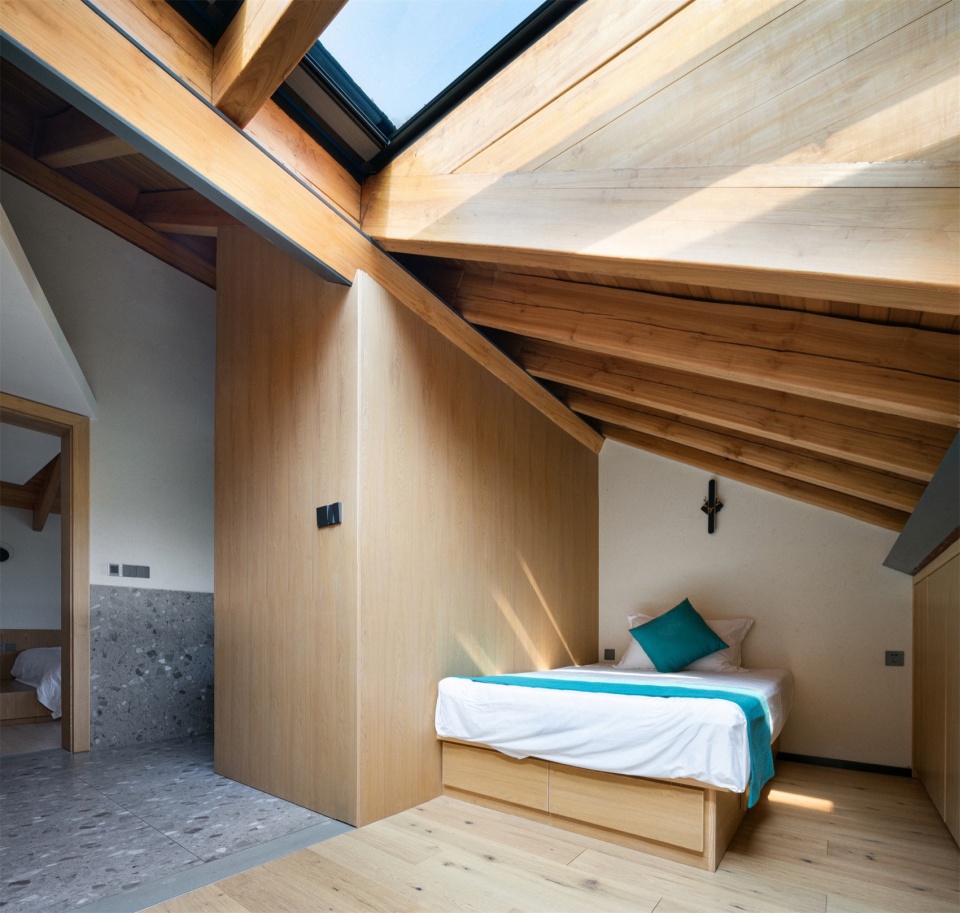
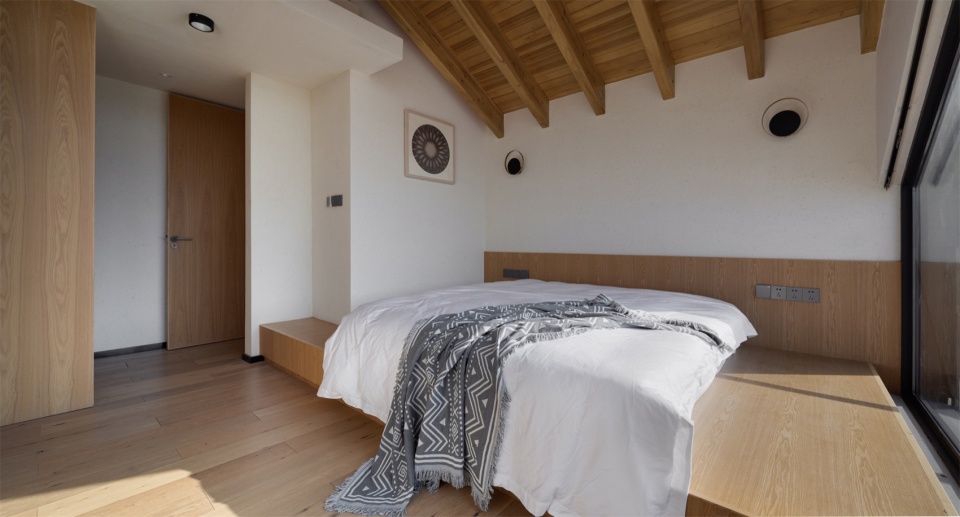
在与业主的交流中了解到,其住宅属性可能会继续延续一段时间。未来当此建筑作为民宿运营时,我们希望它能够回归“以民为本”的初衷,承载主人对“家”的情怀,让业主在运营民宿的过程中能够遇见同样寻觅乡土情怀的住客,建立起一种嫁接于乡村美好生活之上的真善美联系。同时,我们也期许民宿能带动乡村百姓的参与,带动龙门的旅游经济,助力乡村产业振兴,实现村民的共同富裕。
▼餐厅,Restaurant ©张臻
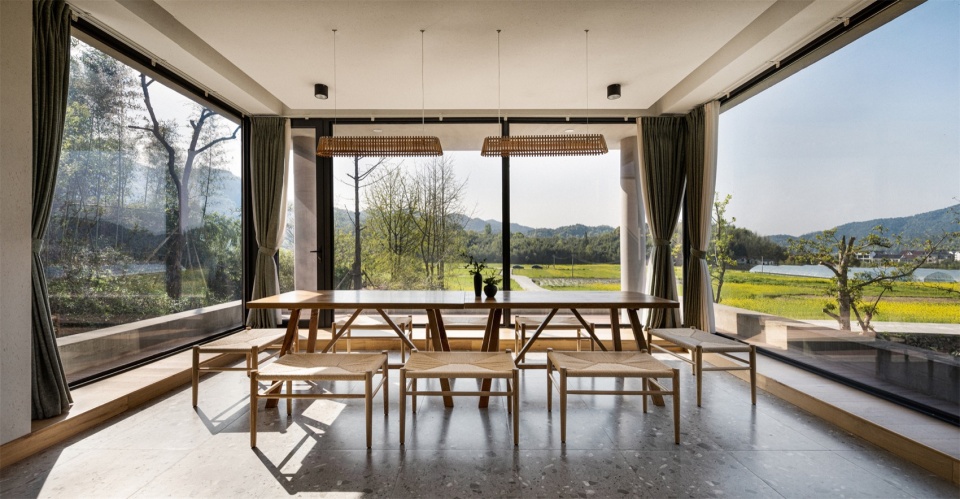
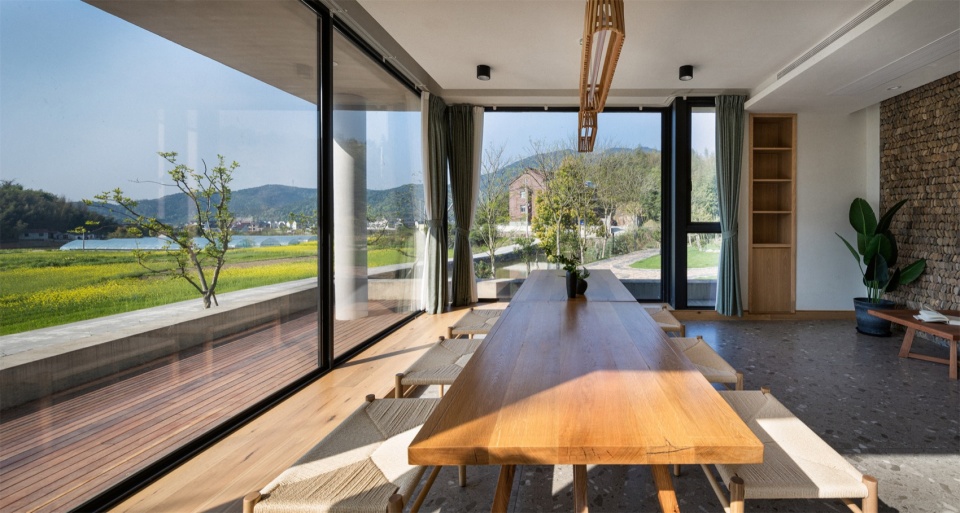
We understood from our communication with the owner that it will remain as a residential property for some time, and the timing of its conversion to a B&B is undecided. When this building operates as a B&B, we hope that it can reflect the original vision of “people-oriented” design, embody the owner’s sentiment of “home”, and enable the owner to encounter guests who share the same pursuit of emotional connection in the B&B business. We also hope that the B&B can stimulate the involvement of the rural community, enhance the tourism economy of Longmen, support the rural industry development, and achieve the goal of rural common wealth.
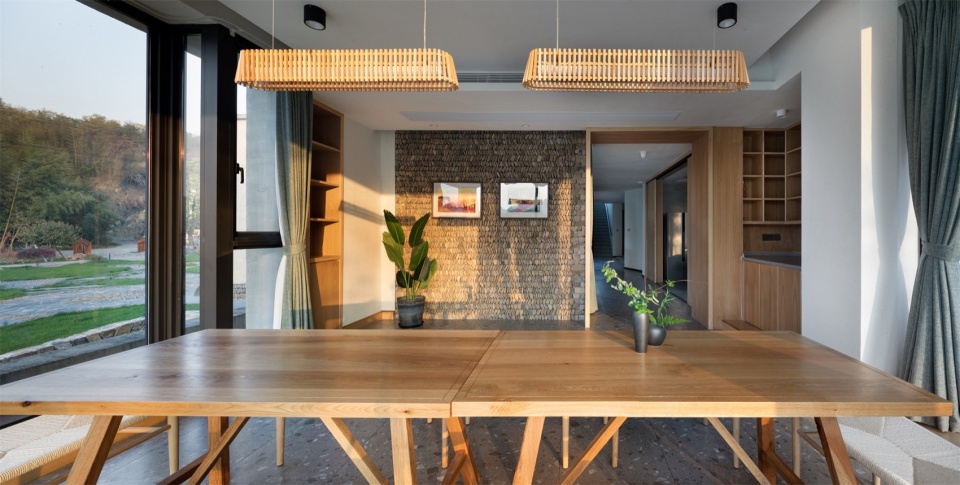
▼家具搭配,Collocation of the furniture ©张臻
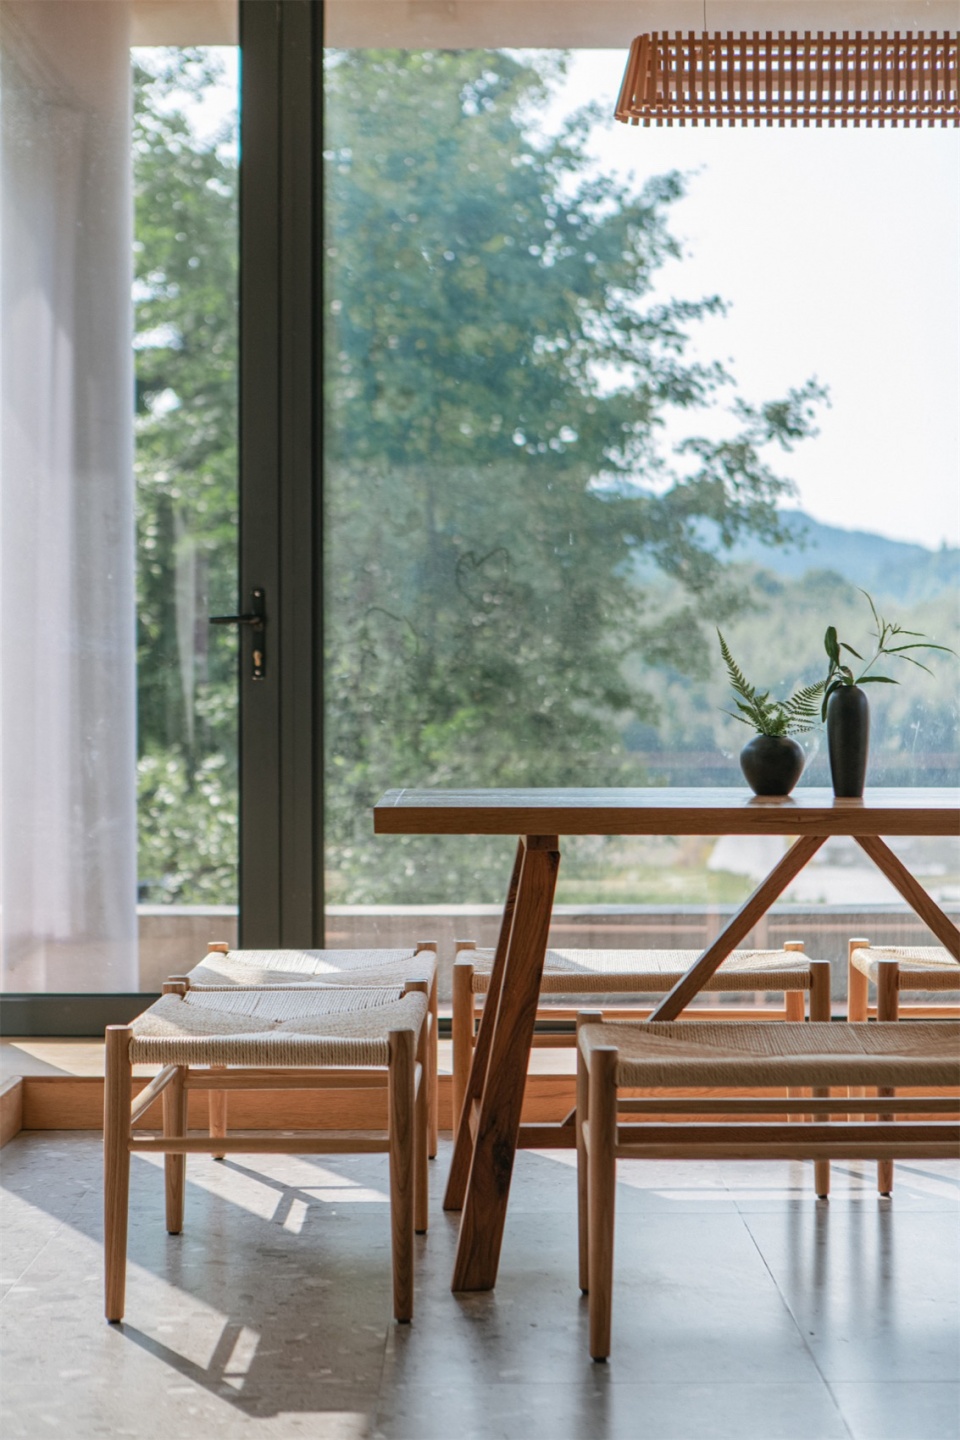
▼桌椅特写,Close-up of the furniture ©张臻
中国的乡村自建房在过去几十年间尚未找到属于自己的当代乡村建筑语言。我们试图通过建筑设计重现地域性和乡村的价值。每个乡村都有它自己独特的资源禀赋,它们需要被传承延续。如何利用好这些资源是贯穿我们设计过程的重要思考命题。山、水、田园是中国建筑的最高精神寄托,我们希望通过再一次的住宅实践为中国的乡村振兴进程带来新的设计方向,也为村民打造舒适宜人的田园居所。
▼休息空间,Lounge ©张臻
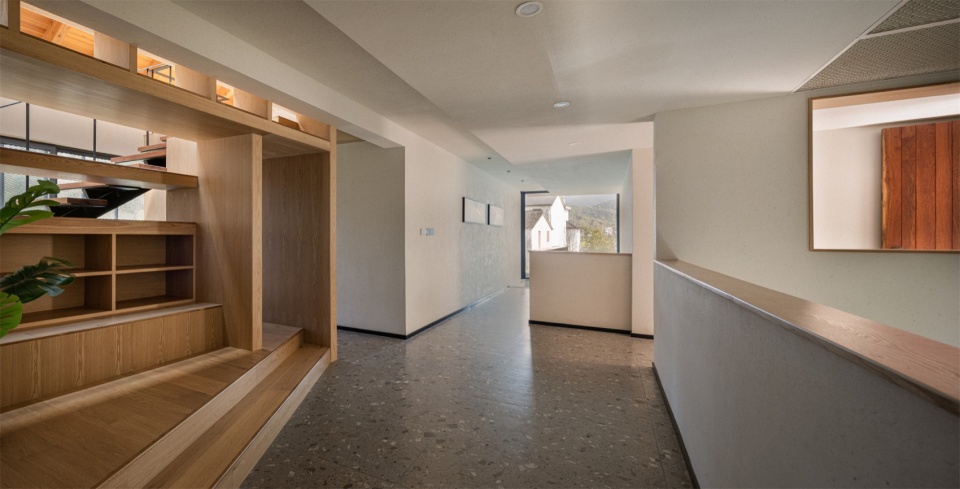
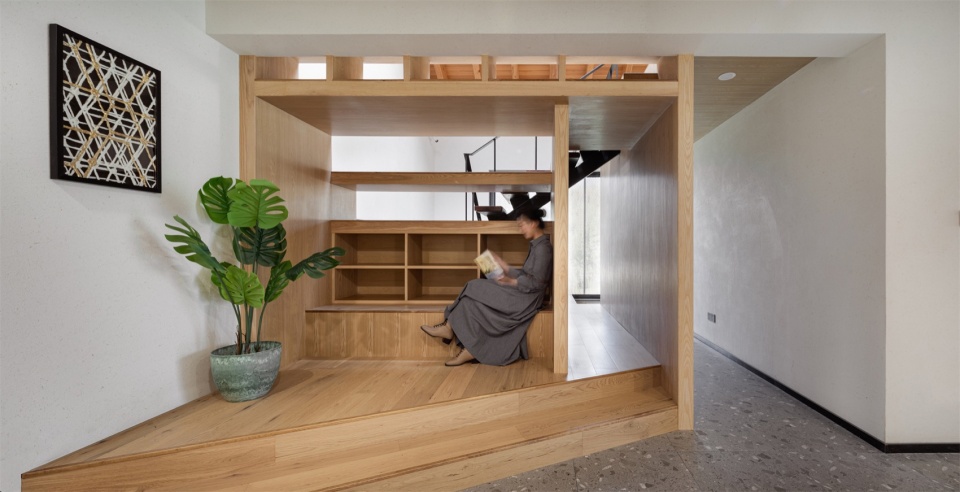
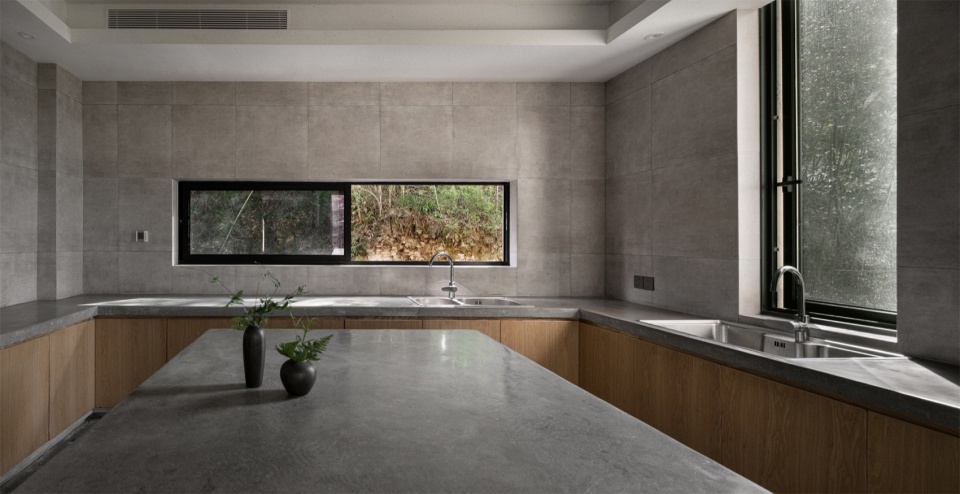
▼厨房,Kitchen ©张臻
Over the past few decades, rural self-built houses in China have yet to find their own contemporary rural architectural language. We attempt to replicate the value and regional characteristics through architectural design. Each village possesses its unique resources, which need to be preserved and continued. How to effectively use these resources is a crucial question that runs through our design process. Mountains, waters, and pastoral scenes embody the supreme spiritual value of Chinese architecture. We hope to offer a new direction in the design for rural revitalization in China through another residential practice, as well as create comfortable and pleasant pastoral dwellings for the villagers.
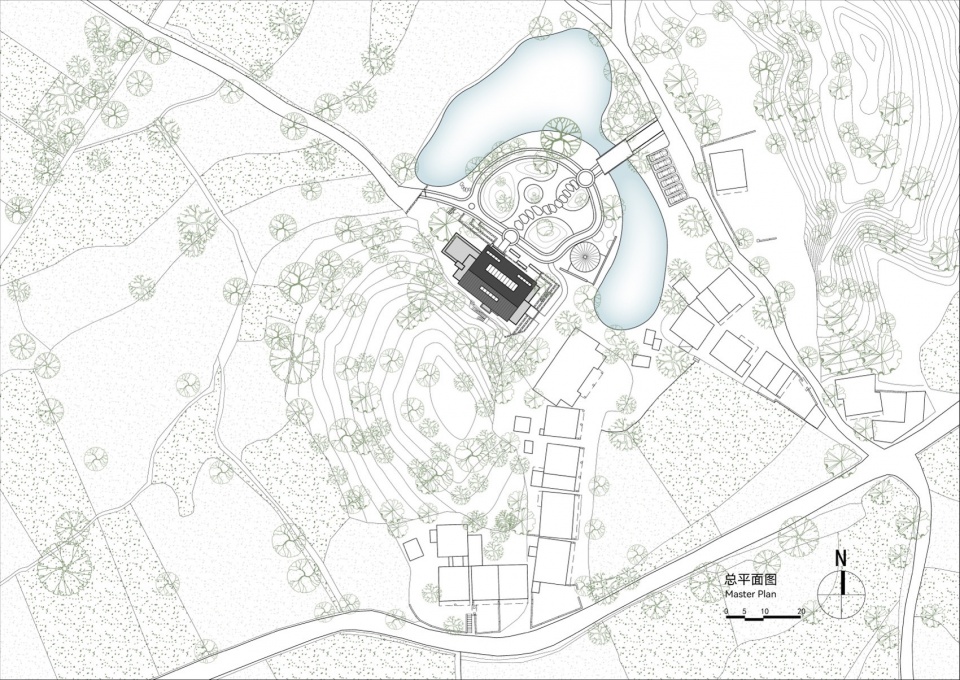
▼总平面图,Master plan ©中国美术学院风景建筑设计研究总院——青年创作中心
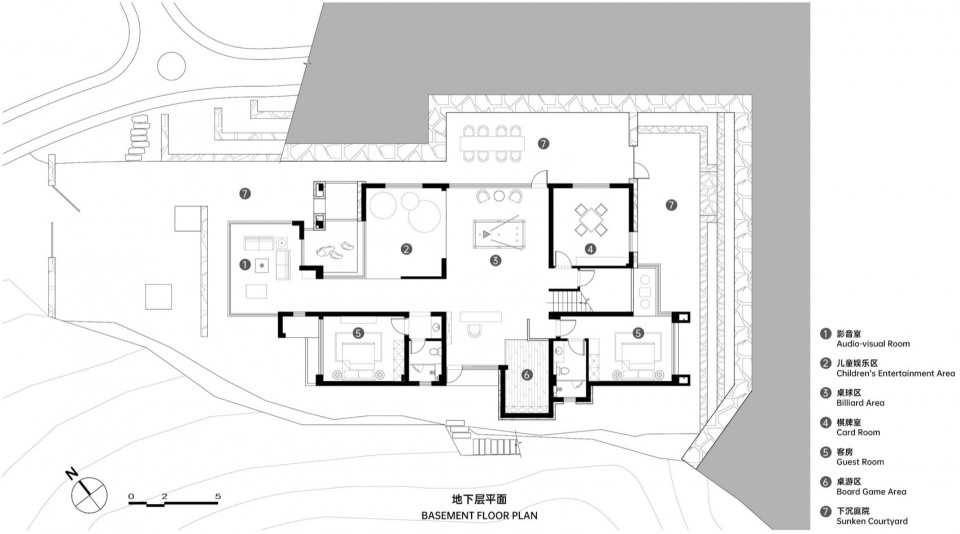
▼地下平面图,Basement floor plan ©中国美术学院风景建筑设计研究总院——青年创作中心
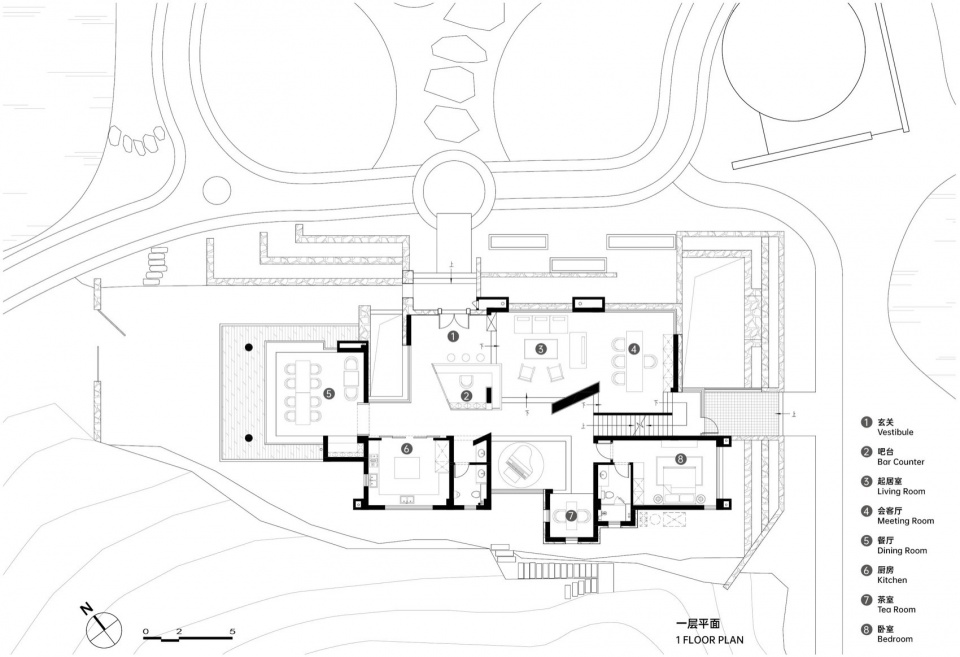
▼一层平面图,First floor plan ©中国美术学院风景建筑设计研究总院——青年创作中心
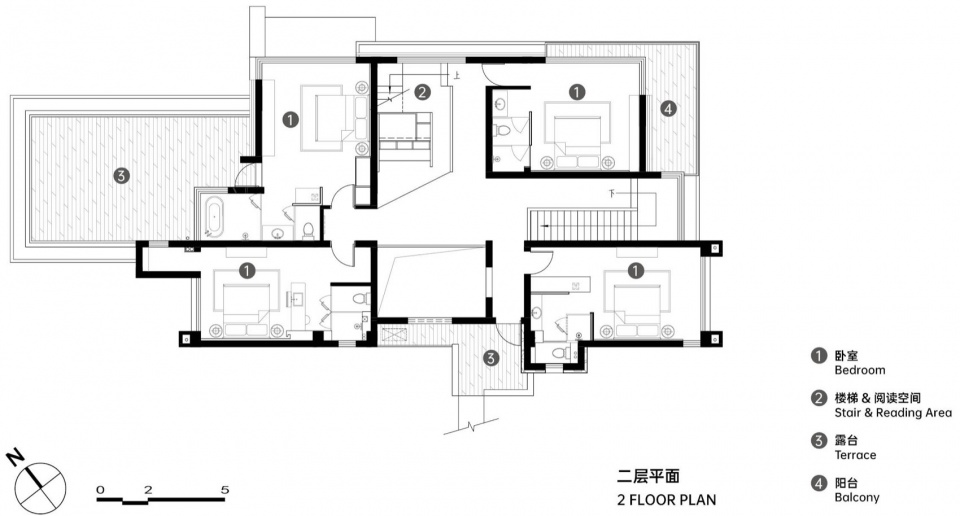
▼二层平面图,Second floor plan ©中国美术学院风景建筑设计研究总院——青年创作中心
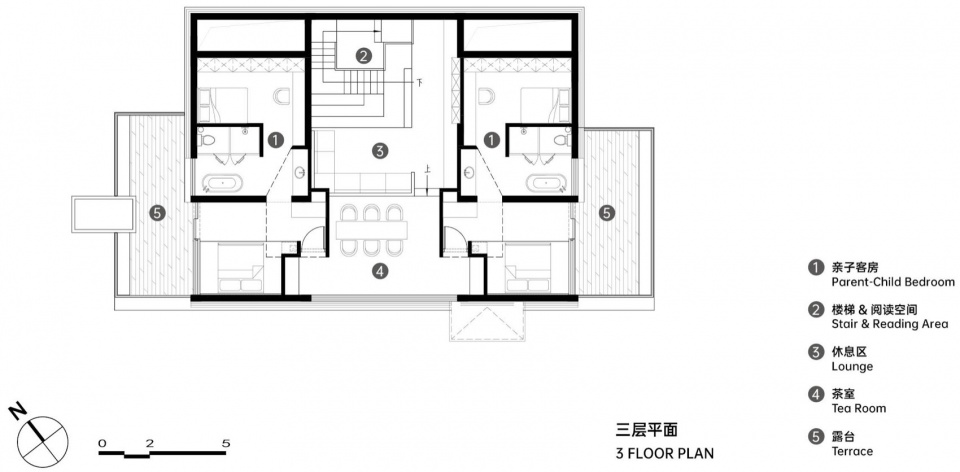
▼三层平面,Third floor plan ©中国美术学院风景建筑设计研究总院——青年创作中心
▼彩色剖面,Section rendering ©中国美术学院风景建筑设计研究总院——青年创作中心
项目名称:龙门乡居——田野边的共富之家
建筑事务所/公司/机构/单位:中国美术学院风景建筑设计研究总院——青年创作中心
事务所/公司/单位网站:http://www.caaladi.com/
联络邮箱:jintuo.el@foxmail.com
建成时间:2022年1月
建筑面积: 800㎡
宅地面积:238㎡(两个宅基地)
项目地址: 浙江省杭州市
主创建筑师: 金拓
设计指导:陈夏未
结构设计:孙晋玉
室内设计:金拓
景观设计:金拓
施工方: 当地工匠
摄影版权:张臻、金拓
More: 中国美术学院风景建筑设计研究总院 – 青创中心PLAY Architects 更多关于他们:中国美术学院风景建筑设计研究总院 – 青创中心PLAY Architects on gooood









+666
景观不够乡野
DK
室内可惜了
总感觉这种安全性不高的住着不舒服,但是农村的别也好像也没什么办法
木构件统合的感觉很不错,整体感觉有些割裂。有一张床的照片。黑的插座壁灯挂画感觉不是很好
自己做方案主创和给主创当项目负责人还是有很大区别的,虽然陈还是设计指导,金同学这个作品也有很多跟龙游后山头28号宅相似的地方,材料也更丰富,但是空间质量跟后者比还是有些差距
景观不错
AI它真的来了。。
哈哈,我也有这种感觉,有AI的味道
这个建筑看的人难受
同意 想精致但效果很土 想乡野但手法都是售楼部 好难受啊