来自 AMBAU Taller d’Arquitectes 对gooood的分享。更多请至:AMBAU Taller d’Arquitectes on gooood
Appreciation towards AMBAU Taller d’Arquitectes for providing the following description:
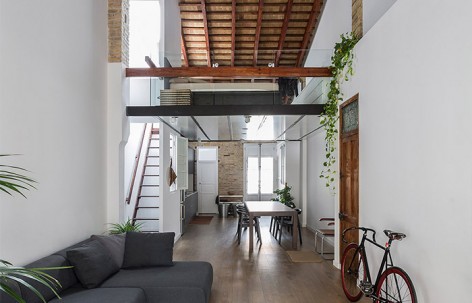
这间独特的loft公寓坐落于瓦伦西亚极富特色的居民区”El Cabañal”之内,不远处便是Malvarrosa海滩。这件顶层公寓所在的建筑相比其它传统的公寓楼而言并无特别之处,狭窄的楼梯连接着街道与公寓,而长长的进深使其中部房间必须通过天井通风和采光。厨房、卫生间等服务性的空间被置于建筑的后院一侧,而起外侧便是重新对外开敞的小天台。而在公寓中部,天花板将山墙一分为二,让坡屋顶下的宽阔空间不为人所知。
This peculiar and personal “loft” is located near Malvarrosa Beach, in the distinctive neighborhood of “El Cabañal” at Valencia City. The Origin house responded to the top floor of a very common type of town house between party walls. It’s accessed from the Street through a narrow staircase. The depth of plot required the existence of intermediate rooms that were illuminated and ventilated by a small courtyard; on the other hand, the kitchen and the “toilet” occupied the rear façade as attached parts, and connected through an ancient terrace that had been closed; Finally, throughout the house roof was a ceiling of plaster that hid the actual volume of the steep cover Gable.
▼ 入口与客厅,entrance and the living room
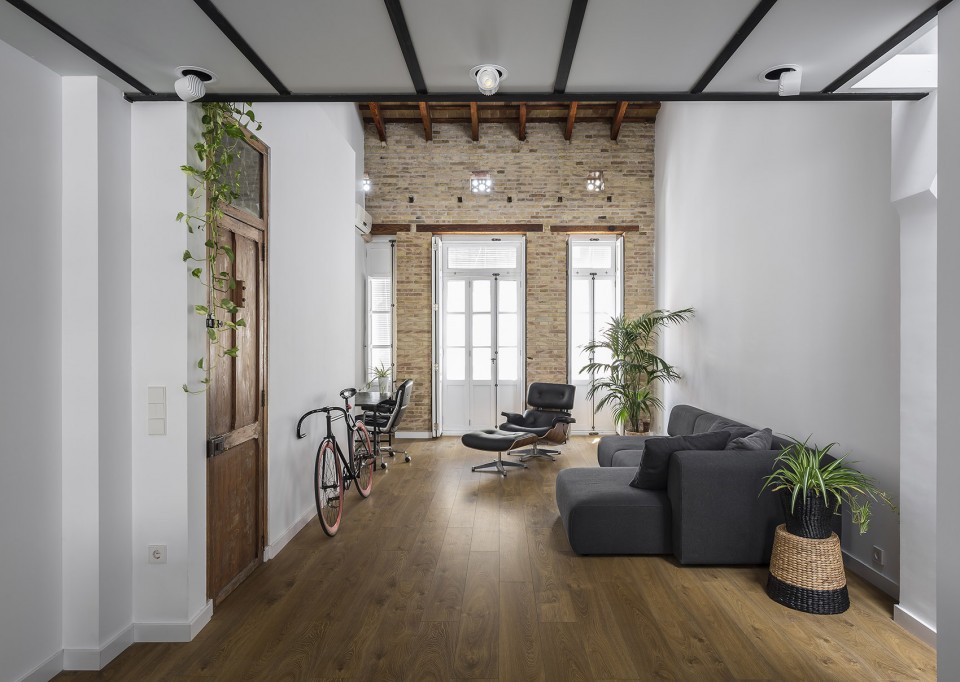
▼ 狭长的室内空间,a depth apartment on the top floor
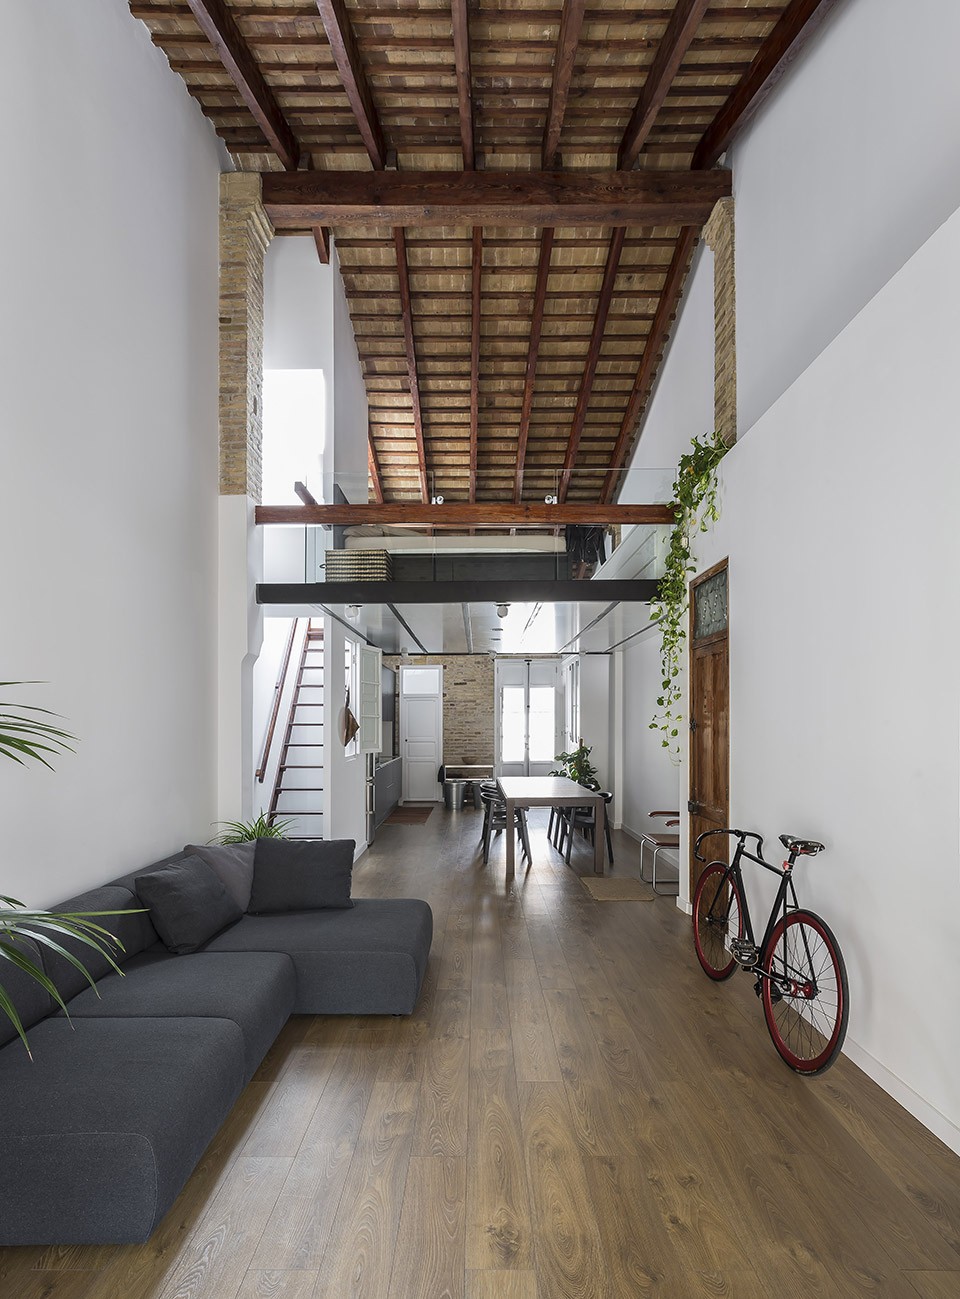
▼ 悬浮的阁楼楼板,阳光通过墙上的小窗照亮了餐厅,a slight ‘platform’ that seems to float in the middle of space
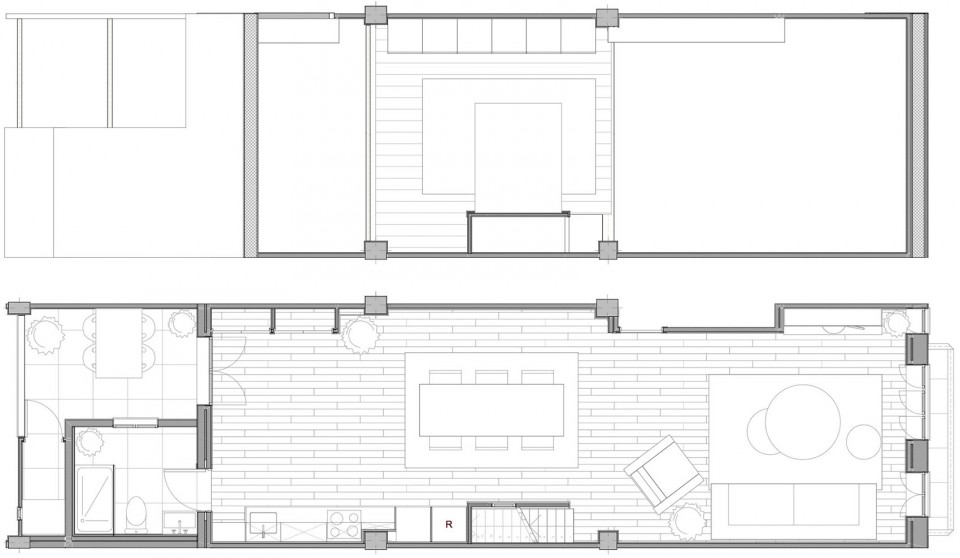
建筑师依据业主的要求,打造了这个完全开放的同时,拥有独立卧室和天台的小公寓。室内所有的隔墙都被移除,浴室成为唯一的封闭空间,而在开敞的内部,功能交叉重叠,一切皆有可能。
Based on a program of basic needs that requires the existence of a single room and a terrace, the project arises as a “loft” in which the only closed part is the bath. In this way, the original volume is put in prospective value: all the interior partitions are deleted to create a unique space where everything happens.
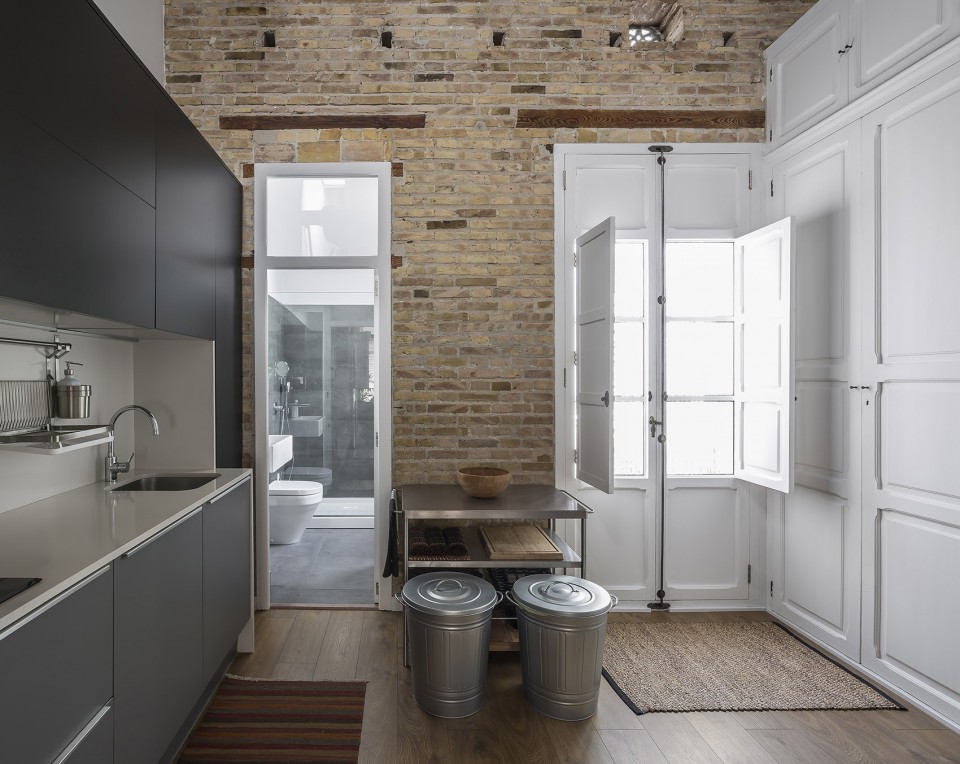
▼ 厨房,卫生间与通向露台的门,裸露的砖墙得到了完整的保留,kitchen, bathroom and the entrance of the terrace
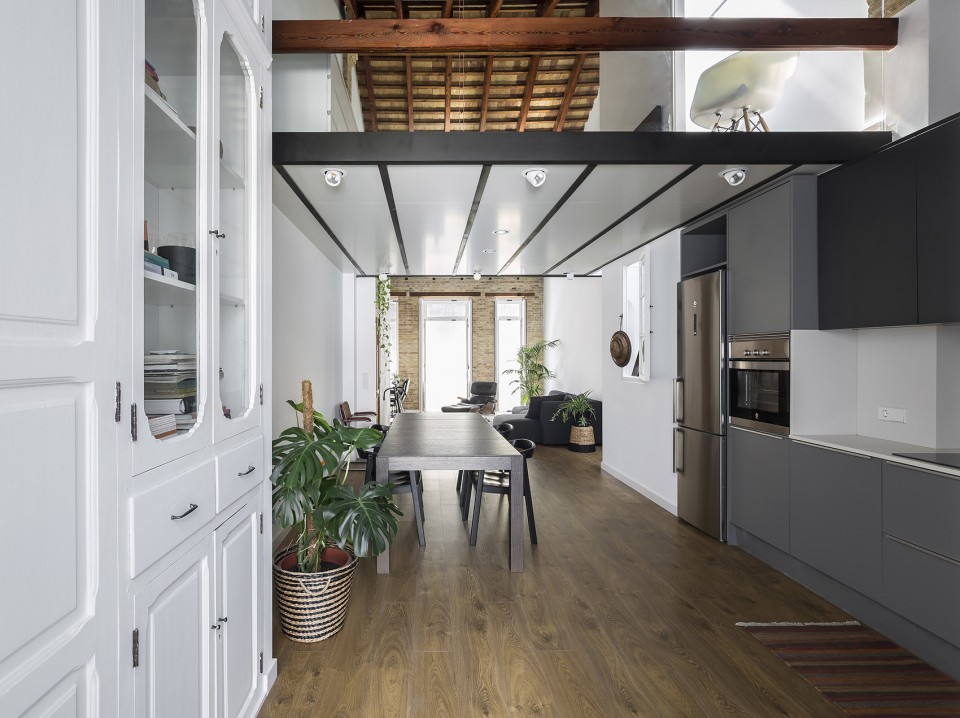
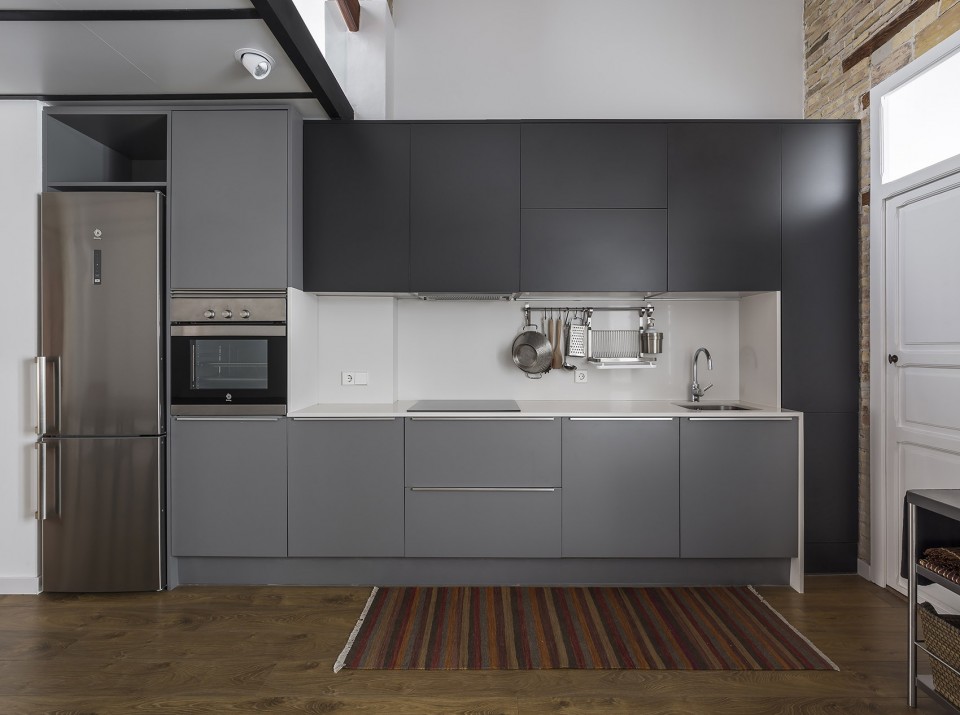
▼ 灰色的厨房简洁现代,modern kitchen in grey
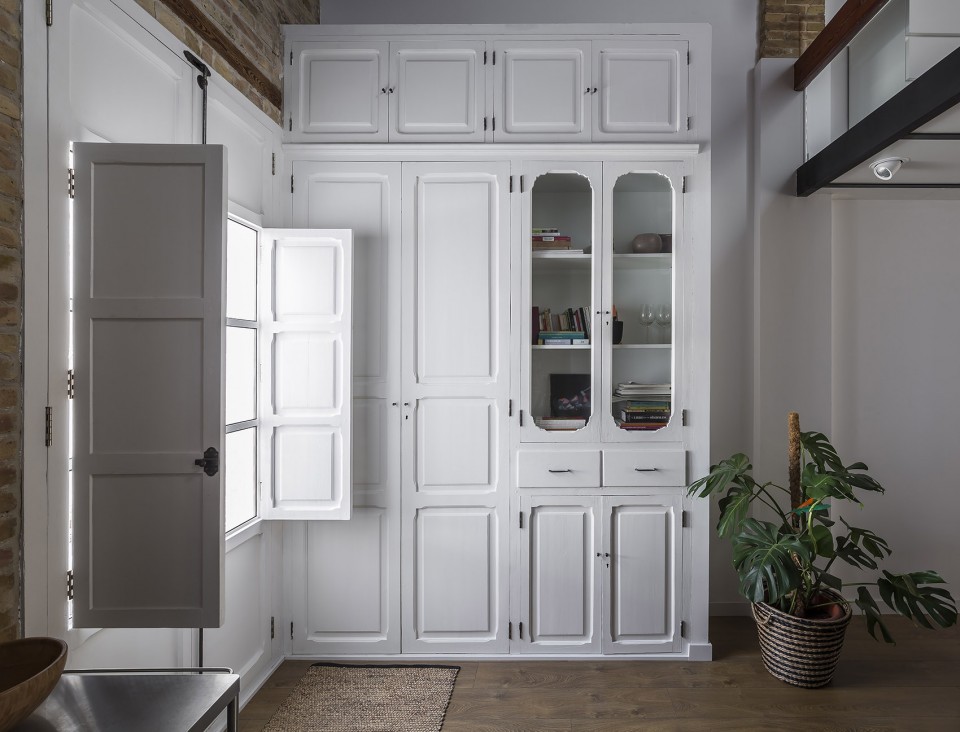
▼ 古老的橱柜被刷成白色,作为复合储物空间使用,the old cupboard is painted in white
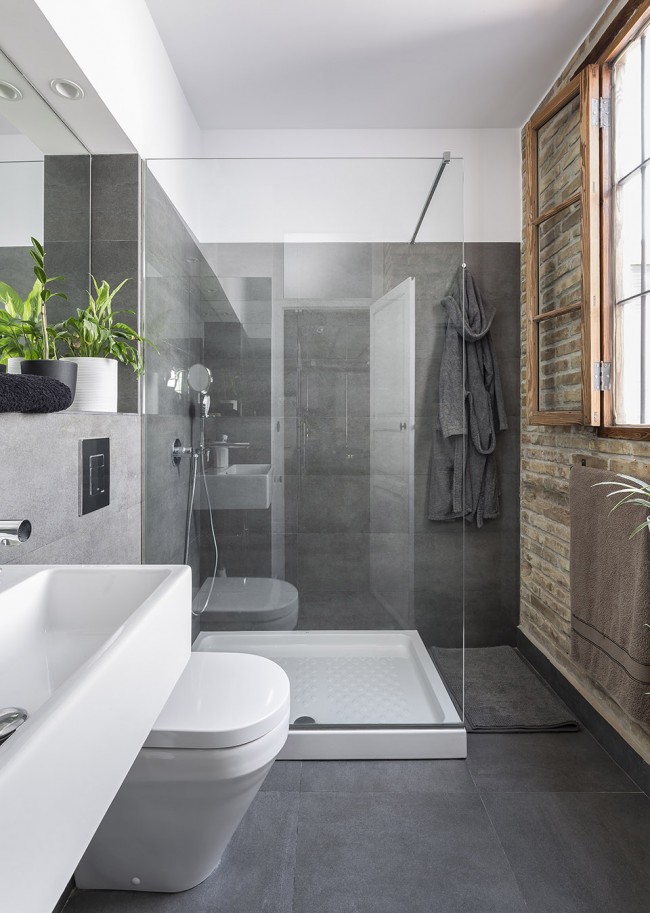
▼ 卫生间与其外侧的露台空间,bathroom and the terrace
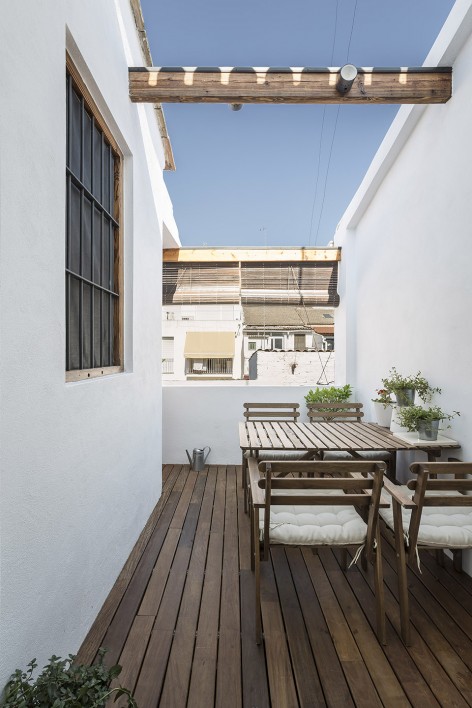
建筑师最重要的工作,便是决定所有结构、墙体的去留。而他们唯一增添的元素,便是悬浮于公寓中部,与原有结构的材料产生了有趣对比的阁楼楼板。
The fundamental work was based, therefore, on removing and choosing what is going to stay. We only added a slight ‘platform’ that seems to float in the middle of space and contrasts in materiality with the rest of the original constructive elements.
▼ 阳光从天井改造而来的楼梯上洒落,the small and narrow courtyard became a skylight
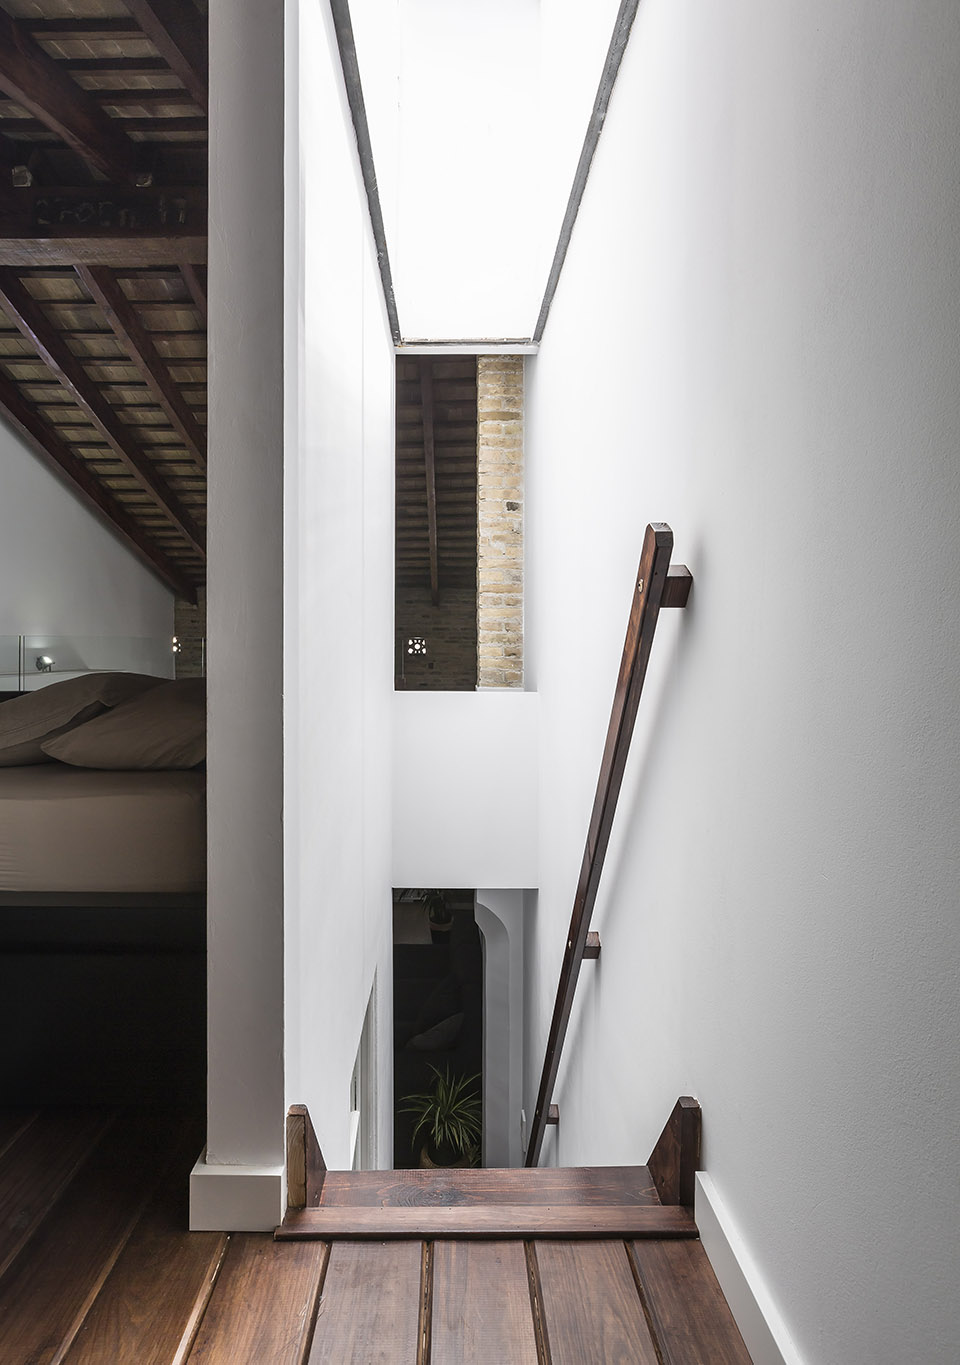
▼ 阁楼上的小卧室,bedroom on the attic
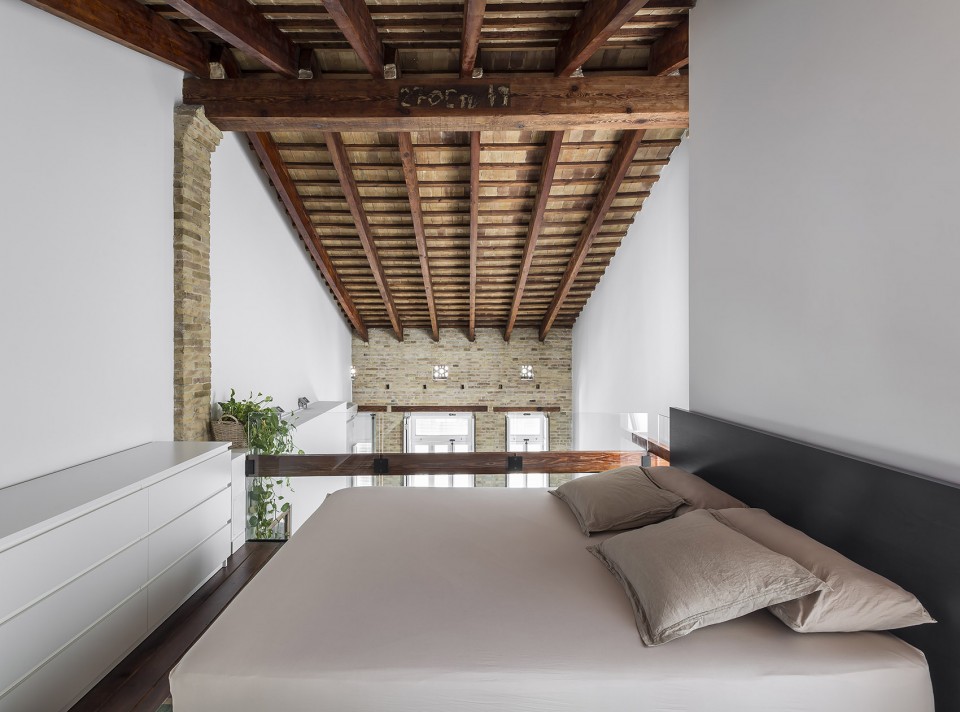
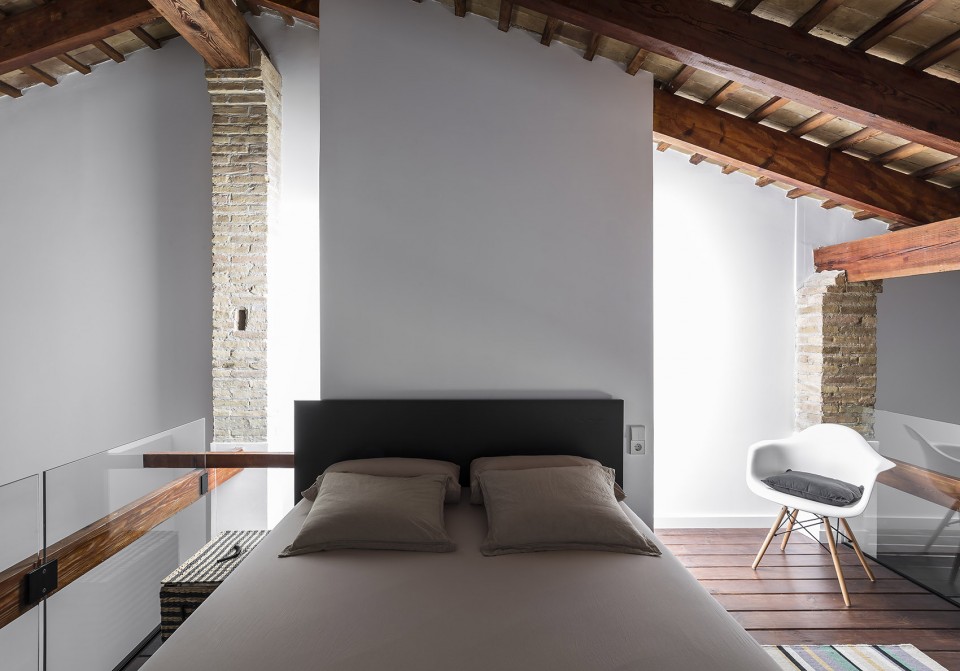
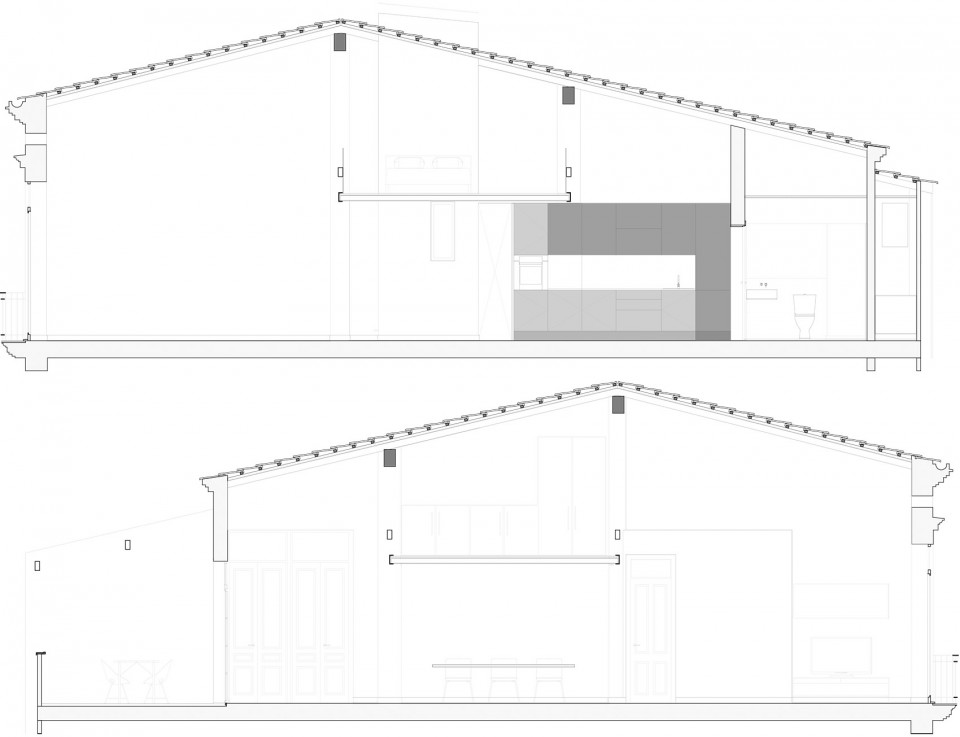
而通过保留、重现或再利用部分的建筑元素,建筑师成功地将公寓的过去与未来连接在了一起。前后侧墙壁的砖墙以原始的面貌重见天日,而屋顶的木结构则在清洁和修整后继续履行着职责;承重柱上的颜色划分以及保留的两根横梁暗示着曾经天花板的存在;保留的横梁与新增的玻璃墙面一起,界定了阁楼空间的范围;狭小的天井被改造为楼梯空间,阳光从天窗投射下来,通过墙面上留存的窗口,照亮了餐厅。被涂成白色的木质构件让房间显得更加开敞和明亮,古老的碗柜如今成为了集书架、衣柜、展示于一体的储物空间。一侧的线性厨房和浴室成为了特例,去除了所有材质、色彩和形状的灰色空间给公寓增添了一抹现代而干净的气息。
Certain elements were preserved and brought to light, or even “reinterpreted” with another utility, so the past and the future of the house dialogue calmly:
-The anterior and posterior walls were left in the original brick wall, and the entire roof of wood beams was cleaned and restored.
-The old ceiling line was drawn in the space through various resources: with a few light volumetric changes, remaining the height of the original plaster cladding on the pillars, and retaining the two main beams that supported it.
-This preserved wood substructure became the space limit of the attic which is the bedroom, as well as used as part of the new railing glass.
-The small and narrow courtyard became a skylight which illuminates the heart of the House. An old window was preserved as a decorative piece, at the time that brought light to the dining area.
-The ancient woodwork was restored and painted in white to bring more light into the space. An old cupboard became a key piece that serves as a shelf, wardrobe, pantry and warehouse.
-The new linear kitchen which was situated in one of the walls was designed by contrast in gray tones that highlights two volumes twinned with a modern and clean image which moves away from the textures, colors and shapes of the rest of preserved woodwork.
-In the bath a similar method was used: gray volumes and plains are opposed to the textured wall of the old restored window.
▼ 平面图,plan
▼ 剖面图,section
Poject Information:
Location: Barrio del Cabañal (Valencia), Spain
Arquitects: amBau Taller d’Arquitectes working with Santiago García.
Surface area: 57+16 m2
Built: 2015
MORE: AMBAU Taller d’Arquitectes,更多请至:AMBAU Taller d’Arquitectes on gooood









强迫症,这个床歪了,想把那个开关移到边上去
+1哈哈哈
这种木头材质的颜色好棒啊
客厅没电视~~
我家也没有啊 现在很多人家里都没有电视啊