
非常感谢来自 petrjanda/brainwork 对gooood的分享。更多关于他们:petrjanda/brainwork on gooood.
Appreciation towards petrjanda/brainwork for providing the following description:
这座阁楼式公寓位于兹林市内一座工业厂房的8楼,俯瞰着城镇的中心绿地,该厂房曾是一座鞋厂。本项目旨在将城镇的环境融入进公寓空间中。值得一提的是,本项目并没有采用传统的阁楼式公寓的设计手法,一味地强调室内空间的工业材料,而是将空间转变为一种抽象的构图法,通过在视觉上引入由兹林市内的摩天大楼和溪谷构成的周边环境,来突出居住空间的工业特性。
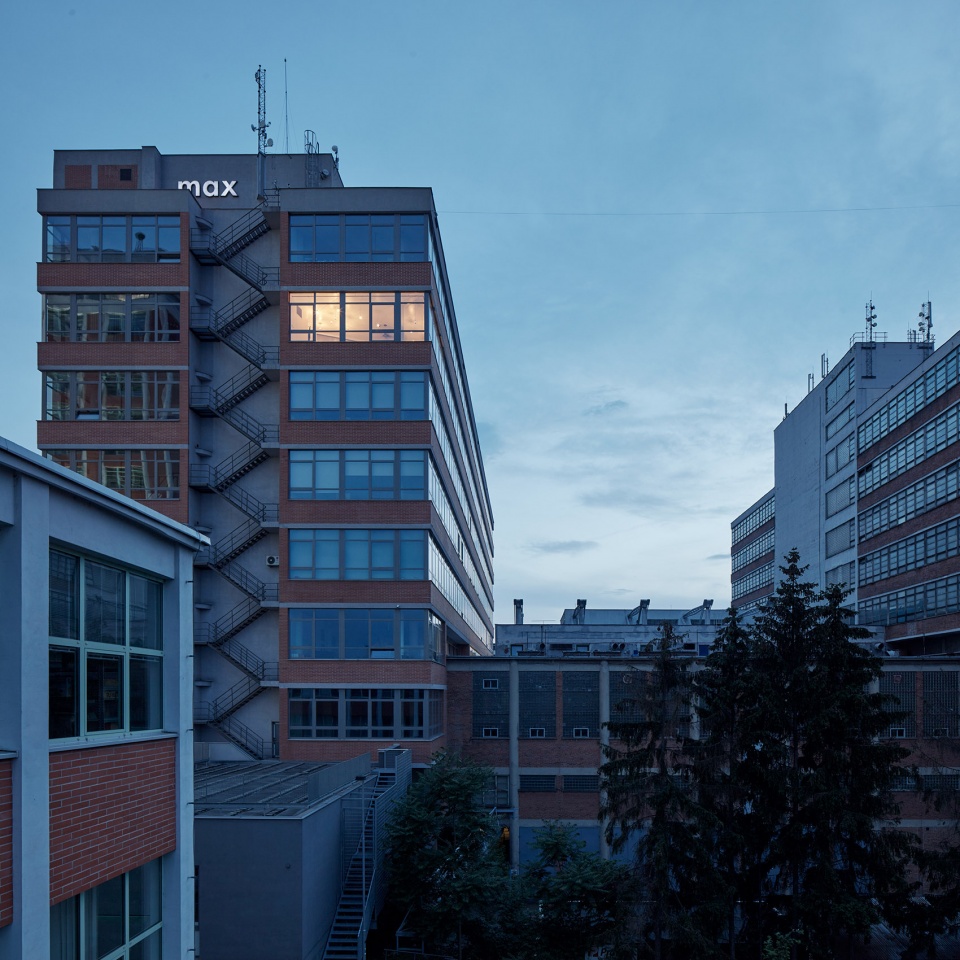
The loft is situated on the 8th floor of a former Baťa shoe factory building in Zlín, overlooking the green heart of the town. Its design aims to integrate the town’s image into the space of the apartment. The design approach contradicts the usual loft-making procedure, which emphasizes industrial materials in the interior, by transforming the space into an abstract composition with the industrial aspect presented through the view of the surrounding area, framed by the Zlín skyscraper and the valley.
▼阁楼式公寓一览,overview of the loft
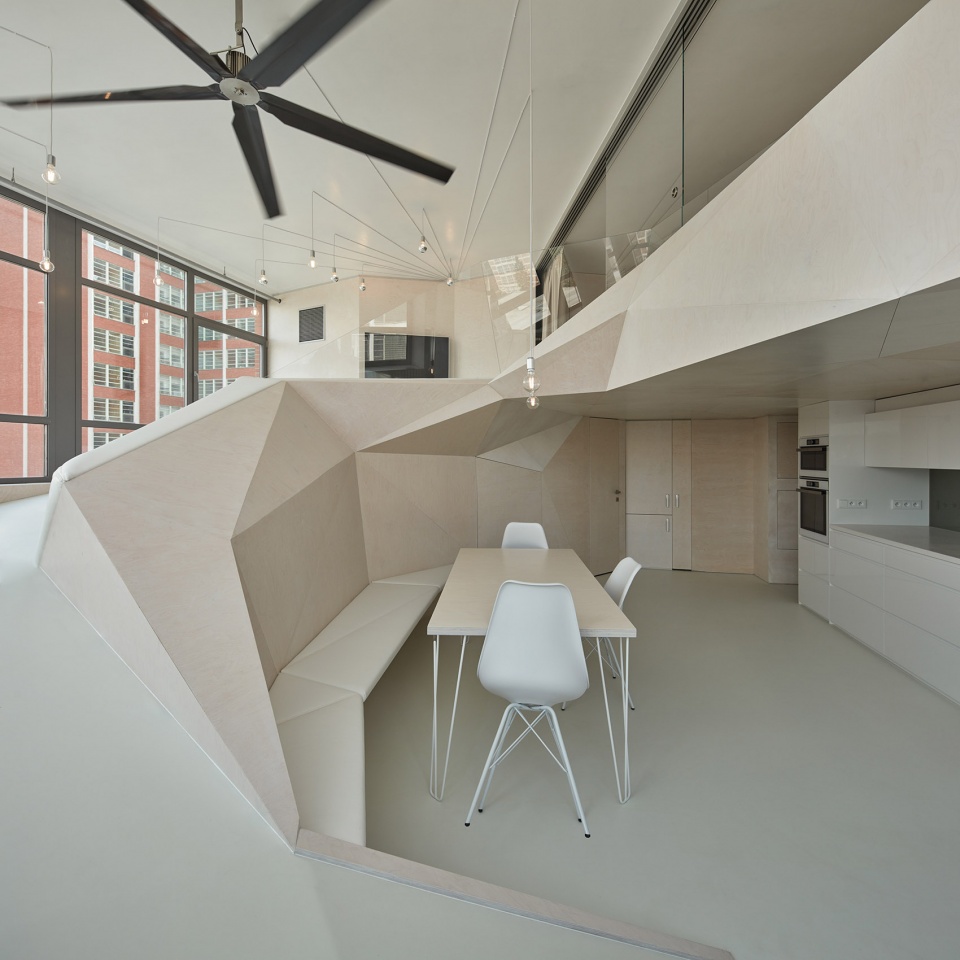
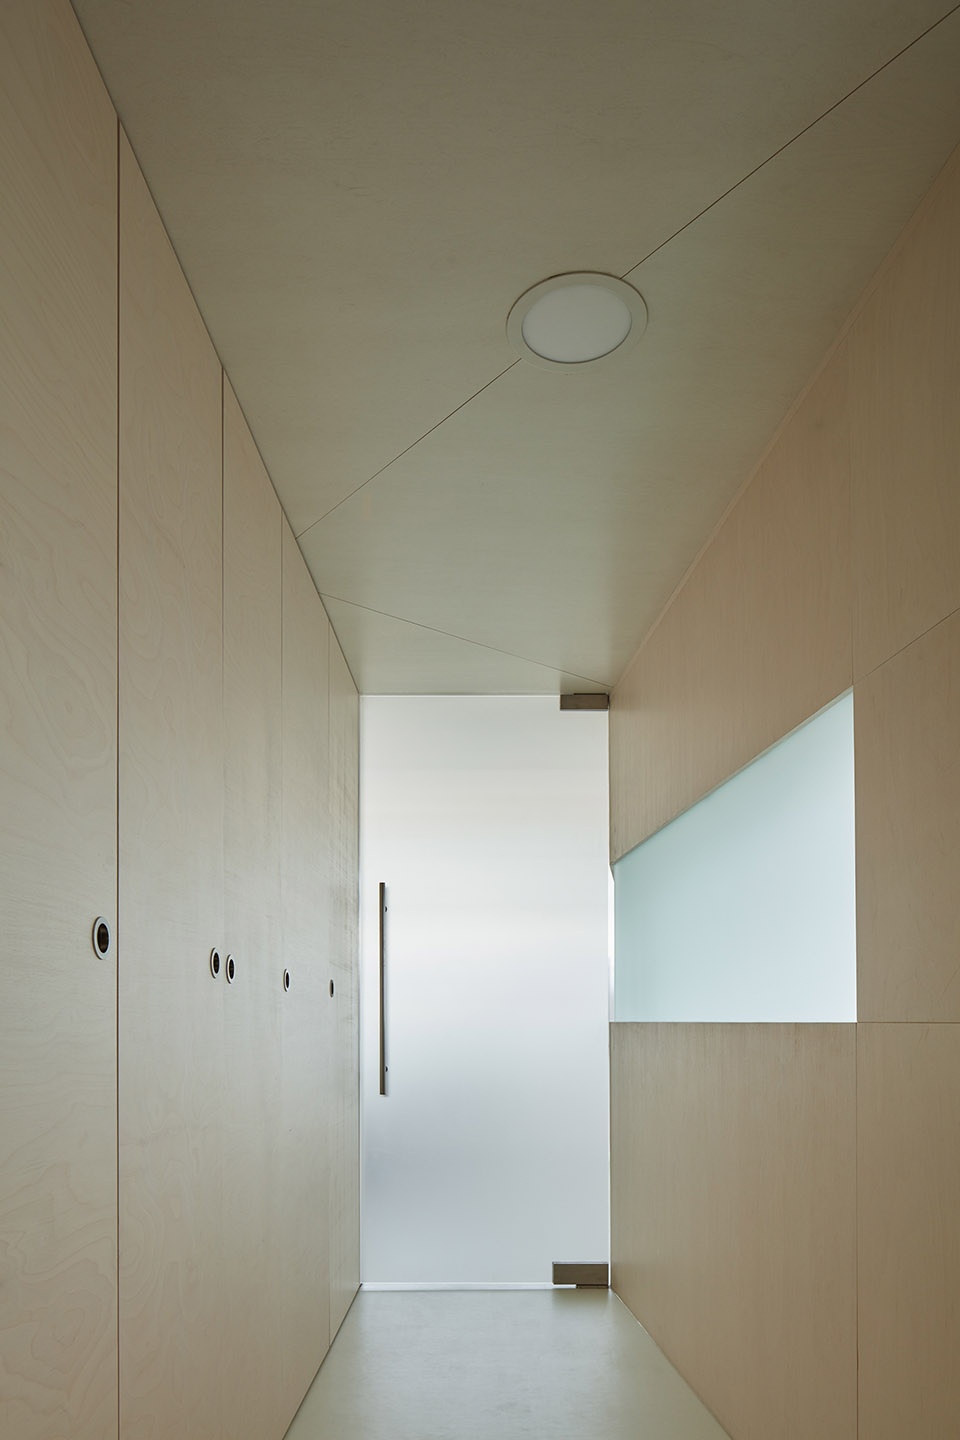
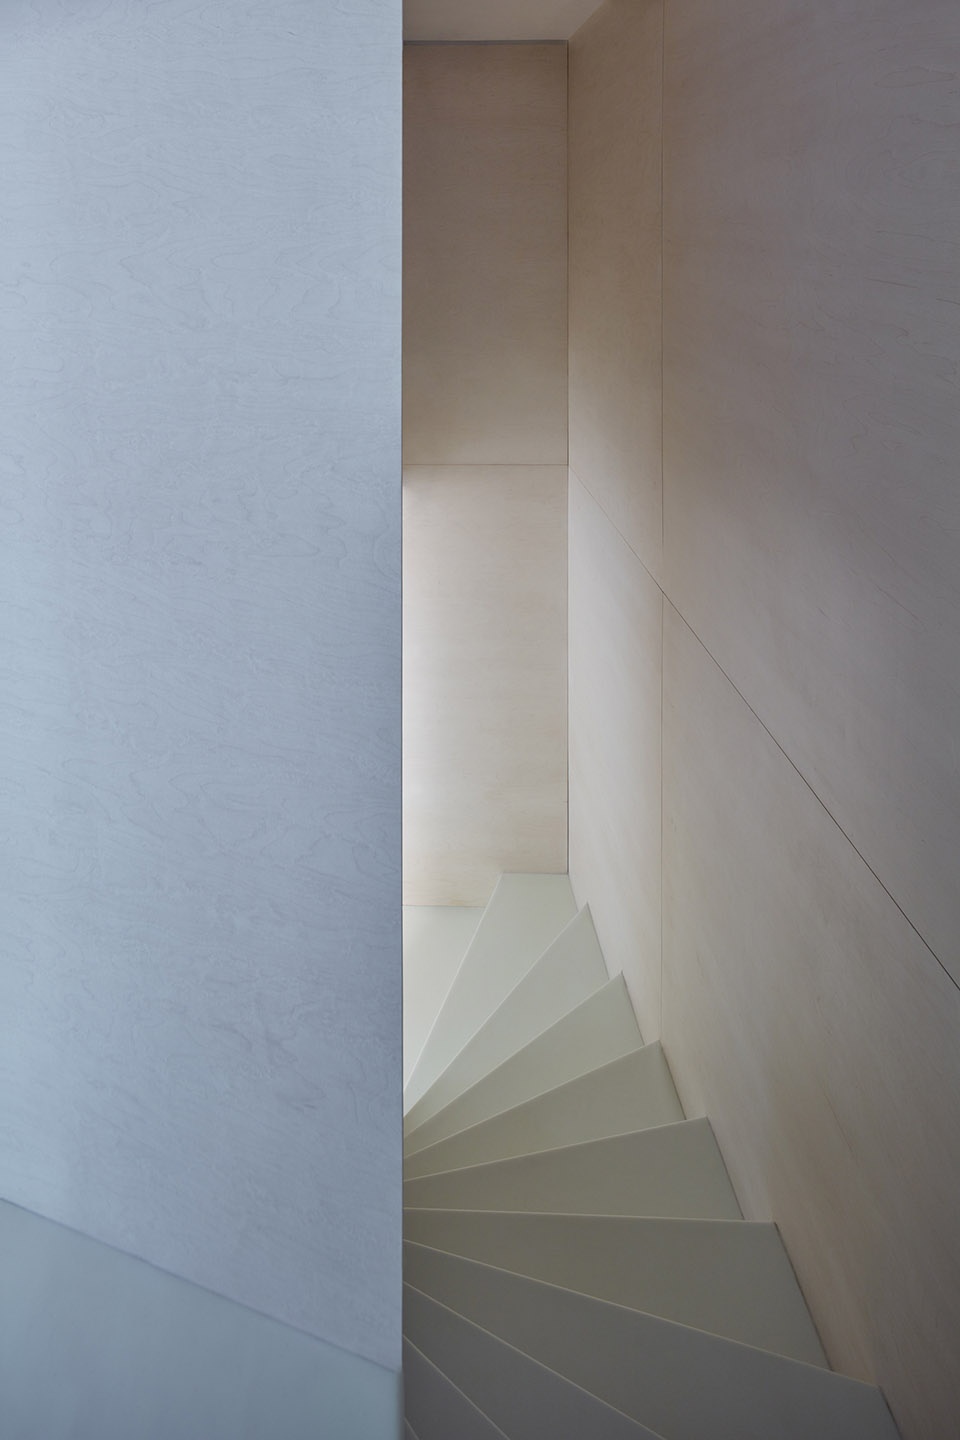
室内的每个空间的开放性各不相同。因此,公共社交区域和私密空间便可以通过多层次的墙体、而不是生硬的隔墙来自然地划分。主要的公共区域由弯曲的折板家具隔断墙限定出来,而嵌入式厨房的墙体之后还隐藏着两个房间、一个卫生间、一个门厅和一个“秘密”楼梯。
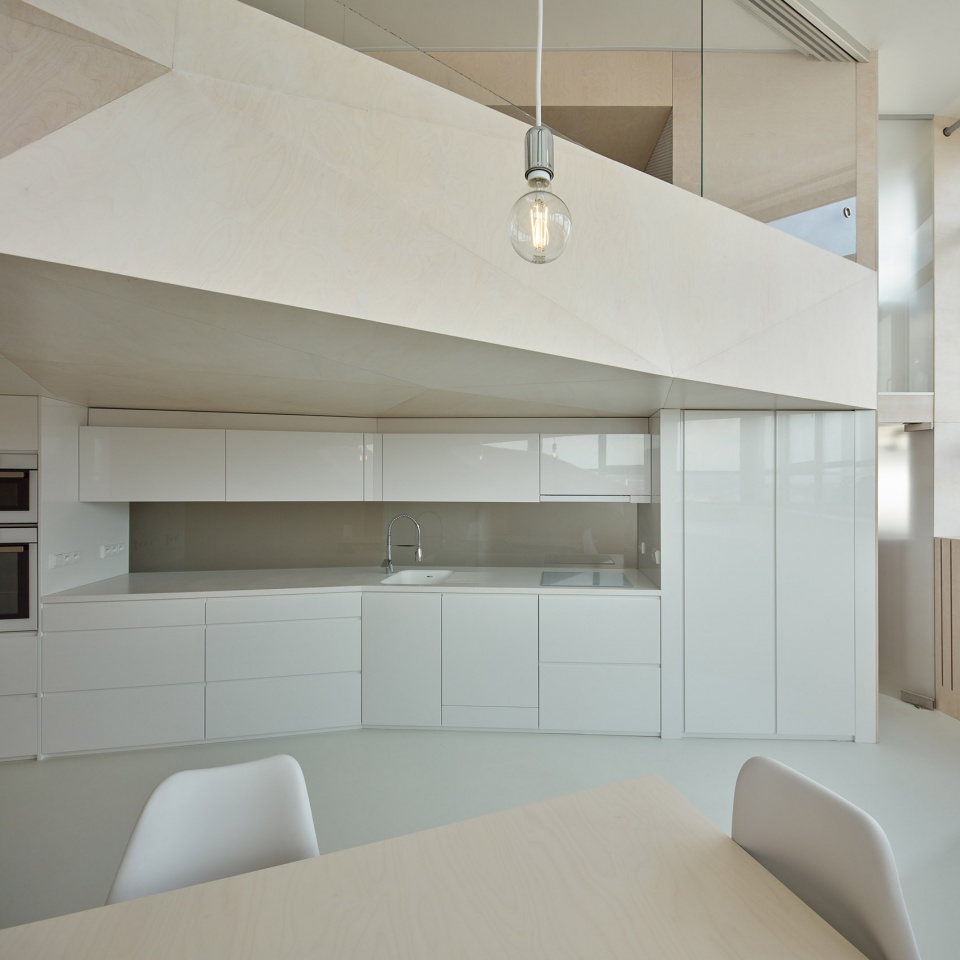
The inner space features the gradual opening of the individual epicentres of the apartment. Its open space allows the separation of the social and private parts by using multi-level differentiation, rather than sharp divides. The interior is defined by the main social space, framed by the curved furniture partition wall and the built-in kitchen, which hides two rooms, a bathroom, an entrance hall and a “secret” staircase.
▼公寓下层的嵌入式厨房,采用高光泽度的贴面,the built-in kitchen on the lower level in high gloss and mosaic tiles
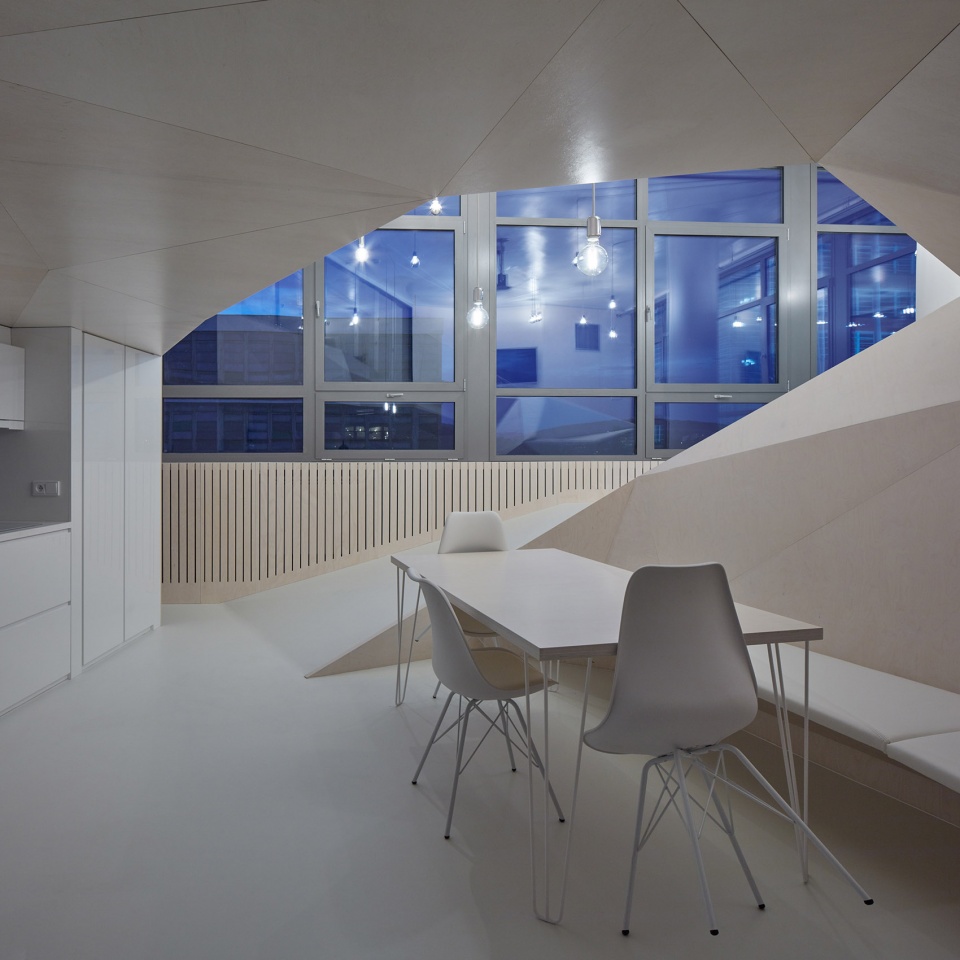
阁楼式公寓通过一个由一系列三角形面板组成的共生结构来组织空间。这些三角形面板沿着中心空间的隔墙以螺旋的形式逐渐向上蔓延,创造出一个既可以作为舞台,又可以让住户欣赏城镇景色的休息空间。
The space is formed by the symbiotic structure composed of triangles that spirals around the centre of the layout and creates a stage that also functions as an auditorium, offering a view of the town.
▼公寓下层的餐厅兼起居室空间,由一系列三角形面板组成的共生结构组织公寓空间,the living and dining area on the lower level, the symbiotic structure composed of triangles organize the apartment space
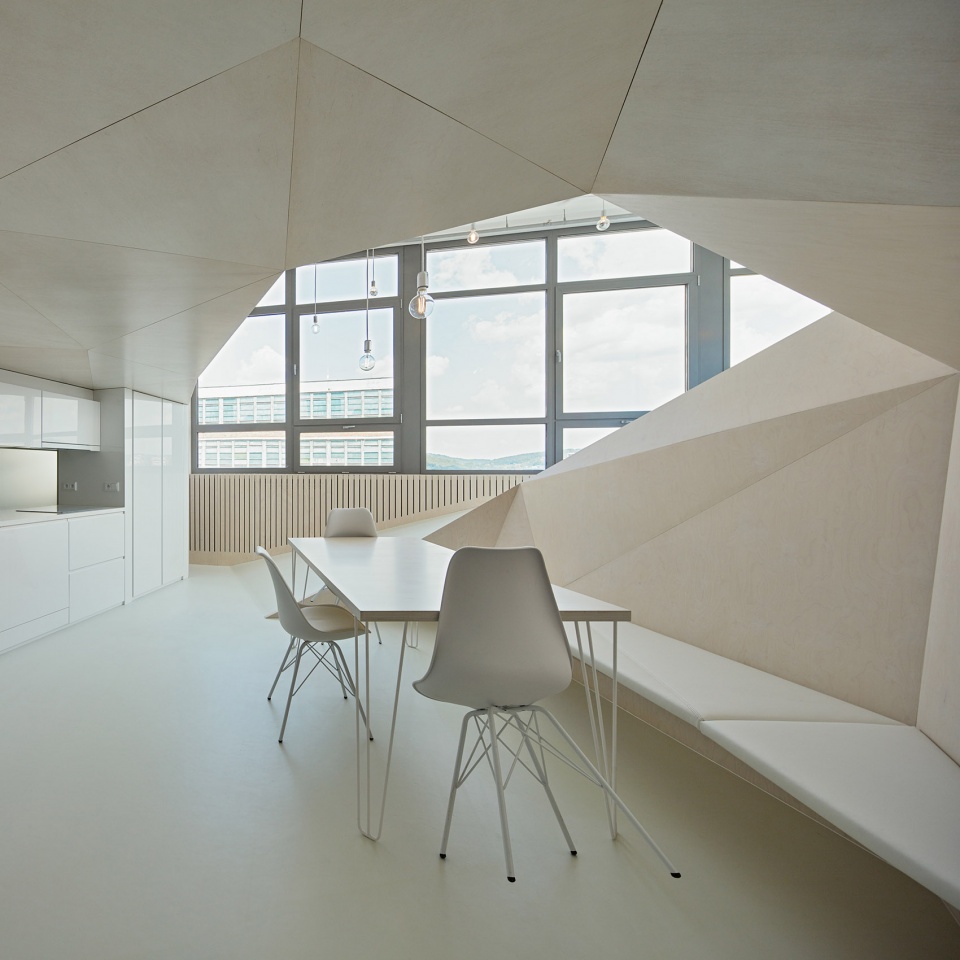
▼公寓下层的餐厅兼起居室空间,共生结构的三角形面板沿着中心空间的隔墙以螺旋的形式逐渐向上蔓延,the living and dining area on the lower level, triangles spirals around the centre of the layout
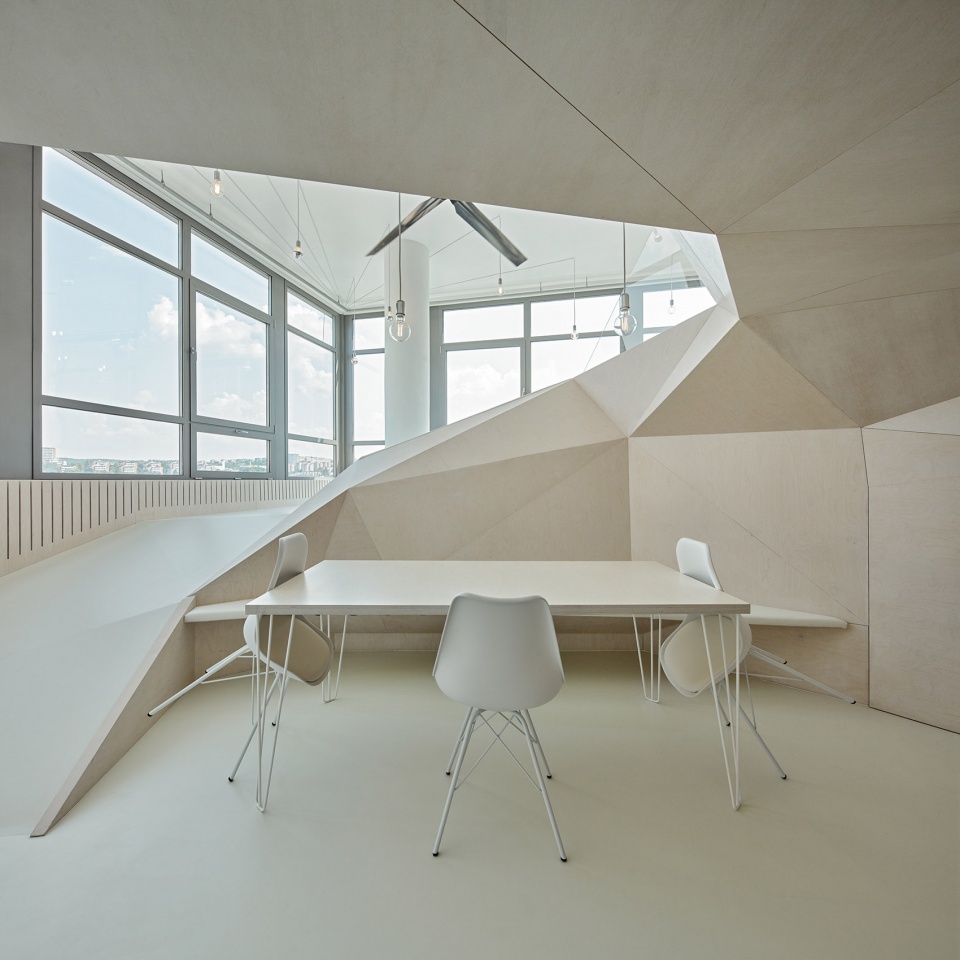
▼公寓下层的餐厅兼起居室空间,弯曲的折板家具隔断墙后是一个坡道,the living and dining area on the lower level, there is a ramp behind the curved furniture partition wall
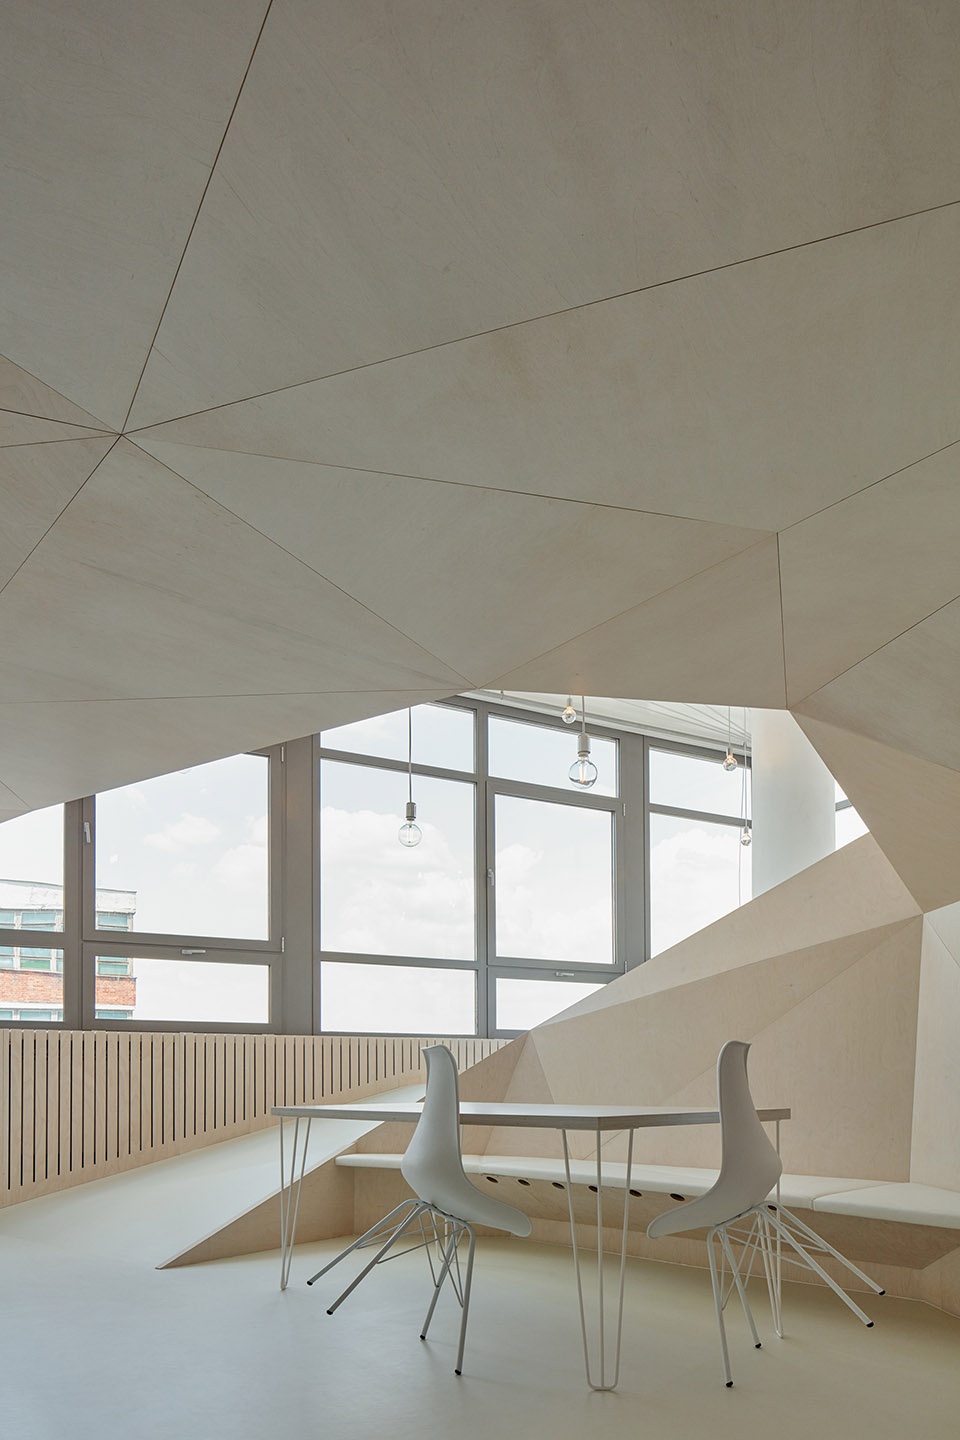
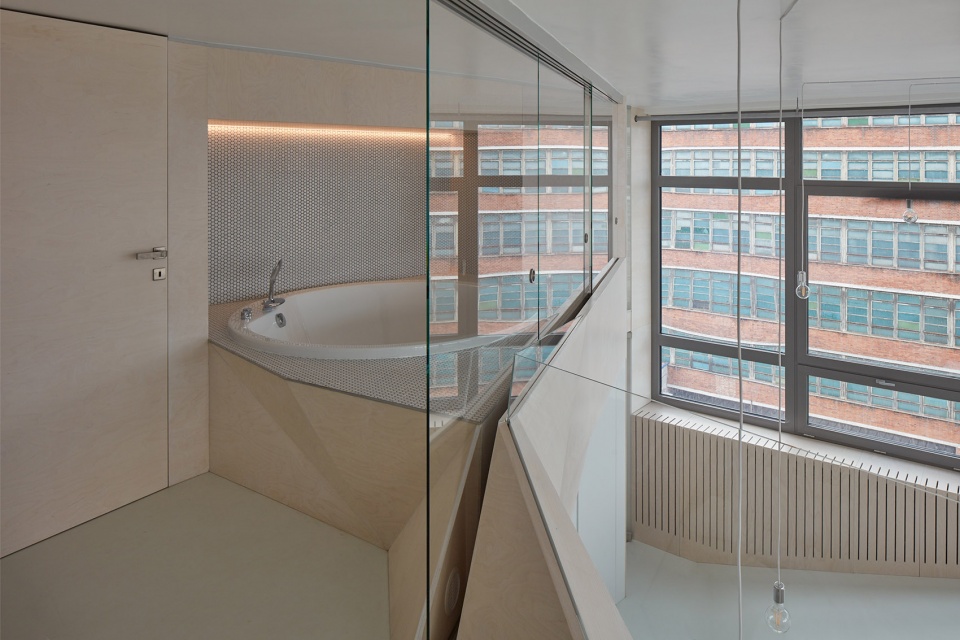
家具隔断墙后的坡道从厨房和餐厅空间开始逐渐升高,不仅可以作为窗前的游戏空间,还可以作为交通空间将住户引向上层的生活空间。公寓上层的公共生活空间内设有两个极具设计感的沙发,穿过这个沙发空间,拾阶而上,便到达了设有内置圆形浴缸的卧室。
The main elevated space can be accessed through this partition, defined by the ramp gently ascending from the kitchen and dining area, past the play area in front of the window and through the space between the two atypical sofas to the bedroom, with its built-in round bathtub.
▼家具隔断墙后的坡道,形成一个舞台式观景空间,the ramp behind the curved furniture partition wall that can be a stage that also functions as an auditorium, offering a view of the town
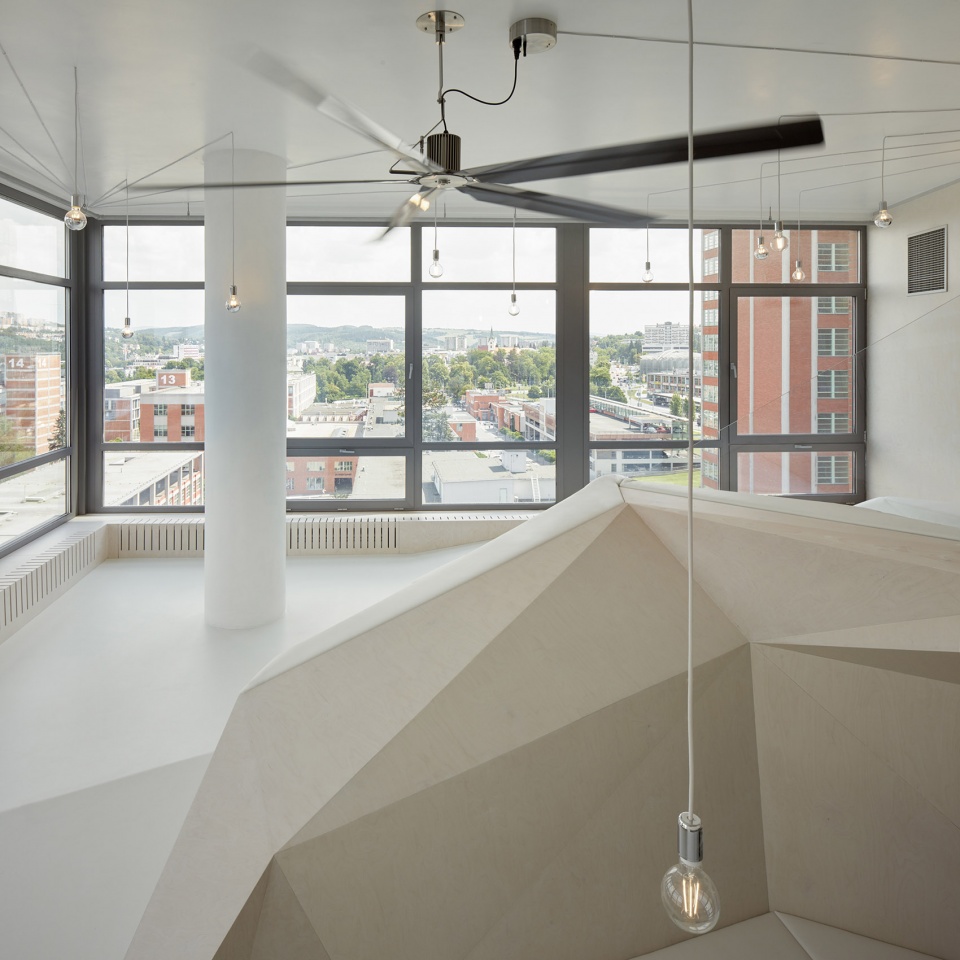
▼上层公共空间,设有两个极具设计感的沙发,the upper social space with two atypical sofas
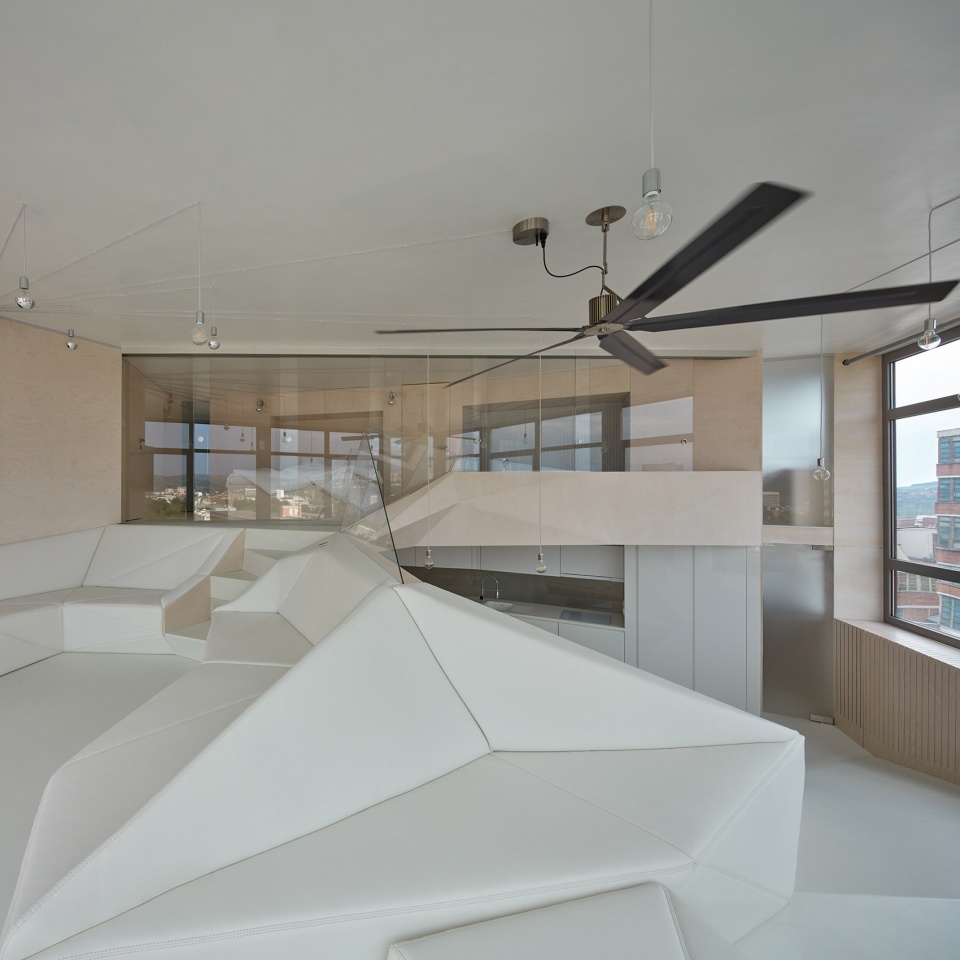
▼从上层的公共空间透过玻璃看卧室,viewing the bedroom through the glass sliding partitions from the upper social space
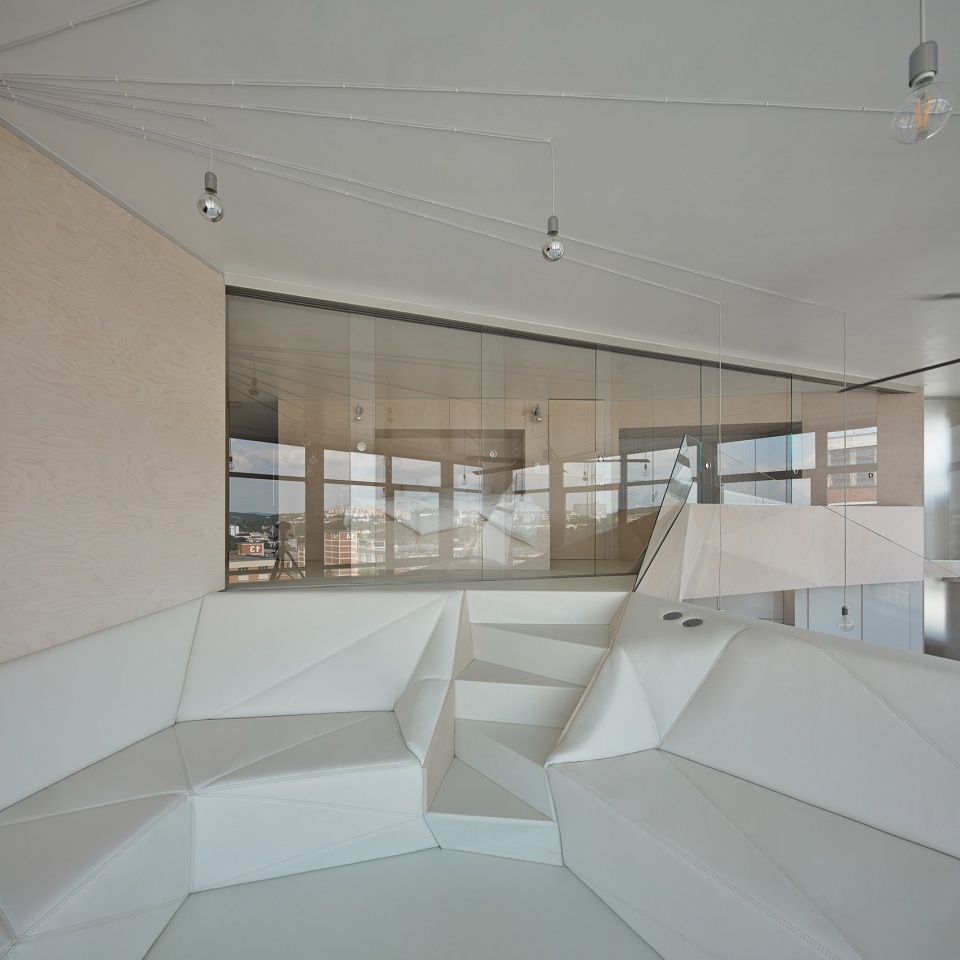
▼上层卧室的嵌入式圆形浴缸区,the built-in round bathtub area in the upper bedroom
▼卫生间,the bathroom
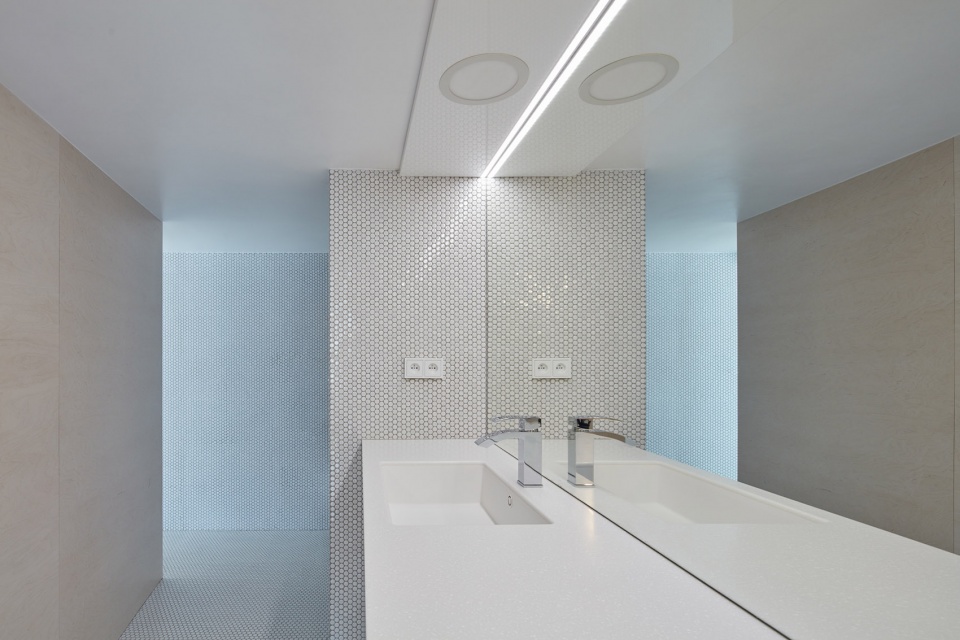
在材料方面,建筑师将白色作为主色调,采用白色的桦木胶合板、白色的人造革装饰物和白色的PVC地板,辅以玻璃栏杆隔板和卧室的玻璃滑动隔墙,以及厨房内的高光泽度的材料贴面,营造出一个温馨的生活氛围。
The materials are in fine shades of white – whitened birch plywood, white leatherette upholstery and white PVC flooring – accentuated with glass railing dividers and sliding bedroom partitions, with the kitchen in high gloss and mosaic tiles.
▼门厅局部,采用白色的桦木胶合板,partial view of the entrance hall built in whitened birch plywood
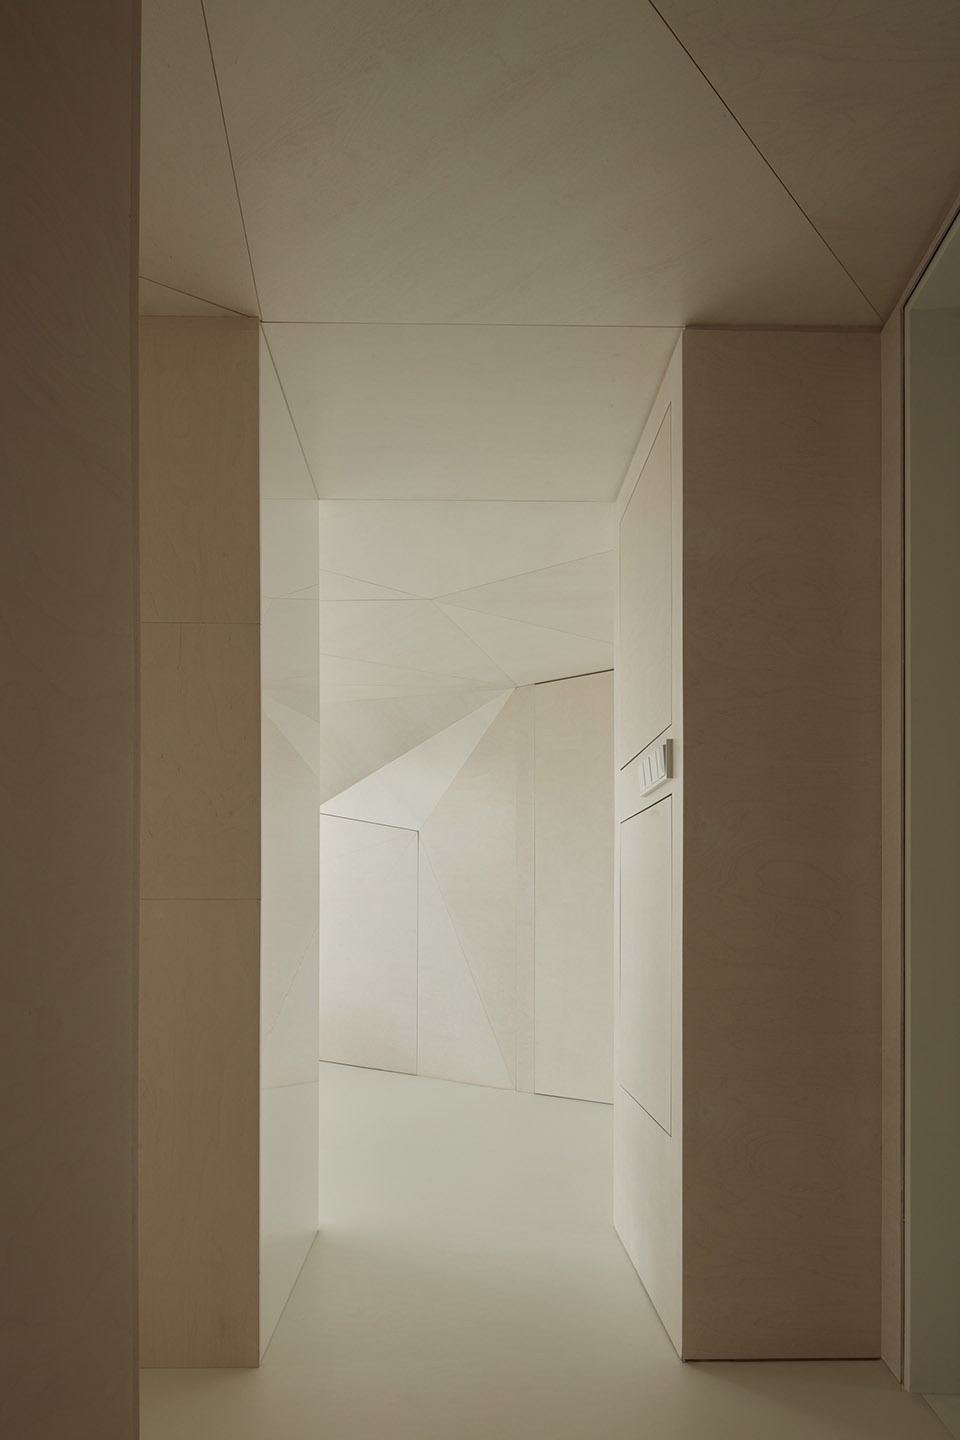
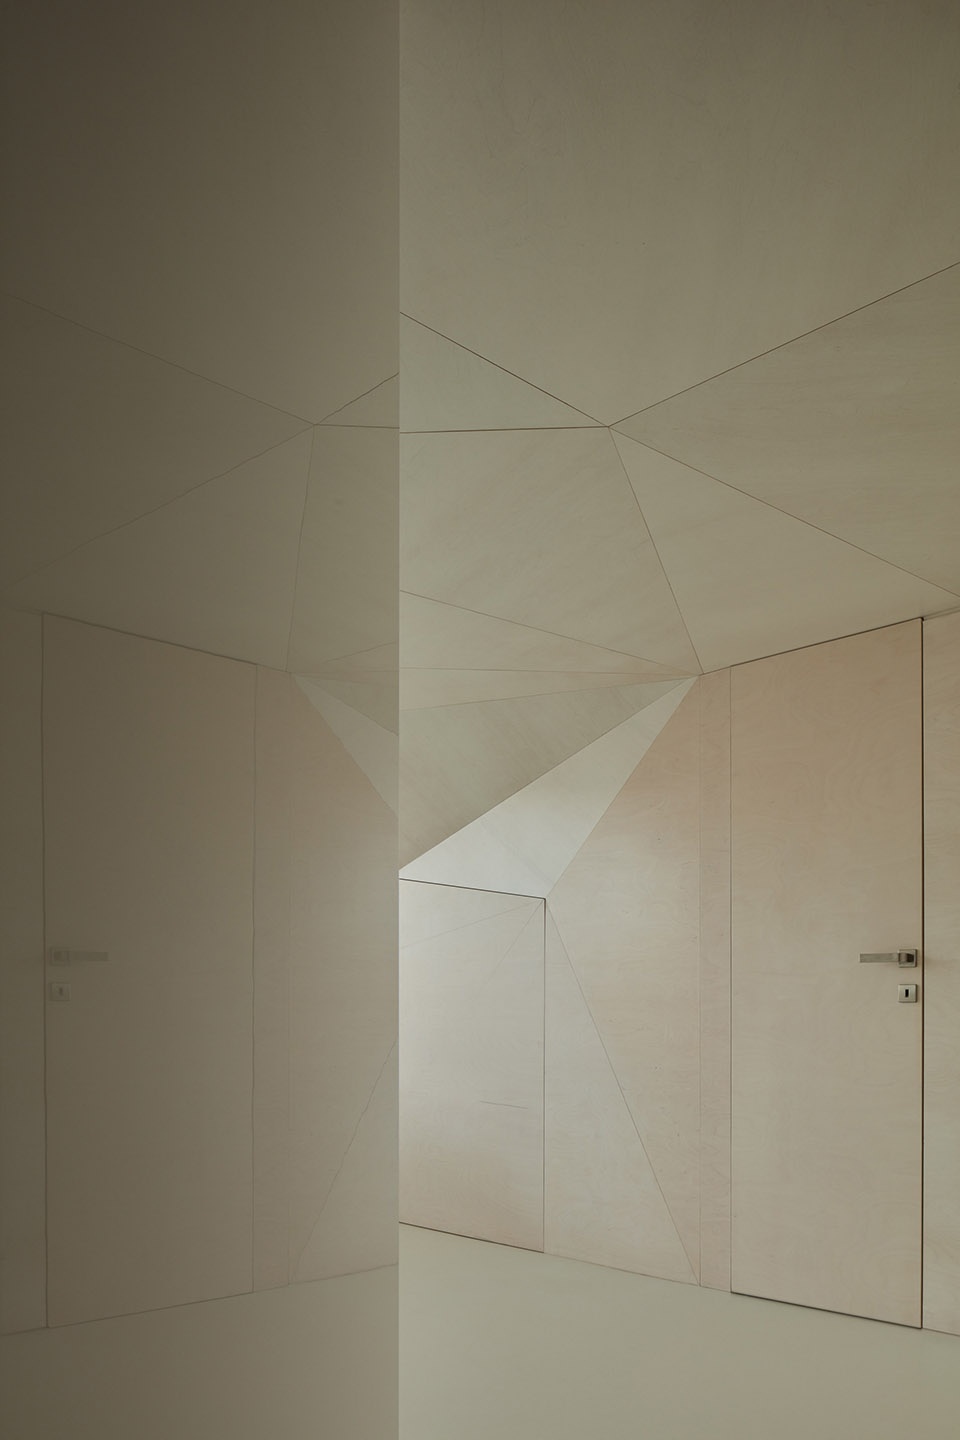
▼室内走廊(左),“秘密”楼梯(右),the interior corridor (left), the “secret” stairs (right)
▼下层公共空间夜景,night view of the lower social space
▼公寓楼外观夜景,exterior view of the apartment building at night
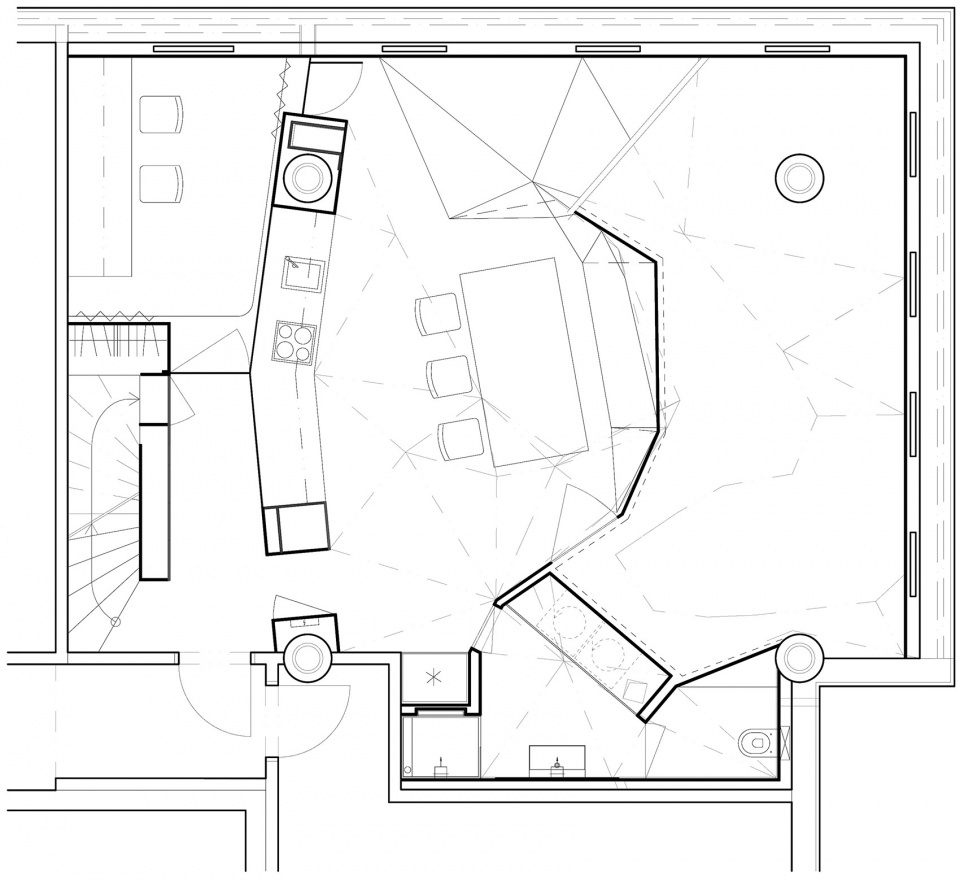
▼公寓下层平面图,lower level plan
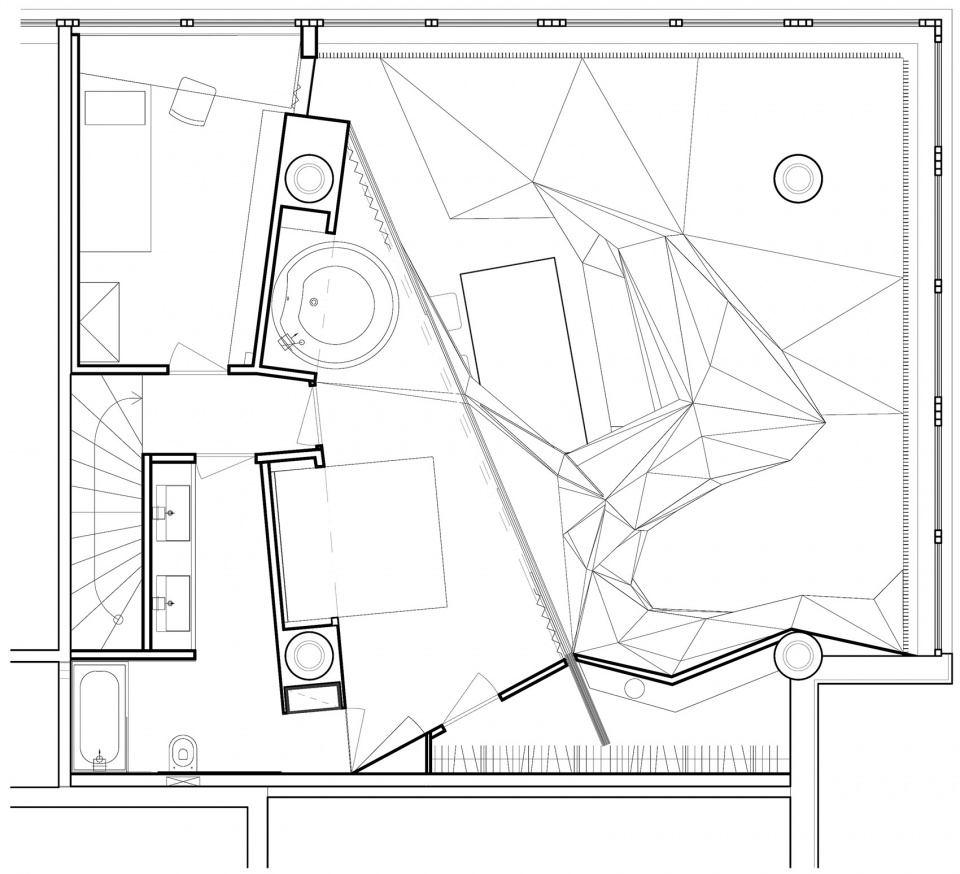
▼公寓上层平面图,upper level plan
Studio: petrjanda/brainwork
Author: Petr Janda, Anna Podroužková, Maty Donátová, Bára Simajchlová
Co-author: Viktor Johanis, Martin Chlanda
Project location: Jana Antonína Bati 5648, Zlín, Czech Republic
Project year: 2014
Completion year: 2018
Project size: 156 m2
Photo credits: BoysPlayNice
Collaborators: Truhlářství Obdržálek – joiner’s work; Martin Škvařil – building structure; AZ Glass – glass elements; Miroslav Malaník – electrics; Evžen Slezák – upholstery
More: petrjanda/brainwork 更多关于他们:petrjanda/brainwork on gooood.








妙啊,设计师真厉害,这种折角能处理得这么舒服!
高级灰颜色的搭配很合适,冷暖色的搭配均衡,色彩上很舒服
很想知道 折面的具体施工是怎么做的 施工图上该如何表示折面关系!