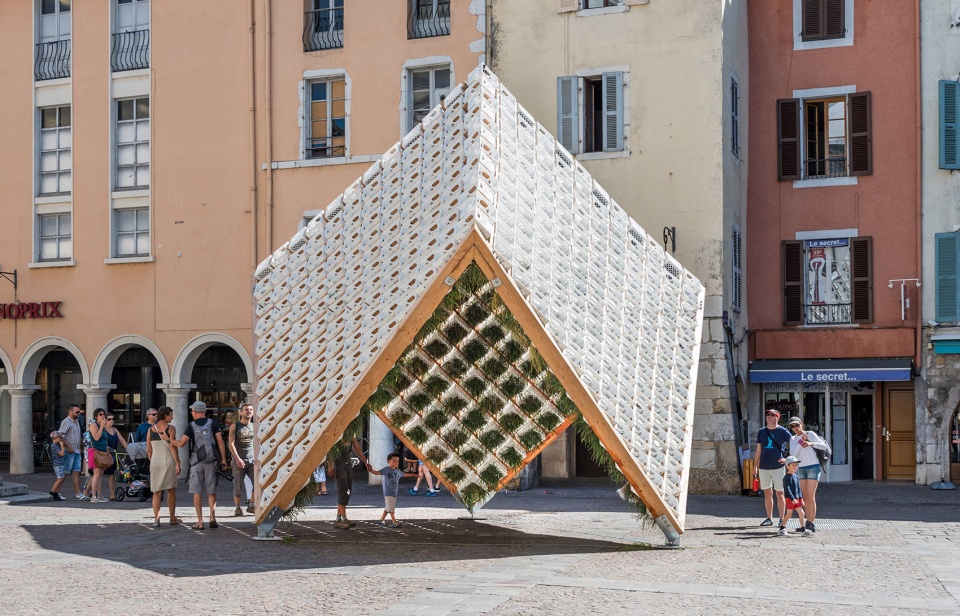
感谢 Behin Ha 予gooood分享以下内容。更多关于他们:Behin Ha on gooood.
Appreciation towards Behin Ha for providing the following description:
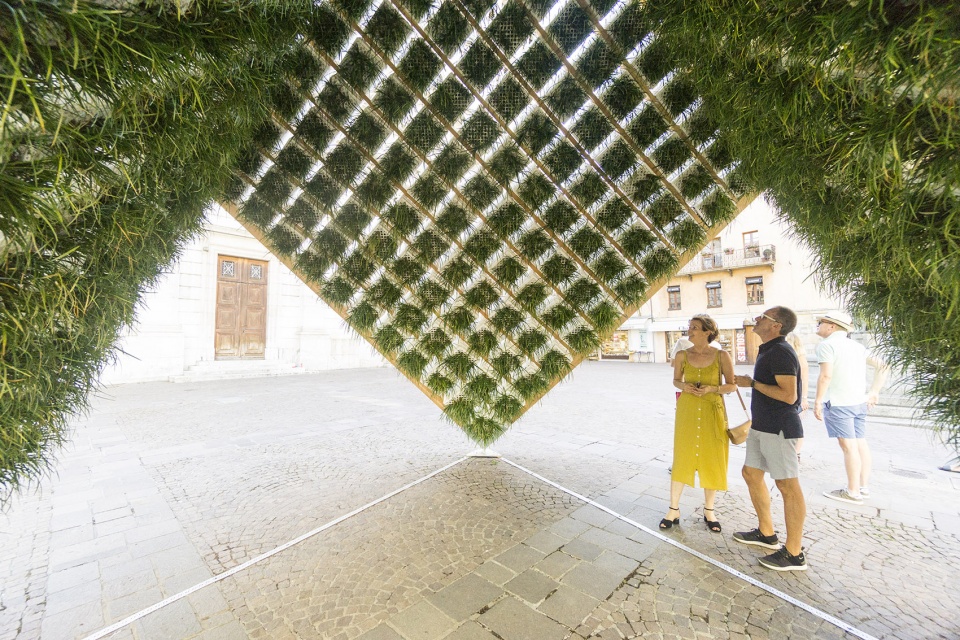
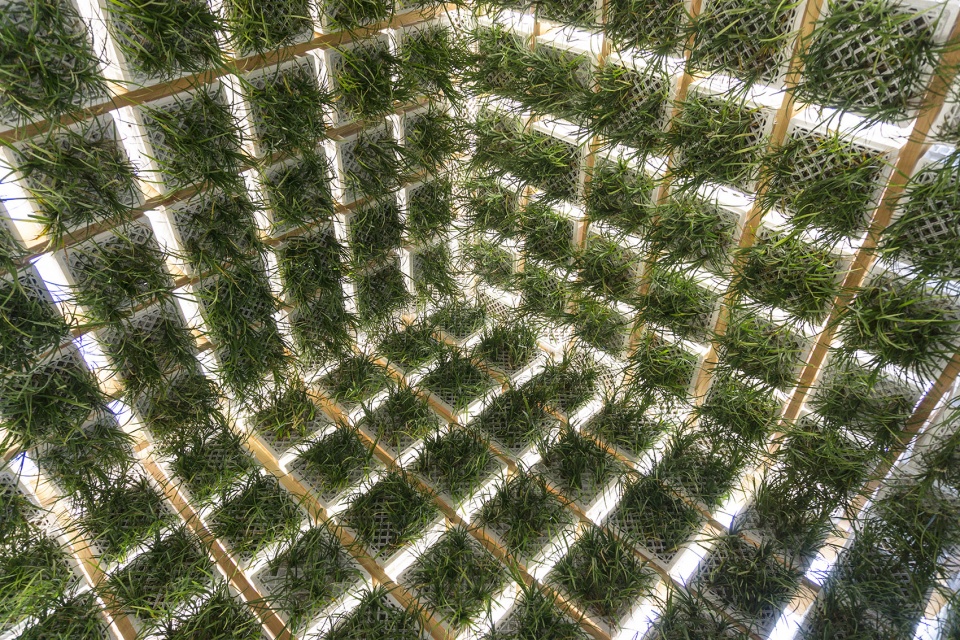
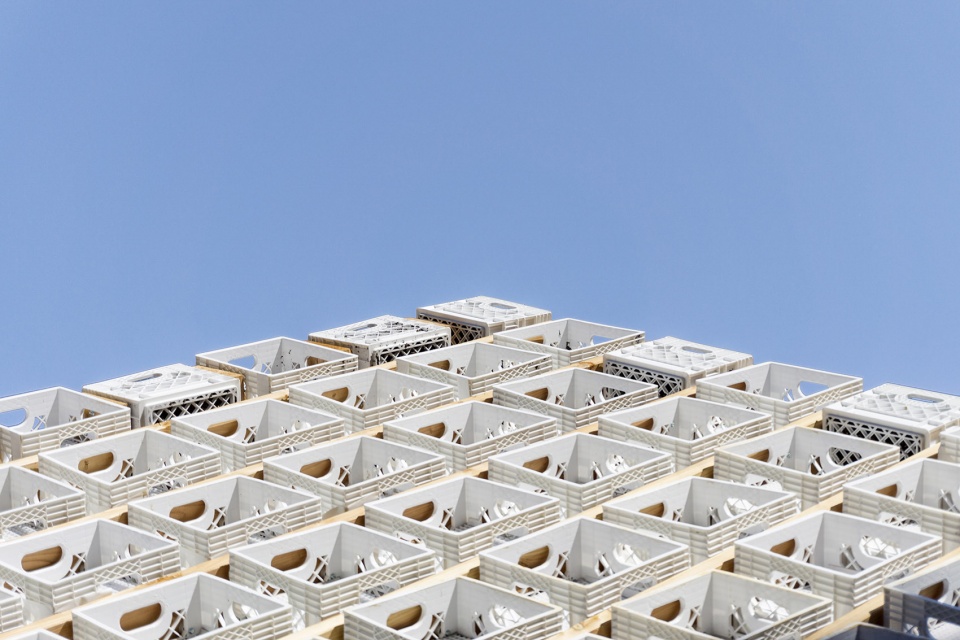
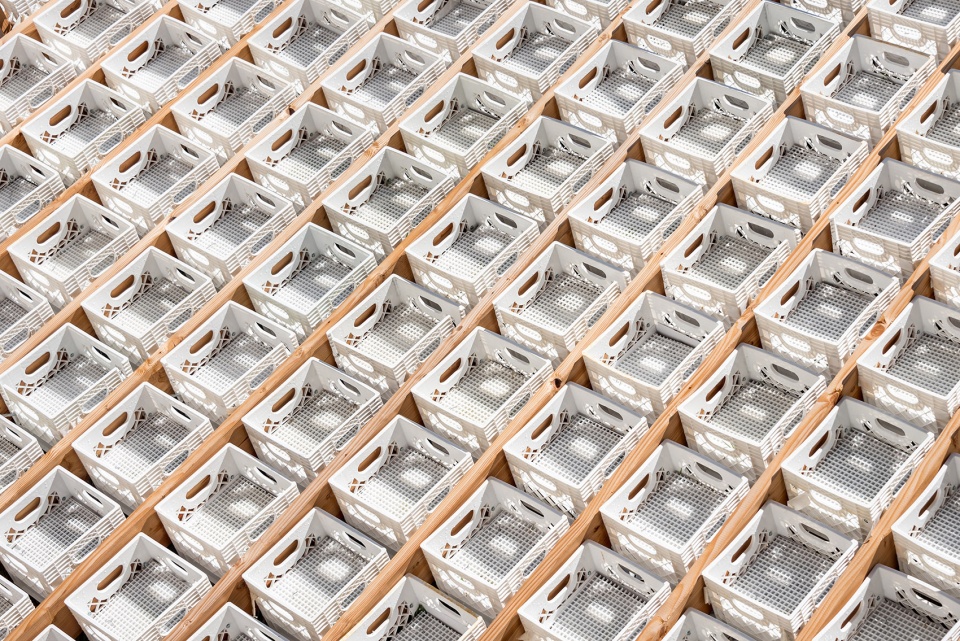
应主办方Bonlieu Scène nationale Annecy的邀请,Behin Ha事务所在2010年重新展示了他们在2019年为纽约Annecy Paysages festival设计的装置“Living Pavilion”。与原作相同,装置采用了塑料牛奶箱作为种植植物的容器。设计师让麦冬类植物直立地种植在牛奶箱中,然后将箱子颠倒,固定在凉亭内部。随着夏天的结束,这些植物将移入合适的环境中再次直立生长,等候下一个季节的到来。这种模块化的种植方式使展览每年都可以在不同的场地举办。
▼景观鸟瞰,bird’s eye view of the pavilion © Aurelien Vivier
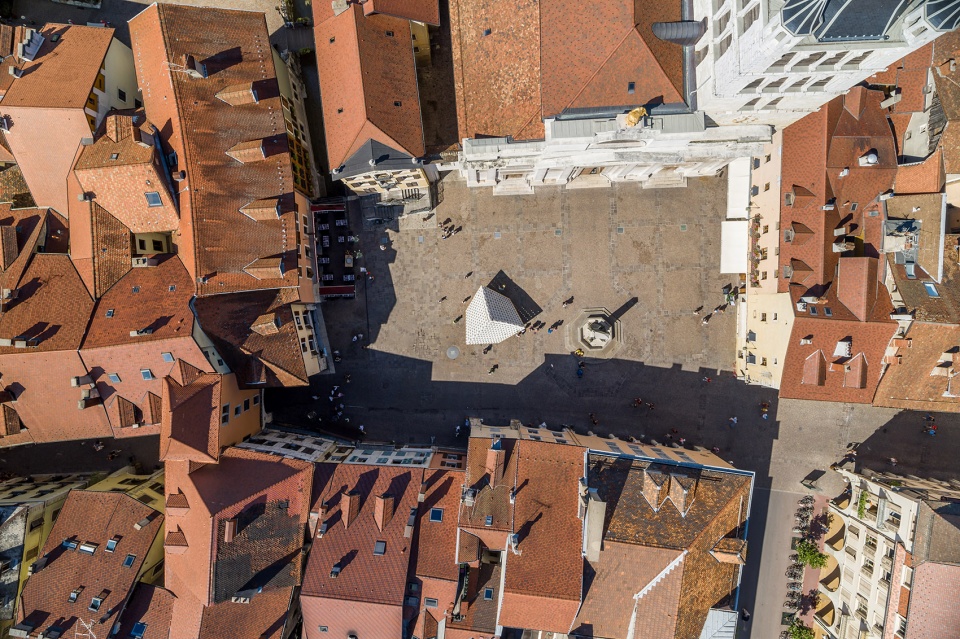
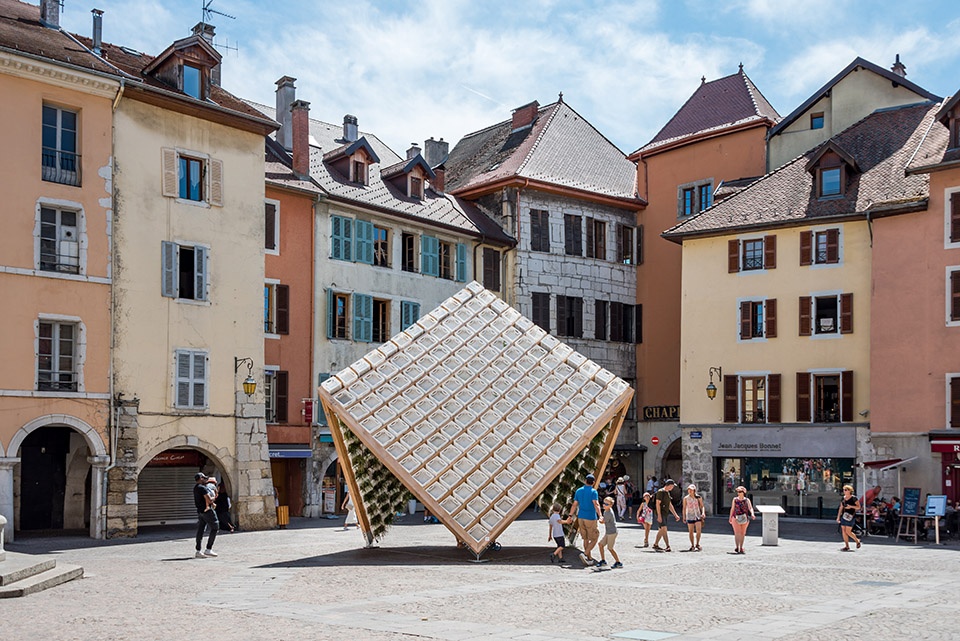
Behin Ha was invited by Bonlieu Scène nationale Annecy to reinterpret their 2010 installation “Living Pavilion” on Governors Island in New York for the 2019 Annecy Paysages festival. Like the original, the installation in Annecy employs plastic dairy crates to support plants overhead. The Liriope plants are first cultivated in the crates in the upright position. The planted crates are then installed upside-down at the Pavilion, and removed at the end of the summer season to be cultivated in a suitable environment (and right-side-up) in anticipation of the next season. Thus the modular design of the plantings allows regeneration of the pavilion from year-to-year, and at different locations.
▼每年可以重新组装的凉亭,allowing regeneration of the pavilion from year-to-year © Aurelien Vivier
▼塑料牛奶箱种植植物,plastic dairy crates to support plants overhead up © Aurelien Vivier, down © Behin Ha
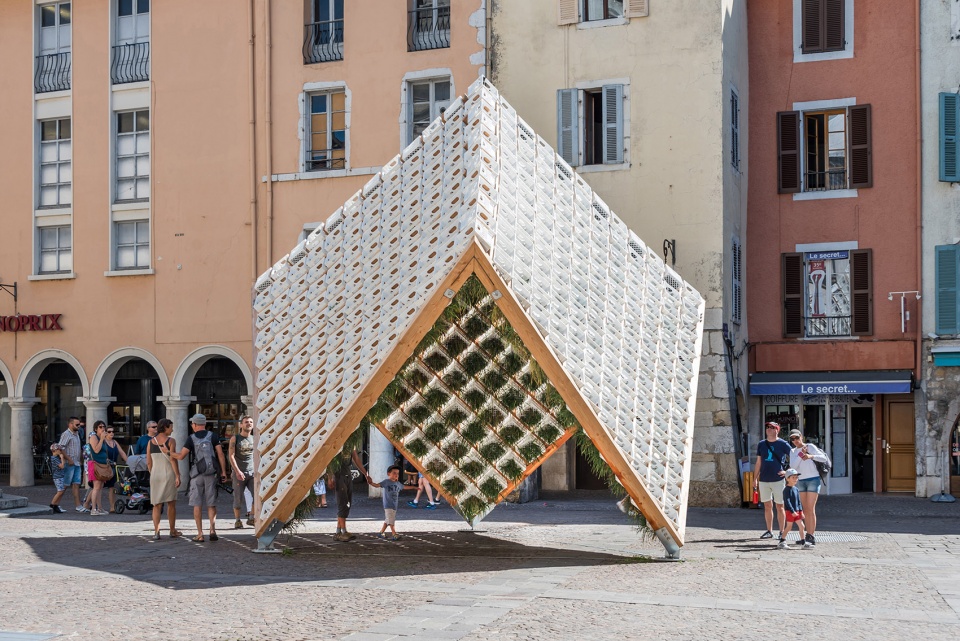
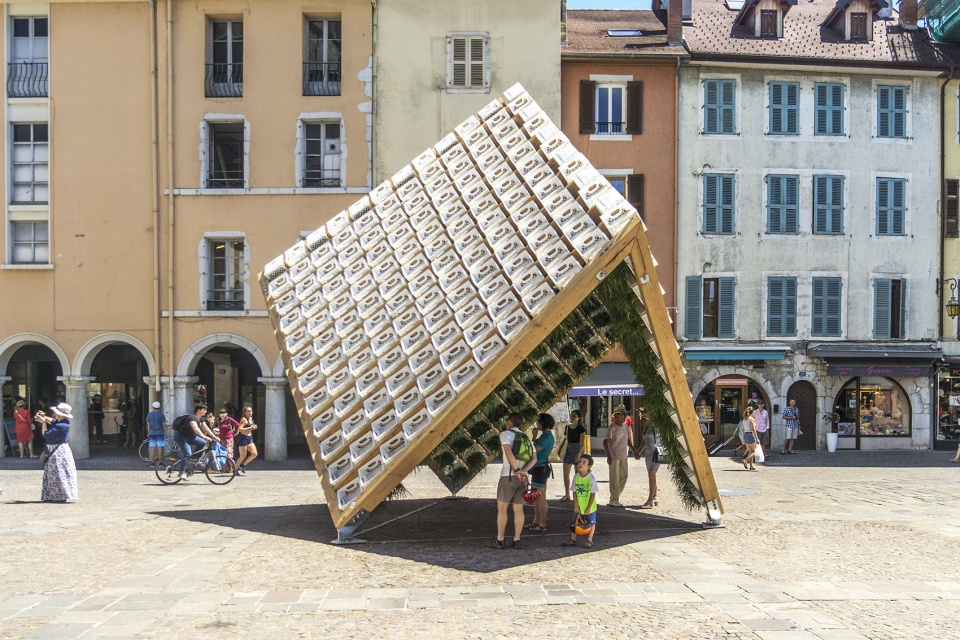
▼与历史广场发生互动,interact with the historic square © Behin Ha
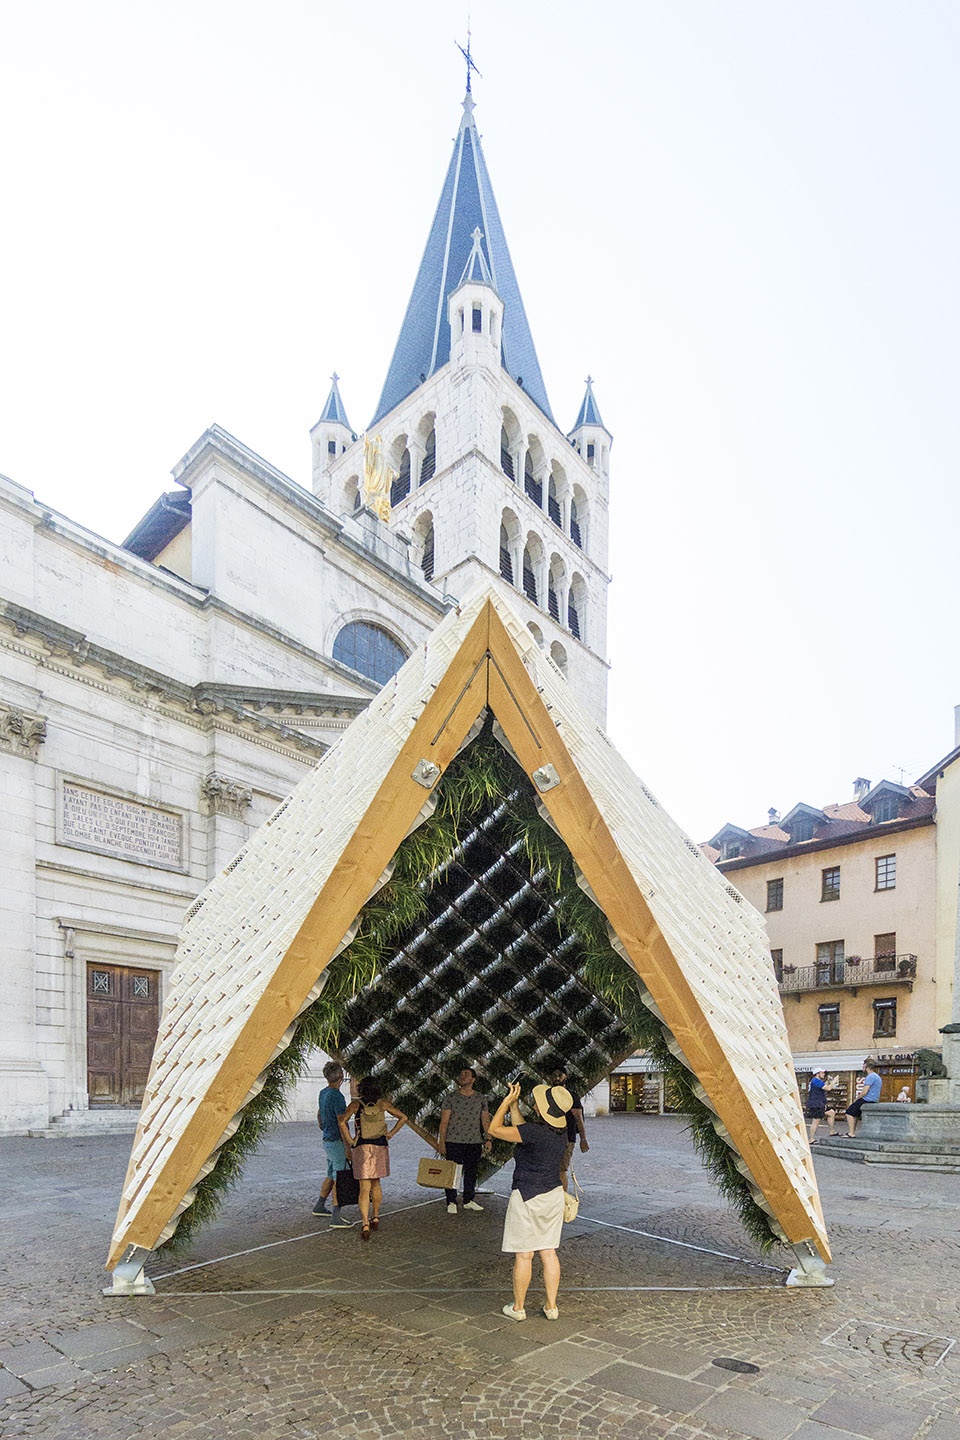
凉亭的外形源自安纳西历史建筑的坡屋顶,内部的植物在旧城区的硬质景观中创造出一片令人惊喜的悬浮花园。悬挂的庇荫植物通过遮阳和蒸腾保证了内部环境的舒适凉爽。凉亭的立方体三面倾斜,三点接地,形状微微弯曲以抬高结构,巧妙地遮挡住内部的有机空间。倒置的“草坪”吸引着人们进入凉亭,在人造环境中唤起对于自然观的重新思考。
While the exterior shape of the pavilion recalls the hipped and gabled roof forms of the historic buildings of Annecy, the planted interior creates an unexpected suspended garden within the hardscape of the old city center. The garden of hanging shade-tolerant plants provides an environment maintained at a cooler temperature through a combination of shading and evapotranspiration. The geometric form of the pavilion – three sides of a cube tilted to contact the ground at three foundation points and warped slightly to elevate the structure – belies the organic nature of the experience within. The inverted lawn at the interior engages visitors and invites them to reconsider notions of nature within the context of the man-made.
▼凉亭内部视角,view inside the pavilion © Behin Ha
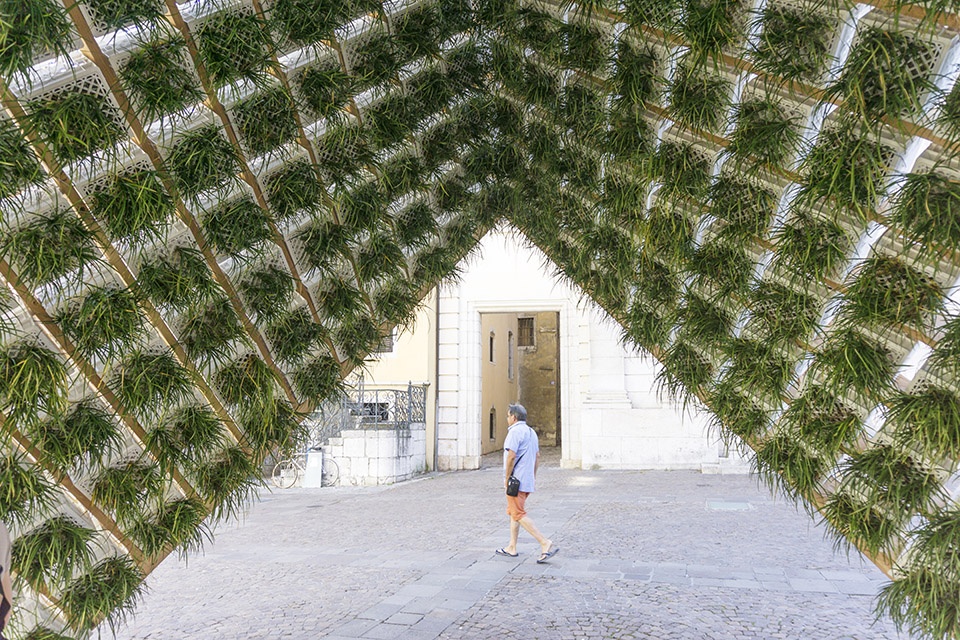
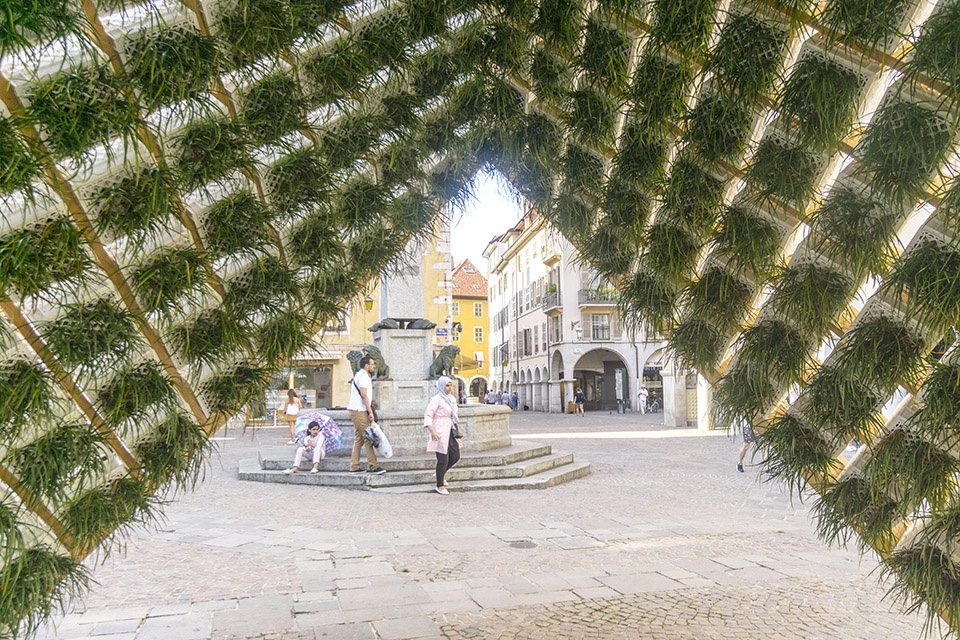
▼细部,植物,detail, plant © Behin Ha
▼细部,牛奶箱,details, plastic dairy crates left © Behin Ha, right © Aurelien Vivier
▼结构图,structure © Behin Ha
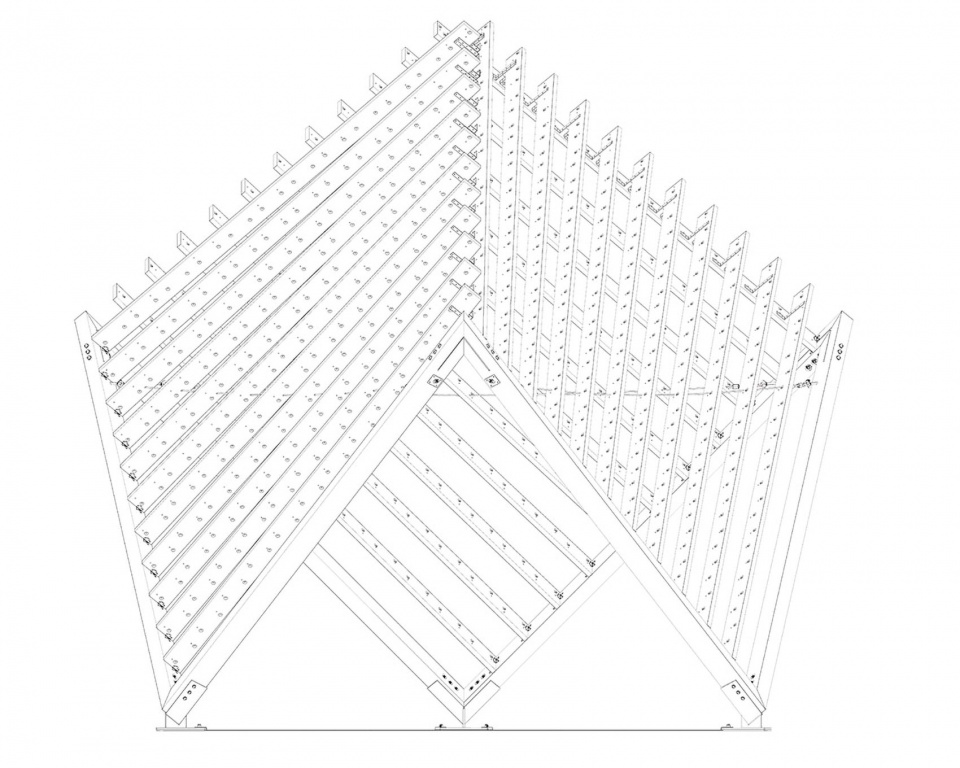
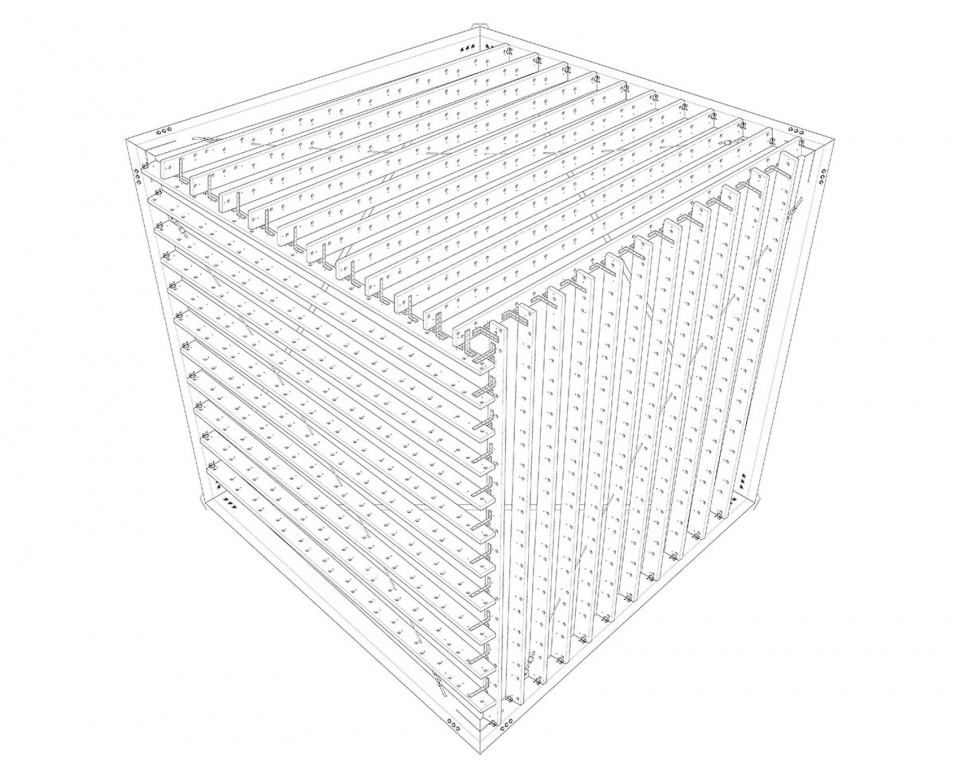
▼装配图,assembly © Behin Ha
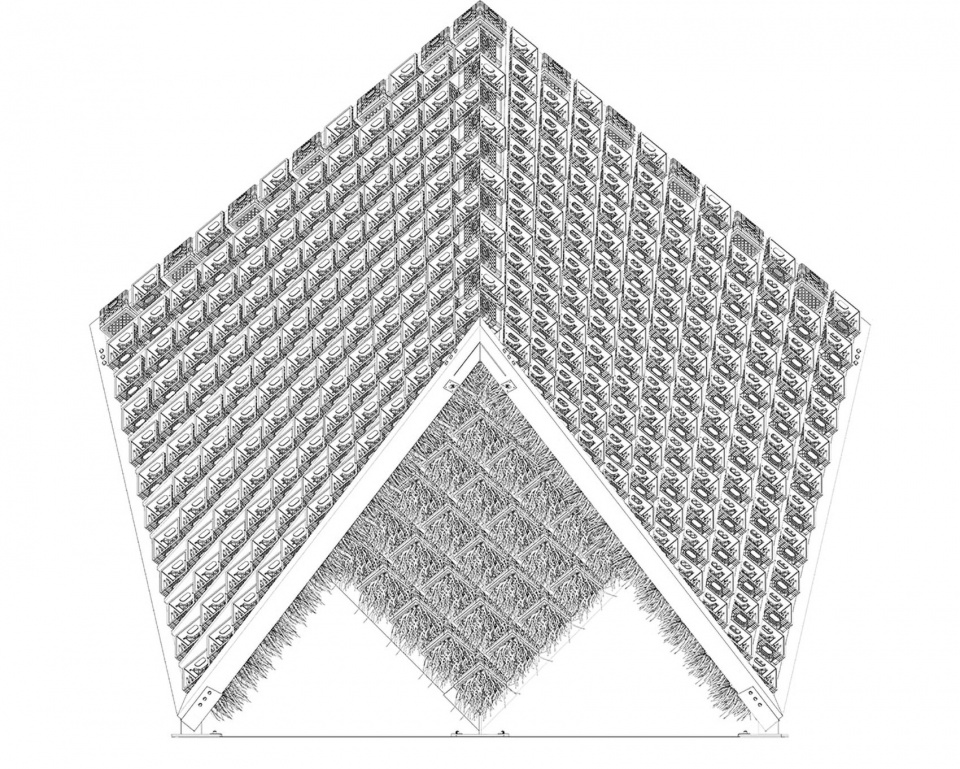
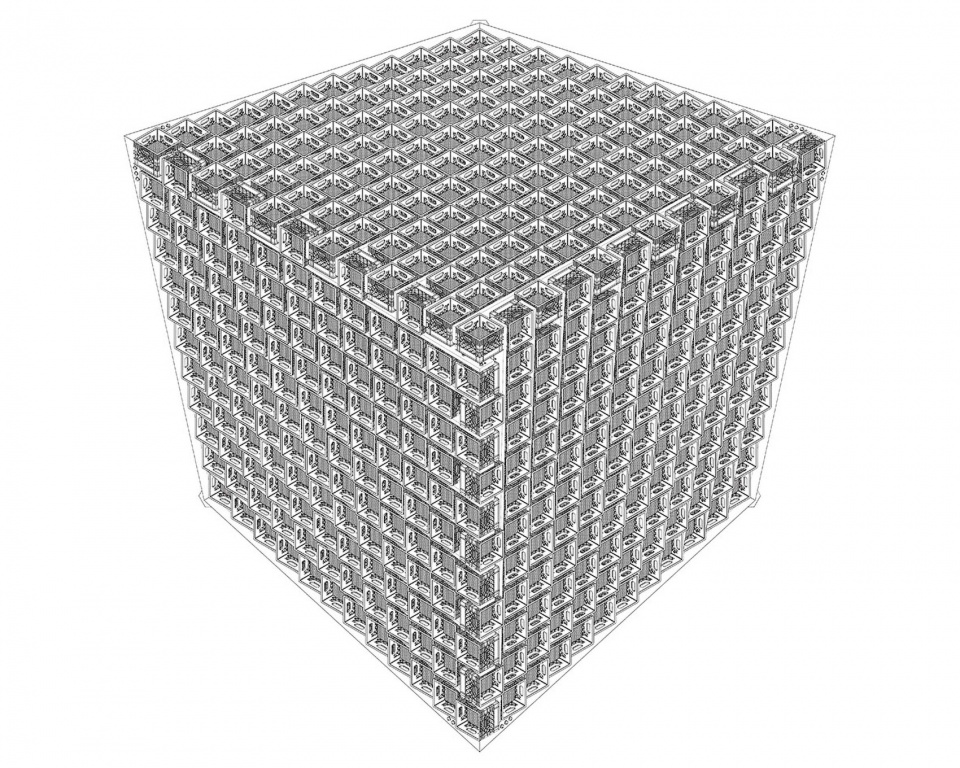
Project name: Living Pavilion
Completion Year: 2019
Gross Built Area: 330 Square Feet
Project location: Place Notre Dame, Annecy, France
Architecture Firm: Behin Ha
Design Team: Behrang Behin and Ann Ha
Website: http://www.behinha.com/
Contact e-mail: behrang@behinha.com
Architecture Firm Instagram: @behinhadesign
Client: Bonlieu Scène nationale Annecy
Client Website: http://www.annecy-paysages.com/en/home-page/
Structural Engineer: Fast + Epp
Structural Engineer Website: https://www.fastepp.com/
Photo credits: Aurelien Vivier (aurel.vivier@gmail.com, https://www.aurelienvivier.fr/) or Behin Ha
More: Behin Ha 更多关于他们:Behin Ha on gooood.









很有趣的尝试~
三体降临?
连睡睡大师都没有参与你的评论,你真的太失败了,真的!