
非常感谢 NEXT architects 将以下内容授权gooood发行。更多关于他们,请至:NEXT architects on gooood
Appreciation towards NEXT architects for providing the following description:
B. Amsterdam项目为2016年Geurt Brinkgreve Bokaal奖三个提名项目之一。该奖项由阿姆斯特丹市政局认证,旨在评选出在改造重建领域最为优秀的创意。B. Amsterdam项目由NEXT建筑事务所合作设计,为充满创造力的年轻企业家们提供了一个超前的办公环境。建筑师将一座18000平米的空置办公楼改造成了一片拥有数个办公设施的生态系统,创业者、年轻企业家和知名公司可以在这里交流经验,相互学习。这个创意之所以如此成功,主要归功于其与时俱进的概念。
Tomorrow the Geurt Brinkgrevebokaal 2016 will be awarded and B. Amsterdam is one of the 3 nominees. The prize is a recognition from the Municipality of Amsterdam for the best initiatives in the fields of transformation and redevelopment. B. Amsterdam is a pioneering business environment for innovative entrepreneurship, co-designed by NEXT architects. They transformed a large, empty 18.000 m2 office building into an ecosystem with numerous facilities to connect startups, creative entrepreneurs and established companies. But what exactly makes this initiative so successful?
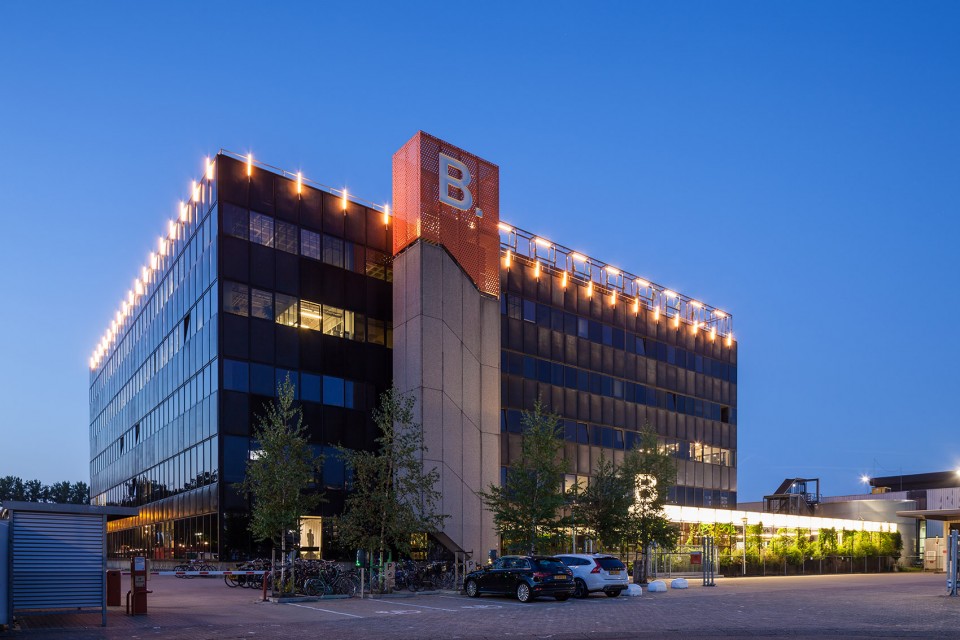
▼建筑外观,external view of the building
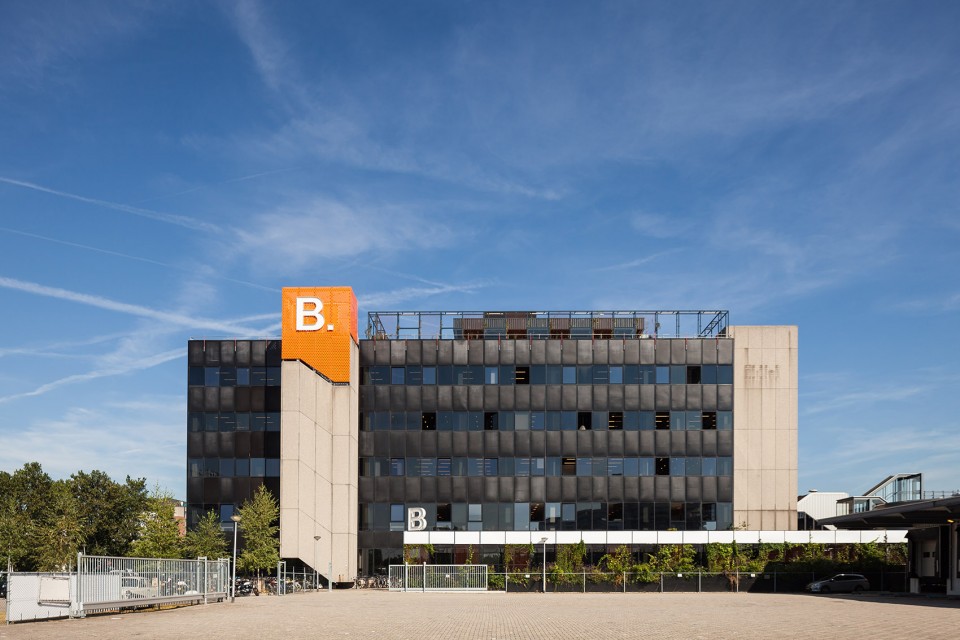
随着时代发展,人们的工作方式日新月异,对于办公空间的需求也在发生变化。如今, 生活和工作之间的界限变得模糊,技术、灵活性、创造性企业家精神以及知识信息的交互为工作的关键,而电子通讯的发展促进了这种转变。B. Amsterdam项目由NEXT建筑事务所和Fabrick事务所,B. Amsterdam,SKEPP等公司共同设计,其设计概念为建筑城市,回应了当今社会的发展趋势。
The way we work is changing rapidly; and along with it our needs and how we manage businesses is changing as well. The lines between work and life are blurring in a context where technology, flexibility, creative entrepreneurship, connecting and exchanging knowledge play a key role, often supported by the opportunities of digital communication. B.Amsterdam is a design by NEXT architects, together with Studio Fabrick, B. Amsterdam, SKEPP and many others. This office concept responds to the current developments by designing the building as a city.
▼入口,entrance
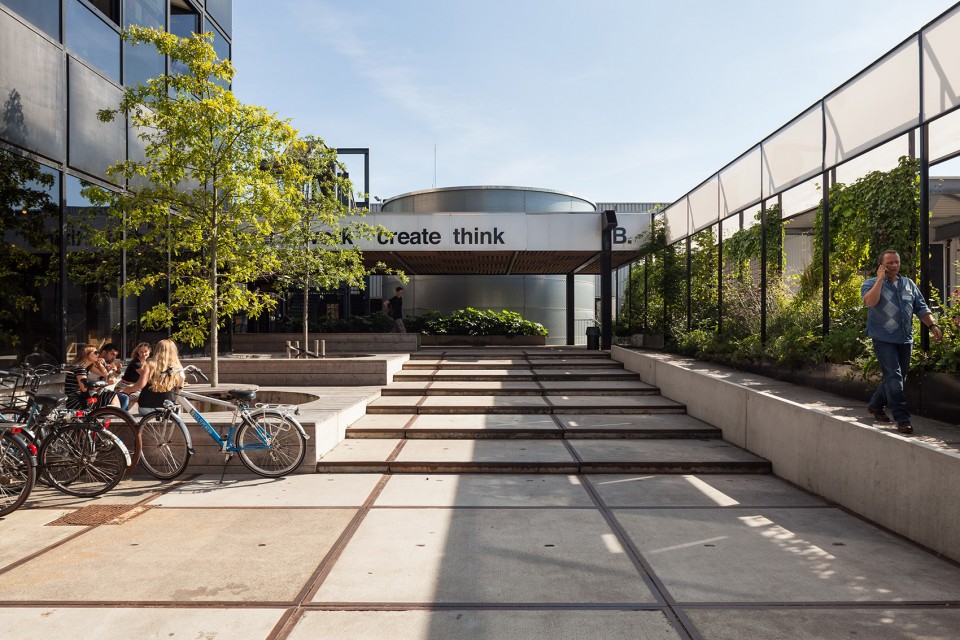
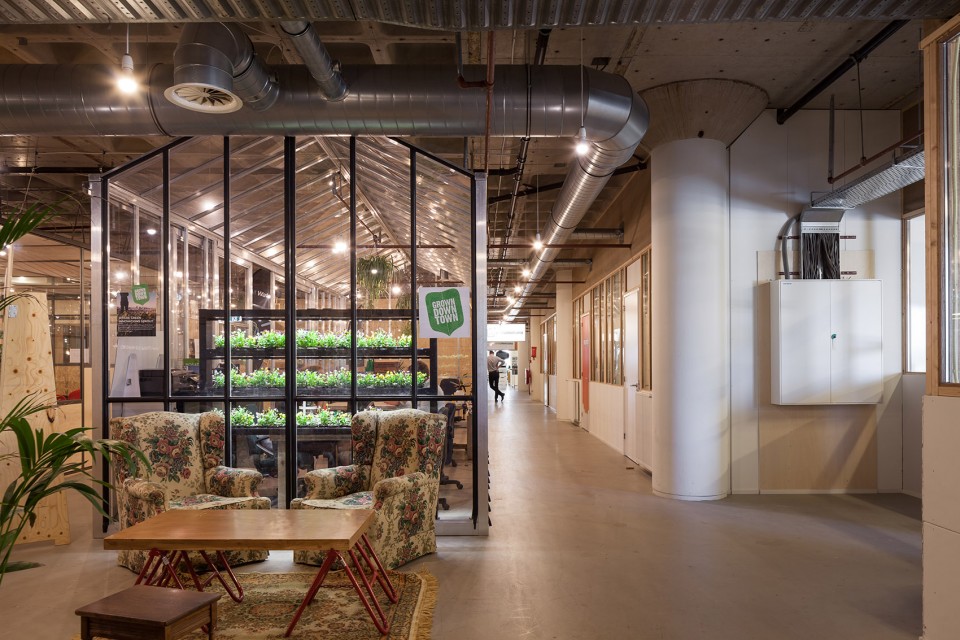
“建筑城市”是一个生态系统,它的形态为自然生长而成,其中包括工作、运动、接待和活动等空间,均为24小时开放。对于创业者和年轻企业家来说,这里不仅是一个办公空间,还是一个完全的生活空间,他们可以在这里和其他人交流思想,发展业务。NEXT通过一些策略性的介入增强了人们在建筑中的体验。以新的入口为例,曾经一通到底的路径被改成了公共空间,人们可以在这里相互交谈并获得启发,人与人之间的联系成为了最为重要的因素。Bureau餐厅的设计也展现了同样的理念,它位于建筑的屋顶,人们可以在这里一边享受餐品,一边纵览城市景观。屋顶花园为餐厅提供了新鲜的蔬菜,同时也是一个理想的活动场所。
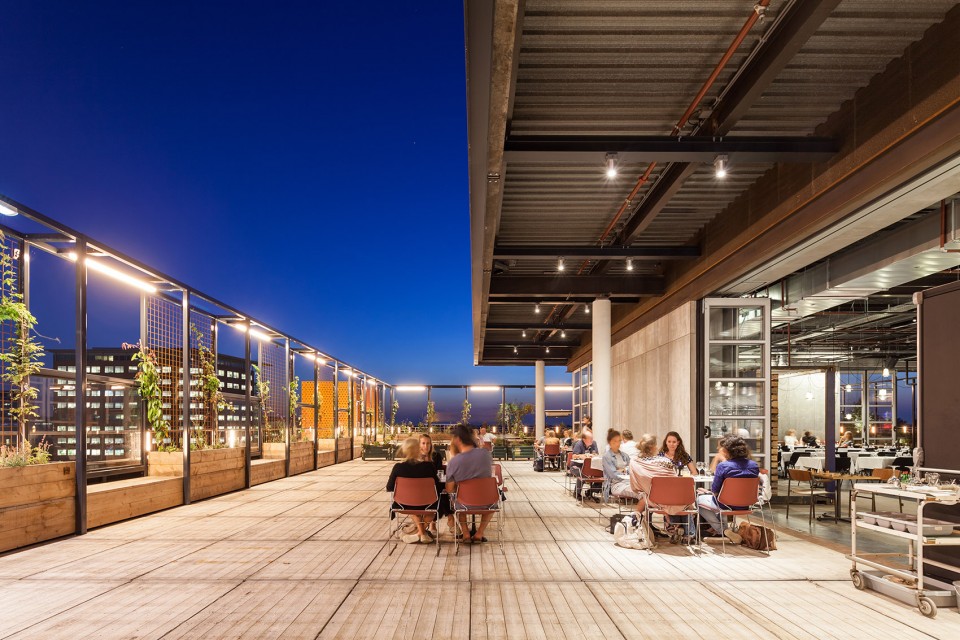
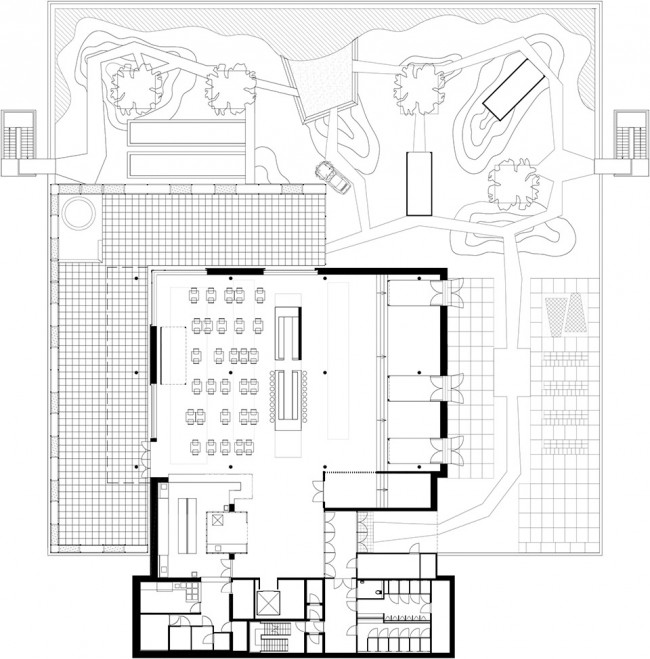
‘The building as a city’ is an ecosystem; it grows organically and everything is available 24/7: work, sports, hospitality and events. For creative entrepreneurs and startups this is much more than a workplace: it is a complete living environment where they can get inspired and meet new people to boost their businesses. NEXT strengthened this experience of the building through a number of strategic interventions. The new entrance, for instance, is all about connecting. From a passageway to enter and exit the building, it has now become a destination in its own right: a place to meet and be inspired. The same can be said of the design for restaurant Bureau: a unique location on the building’s rooftop. In a large, creative hangar with a panoramic view over the city, people can enjoy a casual lunch or dinner. The green roof-park provides the restaurant with fresh vegetables and is an ideal event location.
▼通道内设有交流空间,communicating space in the passage
▼屋顶餐厅,rooftop restaurant
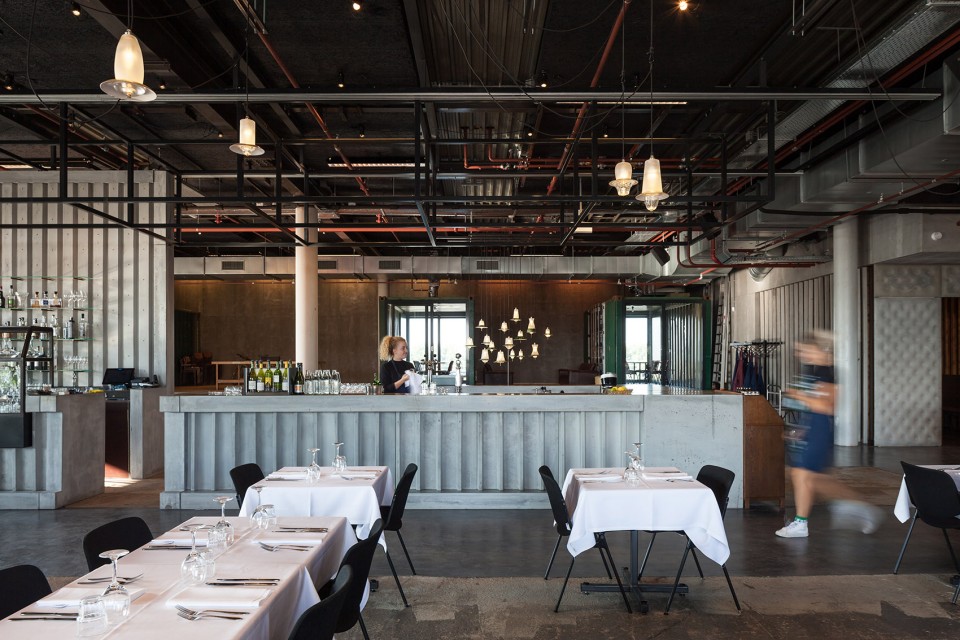
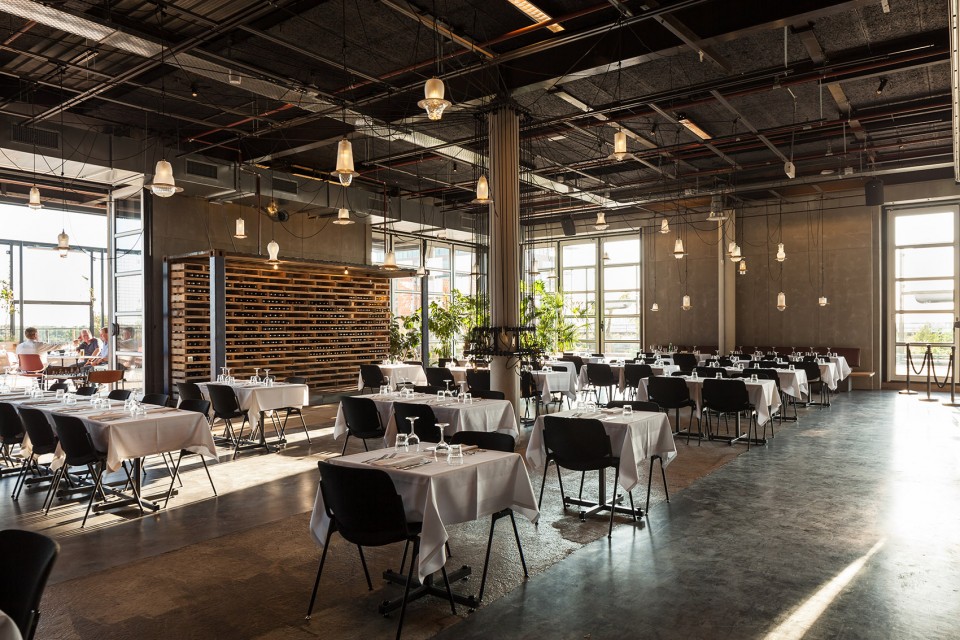
▼餐厅连接屋顶花园,可以看到城市全景,restaurant is connected with the roof garden, providing panoramic view of the city
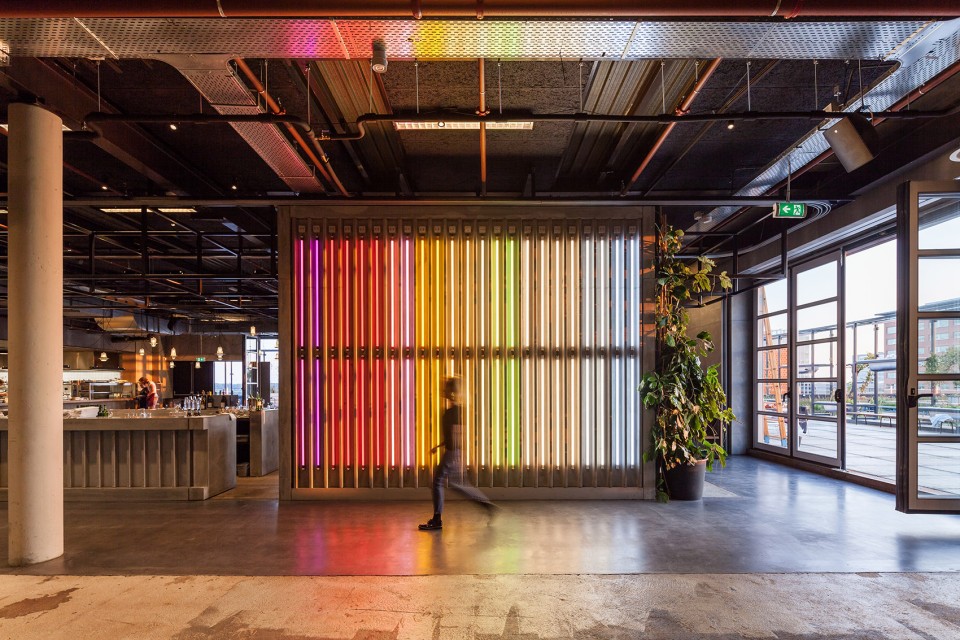
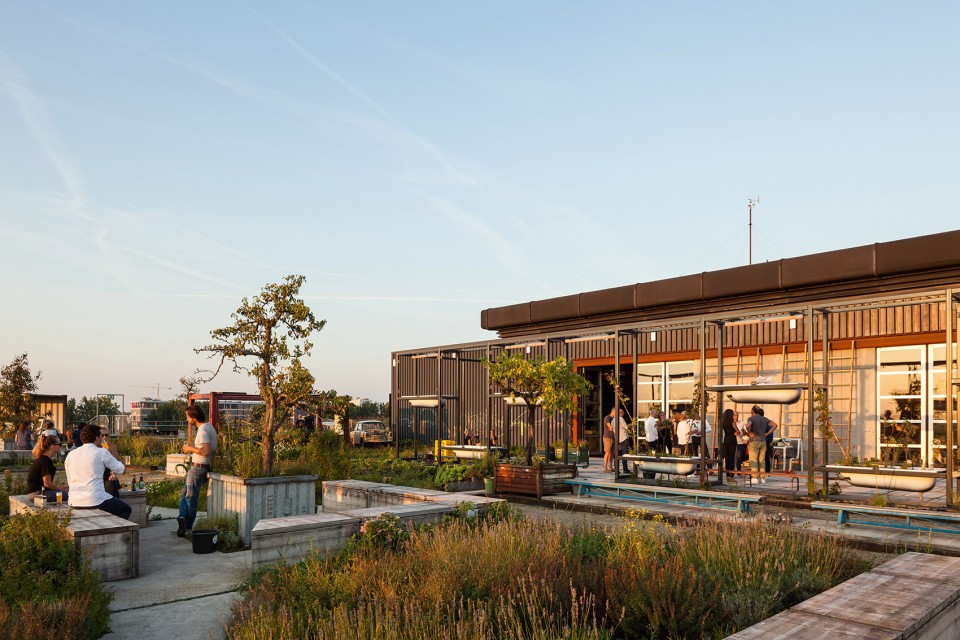
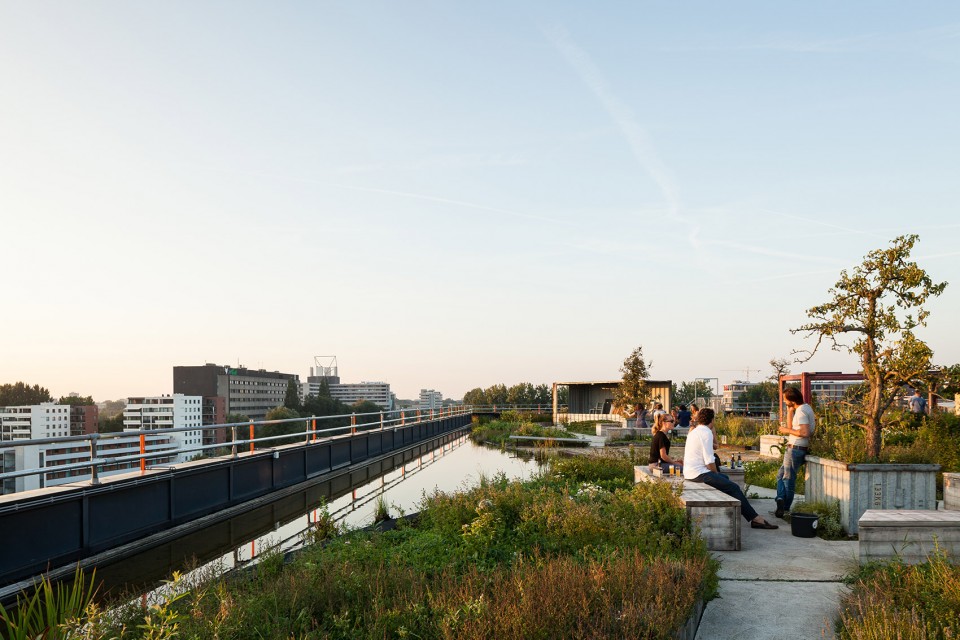
NEXT的实践项目最为突出的特点就是鼓励交流的创造性场所设计。“一个设计,最重要的是要提升我们空间体验的价值。”NEXT合伙人及建筑师Marijn Schenk说道。这一改造项目可以获得Geurt Brinkgreve Bokaal提名,正说明了它的 与众不同。建筑师通过设计将一座破旧的办公楼变成了一套充满活力的生态系统,而颁奖仪式便是在B. Amsterdam项目中举行。
The creation of places that facilitate and stimulate interaction is exactly what distinguishes NEXT’s practice. “A design should, above all, add value to the way we experience the place,” tells Marijn Schenk, architect and NEXT partner. The nomination for the Geurt Brinkgrevebokaal underlines the special character of this transformation project: from a worn-out office building into a vibrant ecosystem. On 7 December, the jury president Susan Lammers, director of the Netherlands Agency for Cultural Heritage, will announce the award’s winner during De Prijzen 2016. And yes, the ceremony is taking place at: B.Amsterdam.
▼夜景,night view
▼屋顶平面图,rooftop plan
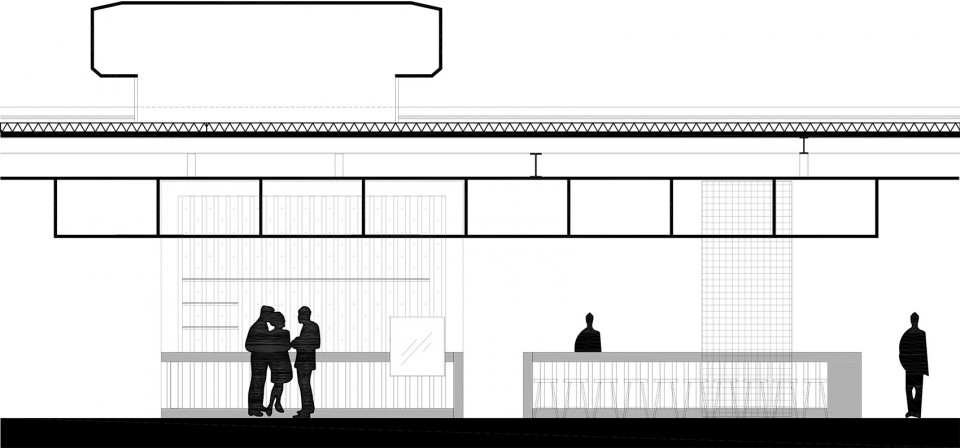
▼剖面图,section
Project: B. Amsterdam
Type / Program / Purpose: Transformation, Hospitality, Offices, Restaurant, Bar
Location: Amsterdam
Floor area: 18000sqm
Status: Completed
Completion: September 2016
Client: Riekerpolder Investment VOF
Address: Johan Huizingalaan 763a, VH Amsterdam
Architect: NEXT architcts
Team: Marijin Schenk, Mark Spijkerman, Arno Kwint and Douwe Strating
Collaborator: Guus Meulendijks (B. Amsterdam) / Luuk van der Broek (Collaboration-O)
Photographer: Arno Kwint
Drawings: NEXT architects
English text: NEXT architects
Chinese text: gooood
More: NEXT architects,更多关于他们,请至:NEXT architects on gooood









发表评论
你需要先 才能发表评论
社交登录