感谢 Masquespacio 予gooood分享以下内容。更多关于他们:Masquespacio on gooood。
Appreciation towards Masquespacio for providing the following description:
如同餐厅名称一样,Living Bakkali是一个提供味觉和视觉感官体验的场所。餐厅的设计灵感来自中东,希望将甜点最深邃的部分带给顾客,使其与未知且充满神秘感的奇妙环境联系起来。
Living Bakkali, like the restaurant’s name expresses is a place to live sensorial experiences both for the palate as well as for the tact and the vision. Inspired by the Middle East the design wishes to take you to the most profound part of the dessert, connecting you with a marvelous environment for many unknown and full of mystery.
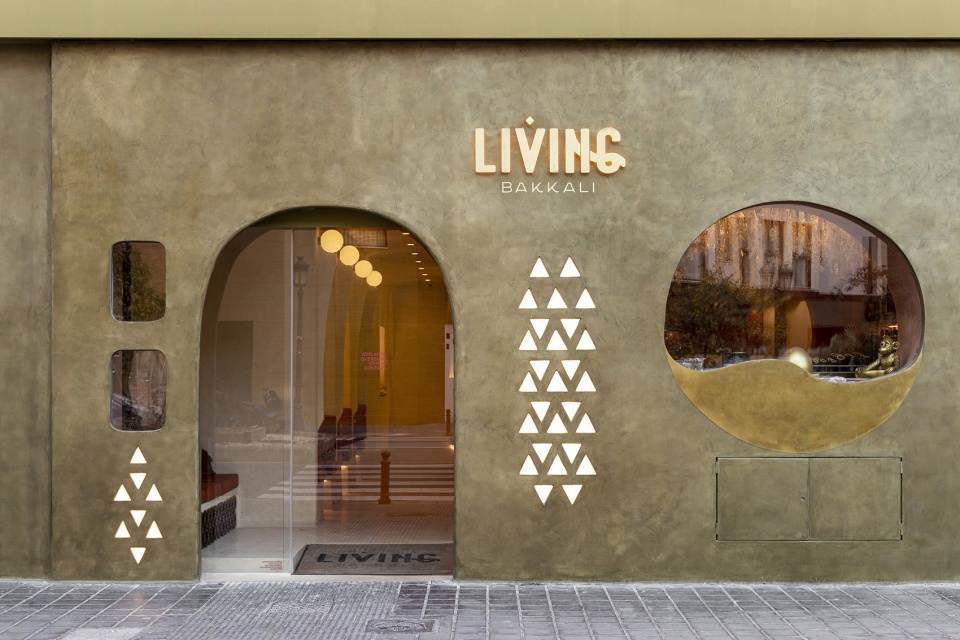
▼餐厅外观,external view of the restaurant ©Sebastian Erras
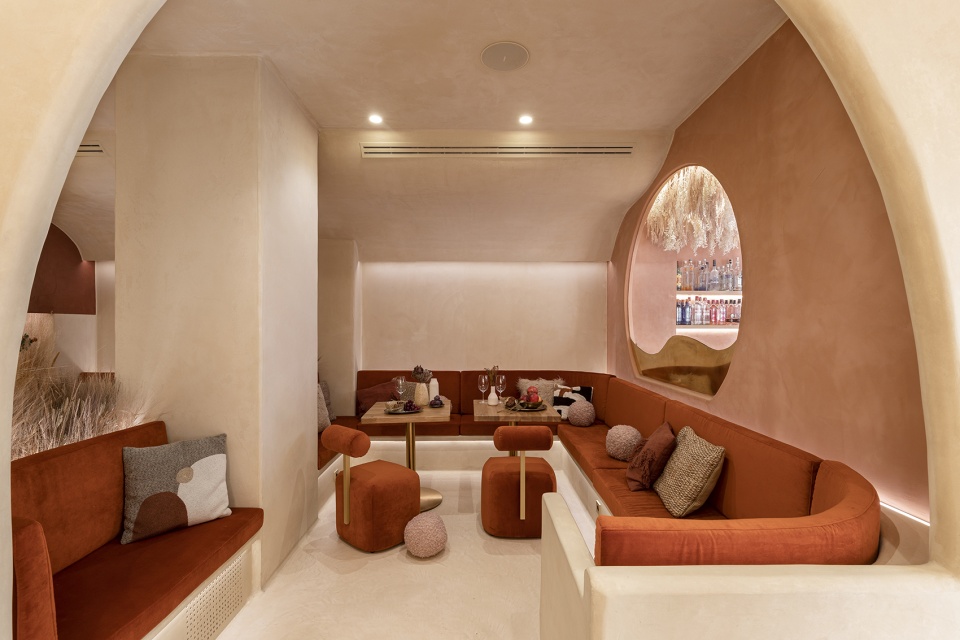
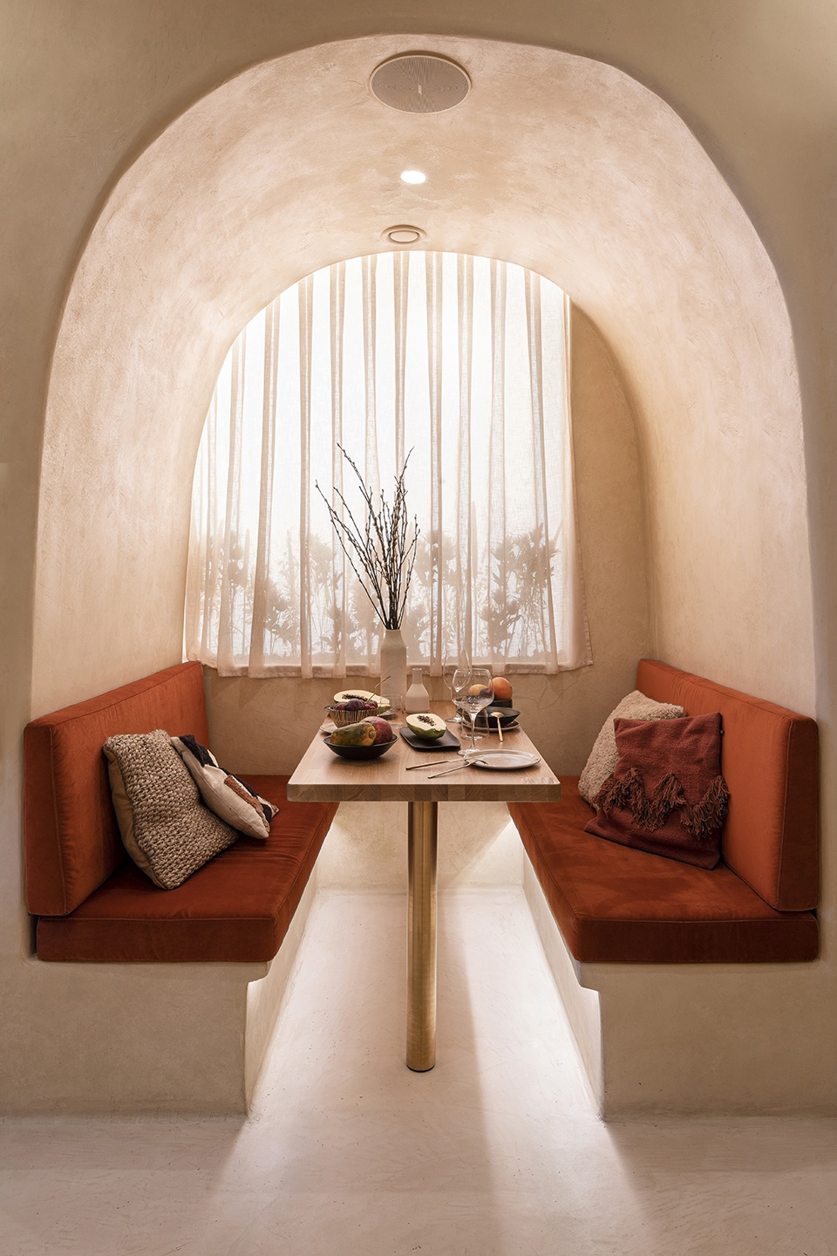
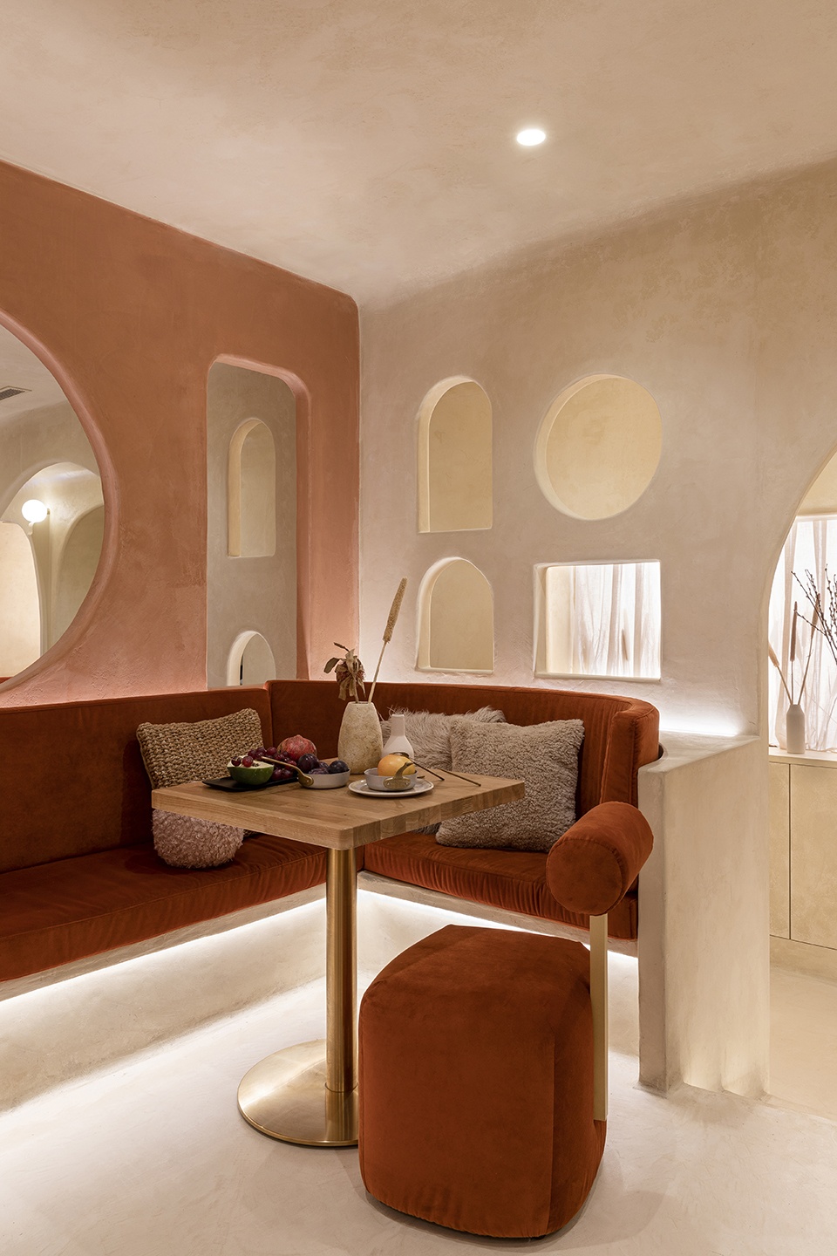
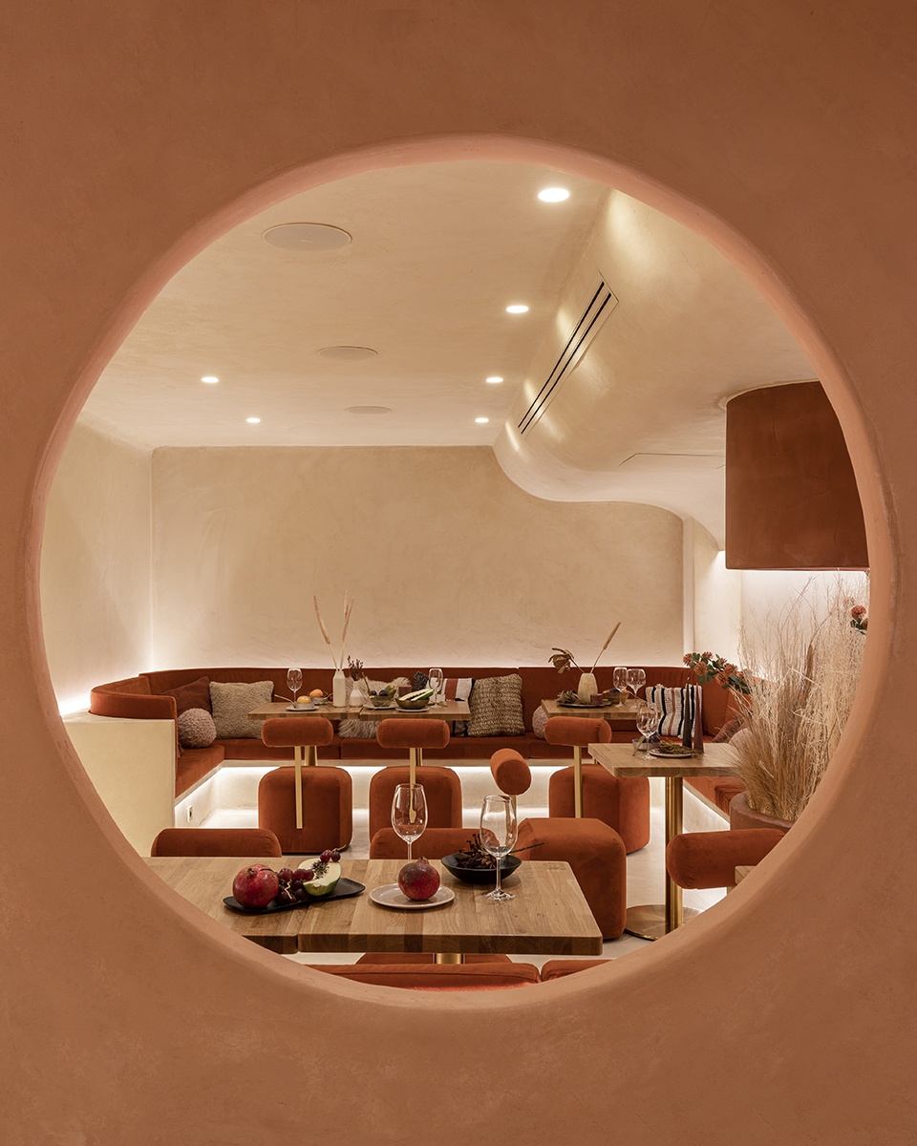
该项目最初通过不同区域的布局来呈现,这些区域重新创造了小角落,如同梦幻的东方餐厅一样,其休息室的座位邀请不同的用餐群体坐下来放松与交流,并享受餐厅的创意菜肴。与此同时,食客会惊喜地发现隐藏的其他角落,它们通过阿拉伯建筑风格的不同窗户显露出来。
This way the project initially is presented through a layout of the different areas that recreate small corners like if you were at the fantastic Orient with its lounge seats that invite the different diner groups to relax and connect with each other, while they enjoy the creative dishes from Living Bakkali. At the same time the diner will be curious to discover what the other corners of the place hide, partially revealed through the different windows in the style of Arabic architecture.
▼室内概览,overall view of the interior ©Sebastian Erras
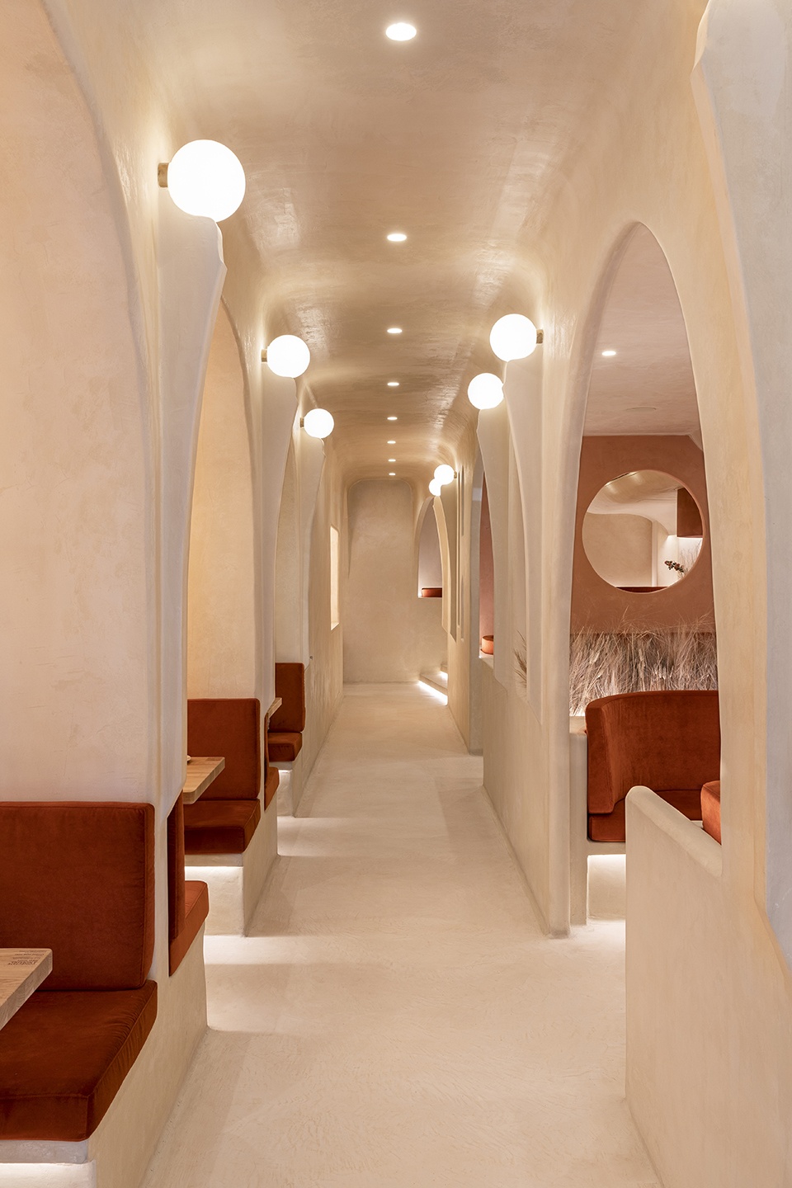
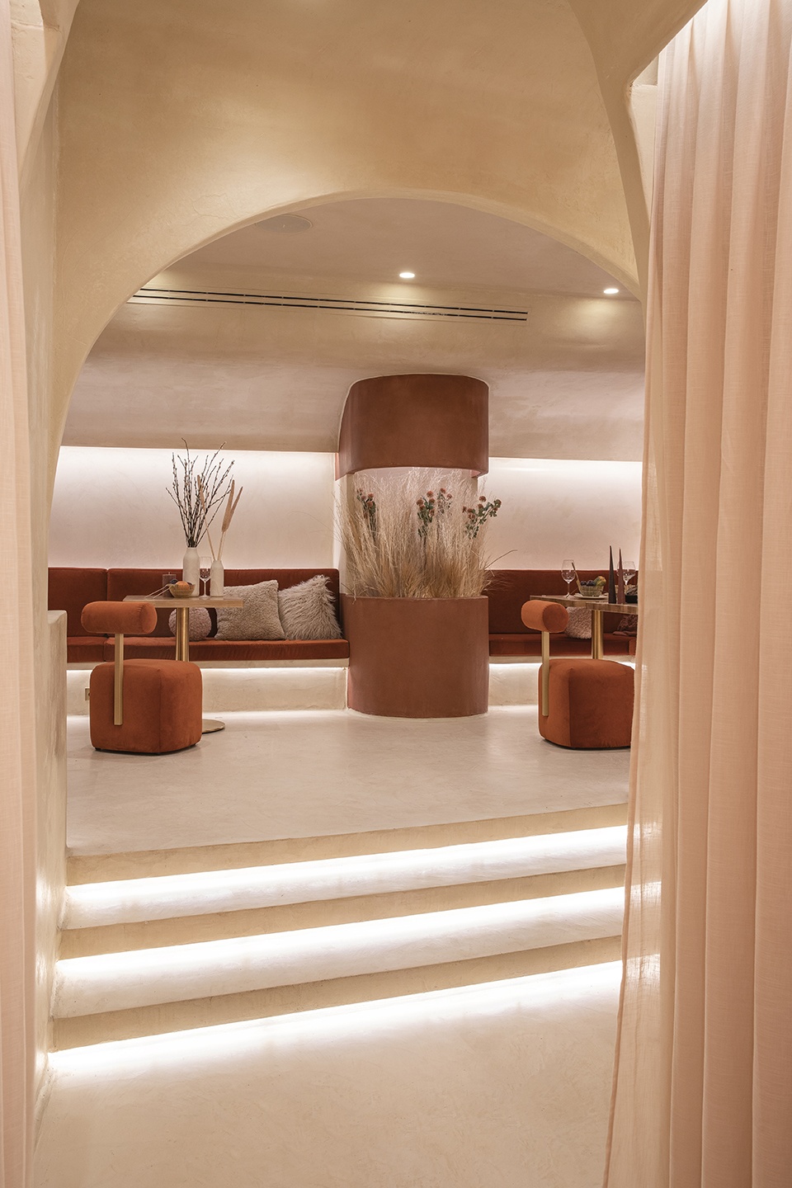
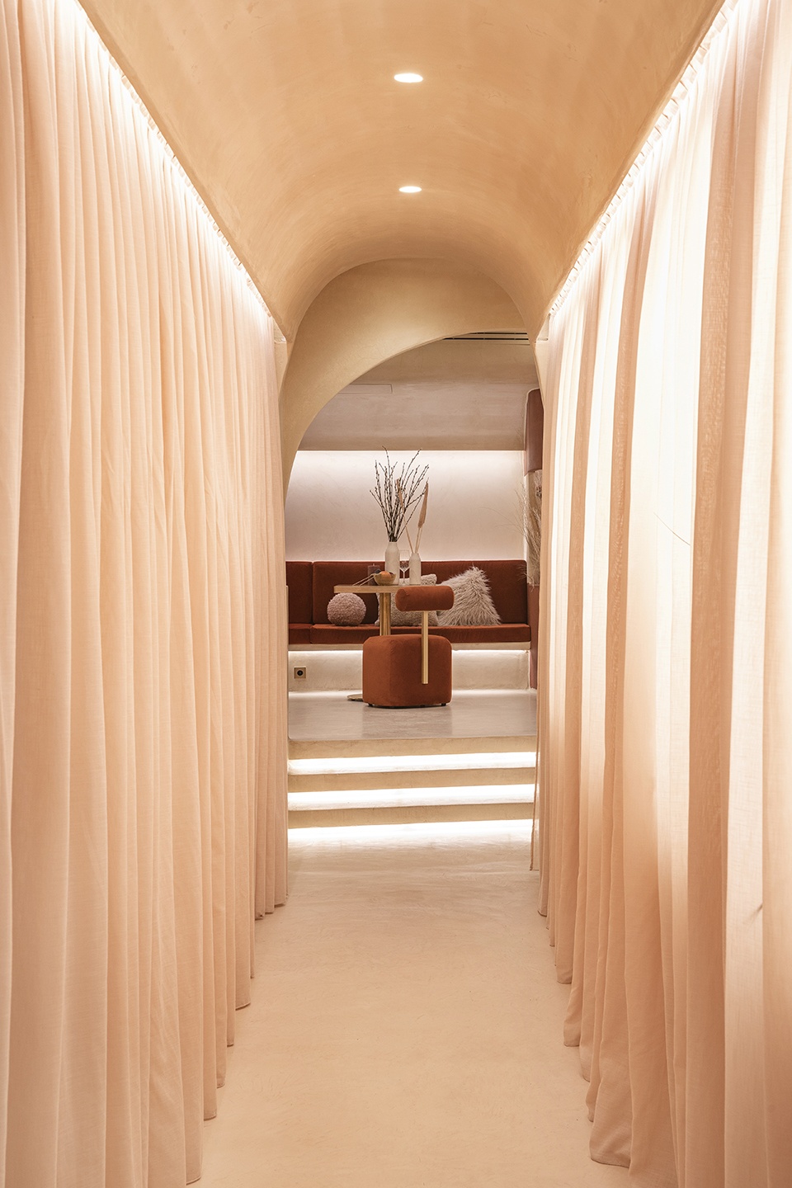
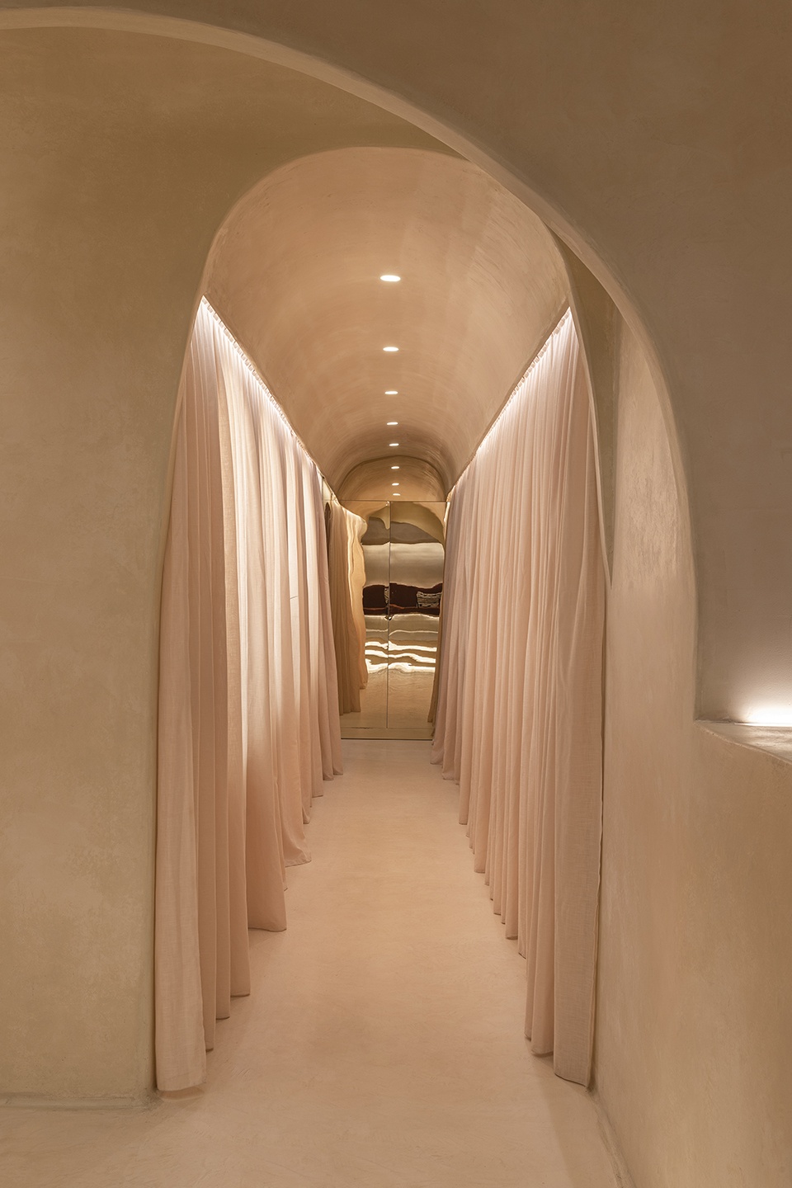
中央走廊连接入口和厨房,引导顾客穿过该空间到达餐厅各处,包括从更私密的双人座位区和多人长椅区,到享有更广阔视野的高平台空间。走廊的第一部分使人感觉就像行走在古老房屋的街道,而第二部分则使人穿过帷幔之间的走廊,帷幔后设有私人餐厅和洗手间。
A central hall that connects the entrance with the kitchen is guiding you through the space, discovering each of the surroundings of the restaurant, from the more intimate 2-person seating area and the benches for bigger groups till a space that is on a higher level and gives you the opportunity to have a wider view on the restaurant. While the first part of the hall makes you feel as you were walking through a street of ancient houses, the second part takes you through a corridor between curtains that incorporate a private dining room and the bathrooms from the restaurant.
▼前台,the reception ©Sebastian Erras
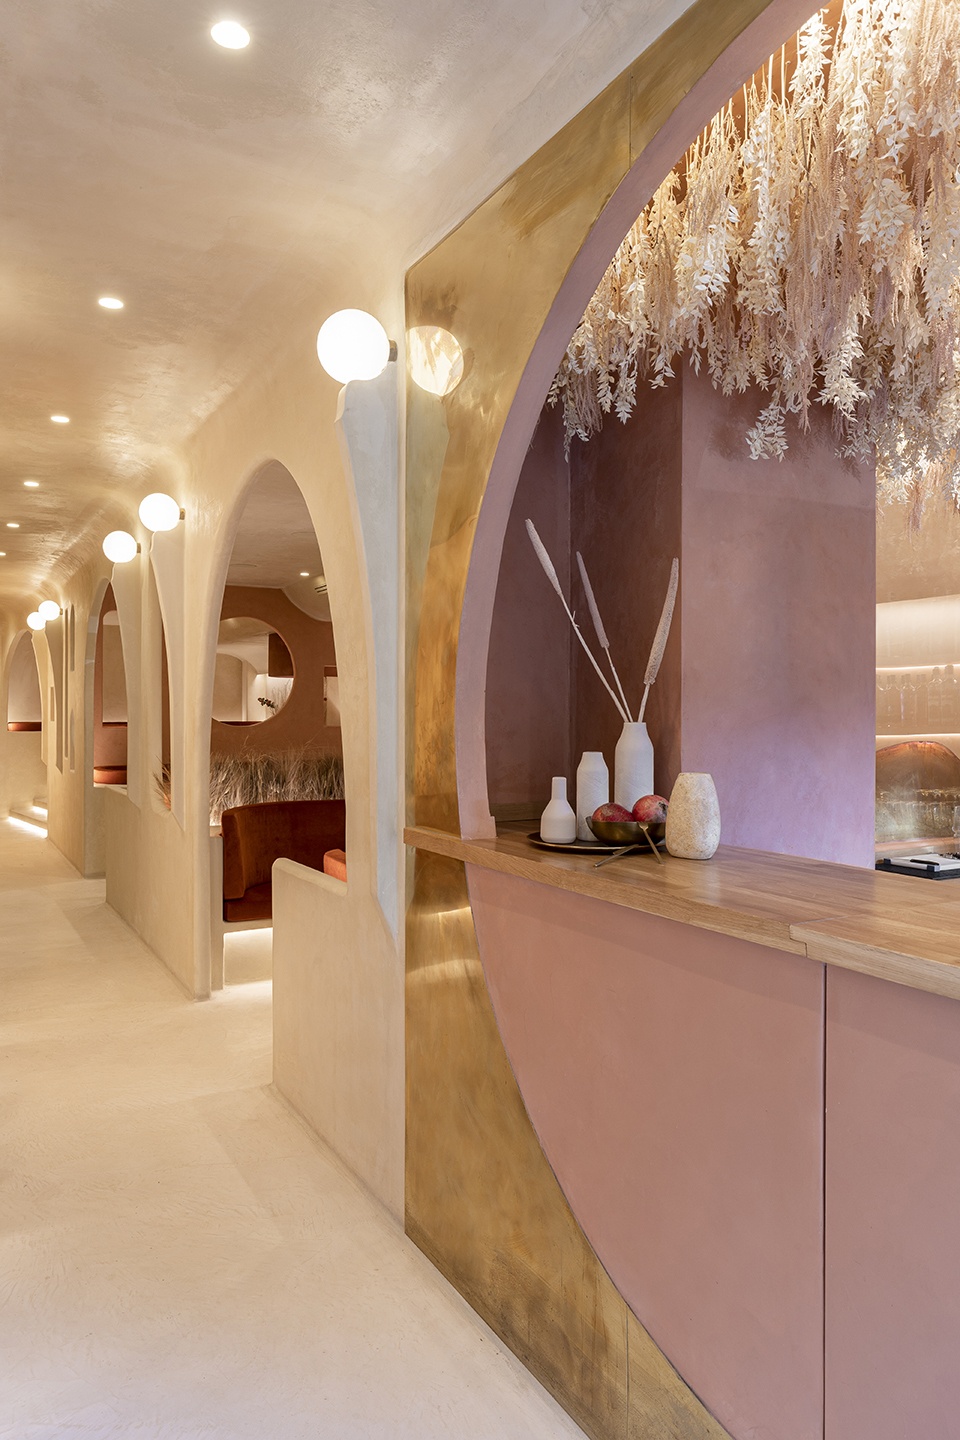
▼中央走廊,the central hall ©Sebastian Erras
▼双人座位区,the 2-person seating area ©Sebastian Erras
▼高平台空间,the higher space ©Sebastian Erras
▼用餐区一角,corner of the dining area ©Sebastian Erras
▼多人长椅区,the benches for bigger groups ©Sebastian Erras
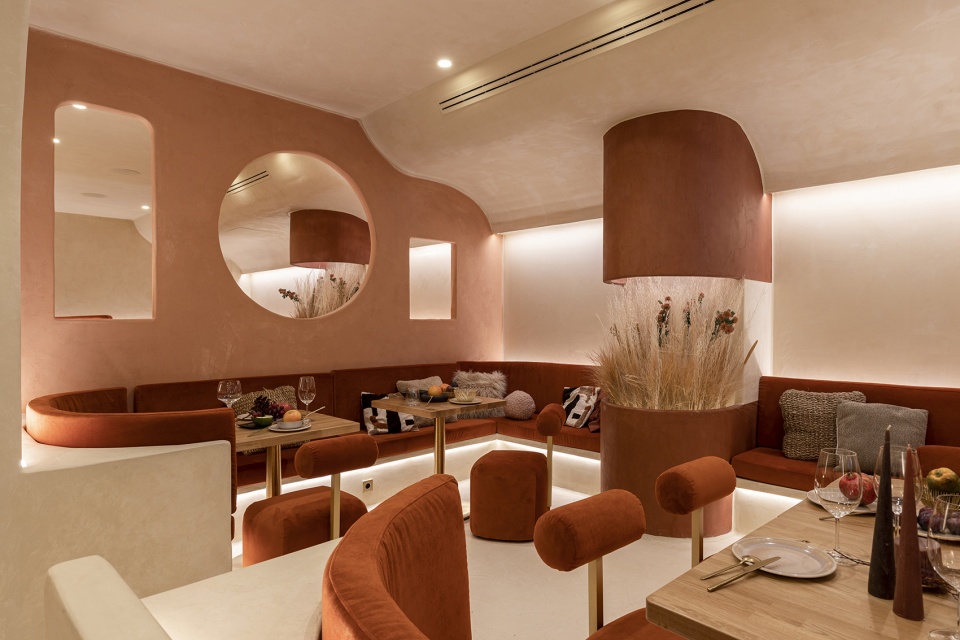
▼窗口带来的空间渗透,the space penetration through windows ©Sebastian Erras
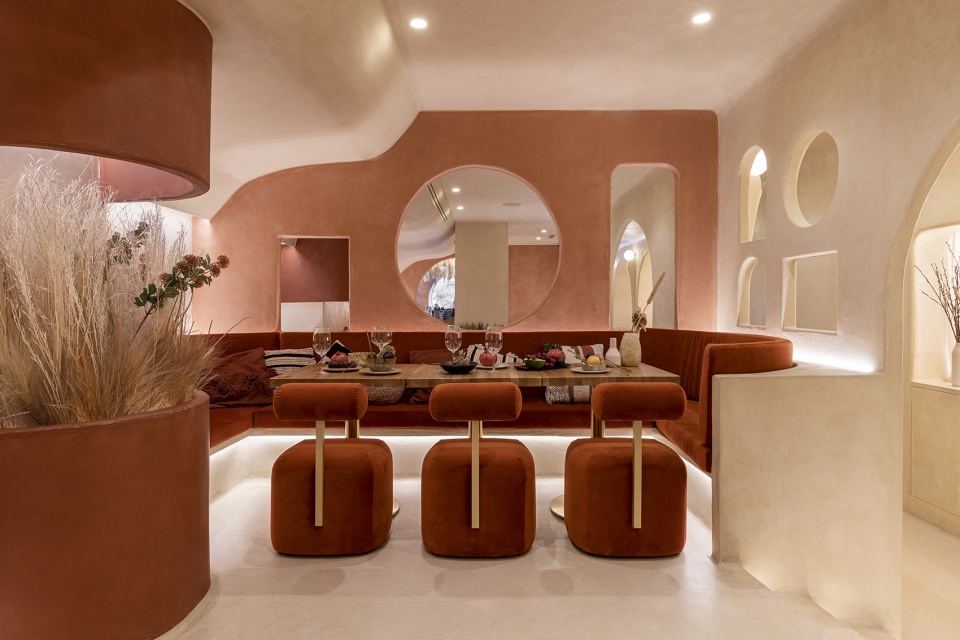
▼窗口细部,details ©Sebastian Erras
▼帷幔空间,the curtain space ©Sebastian Erras
关于Living Bakkali餐厅的形式和材料,有机形式时刻相互对比,在墙壁、地面和天花上创造出粘土效果,整个设计使用独特的材料,完全由手工制成,就像代表这里的老房子。更加中性但略有对比的色调让人们联想到甜点。最后不能不提的是灯光效果,它旨在突出神秘而美丽的东方。由此,Living Bakkali的设计带着对老建筑的关注,致敬了东方未知而奇妙的世界。
Talking a little bit more in detail about the forms and materials from Living Bakkali, at every moment organic forms contrast with each other, while an adobe effect is created on walls, floors and ceilings, using 1 unique material for the entire design, executed completely by hand like for the houses from the past that are aimed to be represented here. Above, a more neutral, but slightly contrasting color palette that clearly reminds us to the dessert has been applied. Last but not least, the created lighting effects, aim to highlight the mysterious and beautiful Orient to be discovered. Hereby, the design for Living Bakkali, is all a tribute to the unknown and marvelous world to be discovered in the East, with special attention for its architecture from the past.
▼餐厅的形式和材料 ©Sebastian Erras
the forms and materials from the restaurant
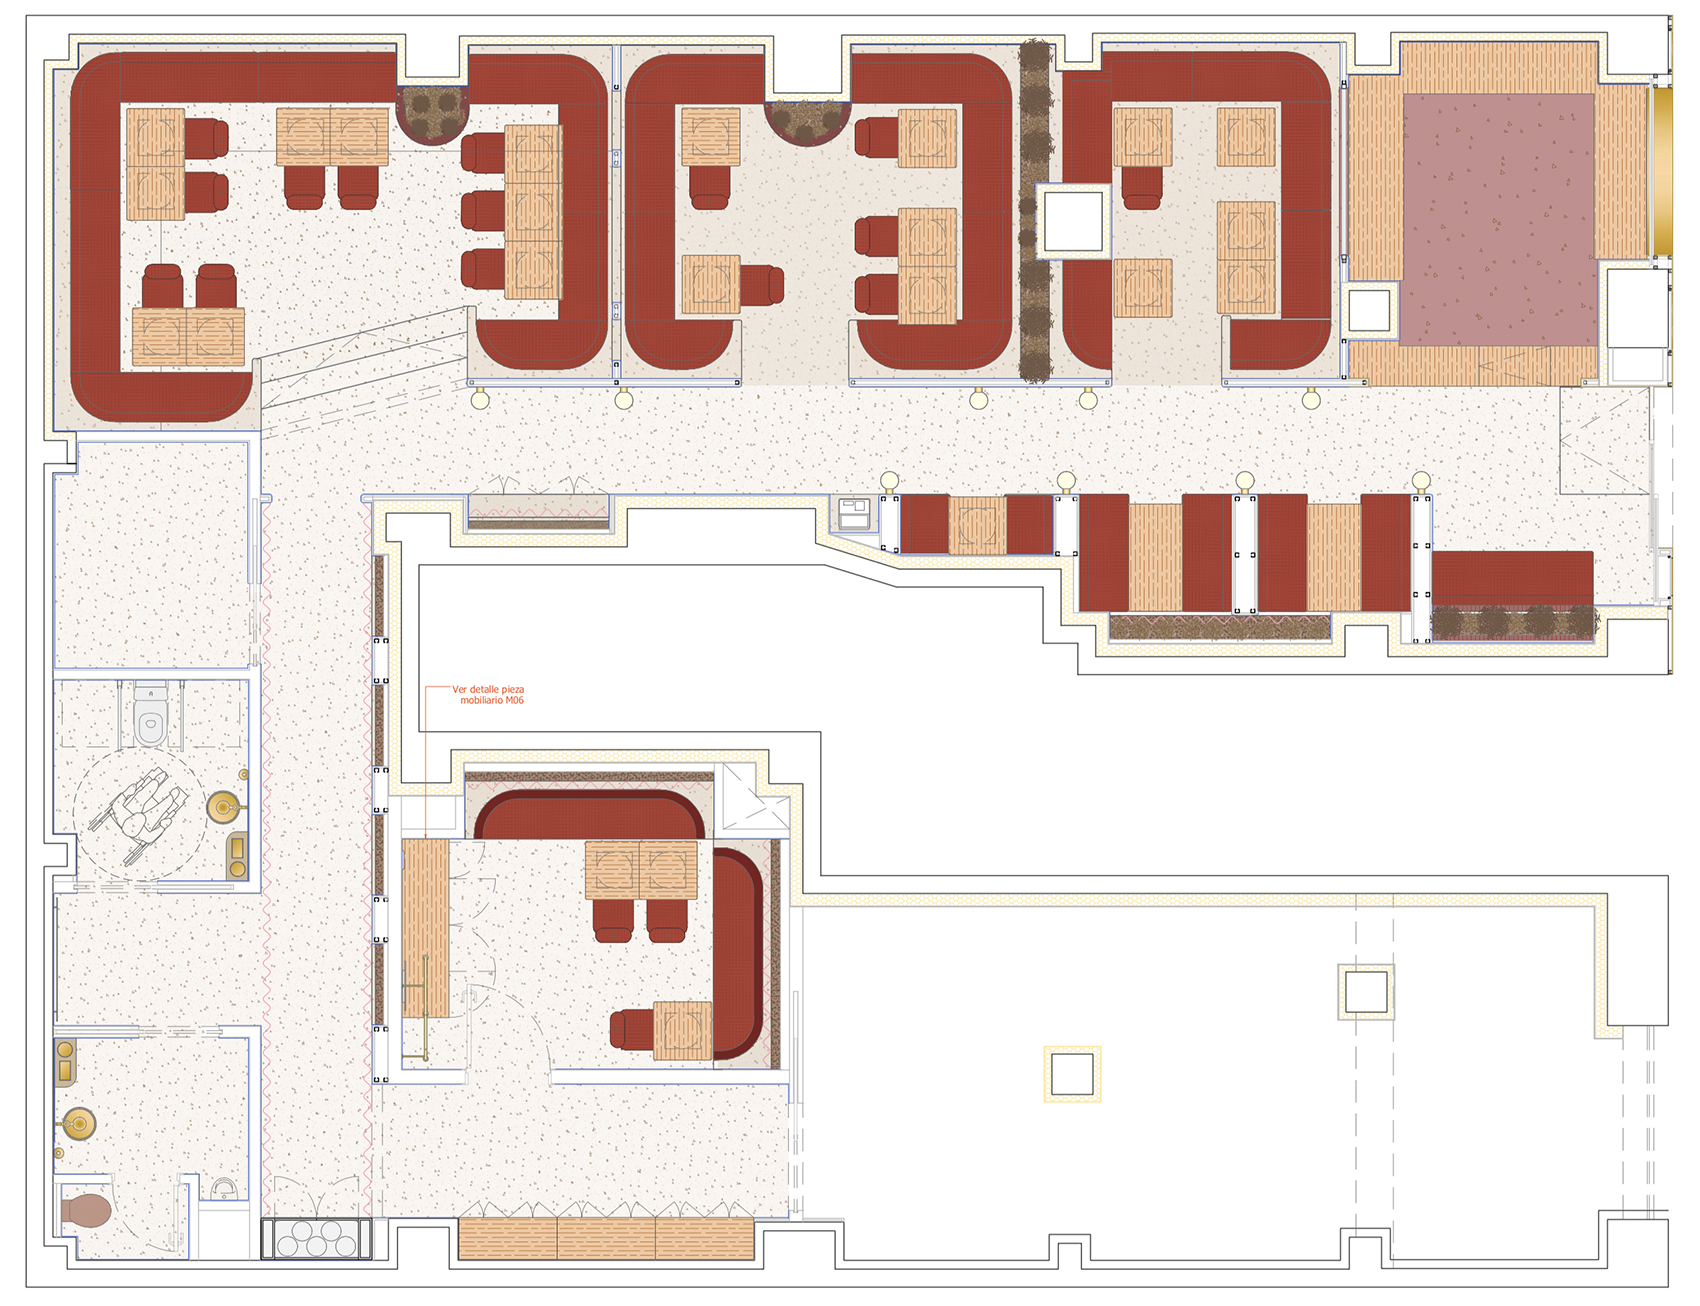
▼平面图,plan ©Masquespacio
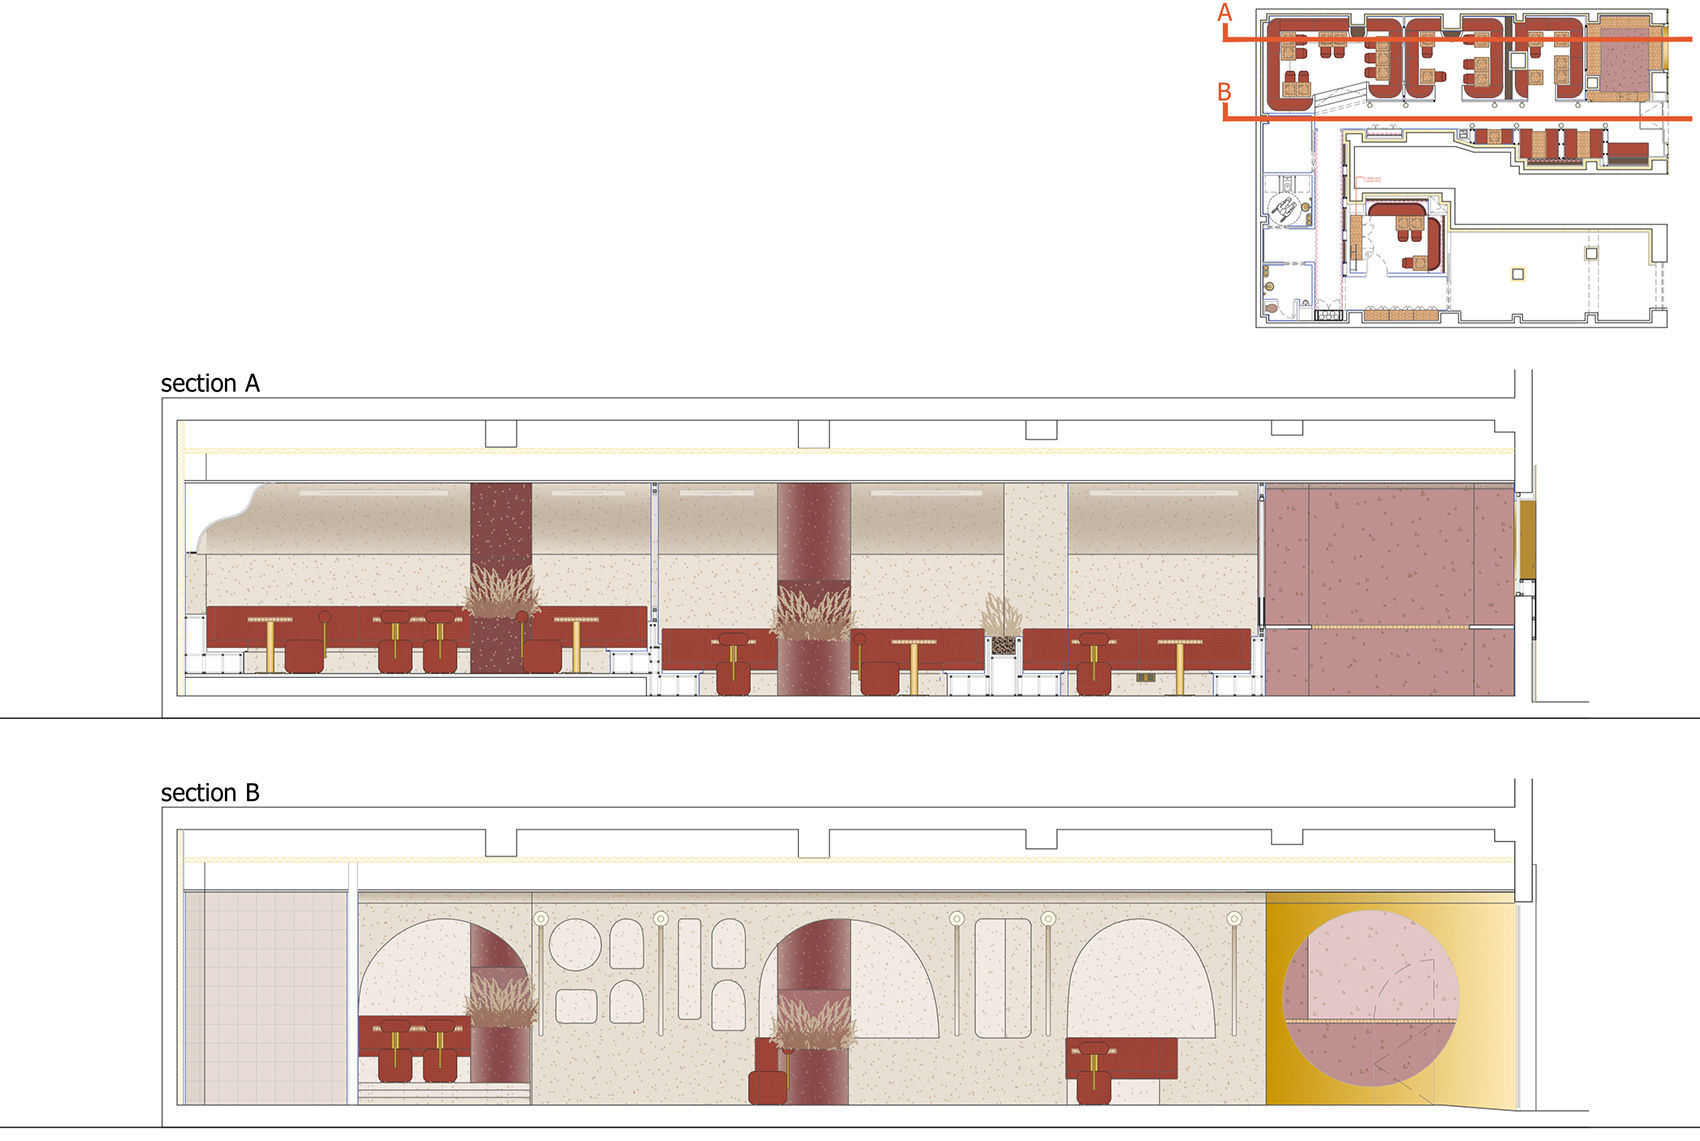
▼剖面图A&B,section A&B ©Masquespacio
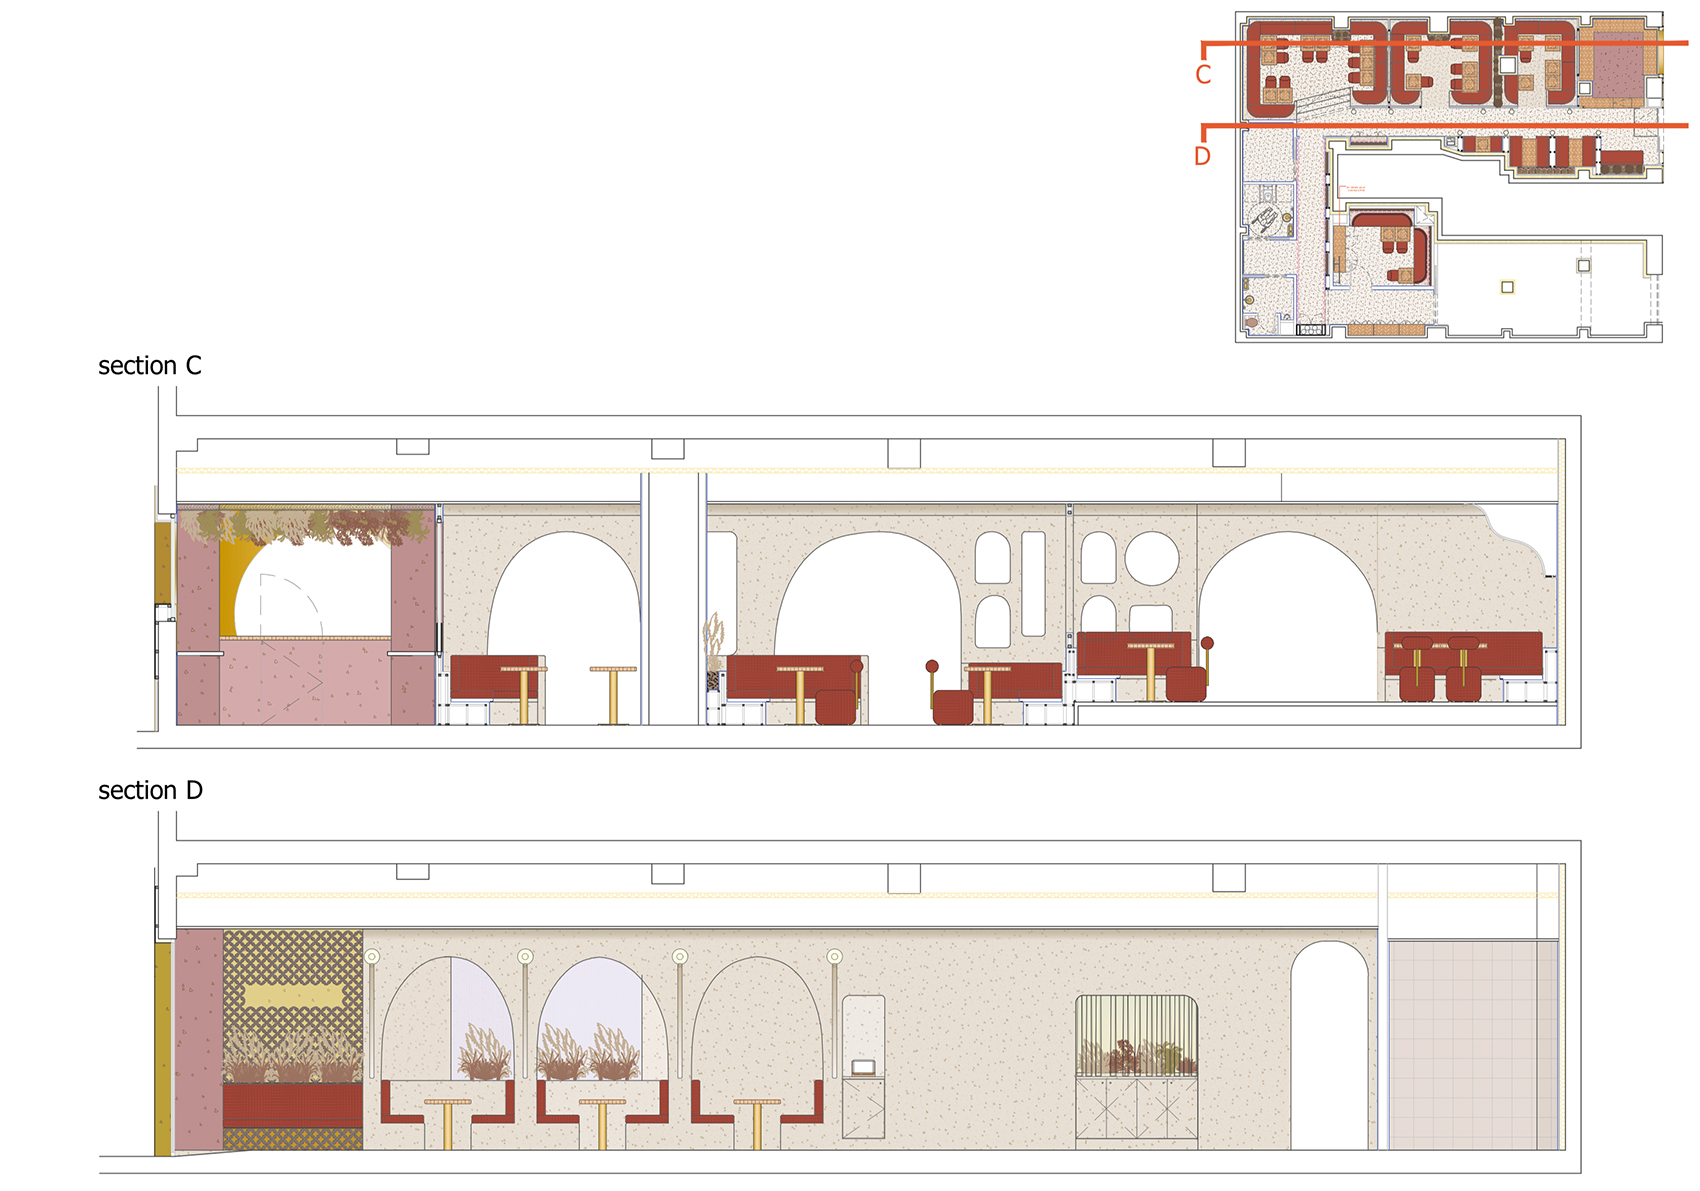
▼剖面图C&D,section C&D ©Masquespacio
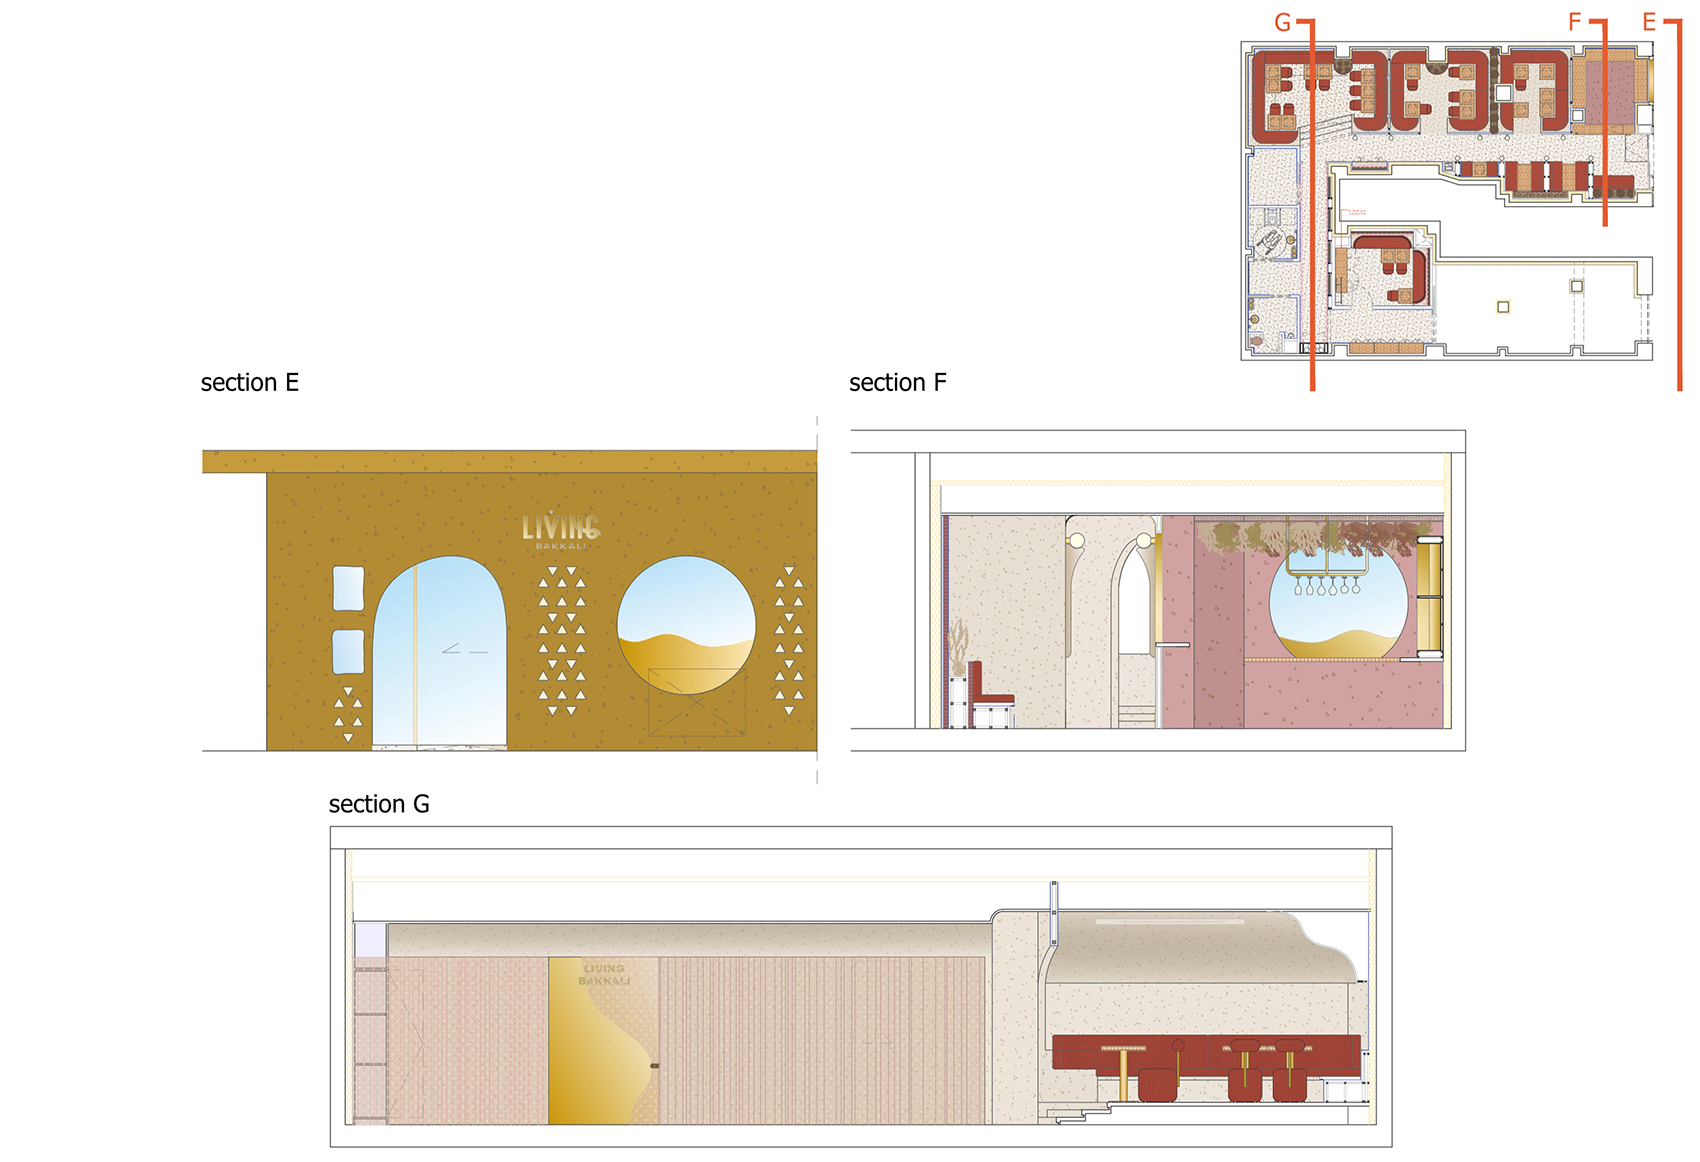
▼剖面图E&F&G,section E&F&G ©Masquespacio
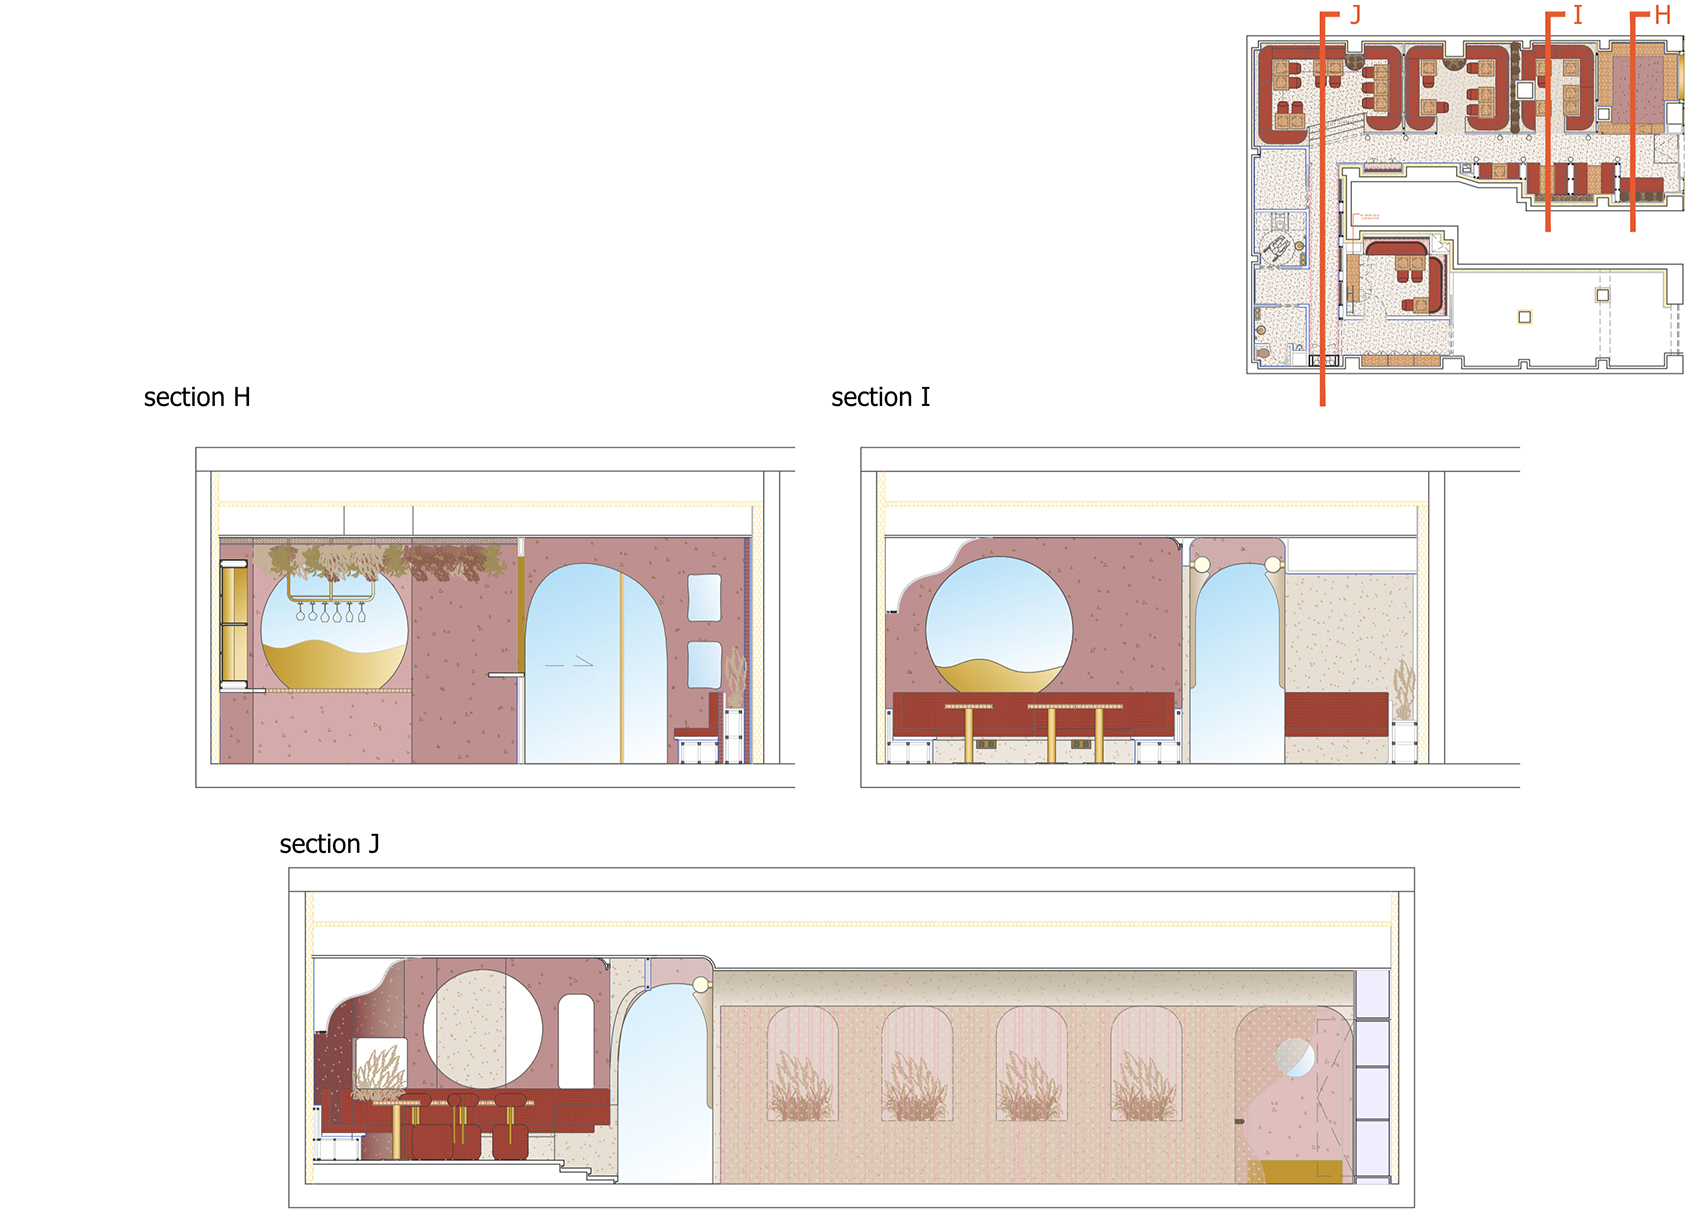
▼剖面图H&I&J,section H&I&J ©Masquespacio
Client: Living Bakkali (https://livingbakkali.com)
Instagram: @livingbakkali
Address: Carrer de Xile, 9, 46021 València, España
Design: Masquespacio (http://www.masquespacio.com)
Instagram: @masquespacio_ana
Instagram: @masquespacio_chris
Photography: Sebastian Erras
Surface: 150 m2
Opening: October 2021
Suppliers & Materials:
Construction: Maq
Custom-Made Furniture & Lighting: Design Masquespacio, Local Production
More: Masquespacio 更多关于他们:Masquespacio on gooood









咱就是问问这家餐厅贵吗
波西米亚的赶脚
作为餐厅,门头设计会不会不是很有食欲~
我看着好饿😭
很喜庆的西班牙红
很喜庆的西班牙红