非常感谢 DA STUDIO(联系邮箱:xinjupeng@qq.com)予gooood分享以下内容。更多请至:DA STUDIO on gooood
Appreciation towards DA STUDIO (contact: xinjupeng@qq.com) for providing the following description:
项目位于上海浦东春泉路唐公馆,将一个临街商铺打造成一个咖啡馆。周边是住宅区居多,所以项目设计重点在于营造在社区的一个贴近生活的店。
The project is located in the Tang Mansion of Chunquan Road, Pudong, Shanghai, and designed to make a shop which facing the street into a coffee shop . The project focuses on creating a close-to-life store in the community since there are many residential areas around it.
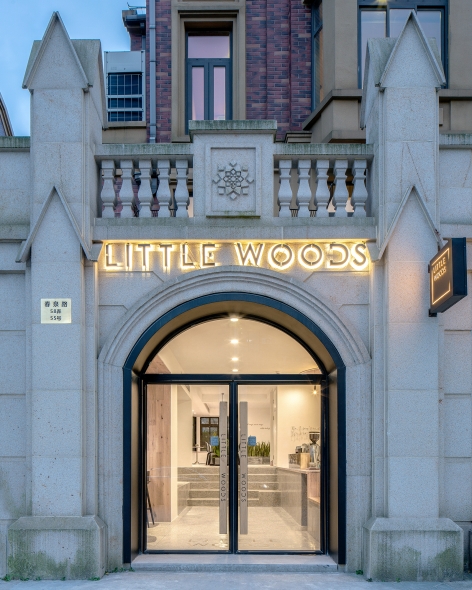
▼外立面&入口区,External facade&entrance
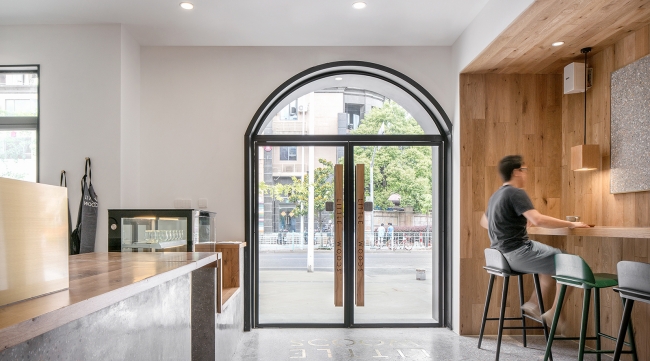
进入空间后,通过高低错落的空间划分功能,灰色水磨石台阶延伸卡座和吧台,使之连贯整个空间感。空间的尺度随着操作台向上延伸,不同时间光线的变化带来不同空间体验。
When you enter this space, you will find that our design creates a coherent impression of space by dividing the space strewn at random and using gray terrazzo steps to extend decks and bar. The scale of the space extends upwards along the console, and the change of light at different time brings different spatial experiences.
▼前场区,Anteroom
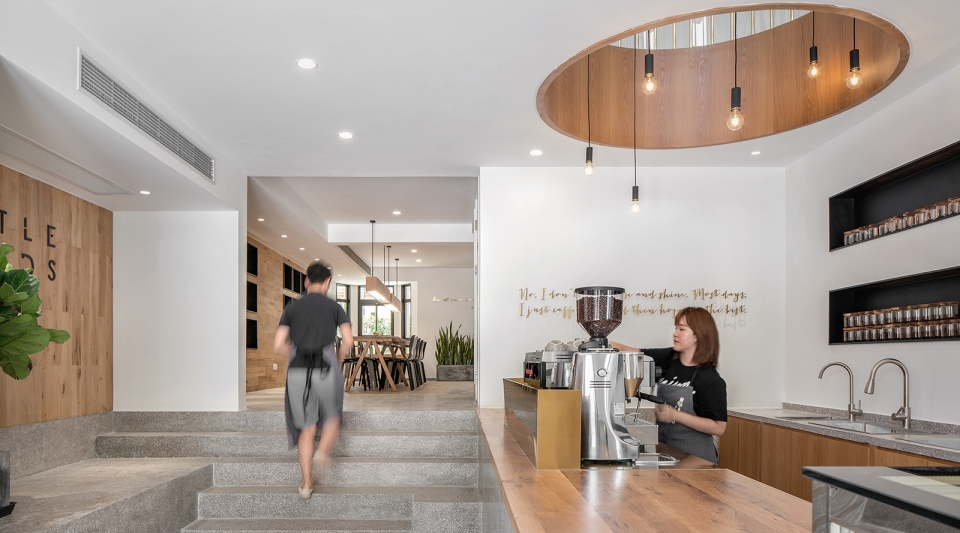
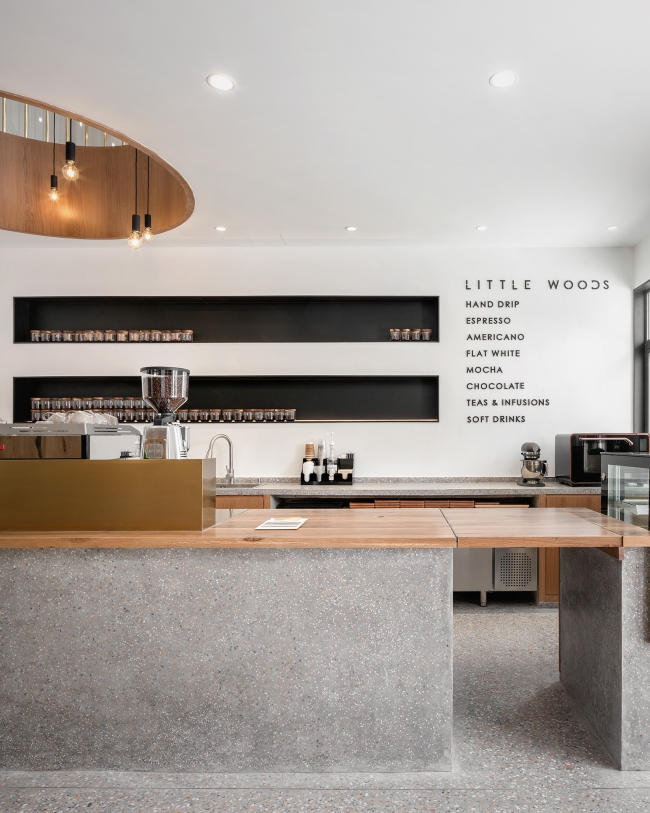
水磨石、实木、金属三种材质的组合,营造出贴近生活化的氛围
We use a combination of terrazzo, solid wood and metal to create a bar aim to create a close-to-life atmosphere.
▼灰色木色的吧台,Grey and wood color bar
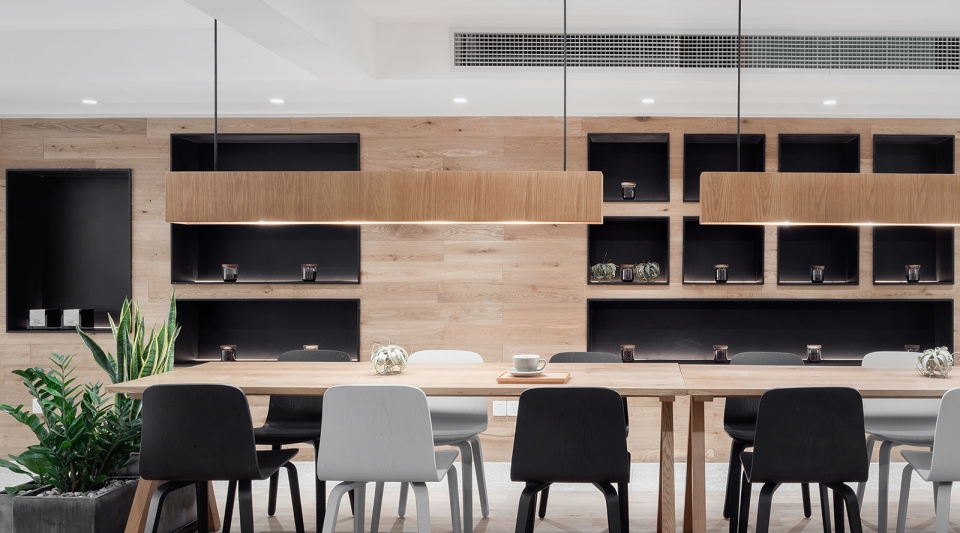
阵列的发光的铁艺盒子,陈列不同品类的咖啡豆。
Marshalling bright iron boxes shows different types of coffee beans
▼陈列墙,Display wall
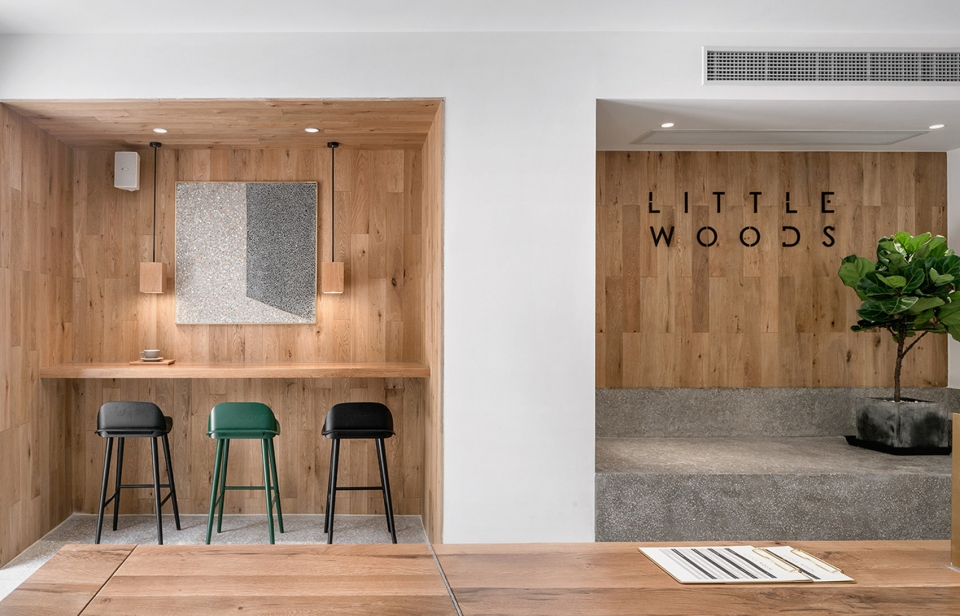
▼休闲区 ,Leisure Area
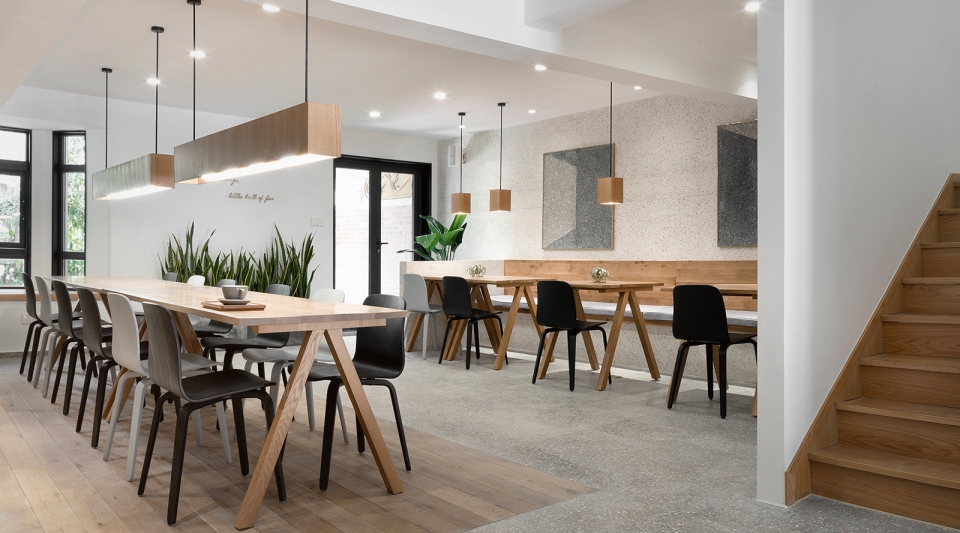
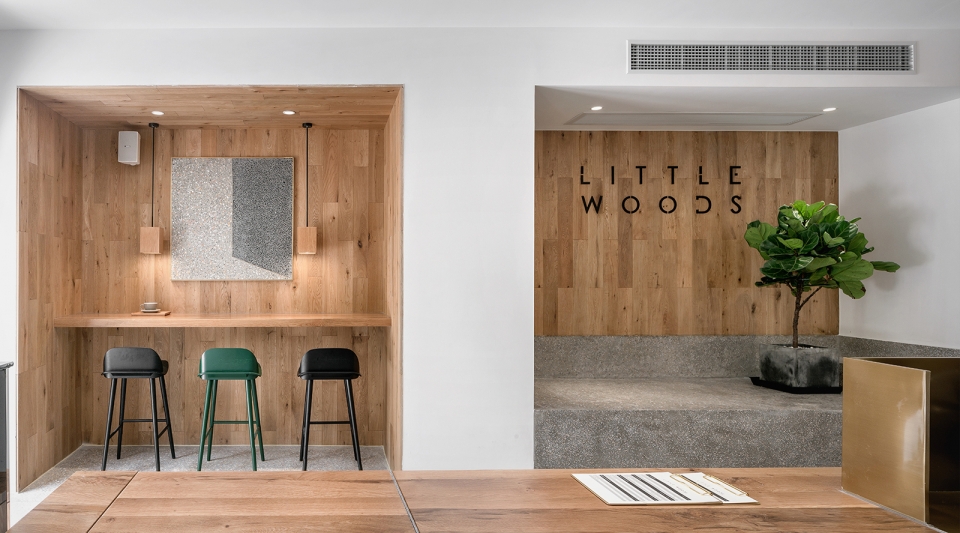
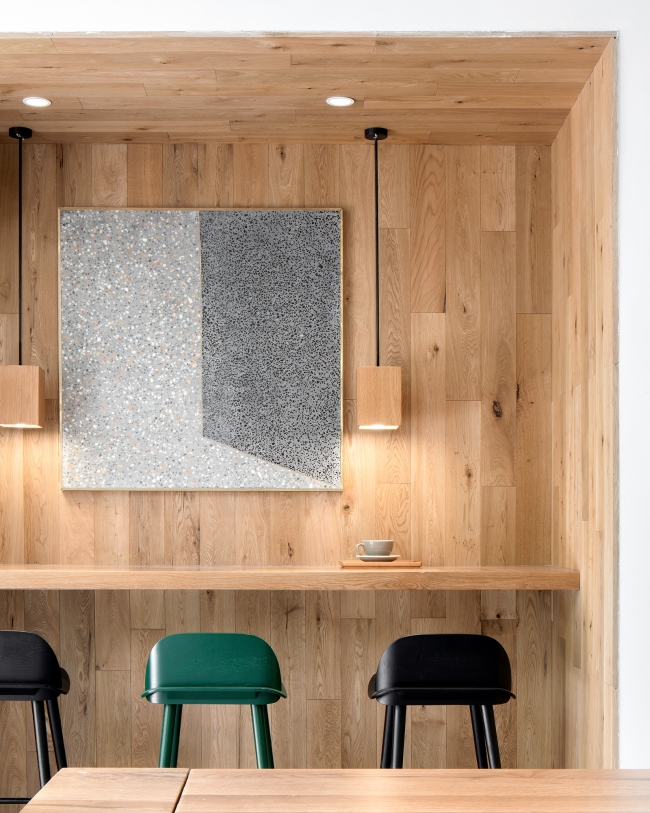
利用空间内的水磨石定制而成的装饰画。
In this area, there are three decorative paintings made by terrazzo.
▼卡座区,Seat area
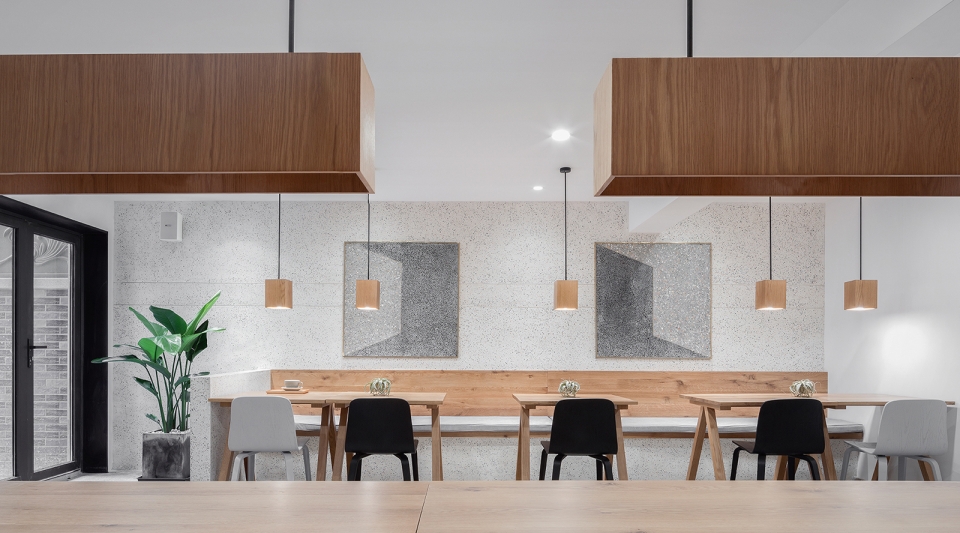
组合的材质运用增填了空间趣味。
The combination of materials makes this space more interesting.
▼休闲吧台区,Leisure bar area
▼吧台细节,Details of bar
▼楼梯,Stairs
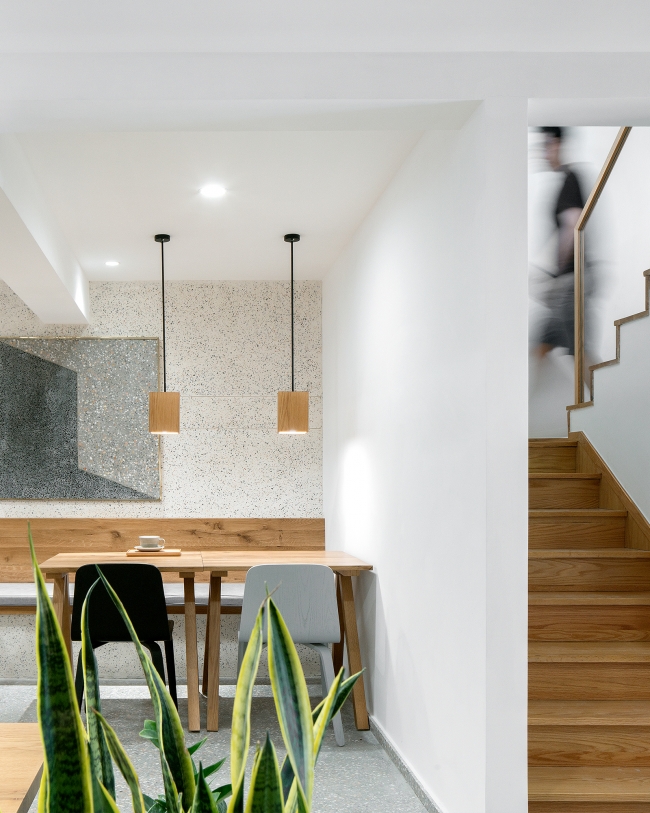
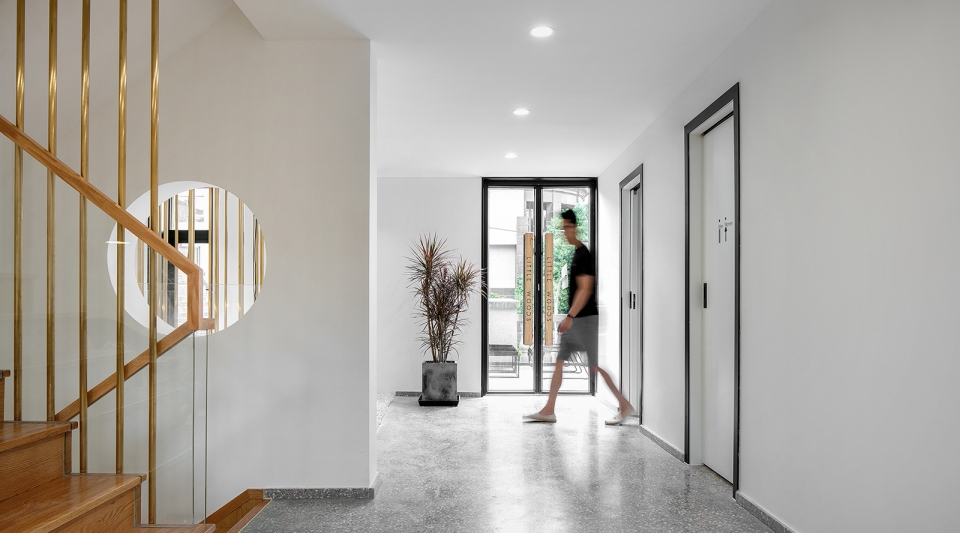
不同空间层次和区域的体验,经过楼梯通过墙面圆孔可以看到 一二楼的挑空关系。
Different spatial levels and regional experiences. Through the stairs and pass the round hole on the wall, you can see the relationship between the first and ground floors.
▼过道,Aisle
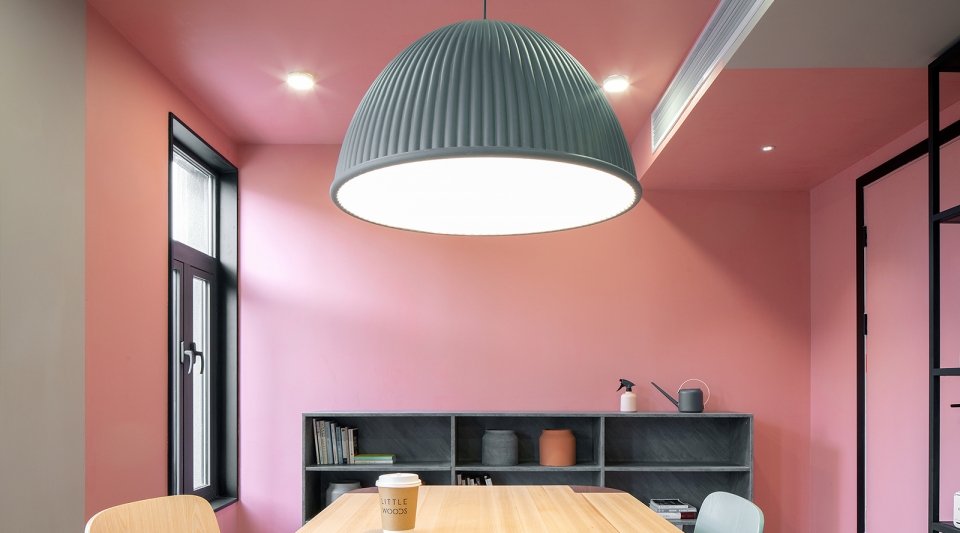
▼工作室的空间分色,Space color separation of workrooms
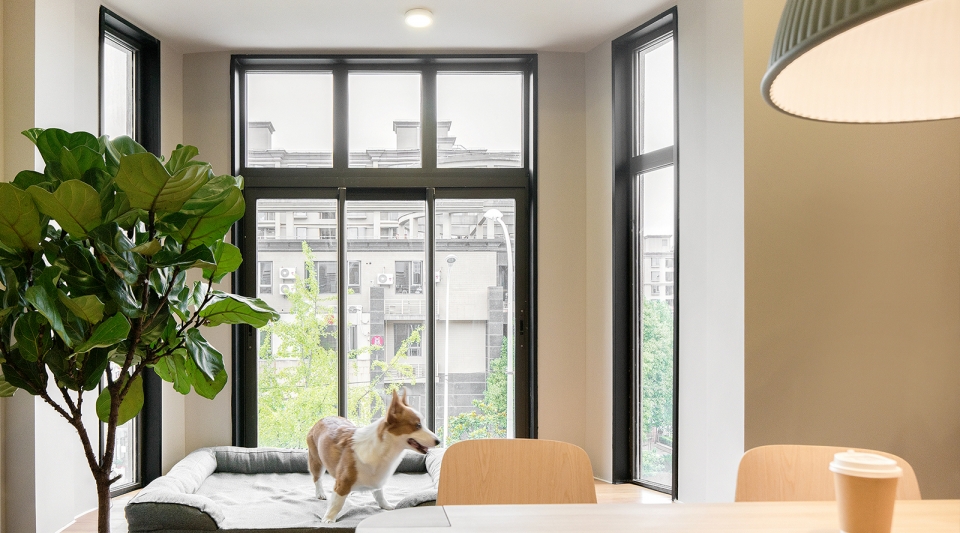
▼工作室飘窗,Bay window of studio
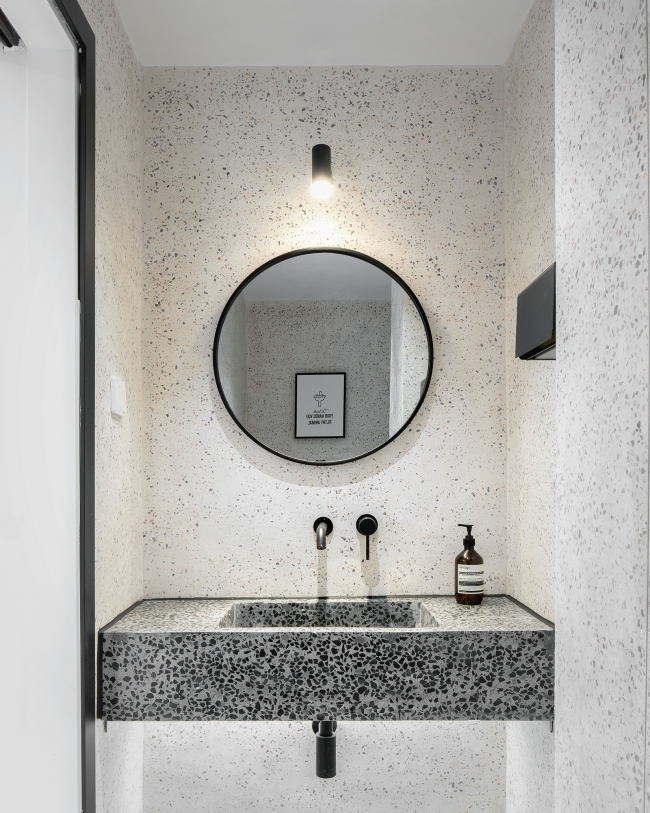
贯穿空间的水磨石材质。
Terrazzo material throughout the whole space.
▼卫生间,Toilet
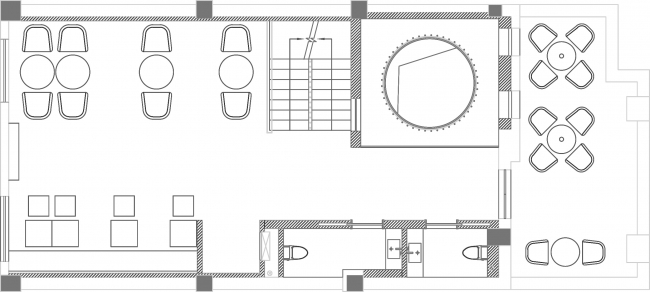
▼一楼平面图,Plan of ground floor
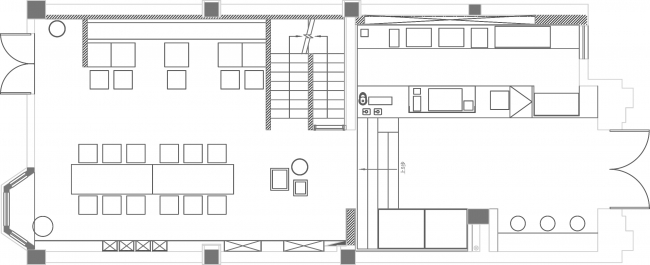
▼二楼平面图,Plan of first floor
项目名称:LITTLE WOODS
设计单位:DA STUDIO
联系邮箱:xinjupeng@qq.com
完成年份:2018.08
主创设计:聂奇 辛举鹏
项目地址:上海浦东春泉路58弄55号
建筑面积:280平方米
摄影师:左小北
主要材料:水磨石、木饰面、不锈钢
更多请至:DA STUDIO on gooood









喜欢水磨石。