感谢 Kuklica Smerek Architekt 予gooood分享以下内容。更多关于他们,请至:Kuklica Smerek Architekti on gooood
Appreciations towards Kuklica Smerek Architekti for providing the following description:
Trenčianske Teplice的联排别墅因其地理位置而具有面向城市的社交功能。它的外墙较短,紧邻Kúpeľná街,随后从侧面通往公园。最初在 20 世纪 20 年代,这座建筑曾被用作肉店、商店和游戏室。随着时间的推移,在更换业主的过程中,建筑的内部和外部都发生了彻底的损坏。
The town house in Trenčianske Teplice is, due to its location, destined for a social function. With its shorter facade, it closes Kúpeľná Street and subsequently opens to the park from the side. Originally from the 1920s, the building was used as a butcher’s shop, a shop and finally as a game room. During individual changes of owners over time, the building was completely degraded, both interior and exterior.
▼项目概览,Overall view © Lousy Auber
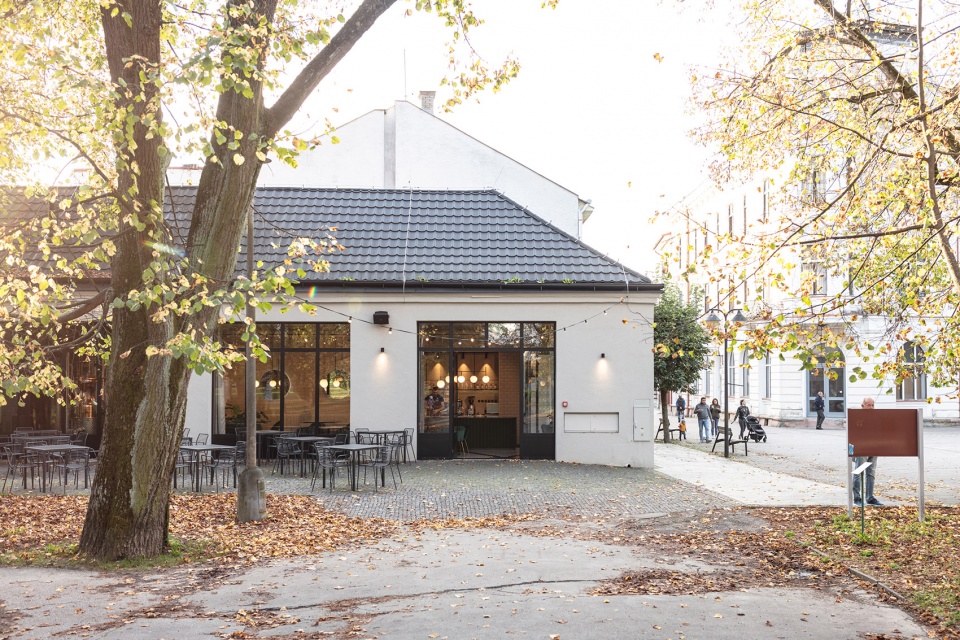
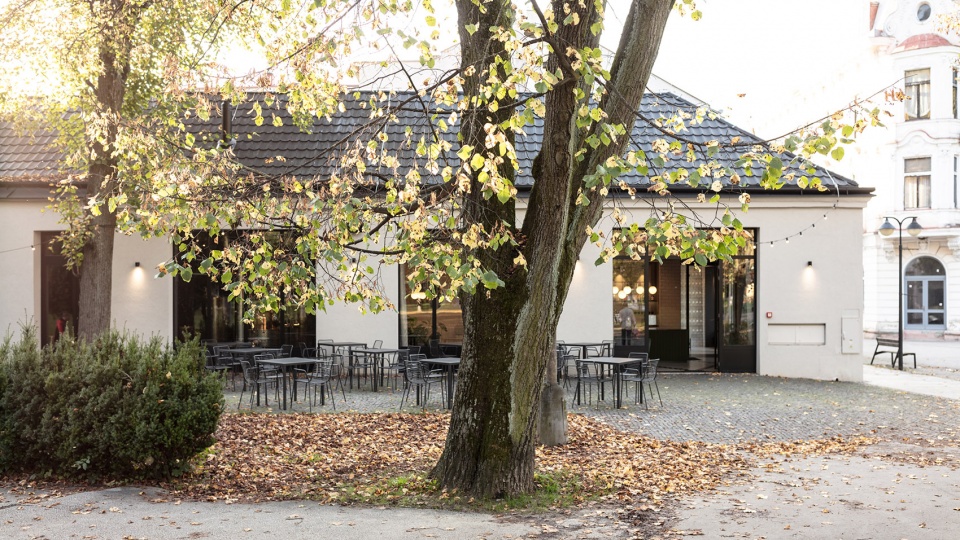
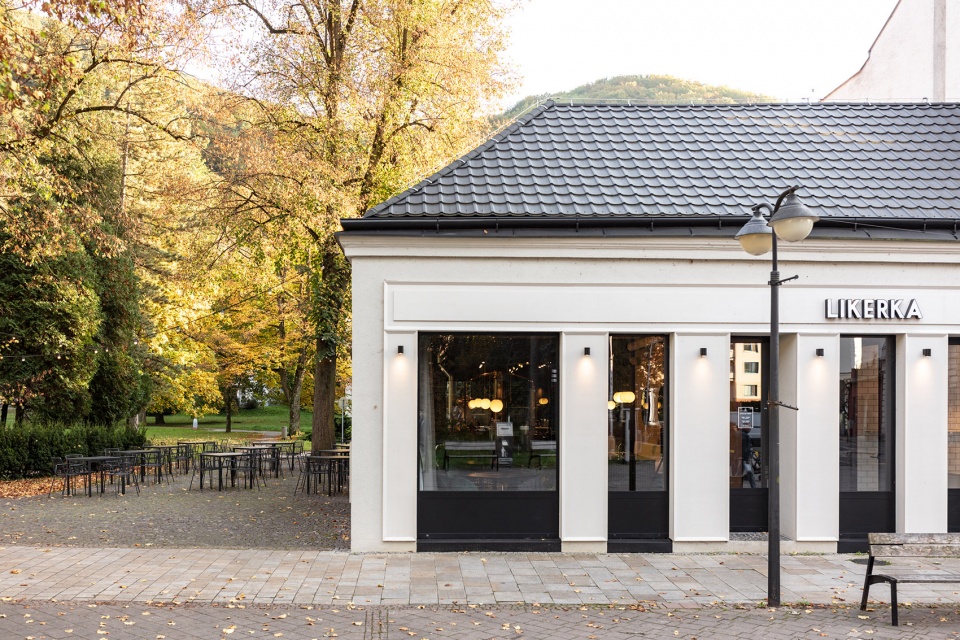
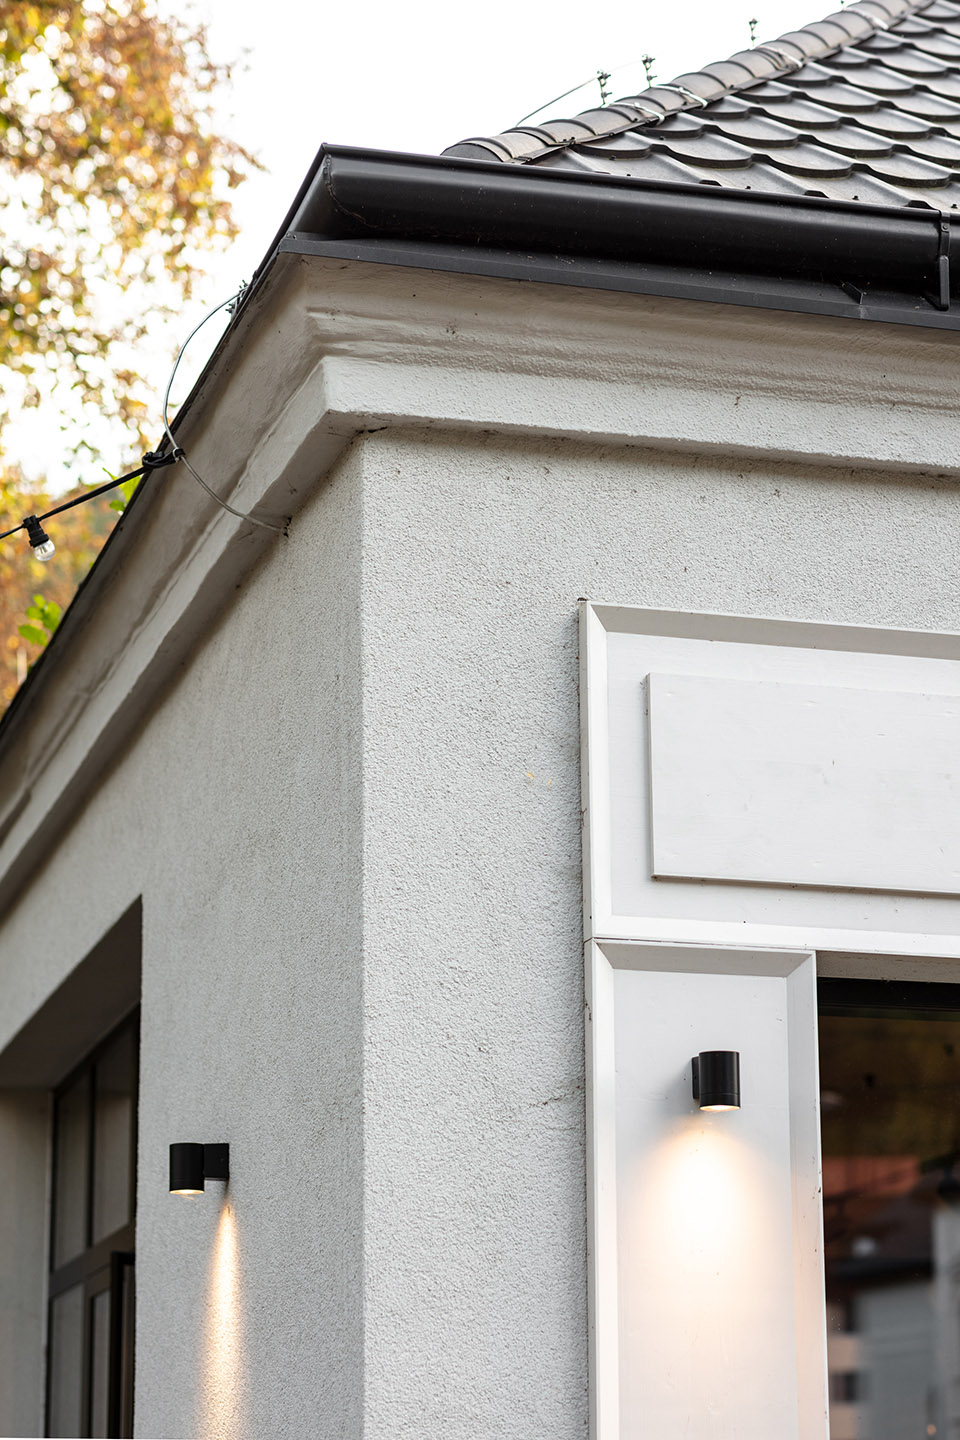
客户向建筑师提出了将这栋房子改造成酒厂、咖啡馆和小商店的想法。从一开始,设计就考虑到有必要将其从不同时代的沉积物中清理出来,恢复其原貌。根据历史照片,建筑师将窗洞调整到原来的位置。同时将建筑面向街道的原始外墙抽象转化为塑料的材质,同时采用了石膏的颜色。设计并不试图将该建筑复原为一座古迹,而是通过对当代的巧妙引用来重述其历史本质。
The clients approached us with the idea of turning this house into a liquor factory, a cafe and a small shop. From the beginning, we thought about the need to clean the object from the deposits of different times and restore it to the genia loci. Based on historical photos, we adjusted the window openings to their original positions. We abstracted the original wooden facade of the building towards the street in the form of plastic new forms but at the same time in the color of the plaster. We did not try to restore the object as a monument, but to retell the historical essence in subtle references to the present day.
▼建筑外观,building exterior © Lousy Auber
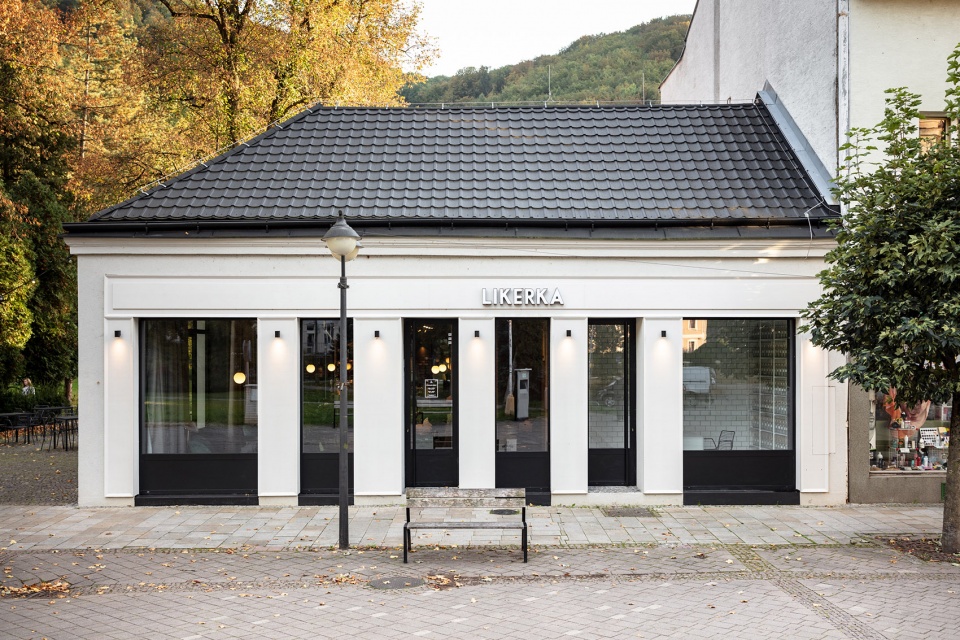
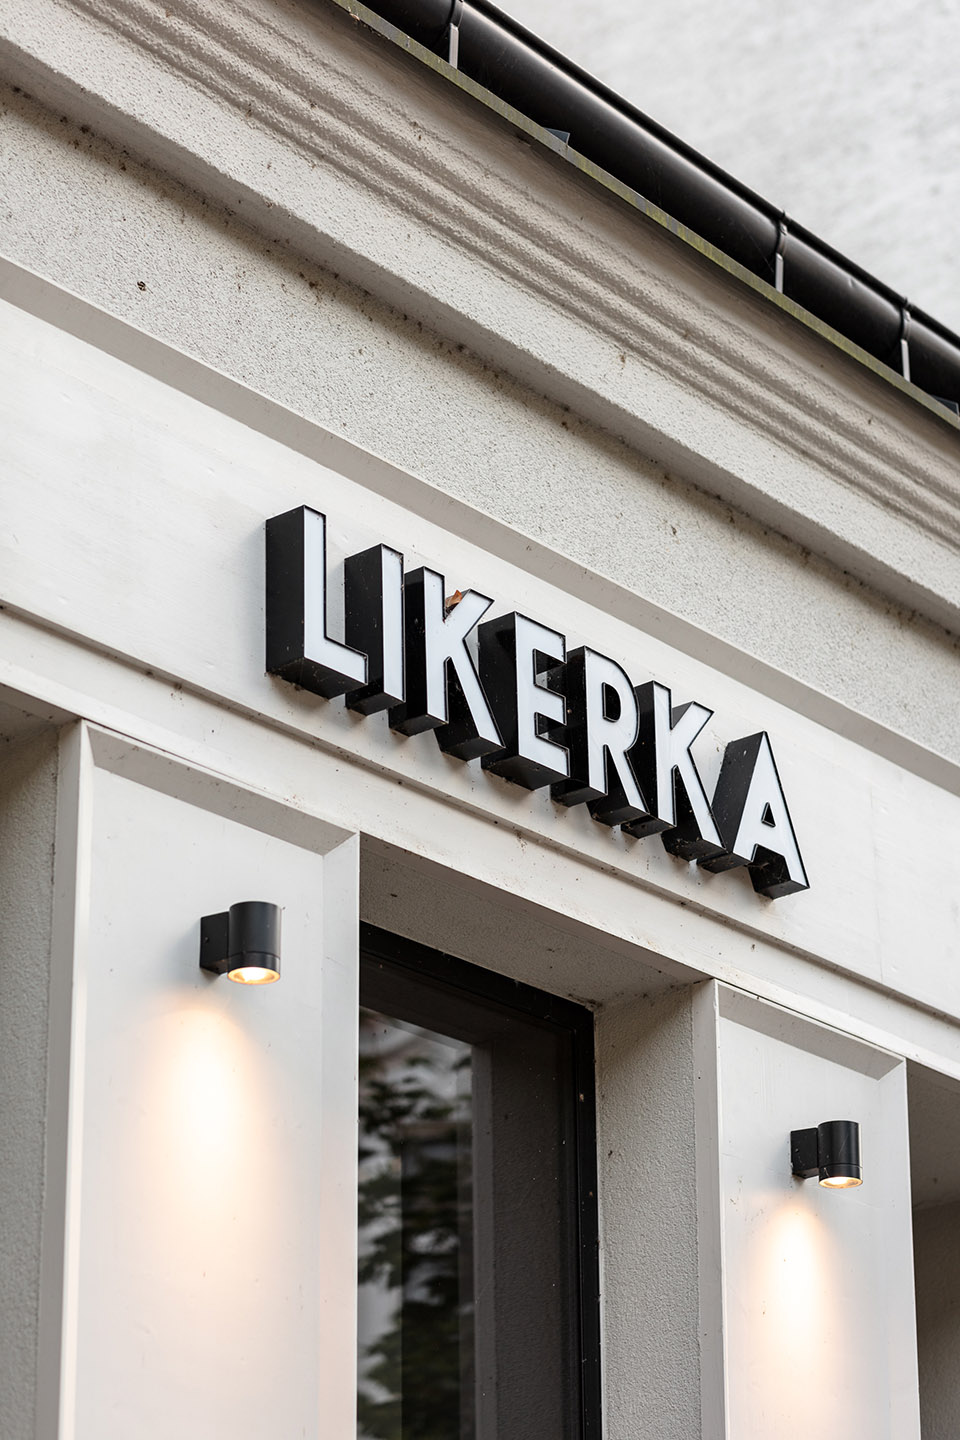
▼外观细部,facade detail © Lousy Auber

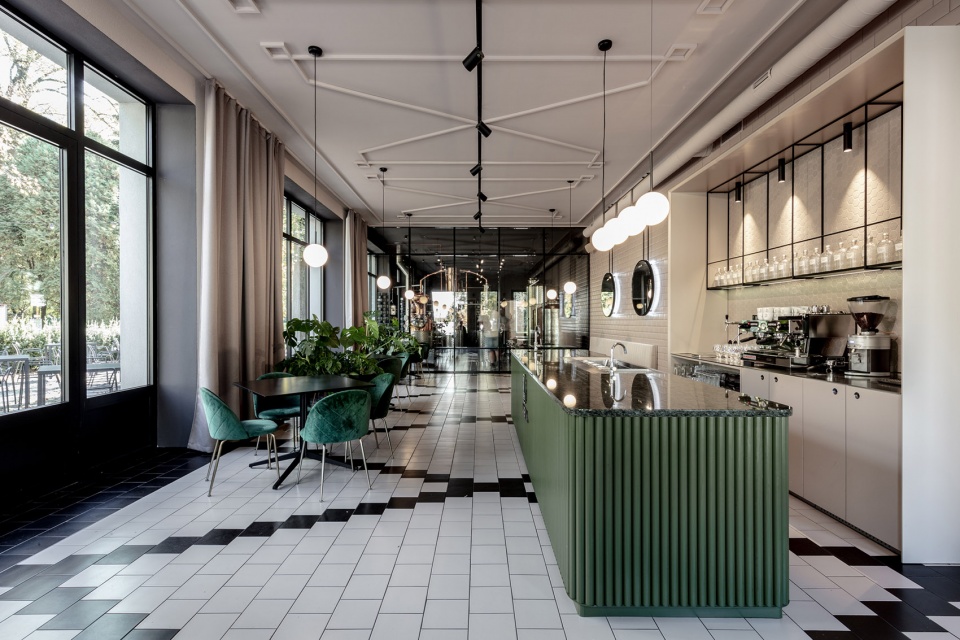
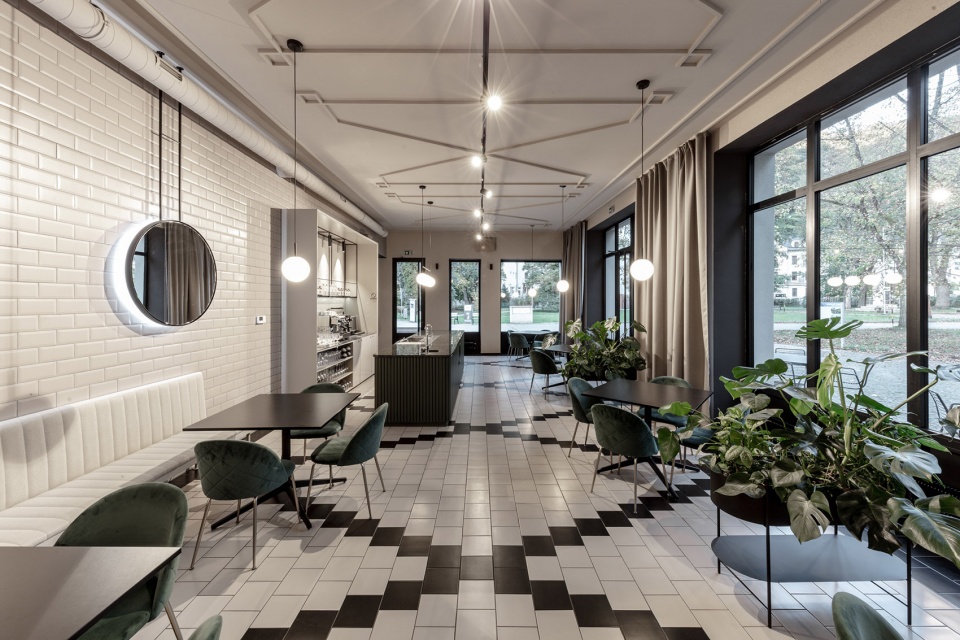
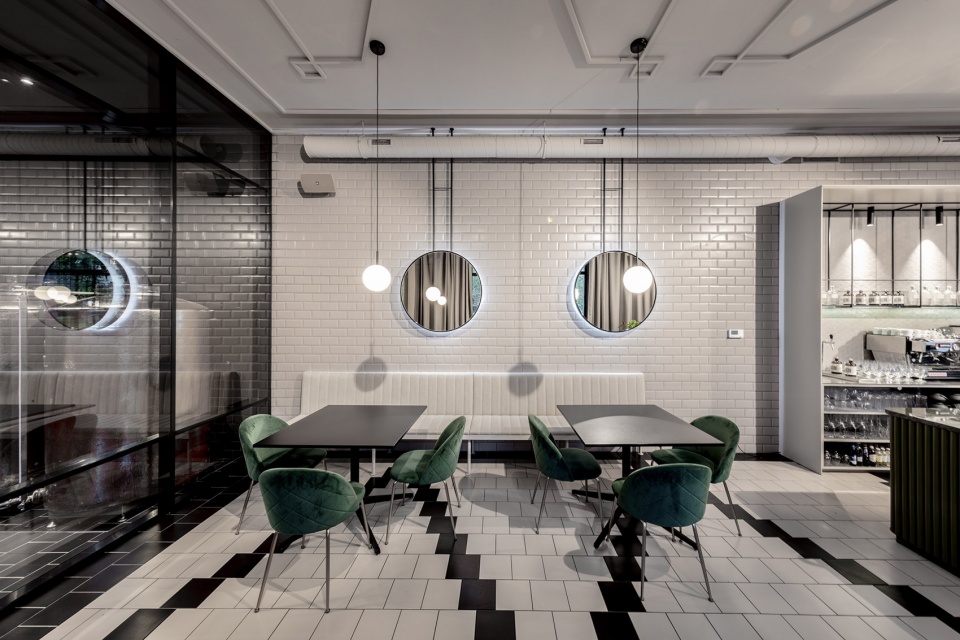
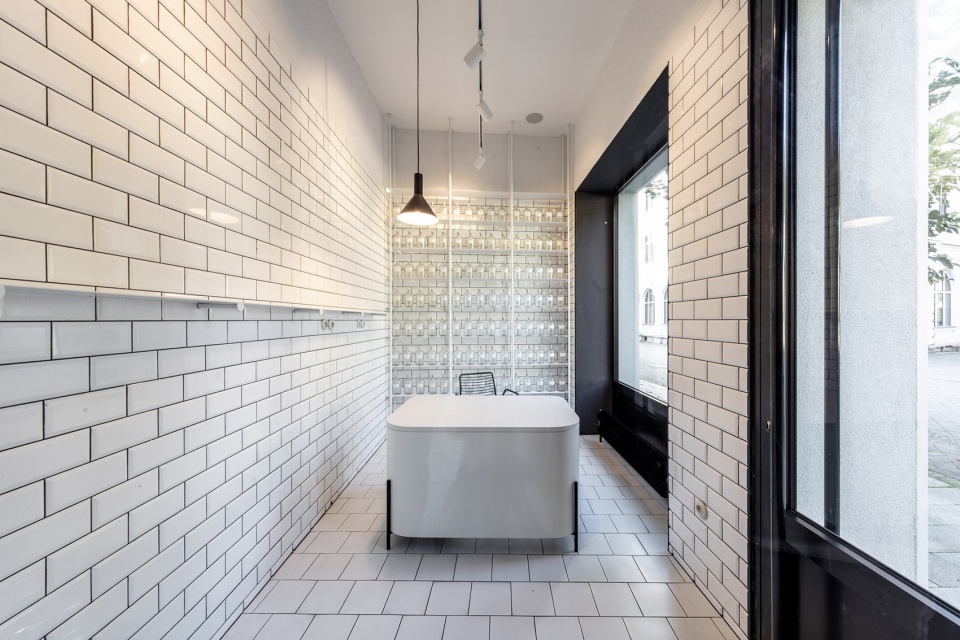
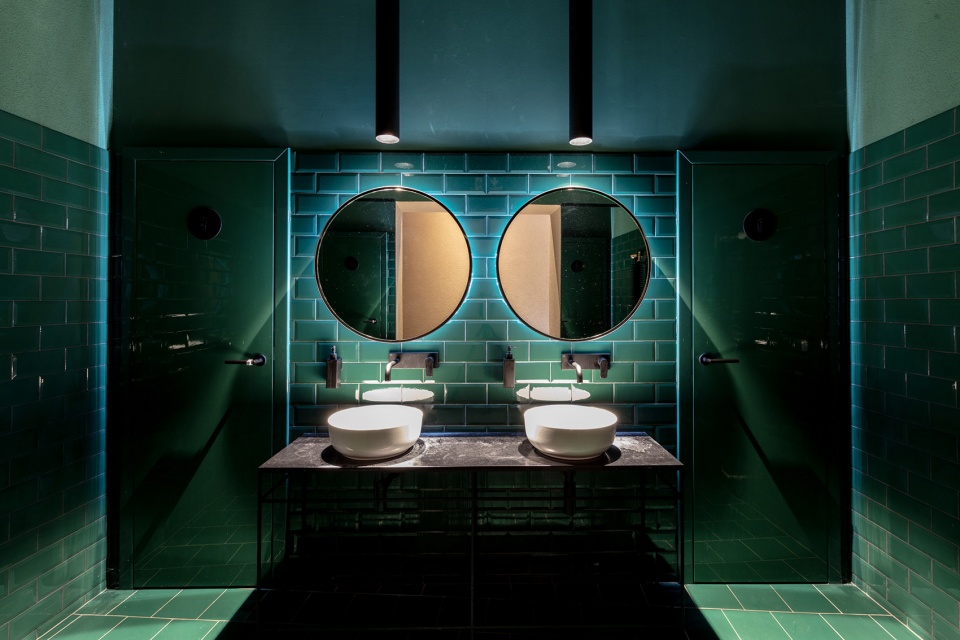
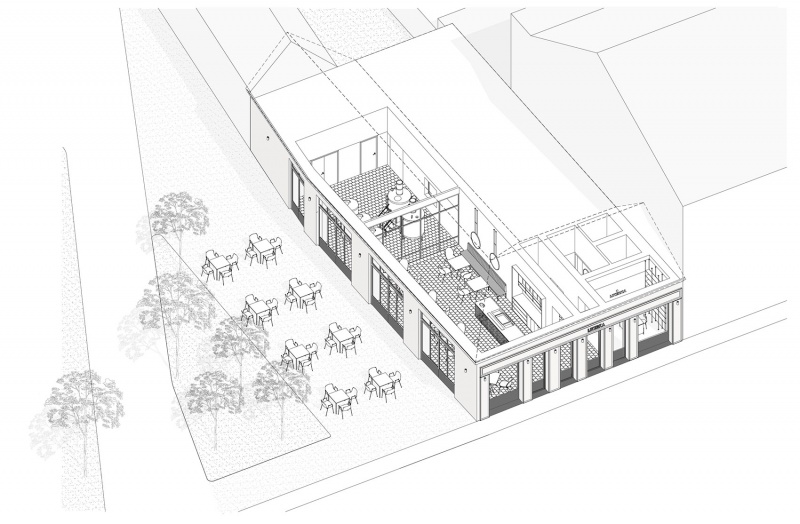
建筑的布局轴线由一条走廊穿过,走廊将经营活动分为四个基本单元,每个单元根据其功能都有自己的视觉和空间特点。有陈列柜的商店像一个紧凑的白色盒子,让人联想到药房的特征,但在这里,你可以买到的不是药品,而是直接在室内制作的掺杂了许多药草的金酒和利口酒。厕所的前庭是墨绿色的,内部则是灰色的。其他技术空间、仓库和锅炉房都是白色的。而瓷砖和铺地则是每个单元的共同特征元素。
▼内部布局,layout © Kuklica Smerek architekti
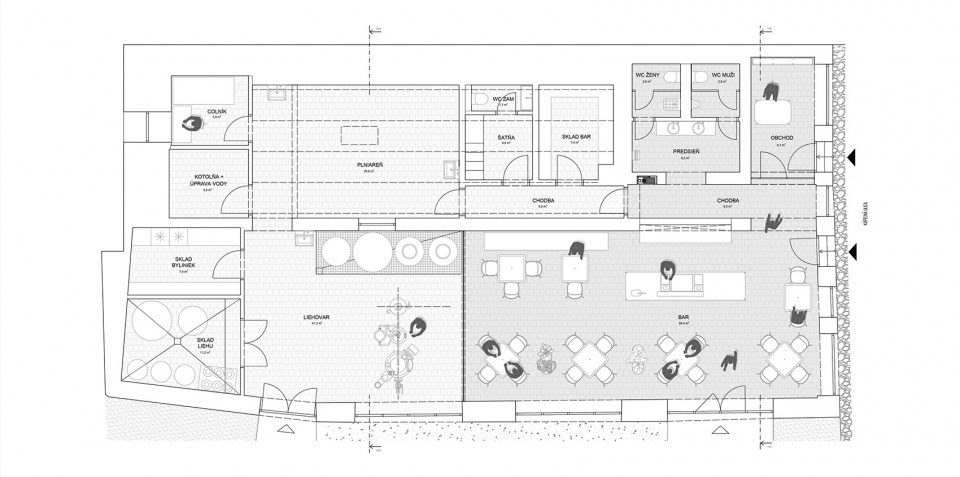
The layout axis is crossed by a corridor, which divides the operation into four basic units, each of which has its own visual and spatial characteristics according to its function. The shop with display is a compact white box, evoking the character of a pharmacy, where, however, instead of medicines, you can buy Gin and Liqueur made directly in the building with admixture of many medicinal herbs. The vestibule of the toilets is dark green, the toilets are grey. Other technical spaces, warehouses and boiler rooms are covered in white. Ceramic tiling or paving is a common characteristic element that appears in each of the rooms.
▼酒馆,bar © Lousy Auber
▼小商店,shop © Lousy Auber
▼酒厂,liquor factory © Lousy Auber
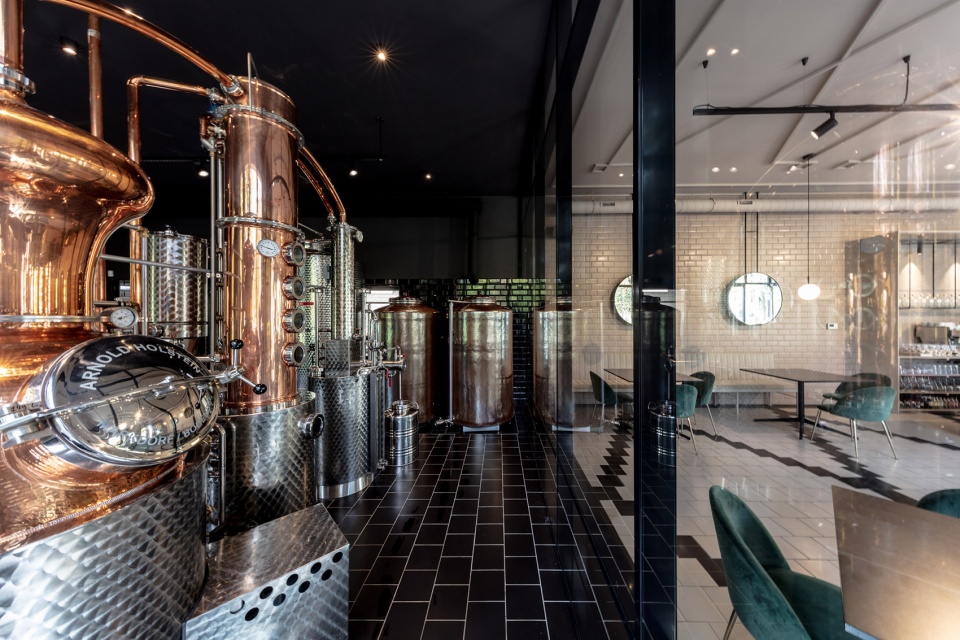
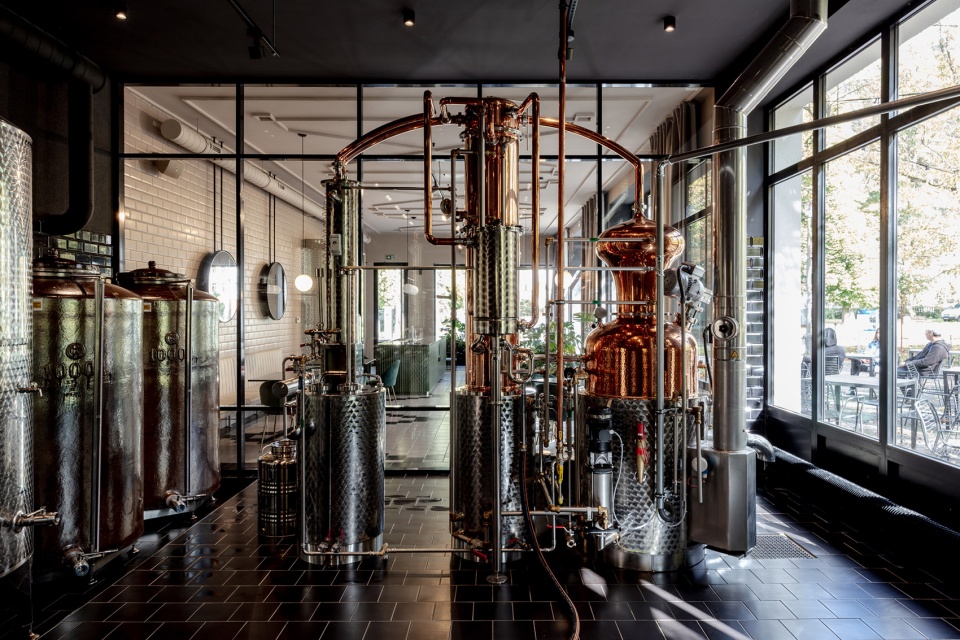
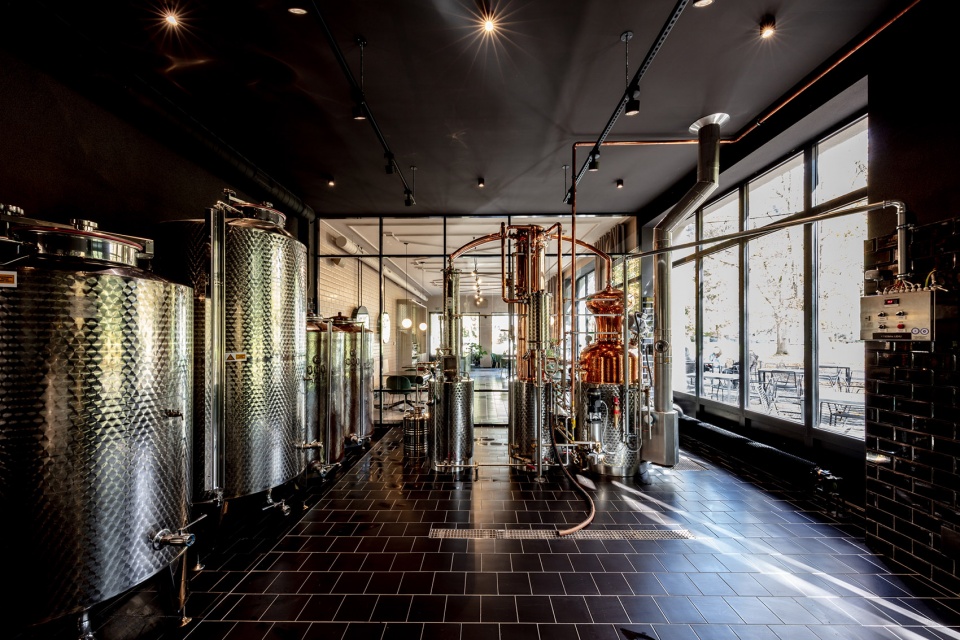
▼卫生间,toilet © Lousy Auber
整个空间的最大亮点是一个用玄武岩块铺就的简易露台,露台面向城市公园。露台通过带门的窗户与东面的咖啡厅相连。露台位于一棵巨大的菩提树下,在夏天可以遮阳避暑。由于露台的位置与城市长廊相连,因此它即是散步时的休息场所,也是城市复兴的一部分。
The big asset of the entire space is a simple terrace paved with basalt blocks facing the city park. It is connected to the cafe on the eastern facade through window openings with doors. It is laid out under massive linden trees, which create a pleasant shade in the summer. Due to the position of the terrace in relation to the city promenade, it is a resting place during walks and participates in revitalizing movement in the city.
▼面向城市的简易露台,simple terrace facing the city park © Lousy Auber
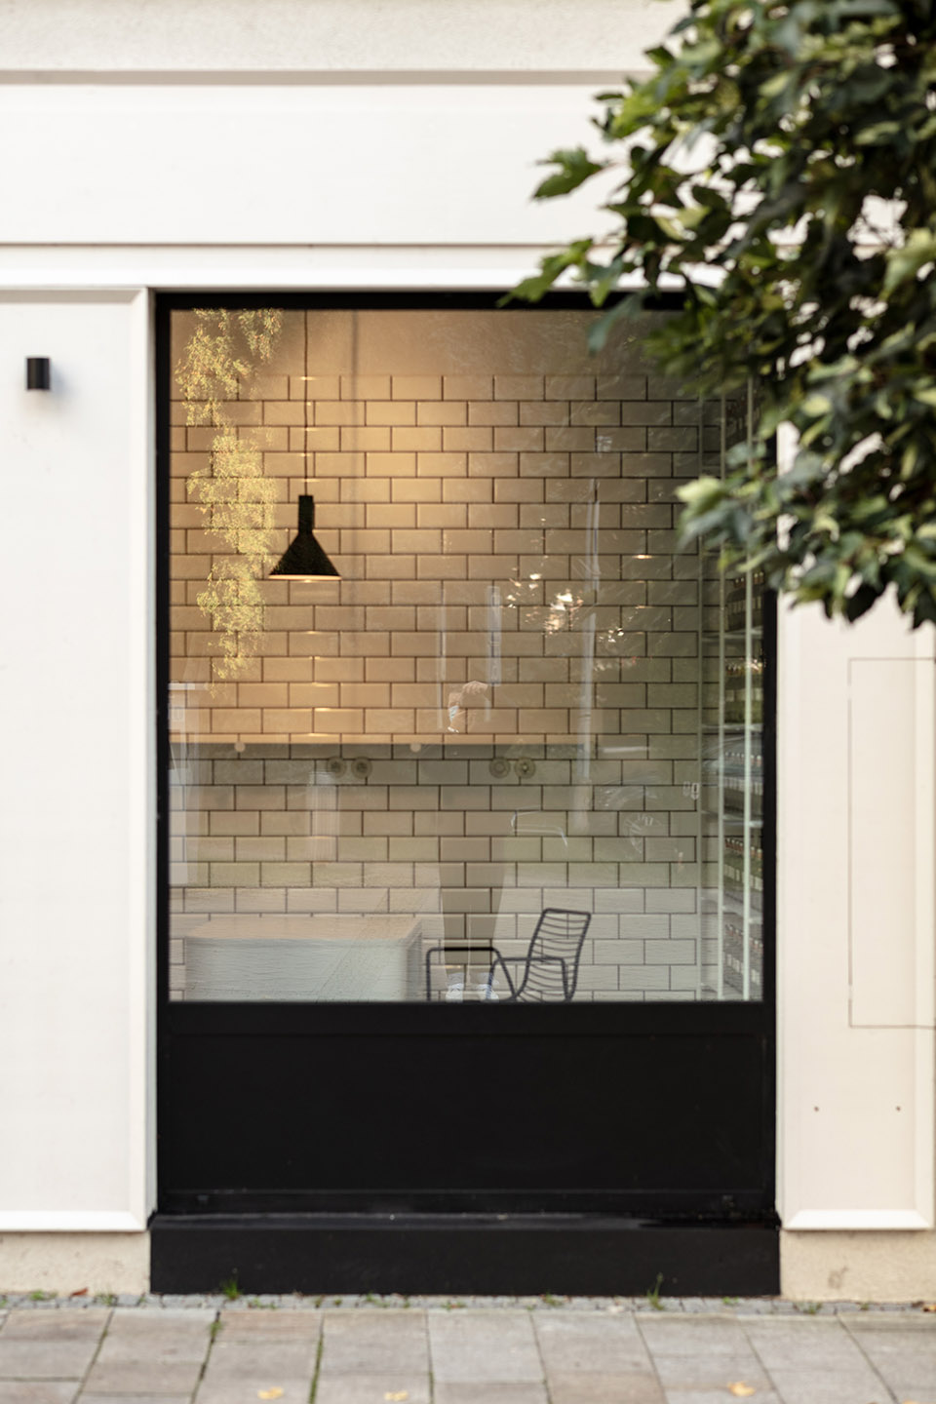
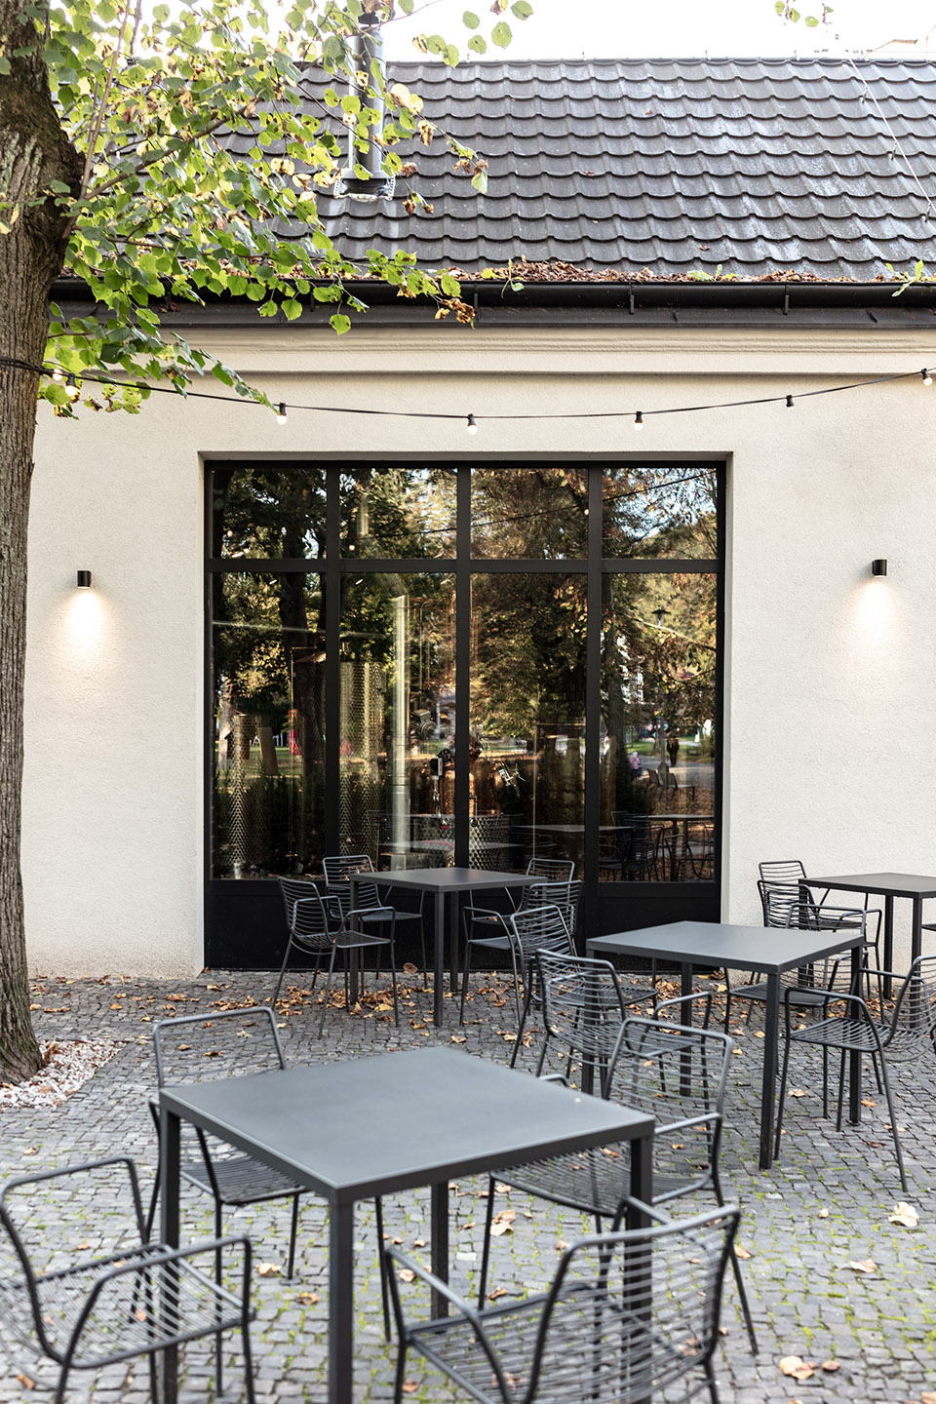
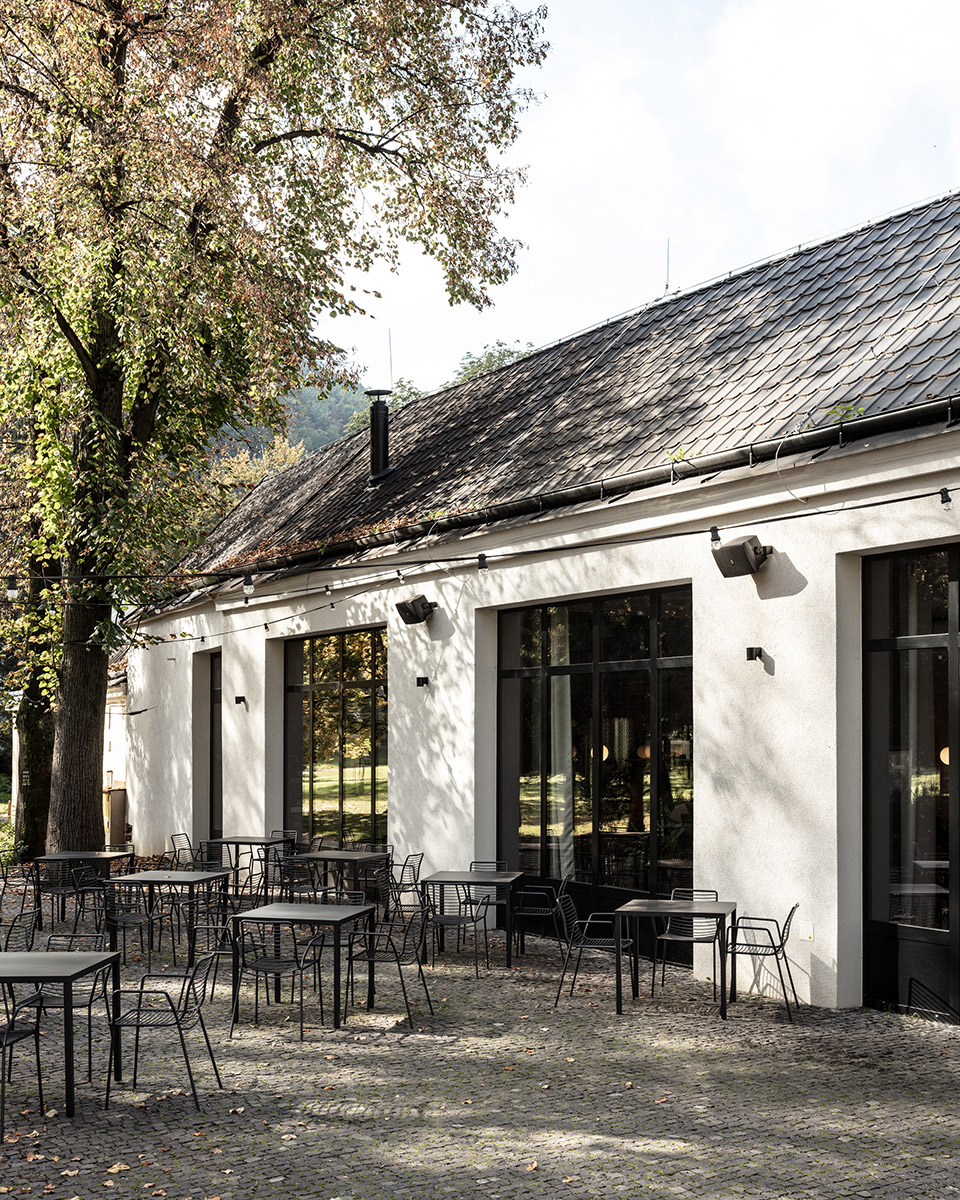
▼陈列细部,displayed area detail © Lousy Auber
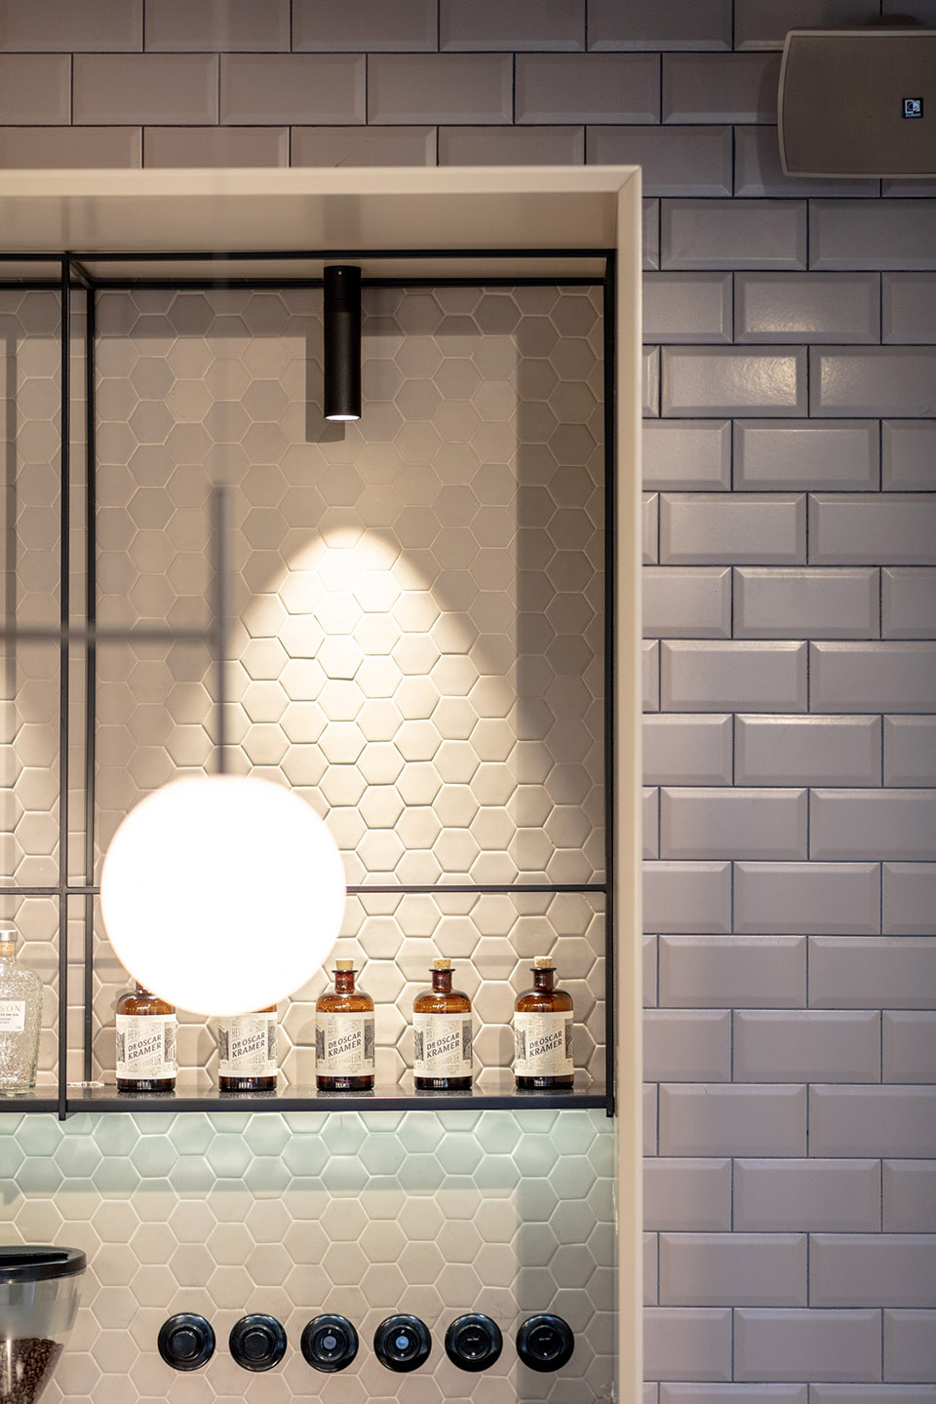
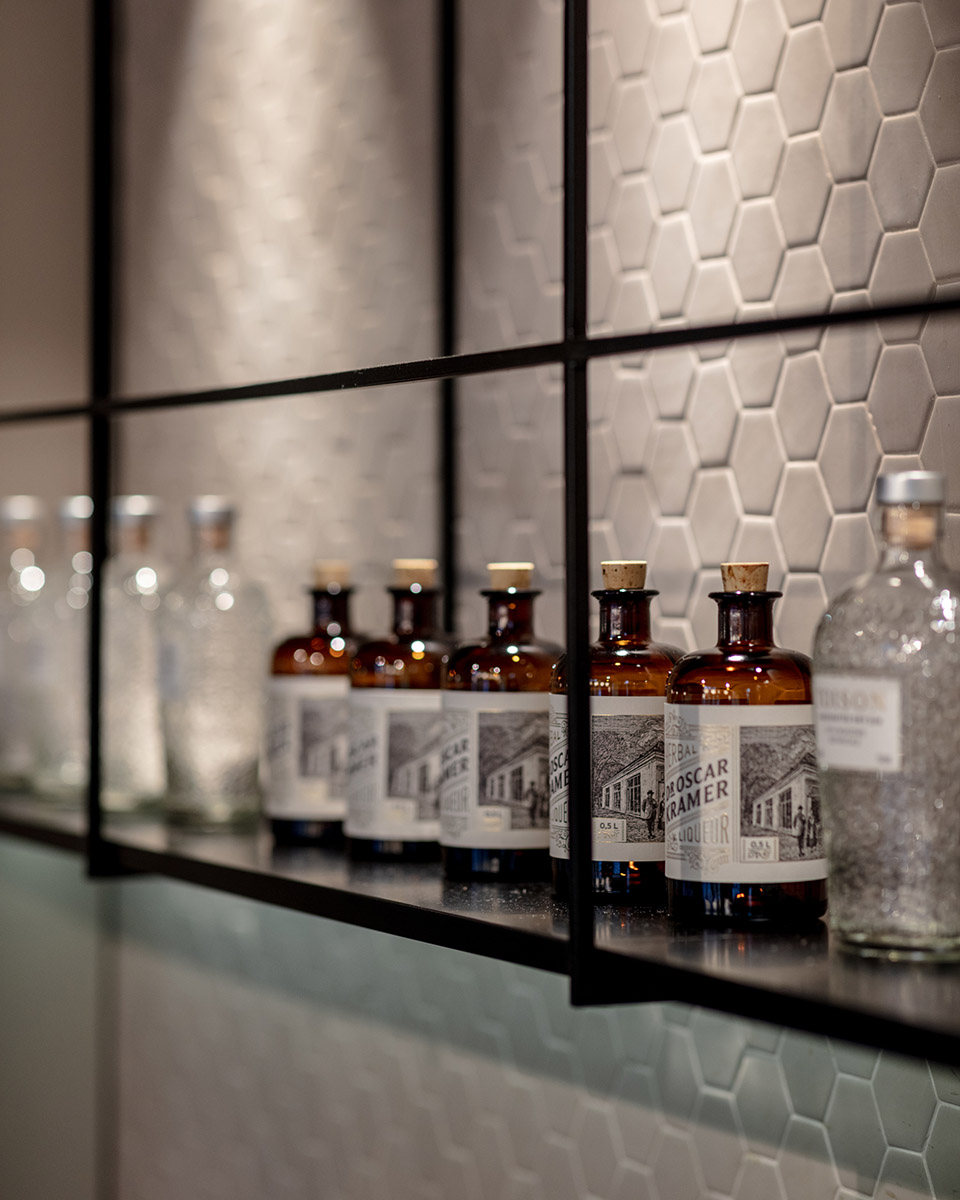
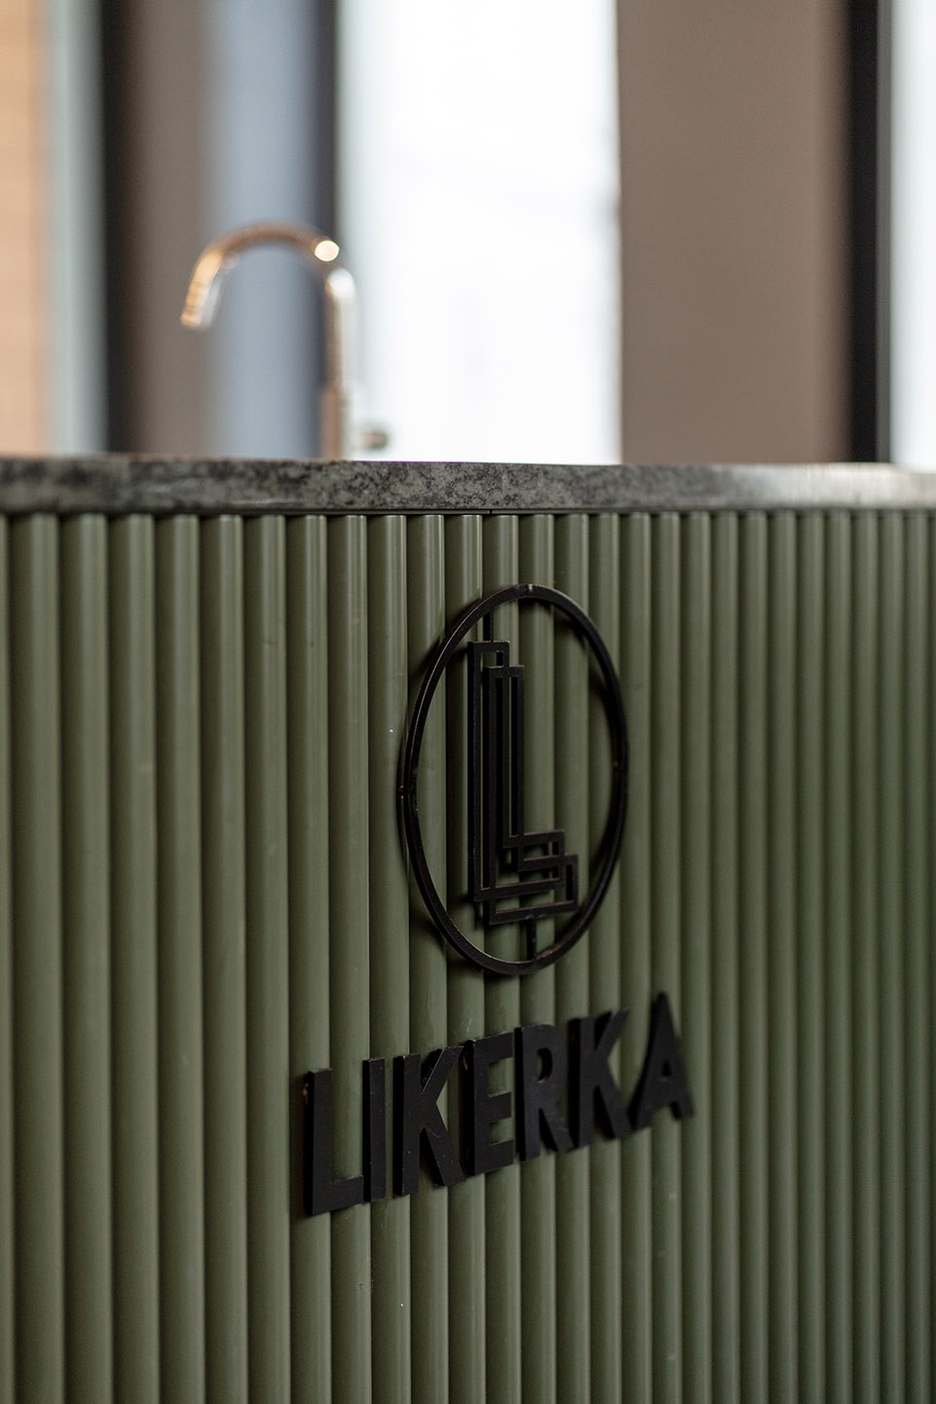
▼墙面细部, wall detail© Lousy Auber
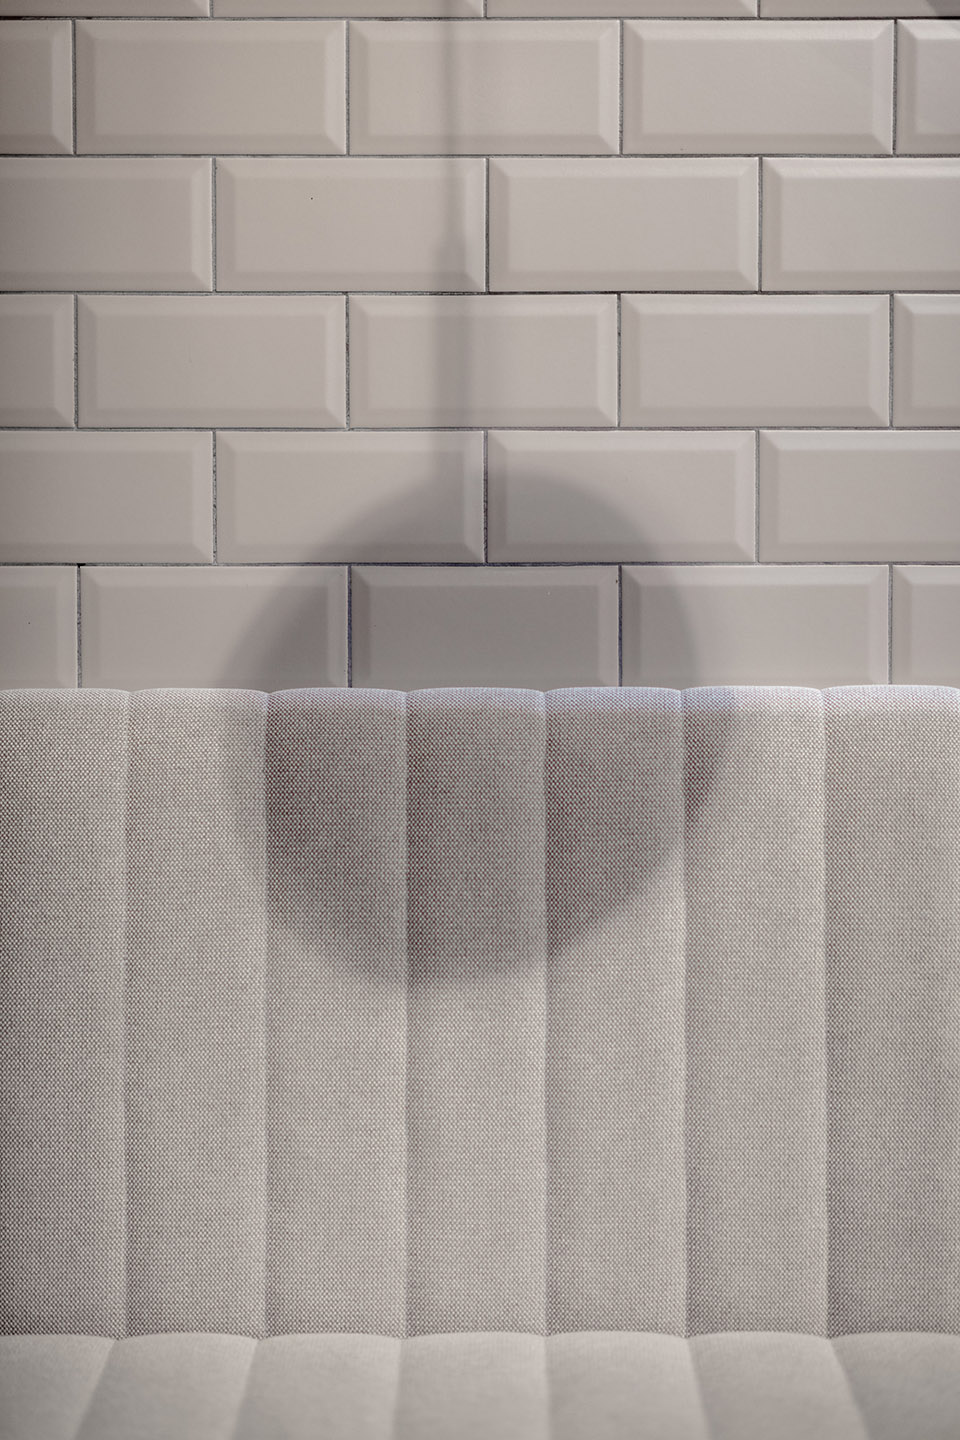
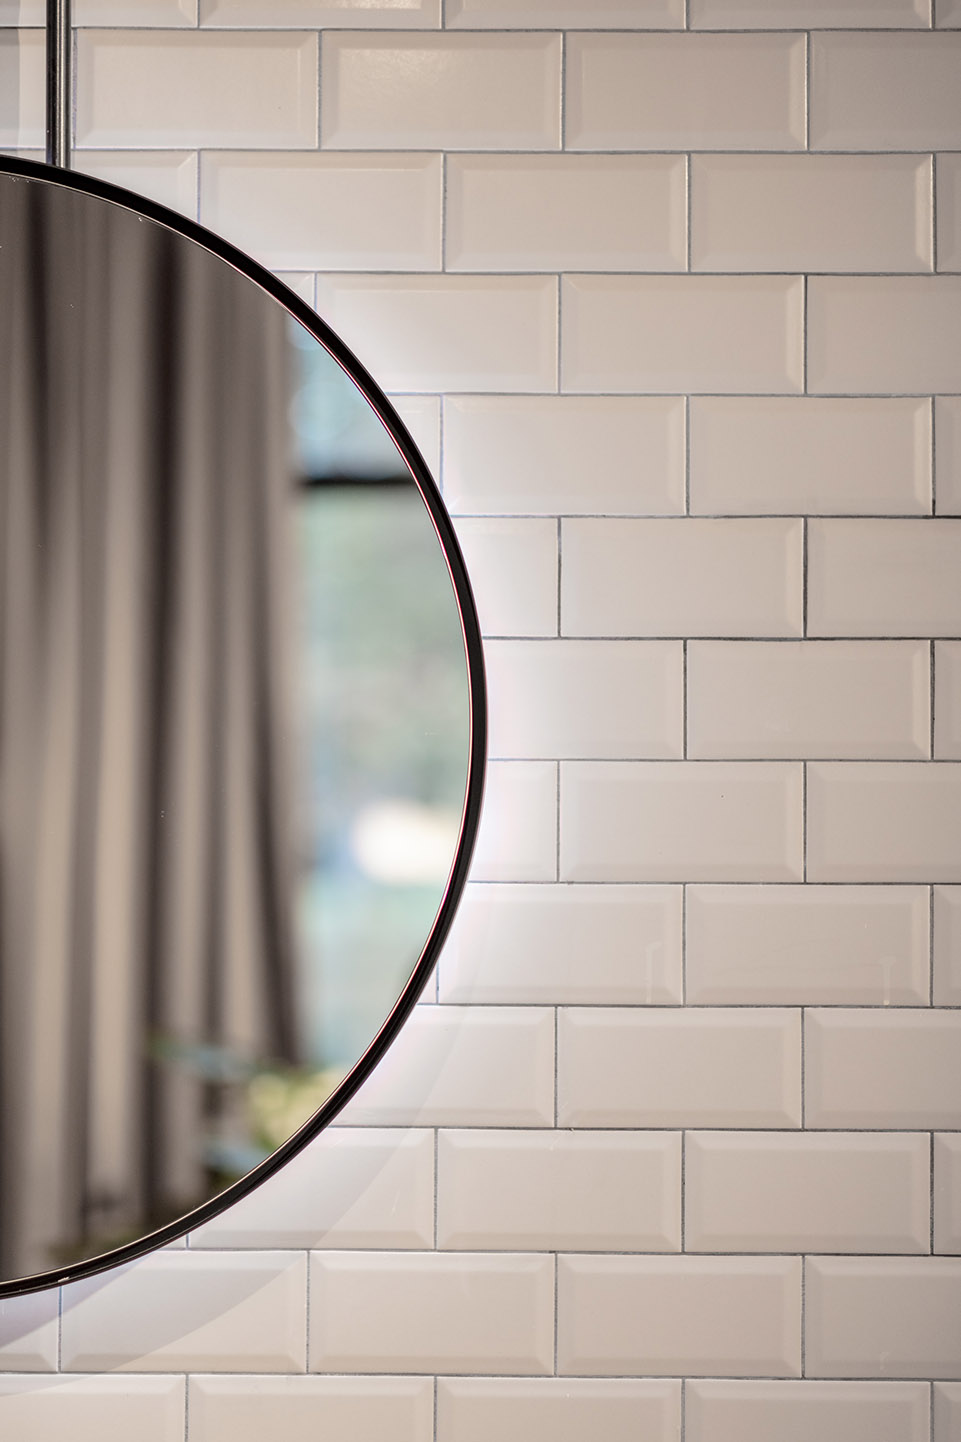
▼家具细部, furniture detail© Lousy Auber
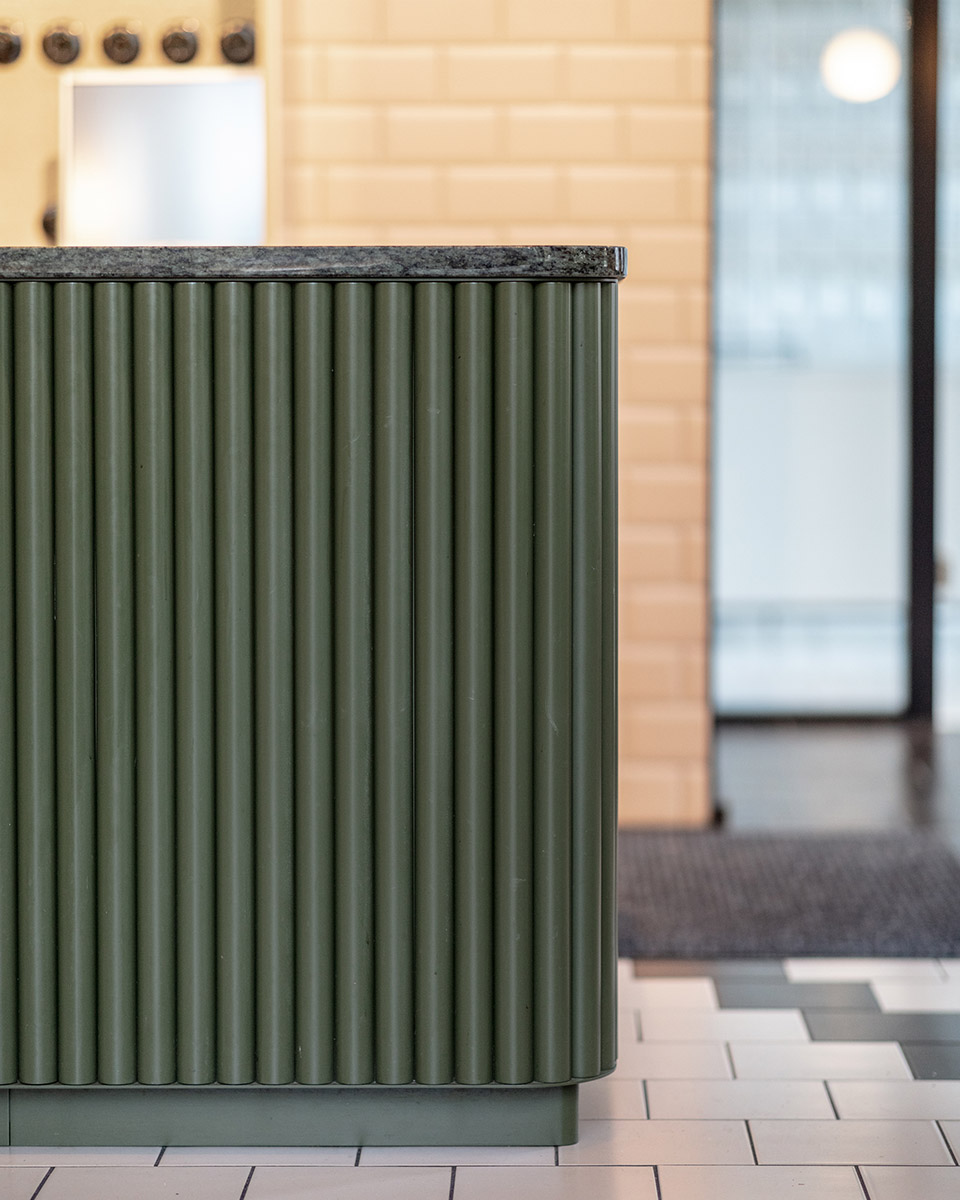
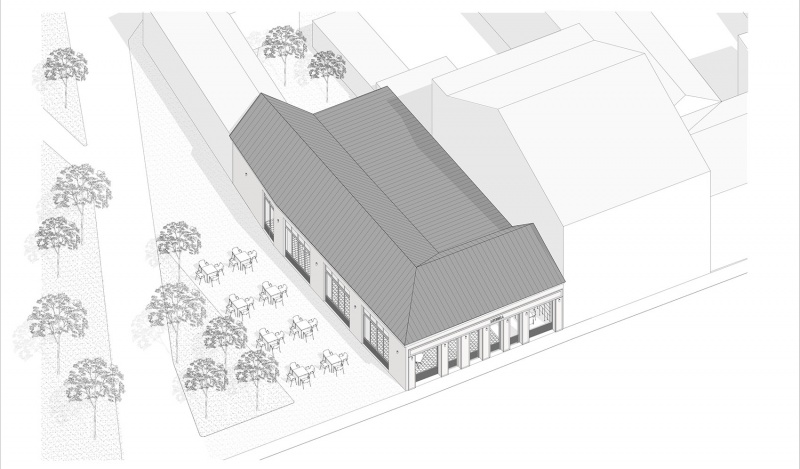
▼外部轴测, exterior axonometric © Kuklica Smerek architekti
▼室内轴测, interior axonometric © Kuklica Smerek architekti
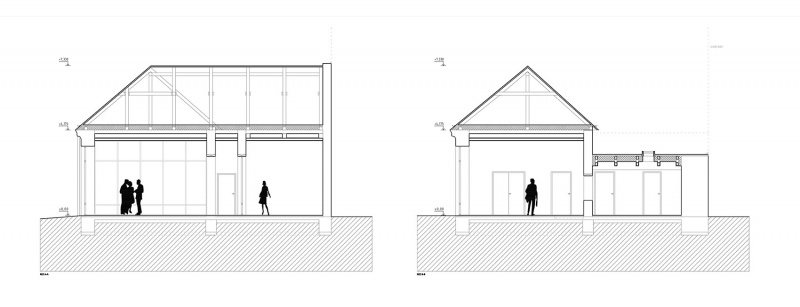
▼剖面图, section © Kuklica Smerek architekti
Project name: Likérka
Location: Kúpeľná 574/1, 914 51 Trenčianske Teplice
Realization date: 2018-2020
Authors: Ing.arch. Peter Kuklica, Ing.arch. Martin Smerek, Ing. arch. Mgr. art. Juraj Hubinský
Photo: Lousy Auber,
Client: Spirit company s.r.o.
Usable area: 214,4m2
More: Kuklica Smerek Architekti。更多关于:Kuklica Smerek Architekti on gooood









喜欢复古感
DK
卫生间灯光设计不错